
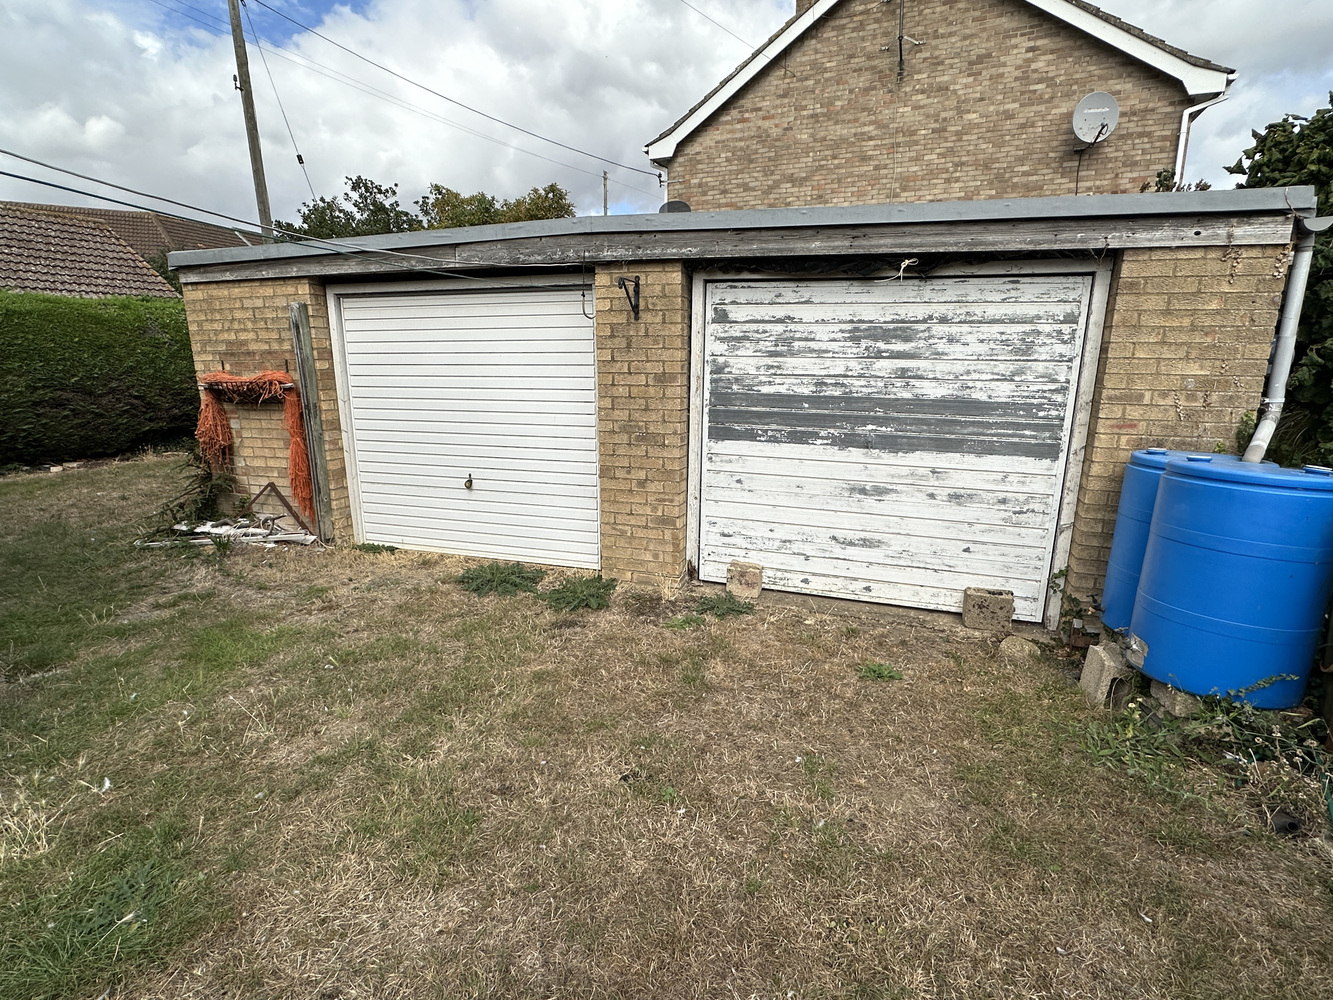
Key Features
- Detached Bungalow
- Three Bedrooms
- Living Room
- Kitchen
- Bathroom
- Driveway Parking
- Double Garage
- Front and Rear Gardens
- No Upward Chain
Full property description
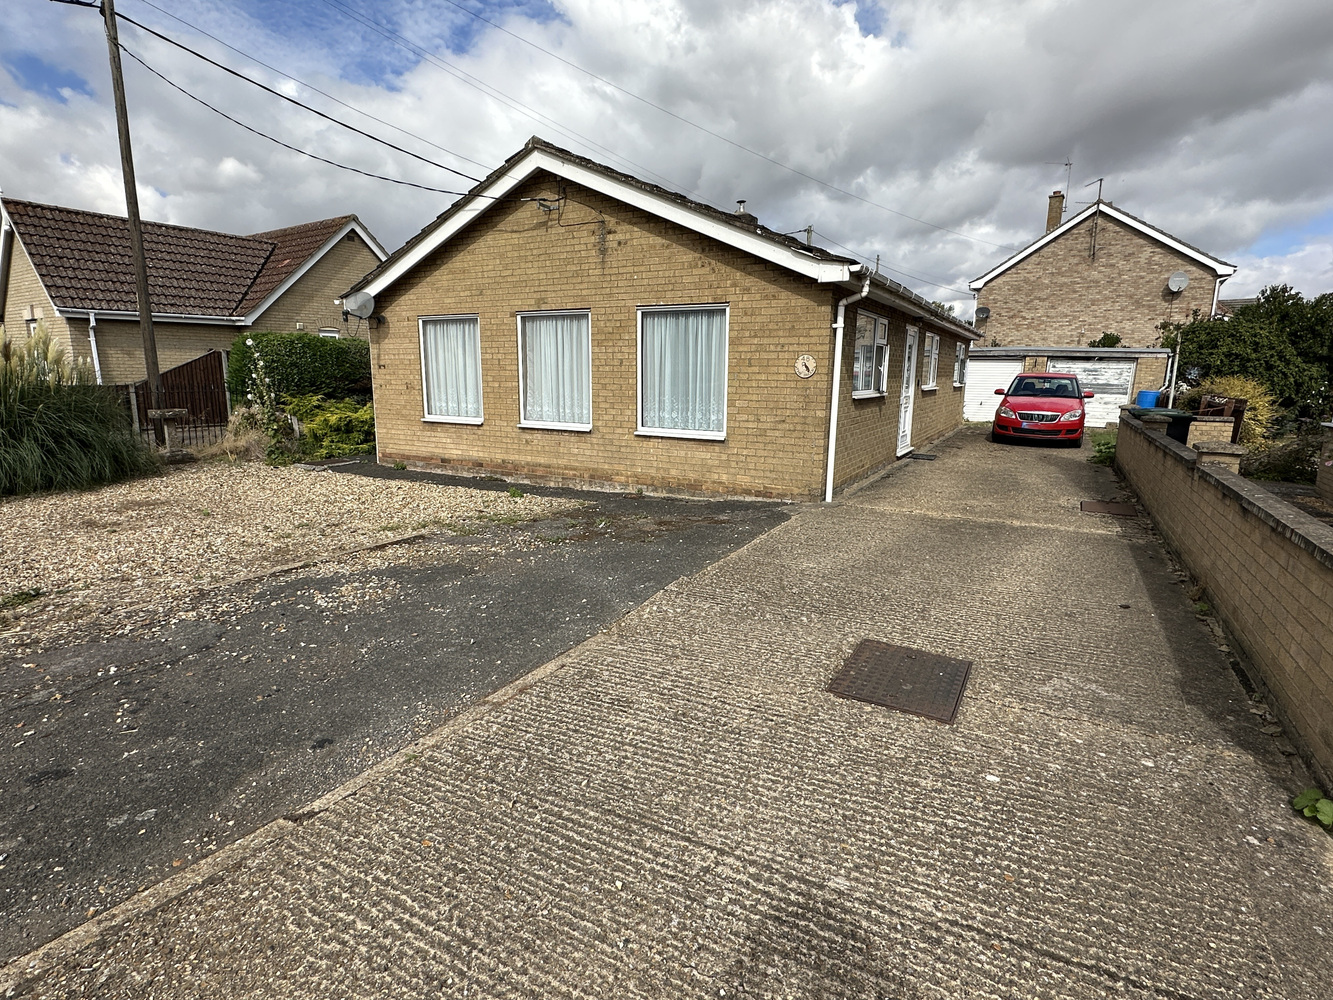
An opportunity to purchase a detached three bedroom bungalow, in need of improvement, with a twin/double garage and the benefit of no upward chain.
An opportunity to purchase a detached three bedroom bungalow, in need of improvement, with a twin/double garage and the benefit of no upward chain.
SUTTON
is a large village situated on high ground about 6 miles west of Ely and only about 17 miles from Cambridge. There is good access to both cities. Sutton has local shopping facilities and a primary school.
ENTRANCE HALL
Entrance door with glazed leaded light style inset and window to side. Hatch to roof space, radiator, airing cupboard with hot water cylinder and linen shelves. Door to living room.
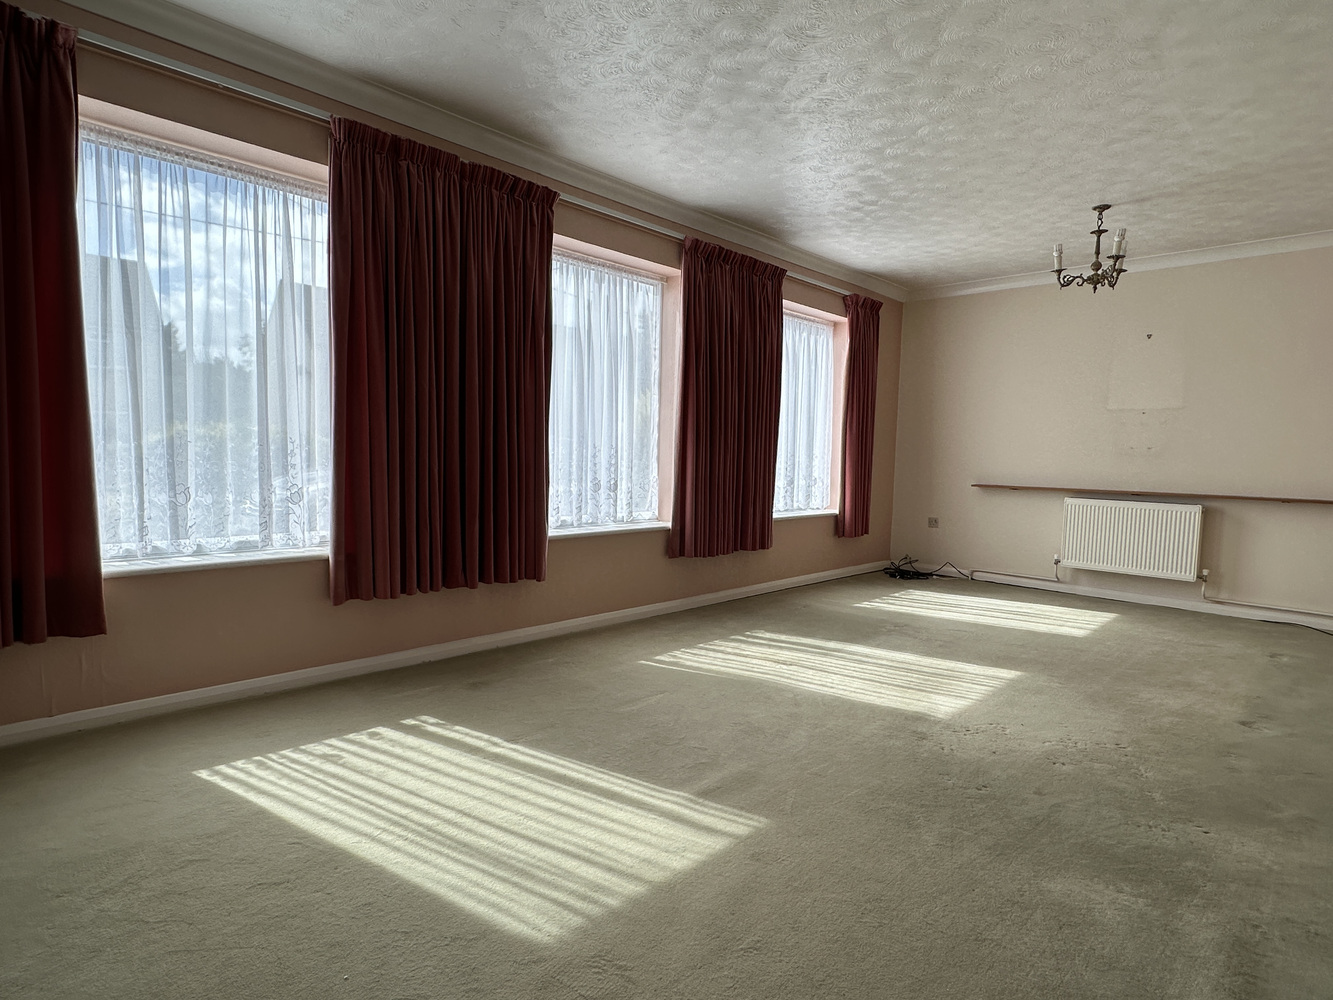
LOUNGE/DINING ROO< 6.69m x 3.64m
Dual aspect with three double glazed windows to front and one to side. Two radiators.
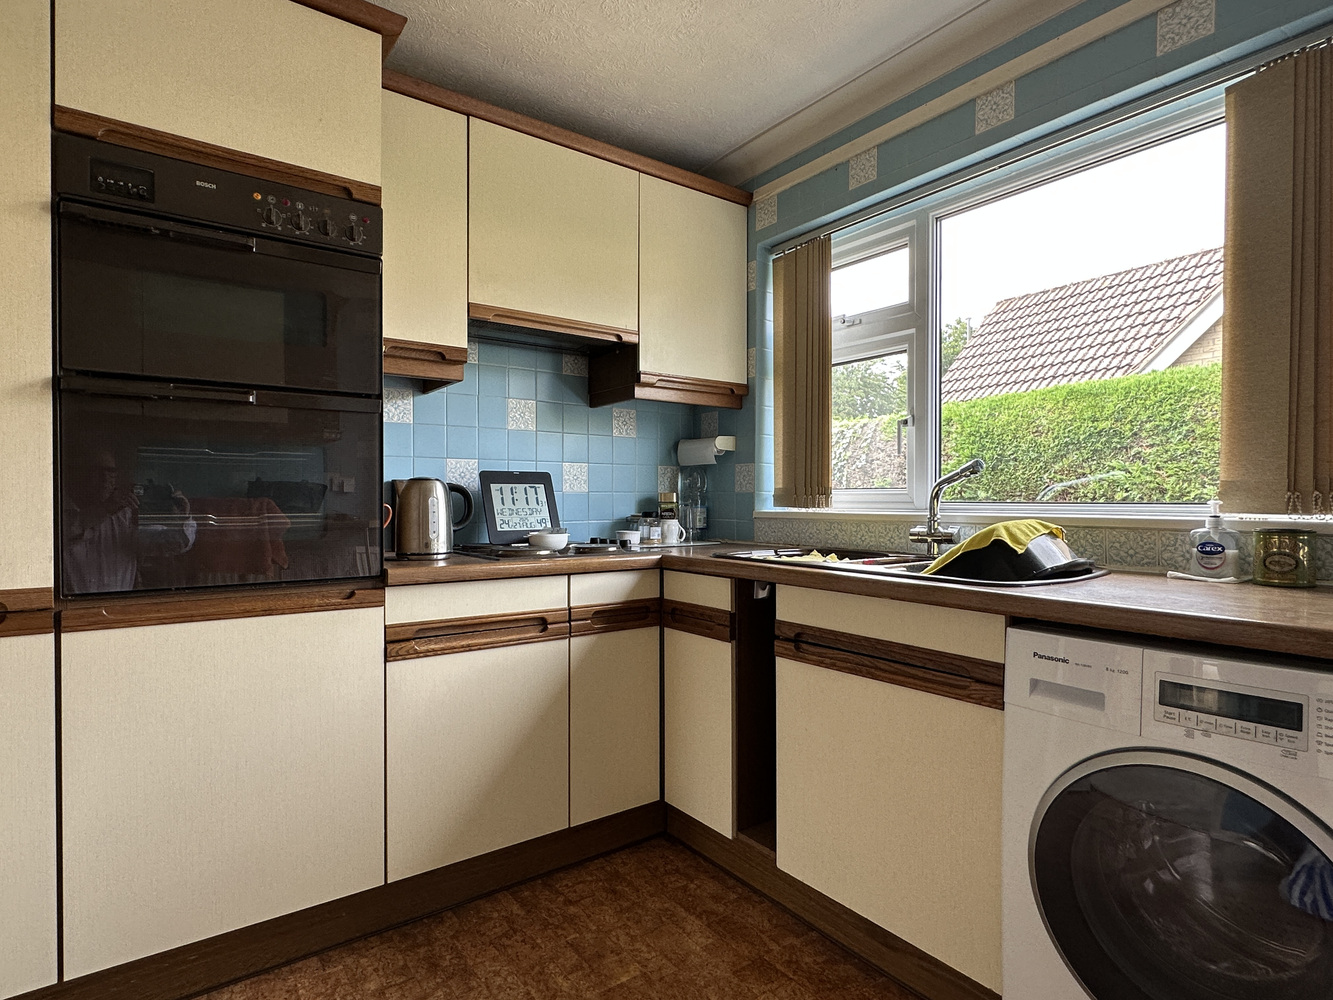
KITCHEN 3.61m x 2.93m
with double glazed window and door to side. Fitted with a matching range of wall and base units with inset 1 & 1/3 single drainer sink unit with mixer tap. There is a four ring hob and double oven/grill although we believe they may not be in working order. Recess for upright fridge freezer, space and plumbing for automatic washing machine, breakfast bar, radiator, tiled surrounds.
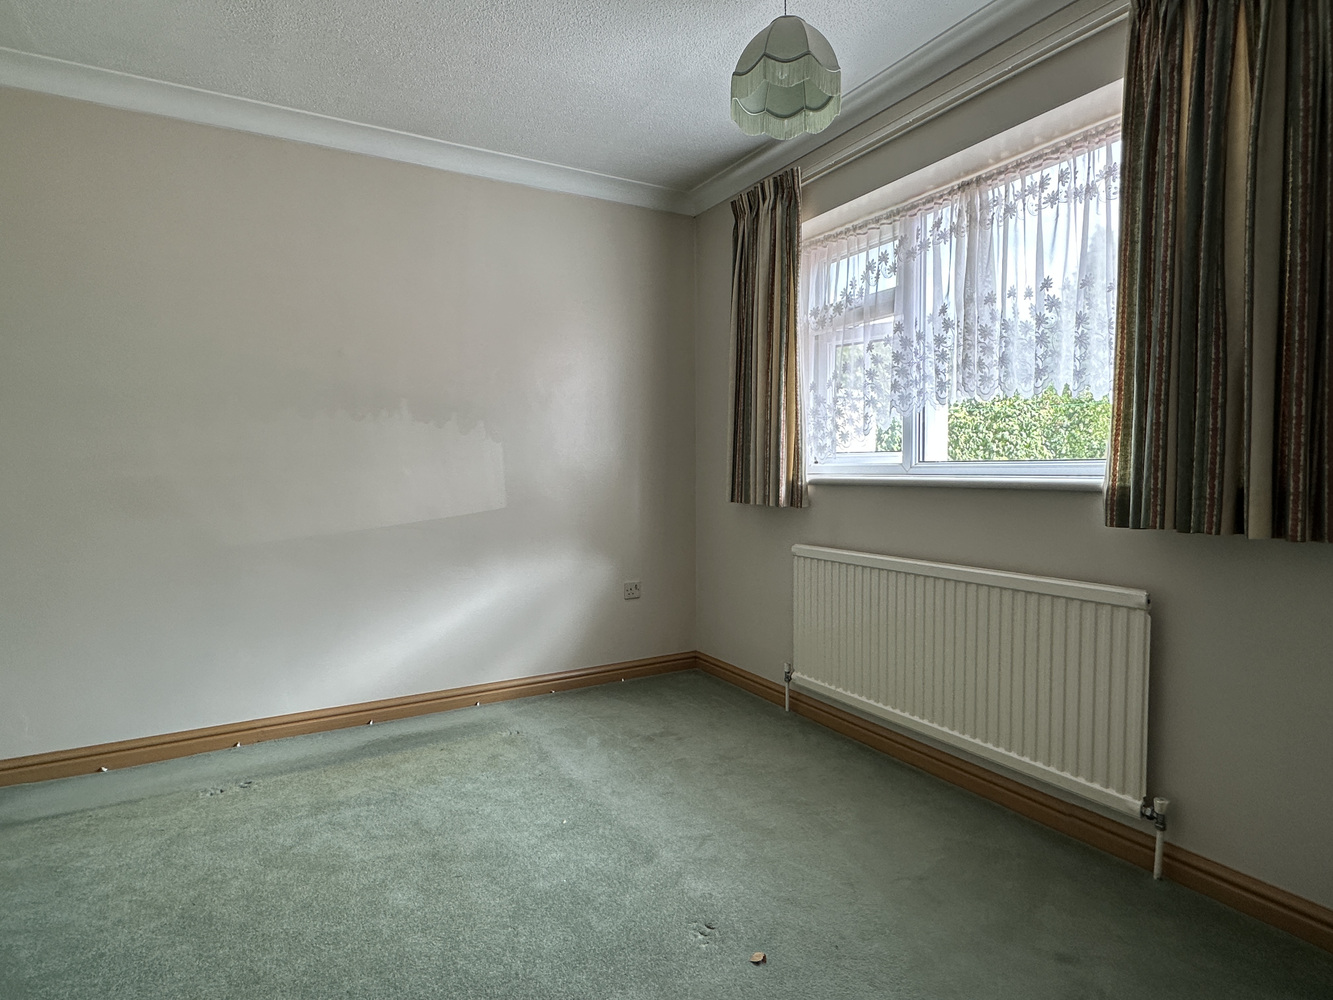
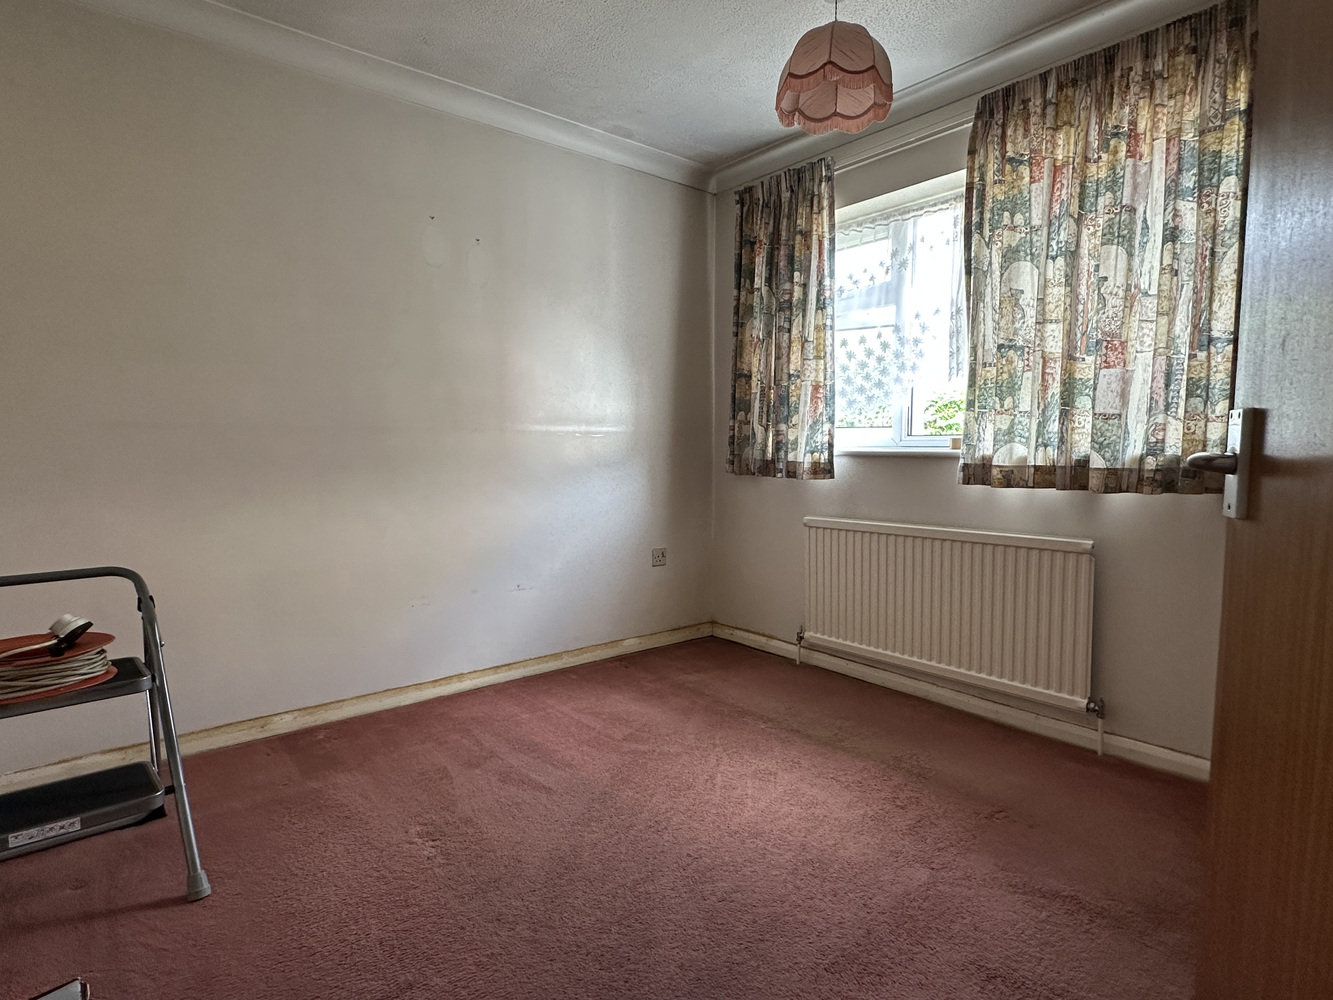
BEDROOM ONE 3.63m x 3.15m
with window side. Radiator.
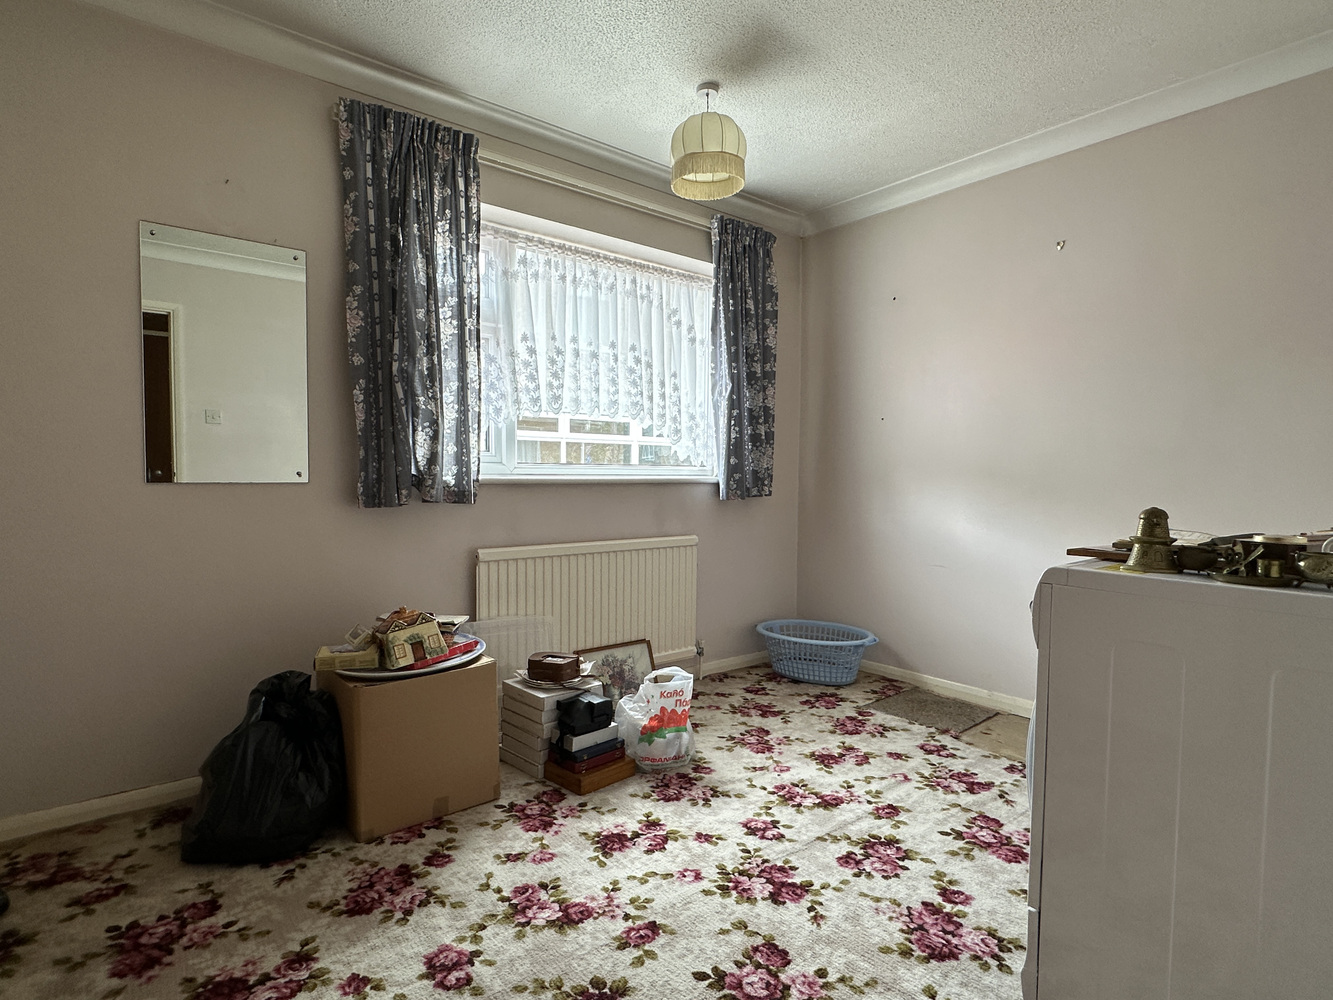
BEDROOM TWO 3.45m x 3.05m
with the window to rear. Radiator.
BEDROOM THREE 3.62m x 2.66m
with window side. Radiator.
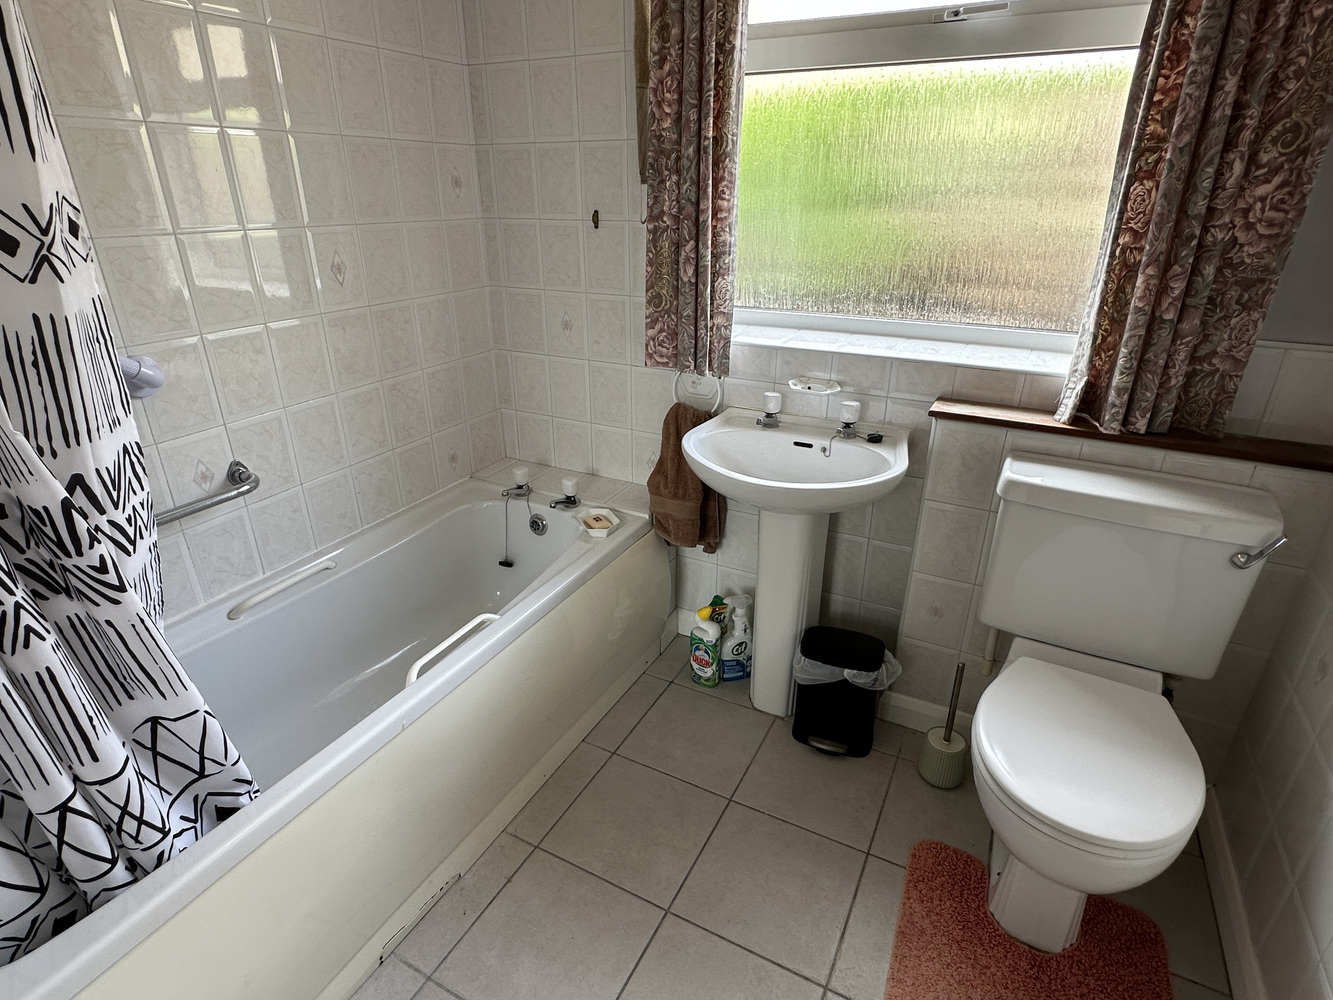
BATHROOM
with window side. Mainly white suite comprising panel enclosed bath with shower over, pedestal wash hand basin and low level WC. Tiled surrounds. Radiator and tiled floor.
EXTERIOR
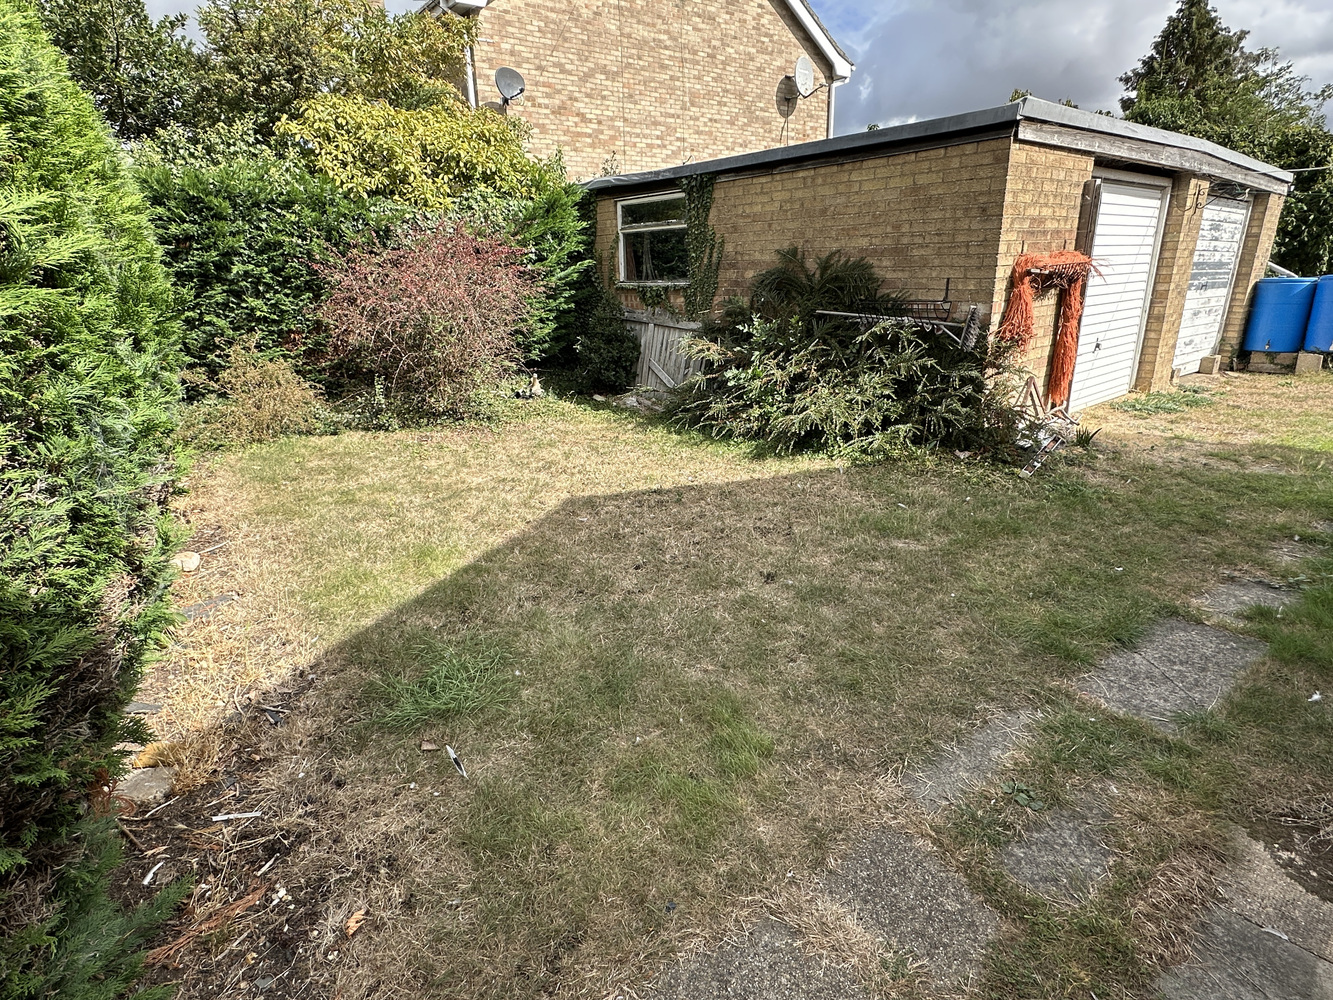
The property is set back from the road behind a frontage which is presently gravel with a retaining hedge. Adjacent to this is a driveway which provides parking for several vehicles and in turn leads to the twin/double garage. The rear garden is laid to lawn.
AGENTS NOTE
Easements
We’ve been advised that there are two easements relating to this property.
1 - A drainage easement.
We understand that an easement exists for the maintenance, repair and renewal of the drain allowing the responsible parties legal access to the property for these purposes.
2 - A right of access easement.
An easement grants the owner of the neighbouring property known as ‘Carisbrooke’ a right of access across the property for the purpose of accessing the rear of their premises.
Further details regarding these easements can be provided upon request. As this constitutes a legal matter, we strongly recommend that any parties with a serious interest in the property seek advice from their legal representatives.

Get in touch
Download this property brochure
Download brochureTry our calculators
Mortgage calculator
Stamp duty calculator
Similar Properties
-
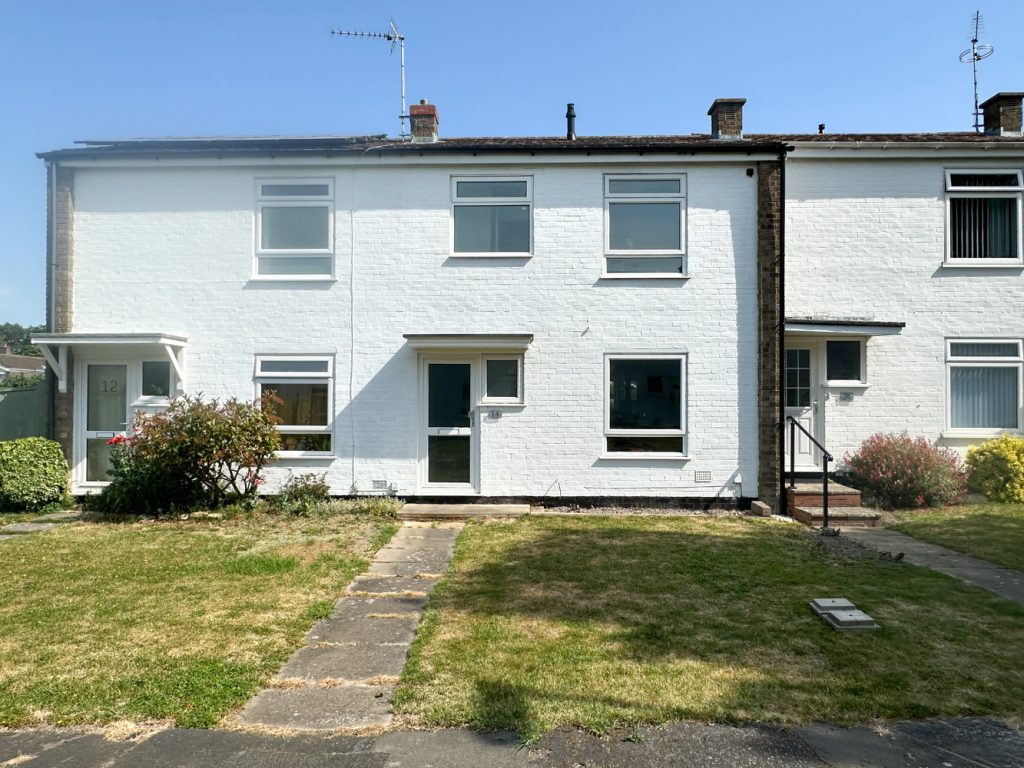
Priory Close, Burwell, Cambridge, Cambridgeshire
£270,000 Guide PriceSold STCStylish, mid terraced house featuring a modern open plan design, fabulous vaulted kitchen, three bedrooms, garage and parking, along with generous and very well presented accommodation, ideally positioned close to amenities, in a desirable village setting. No onward chain. EPC: D3 Bedrooms1 Bathroom2 Receptions -
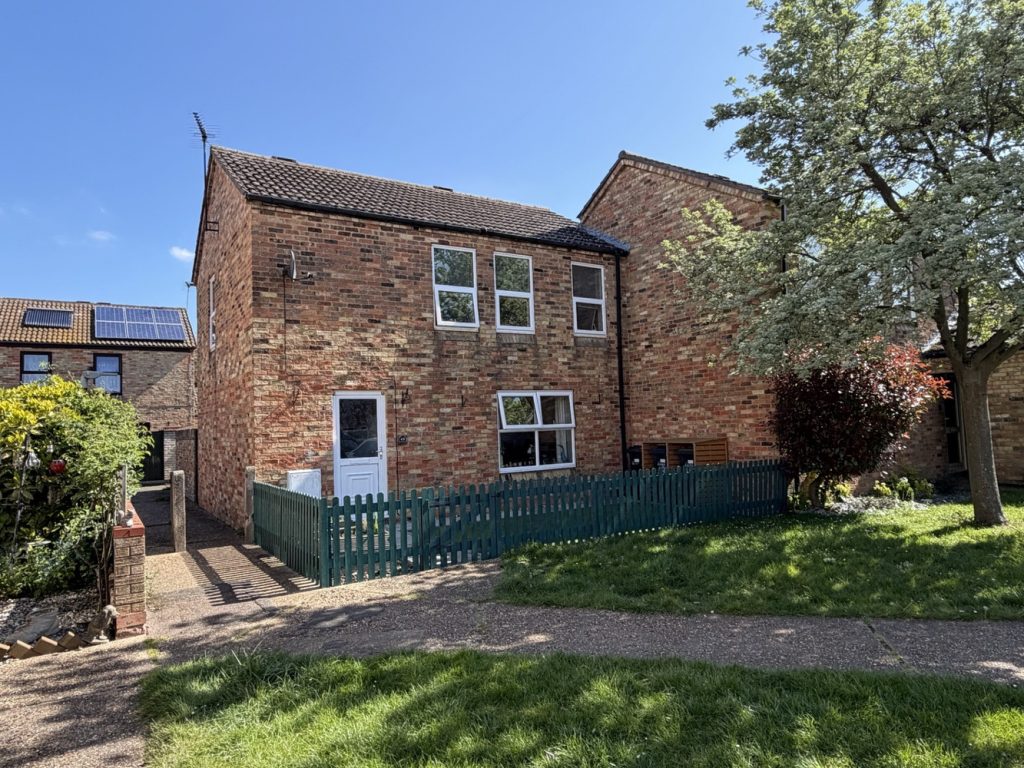
The Causeway, Soham, Ely, Cambridgeshire
£249,950 Guide PriceSold STCA spacious three bedroom property benefiting with the advantage of no upper chain and is well presented throughout. Accommodation comprising entrance hallway, cloakroom, lounge, kitchen / dining area, three bedrooms, bathroom and low maintenance front and rear gardens.3 Bedrooms1 Bathroom1 Reception -
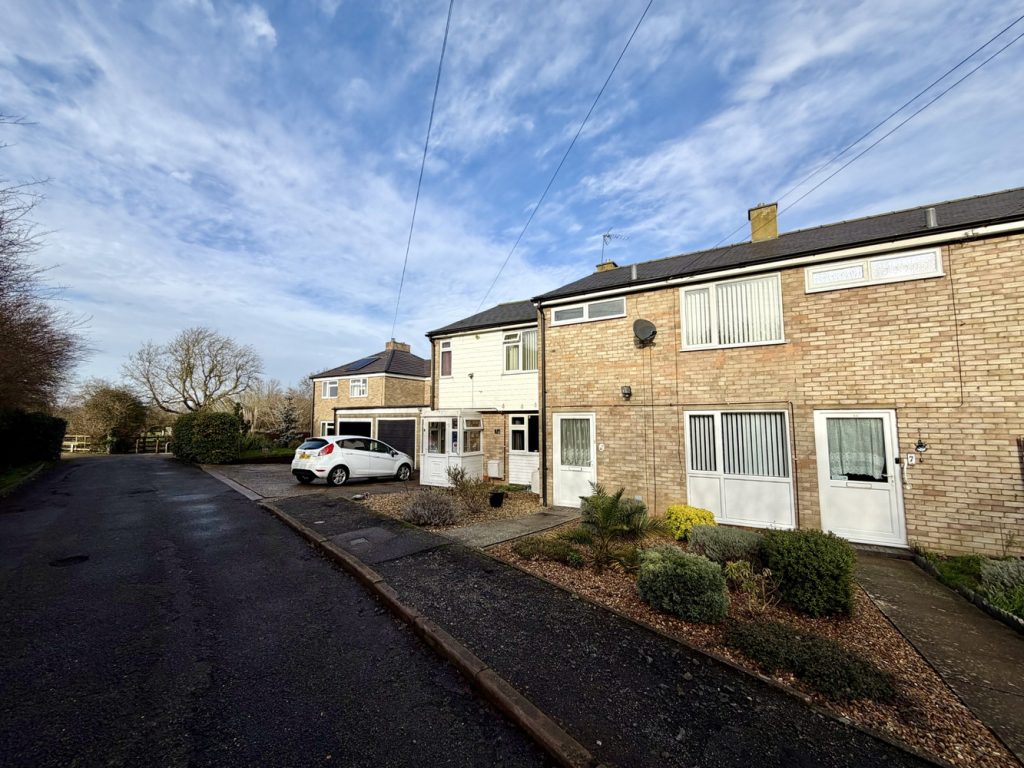
Upton Lane, Littleport, Ely, Cambridgeshire
£225,000 Guide PriceSold STCA three bedroom mid-terrace family home with garage and parking to the side, situated in a private cul-de-sac location close to the village centre and being offered for sale with the benefit of no upward chain.3 Bedrooms2 Bathrooms1 Reception