
Key Features
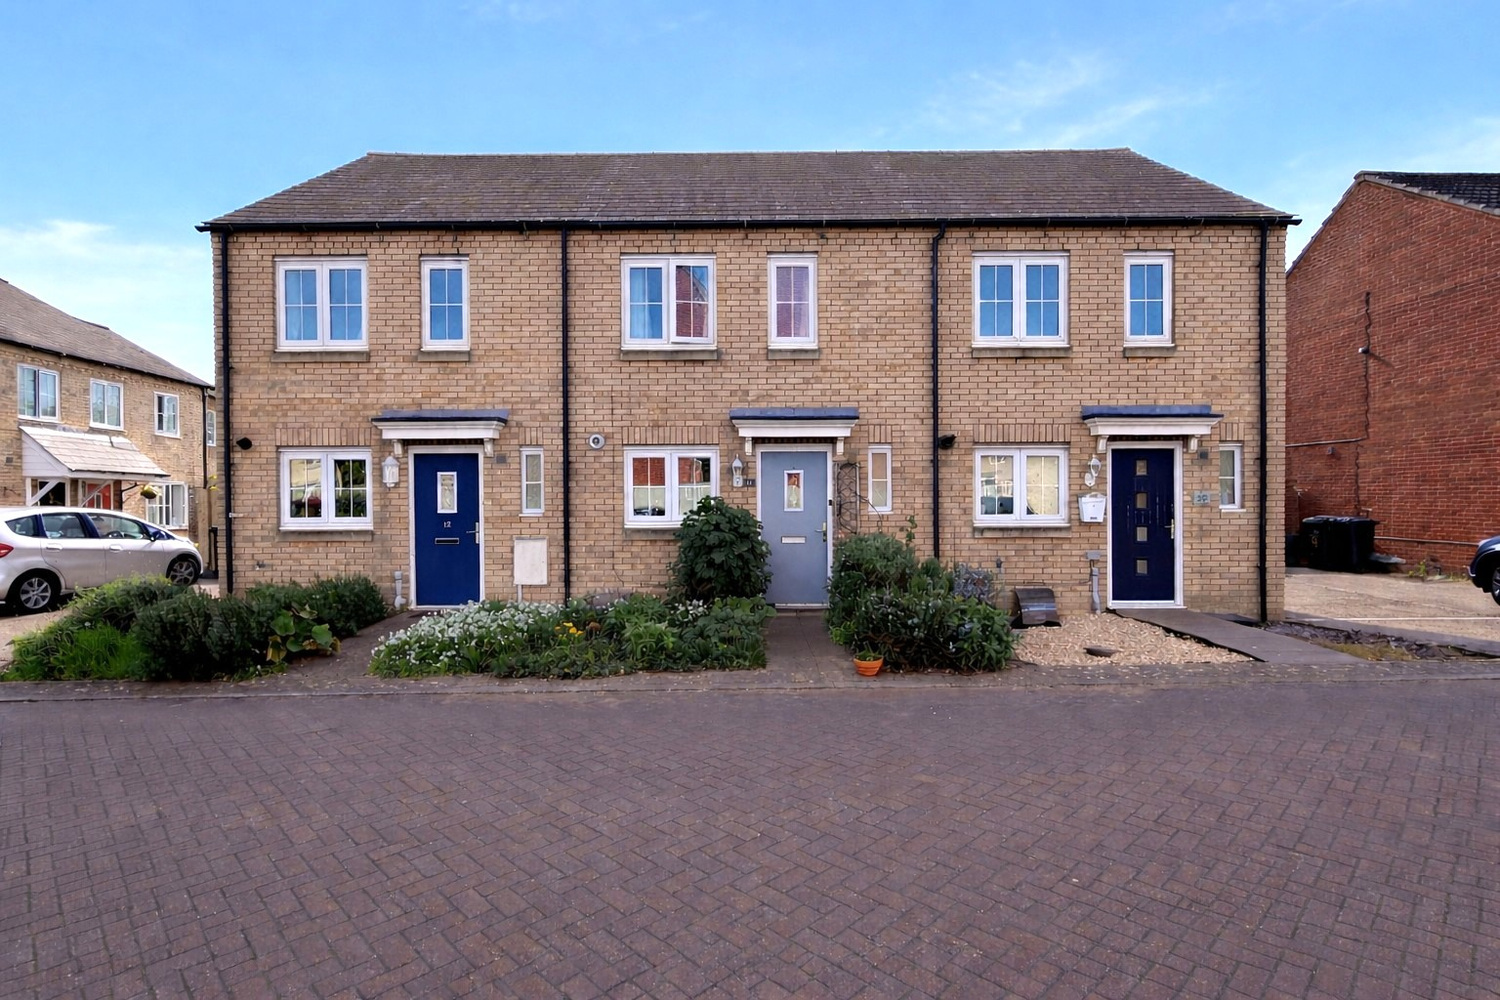
- Modern Terraced House
- Entrance Hall & Cloakroom
- Kitchen & Lounge/Diner
- Two Double Bedrooms
- Bathroom
- Double Glazing & Gas Central Heating
- Front & Rear Gardens
- Driveway Parking to Side
Full property description
A well presented modern terraced house situated on a popular residential development. Accommodation comprises entrance hall, kitchen, cloakroom, lounge/diner, two double bedrooms and bathroom together with a driveway for two vehicles and rear garden.
A well presented modern terraced house situated on a popular residential development. Accommodation comprises entrance hall, kitchen, cloakroom, lounge/diner, two double bedrooms and bathroom together with a driveway for two vehicles and rear garden.
ELY
Home to a world famous 900 year old Cathedral, the historic city of Ely lies on the River Great Ouse probably no more than 15 miles from the City of Cambridge. There is a very good range of shopping facilities within the centre itself including a market which takes place on both Thursdays and Saturdays. A comprehensive range of local schooling is available. The area boasts a number of sporting facilities including an 18 hole golf course, indoor swimming pool, gymnasium and squash club whilst socially there is an excellent variety of pubs and restaurants, including the new Ely Leisure Village featuring a six screen cinema, along with family restaurants and takeaways. The A10 connects Ely to Cambridge, where the A14 and M11 provide routes to London (70 miles) and the rest of the country. From Ely's mainline rail station Cambridge can be reached in approximately 17 minutes while London’s Kings Cross and Liverpool Street stations are approximately one hour 15 minutes to the south.
ENTRANCE HALL
With door to front aspect, storage cupboard and radiator.
DOWNSTAIRS CLOAKROOM
Fitted with a two piece suite comprising low level WC and wash hand basin. Double glazed window to front aspect, radiator.
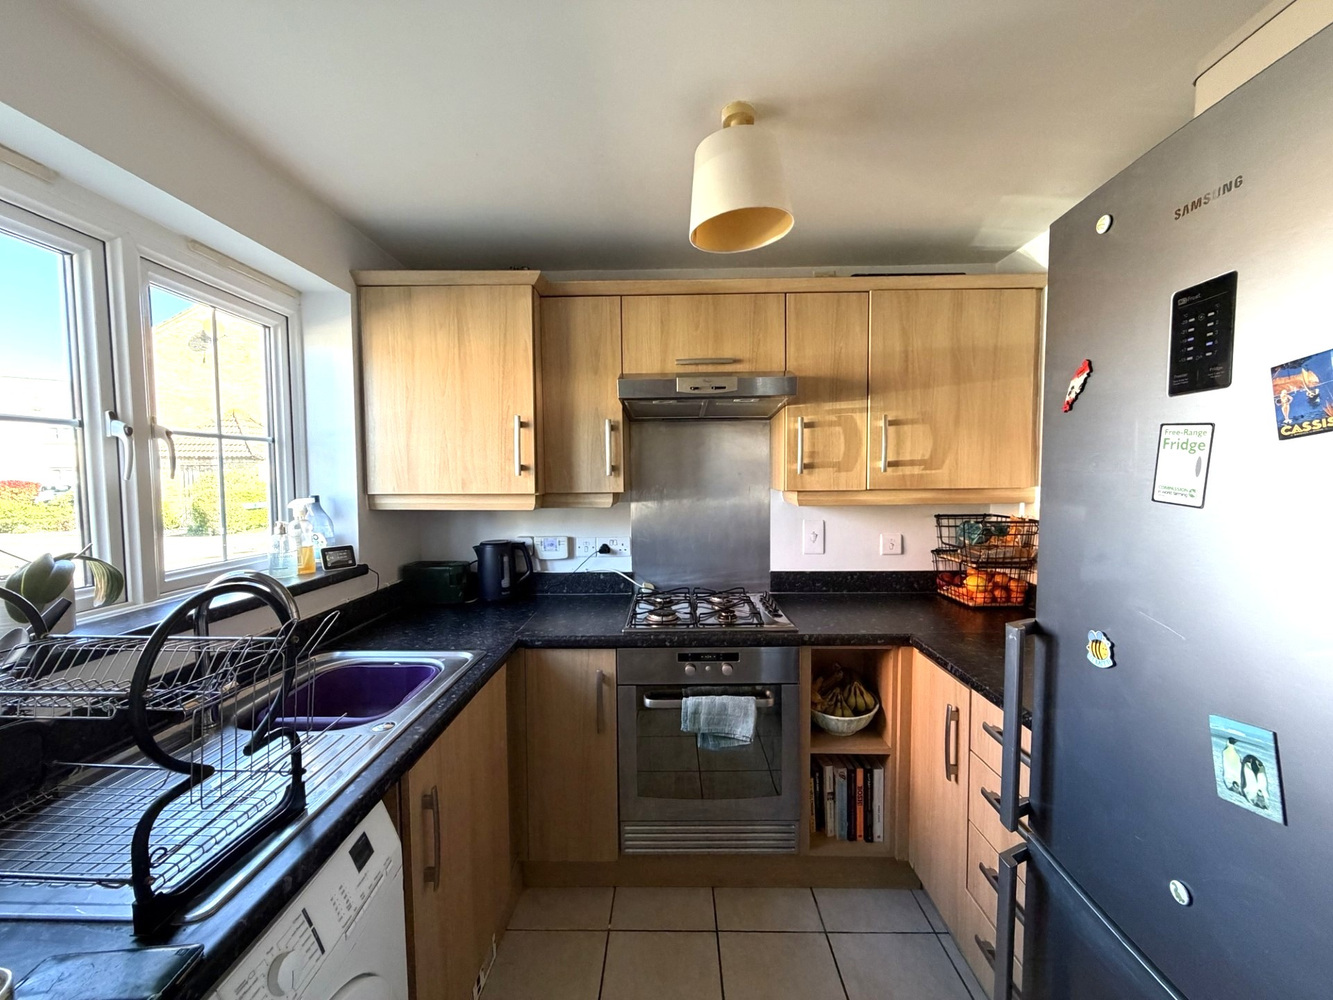
KITCHEN 2.40m x 1.97m
With double glazed window to front aspect. Fitted with a range of matching wall mounted and base units with drawers and work surfaces over. Inset single drainer sink unit with mixer tap. Fitted electric oven, gas hob with stainless steel splashback and extractor hood above. Plumbing for washing machine and tiled flooring.
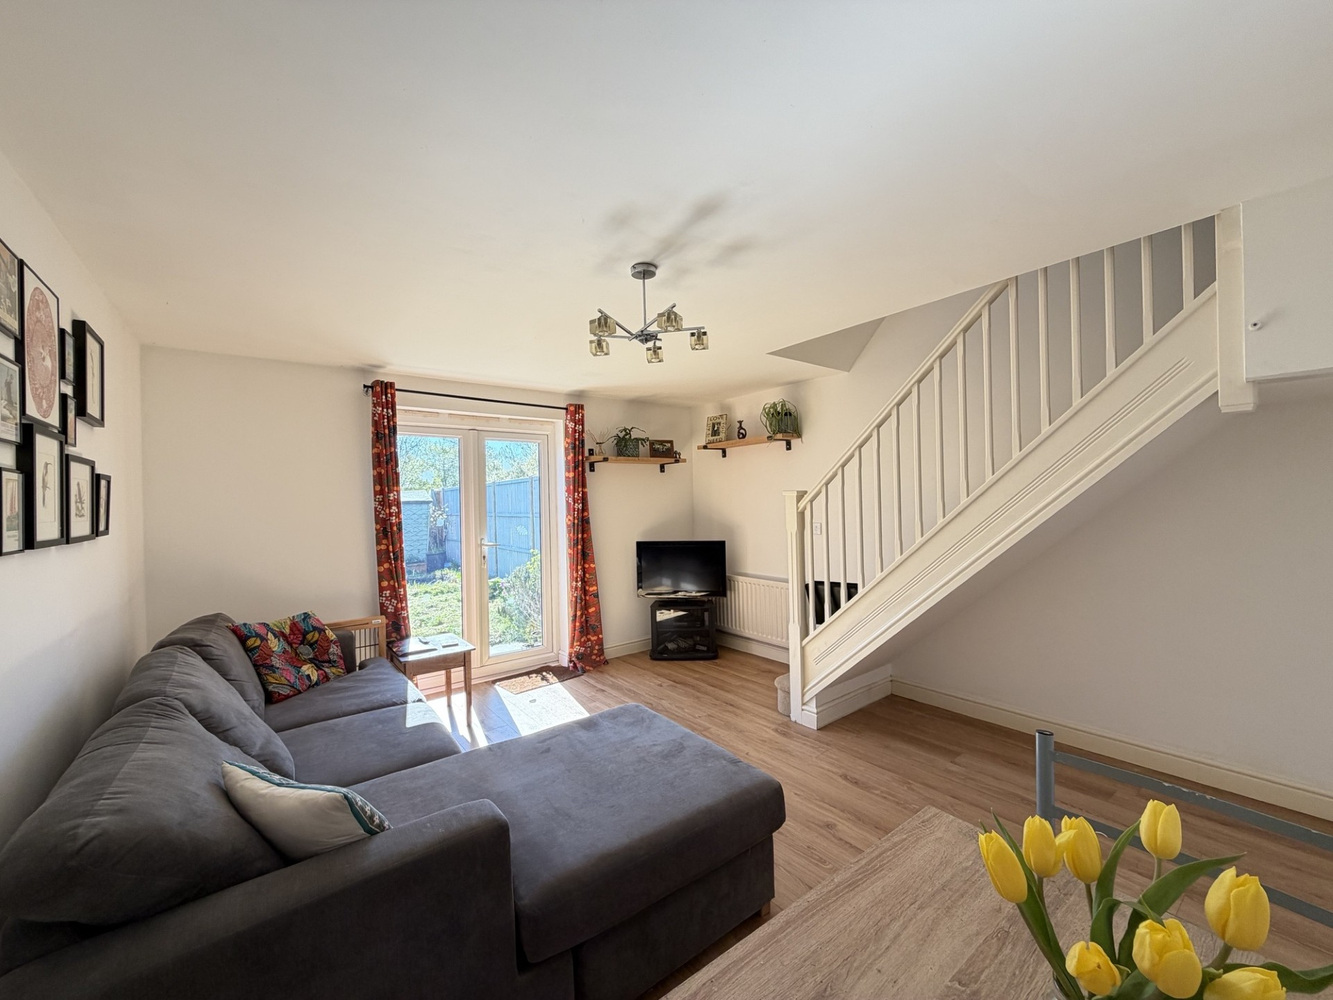
LOUNGE/DINER 4.61m x 3.93m
With double glazed French doors opening to rear garden, staircase rising to first floor and two radiators.
FIRST FLOOR LANDING
With hatch to fully boarded loft.
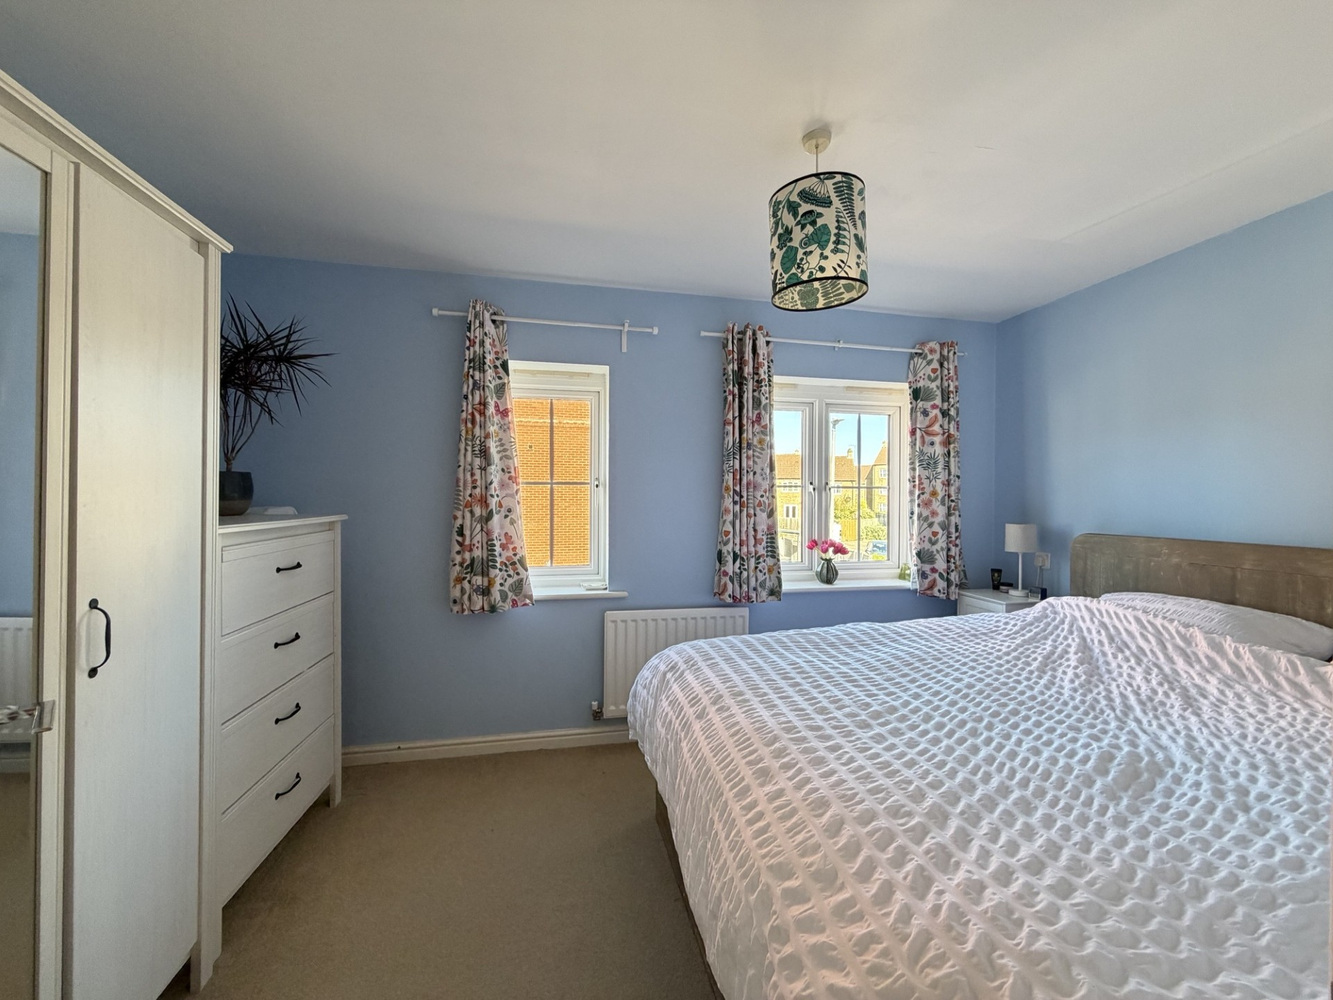
BEDROOM ONE 3.93m x 2.47m
With two double glazed windows to front aspect. Radiator.
BEDROOM TWO 3.93m x 2.57m
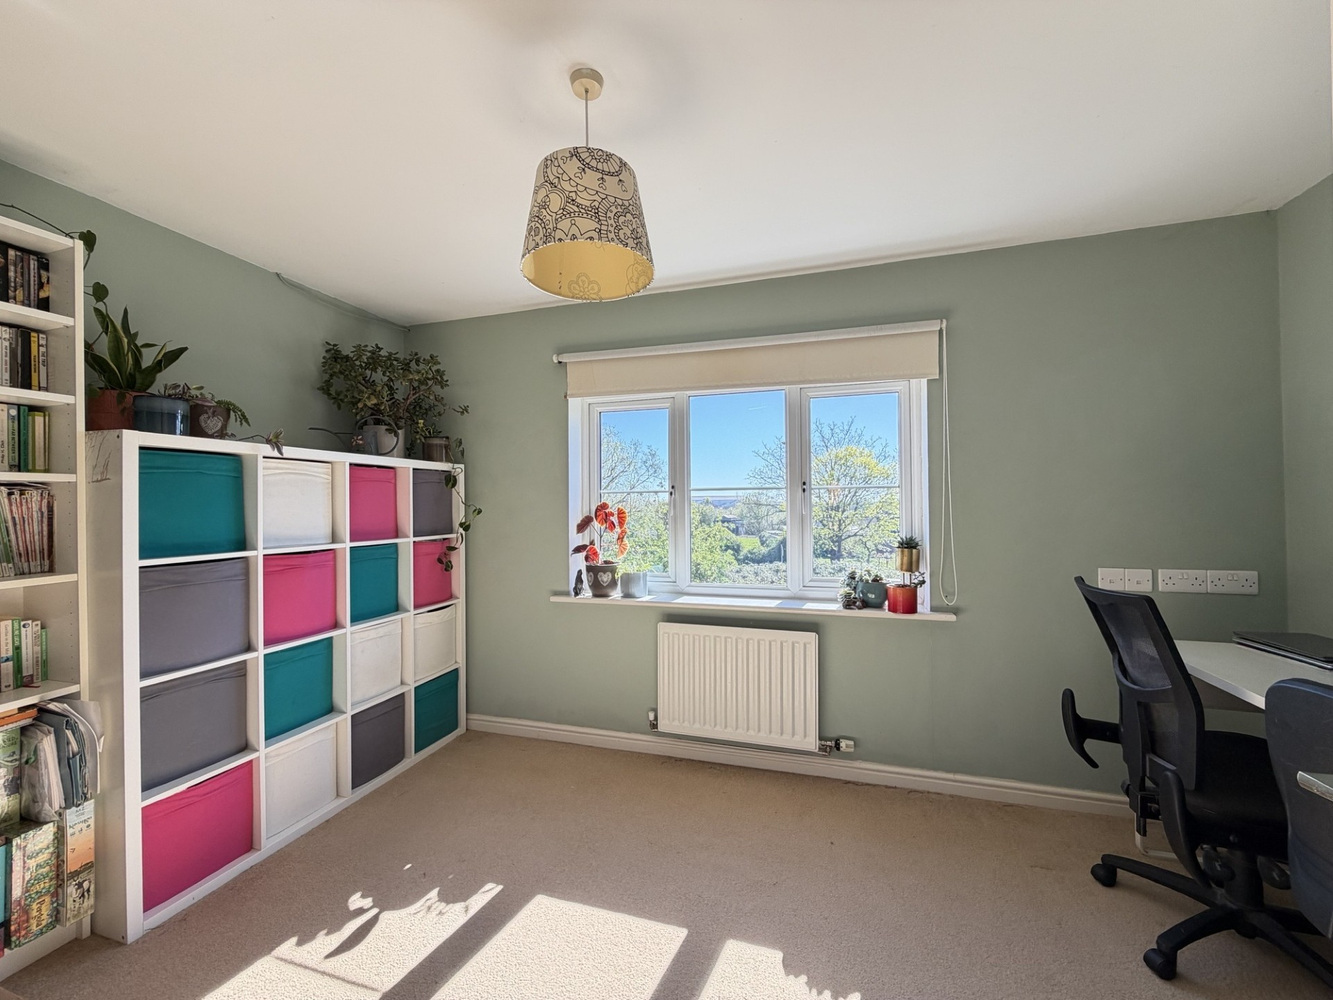
With double glazed window to rear aspect, cupboard housing hot water tank, radiator.
BATHROOM
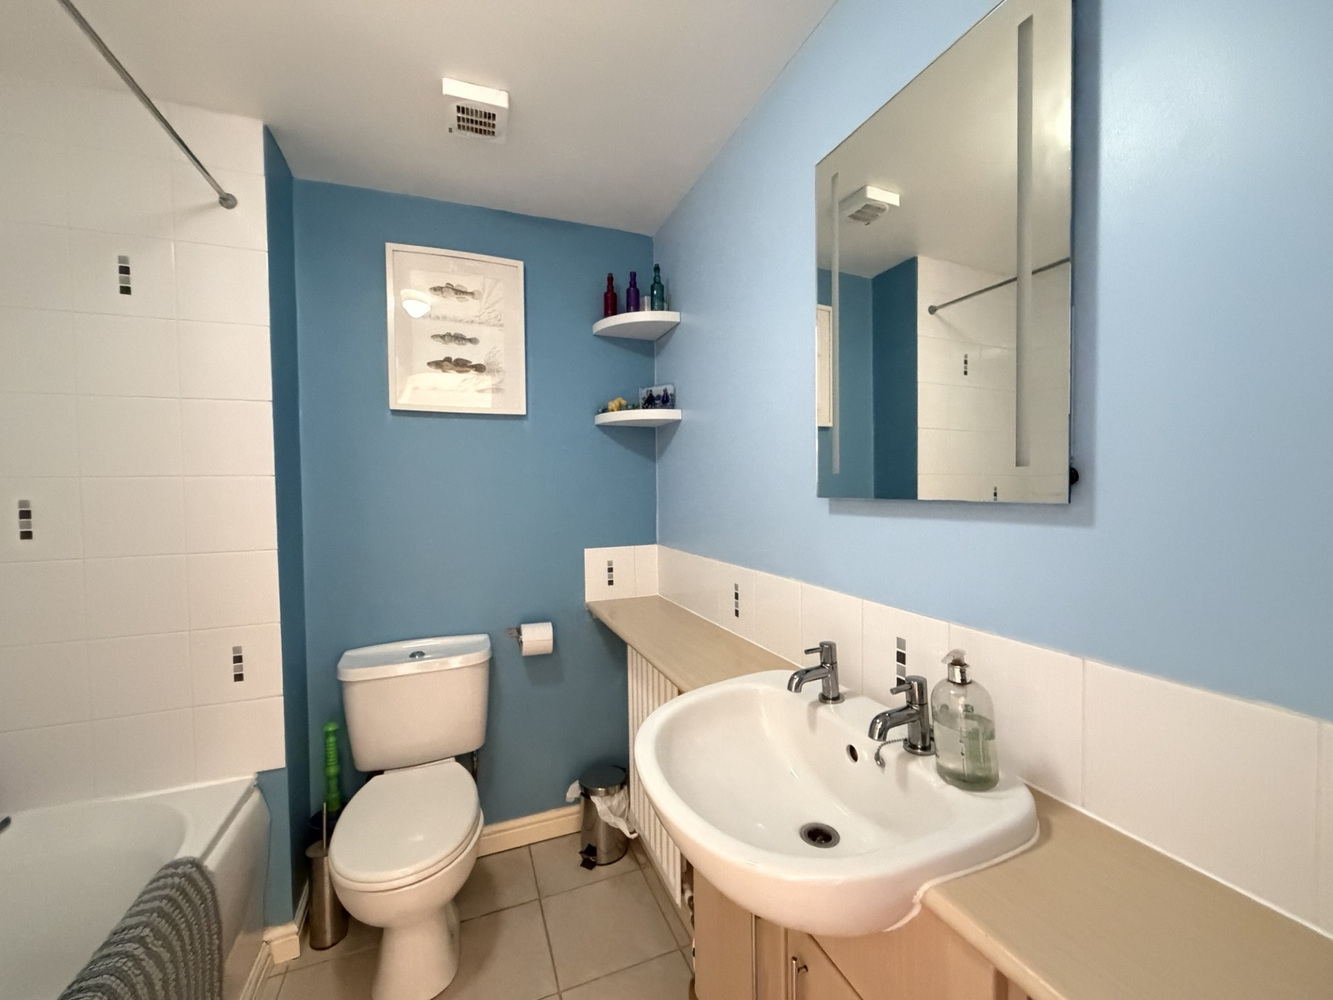
Fitted with a three piece suite comprising panelled bath with shower attachment over, low level WC and vanity unit with inset wash hand basin. Radiator.
EXTERIOR
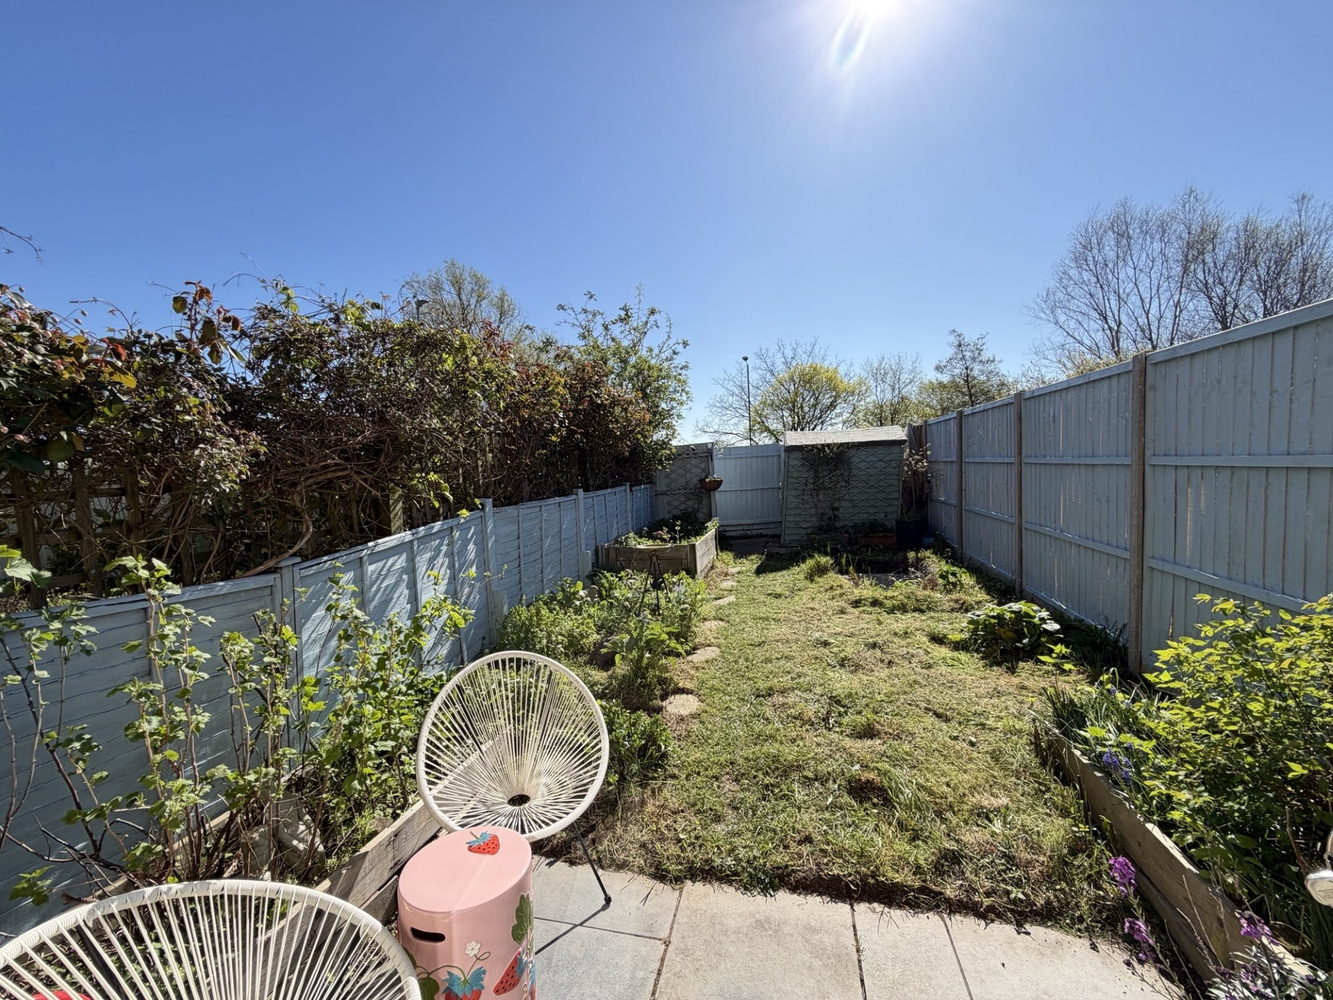
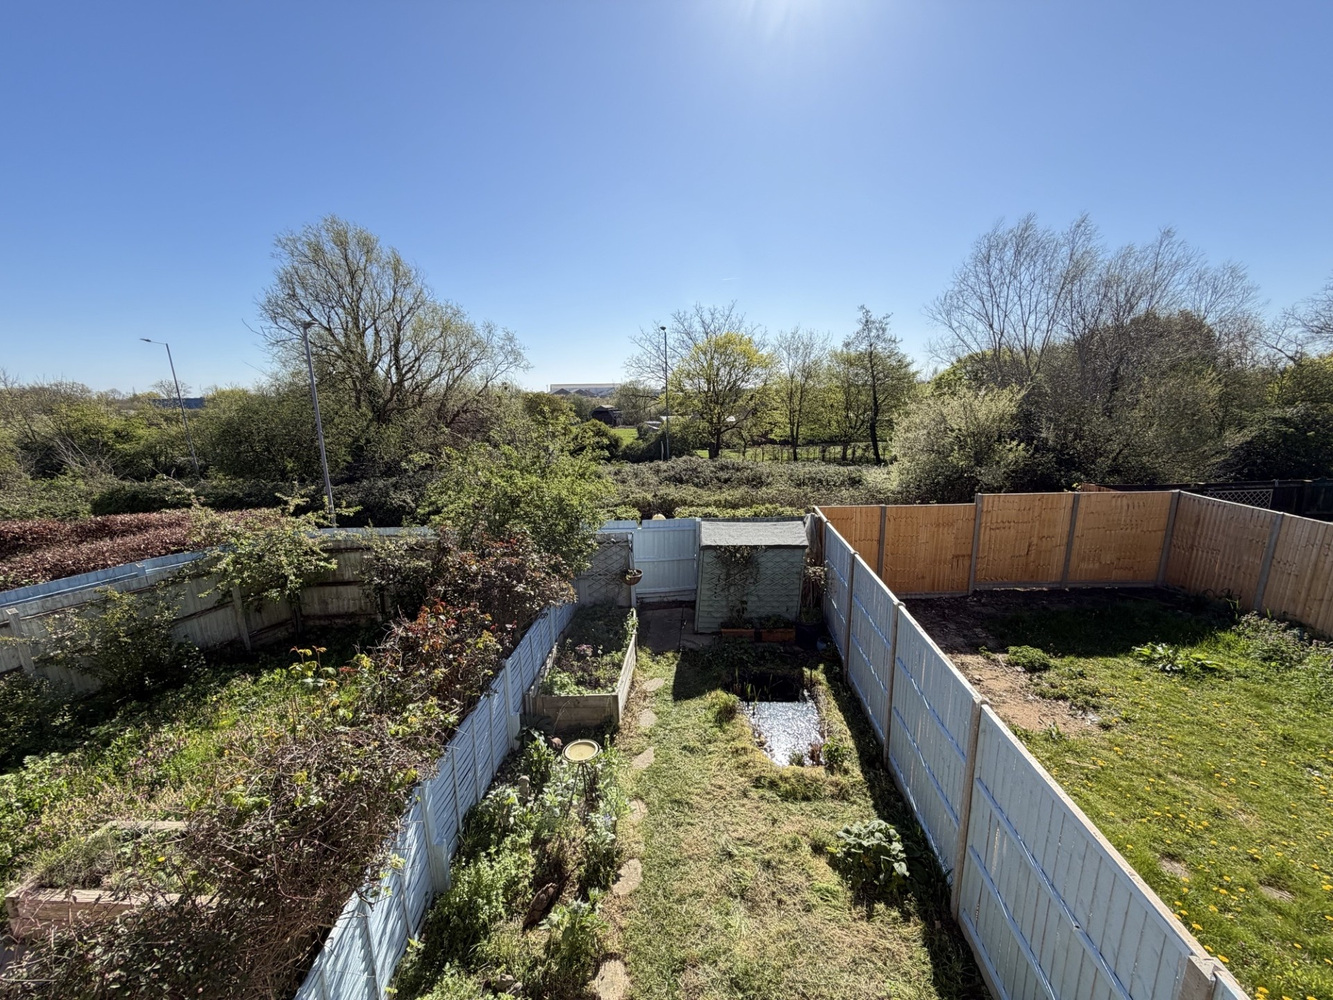
Open plan front garden with path leading to front door. The rear garden is predominantly laid to lawn with a paved patio area. Gated access leads to the side driveway.

Get in touch
Download this property brochure
Download brochureTry our calculators
Mortgage calculator
Stamp duty calculator
Similar Properties
-
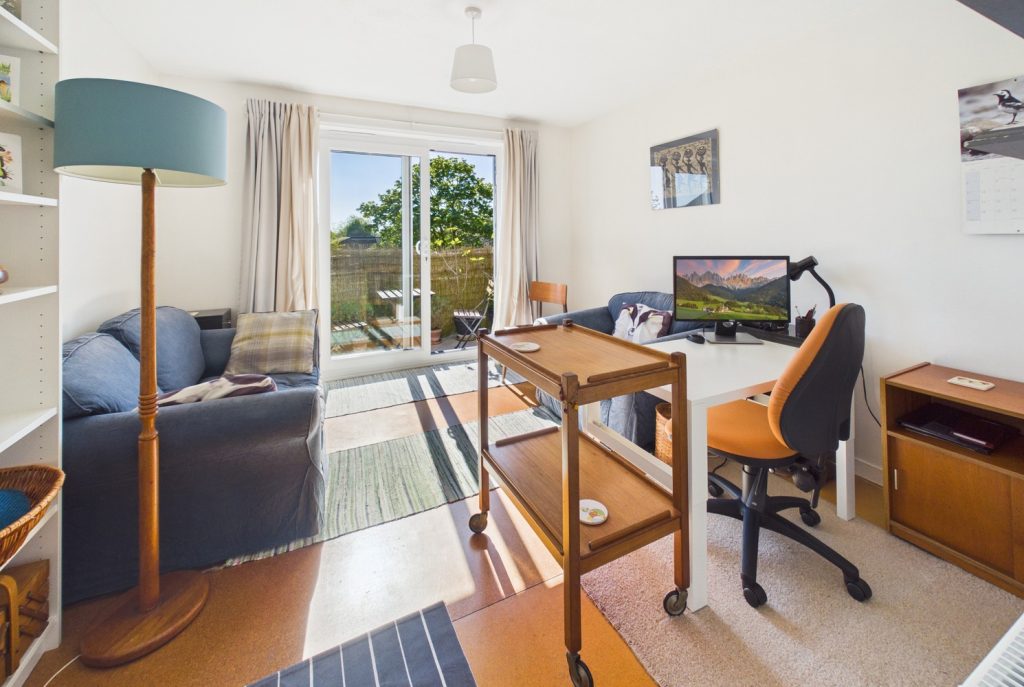
Woburn Close, Cambridge
£230,000 Guide PriceSold STCA spacious 2 bedroom split-level top floor maisonette with balcony located within easy reach of the Science park A14 and M112 Bedrooms1 Bathroom1 Reception -
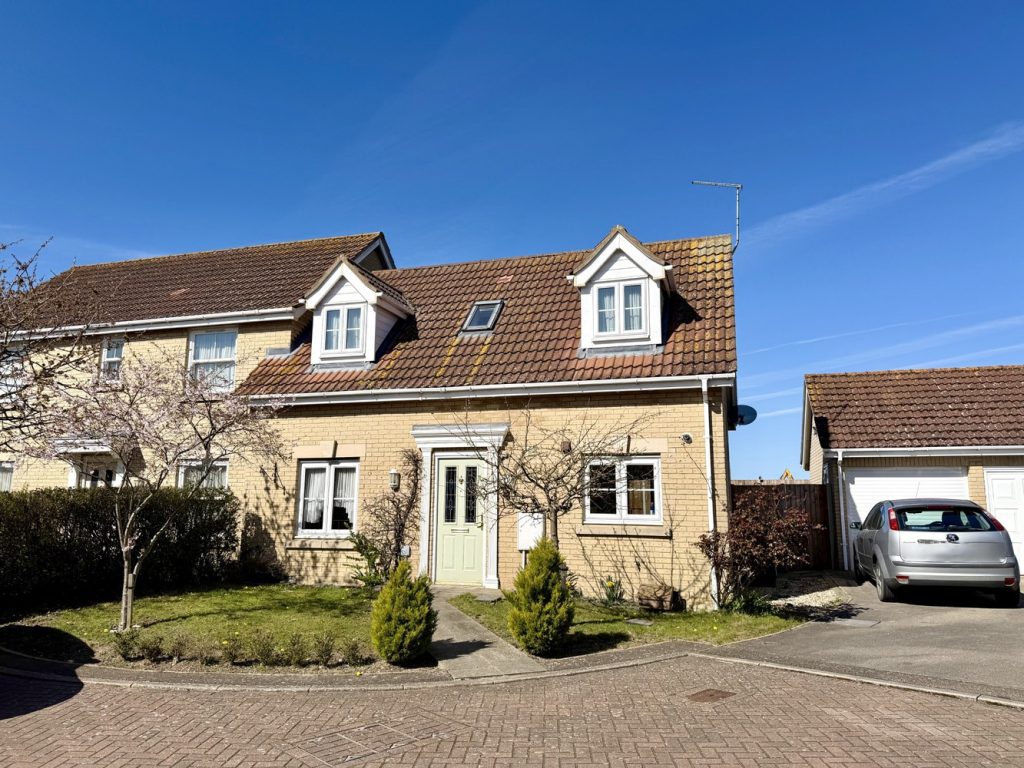
St Andrews Close, Sutton, Ely, Cambs
£265,000 Guide PriceFor SaleA well appointed two bedroom semi-detached chalet style property which lies in an appealing end of cul-de-sac position and is offered with the advantage of a garage and no upward chain.2 Bedrooms1 Bathroom1 Reception -
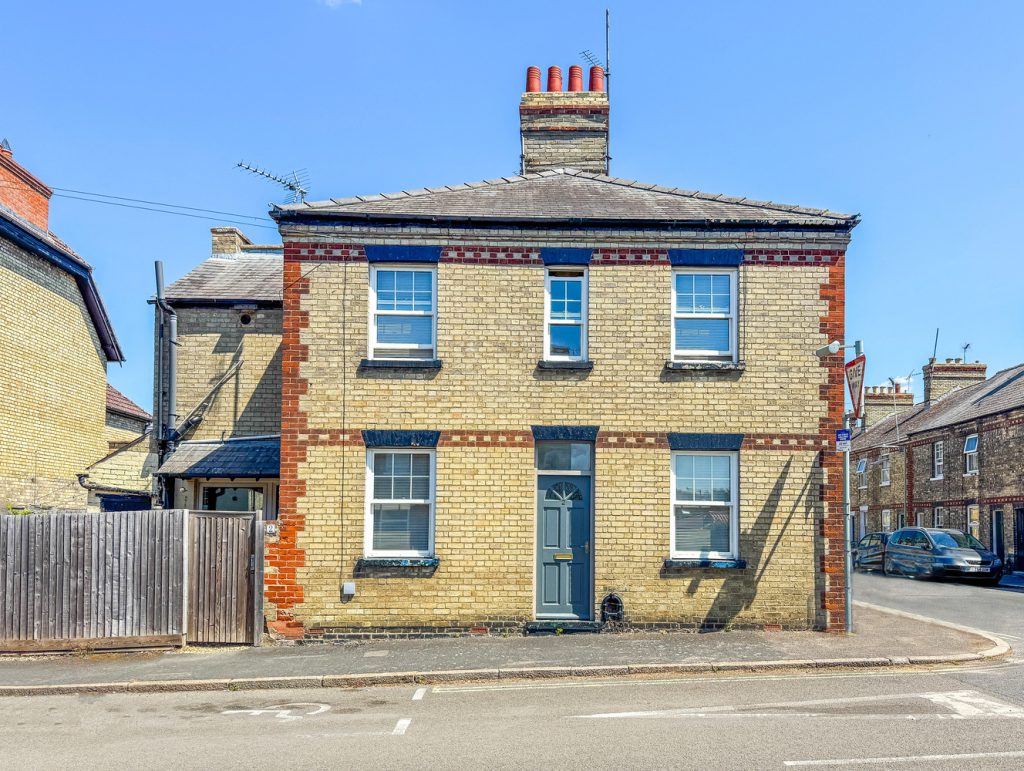
Cardigan Street, Newmarket, Suffolk
£232,500 Guide PriceFor SaleAn attractive 2-bedroom period property situated in a desirable south town location, offering excellent access to the railway station, High Street, and local amenities. The accommodation includes 2 reception rooms, 2 double bedrooms, and a 1st-floor bathroom along with a south-west facing courtyard.2 Bedrooms1 Bathroom1 Reception