
Key Features
- ENTRANCE HALL
- CLOAKROOM
- KITCHEN
- OPEN PLAN LOUNGE/DINING/KITCHEN
- THREE BEDROOMS WITH NEWLY FITTED ENSUITE TO PRINCIPAL BEDROOM
- NEWLY FITTED FAMILY BATHROOM
- GARDENS
- GARAGE WITH WORKSHOP
- GAS CENTRAL HEATING
- MINIMUM 12 MONTH LET
Full property description
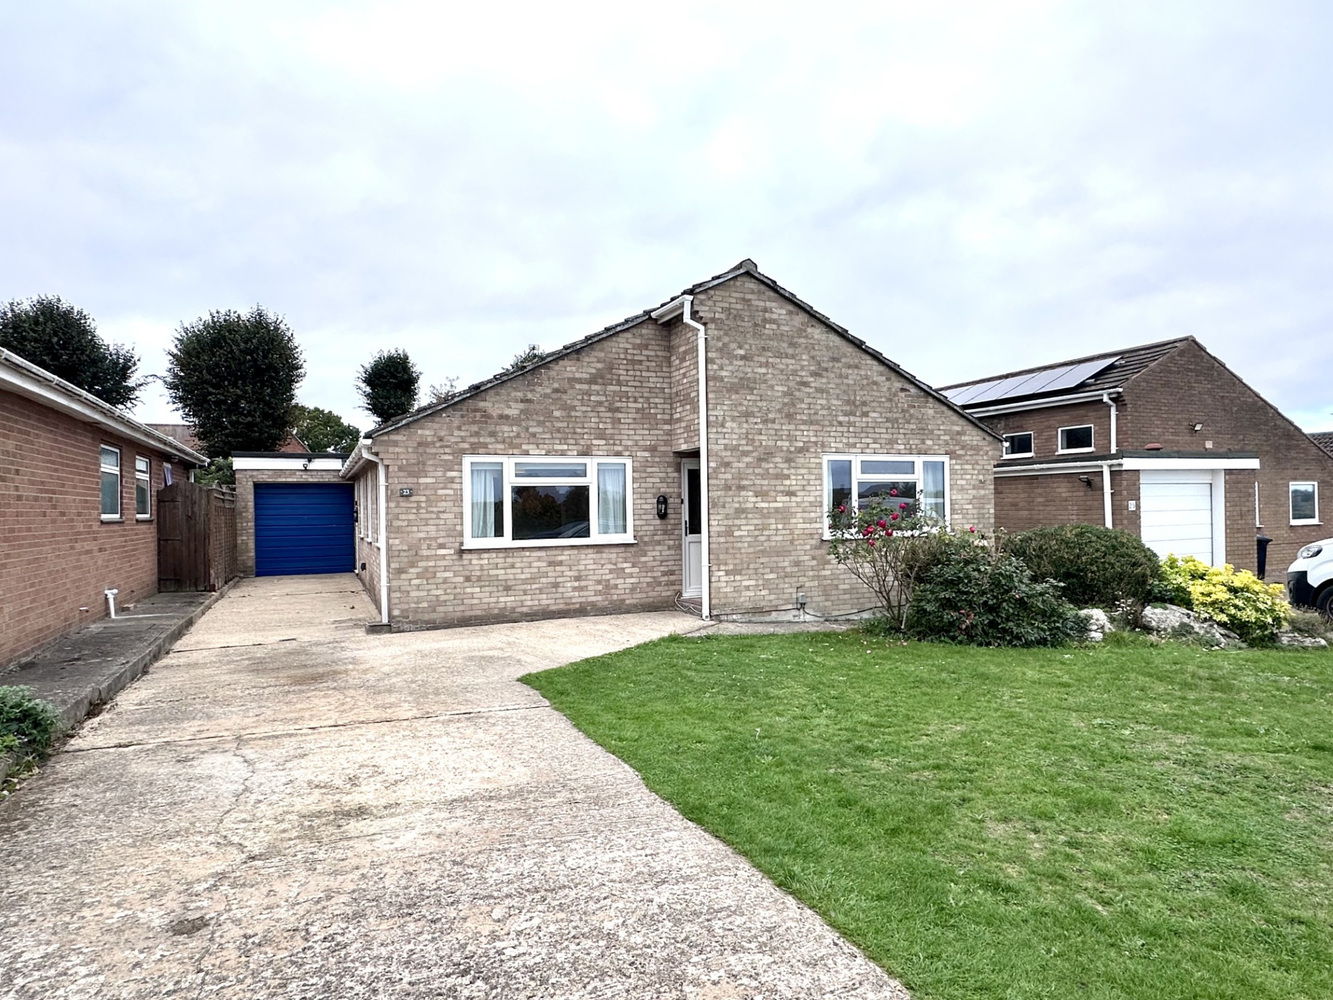
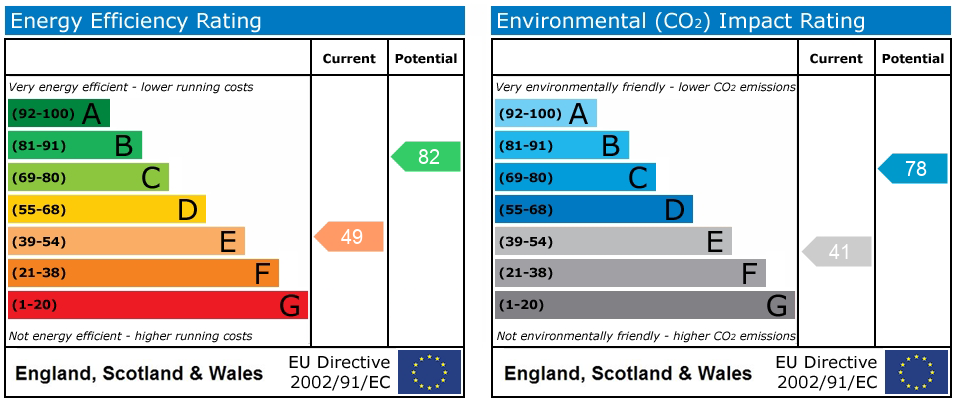
A well presented and spacious three double bedroom detached bungalow set in a quiet location within walking distance of the station. EPC E 49. Council Tax Band D. Available Immediately.
A well presented and spacious three double bedroom detached bungalow set in a quiet location within walking distance of the station. EPC E 49. Council Tax Band D. Available Immediately.
Newmarket is a unique and historic market town. It has many fine listed buildings, attractive shopping, varied recreational facilities and variety of hotels, restaurants and cafes.
ENTRANCE HALL
With storage cupboard, cupboard housing boiler and radiator.
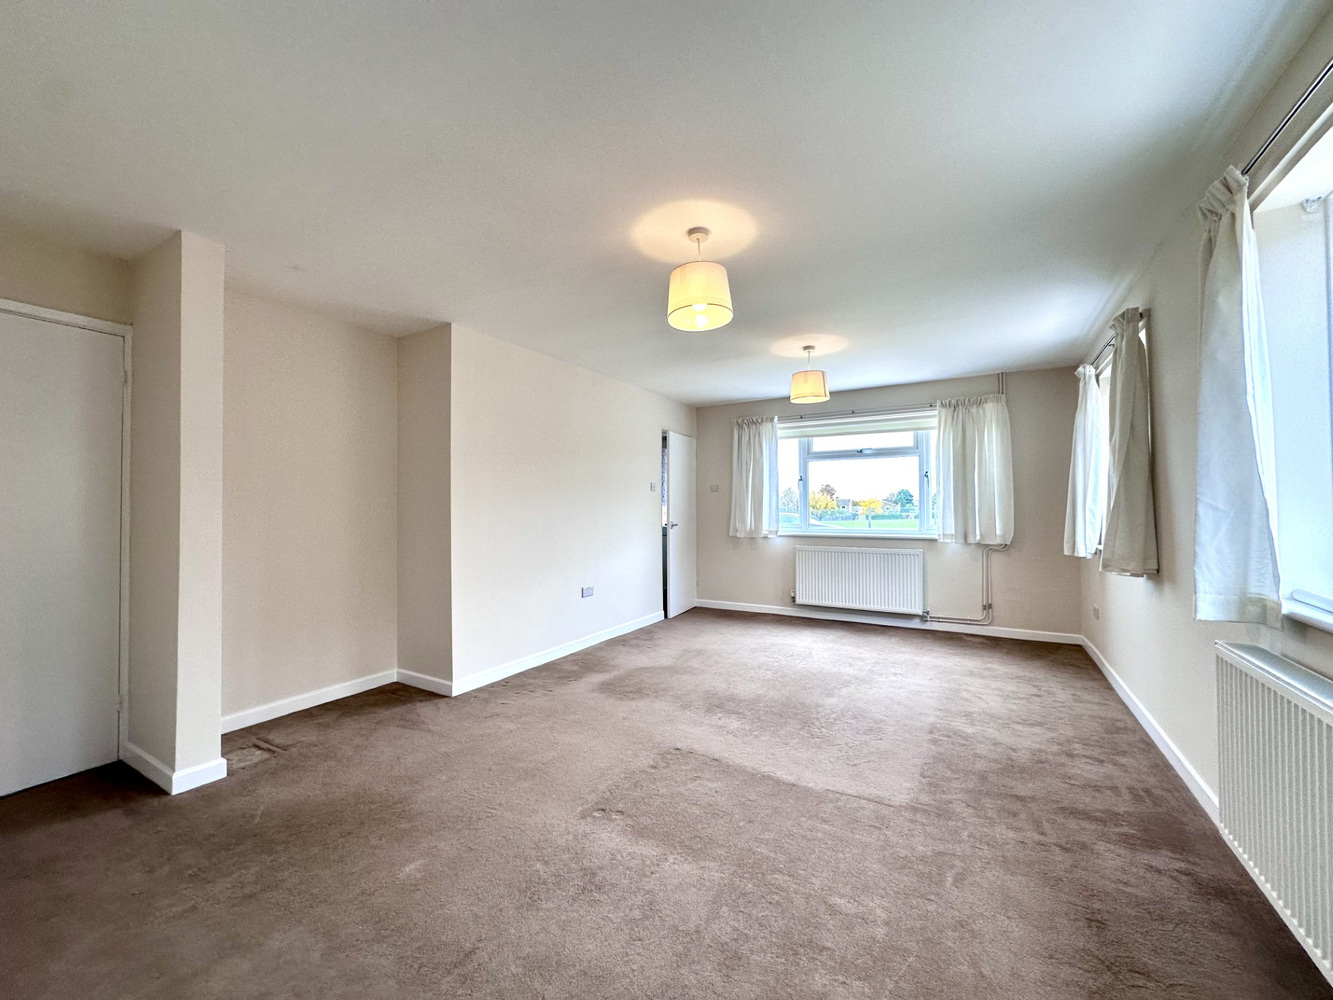
OPEN PLAN LIVING ROOM/DINING ROOM/KITCHEN
LIVING ROOM 5.60m x 3.60m
Dual aspect room, carpet and radiator.
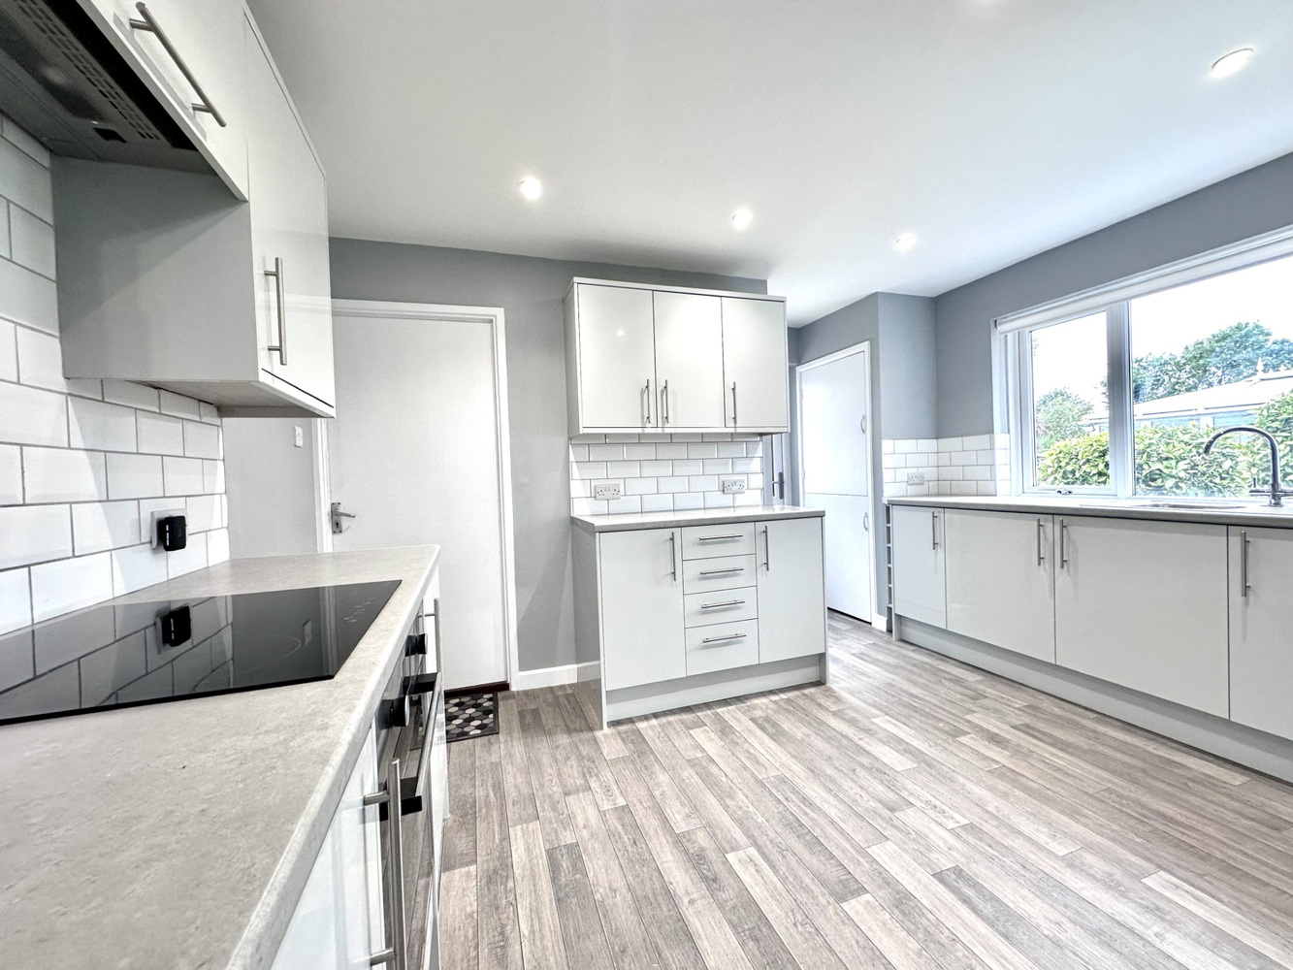
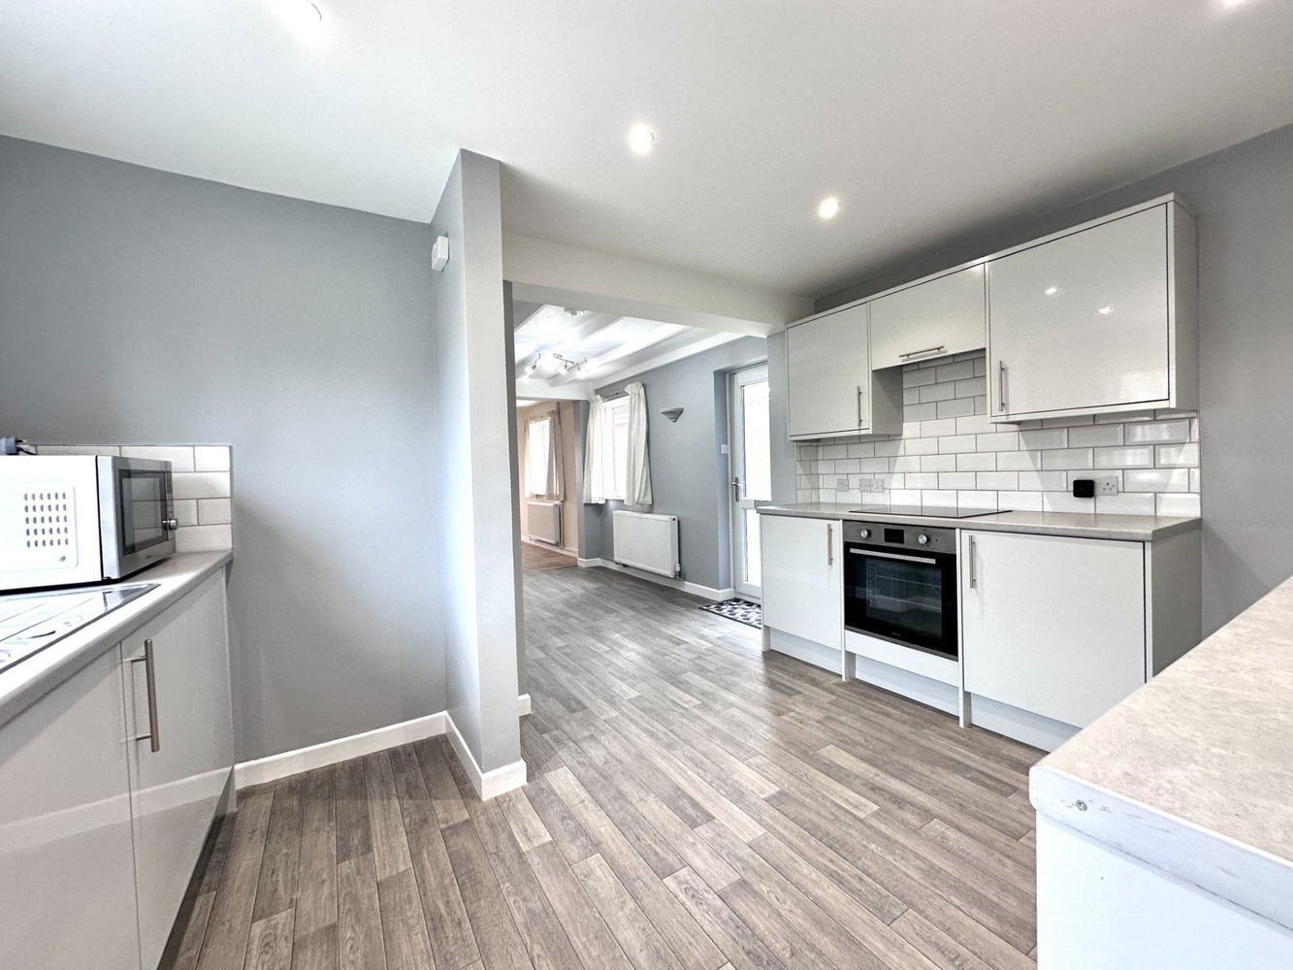
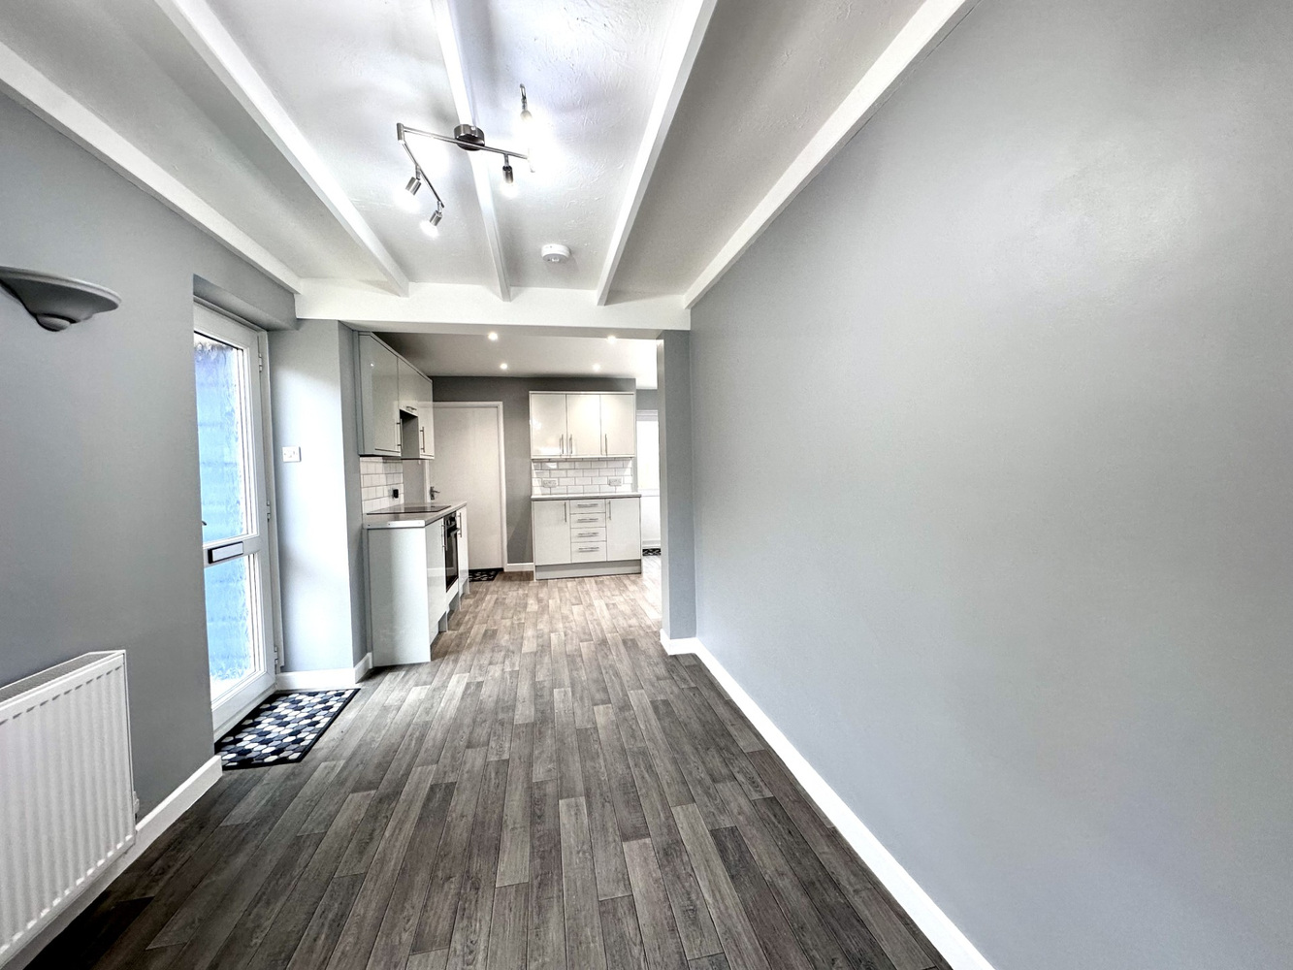
KITCHEN/DINER 6.40m x 2.40m
Dining Area with vinyl flooring, window to side, door leading to driveway and radiator.
Fitted Kitchen with range of white gloss base units and drawers with work surfaces over. Matching range of wall mounted cupboards. Single stainless steel sink and drainer with mixer tap. Built in electric single oven, electric hob with extractor over. Space for fridge/freezer. Built in pantry cupboard with shelving. Built in storage cupboard. Built in cupboard with space and plumbing for dishwasher. Window to side. Door to rear garden. Door leading to garage. Dishwasher available although Landlord will not take repair responsibility.
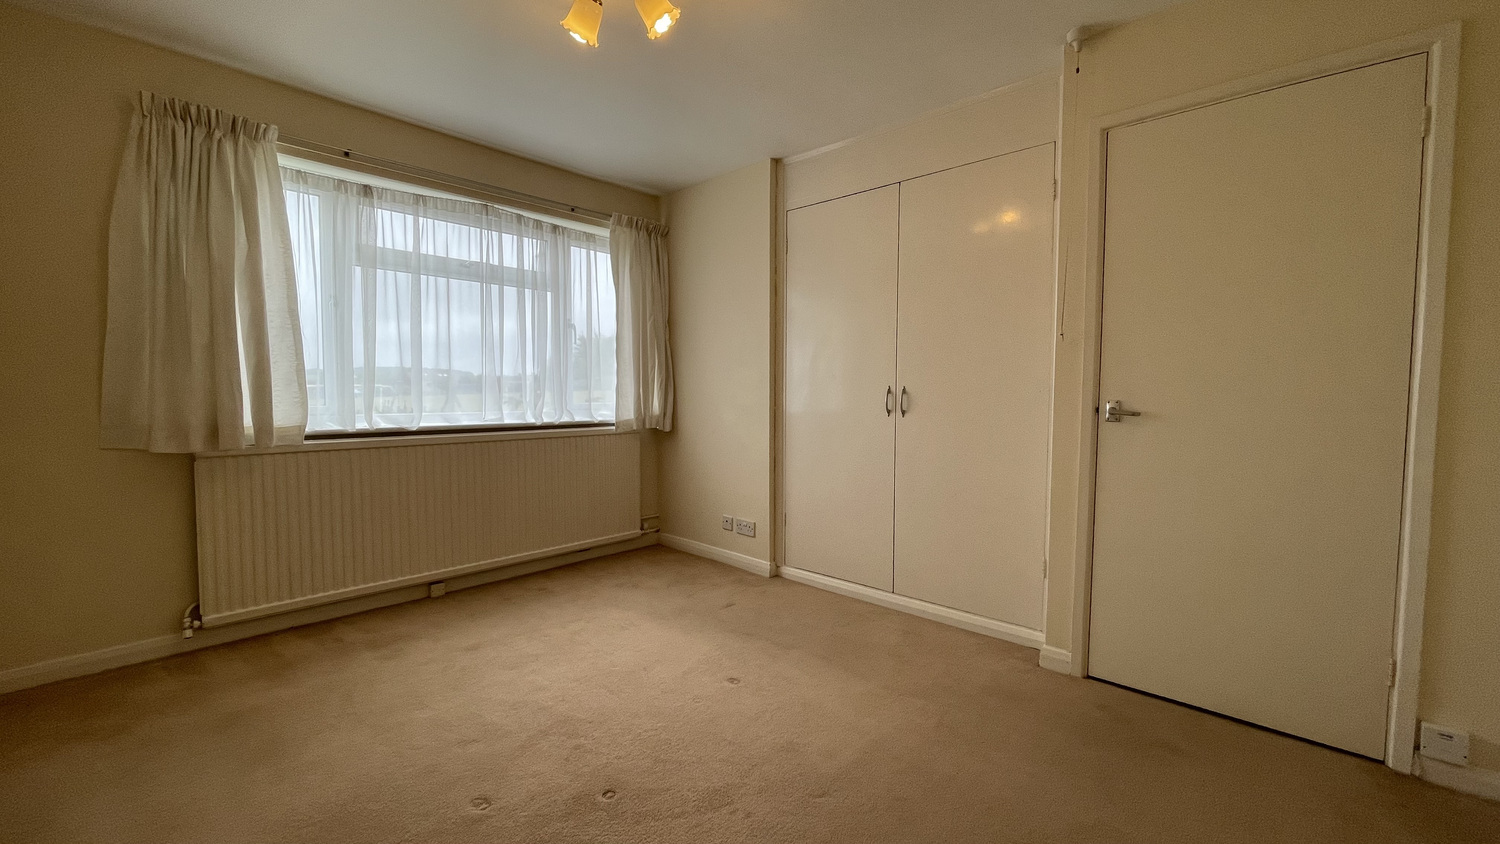
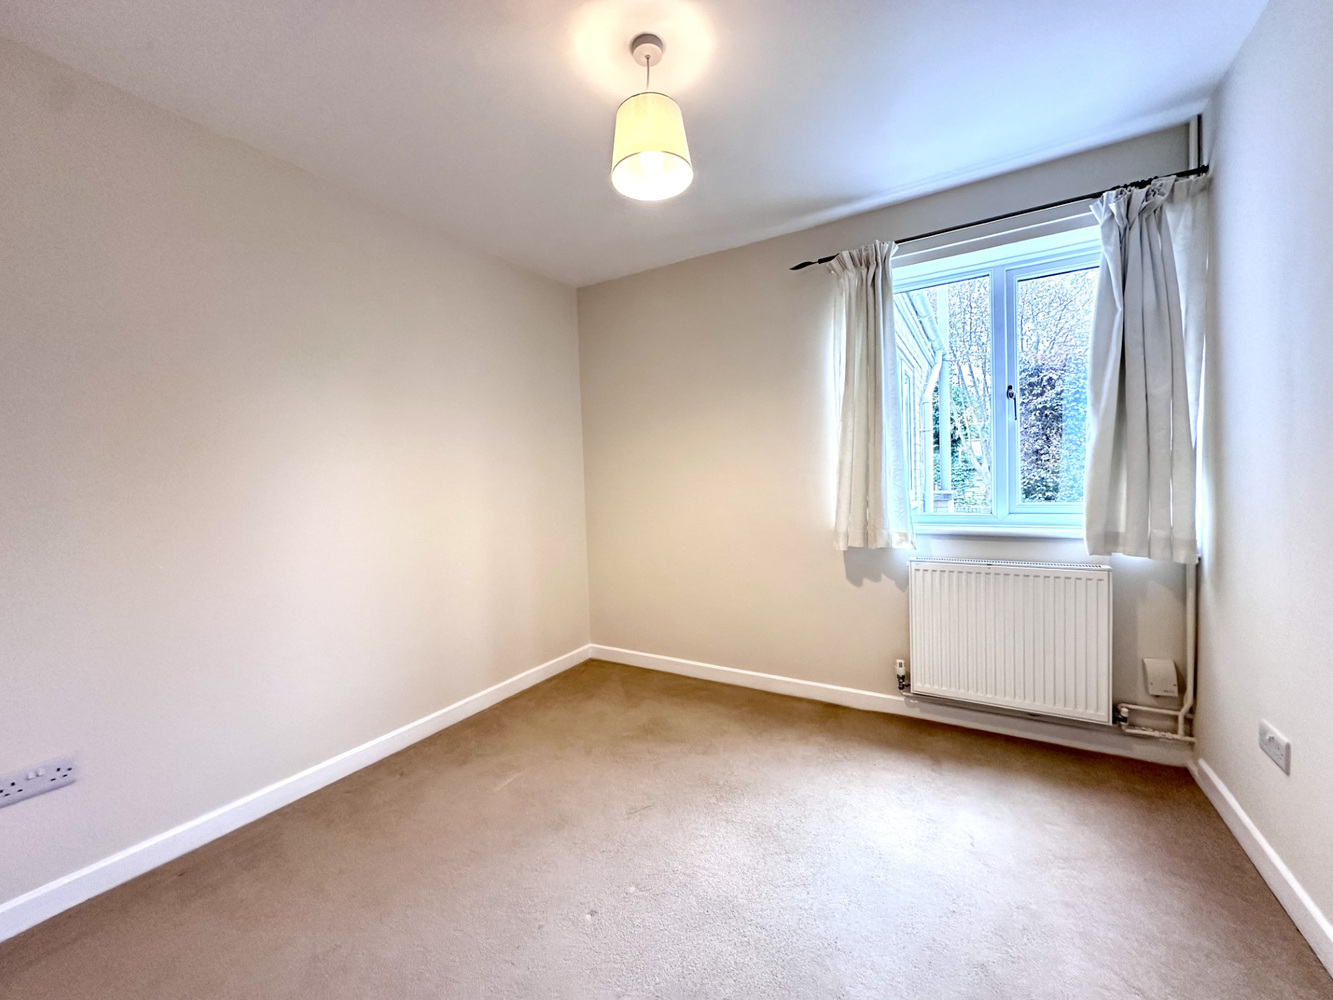
PRINCIPAL BEDROOM 3.70m x 2.90m
Built in double wardrobe, window to front and radiator.
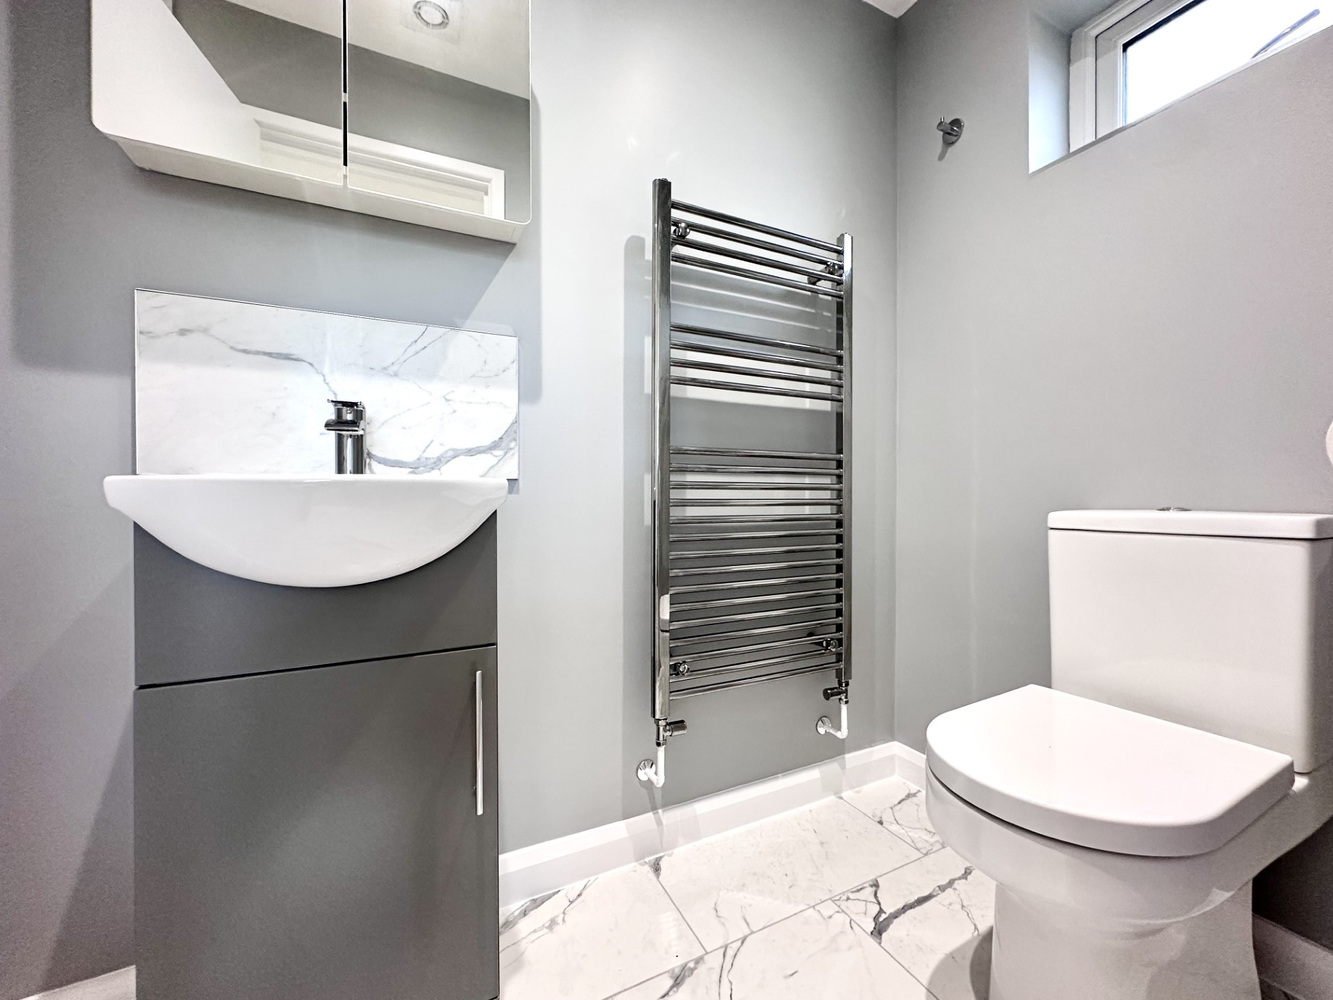
EN-SUITE SHOWER ROOM
Newly fitted with enclosed shower cubicle, low level WC and wash basin with Vanity unit. Wall mounted cabinet. Wall mounted heated towel rail. Tiled floor. Window.
BEDROOM 2 2.90m x 2.80m
Built in double wardrobe with storage cupboards above, window to rear and radiator.
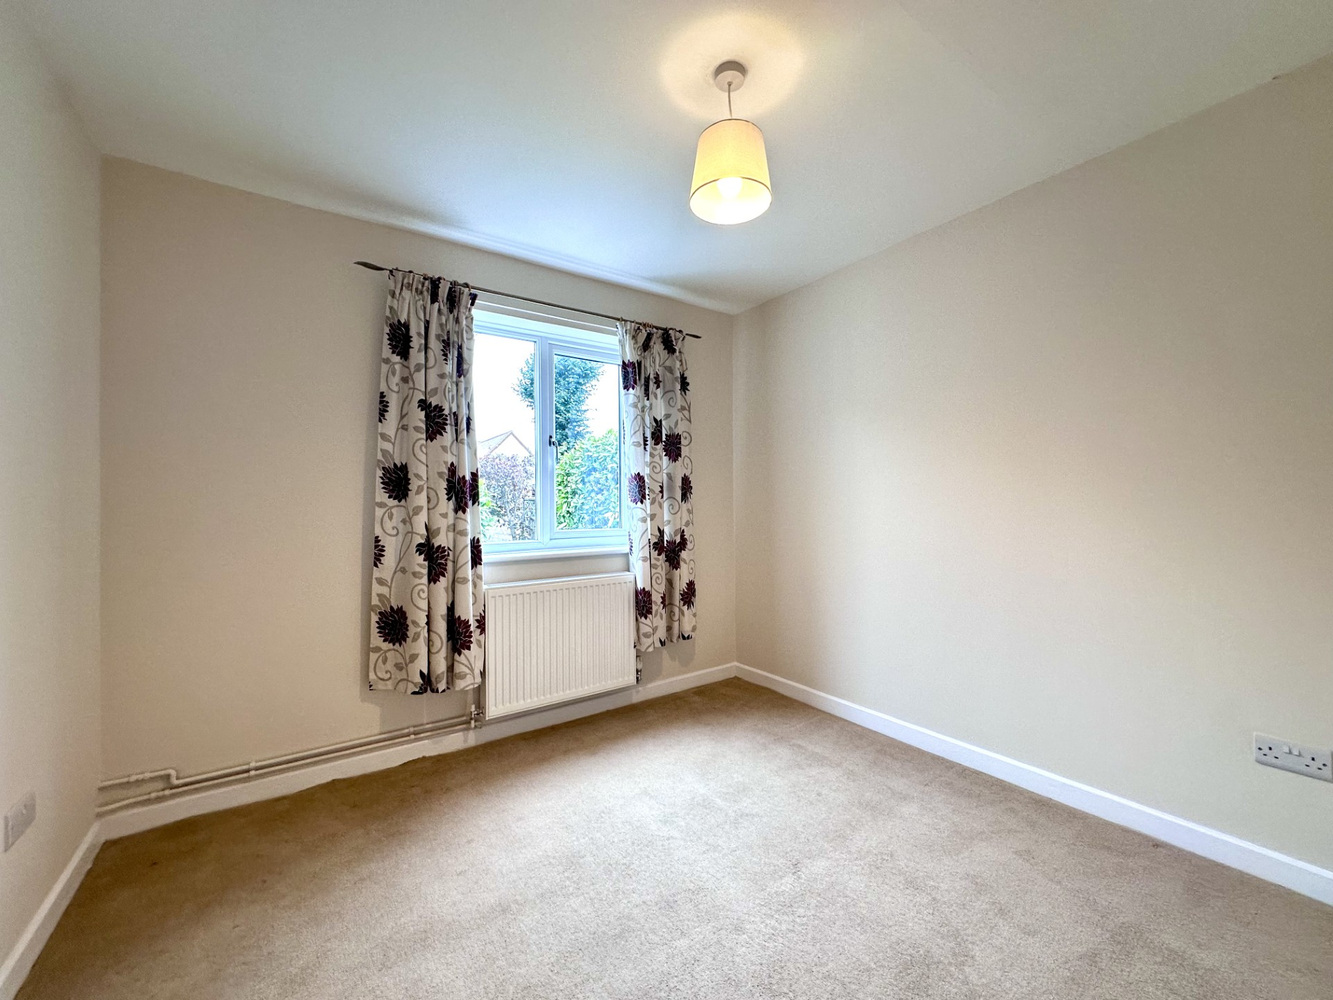
BEDROOM 3 2.90m x 2.70m
Window to rear and radiator.
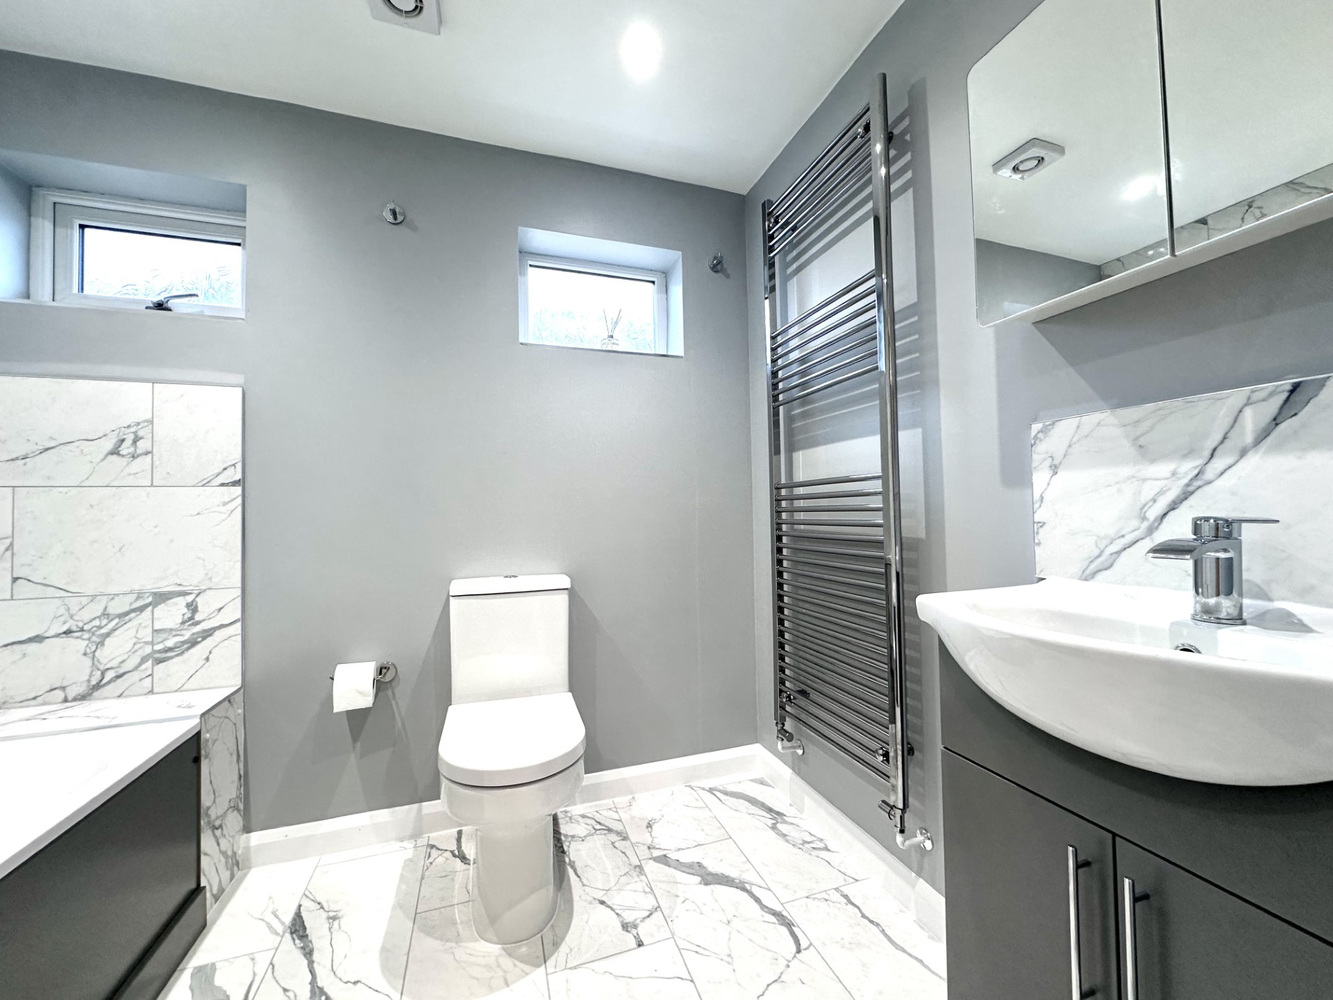
BATHROOM
Newly fitted with matching three piece white suite comprising white panelled bath with shower over, WC wash basin with fitted vanity unit. Wall mounted cabinet. Wall mounted heated towel rail. Tiled flooring and tiled splashbacks. Two windows.
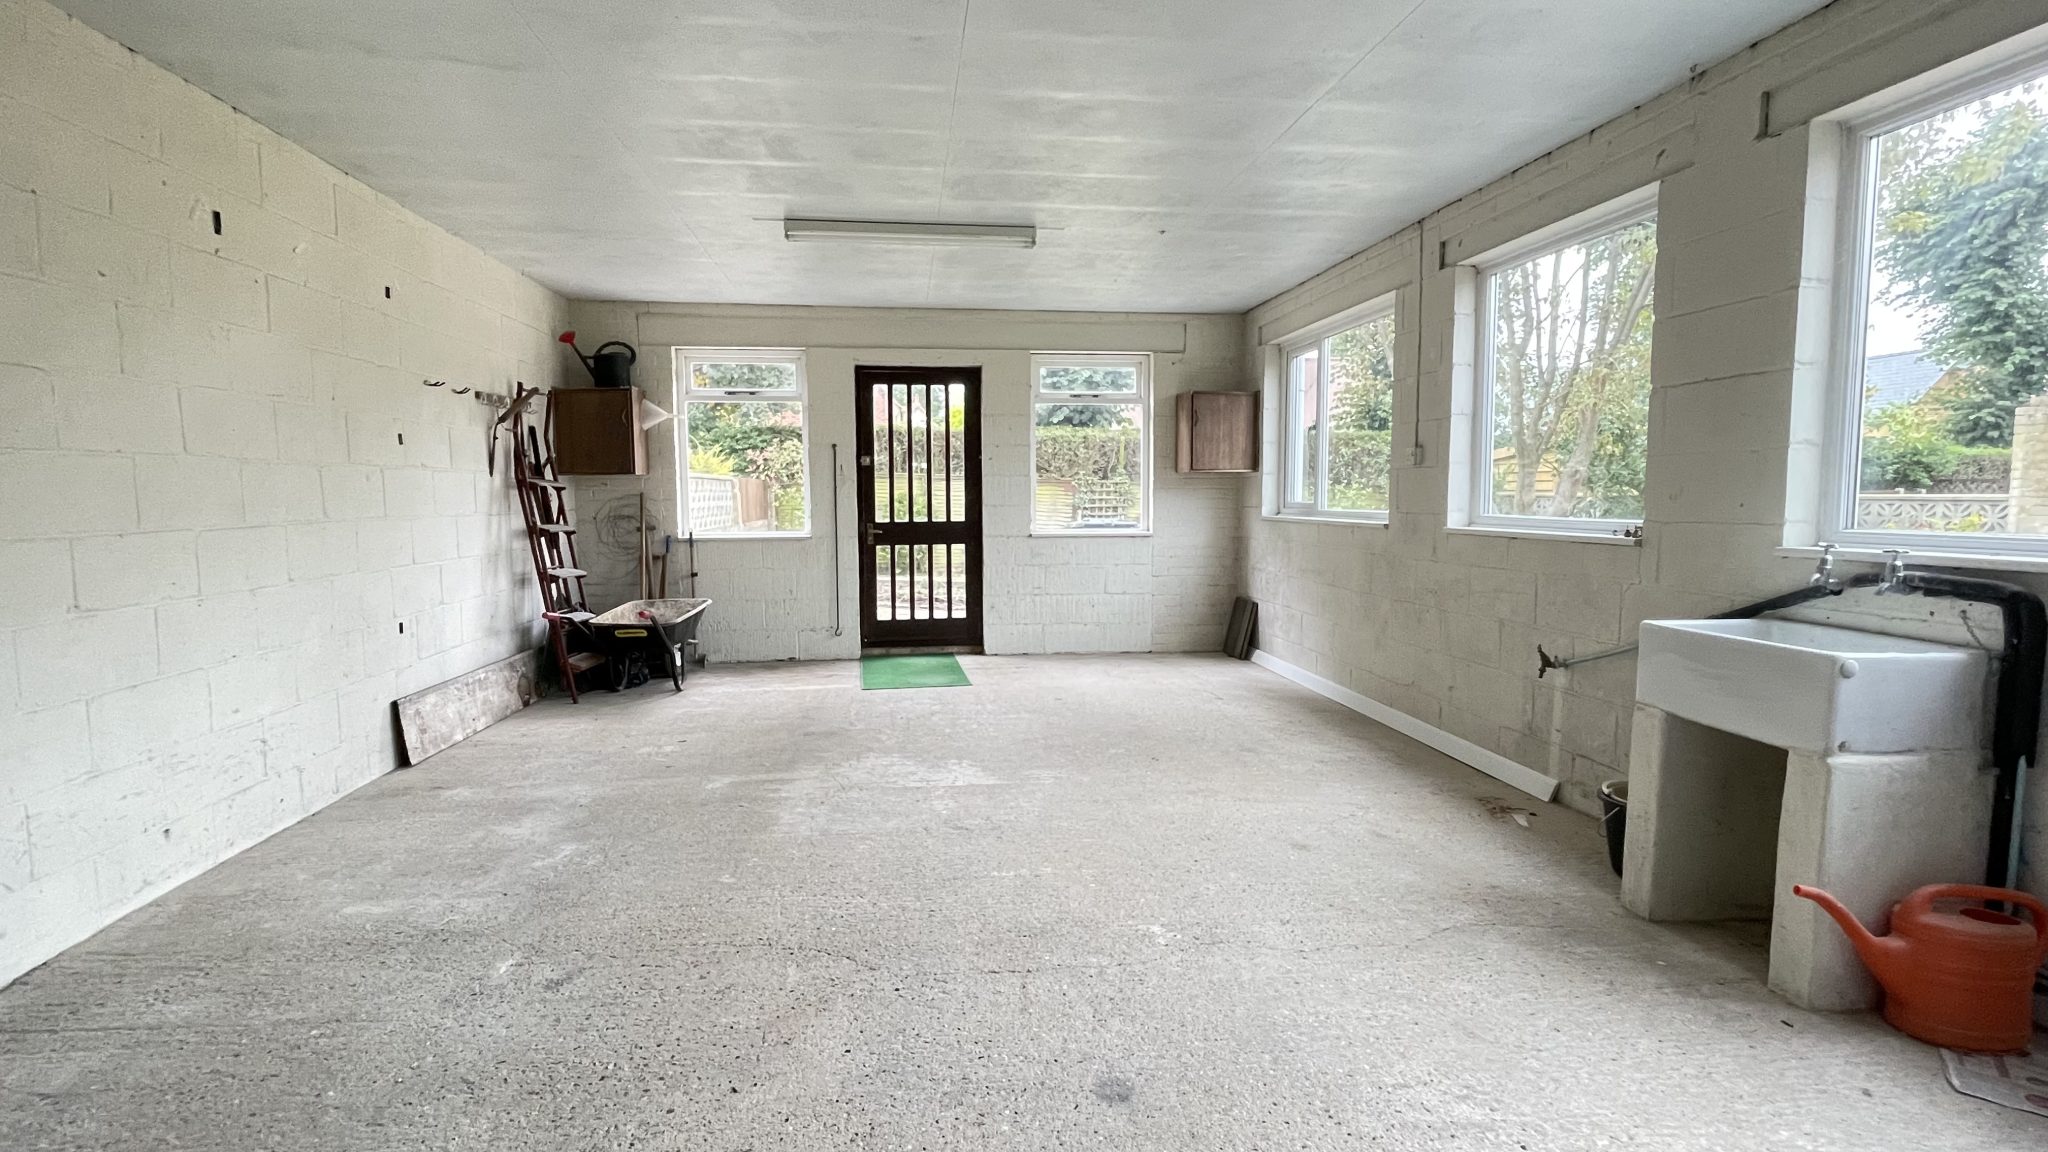
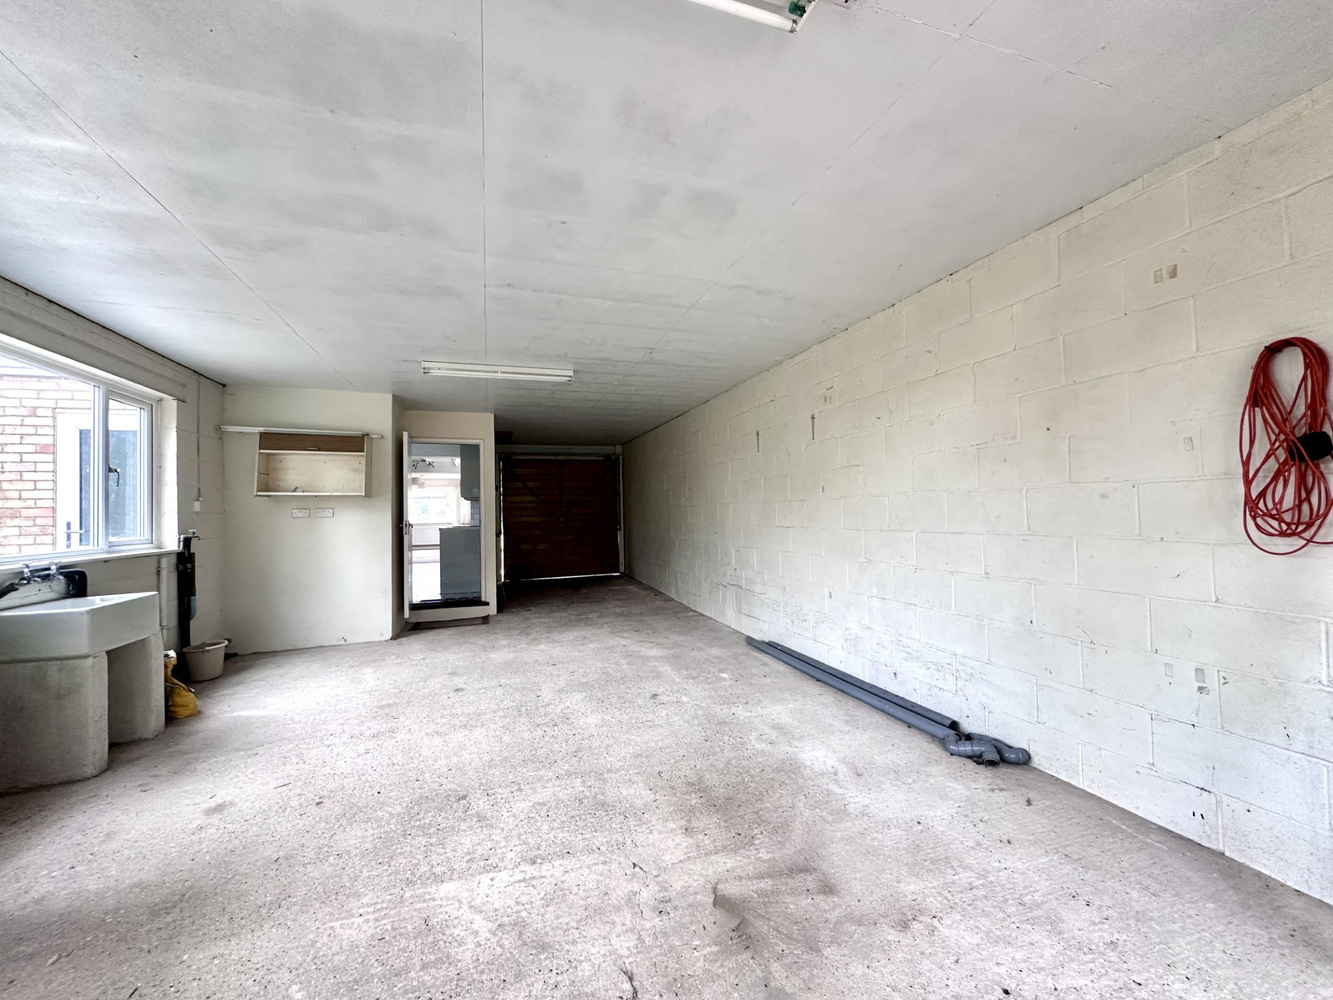
GARAGE/WORKSHOP 4.80m x 3.20m
Garage up and over door. Windows to rear and side, power and light and 2 x taps. Freestanding mounted Butler sink, space and plumbing for washing machine and space for tumble dryer. Door leading to rear garden.
OUTSIDE
Front garden is laid to lawn. Path and gate leading to rear garden. Driveway parking leading to garage.
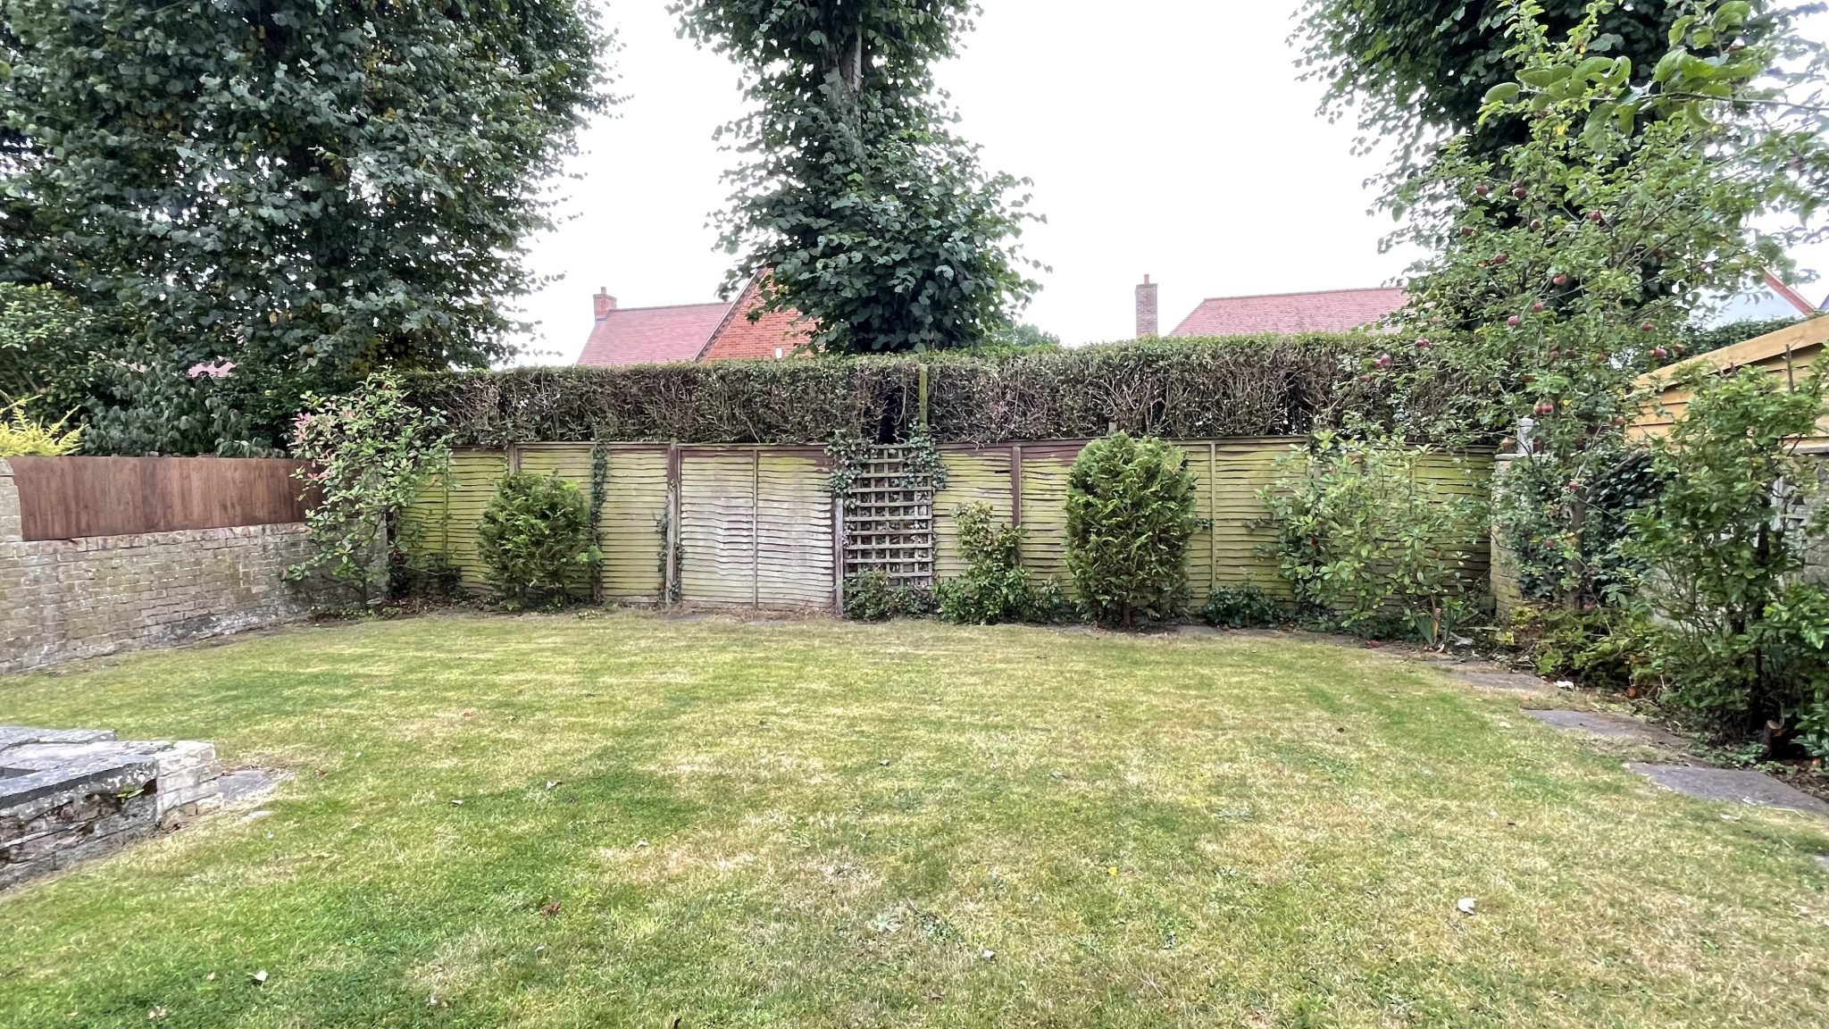
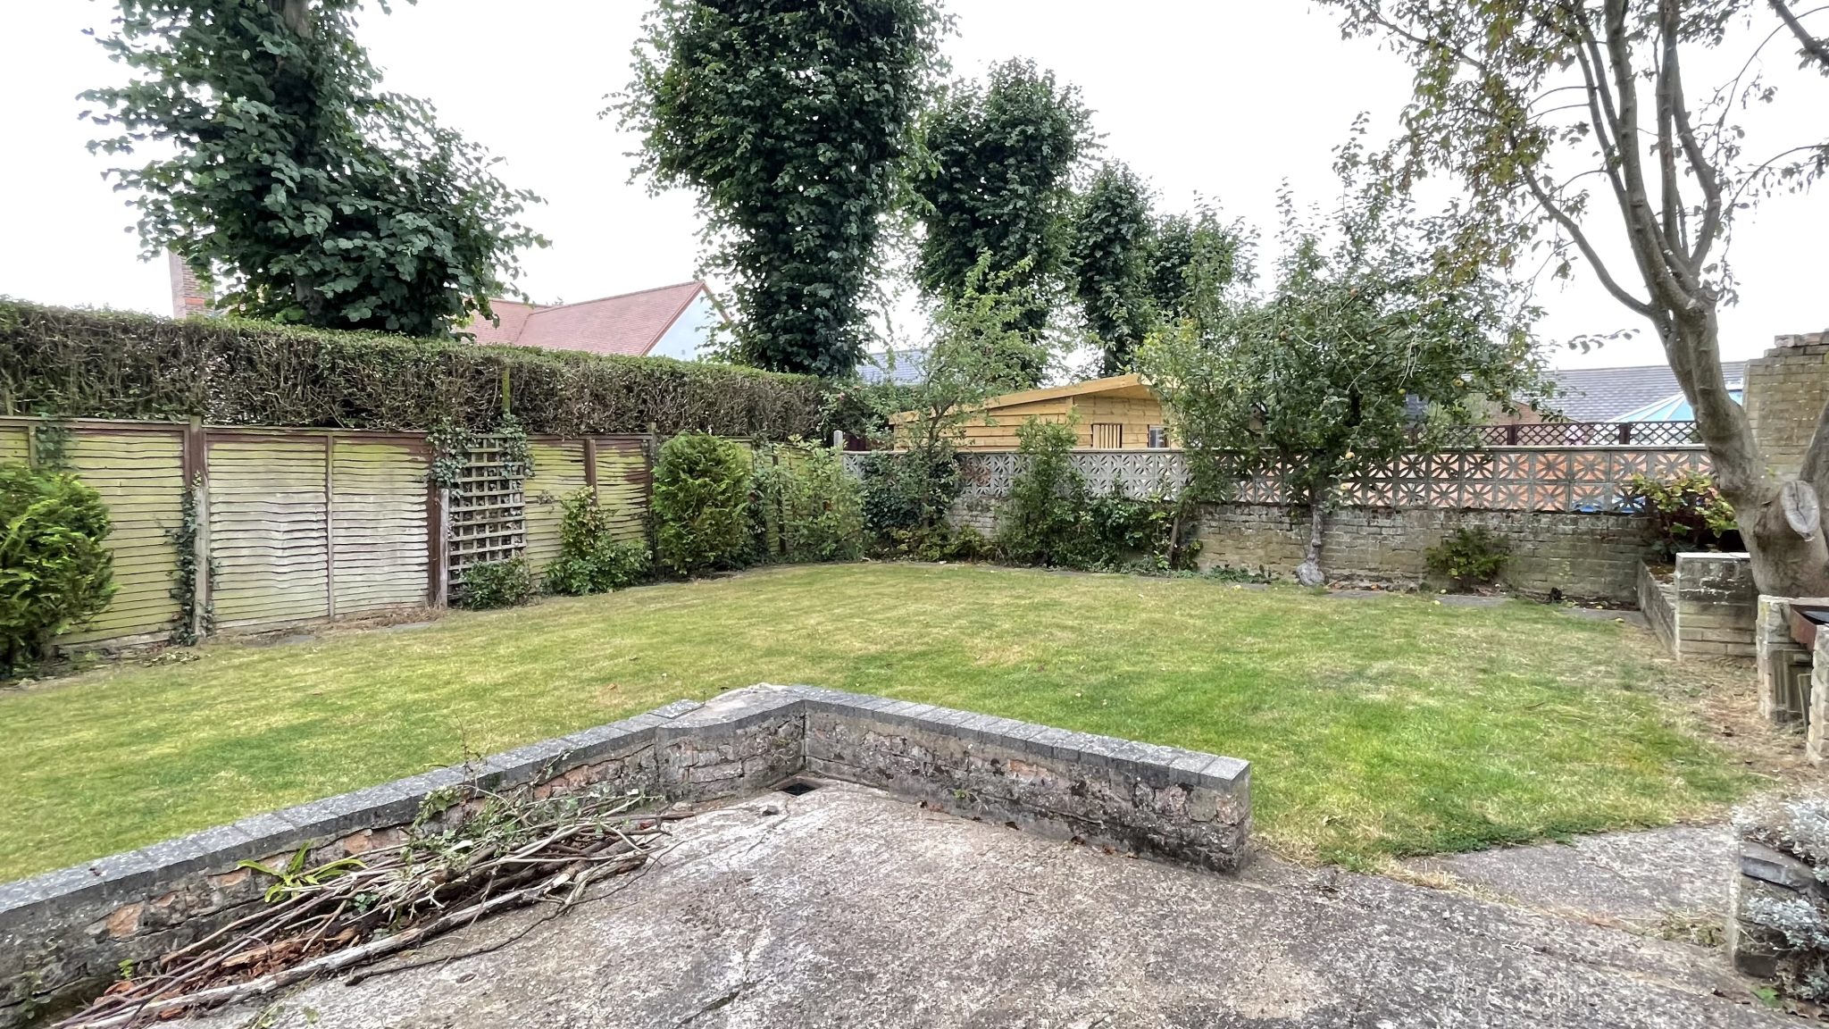
Rear garden is mainly laid to lawn with trees, fruit trees and shrub borders. Patio areas.
NOTES
Council Tax Band D
EPC Rating E (49)
Unfortunately pets cannot be considered here.
This is a managed property.
VIEWING
By appointment only with Pocock & Shaw. Tel: 01353 668091. Email: ely@Pocock.co.uk
REF JVD/6418
Get in touch
Download this property brochure
Download brochureTry our calculators
Rental affordability calculator
Similar Properties
-
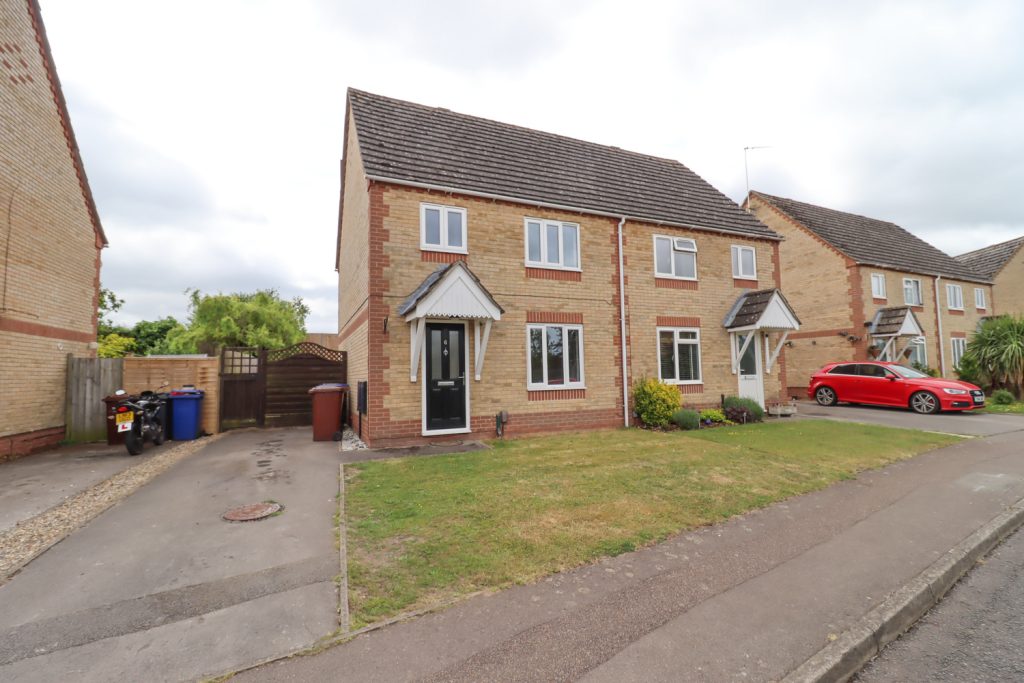
Willow Crescent, Newmarket, Suffolk
£1,400 pcmLet Agreed***USAF PRE INSPECTED PROPERTY*** A 3 bedroom semi detached house located to the south of Newmarket overlooking allotments to the rear and close to Newmarket Train Station, benefitting from new carpet to lounge, stairs and landing, full redecoration, brand new fitted kitchen and bathroom. Enclosed ...3 Bedrooms1 Bathroom -
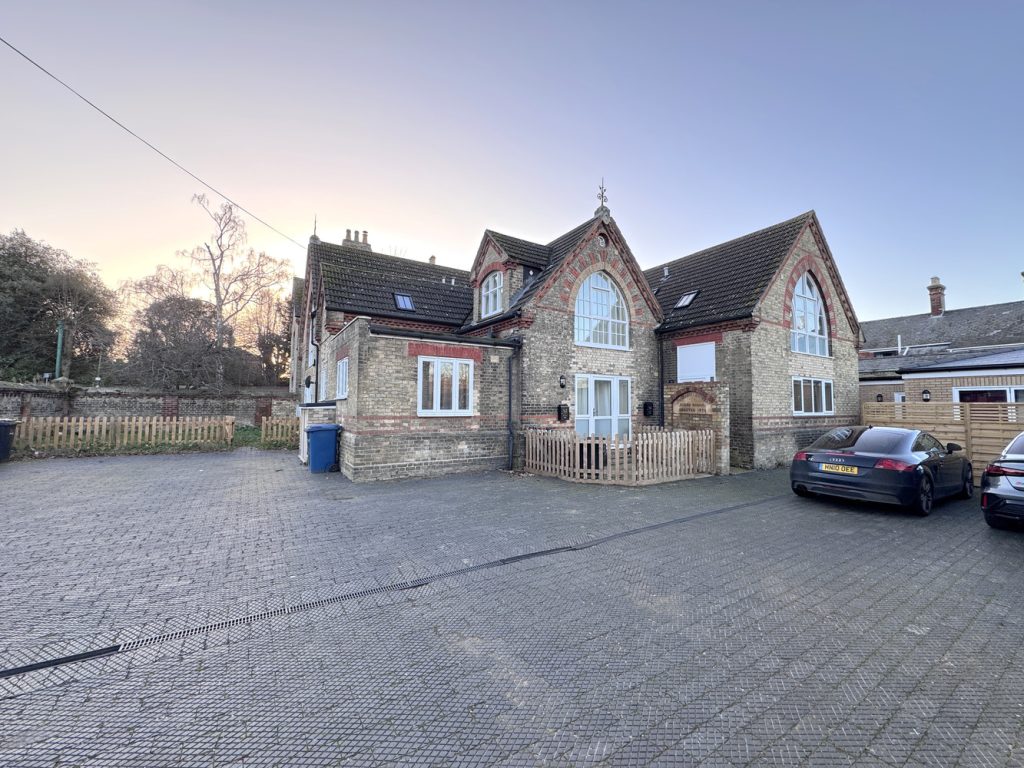
Chester, Fitzroy Street, Newmarket, Suffolk
£1,400 pcmLet AgreedJust moments from the town centre, this brand-new 3-bedroom home, set within a converted Victorian school, features impressive open-plan living spaces full of character.3 Bedrooms1 Bathroom1 Reception -
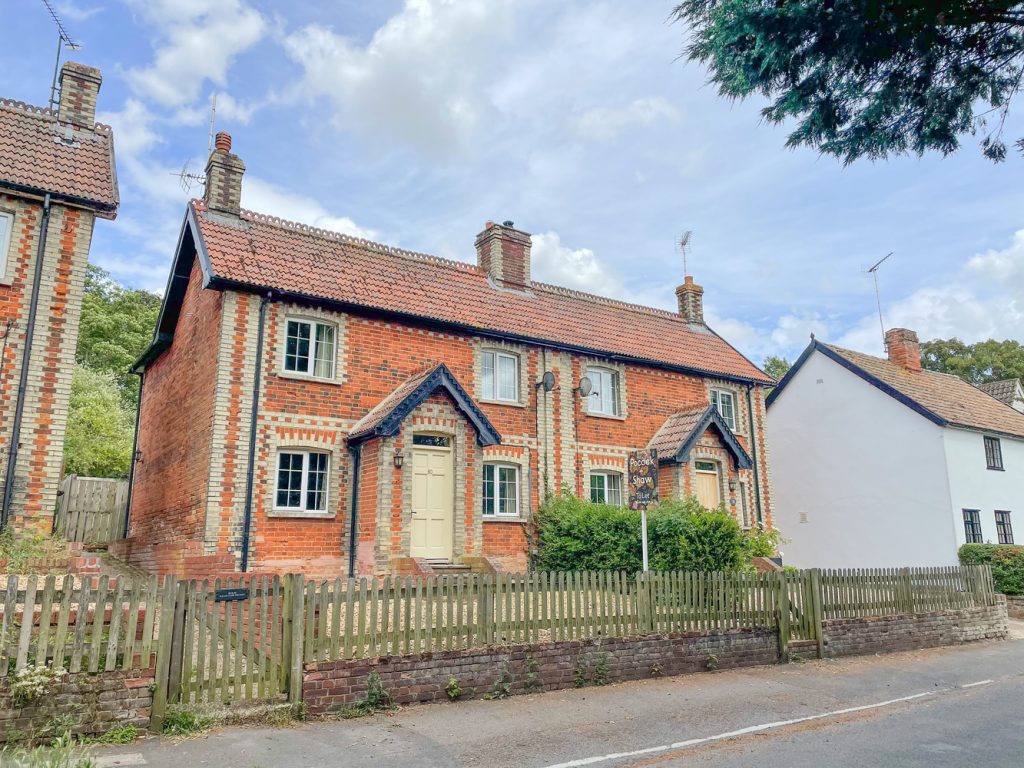
Station Road, Dullingham, Suffolk
£1,500 pcmLet AgreedA charming semi detached period 3 bedroom cottage of character with off road parking, attractive garden and situated in the highly regarded village of Dullingham. Large sitting/dining room with fireplace, fitted kitchen, shower room, family bathroom, outbuilding. Unfurnished. EPC: D3 Bedrooms2 Bathrooms1 Reception