
Groves Way, Cottenham
Key Features
- Entrance hall
- Sitting room
- Kitchen
- Cloaks wc
- Landing
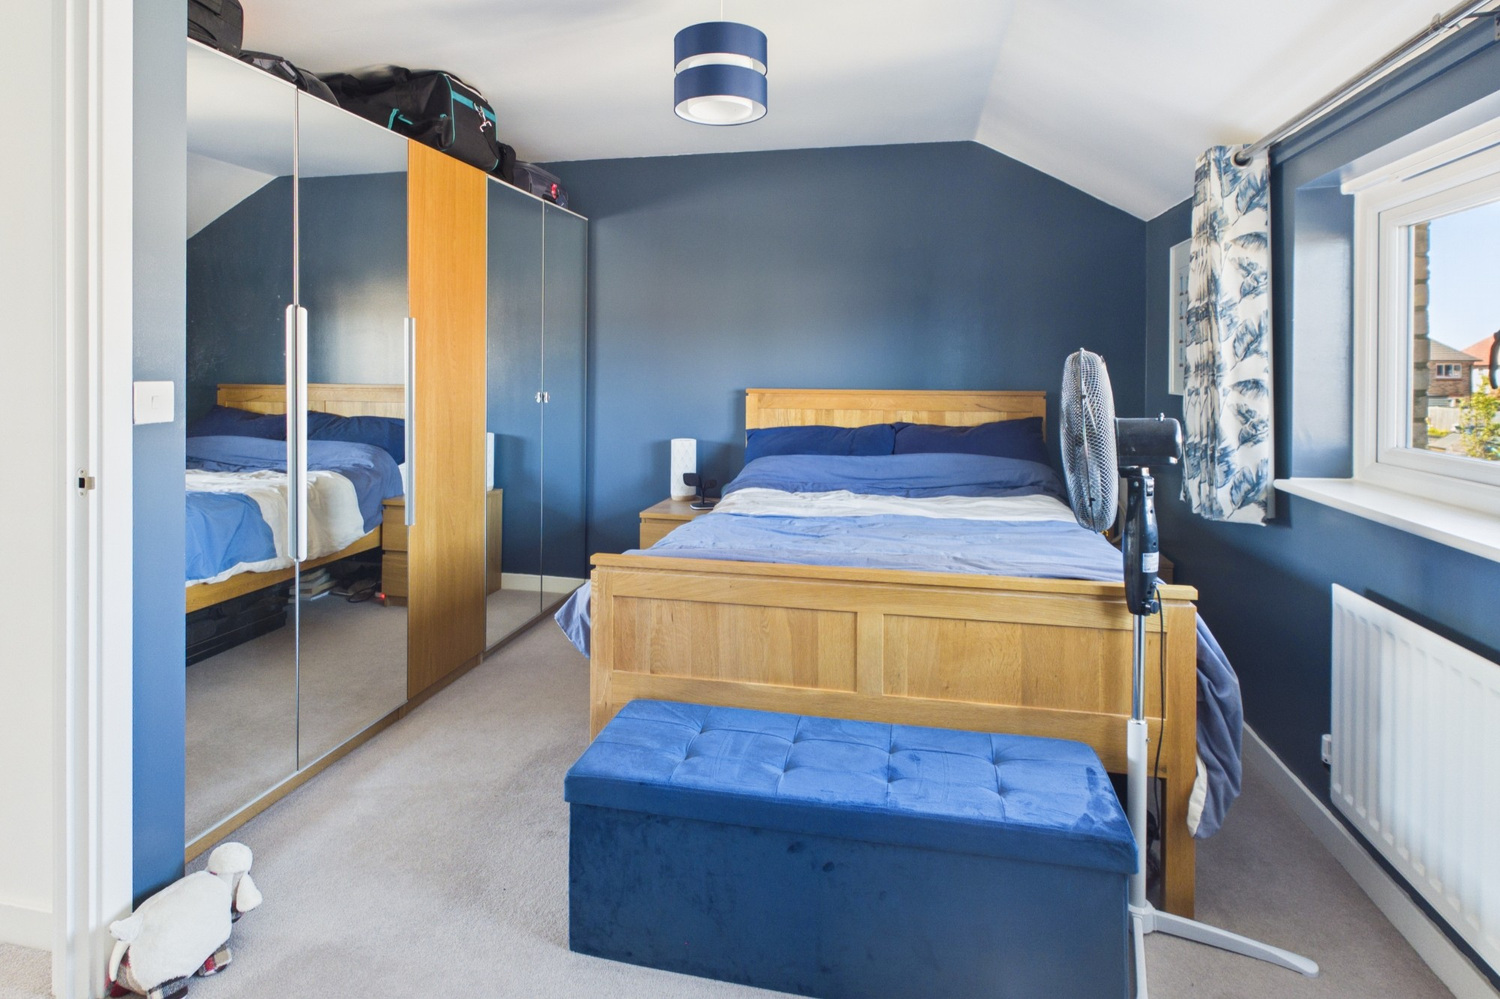
- Two double bedrooms
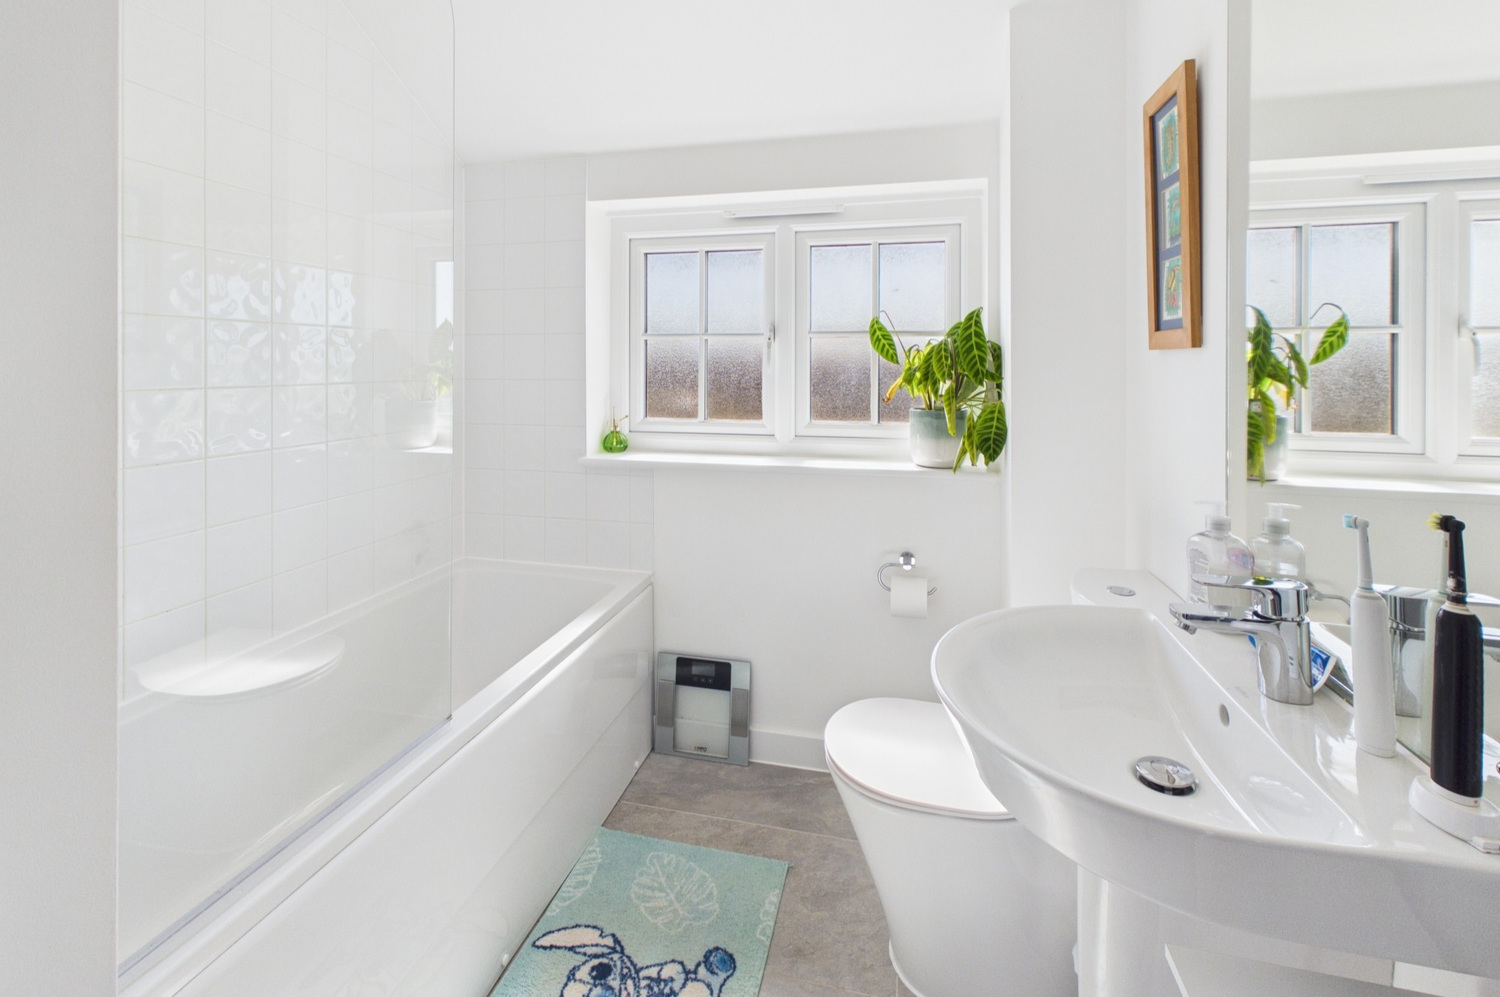
- Main family bathroom
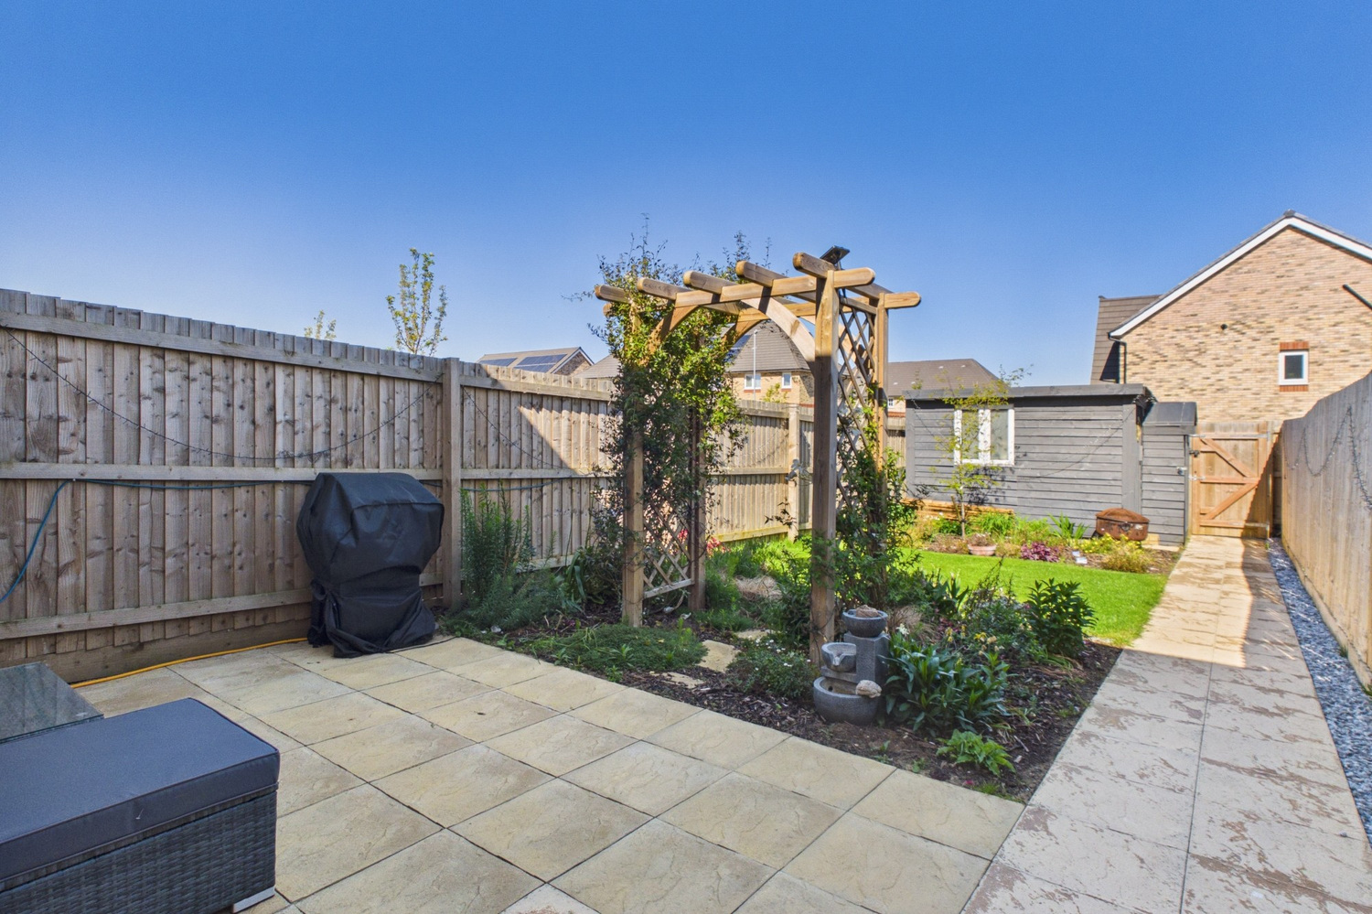
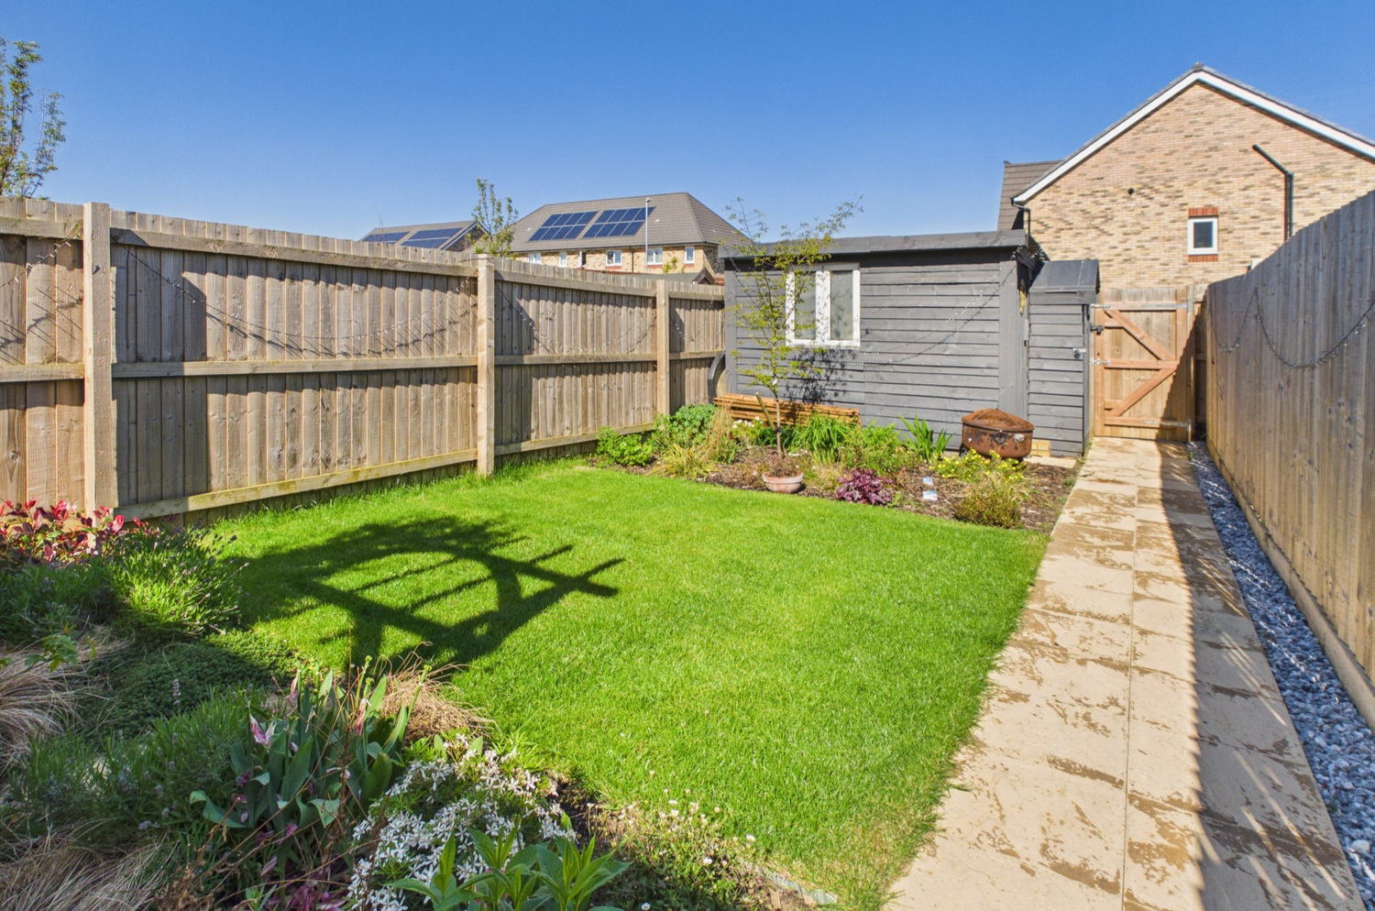
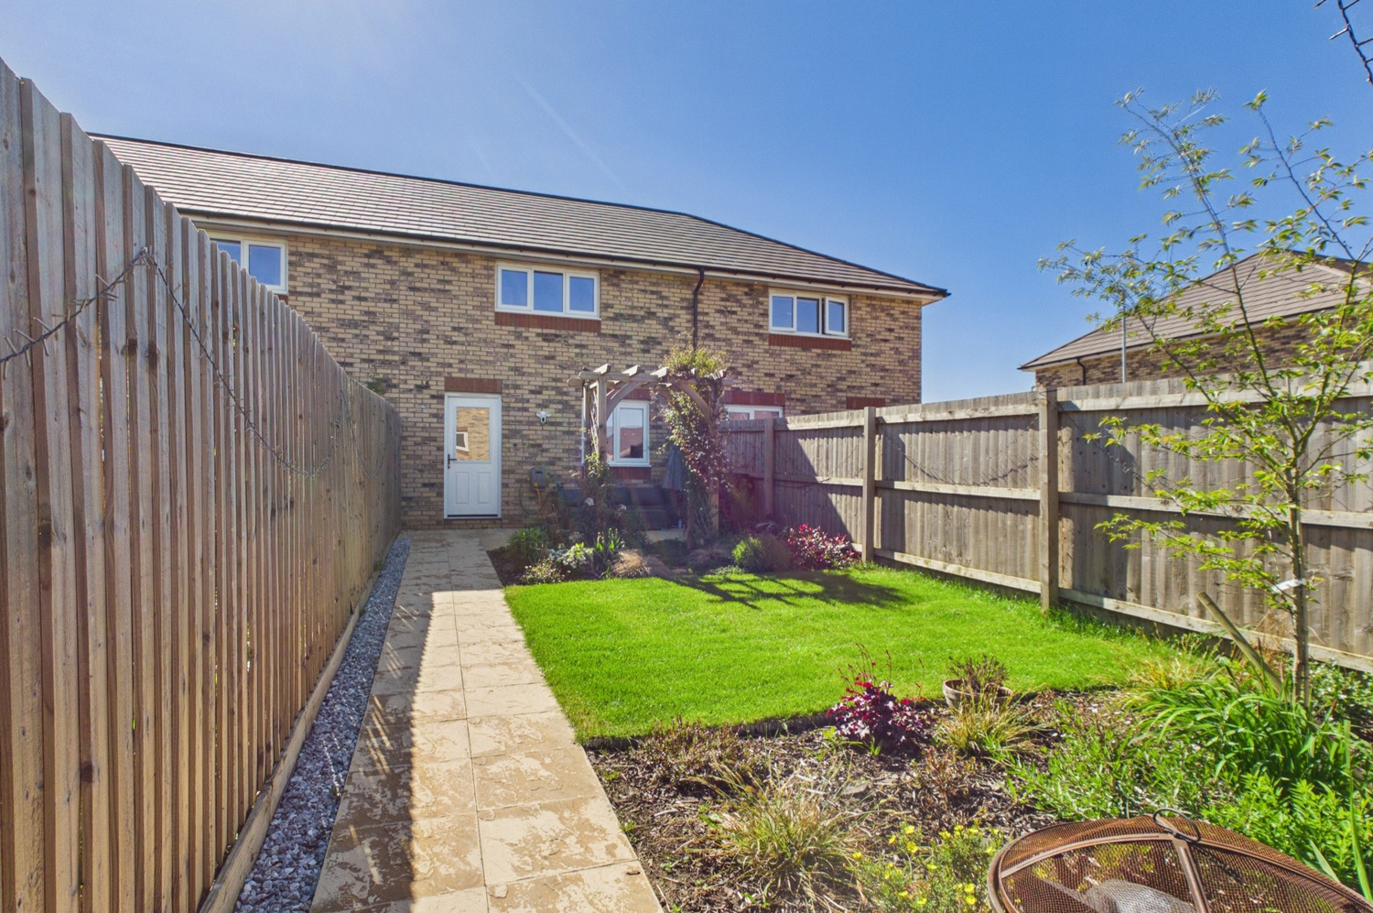
- Enclosed rear garden
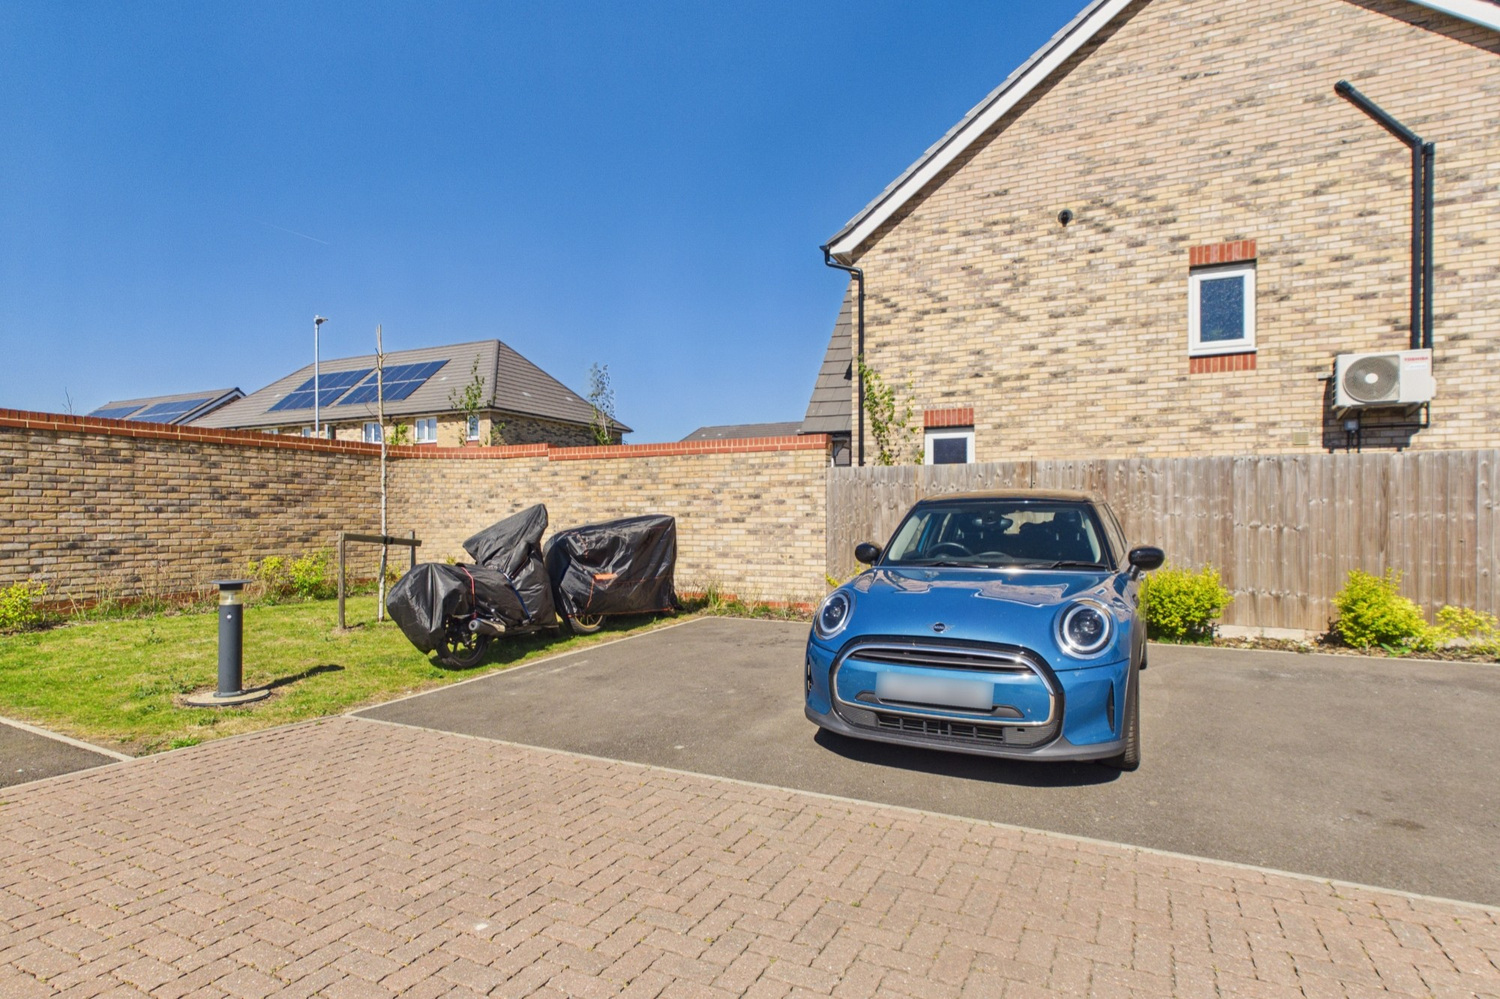
- Off road parking to the rear
- 45% shared ownership
Full property description
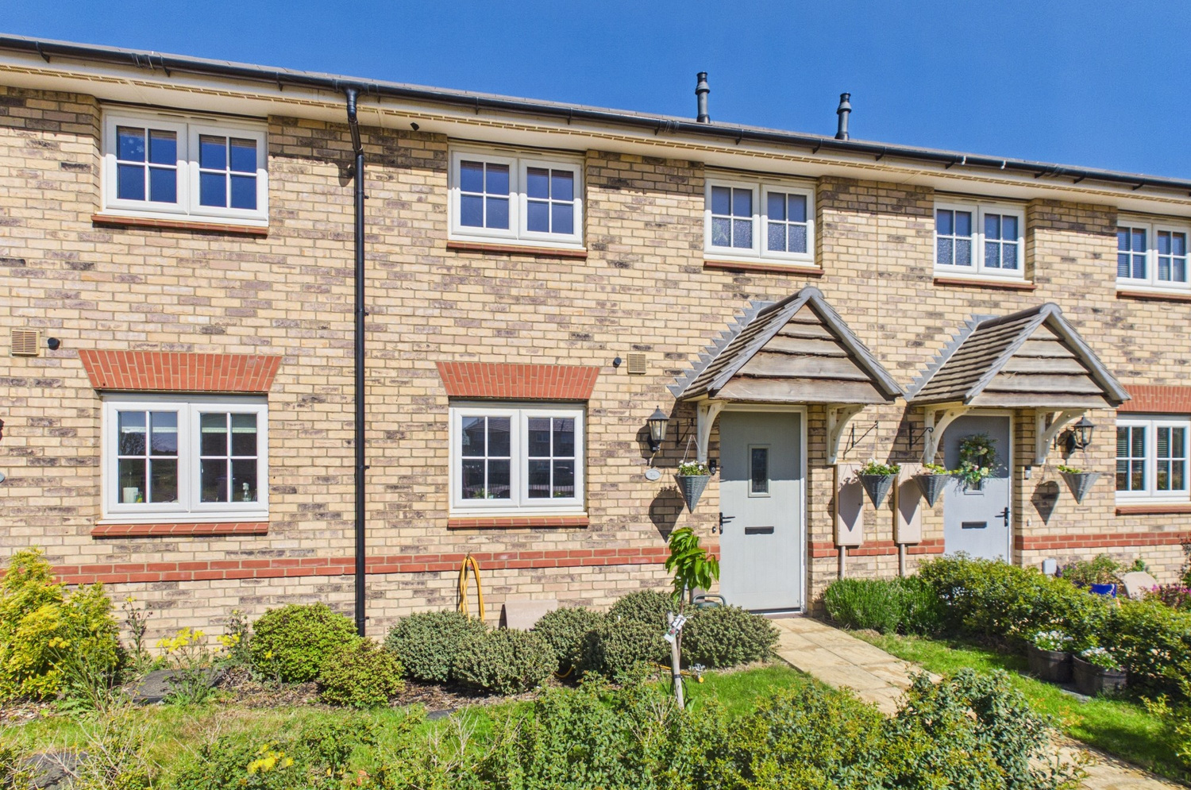
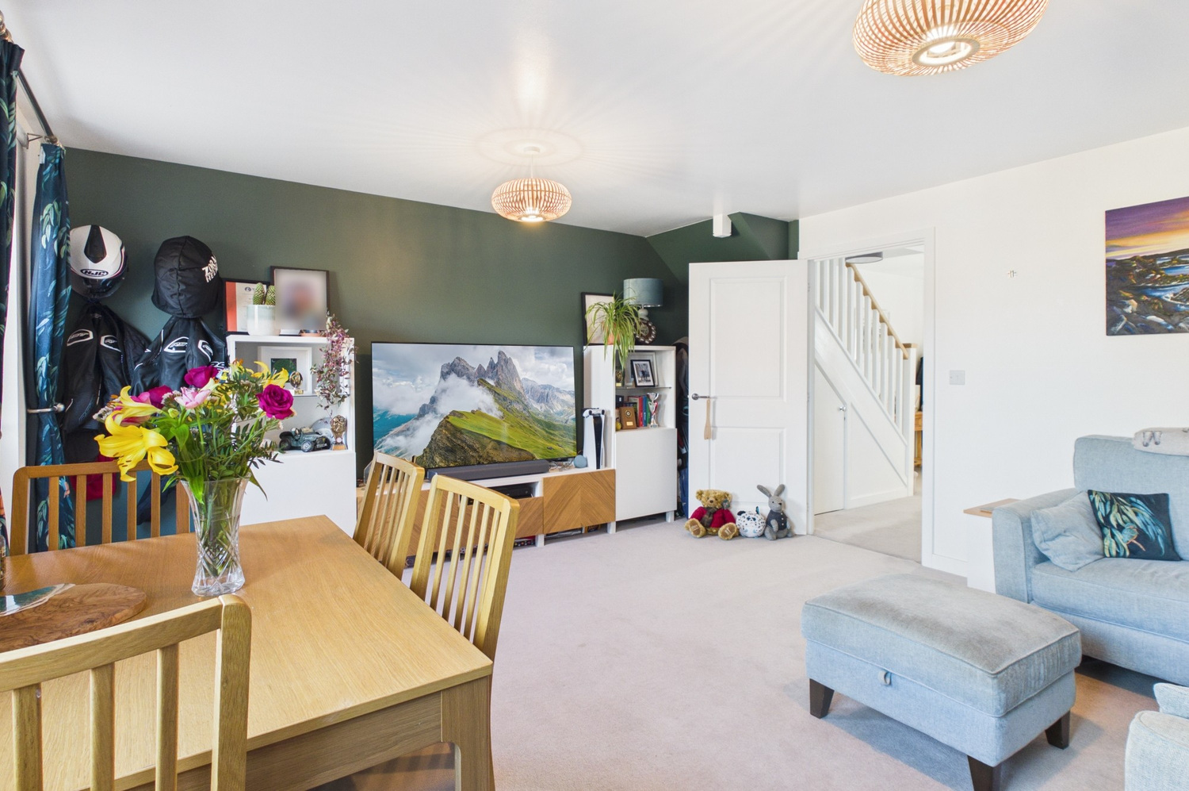
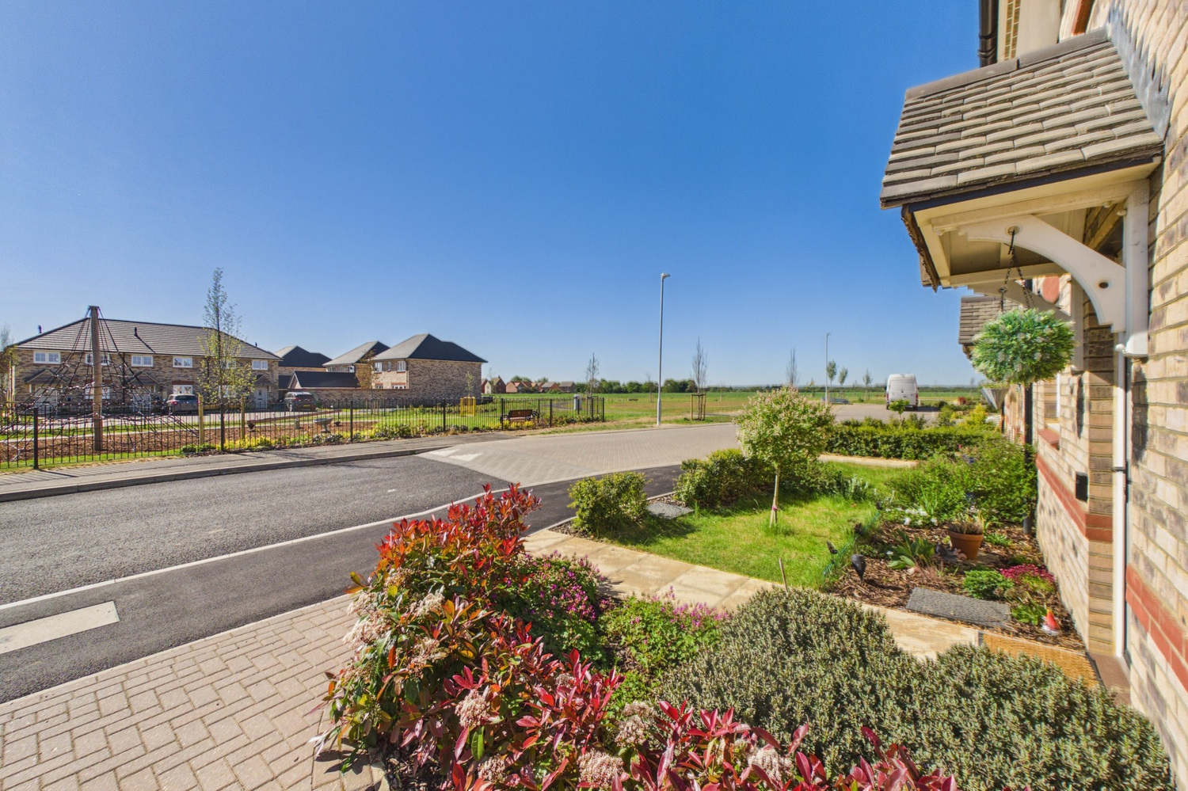
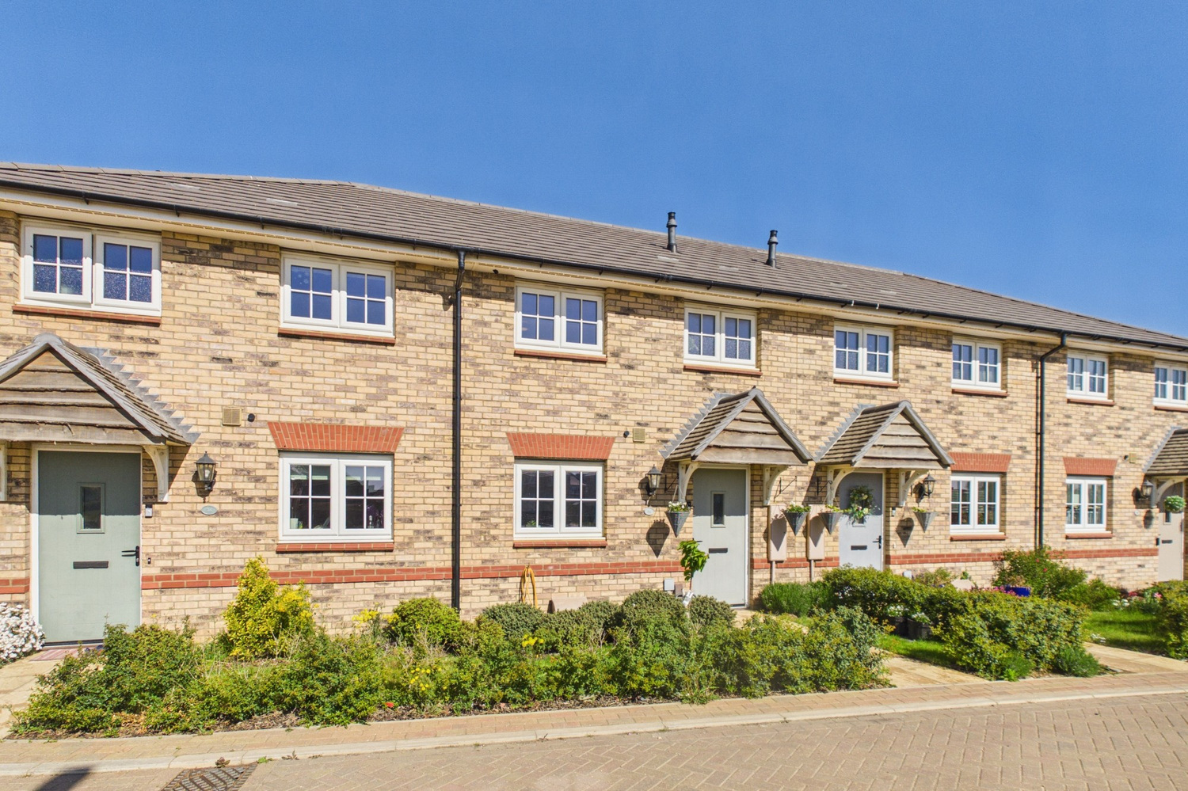
An immaculately presented two bedroom home enjoying a pleasant open out look to the front and good sized rear garden. Well designed accommodation, larger than the average two bedroom house.
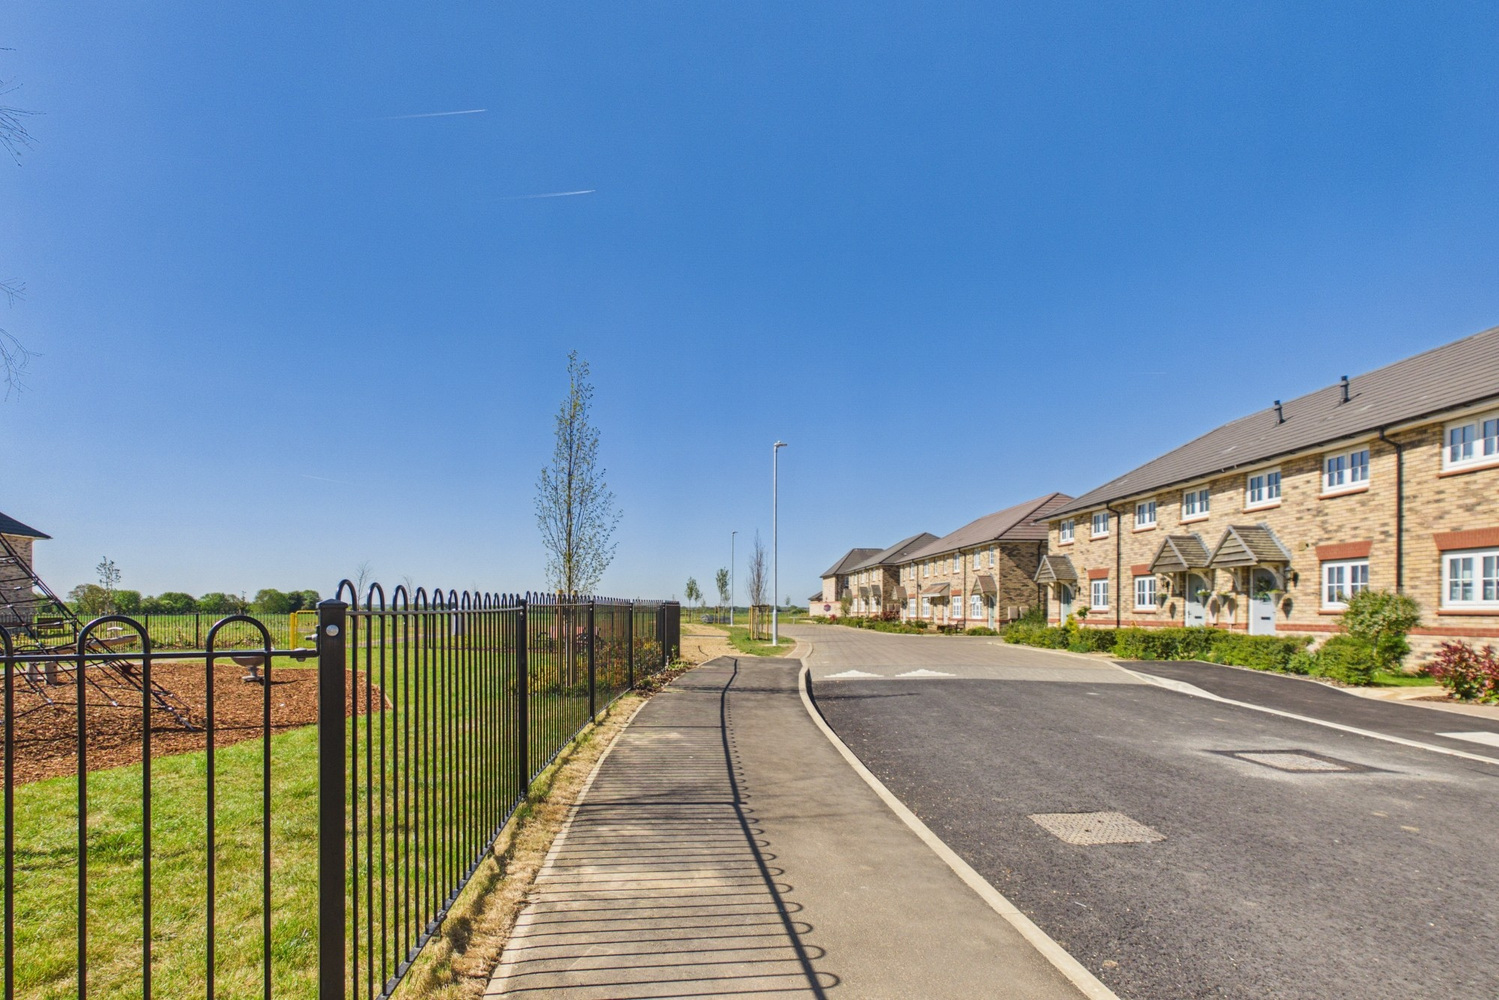
A very spacious and well proportioned two bedroom shared ownership home on this popular new development on the edge of Cottenham village. With a lovely open out look to the front and open countryside adjacent to the road. The house has a good sized rear garden and off road parking to the rear.
Tiled canopy porch
Glazed entrance door to
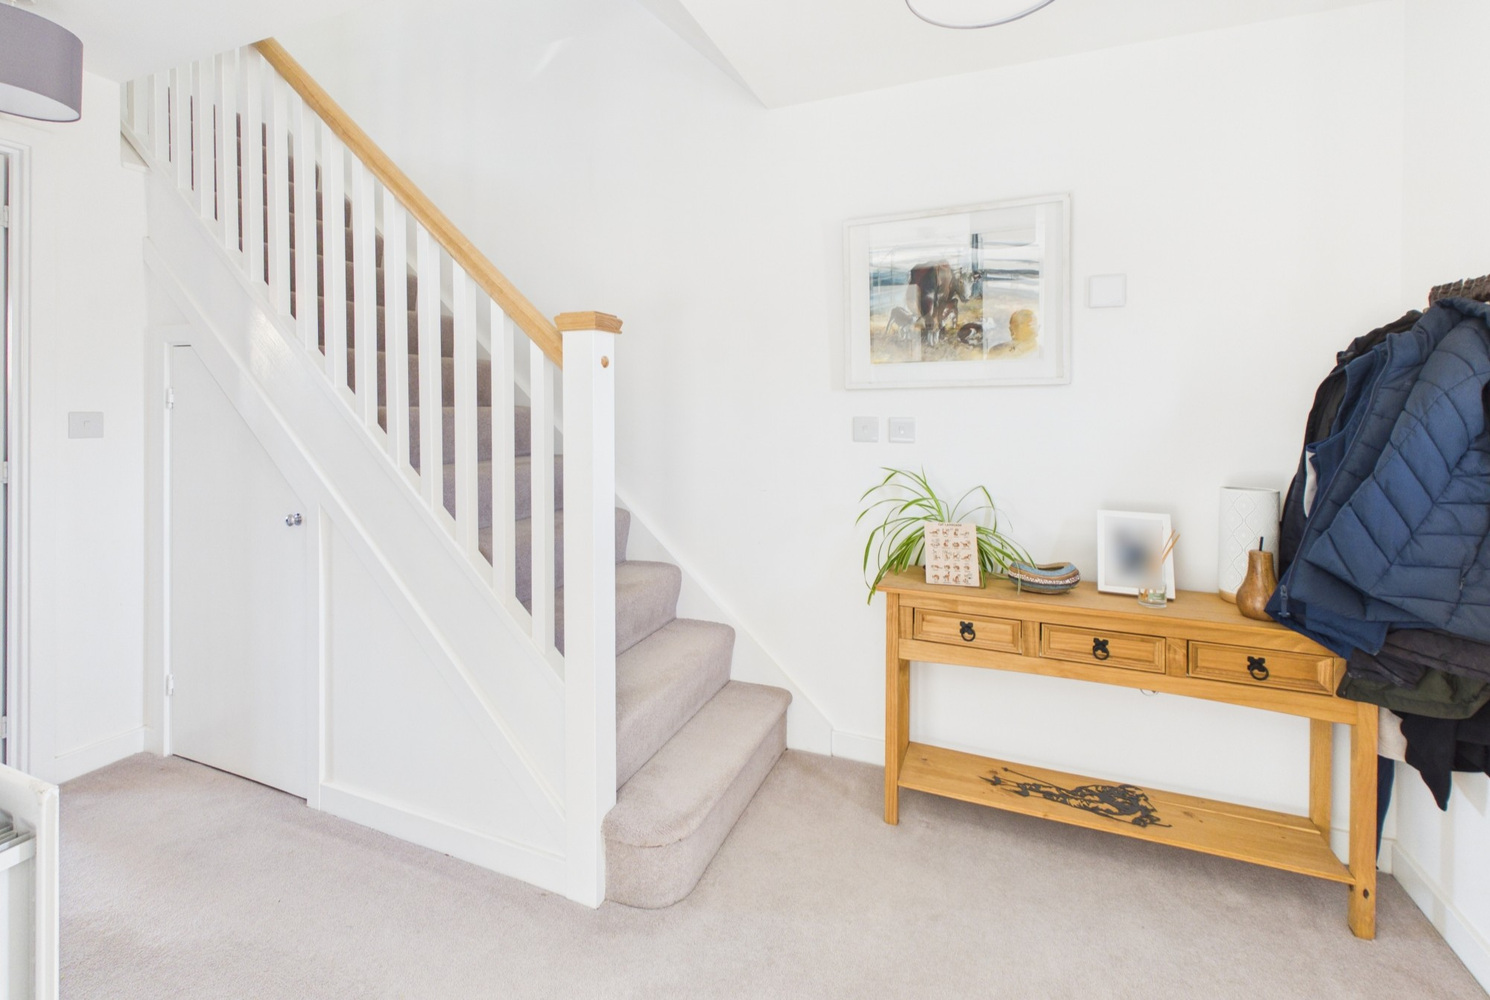
Entrance hall
Stairs rising to the first floor with built in cupboard beneath, radiator. Door to:
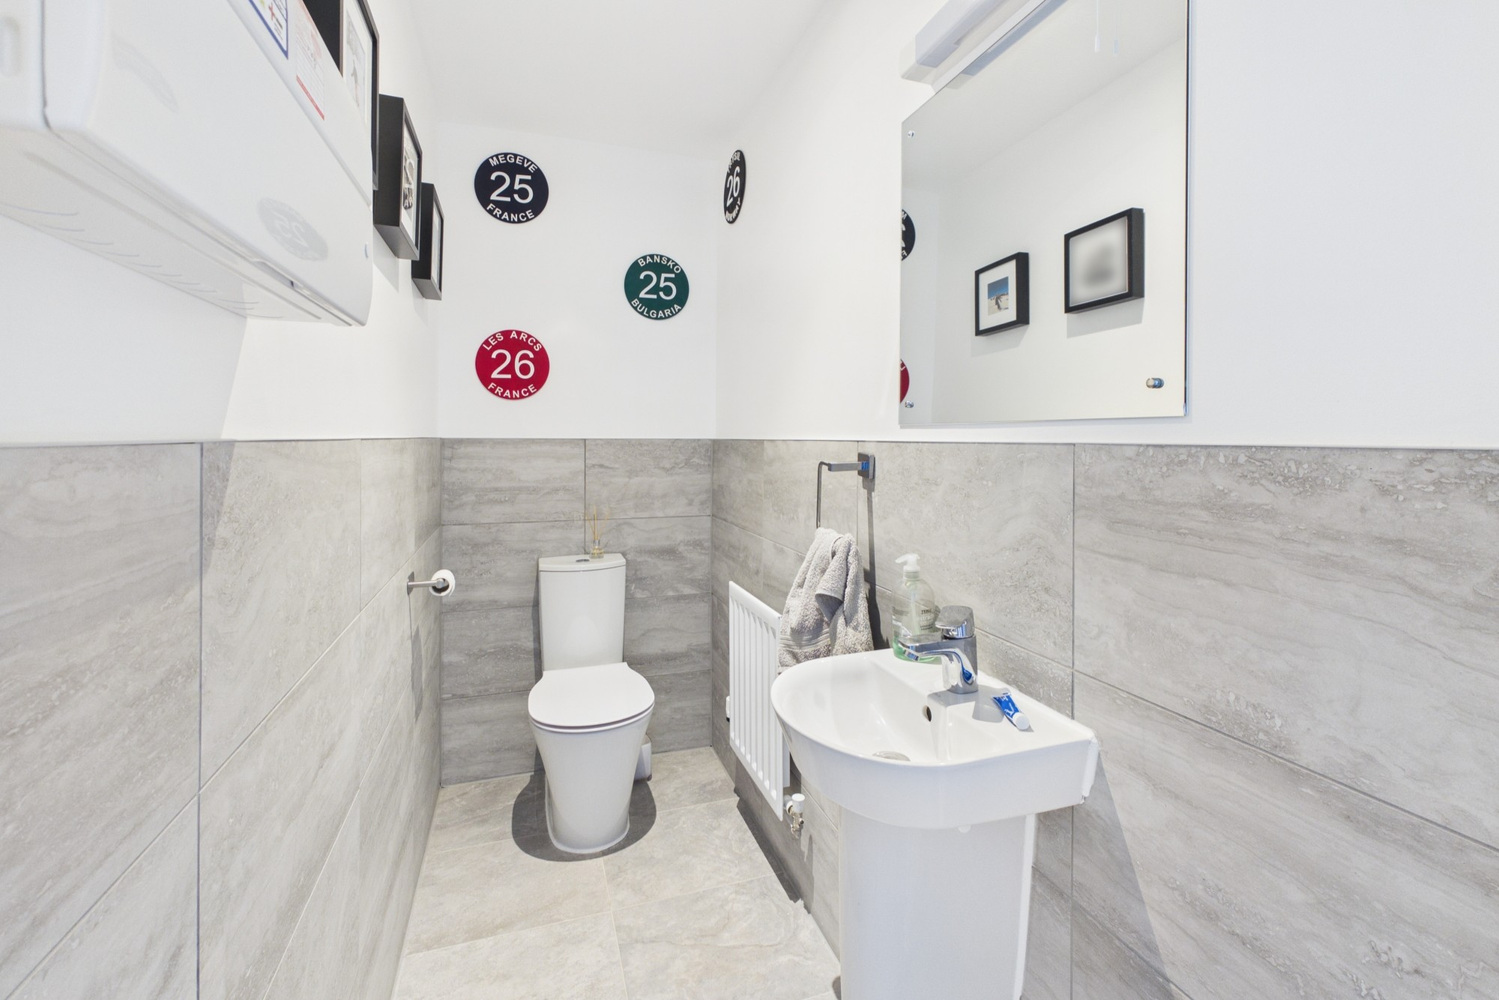
Cloaks wc
Fitted white suite with wall mounted wash basin, close coupled wc, part ceramic tiling to the walls, radiator. Ceramic tiled floor, extractor fan.
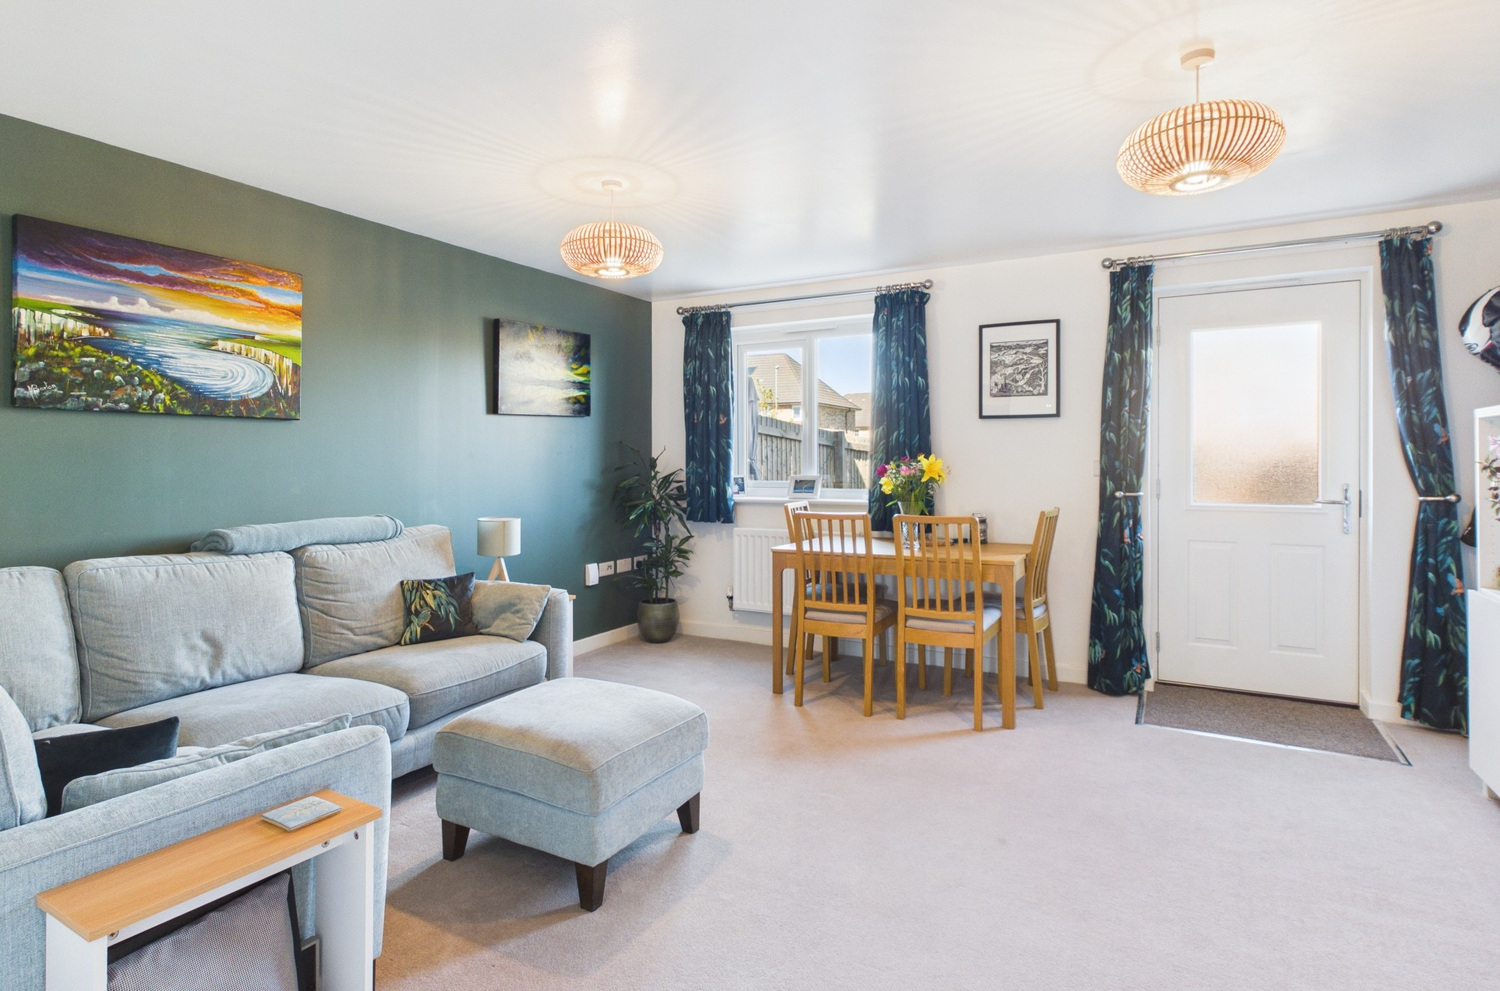
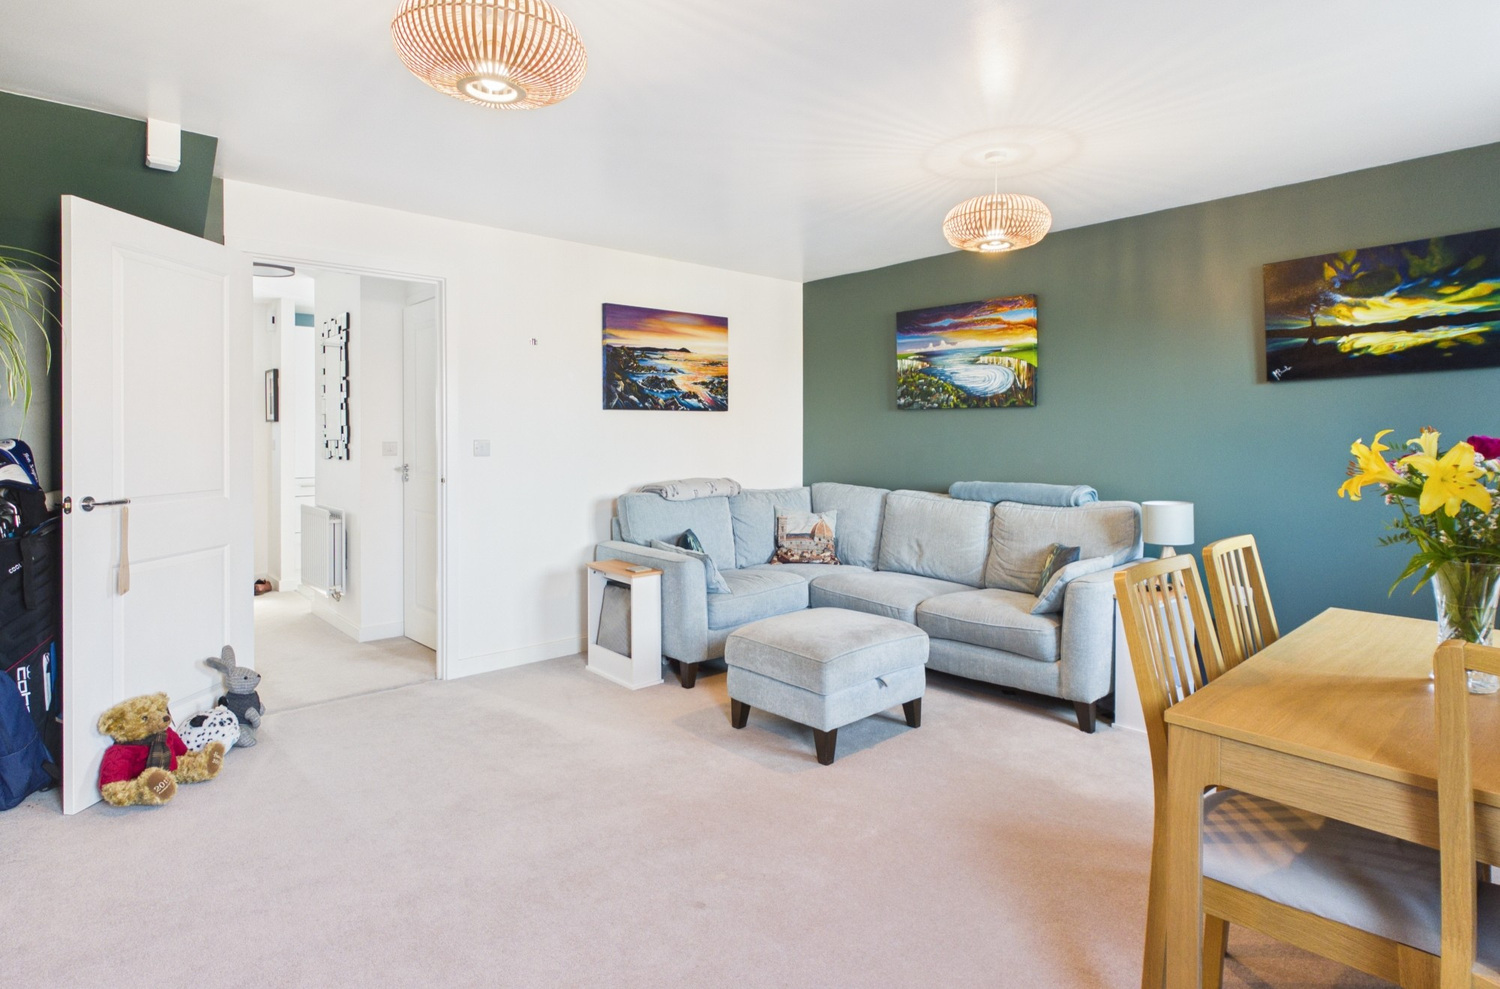
Sitting room 4.62m x 4.34m
Glazed door and window to the rear garden, radiator.
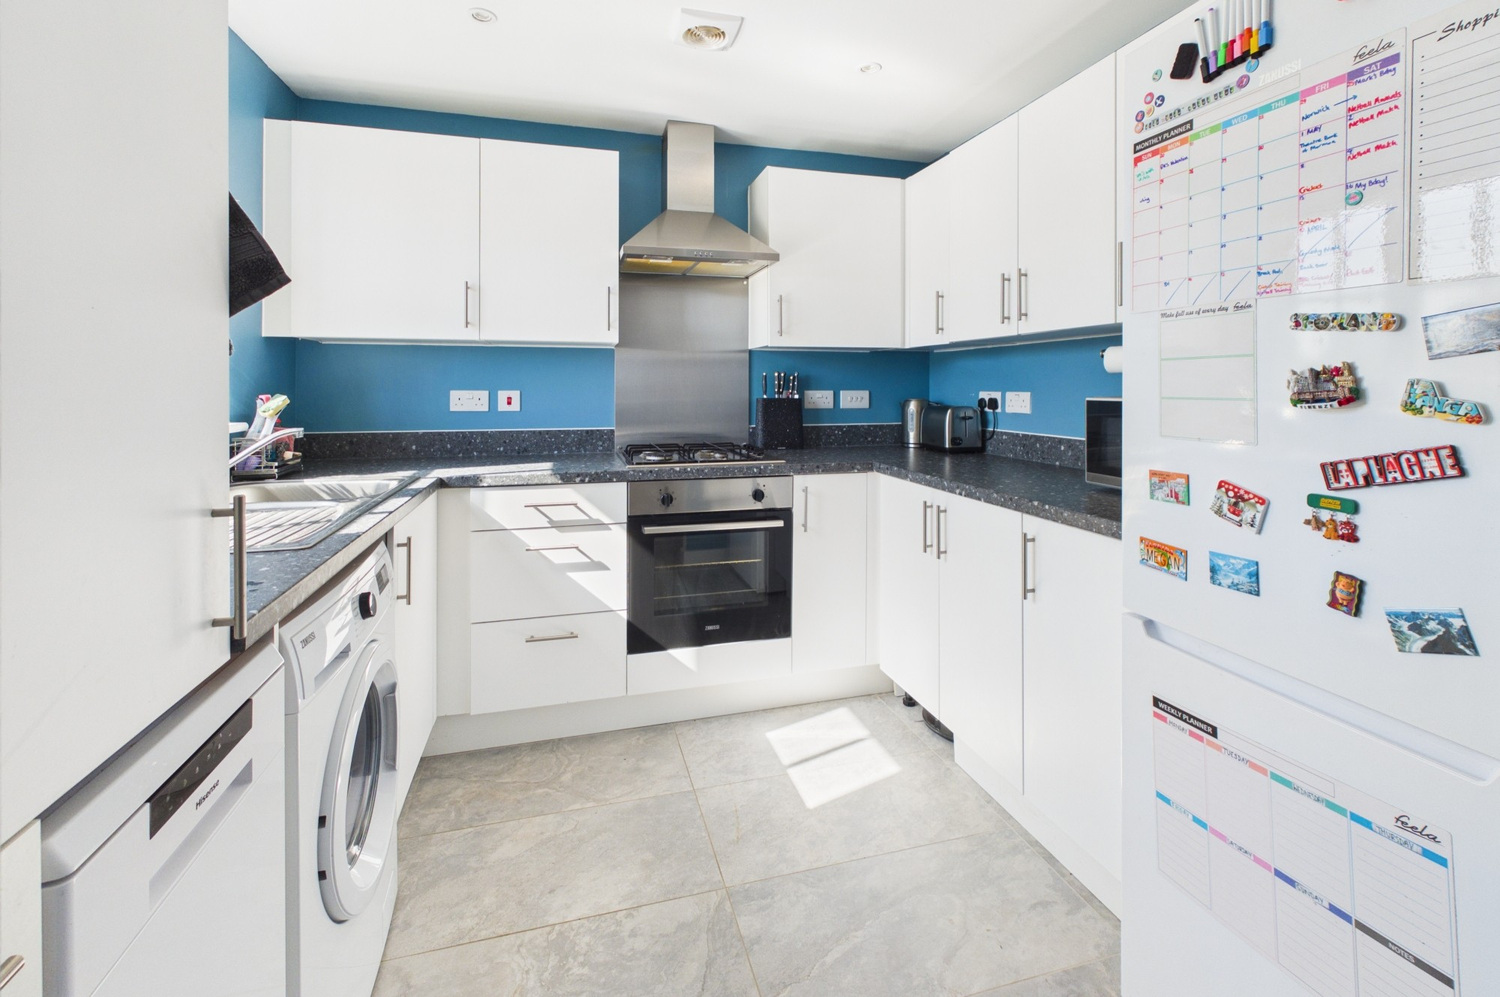
Kitchen 2.72m x 2.51m
Fitted range of units with work surface, inset single drainer stainless steel sink unit with mixer tap, single base unit and space and plumbing for washing machine and dishwasher, matching range of wall and base units to opposing wall, inset four burner stainless steel gas hob and single oven beneath, canopy extractor above. Window to the front.
Landing
Single built in storage cupboard, radiator and access to loft space.
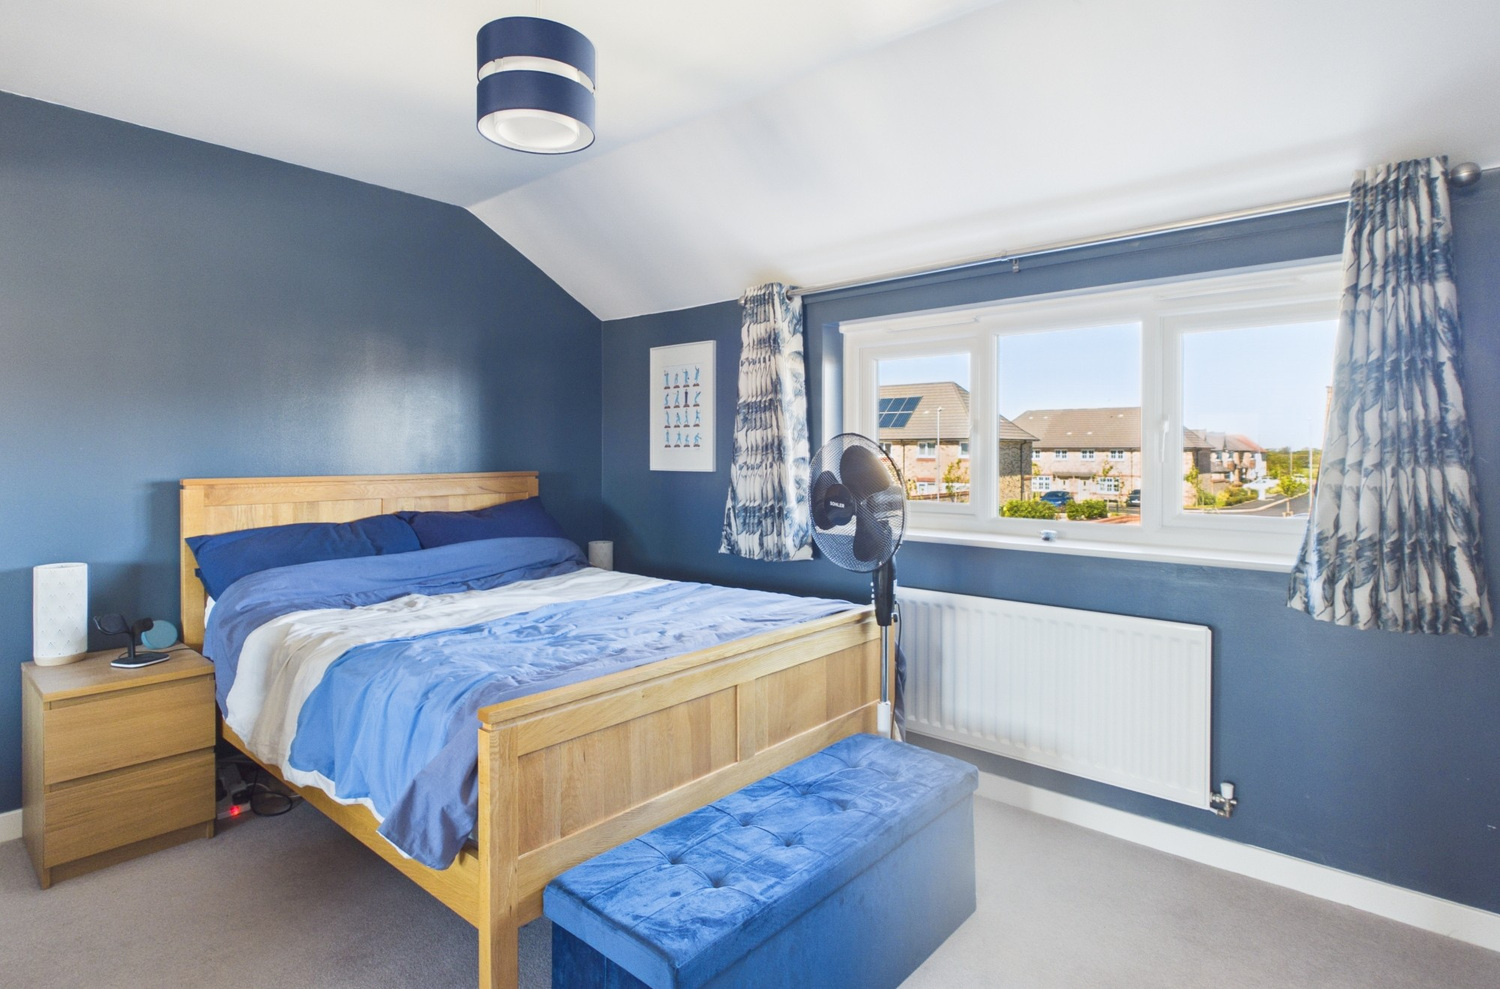
Bedroom one 4.62m x 3.38m
Window to the rear, radiator.
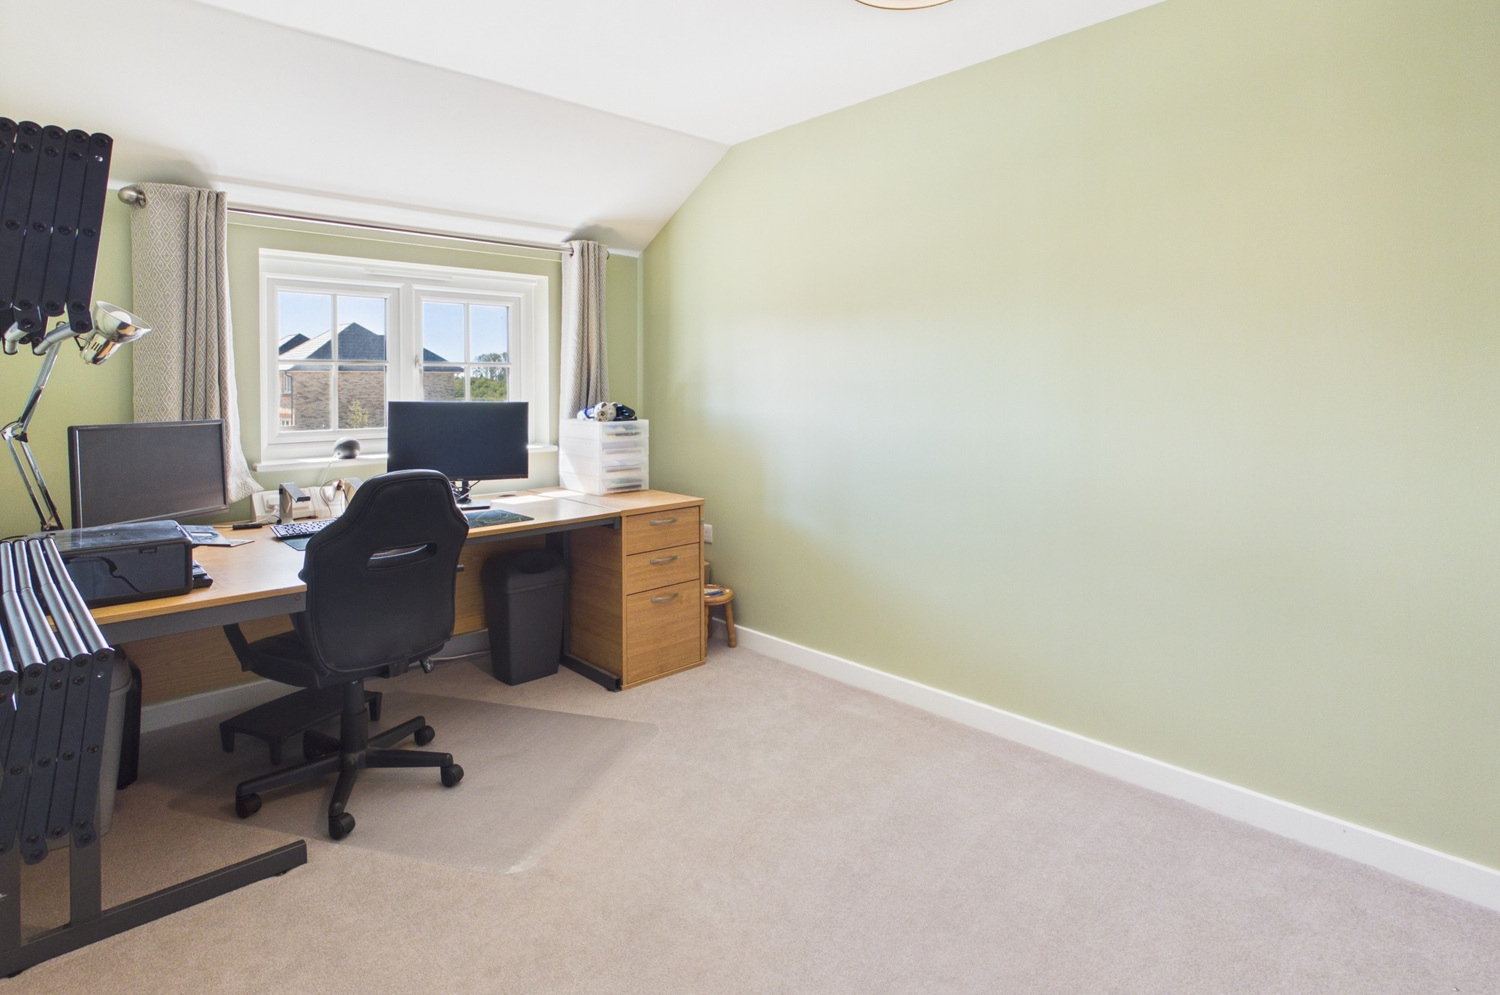
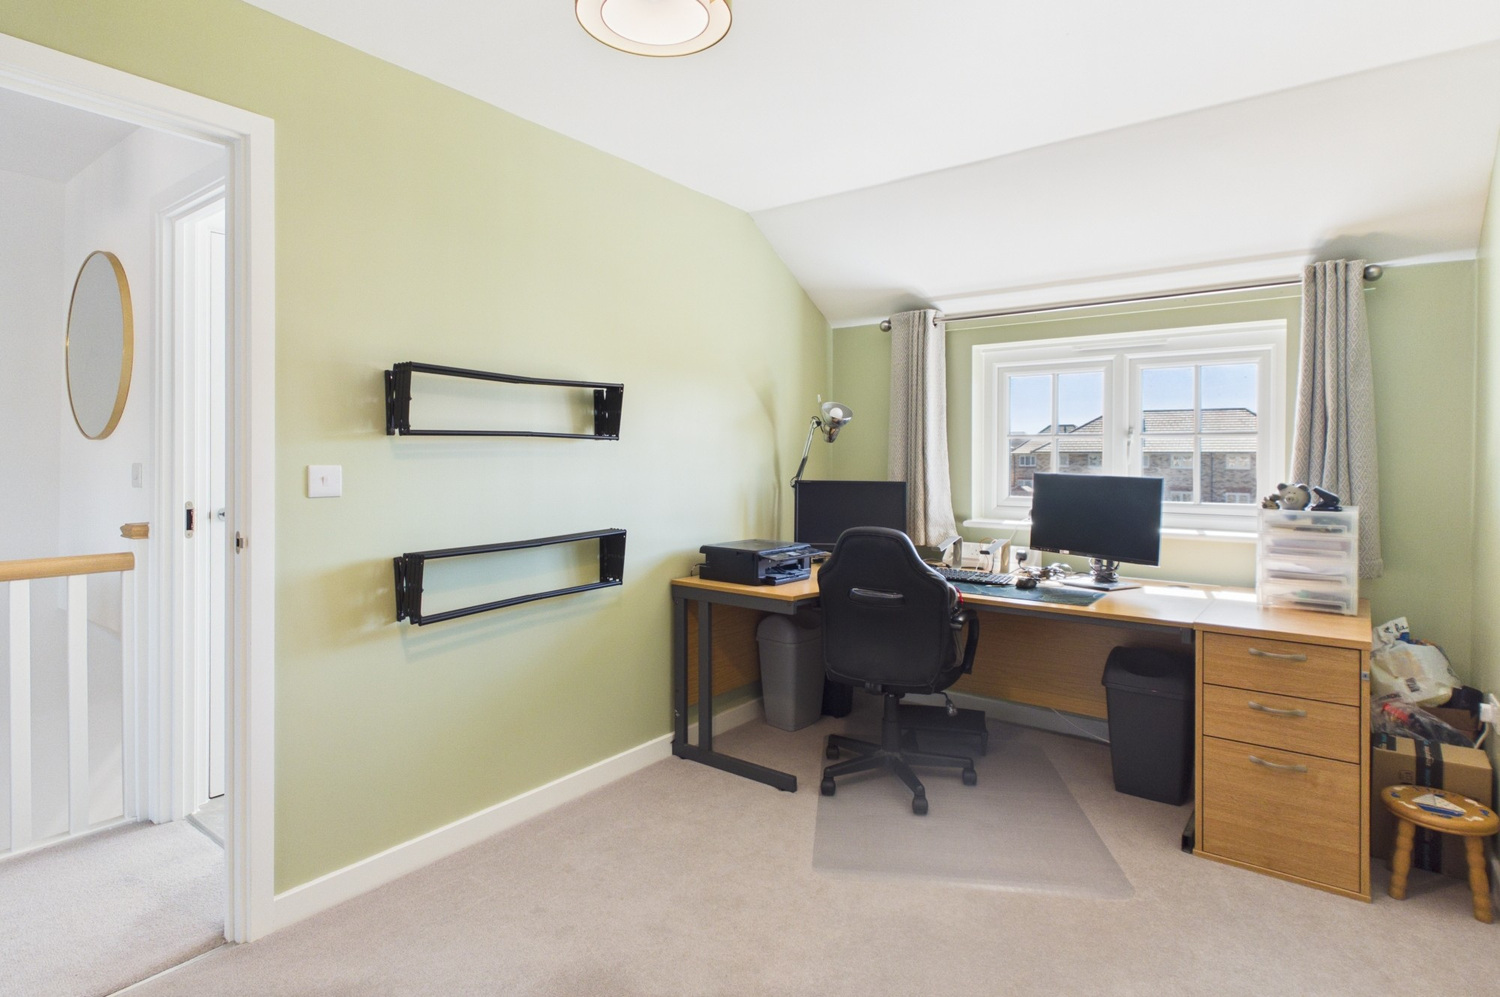
Bedroom two 4.60m x 2.54m
Window to the front, radiator.
Bathroom
Fitted white suite with wall mounted wash basin, close coupled wc, and bath, fitted shower over, part ceramic tiling to walls, window to the front, heated towel rail/radiator. Single fitted cupboard housing Worcester gas fired heating boiler.
Outside
To the front of the property there is a small open plan garden area with paved pathway lawn and shrub border. To the rear, there is an enclosed garden, lawn and flower and shrub borders, timber shed, timber fencing to the side and rear boundaries, gated rear access. Paved patio and pathway. Cold water tap.
Communal parking area to the rear with two spaces.
Tenure
The property is Leasehold. 125 years from 30/05/2023. 45% shared ownership. £465.87 pcm rent
payable, service charge of £54.22 pcm, no ground rent payable.
Housing Association (SettleParadigm) requires applicants to have a local connection to South Cambs
through work or residency.
Viewing
By prior appointment with Pocock and Shaw
Services
All mains services are connected


Get in touch
Try our calculators
Mortgage calculator
Stamp duty calculator
Similar Properties
-
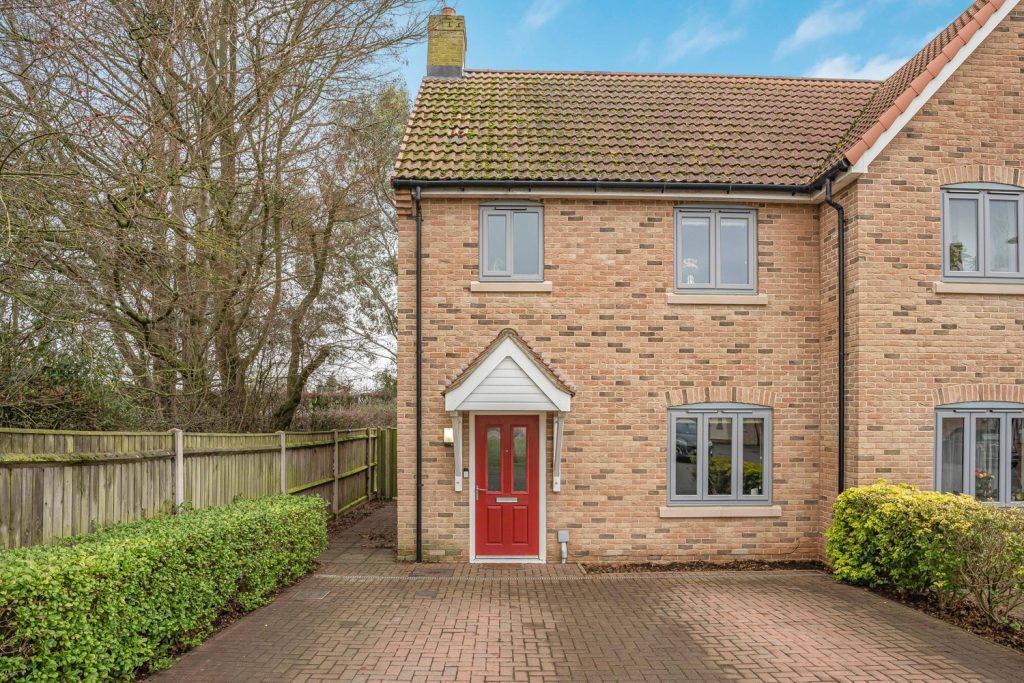
Sheriffs Gardens, Ely, Cambridgeshire
£130,000Sold STCA well presented two double bedroom semi-detached property with driveway parking and being offered for sale as a shared ownership property with a 40% share.2 Bedrooms1 Bathroom1 Reception -
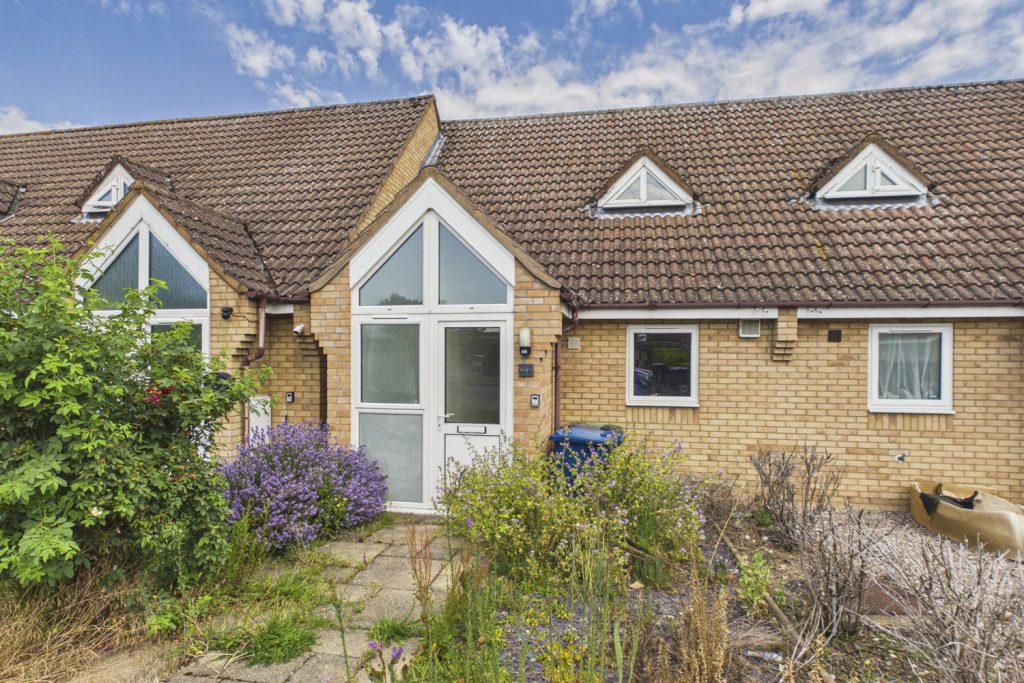
Hunting Grove, Boxworth, Cambridge, Cambridgeshire
£145,000For SaleA very well presented two bedroom chalet style home, sold on a 50% shared basis, in a lovely end cul de sac position backing onto a copse of trees and private land. With a refitted kitchen, redecorated throughout, spacious lounge and first floor bathroom.2 Bedrooms1 Bathroom1 Reception -
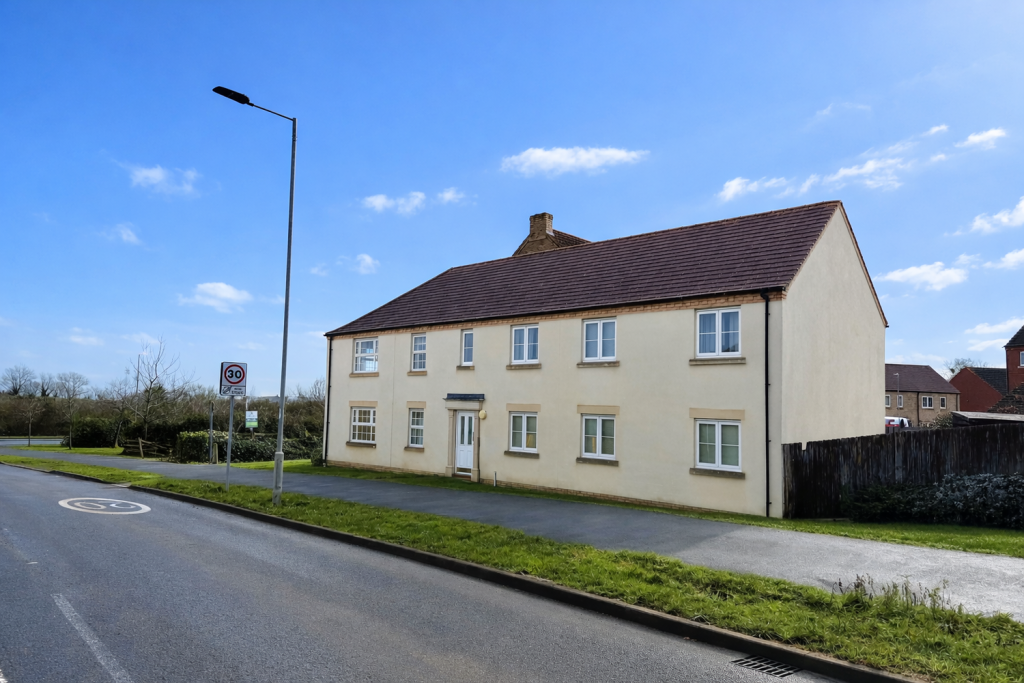
Kings Avenue, Ely, Cambridgeshire
£160,000 Guide PriceSold STCA two bedroom ground floor apartment on the edge of this modern and popular development in the historic City of Ely. No upward chain.2 Bedrooms1 Bathroom1 Reception