
Belmore Close, Cambridge
Key Features
- Three bedrooms
- Garden and garage
- Large living room
- Air conditioning
- Double glazing
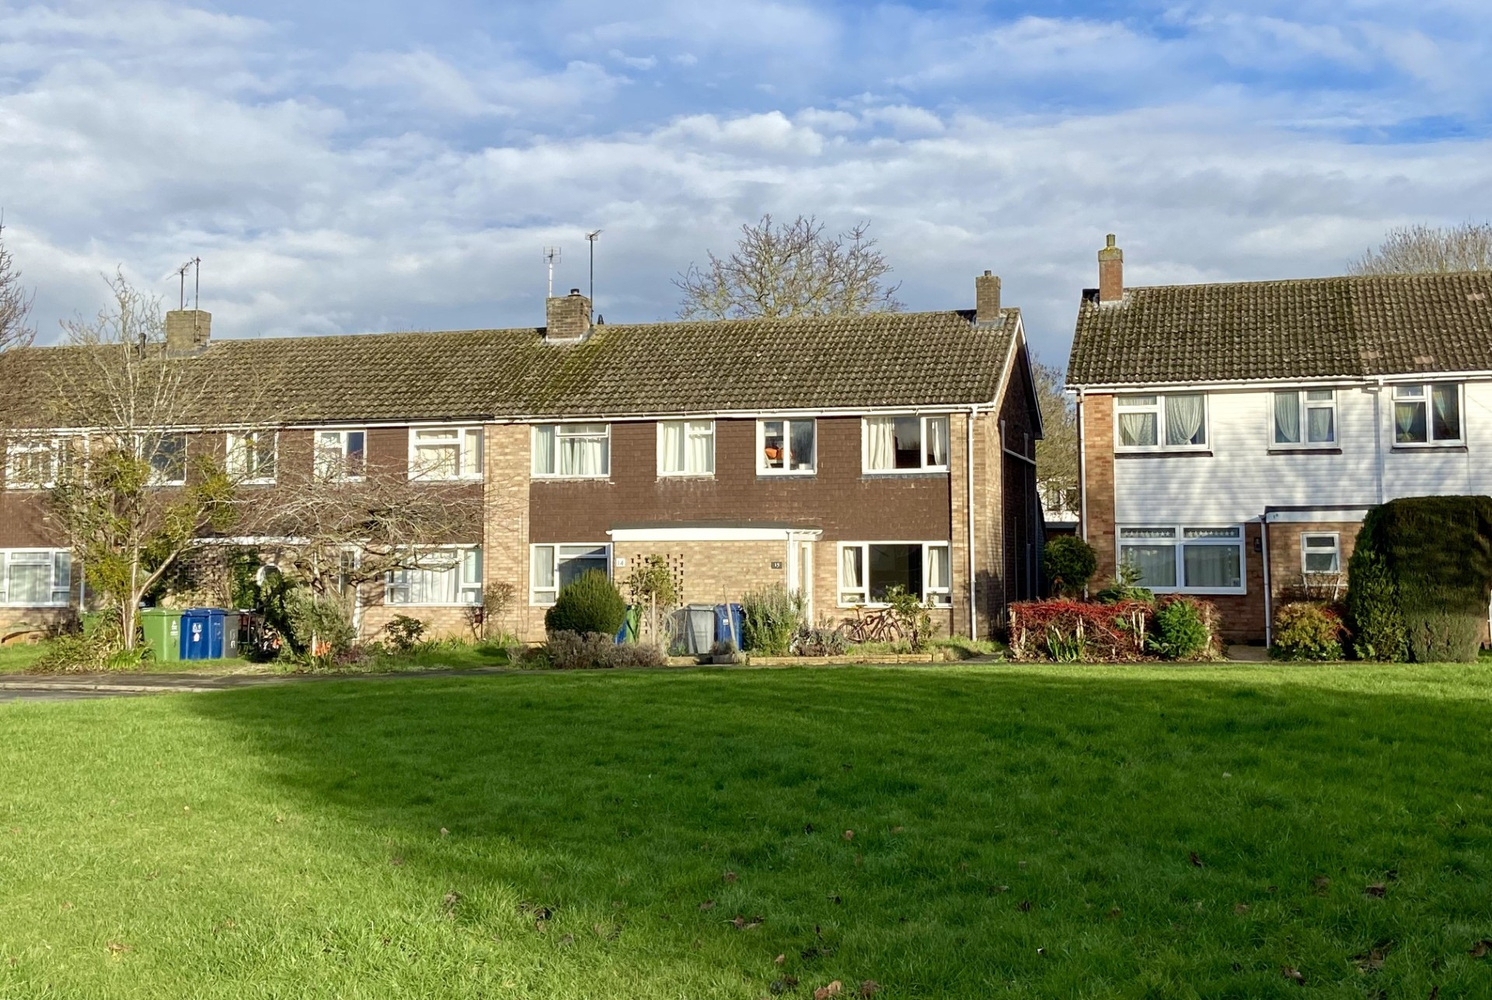
- Fronting greensward
Full property description
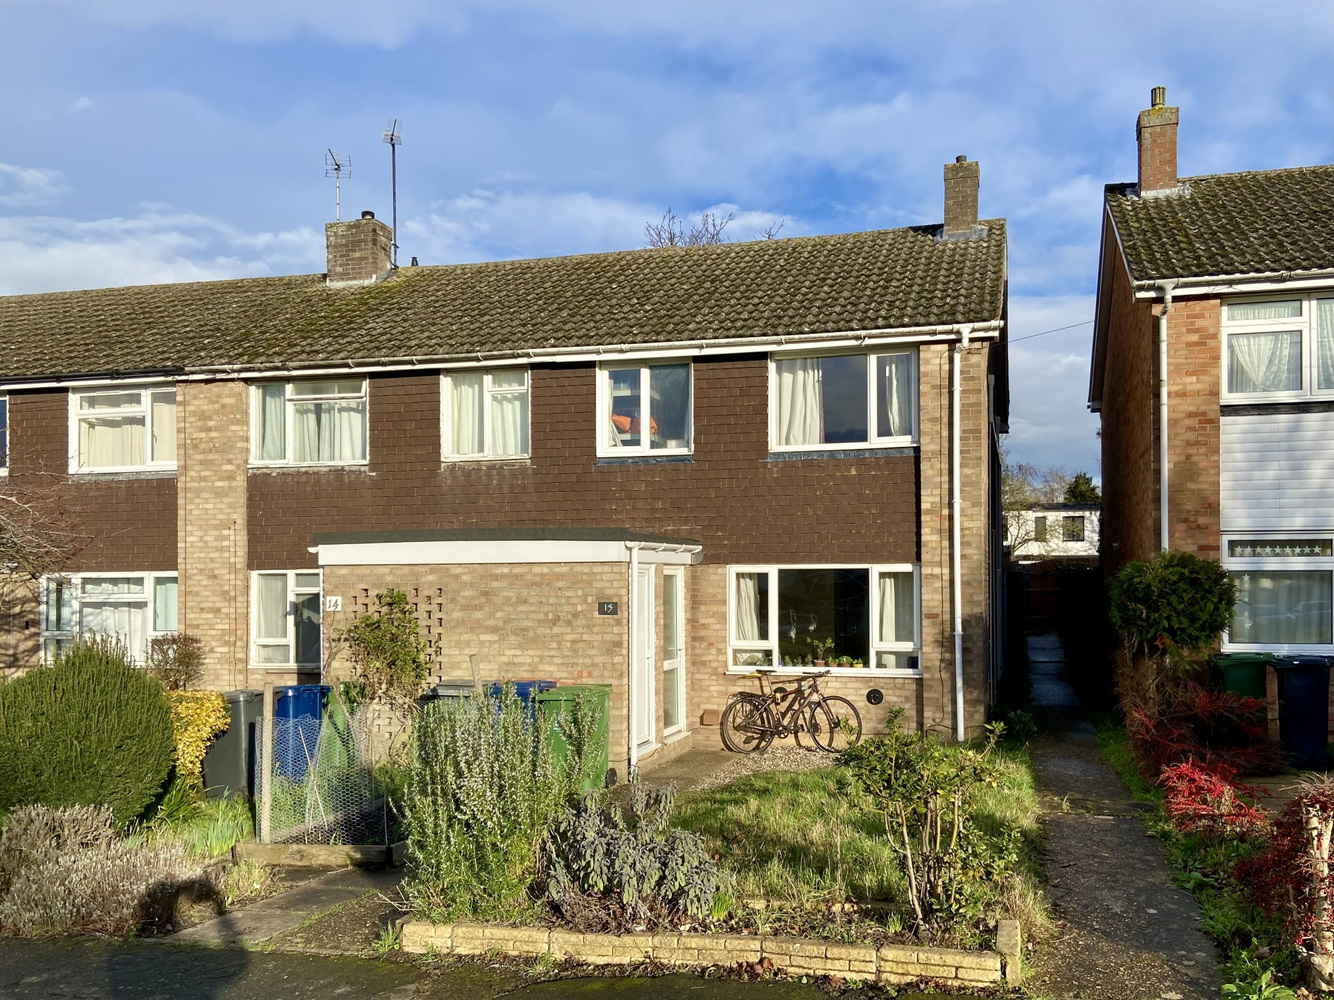
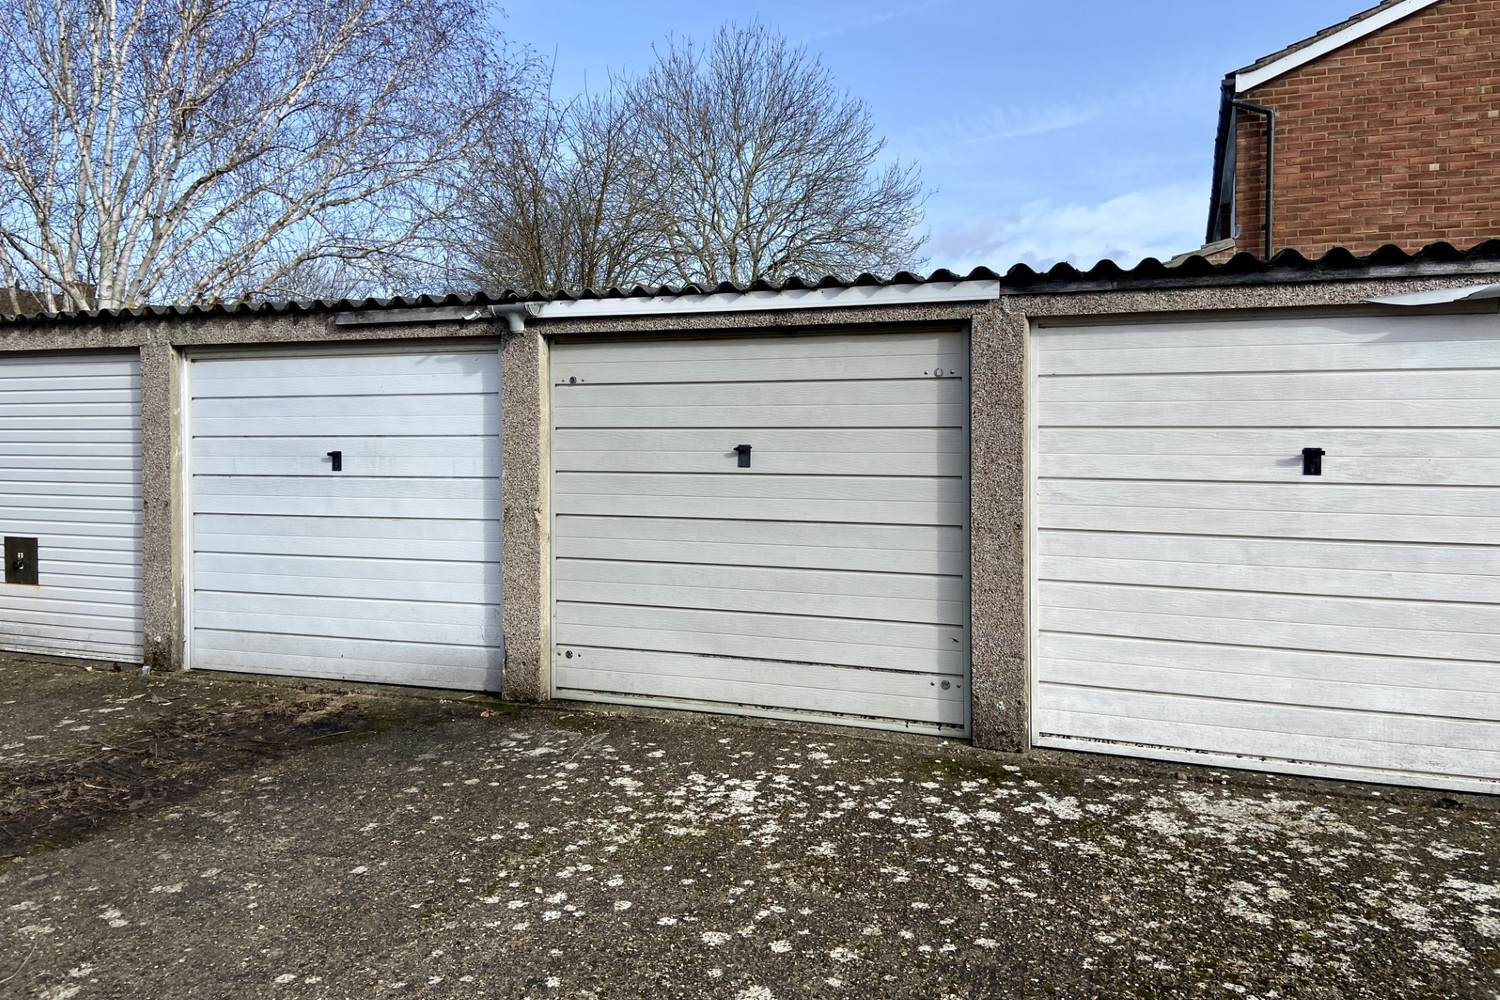
A well proportioned three bedroom end of terrace family home in a traffic free location, offering easy access to the city centre and numerous local amenities on Histon Road. The property benefits from a garage en bloc and is within catchment of Mayfield primary school
Belmore close is a quiet cul-de-sac just off Warwick Road, at the junction of Histon Road and Gilbert Road, just over a mile north of the city centre with schools and a recreation ground nearby. There is easy access into the centre, the A14/M11 and the Science and Business Parks. The property is also conveniently situated for the University and Colleges, especially the West Cambridge site.
Ground Floor
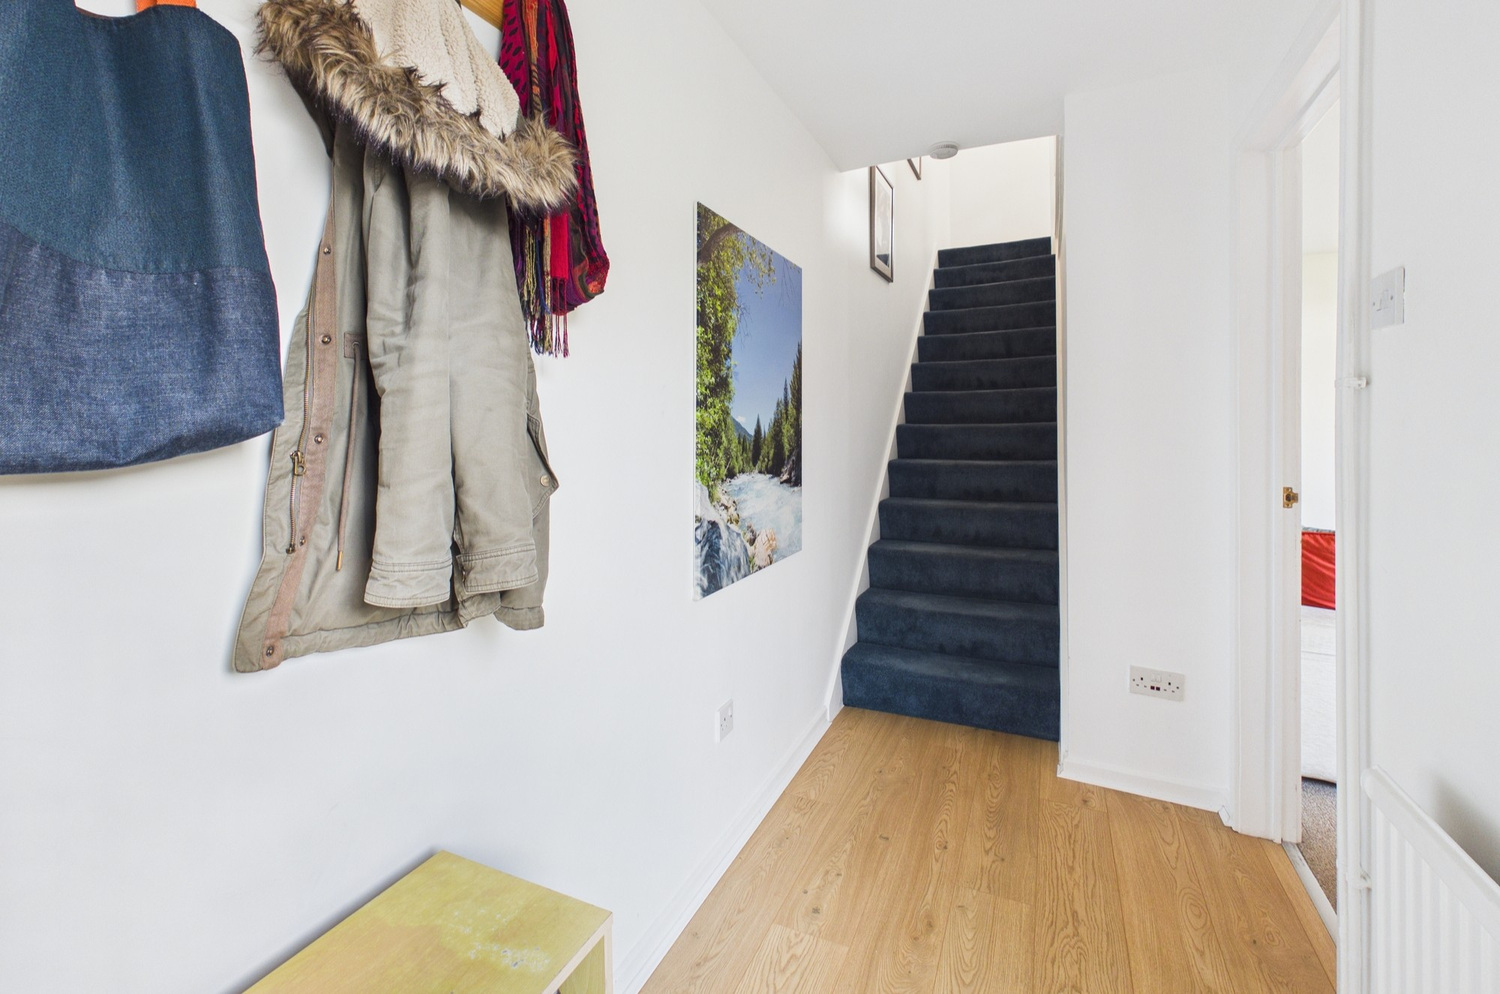
Hallway
with double glazed door to side, stairs to first floor, radiator, door to
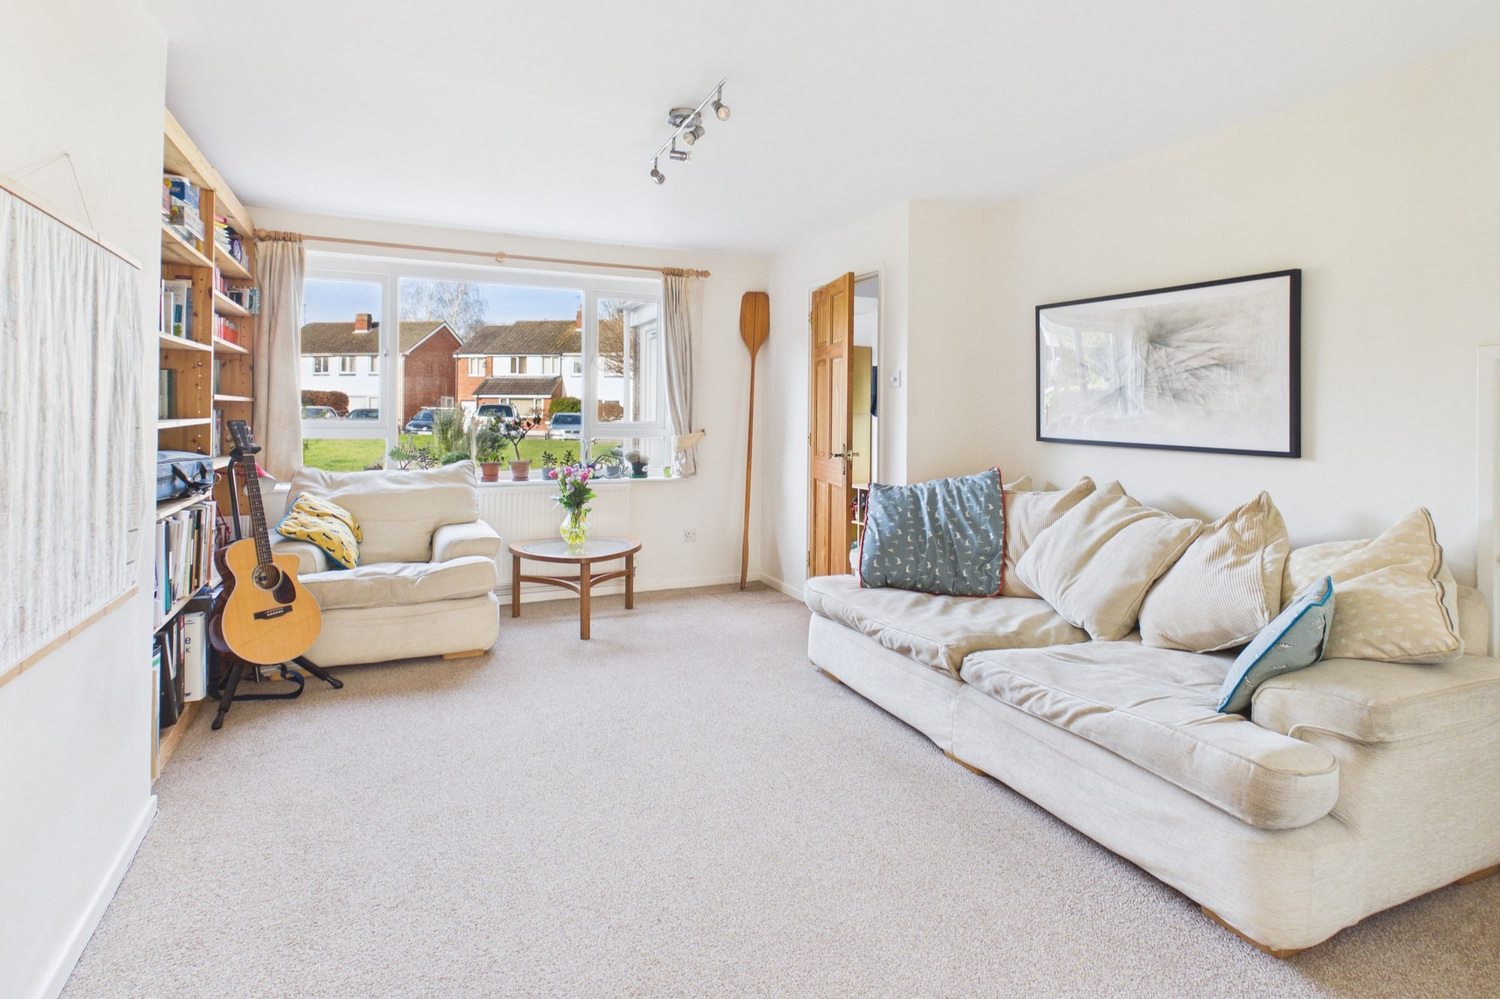
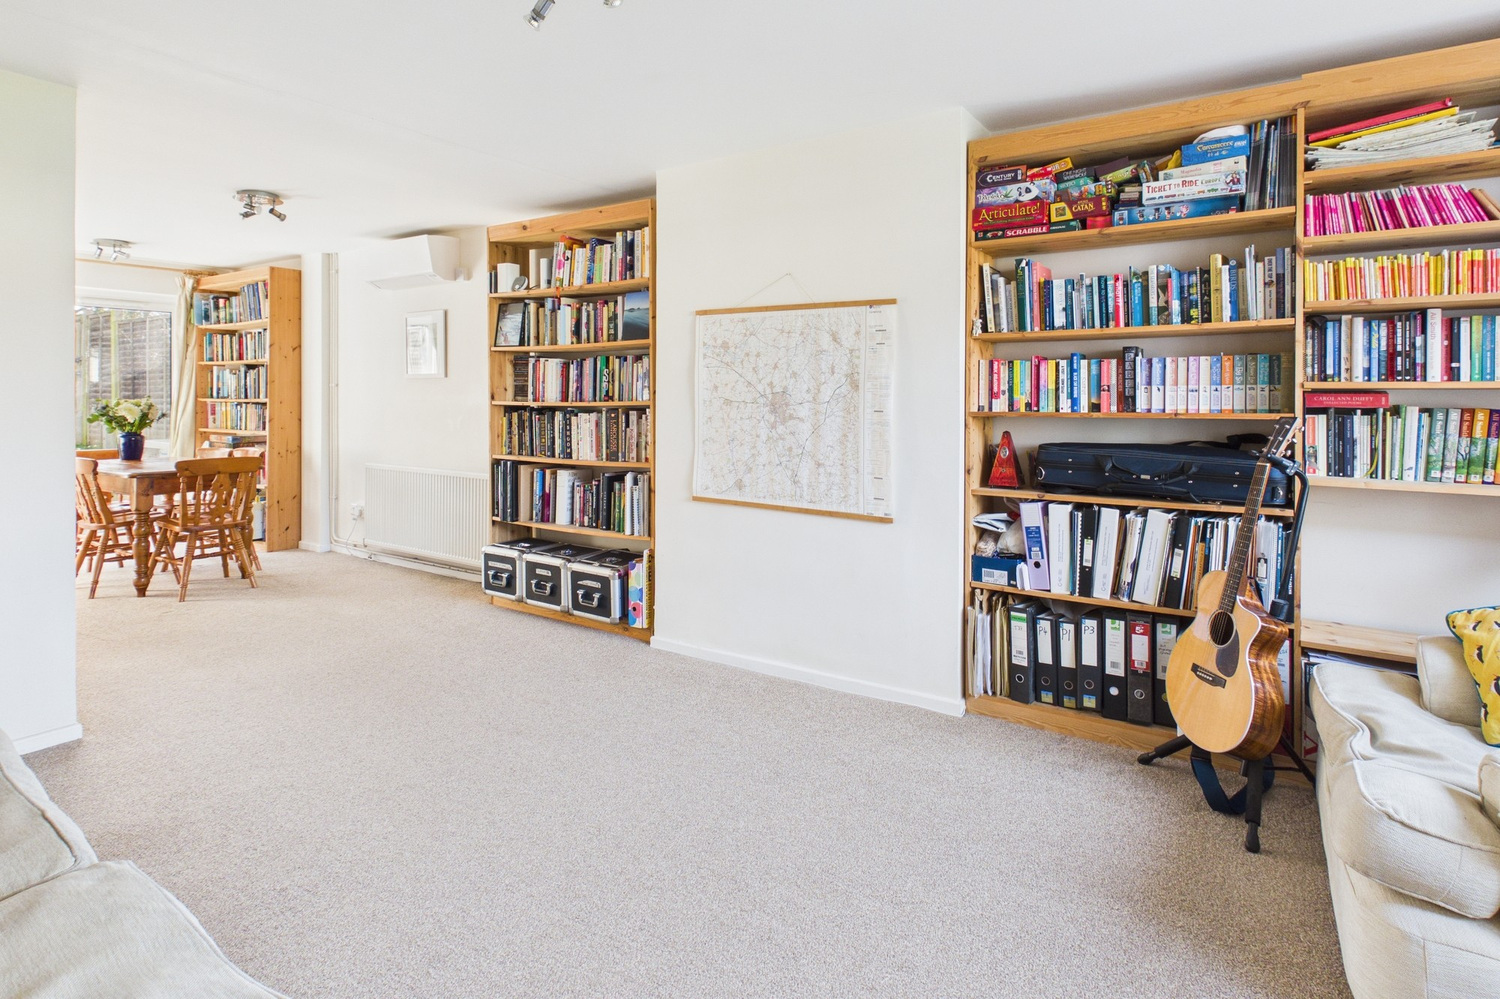
Living room 8.94m x 3.84m
impressive double length room with large double glazed window to the front, 2 radiators, air conditioning unit, double glazed sliding doors to the rear.
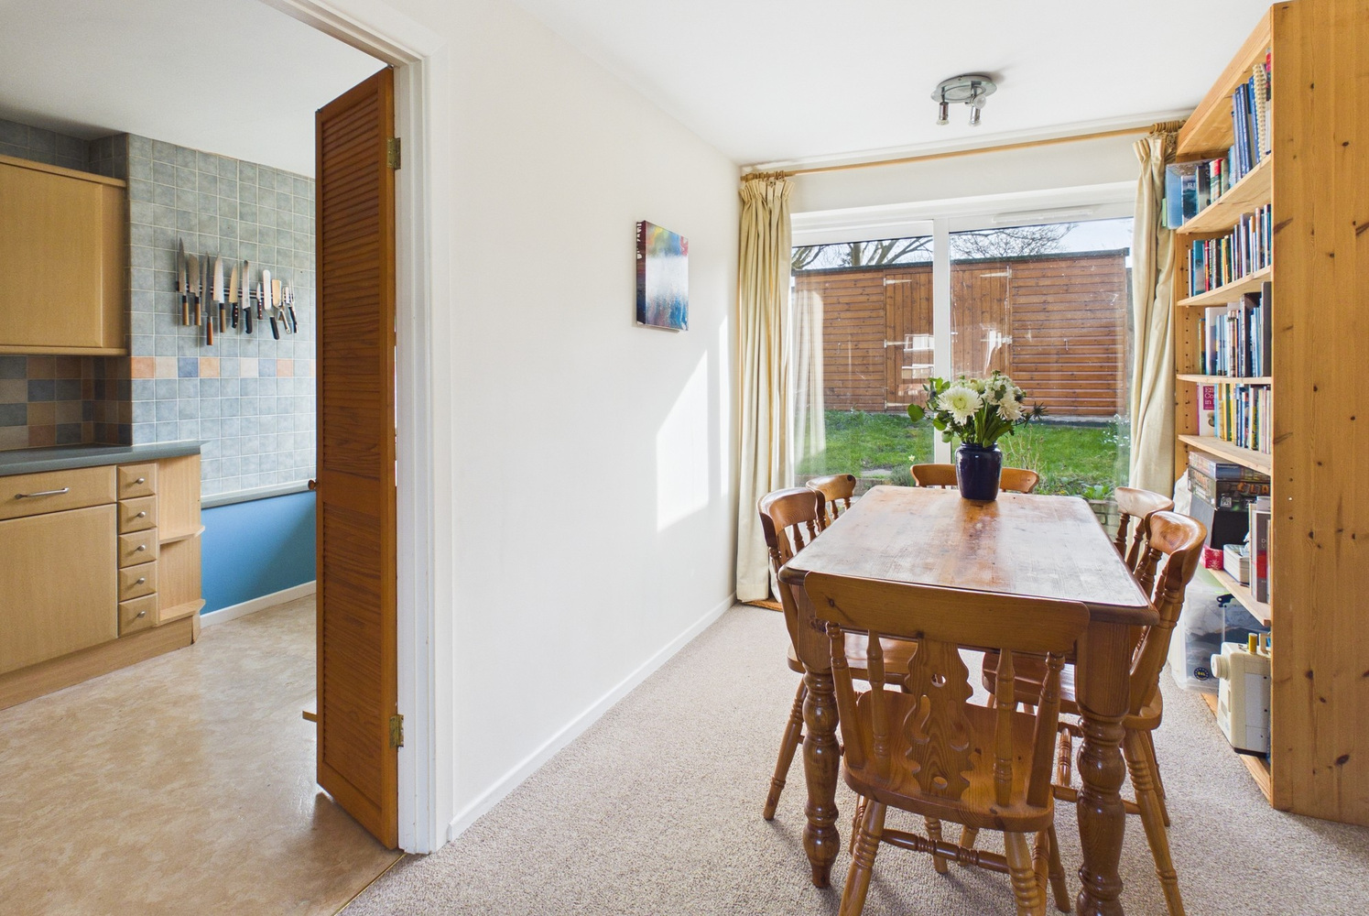
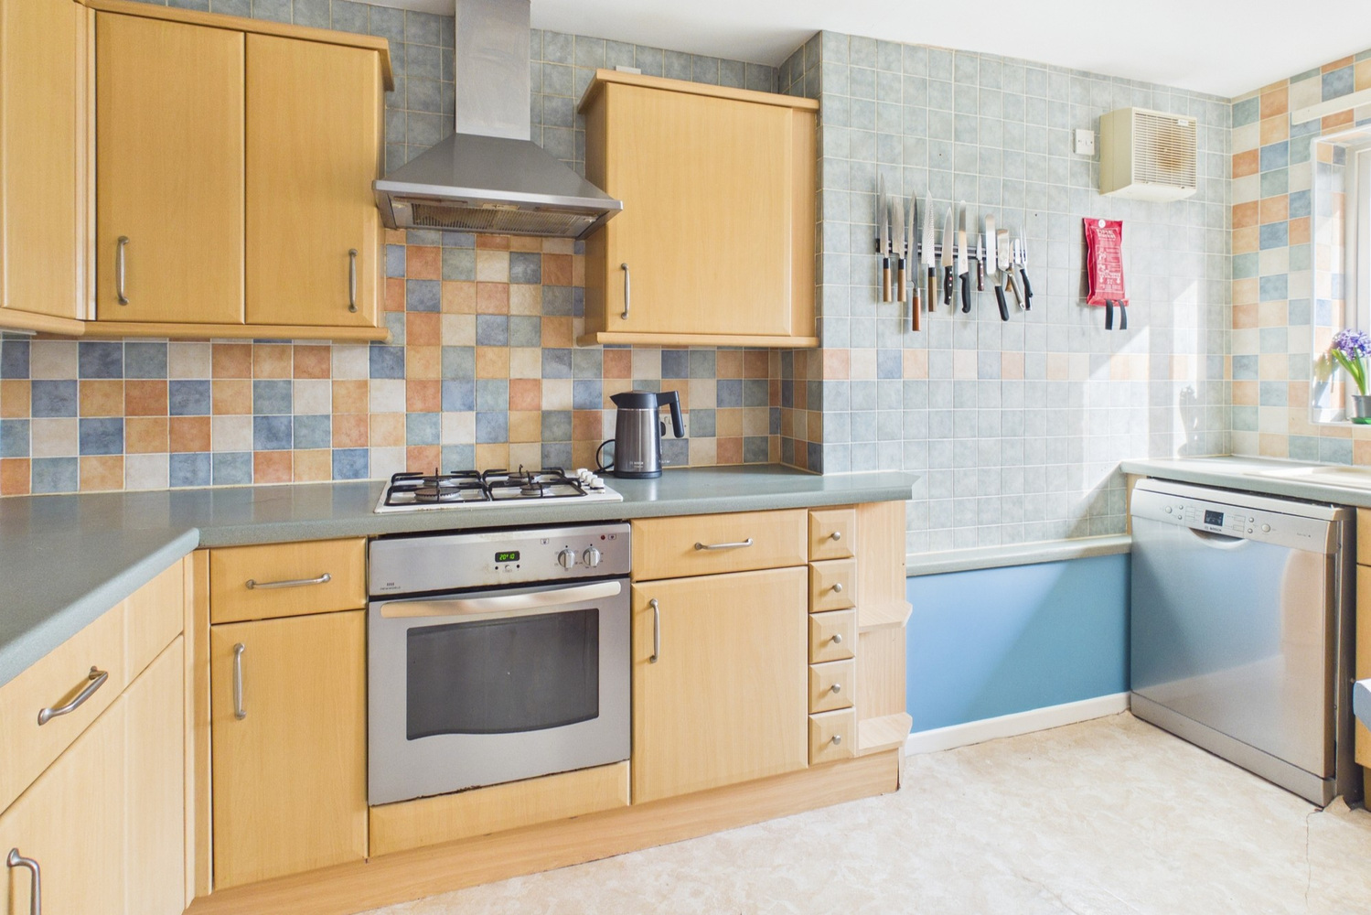
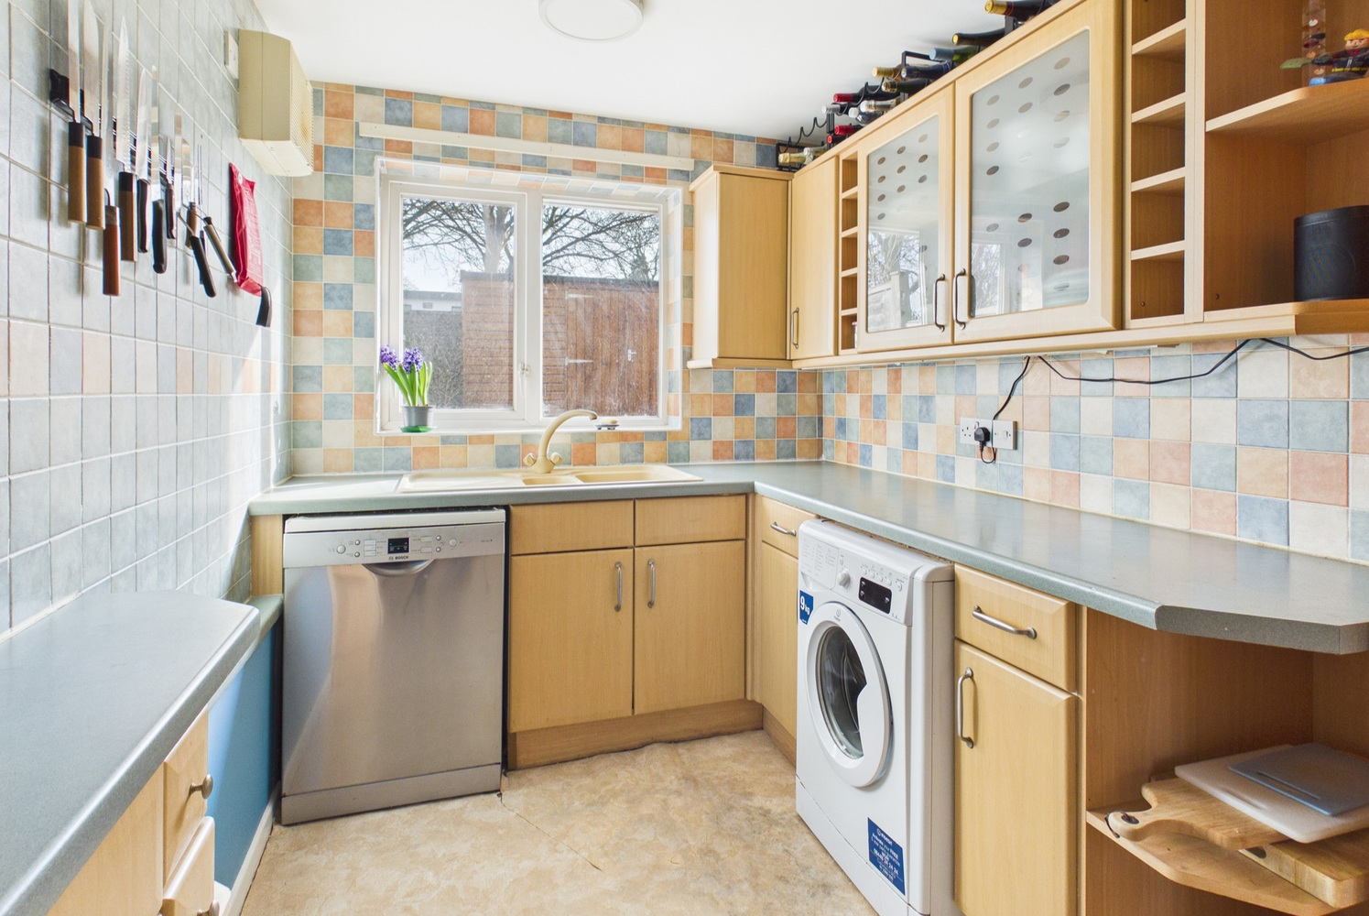
Kitchen 4.04m x 2.46m
with range of fitted wall and base units, work tops with inset sink and mixer tap, four ring gas hob with oven under, fitted cooker hood, space for range of appliances, tiled and double glazed window to rear.
First Floor
Landing
with loft access.
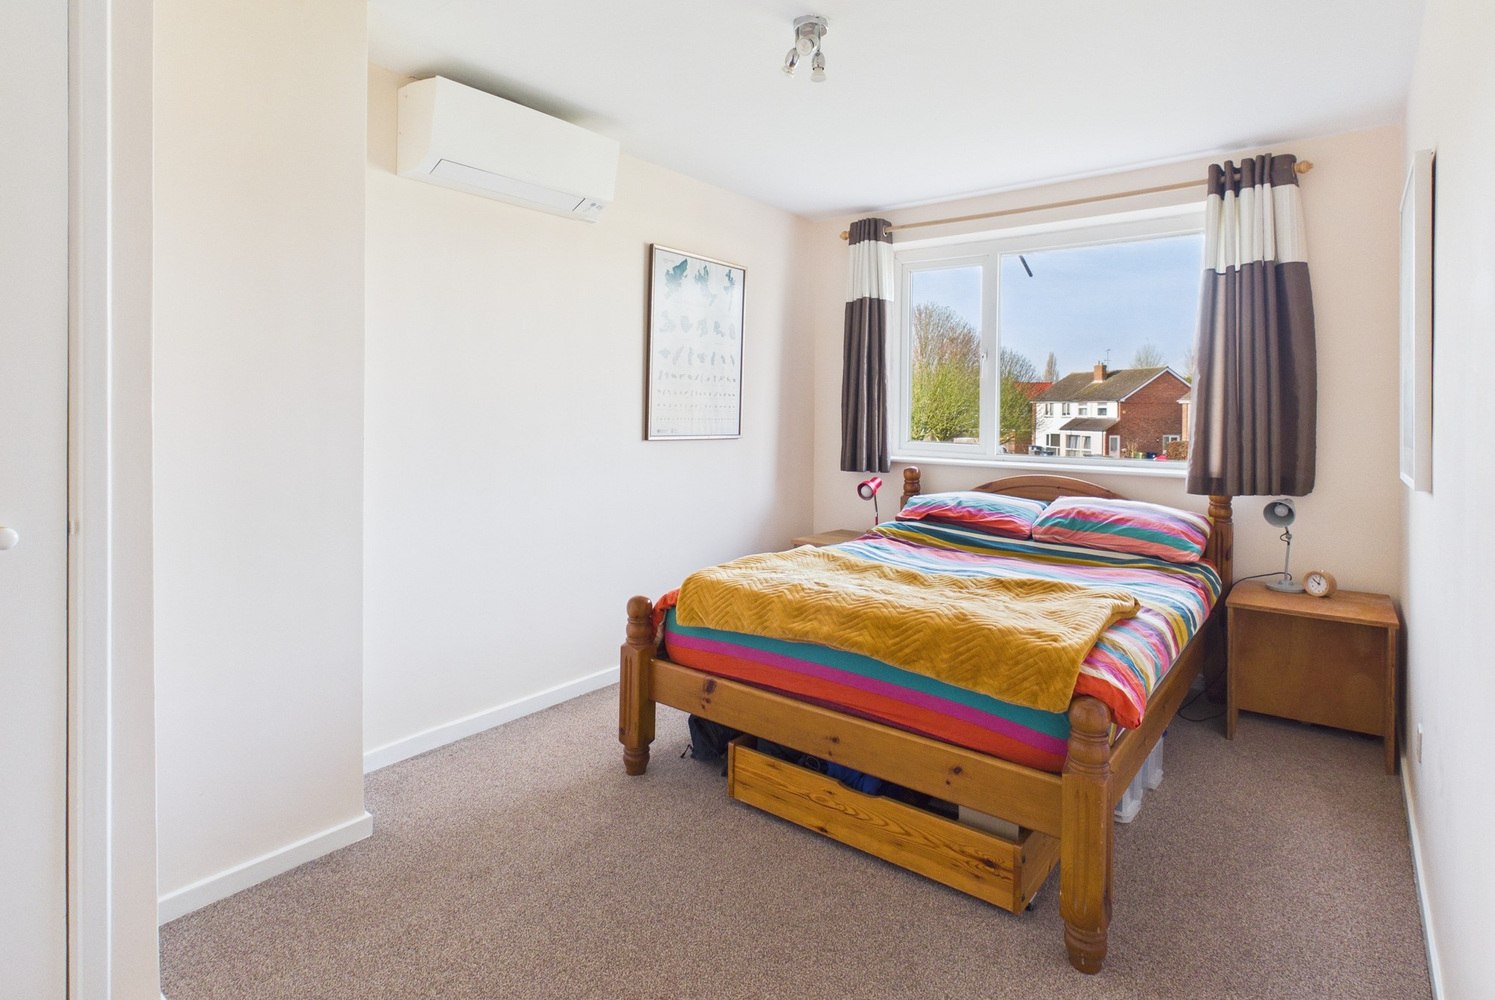
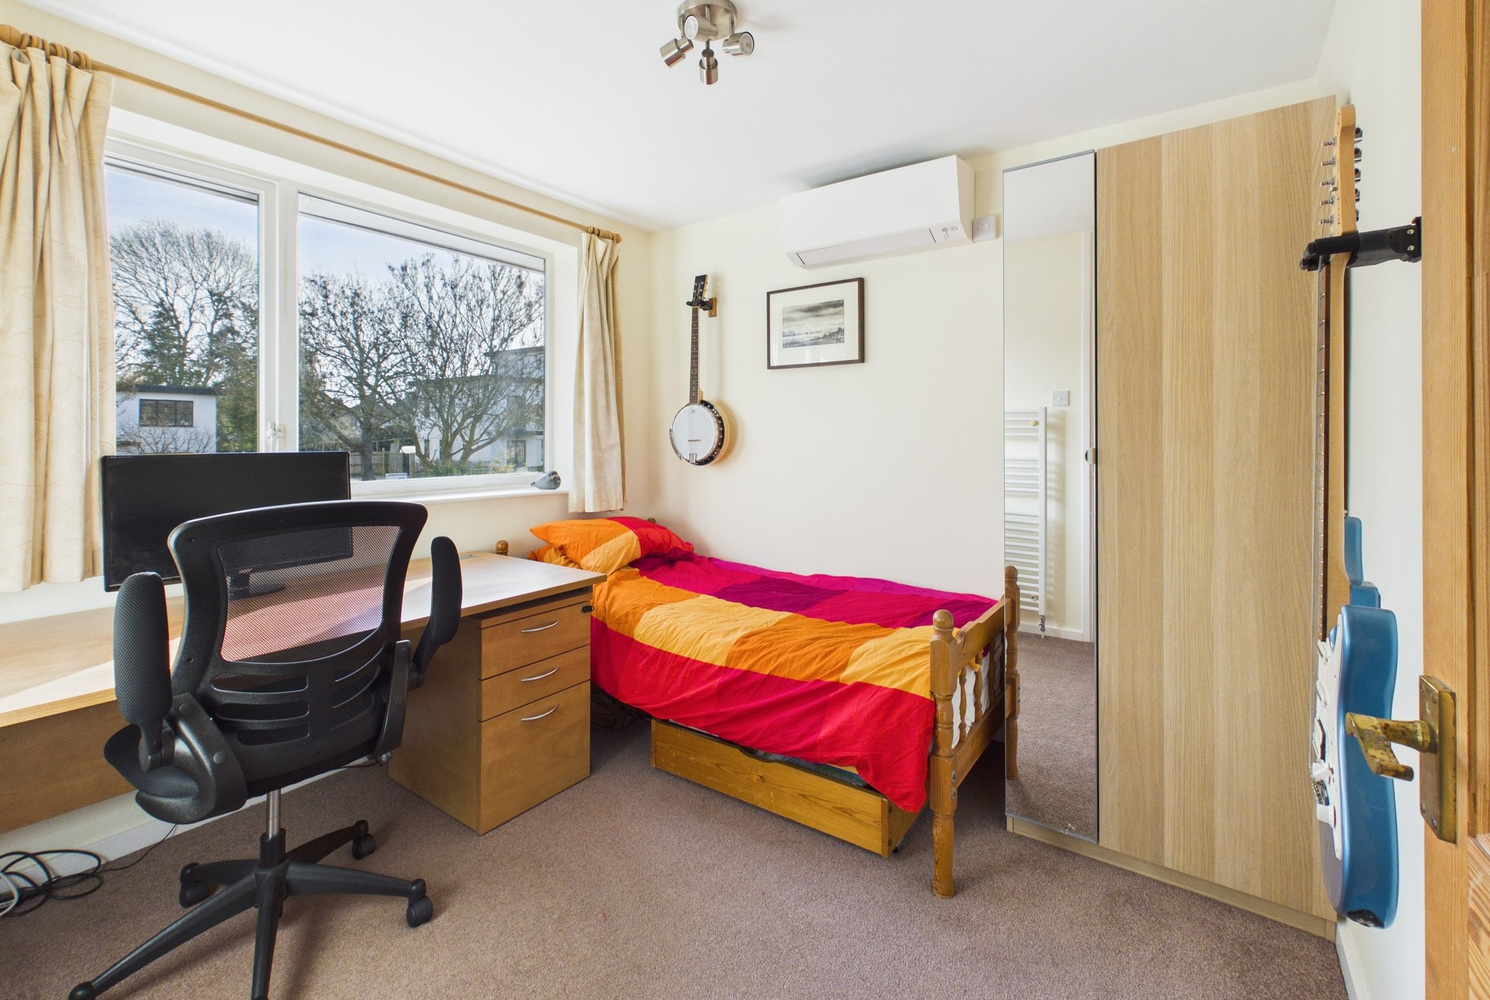
Bedroom 1 4.37m x 2.69m
with double glazed window to front, radiator, air conditioning unit, cupboard with central heating boiler.
Bedroom 2 2.79m x 2.72m
with double glazed window to rear, air conditioning unit, radiator.
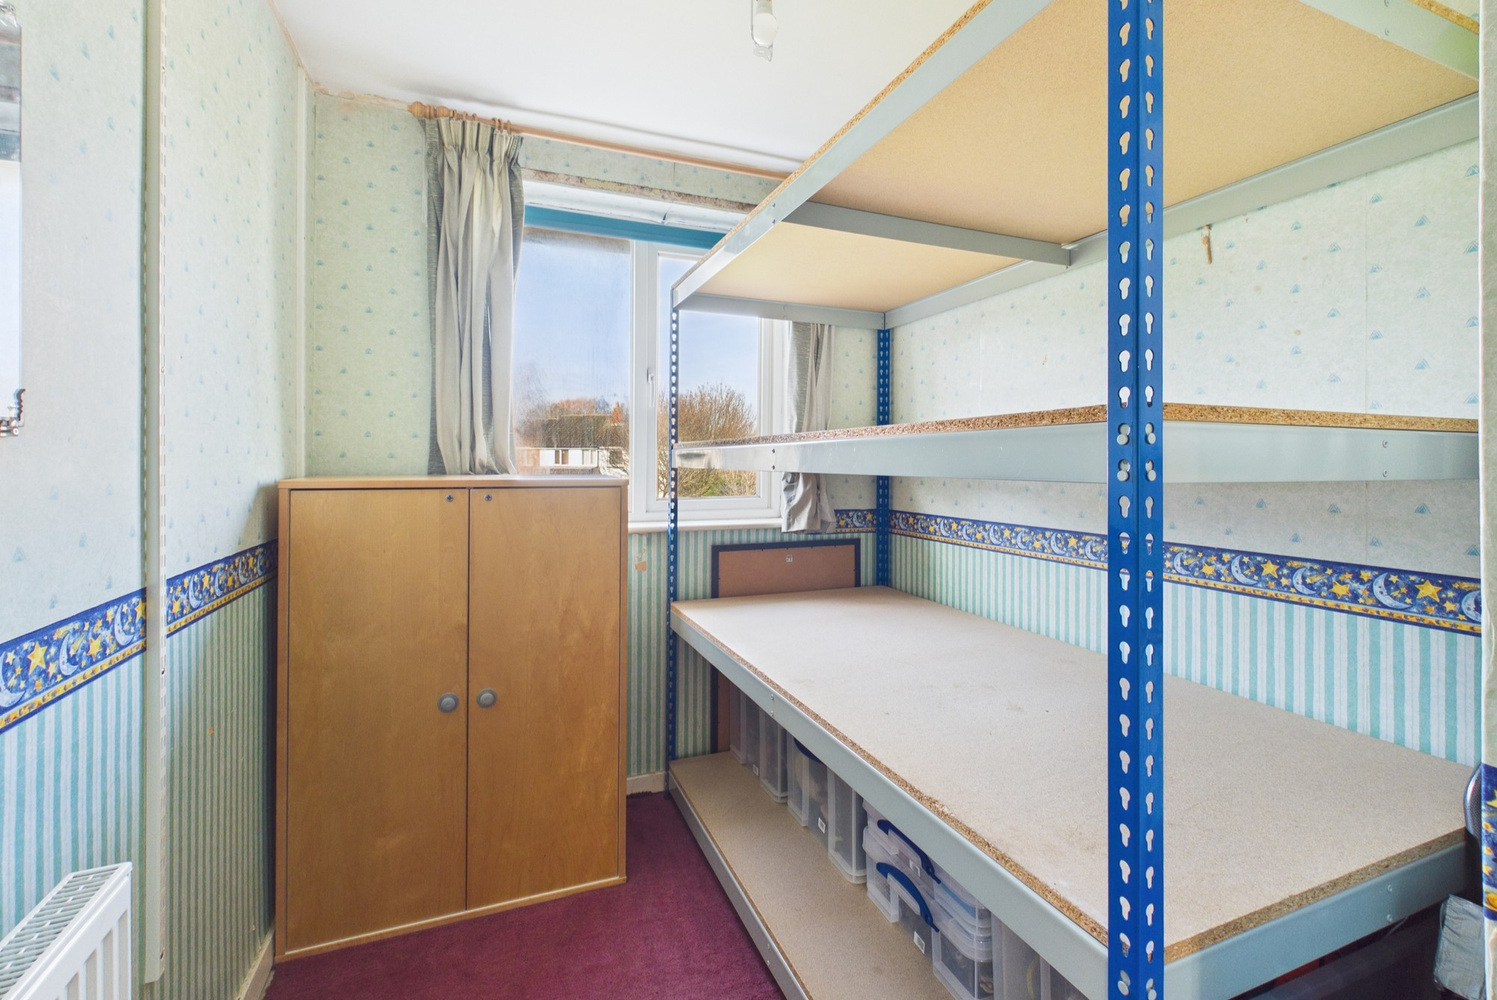
Bedroom 3 2.95m x 1.98m
with double glazed window to the front, radiator, overstairs storage cupboard.
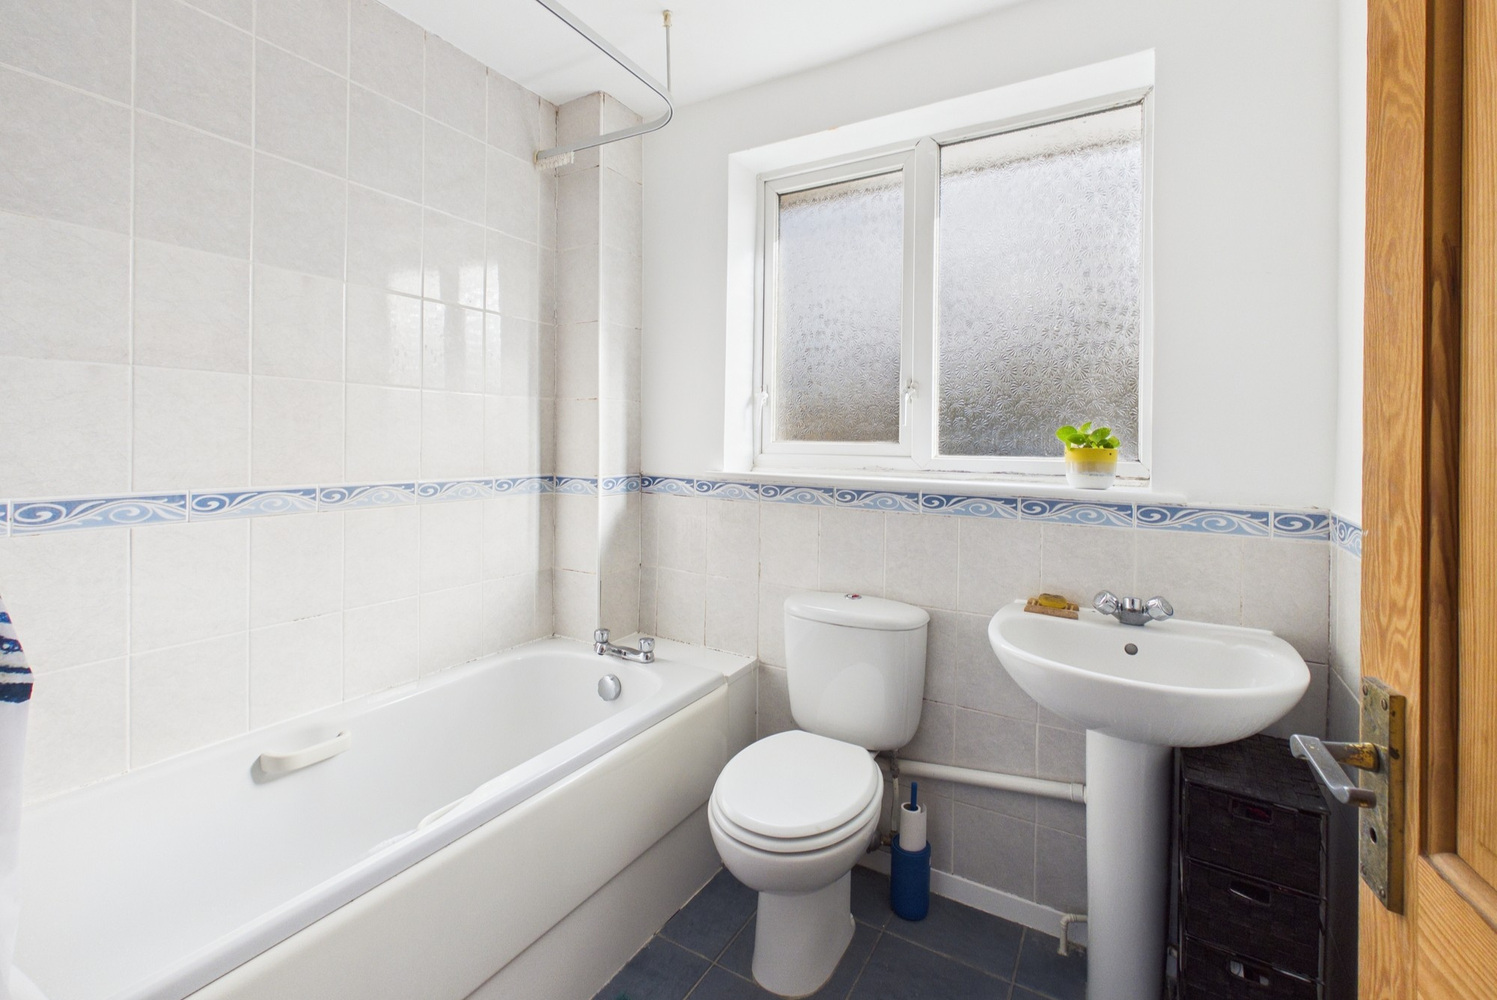
Bathroom
with three piece white suite comprising panelled bath with mixer tap and wall mounted shower over, tiled surround, low level wc, pedestal wash handbasin, heated towel rail, double glazed window to rear.
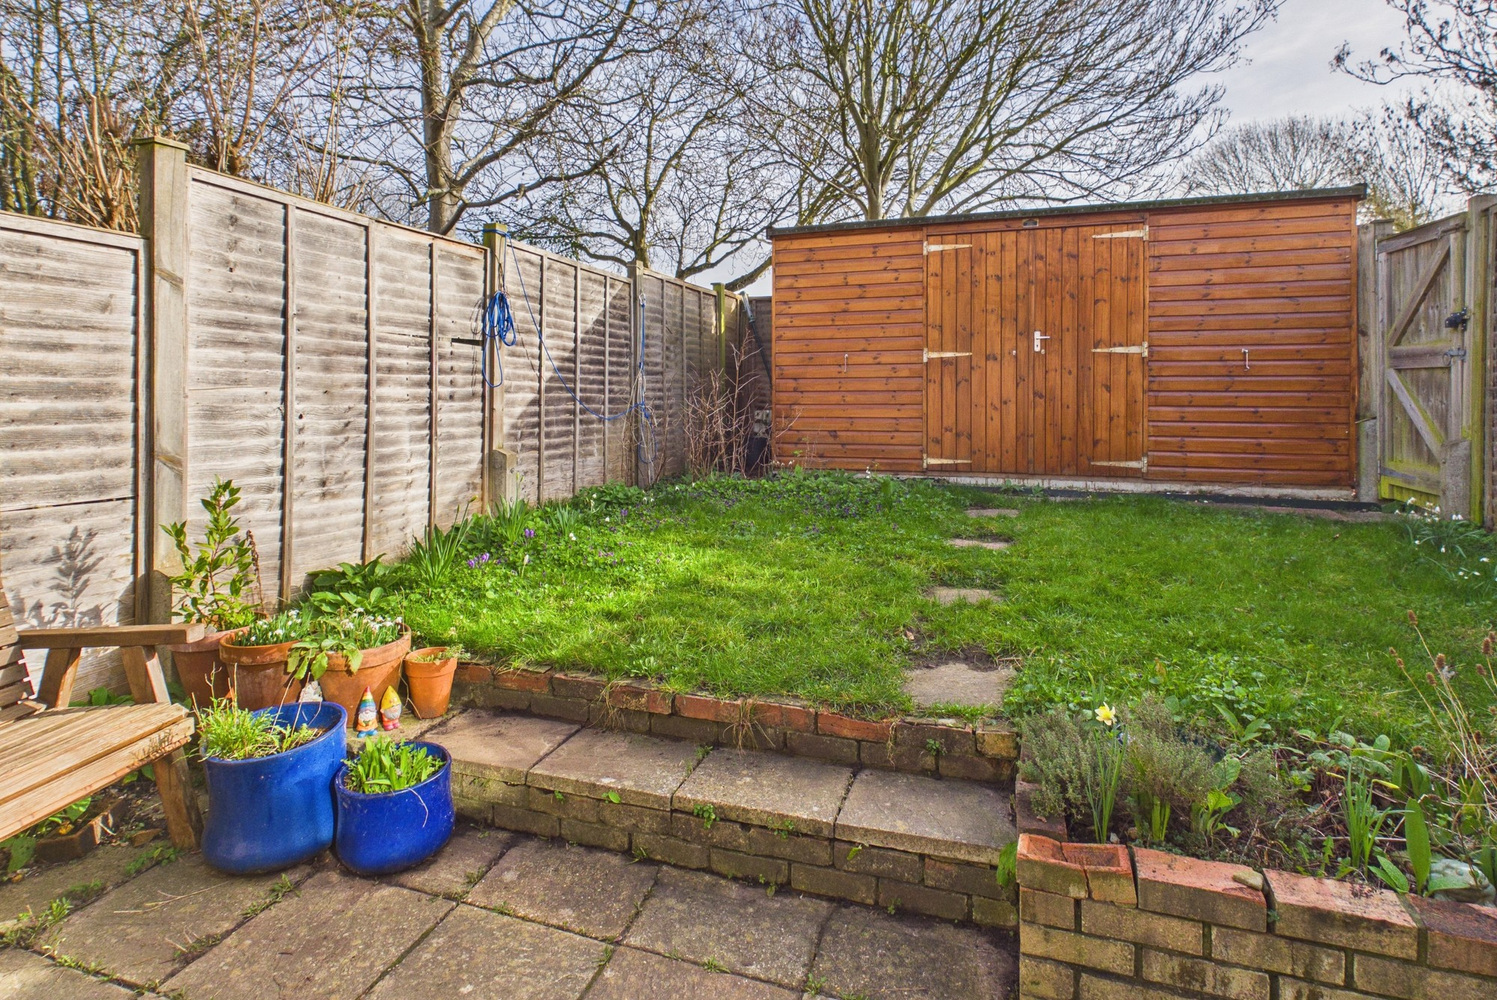
Outside
the rear garden measures 27' x 18’ (8.2 m x 5.5 m) and is fenced commencing with a paved patio area with steps to lawn, gated side access, large timber workshop. To the front of the property is a mature garden (approx 26 ft deep) with lawned area and well stocked flower and shrub beds. The pathway offers access to the front door and useful garden store (5ft depth). The garage is located in a nearby block.
Services
All mains services.
Tenure
The property is Freehold
Council tax
Band C
Viewing
By arrangement with Pocock and Shaw


Get in touch
Try our calculators
Mortgage calculator
Stamp duty calculator
Similar Properties
-
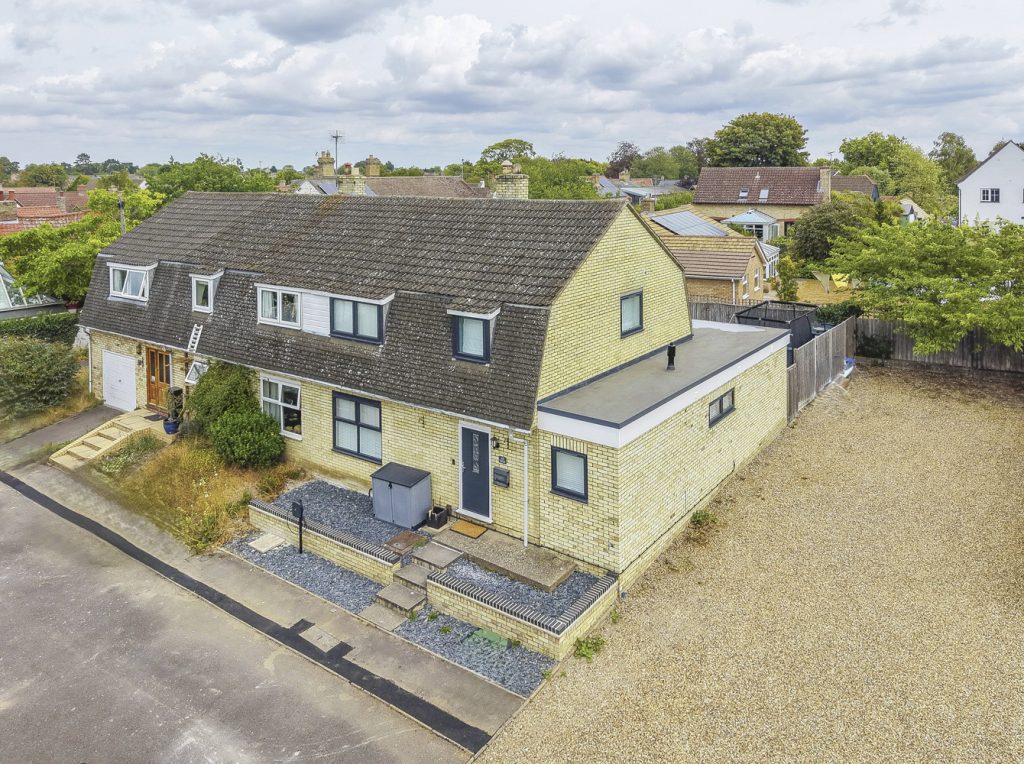
Casburn Lane, Burwell, Cambridgeshire
£415,000 Guide PriceSold STCAn exceptional extended three-bedroom semi-detached house with a superb open-plan fitted kitchen/dining/living space, ideally located in a quiet yet convenient position close to the village centre. Further benefits include a small study, ground floor cloakroom, enclosed gardens and garage.3 Bedrooms1 Bathroom1 Reception -
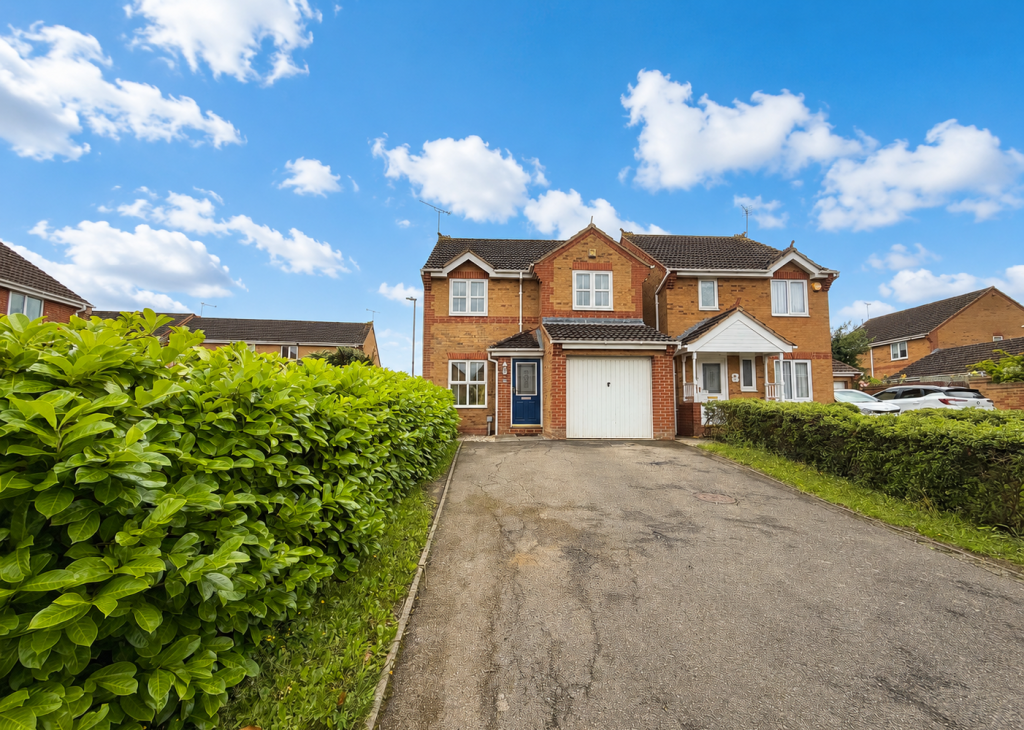
Henley Way ELY CB7 4YH
£350,000 Guide PriceFor SaleA three bedroom detached house in a popular location situated just over one mile from the City centre. No upward chain.3 Bedrooms2 Bathrooms1 Reception -
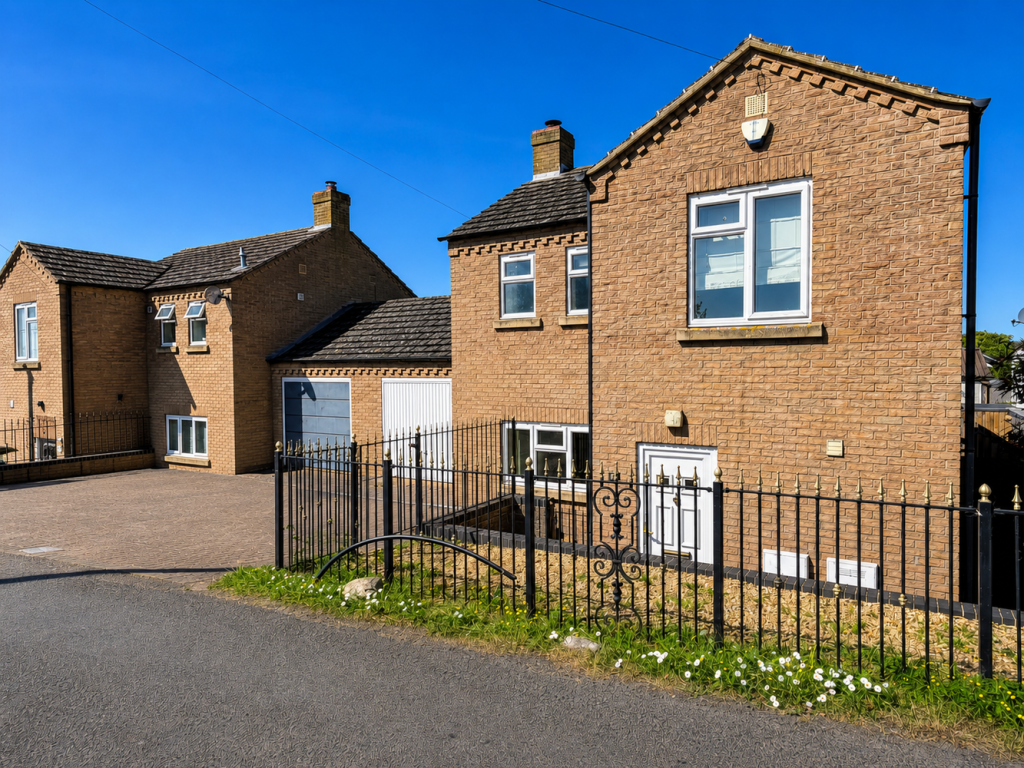
Martins Lane, Little Downham
£350,000 Guide PriceFor SaleA three bedroom link-detached home situated just off the high street in this highly sought after village. No upward chain.3 Bedrooms2 Bathrooms1 Reception