
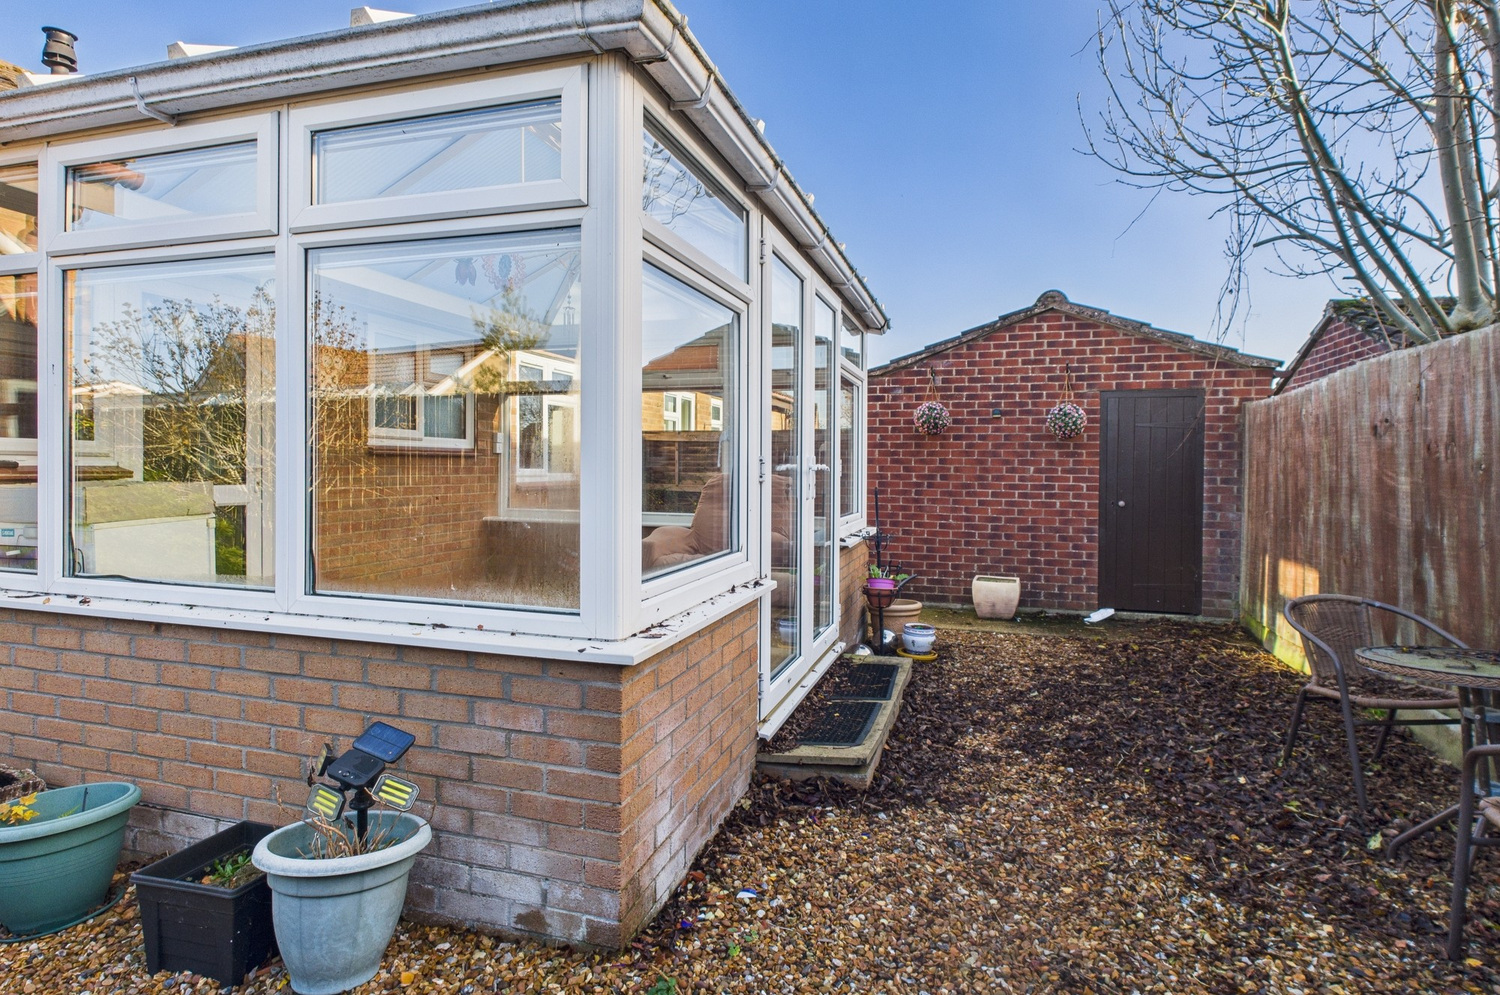
Denson Close, Waterbeach
Key Features
- Porch
- Entrance hall
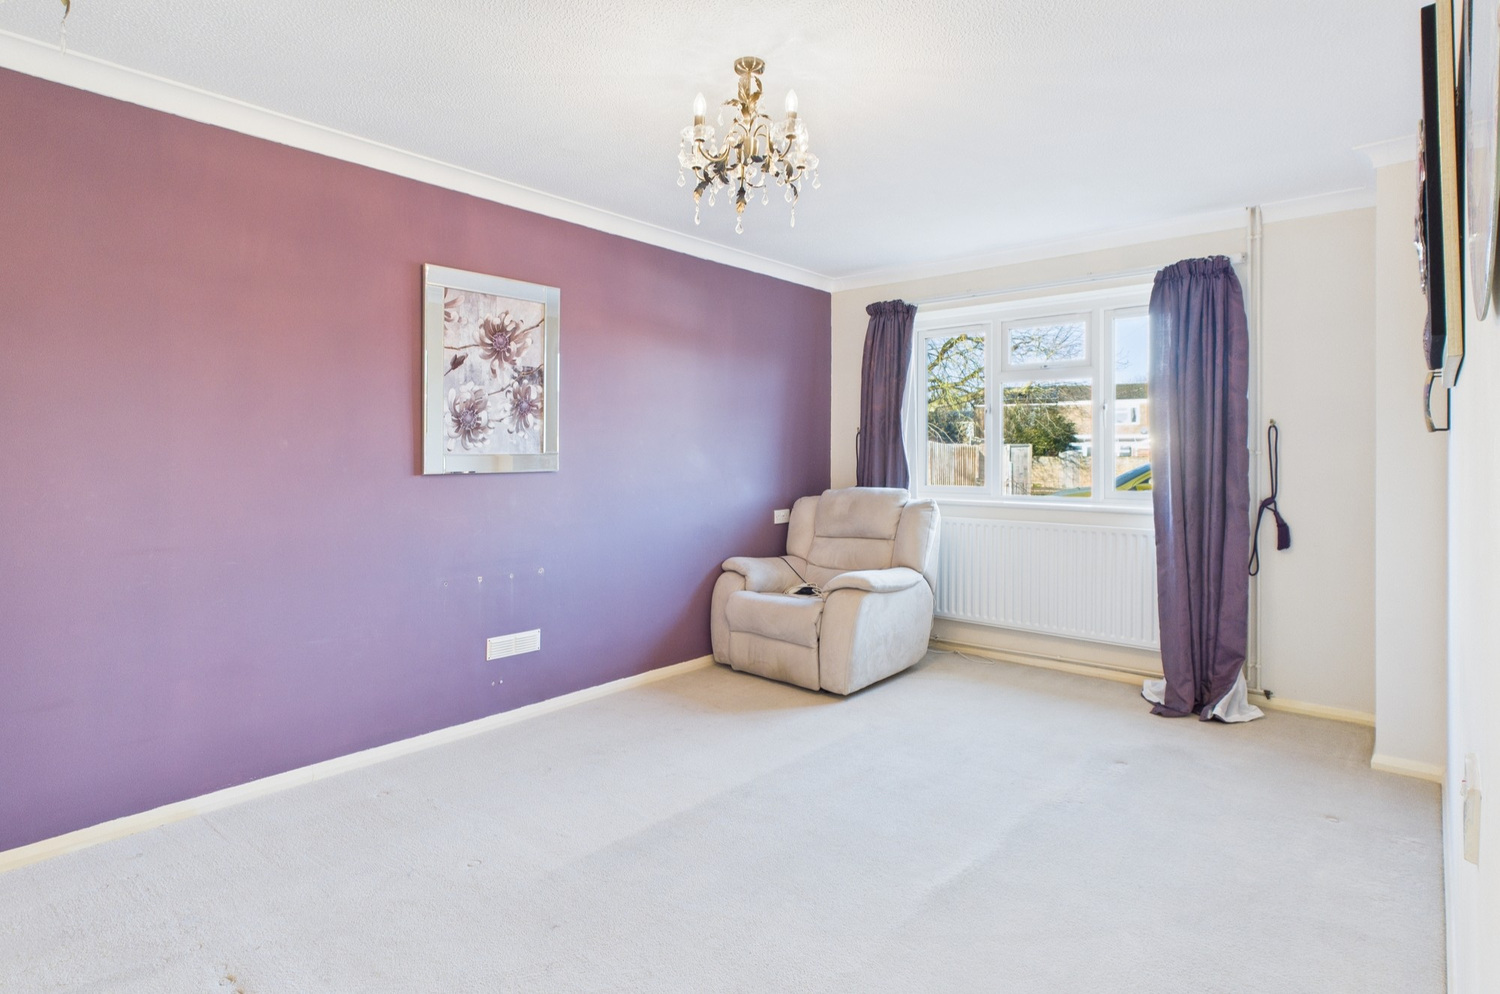
- Sitting room
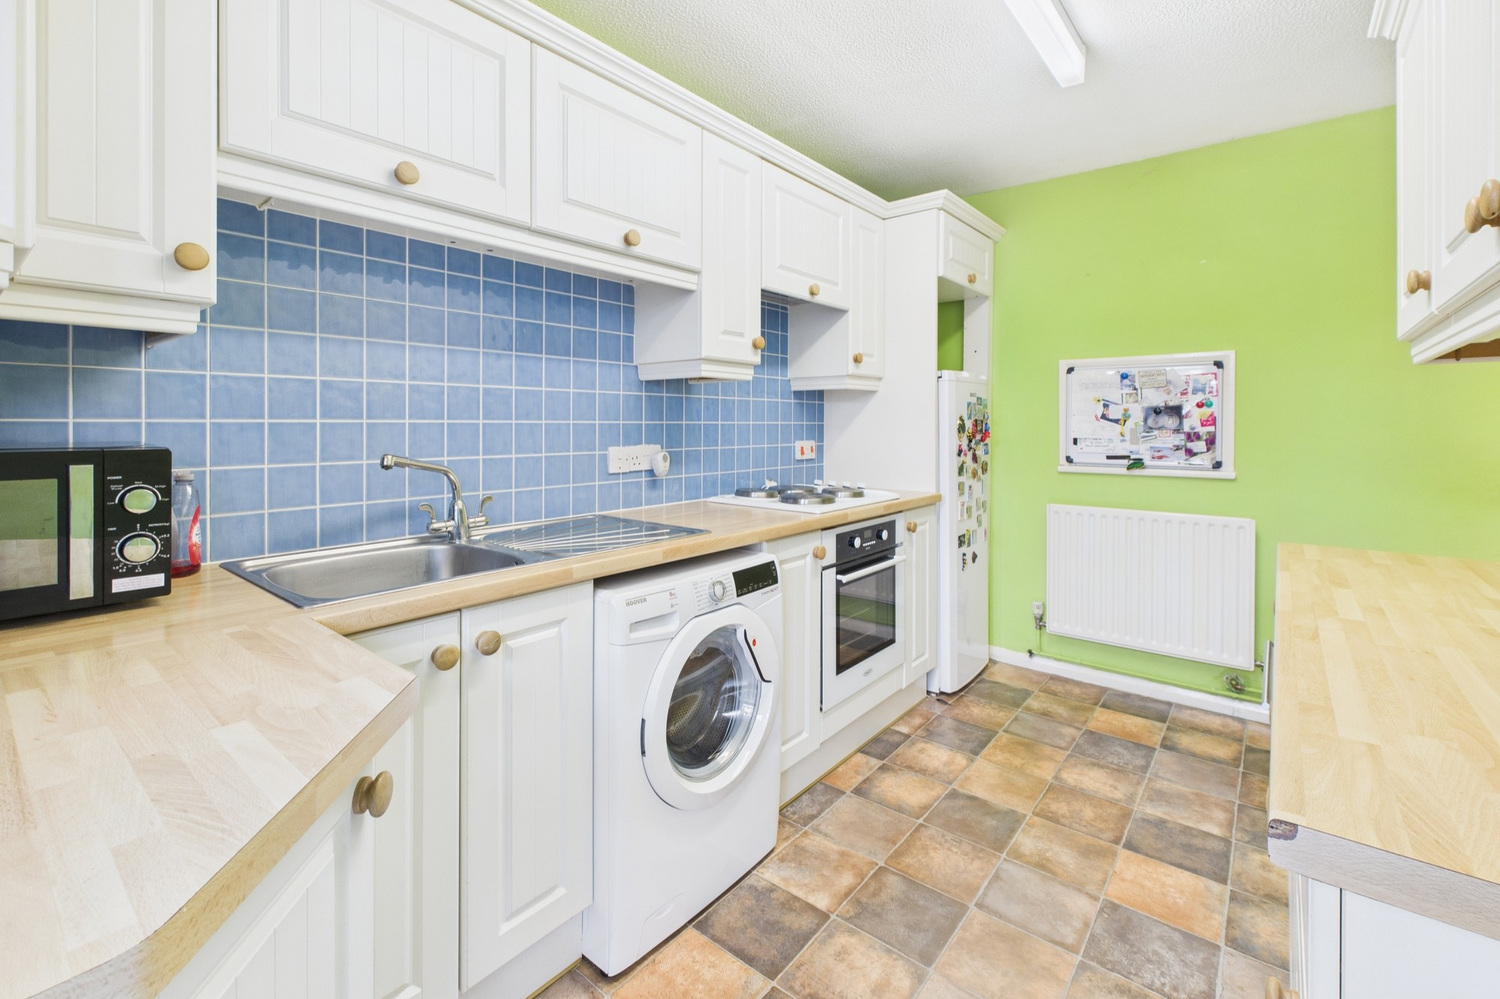
- Well fitted kitchen
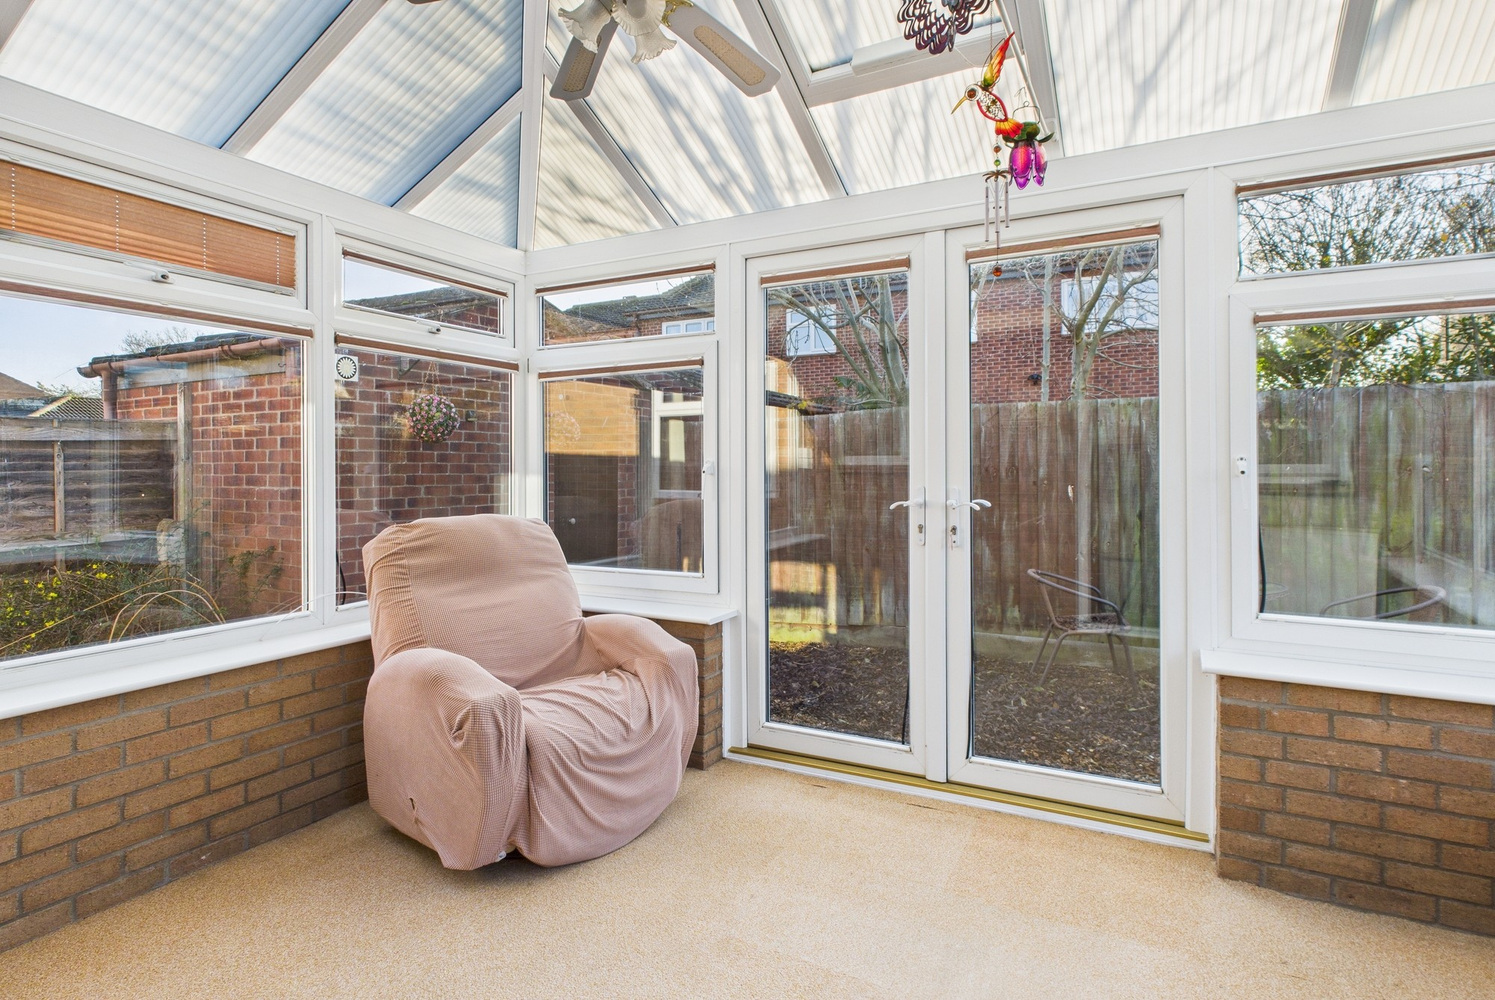
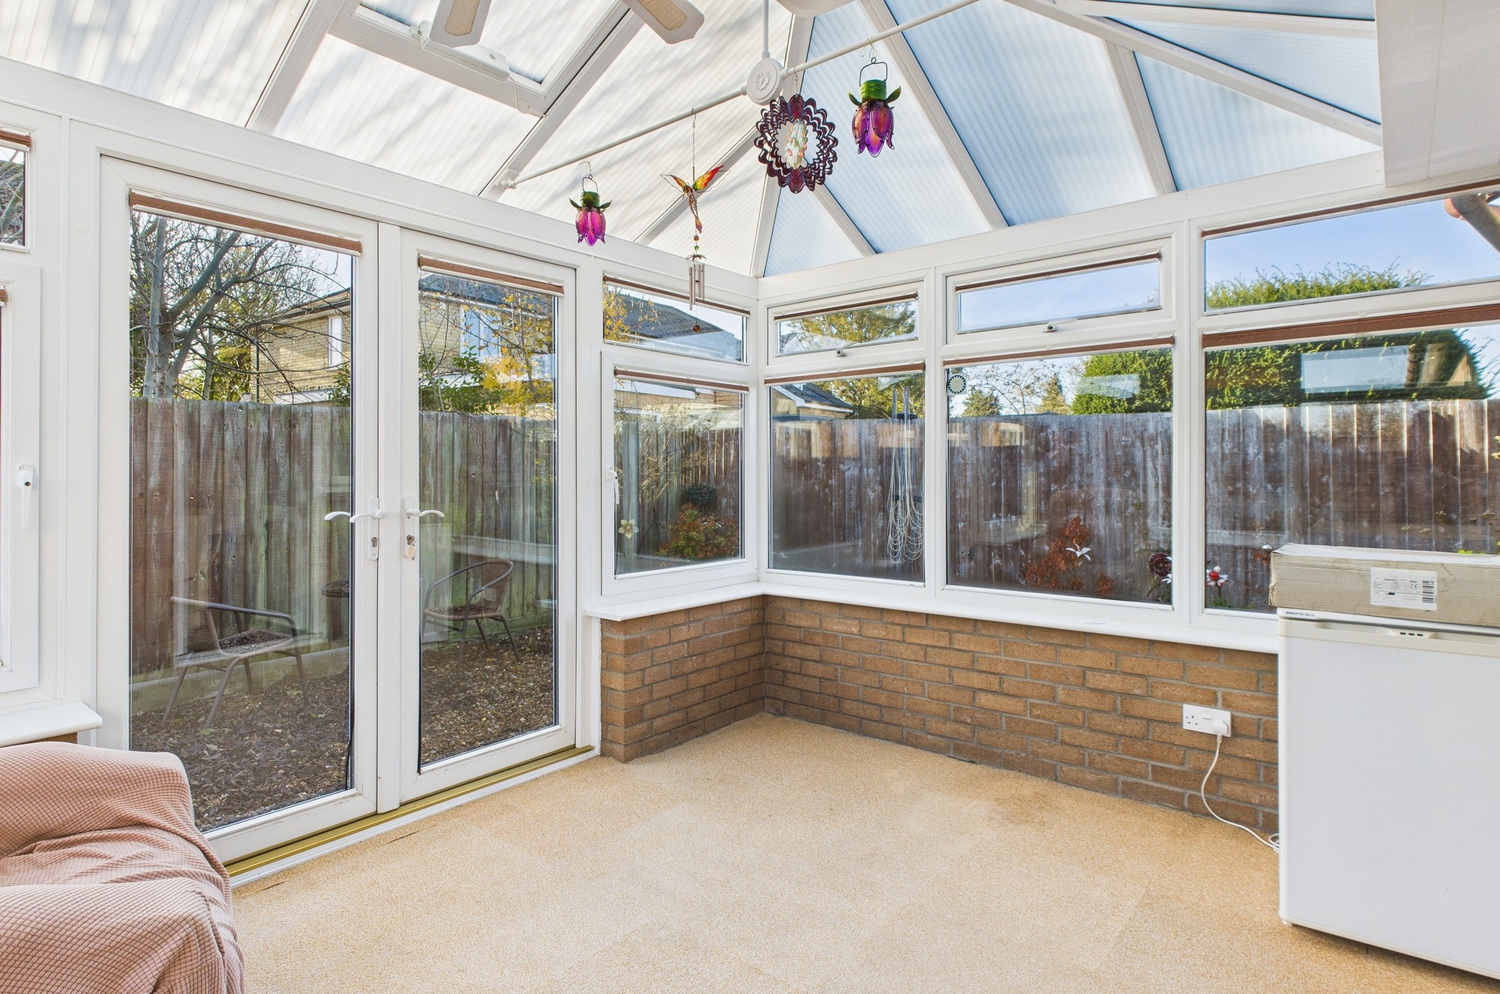
- Conservatory
- Two bedrooms
- Enclosed rear garden
- Driveway parking
Full property description
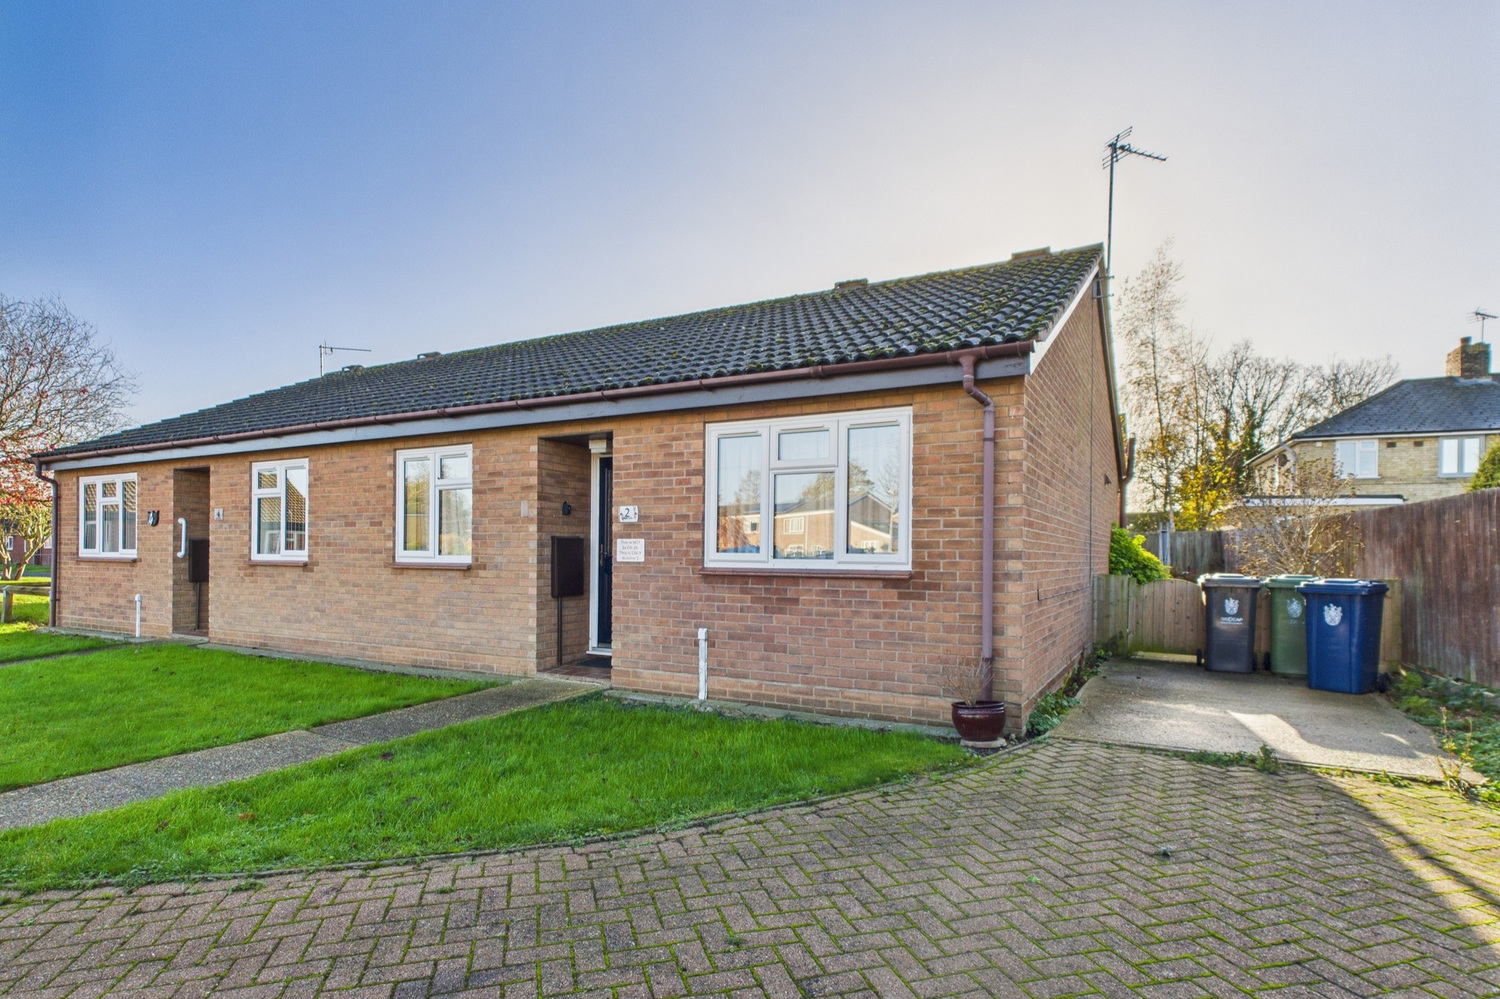
A good sized two bedroom semi detached bungalow, ideally located in the heart of this popular village in a purpose built sheltered scheme for the over 60's. Set on a corner plot, with south facing rear garden and driveway parking.
A good sized two bedroom semi detached bungalow, ideally located in the heart of this popular village in a purpose built sheltered scheme for the over 60's. Just a short walk from various shops and general village amenities including the main line railway station.
Set on a corner plot, with driveway to the side and front, conservatory and south facing rear garden.
This retirement bungalow is one of a group in a sheltered scheme built in 1991 for South Cambridgeshire District Council with occupation restricted to persons over 60 years of age. It was sold on a shared ownership basis to provide an opportunity for retired people to buy their own home at an affordable price level. The Council retains a 25% share.
Porch
Glazed entrance door to:
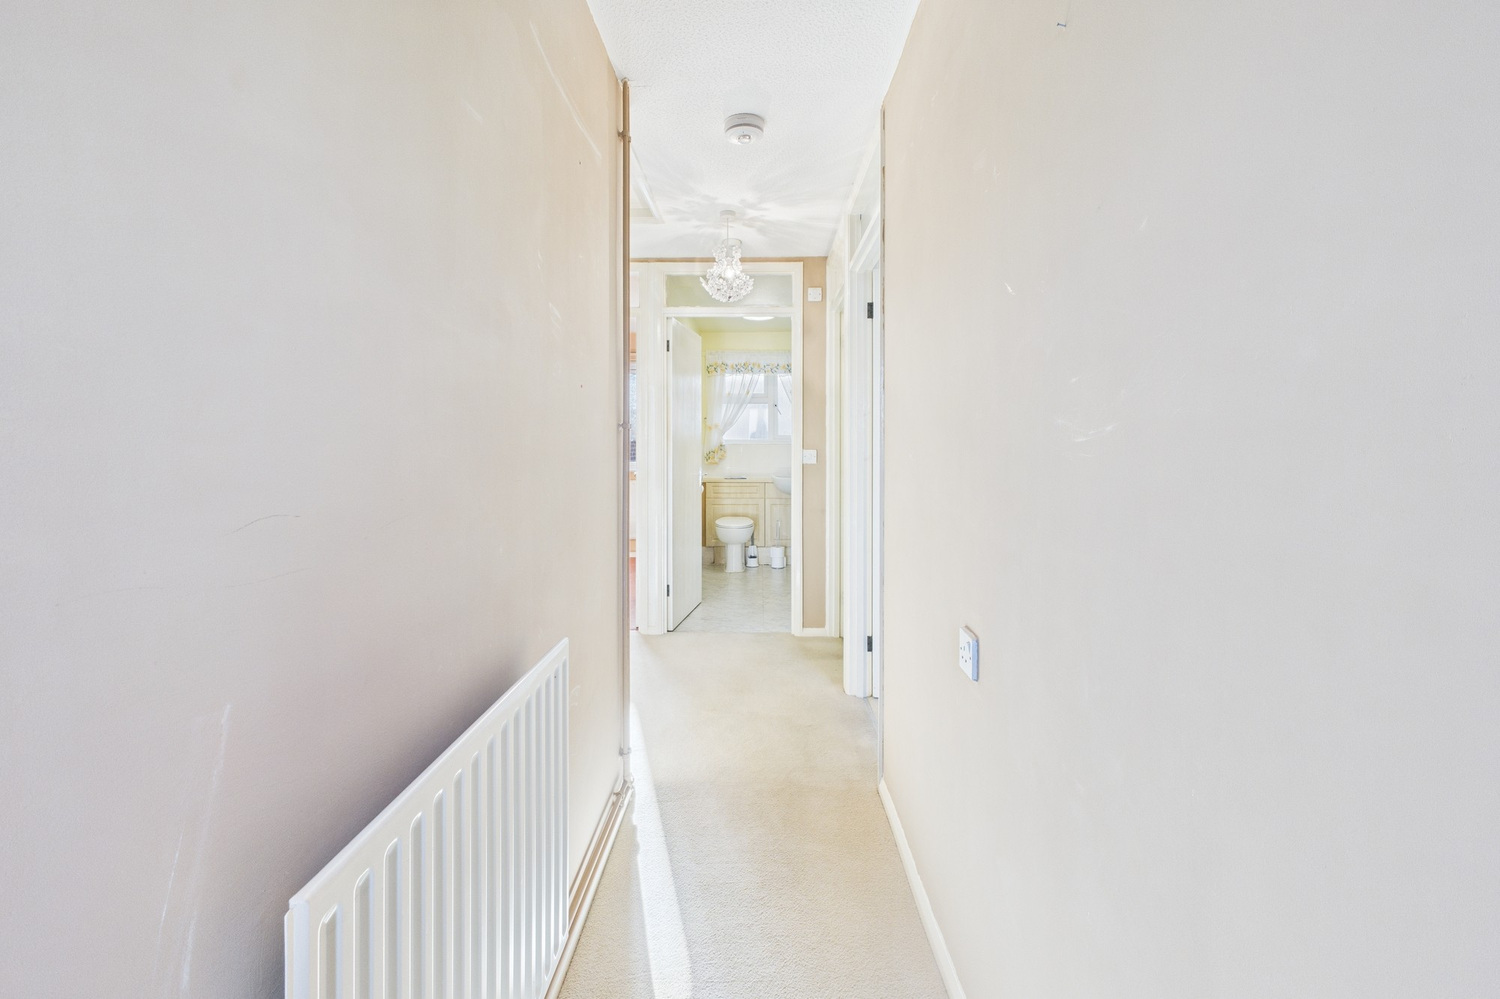
Entrance hall
Radiator. Door to:
Store 1.40m x 1.17m
Pendant light point.
Sitting room 4.90m x 3.15m
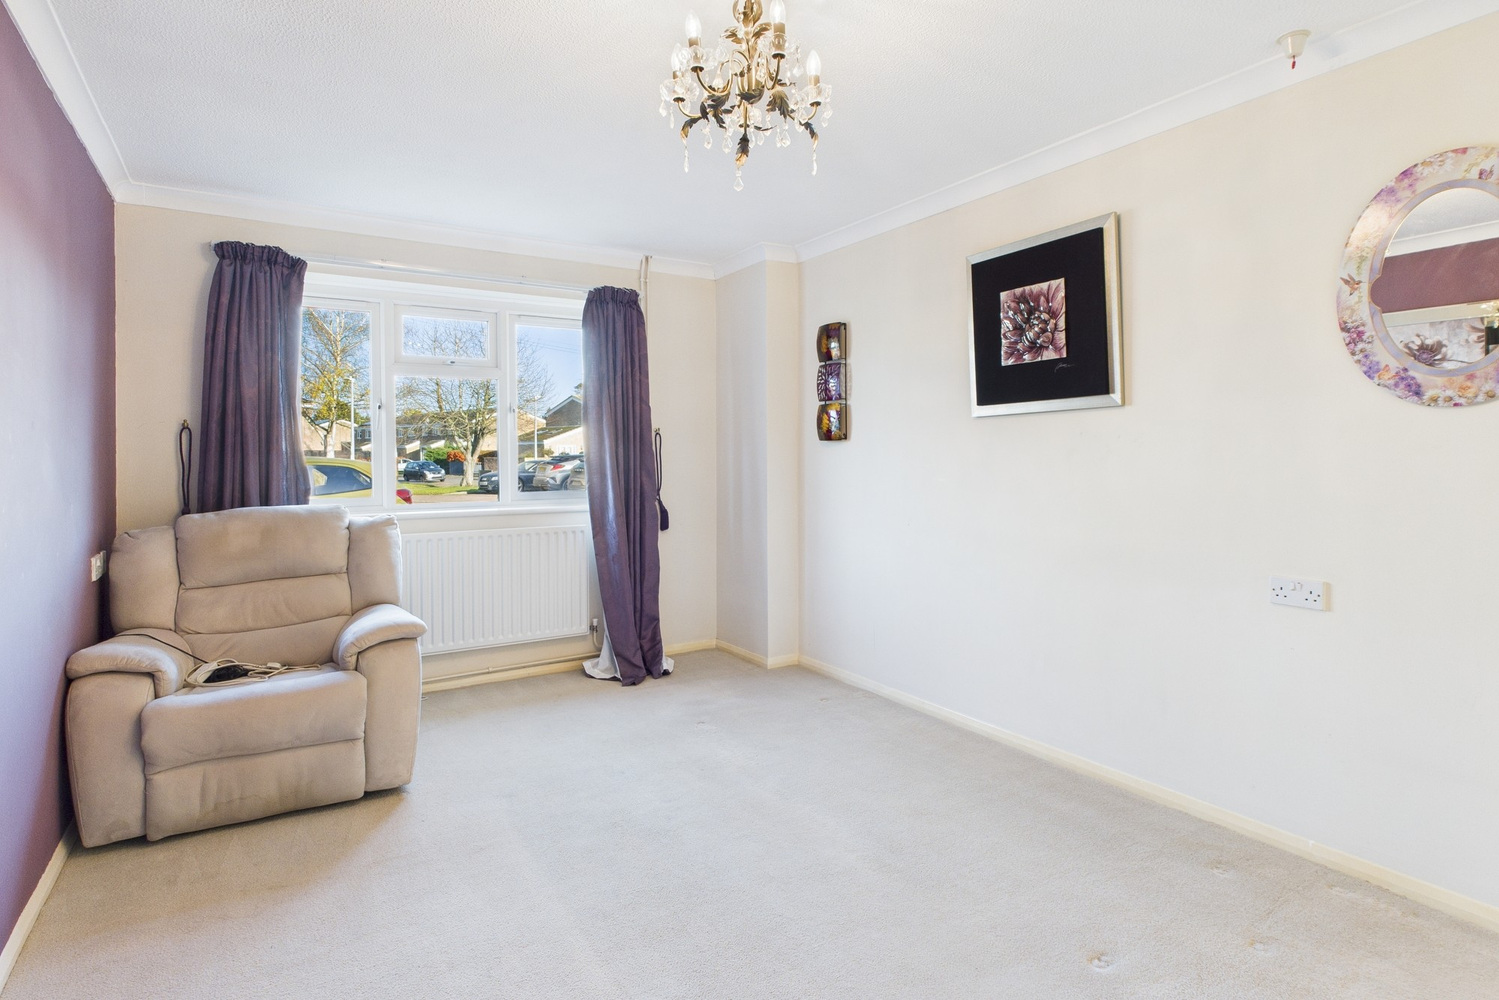
Window to the front, radiator and coved cornice.
Kitchen 3.38m x 3.10m
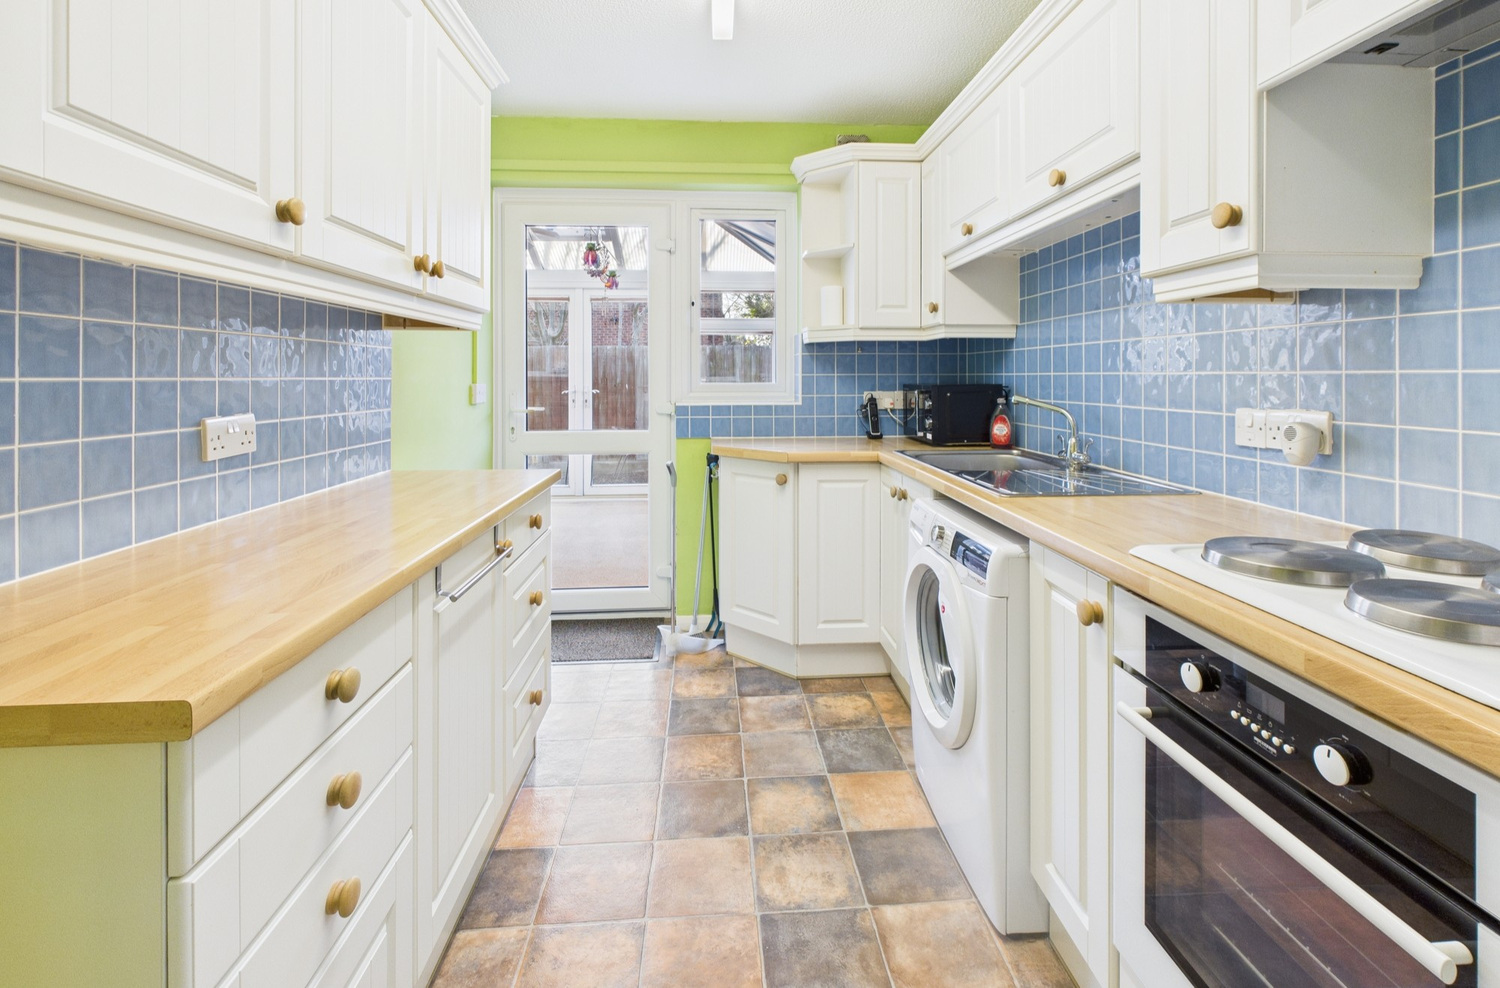
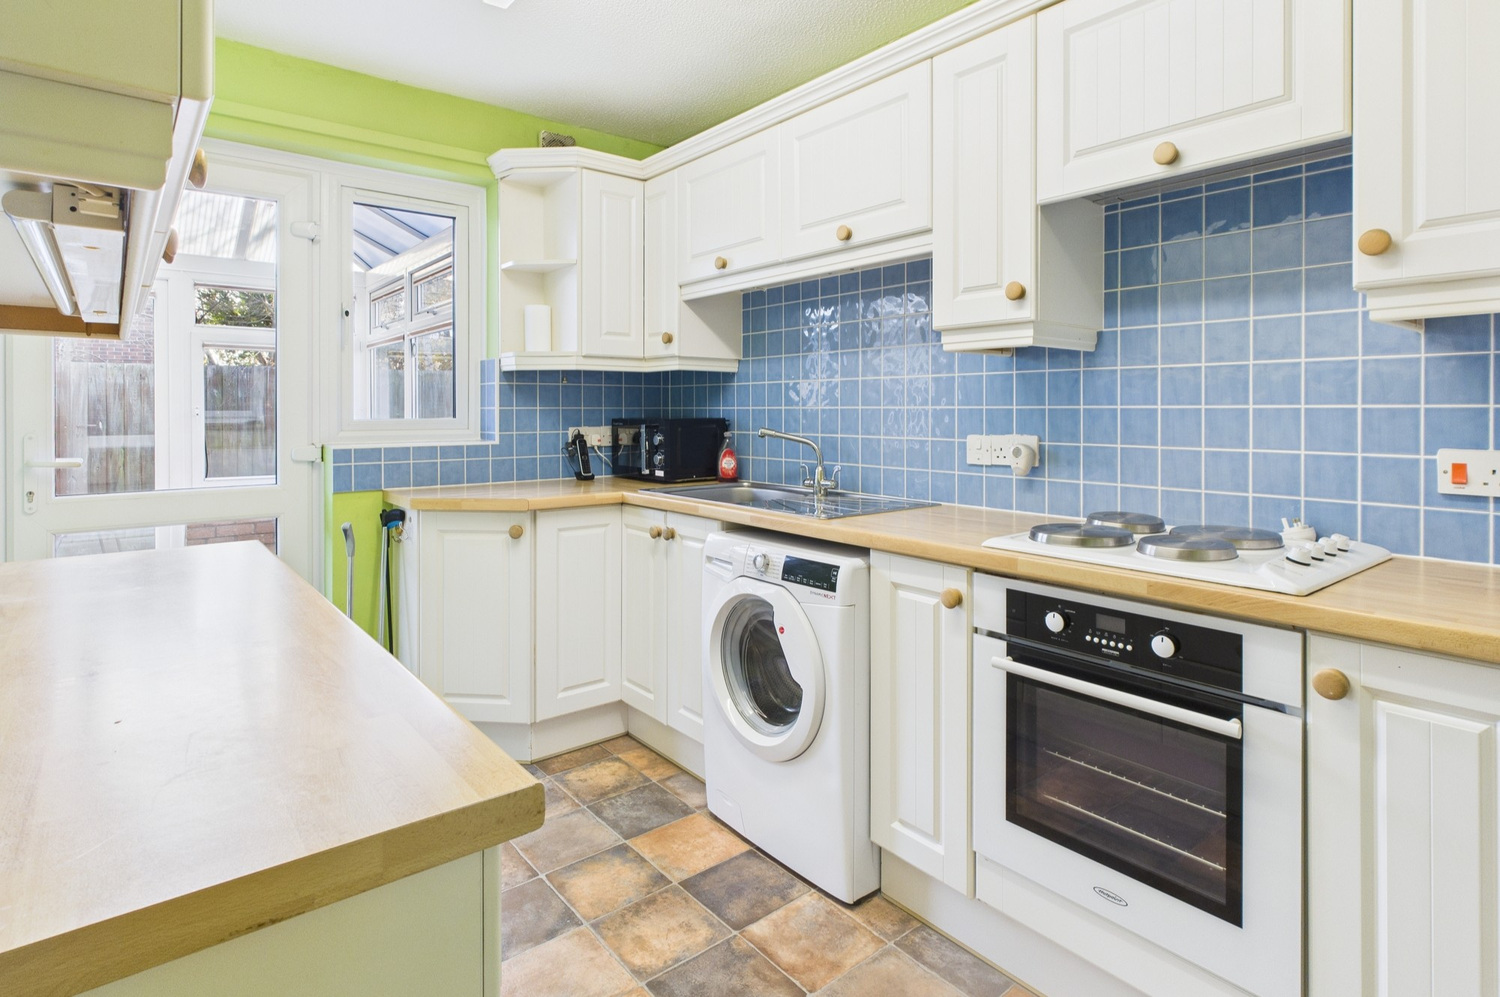
Well fitted range of units with wood effect work surface, inset single drainer stainless steel sink unit, range of base units. Inset four burner gas hob, single oven, range of matching wall units and extractor. Continuation of work surface with further drawer line base units. Space and plumbing for washing machine. Window and door to the rear garden.
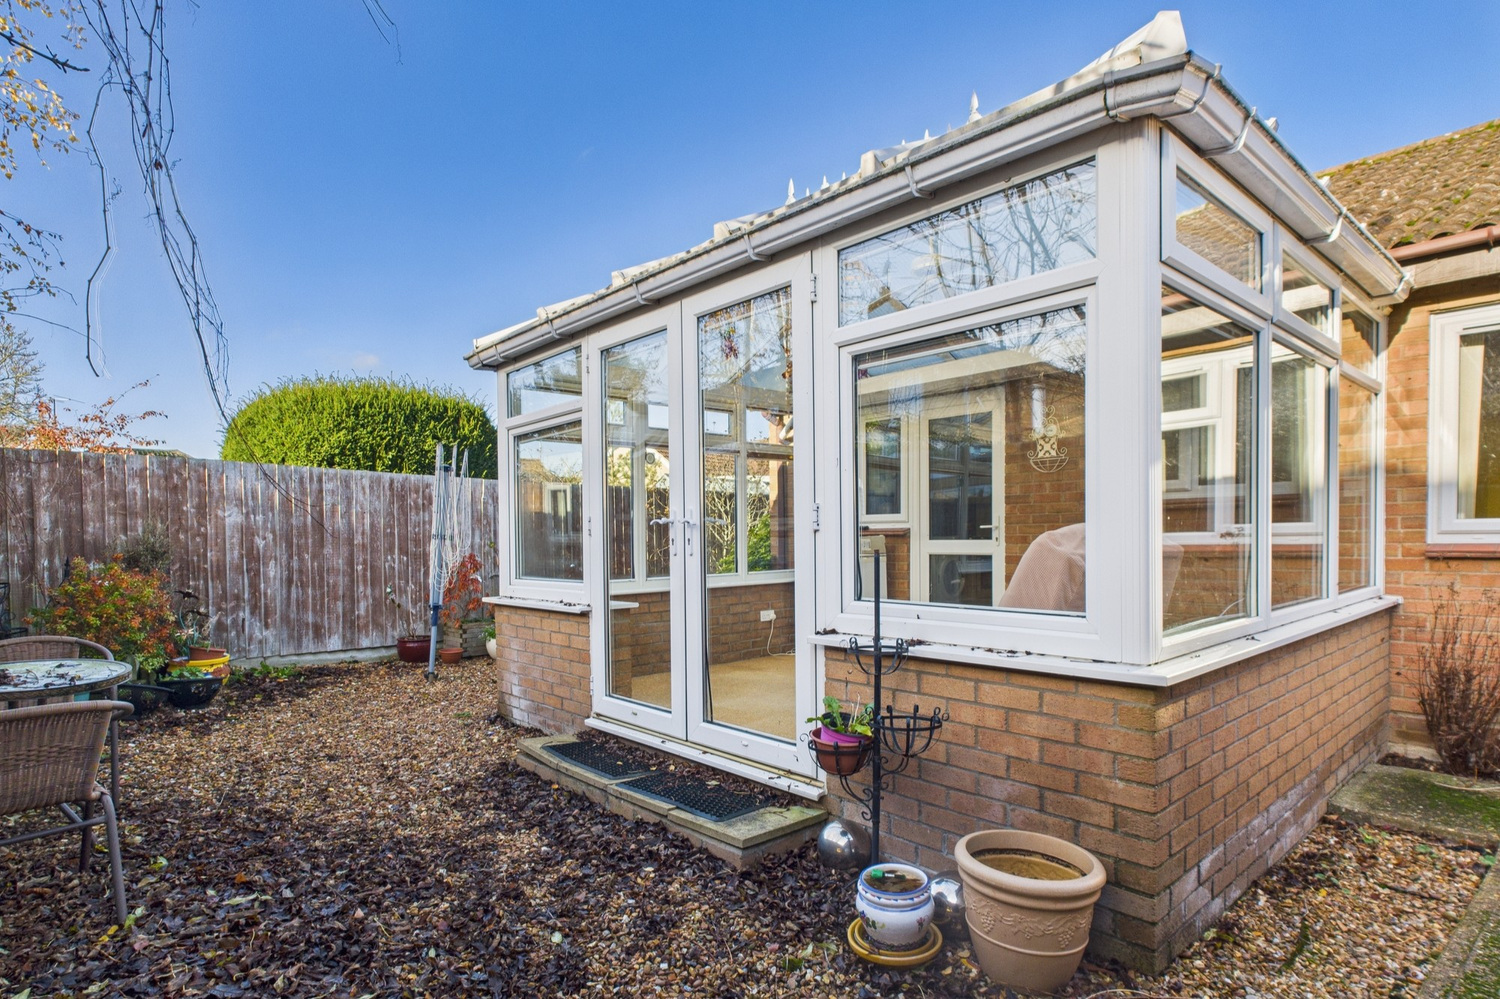
Conservatory 3.99m x 3.23m
Sealed unit double glazed windows to the rear and side, double French doors to the rear garden.
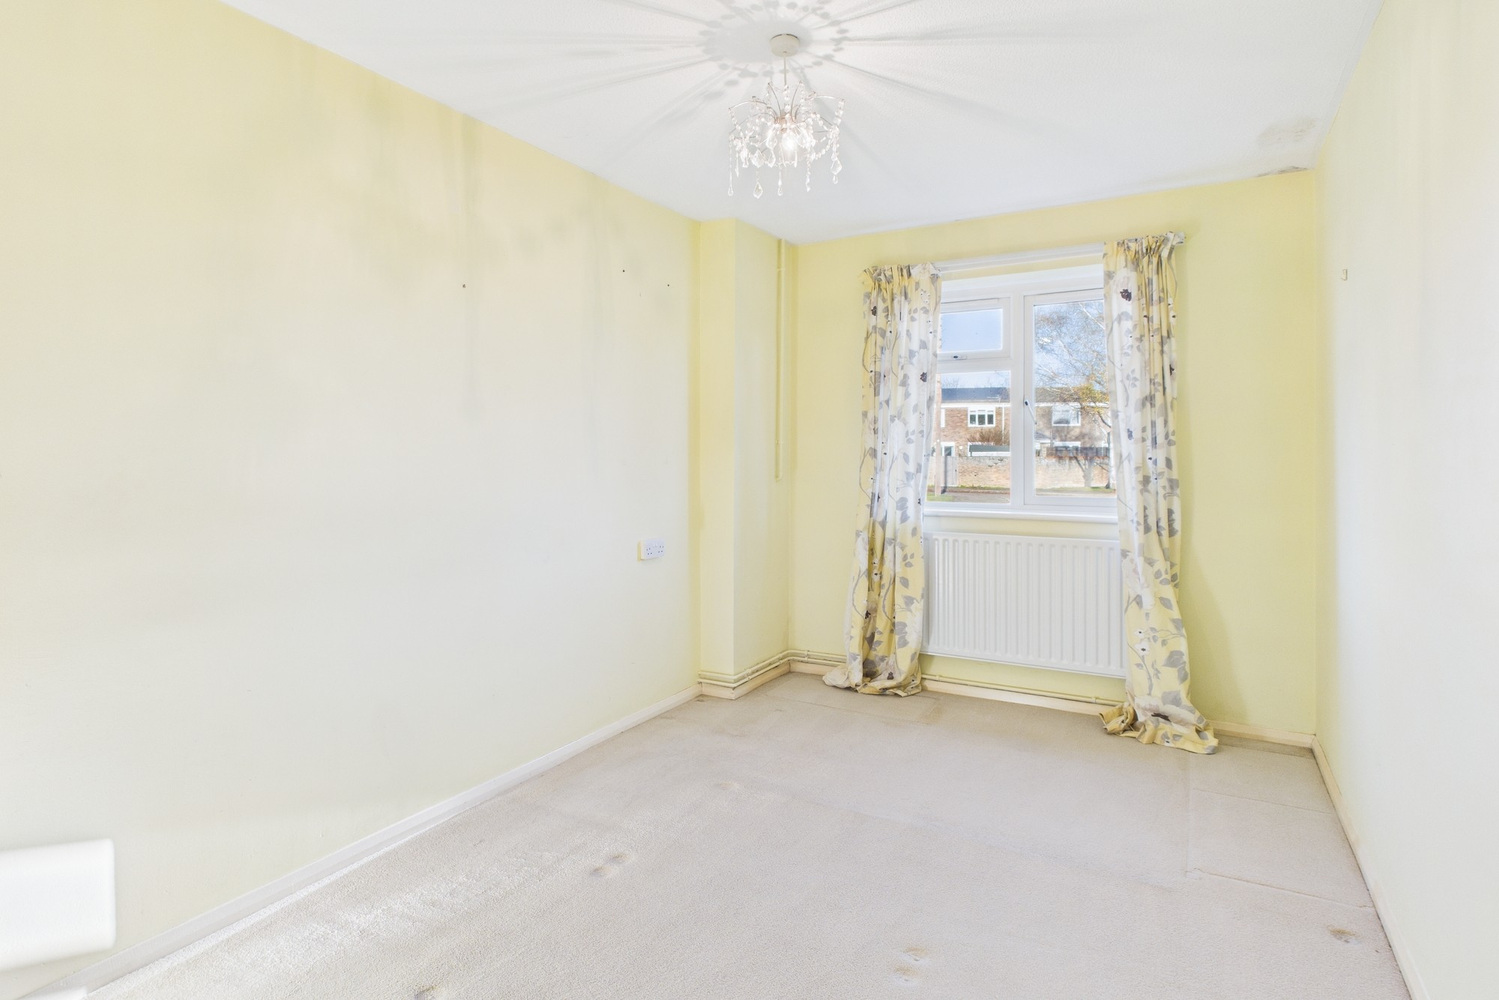
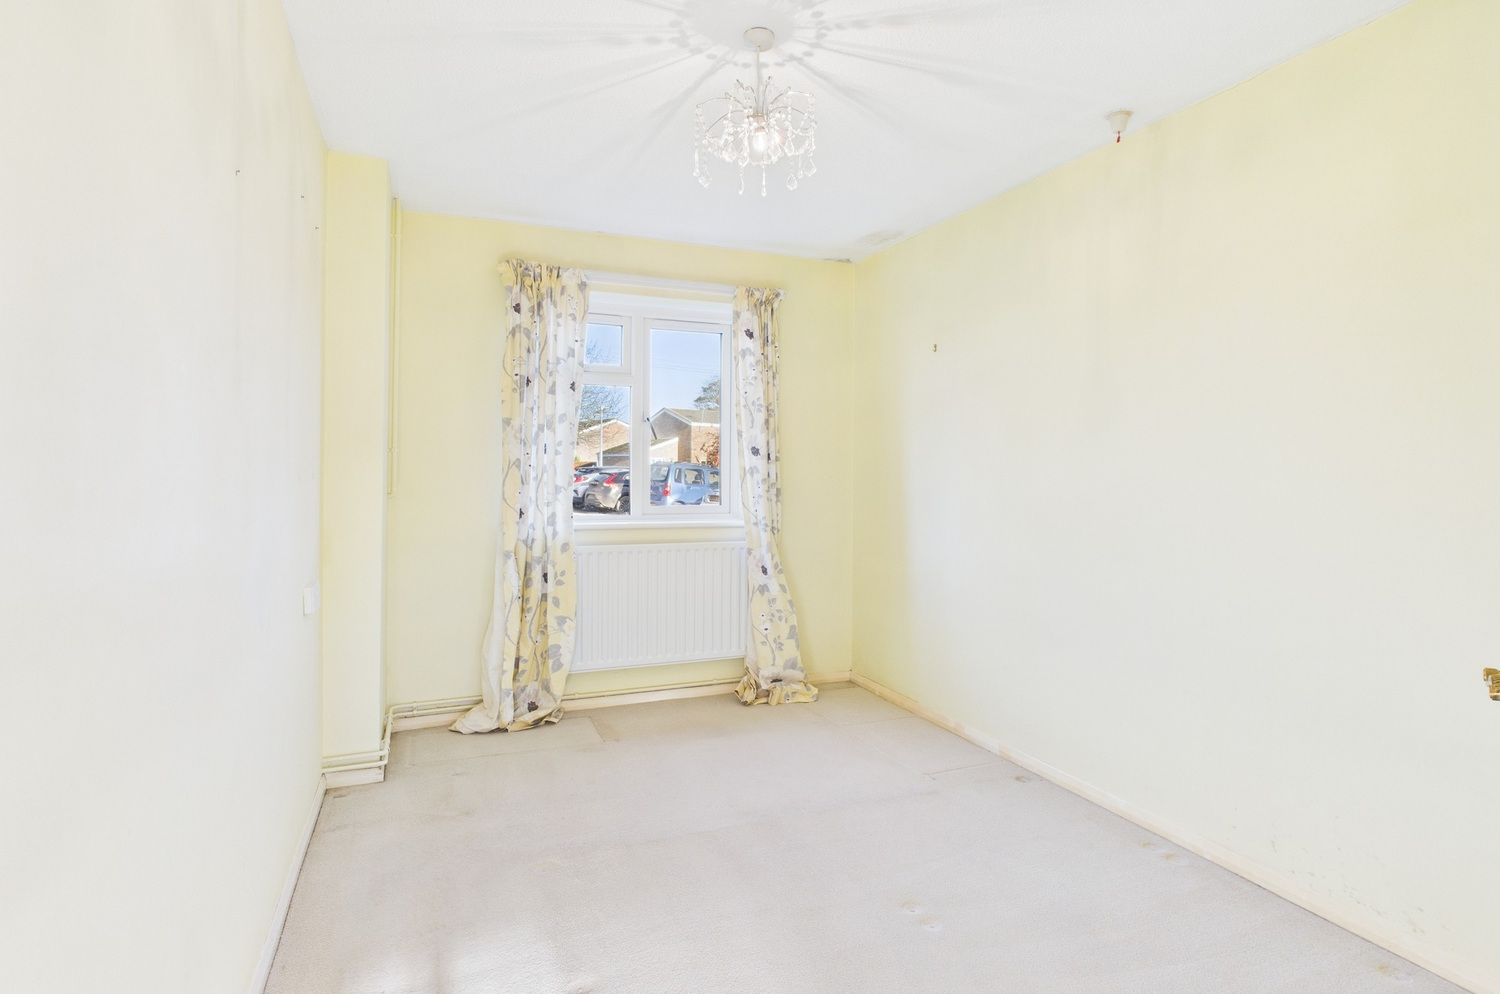
Bedroom one 4.42m x 2.59m
Window to the front, radiator.
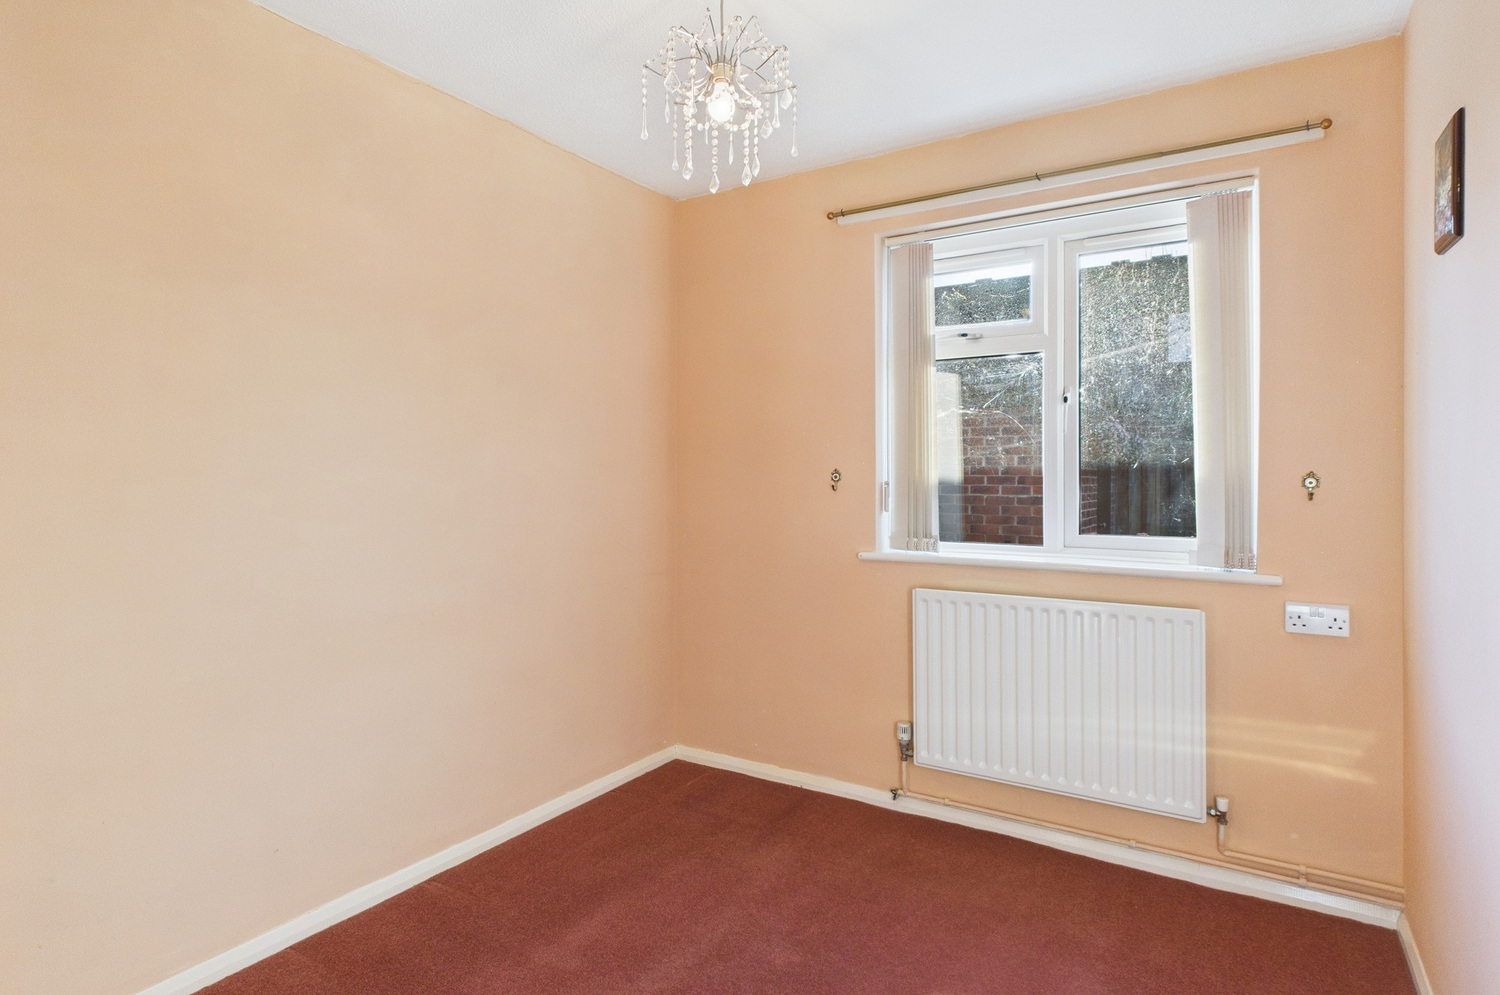
Bedroom two 2.77m x 2.41m
Window to the rear, radiator.
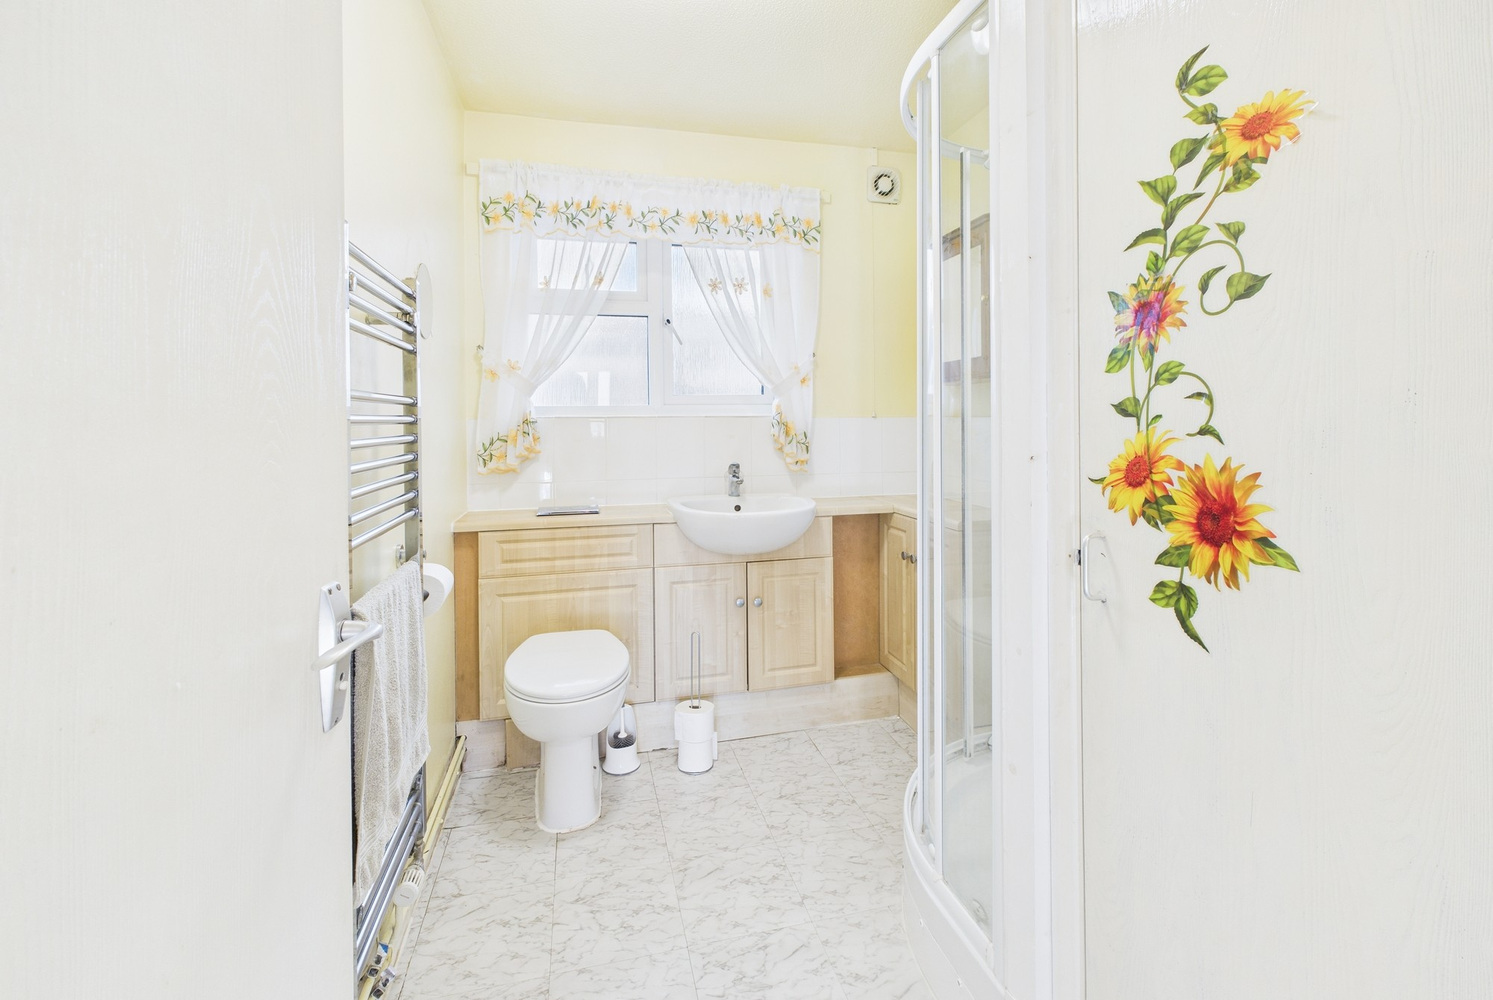
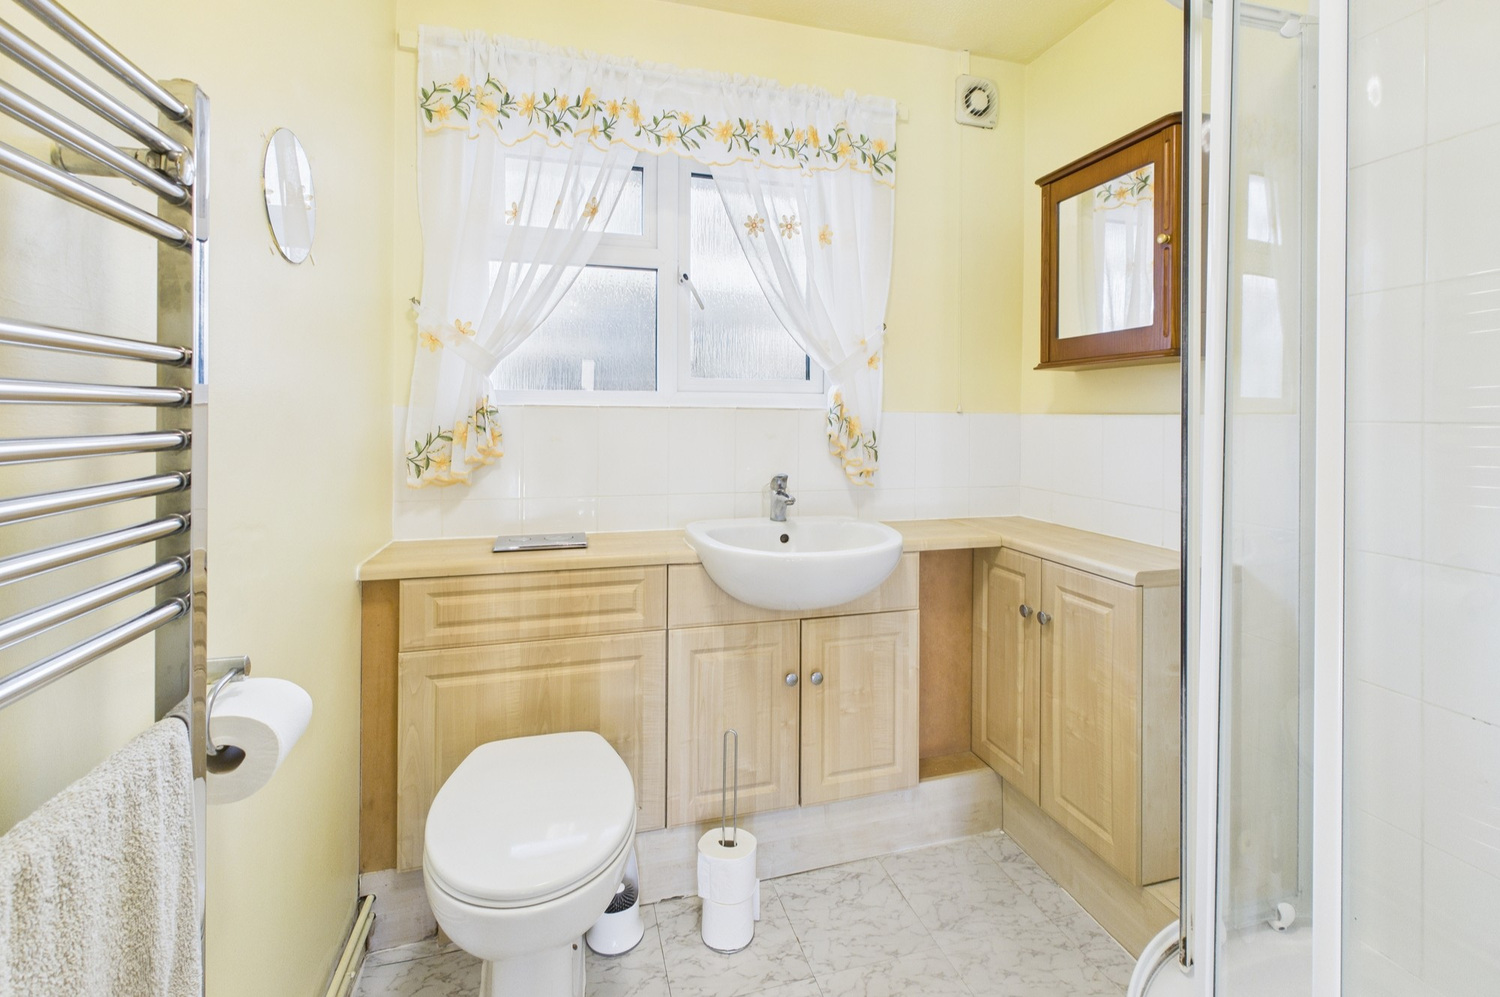
Bathroom
Refitted white suite with counter set wash basin double cupboard beneath, enclosed cistern wc and tiled corner shower cubicle. Hated towel rail/radiator. Window to the rear.
Outside
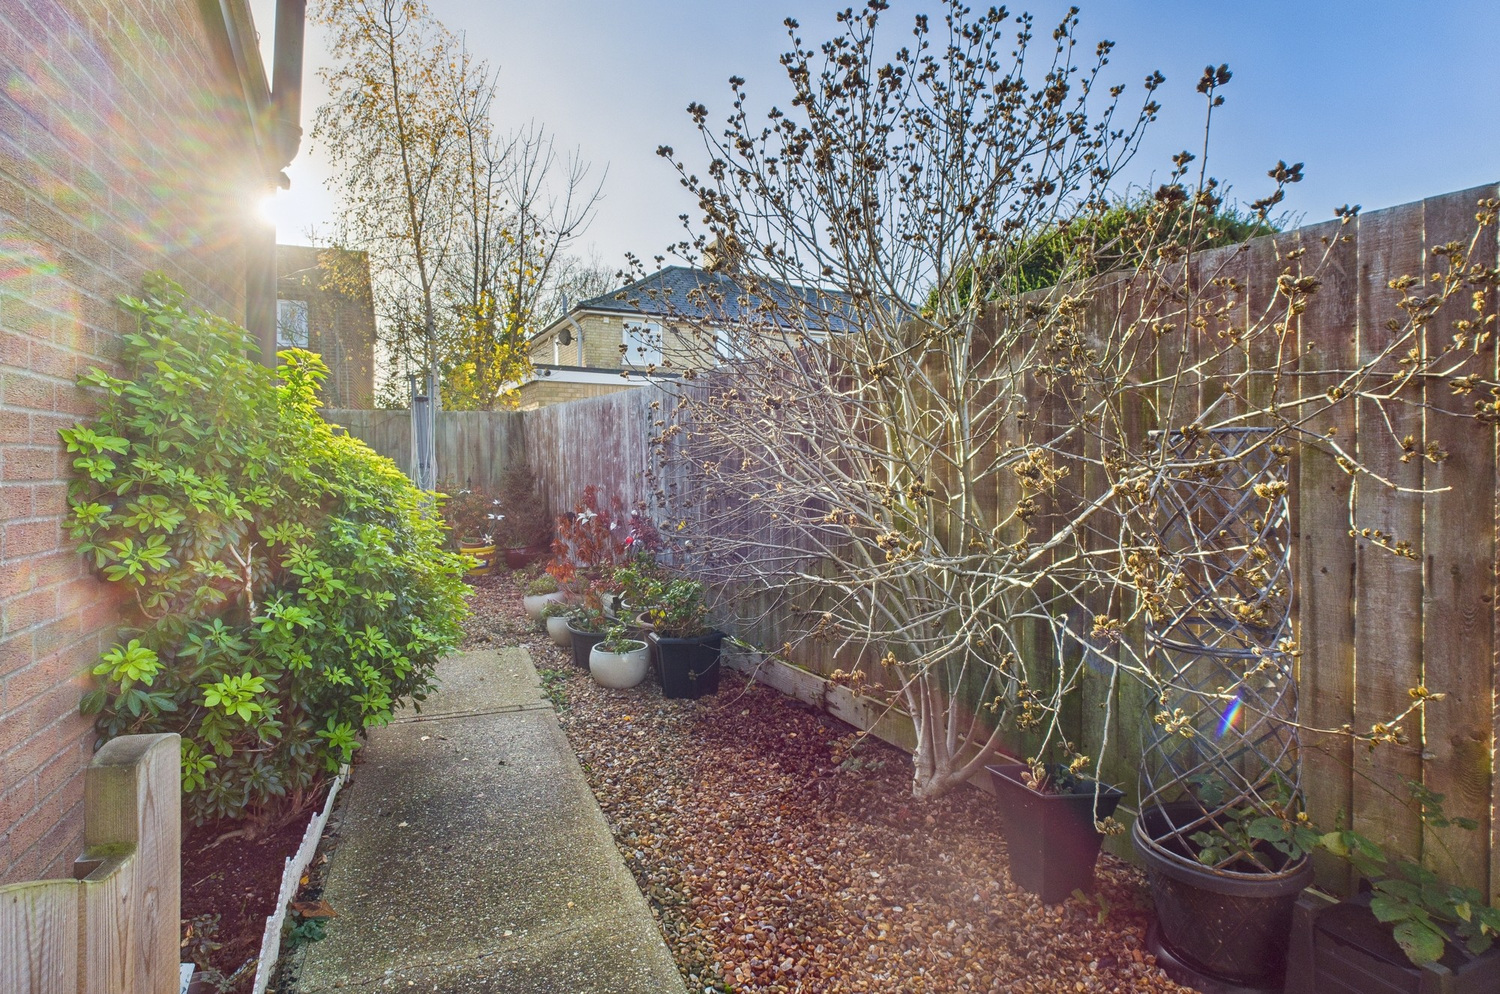
To the front, there is an open plan garden area, with driveway to the side and front, providing off road parking, access to an enclosed rear garden, with lawn. Fencing to the side and rear boundaries.
Services
All mains services are connected.
Tenure
The property is Leasehold. 125 year lease from 22/08/2011. A clause in the lease does not allow a mortgage be raised on this property
Service charge - £316.83 per quarter
Buildings insurance - £14.94 per quarter
Ground rent - £6.50 per quarter
Viewing
By prior appointment with Pocock and Shaw

Get in touch
Try our calculators
Mortgage calculator
Stamp duty calculator
Similar Properties
-
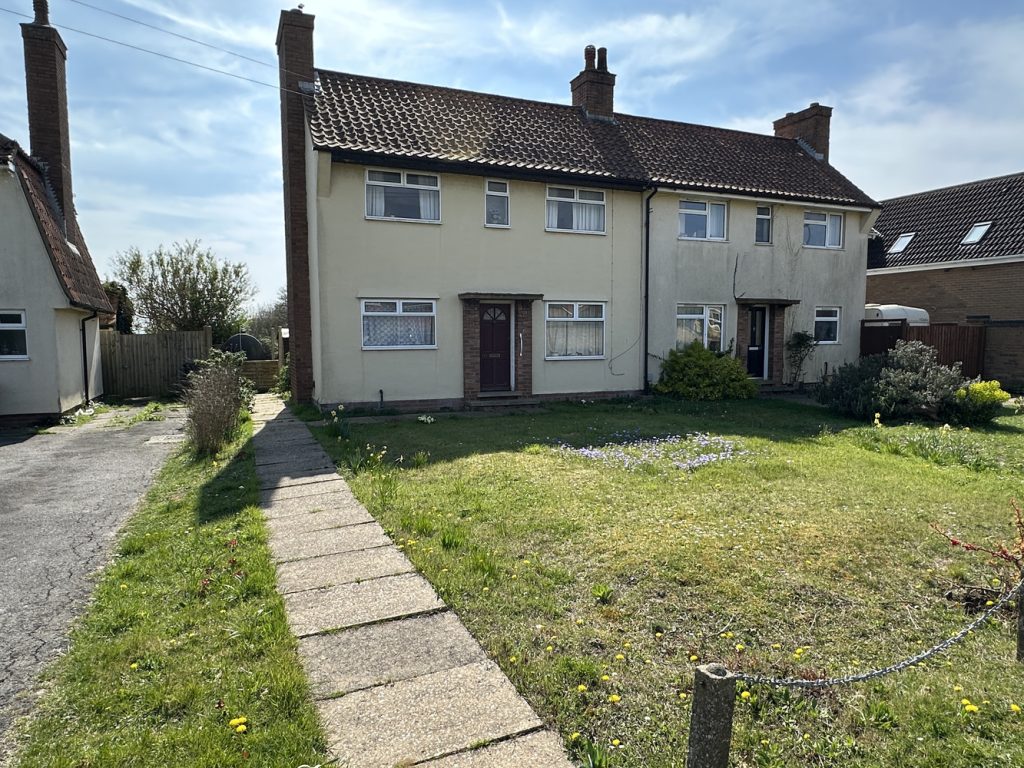
Main Street, Witchford, Ely
£200,000 Guide PriceSold STCA two double bedroom semi-detached house, in need of updating, set on a good size plot with countryside views and the benefit of no upward chain.2 Bedrooms1 Bathroom1 Reception -
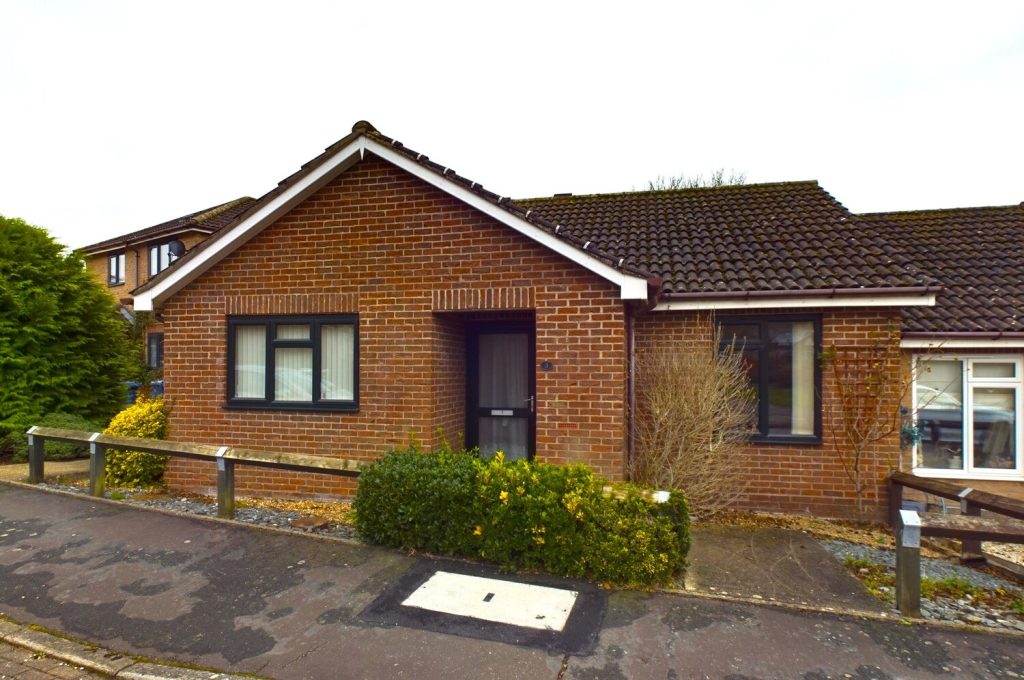
The Close, Papworth Everard
£221,250Sold STCA very well presented two bedroom end terraced bungalow for the over 60's sold on a 75% shared basis with SCDC. Ideally located in this residential cul de sac just a short walk from the village amenities. With an enclosed rear garden and no upward chain2 Bedrooms -
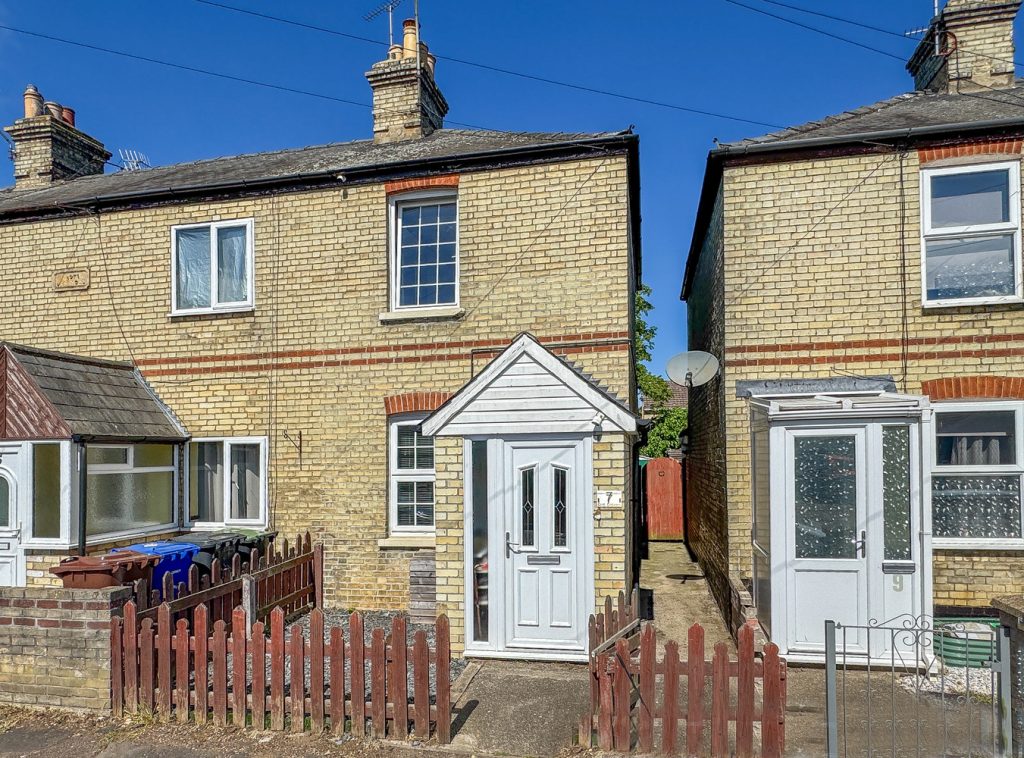
Croft Cottages, Croft Road, Newmarket, Suffolk
£200,000 Guide PriceFor SaleAn attractive 2 bedroom period end terraced property with a superb long rear garden and standing in well regarded town location. The house benefits from an upgraded modern bathroom and a kitchen overlooking the garden. Features include 2 double bedrooms, uPVC double glazing and gas central heating.2 Bedrooms1 Bathroom1 Reception