
Key Features
- Porch and reception hall
- Sitting room
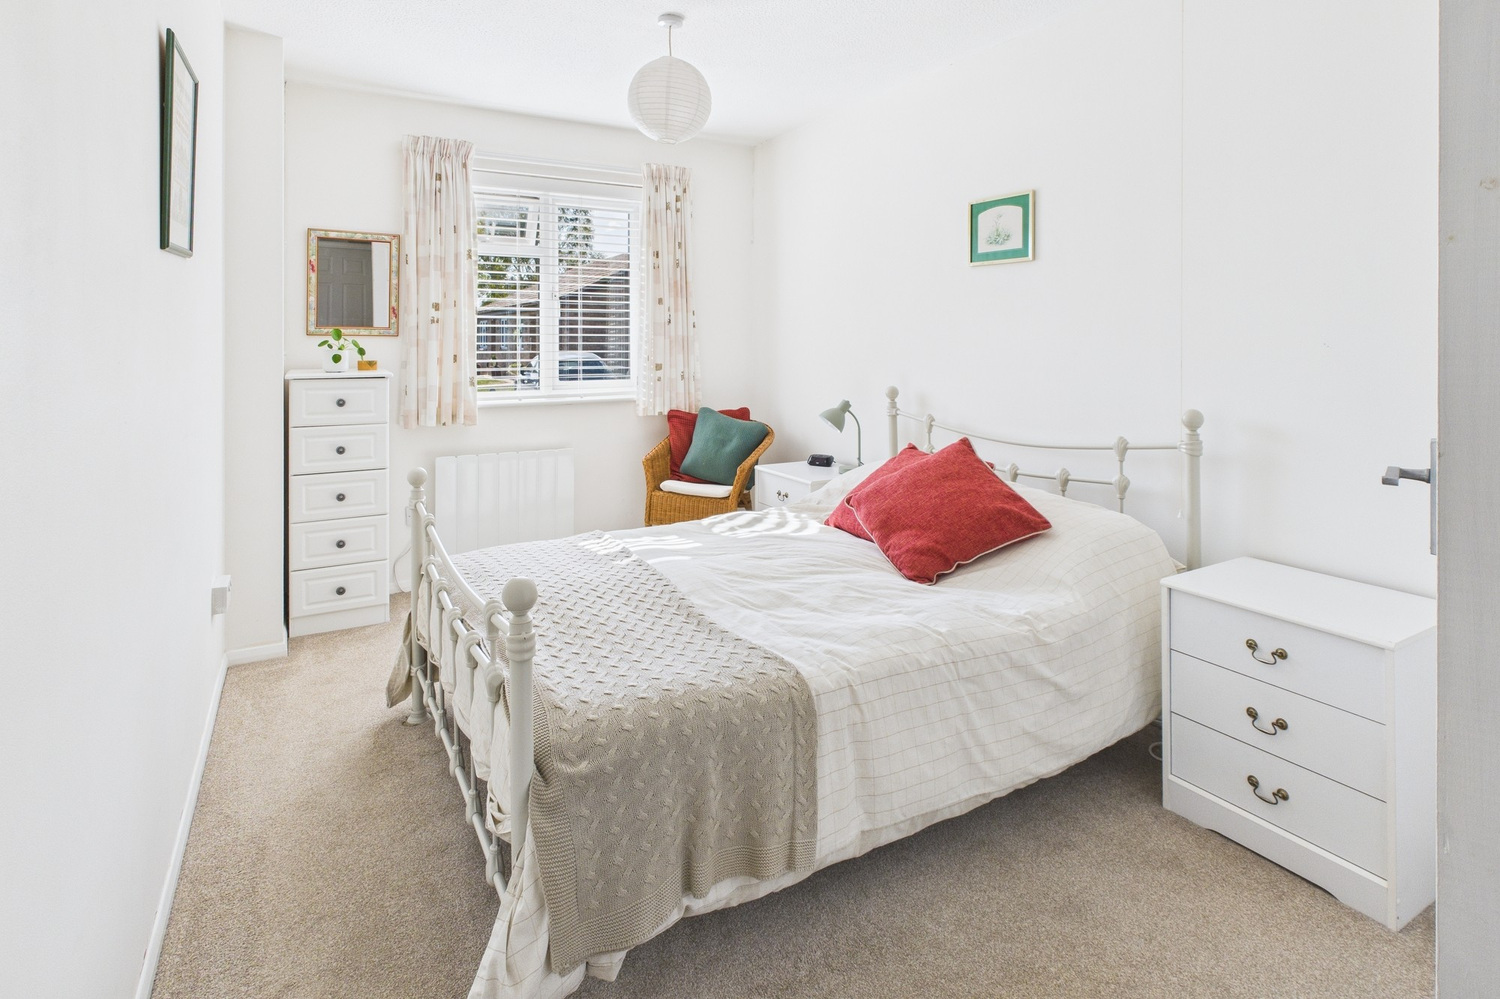
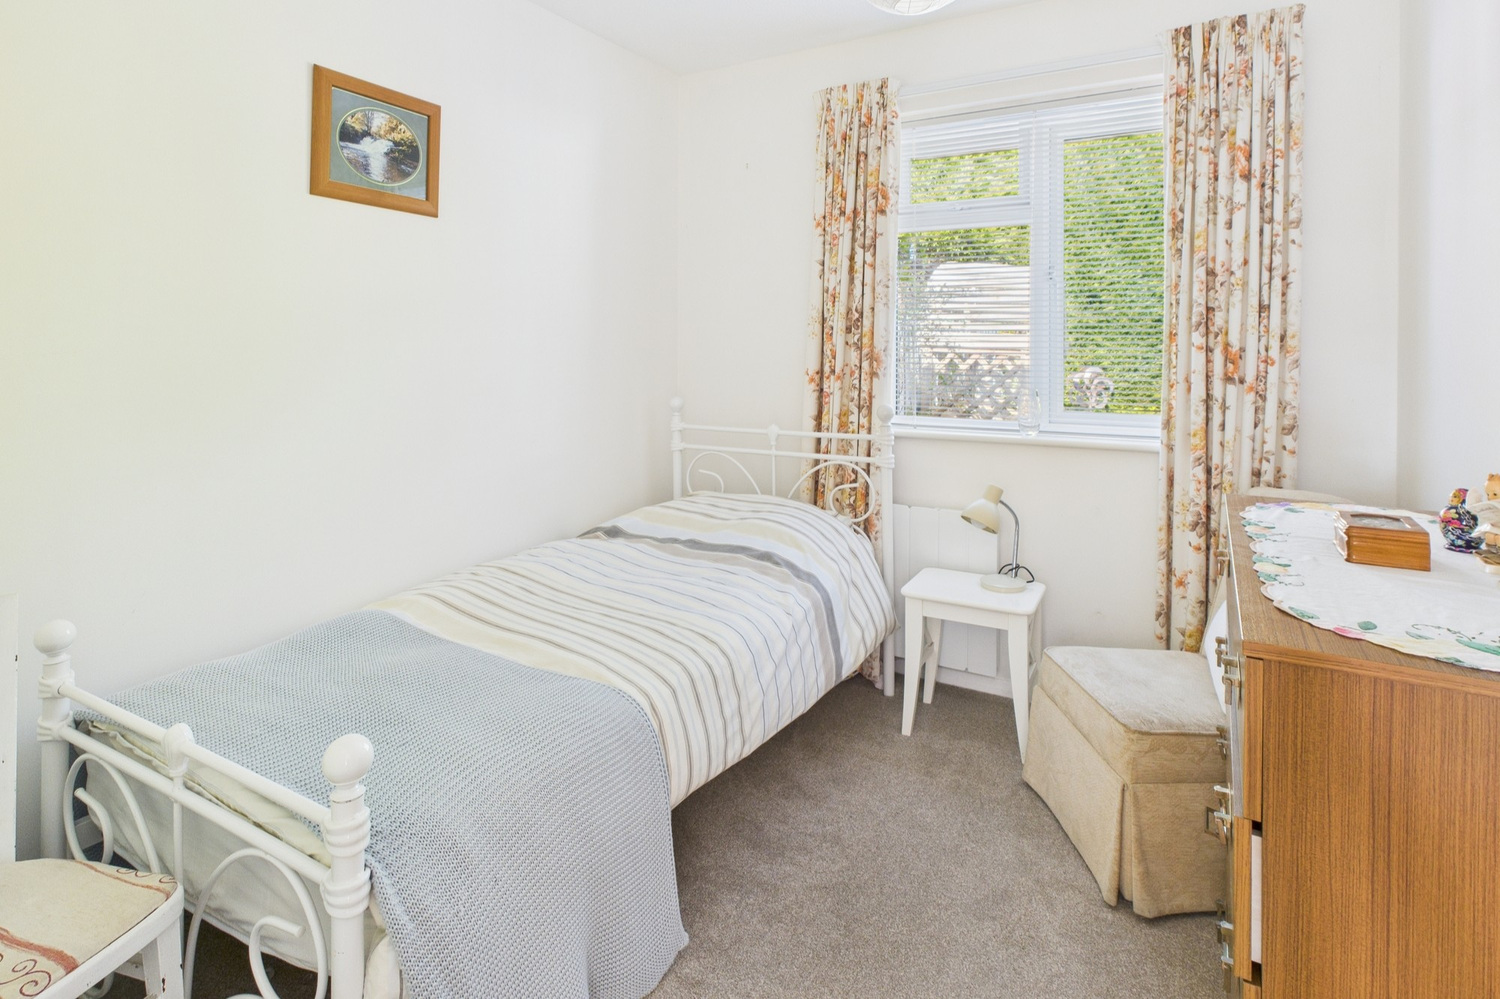
- Two bedrooms
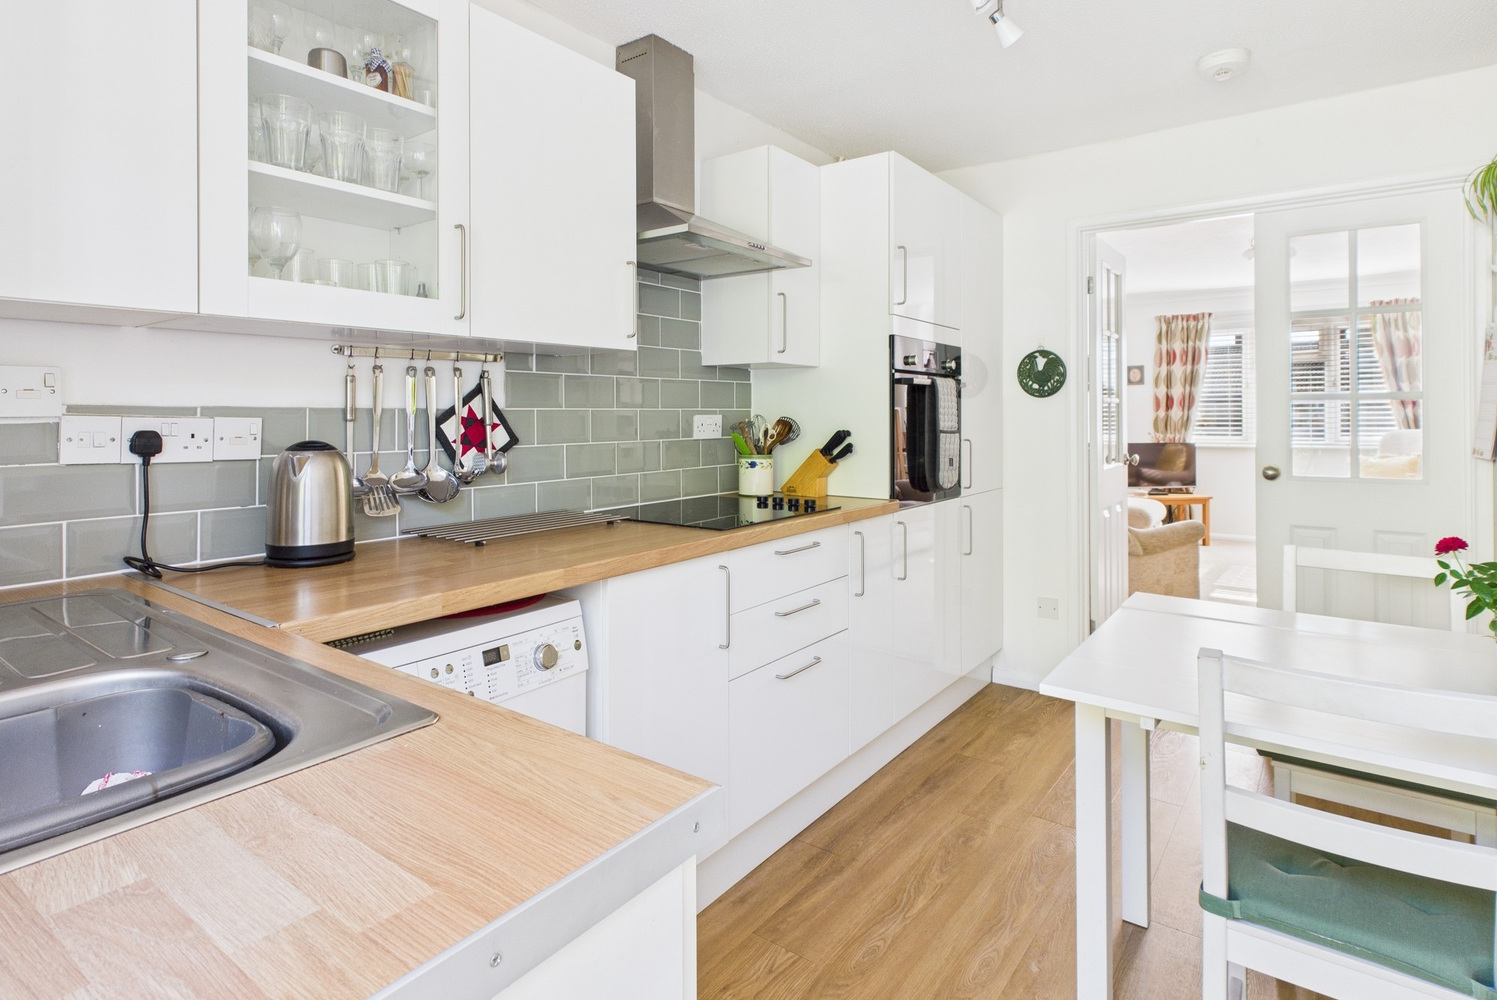
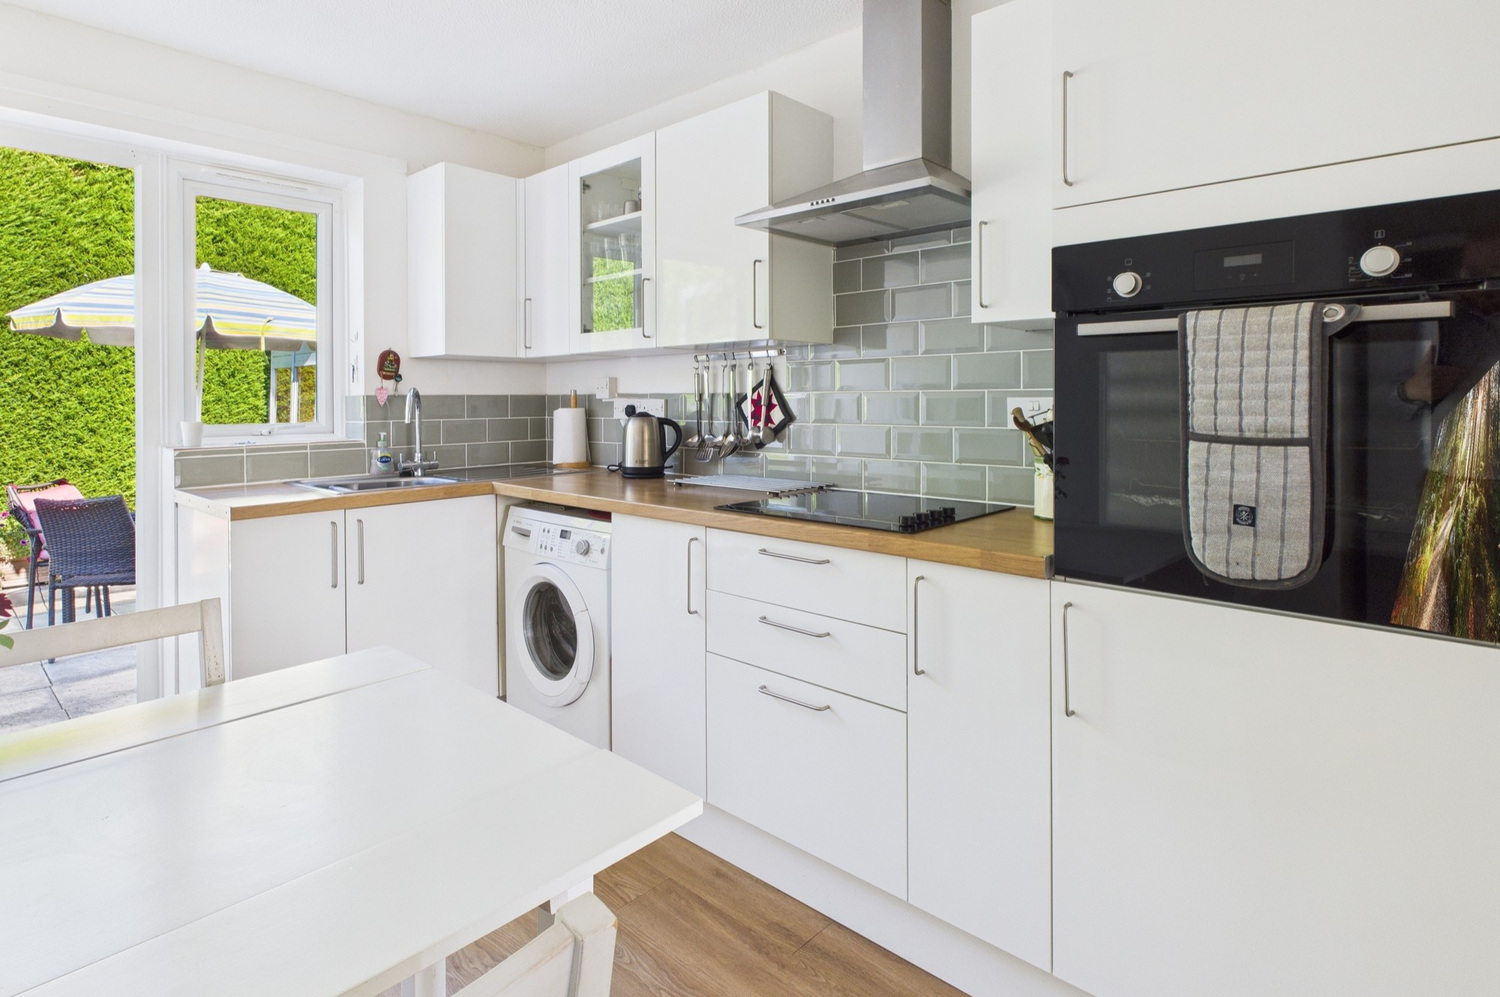
- Kitchen
- Store room
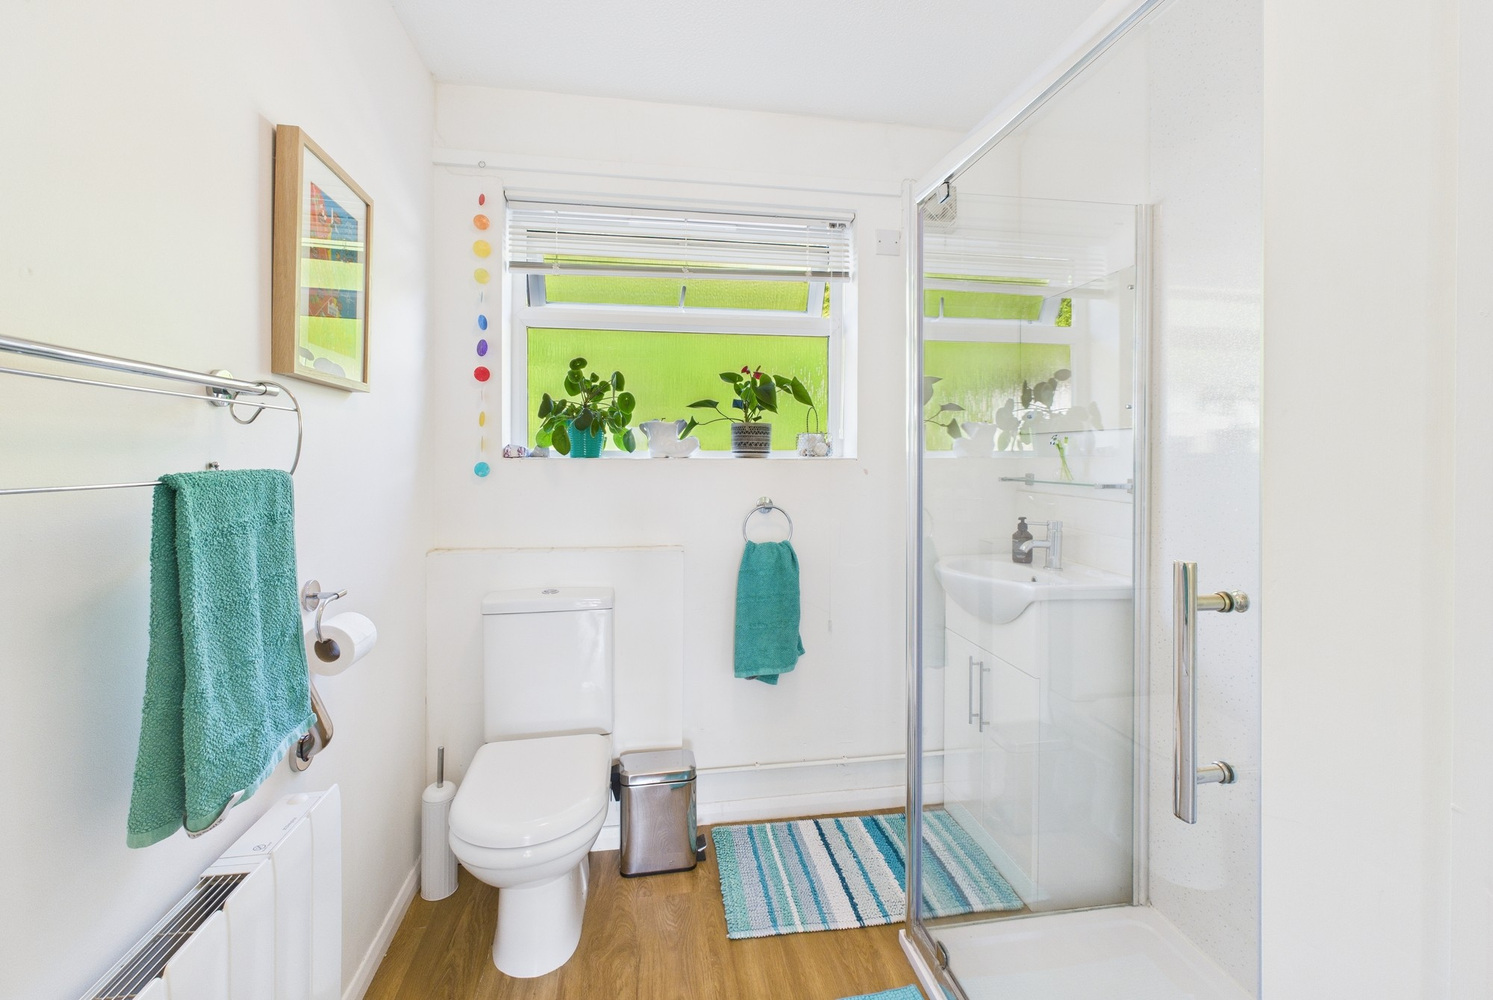
- Refitted shower room
- Electric storage heating
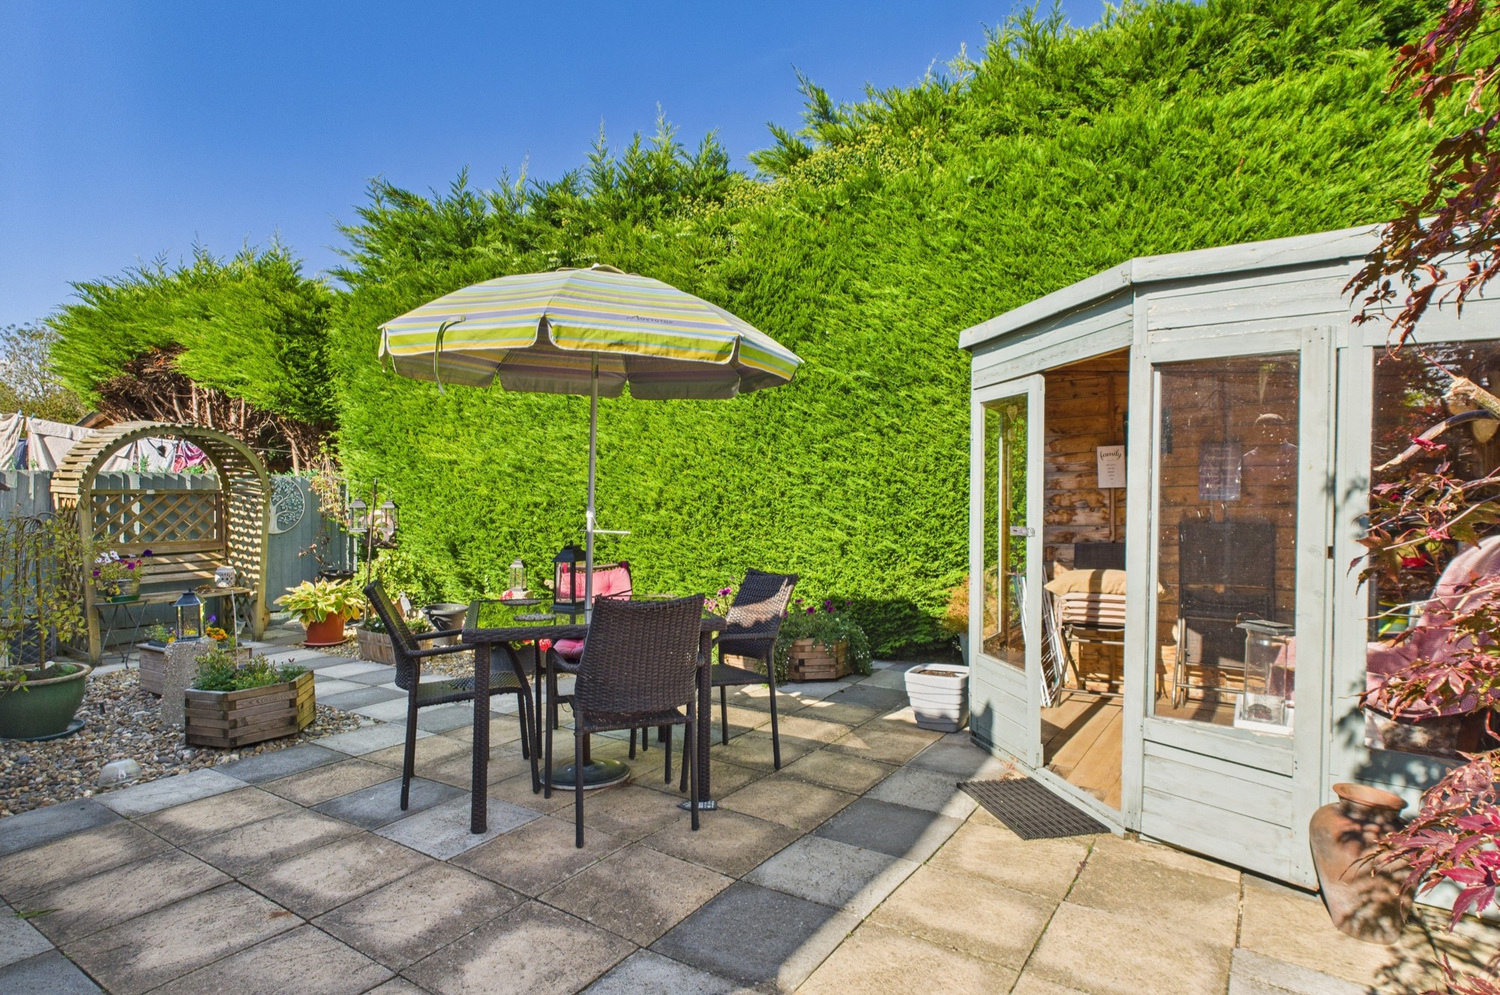
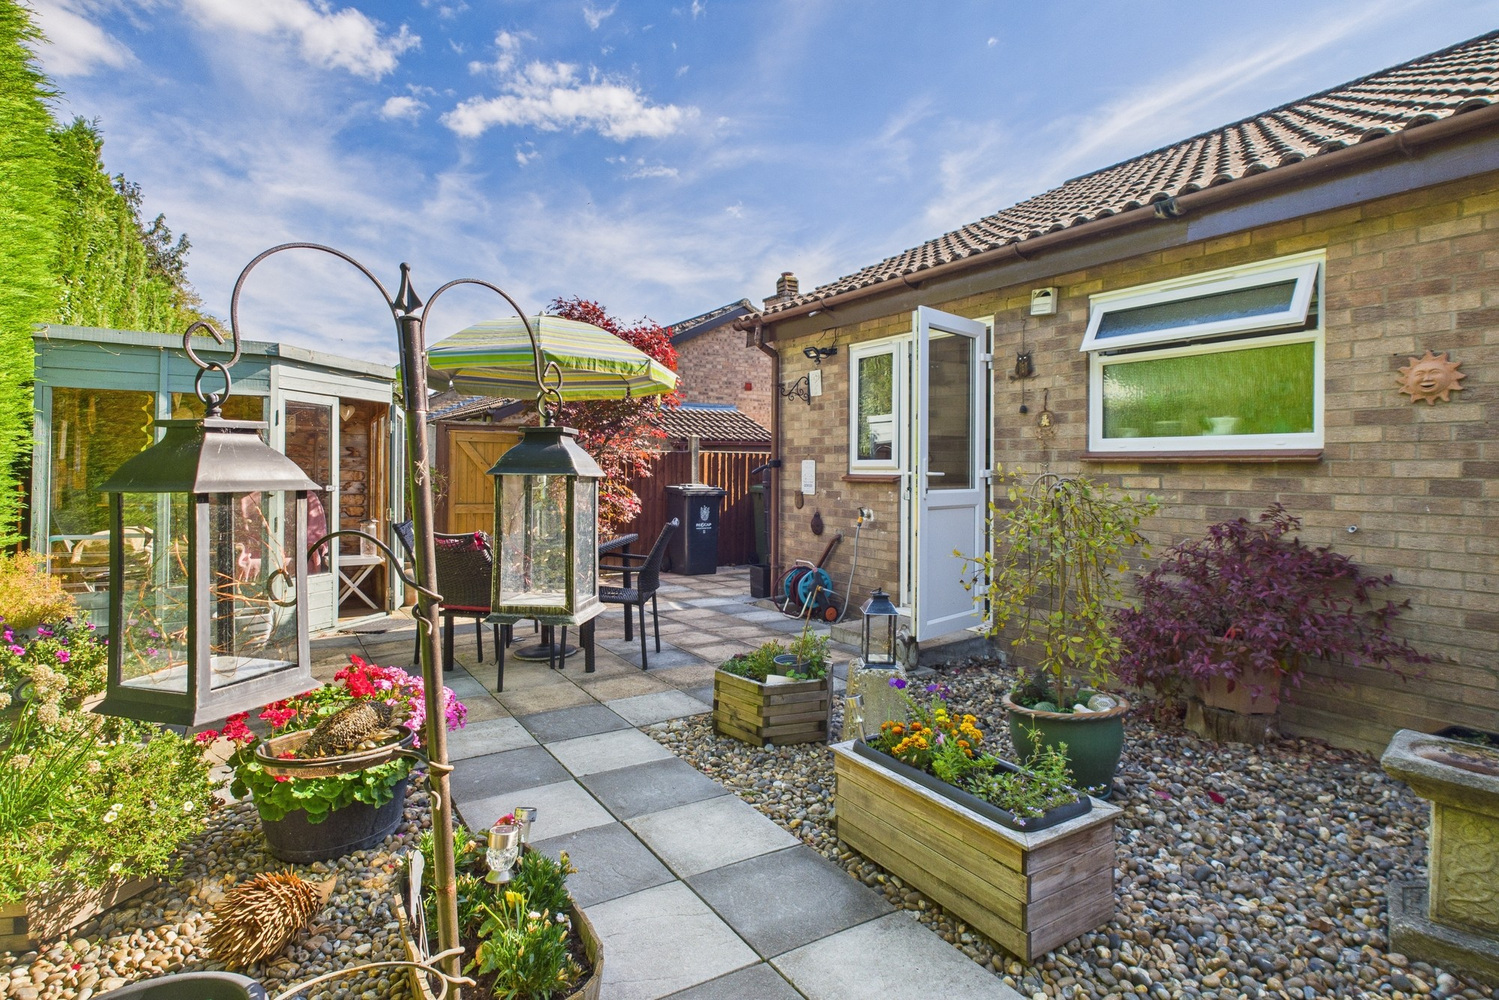
- Enclosed rear garden
- Single off road parking space
- Excellent order throughout
- Chain free
Full property description
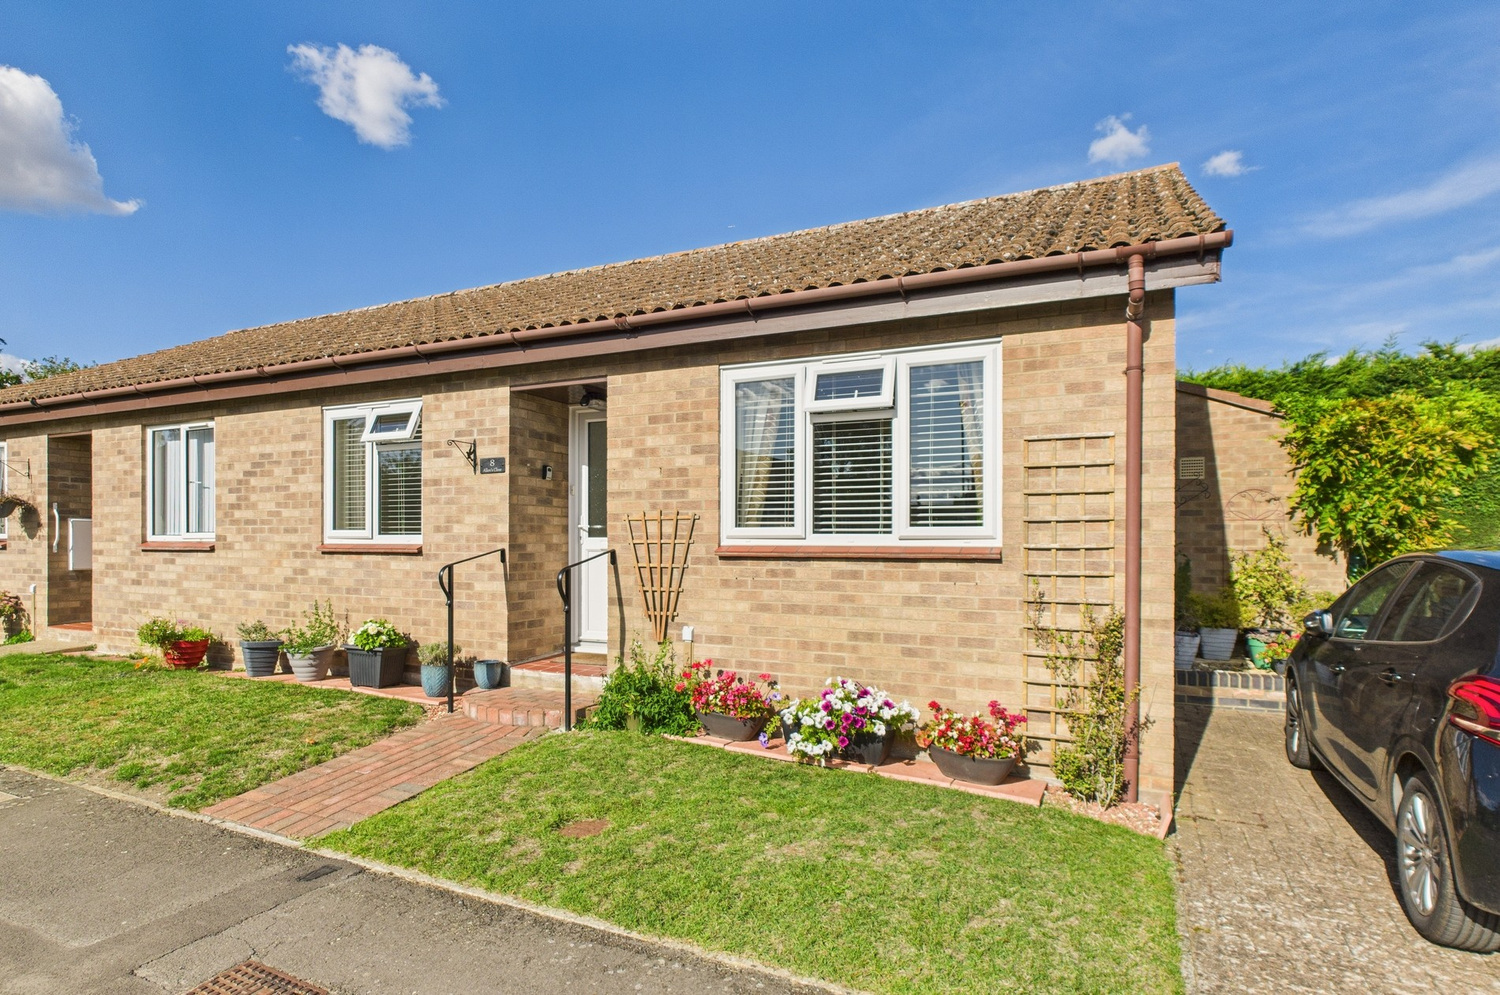
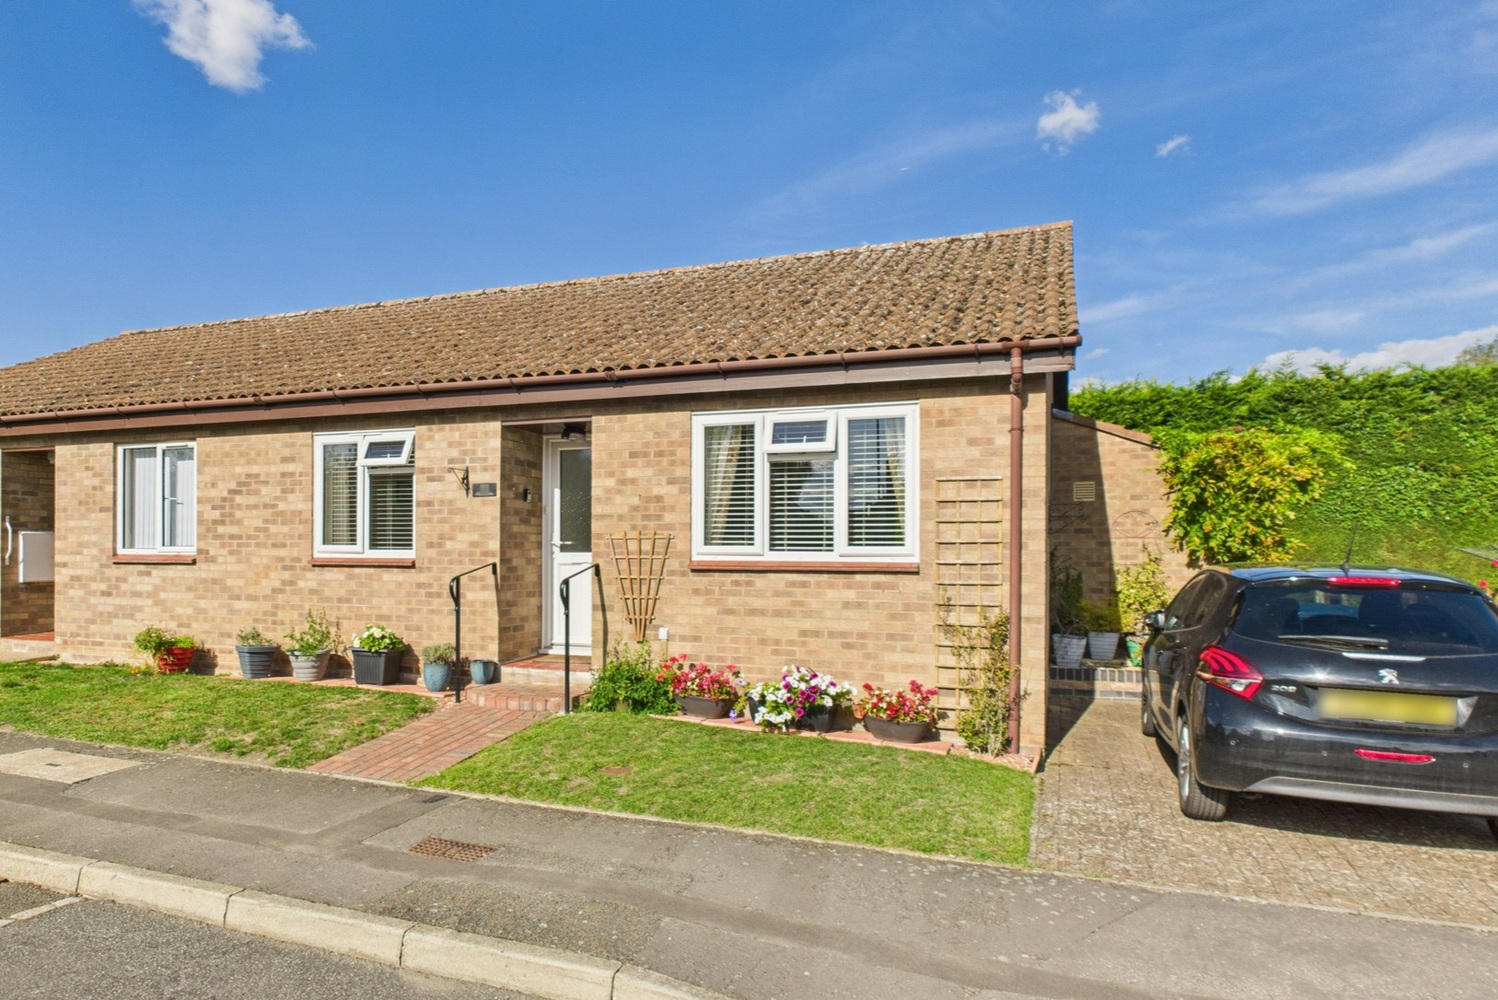
A superbly presented two bedroom semi detached bungalow for the over 60's sold on a 75% shared basis with SCDC. Set in a residential cul de sac position with a good sized rear garden and off road parking. No upward chain.
An immaculately presented two bedroom semi detached bungalow , ideally located in the sought after village of Barton just four miles out of the historic City of Cambridge. The bungalow is sold on a 75% share with South Cambridgeshire Council for the over 60's. With no onward chain. With off road parking to the side and a private enclosed rear garden.
Recessed entrance porch
Glazed entrance door to:
Entrance hall
Wall mounted electric storage heater. Door to:
Store room 1.47m x 1.22m
Pendant light point.
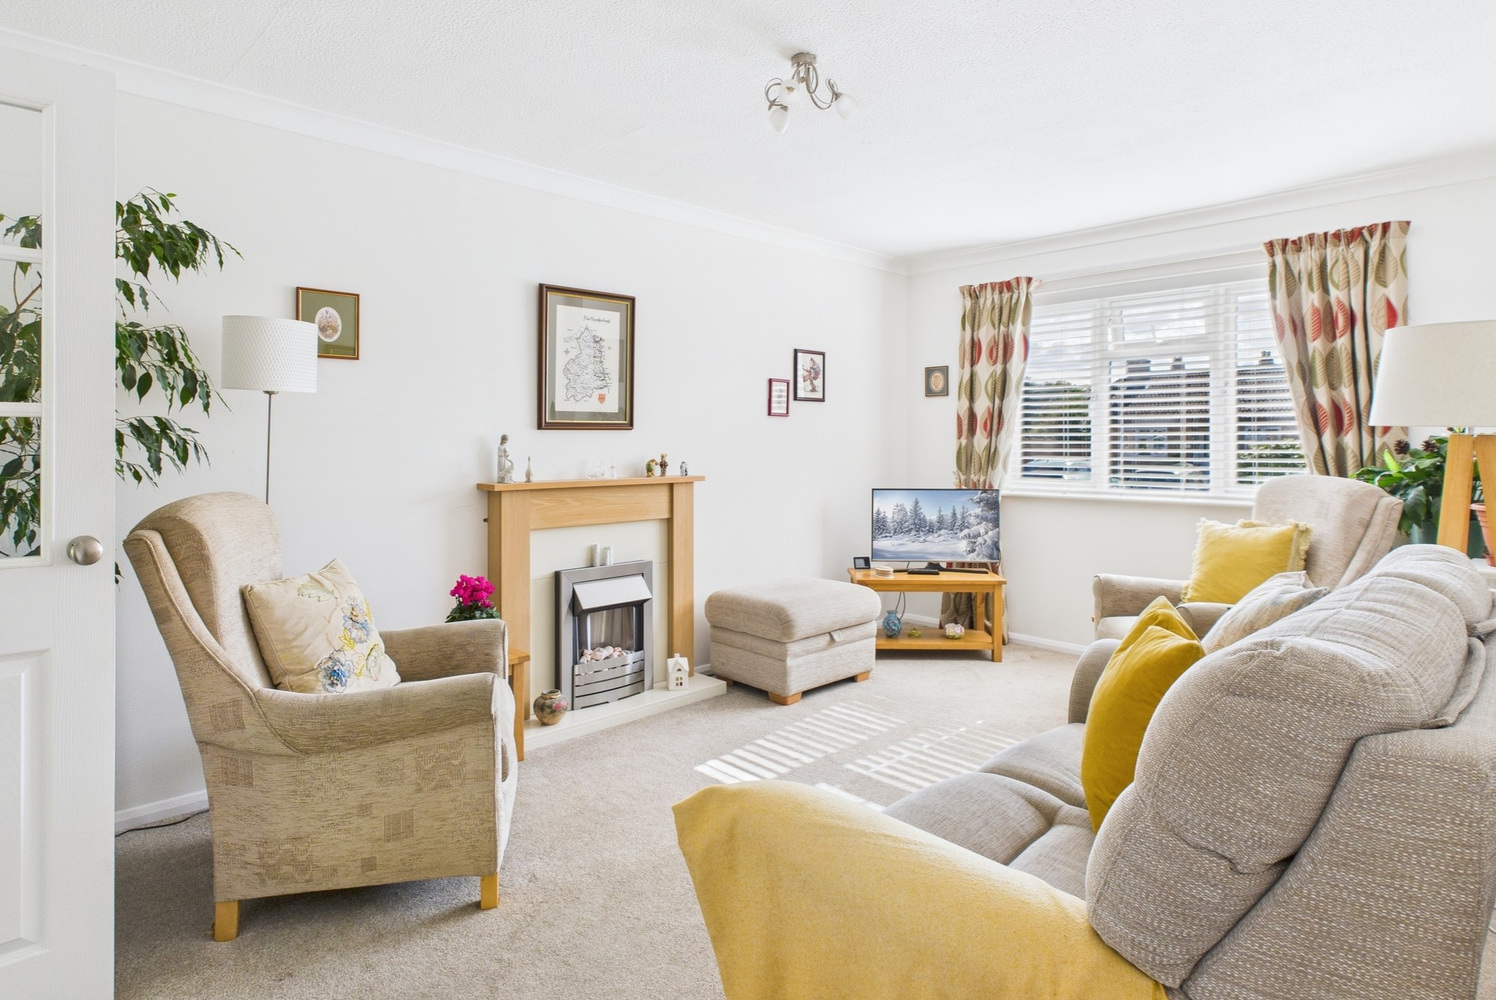
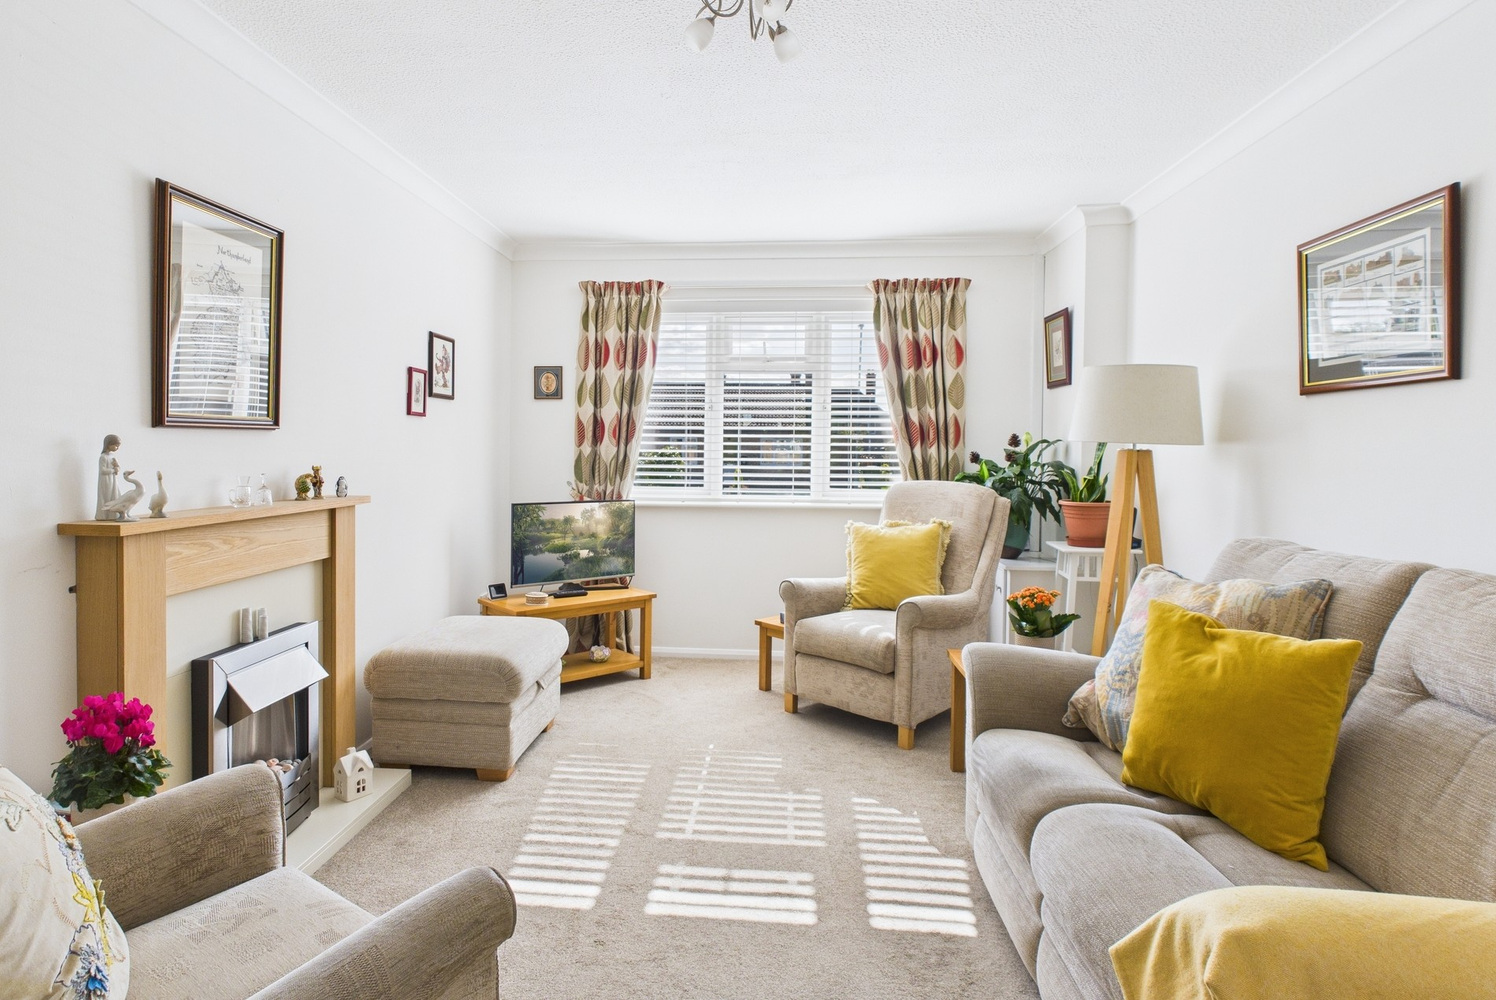
Sitting room 4.93m x 3.10m
Window to the front, wall mounted electric radiator.
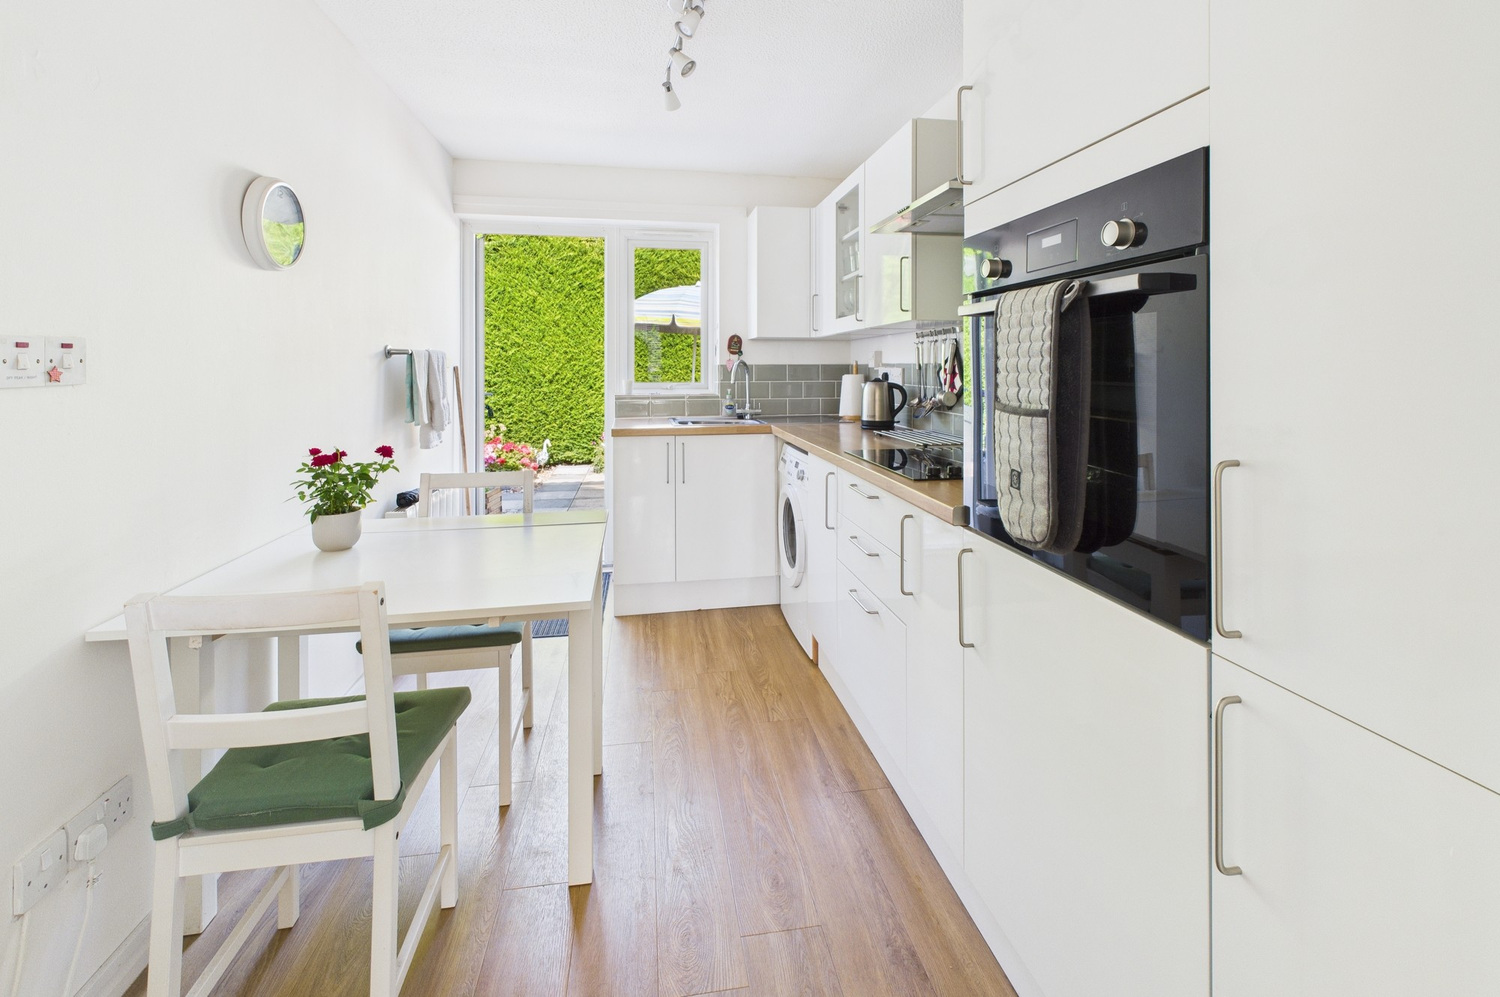
Kitchen 3.66m x 2.06m
Refitted range of units set under a contrasting work surface, inset single single drainer stainless steel sink unit, range of drawer line base units. Single stainless steel oven, stainless steel canopy extractor, part ceramic tiled splashback and matching wall cupboards. Window to the rear, electric storage heater and glazed door to the rear garden. Beech laminate effect flooring.
Bedroom one 3.91m x 2.59m
Window to the front, wall mounted electric radiator.
Bedroom two 2.69m x 2.41m
Window to the rear, wall mounted electric radiator.
Shower room
Extremely well fitted suite, with vanity wash basin, close coupled wc and double walk in shower. Wall mounted electric radiator, single built in airing cupboard, window to the rear.
Outside
There is a small well tended open plan garden to the front with lawn, driveway to the side, shared pedestrian access to the rear. An enclosed well tended rear garden, with hedge and fencing to the boundaries. Patio area. Timber summer house with double doors.
Services
Tenure
The property is Leasehold. 125 year lease dated from 7th June 2017.
The maximum amount that can be purchased on the scheme is 75% with the Council retaining a 25% share. There is no rent payable on the remaining 25%. However, the leaseholder does pay a variable quarterly service charge to the Council.
The Service Charge for 2025/26
Service charge £ 226.32 per quarter
Buildings Insurance £ 16.22 per quarter
Ground Rent £ 6.50 per quarter
Total £ 249.04 per quarter
Viewing
By prior appointment with Pocock and Shaw

Get in touch
Try our calculators
Mortgage calculator
Stamp duty calculator
Similar Properties
-
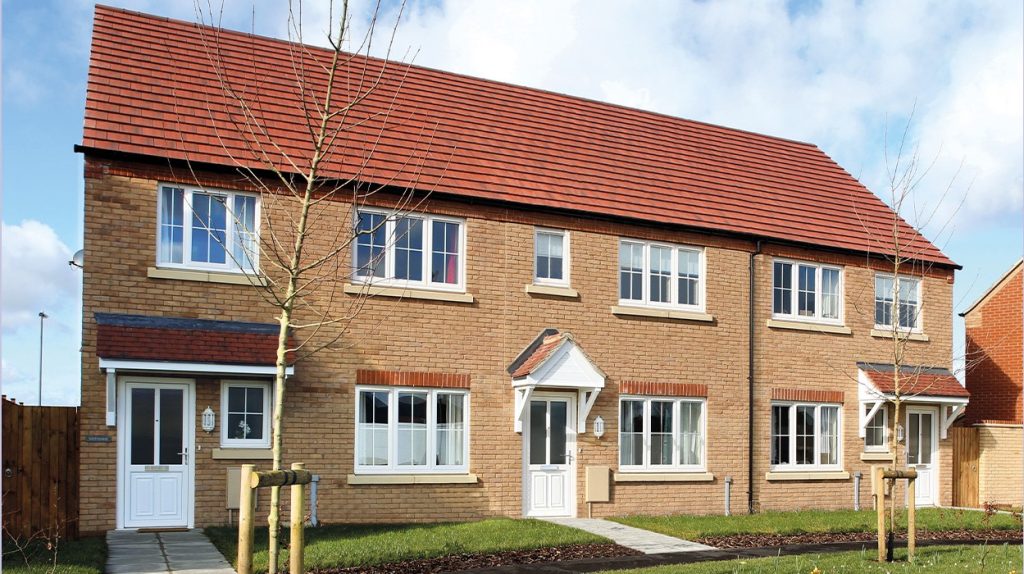
The Holly (Plot 256) Highfields Green, Littleport, Ely, Cambridgeshire
£260,000 Guide PriceFor SaleThe Holly is a charming mews-style home ideal for first-time buyers, young families, and downsizers seeking a manageable footprint without compromising on quality. ** 5% Deposit Paid by Cannon Kirk **2 Bedrooms1 Bathroom1 Reception -
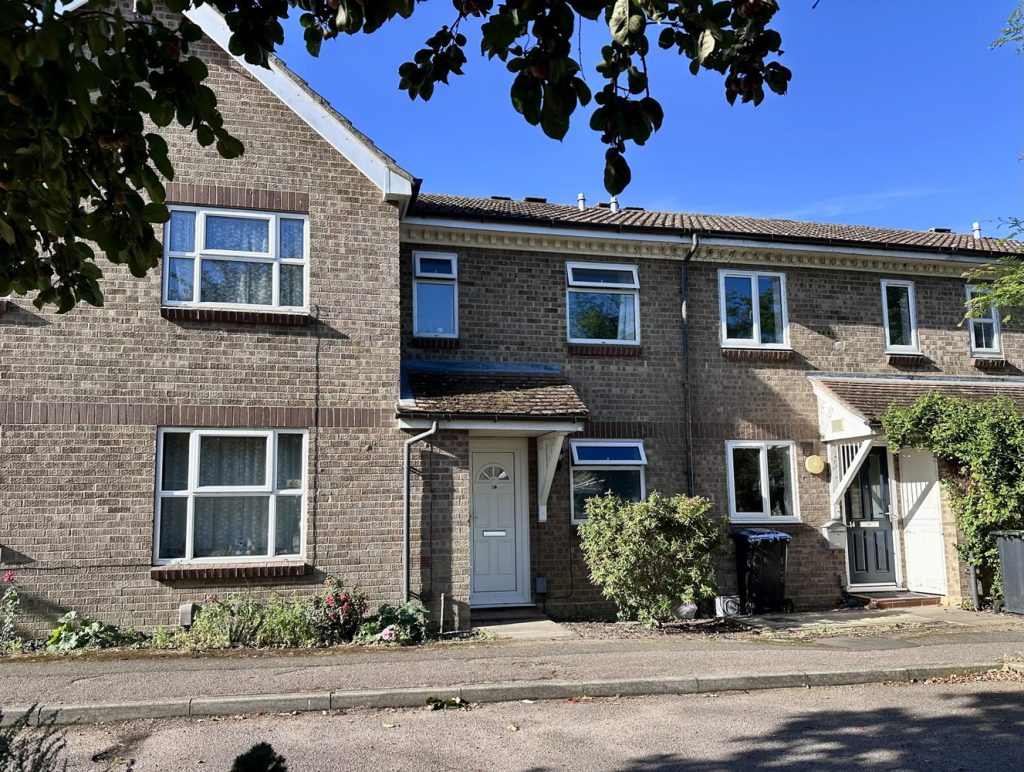
Guelder Rose, Ely
£249,950 Guide PriceSold STCA beautifully presented two double bedroom mid-terrace home situated on an established development close to the City centre.2 Bedrooms1 Bathroom1 Reception -
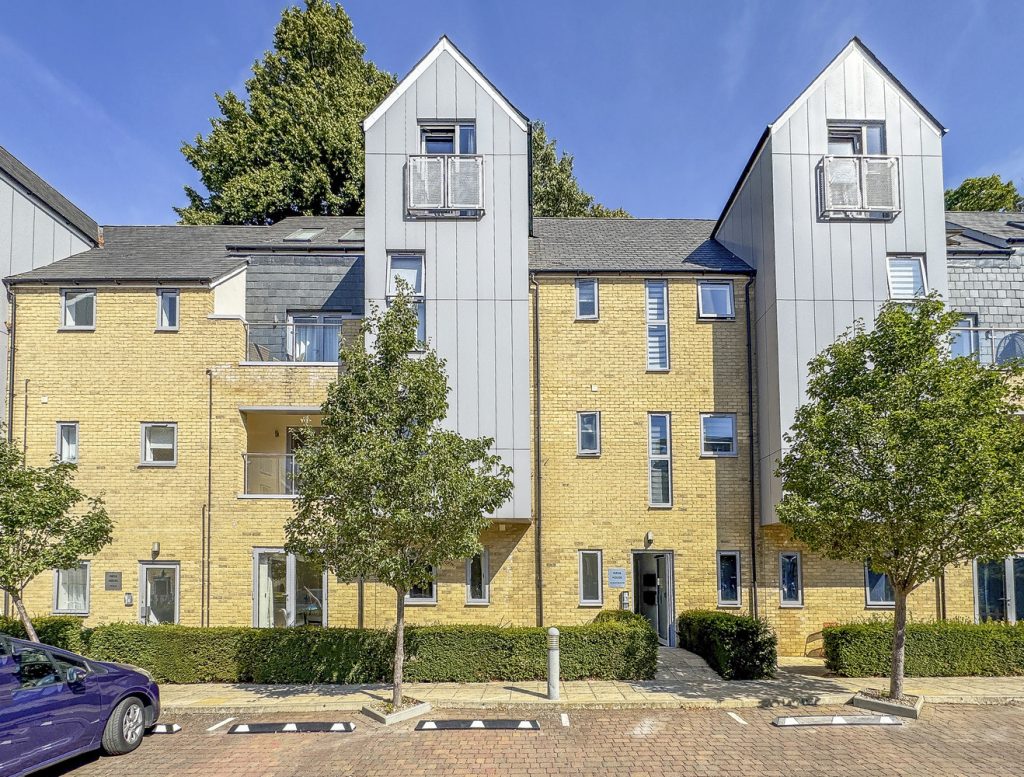
The Maltings, Brewers Lane, Newmarket, Suffolk
£215,000 Guide PriceFor SaleA superbly presented 2-bedroom ground-floor apartment situated in an attractive gated development, conveniently located within walking distance of the High Street. Features include an open-plan kitchen and living area, an en-suite shower room, bathroom, communal gardens and dedicated parking.2 Bedrooms1 Bathroom1 Reception