
Tenison Manor, Cottenham
Key Features
- Entrance hall
- Sitting room
- Kitchen/dining room
- Landing
- Two bedrooms
- Bathroom with shower
- Gas fired radiator heating system
- Enclosed rear garden
- Allocated parking for two vehicles to rear
Full property description
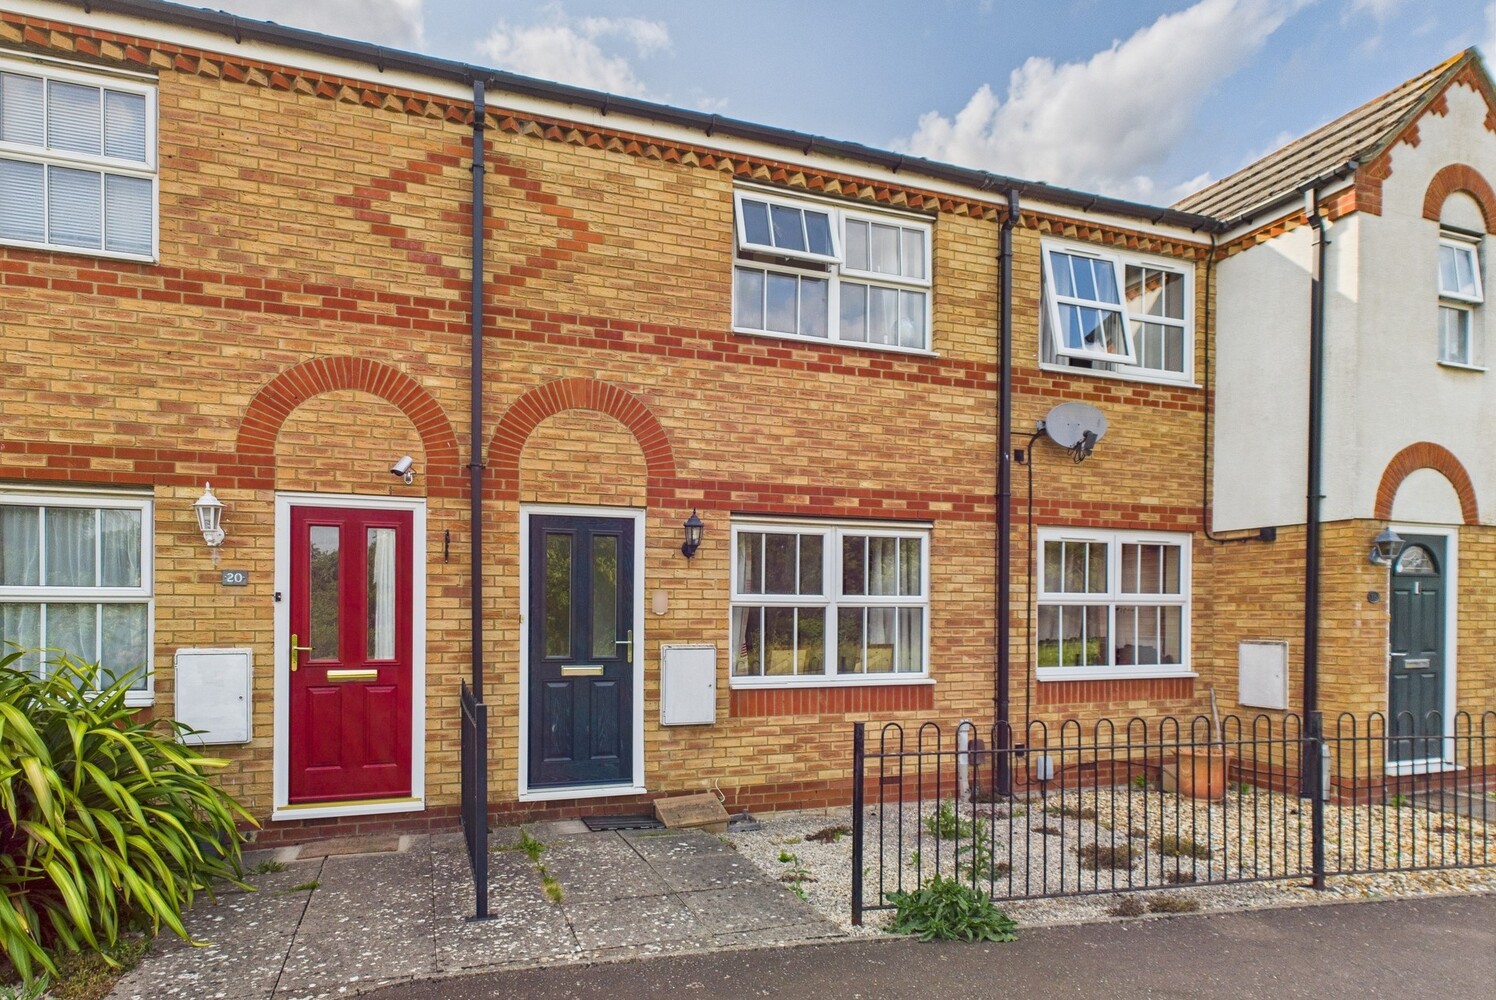
Just off the High street, a well presented two bedroom house in a nice position over looking the Old Moat and public space. With various shops in the village just a short walk away
Just off the High street, a well presented two bedroom house in a nice position over looking the Old Moat and public space. With various shops in the village just a short walk away, including a Co-op, greengrocer and doctors surgery.
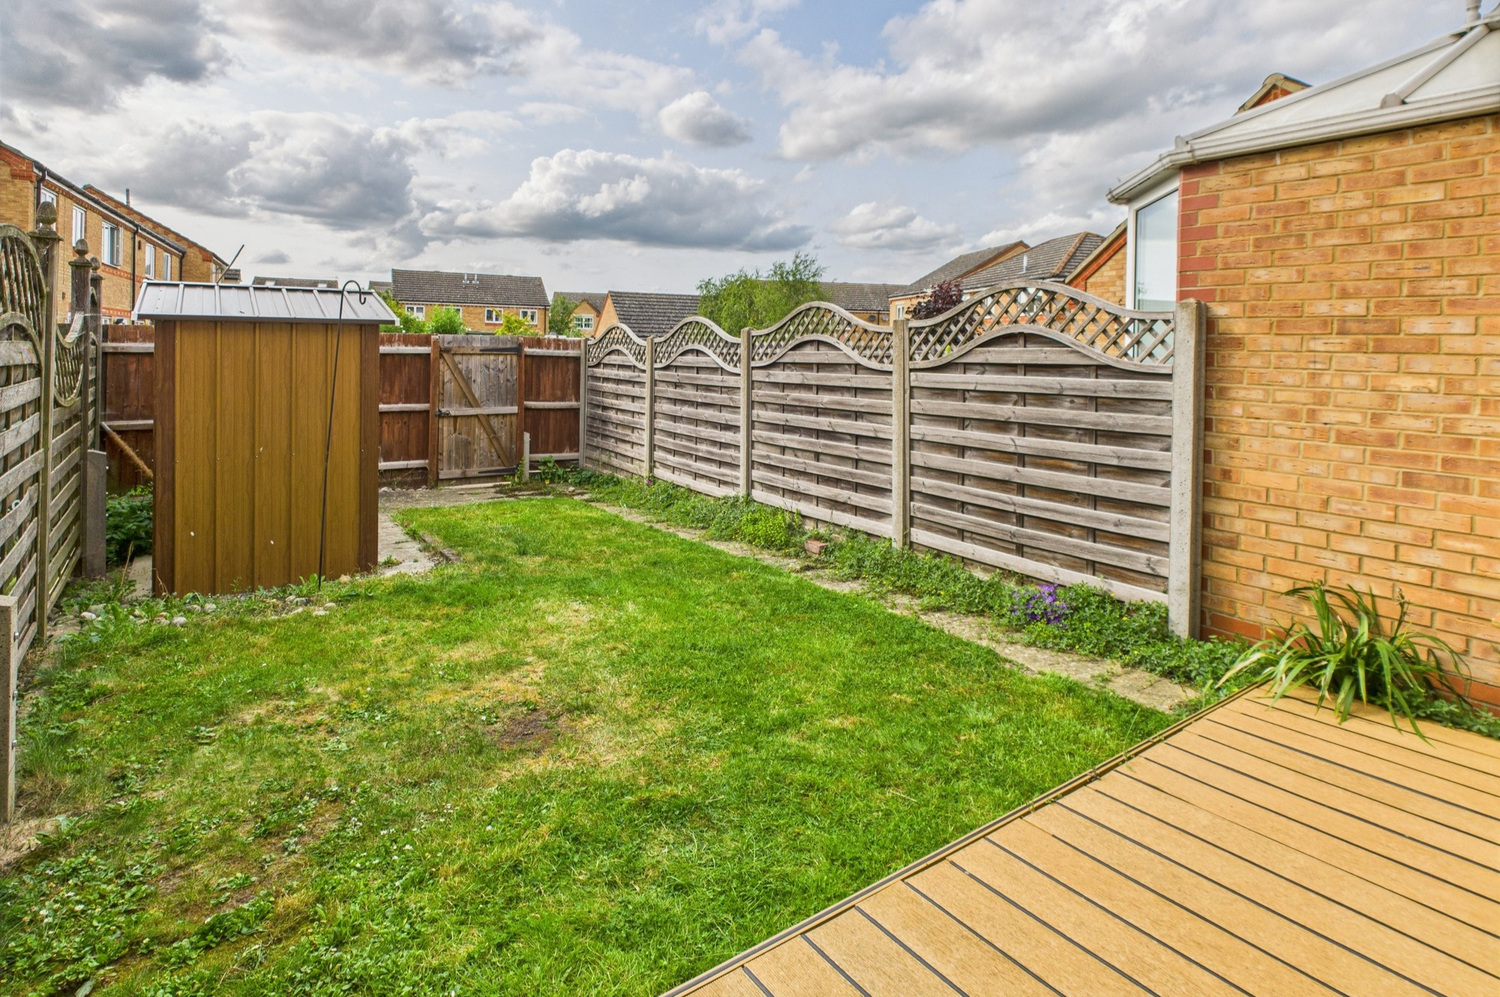
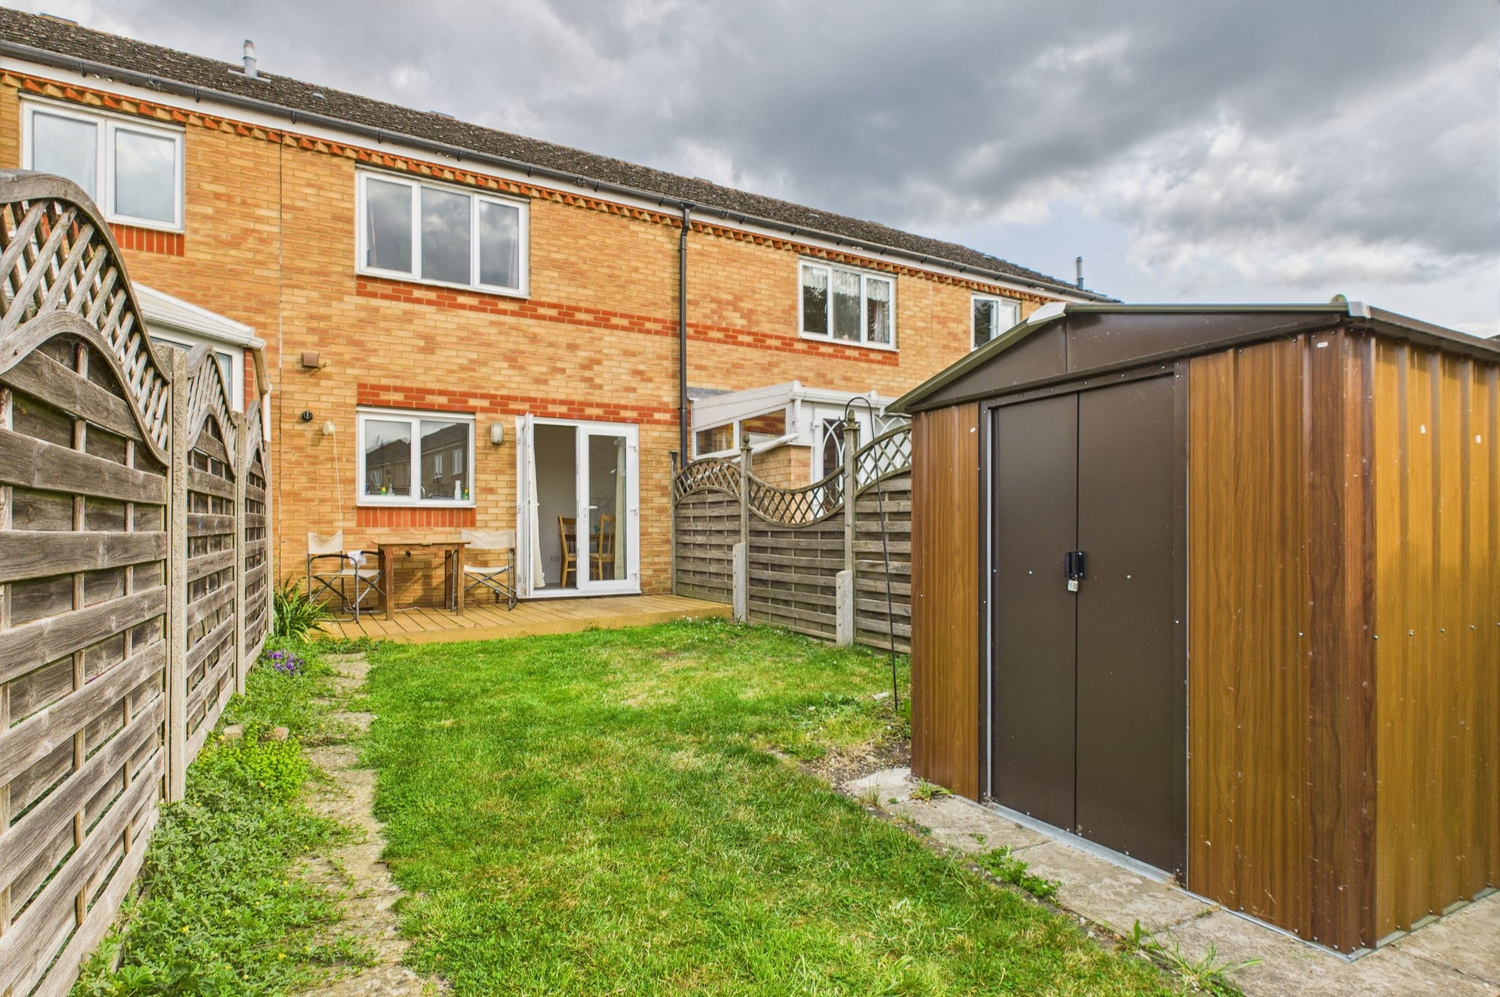
The house has an enclosed rear garden and parking to the rear.
Glazed entrance door to:
Entrance hall
Stairs rising to the first floor, oak block flooring, radiator. Door to:
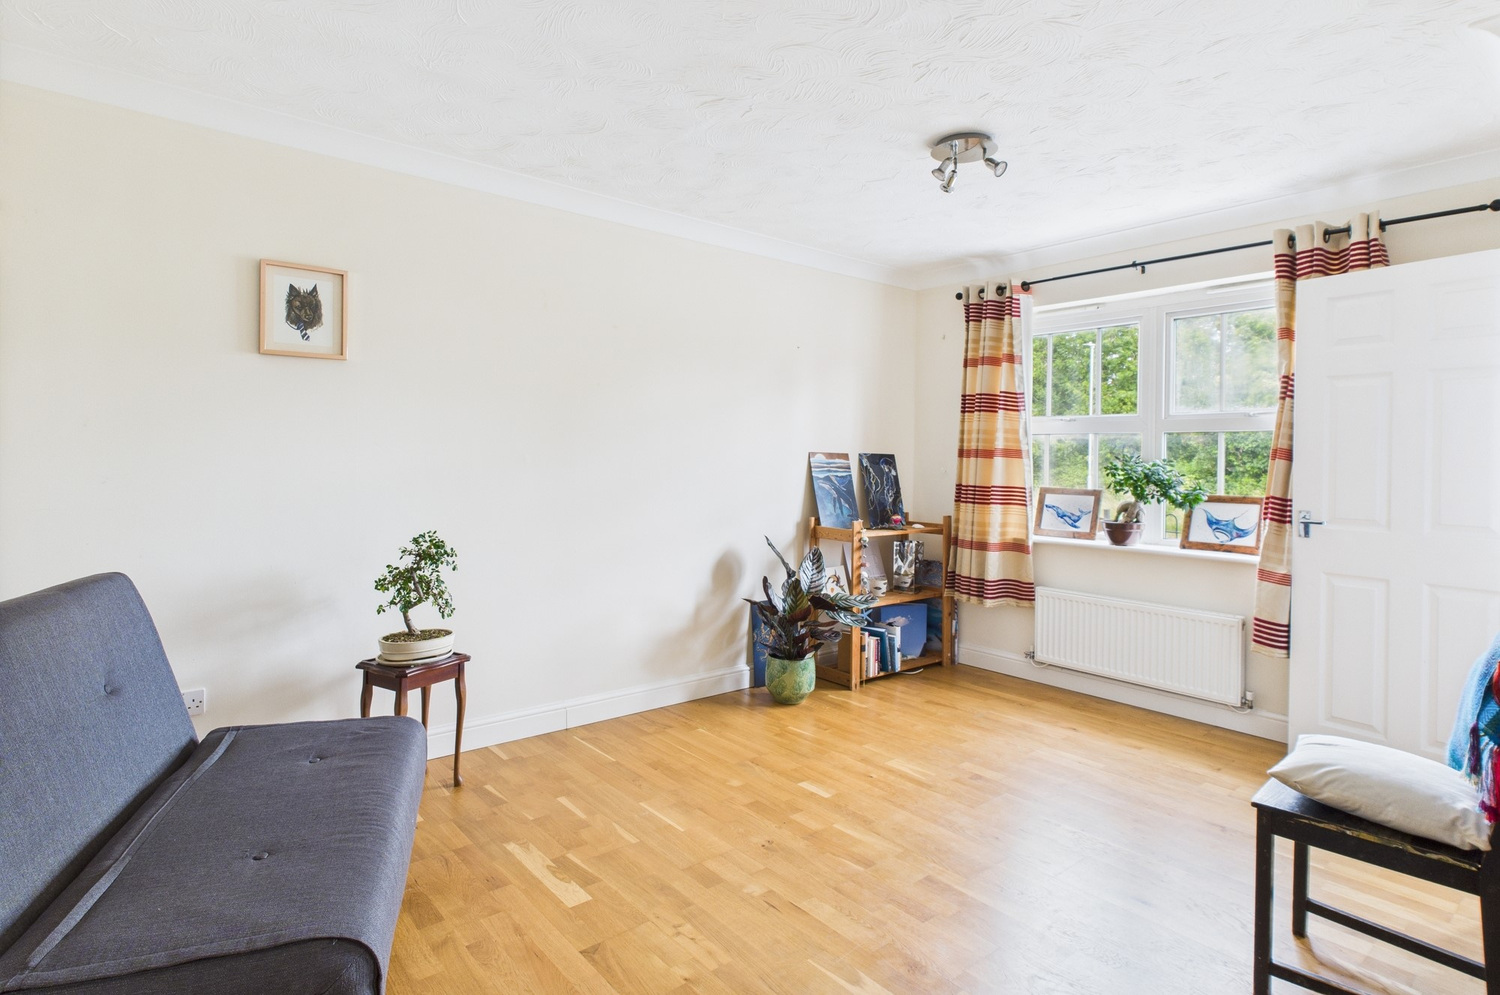
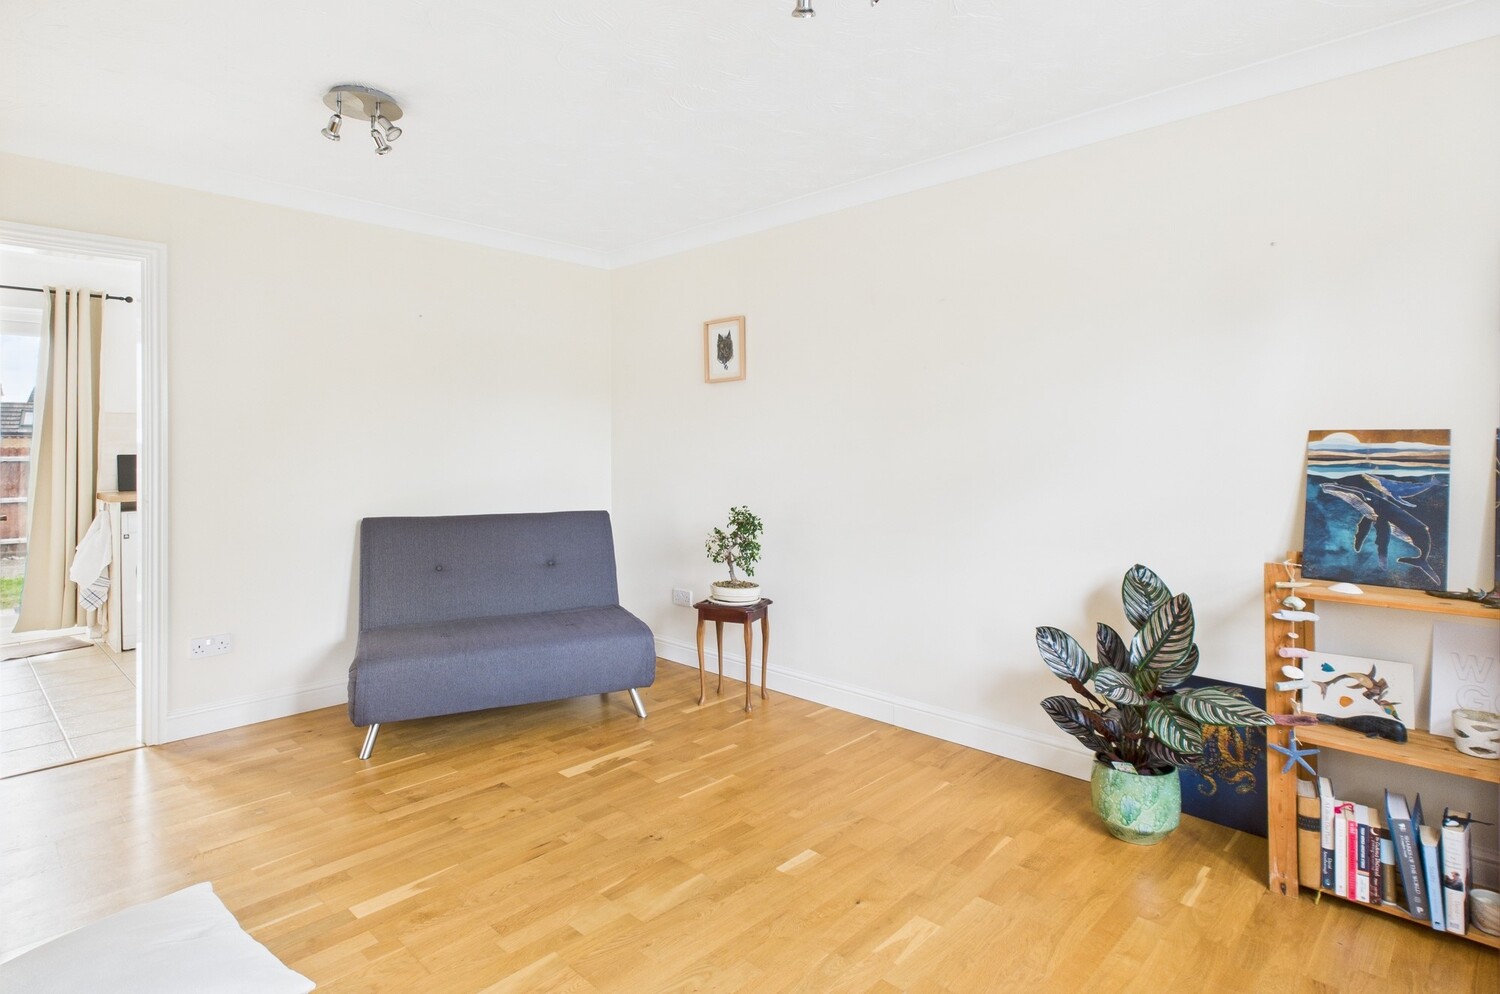
Sitting room 4.42m x 4.04m
Continuation of Oak block floor, radiator and window to the front. Coved cornice.
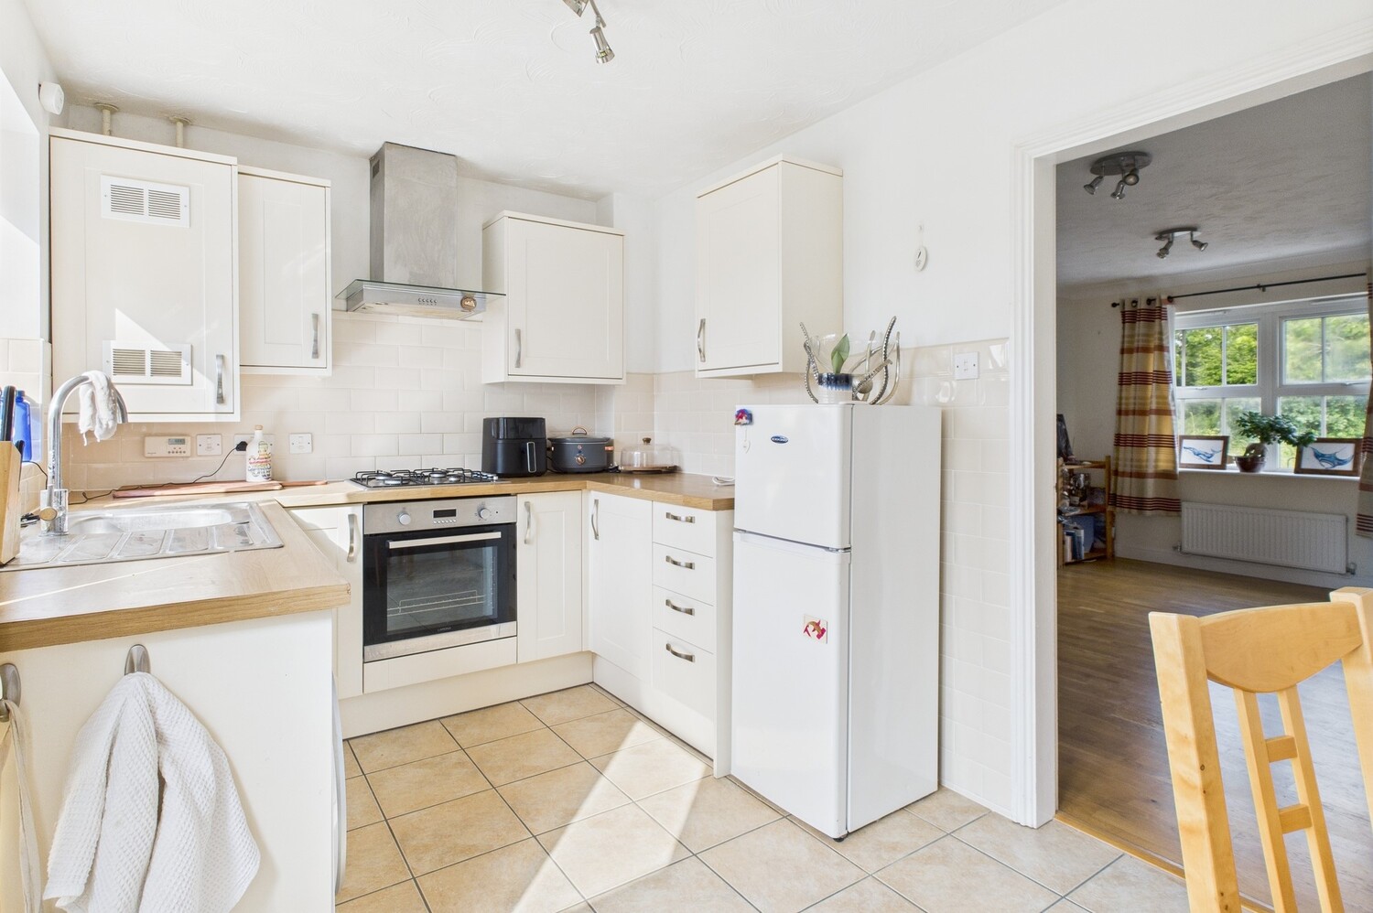
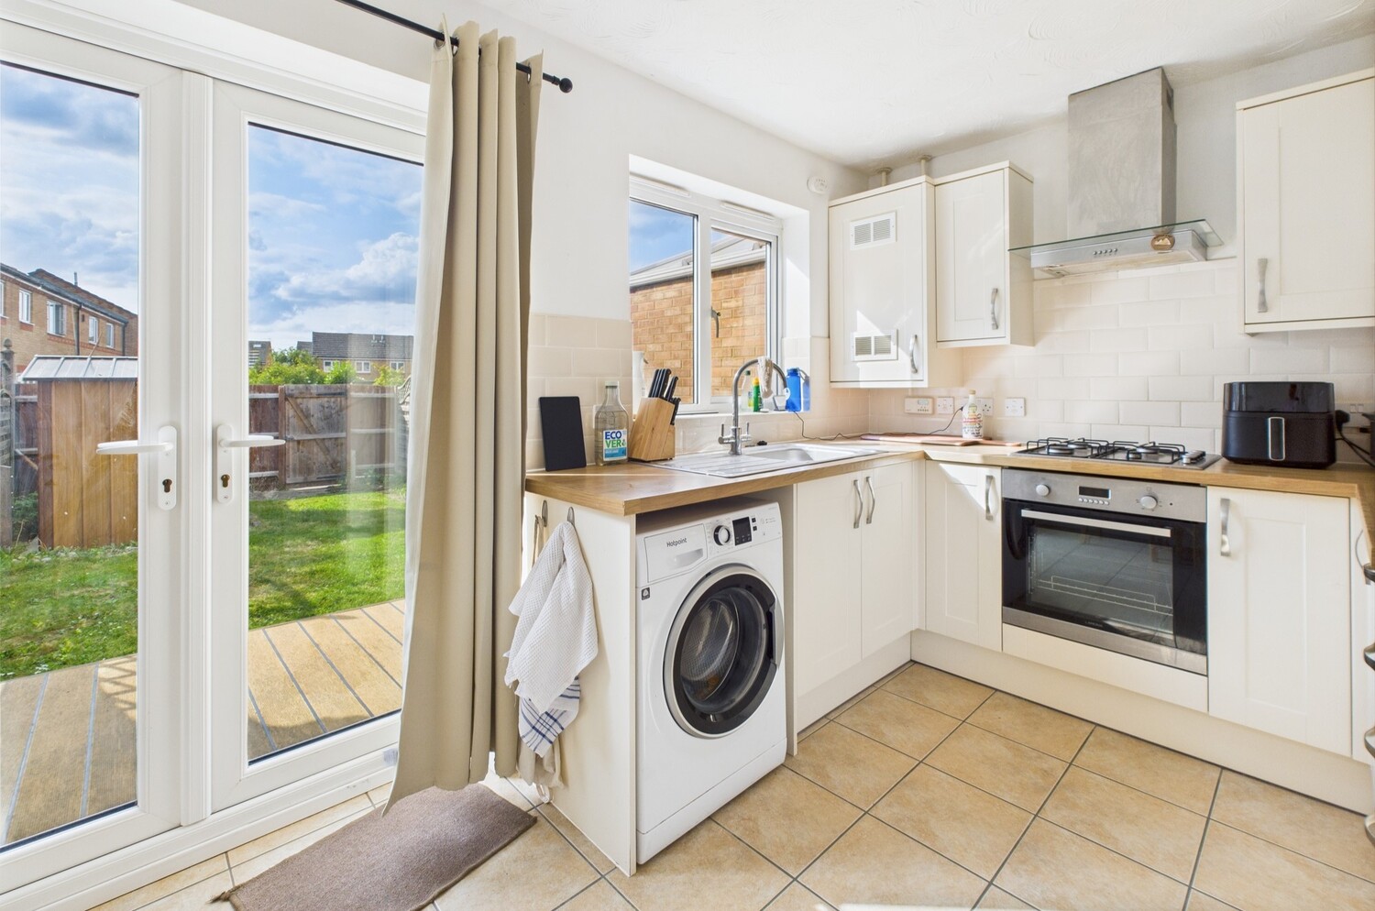
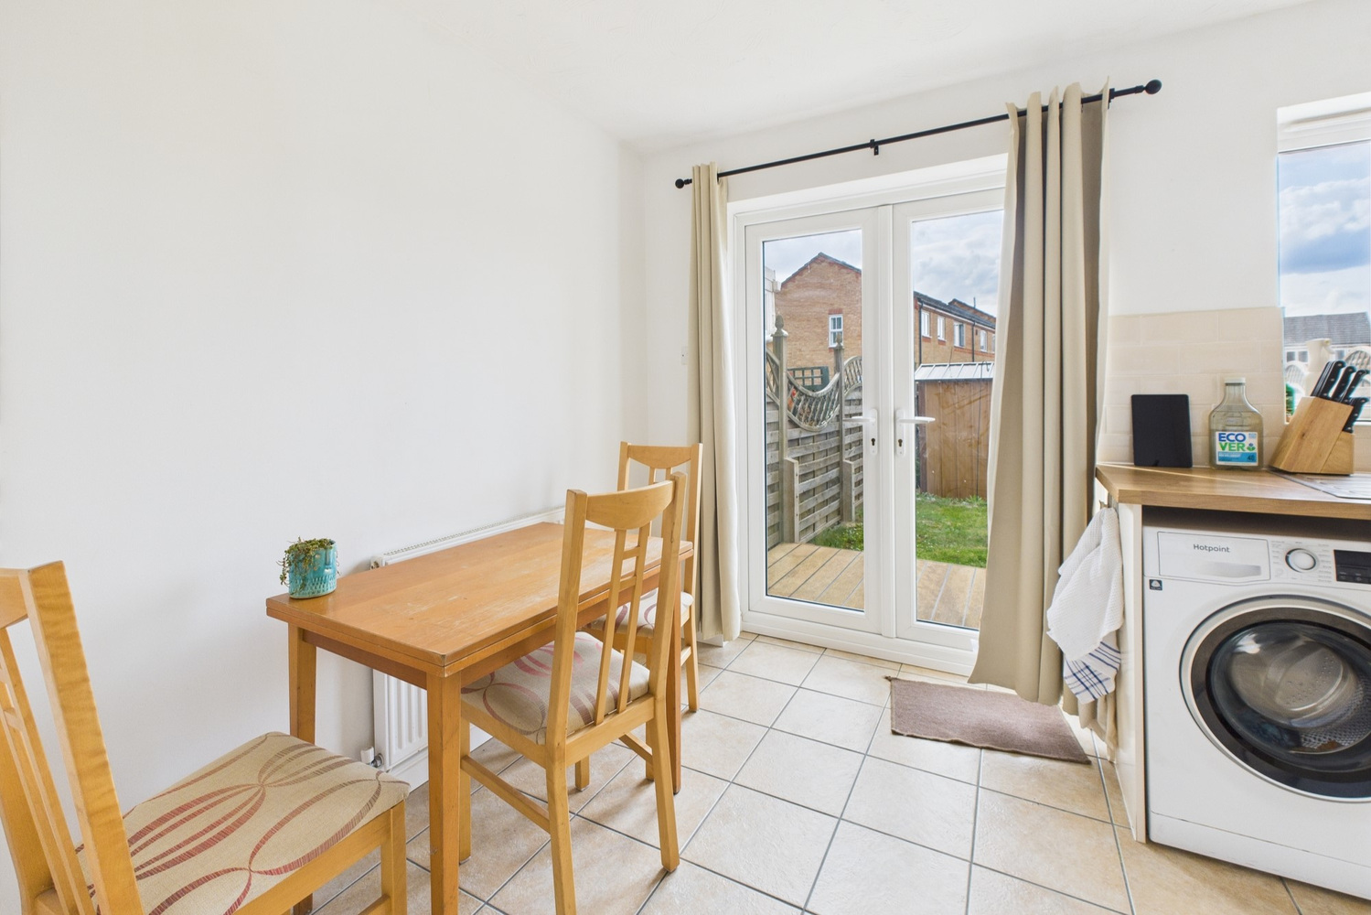
Kitchen dining room 4.04m x 2.41m
Fitted range of Shaker style units set under a wood effect work surface, inset single drainer sink unit, double base unit. Inset four burner has hob and electric oven, glass and stainless steel extractor. Space and plumbing for washing machine, part ceramic tiled splashback, three matching wall mounted cupboards. Double French doors to the rear garden, radiator and window to the rear.
Landing
Access to loft space.
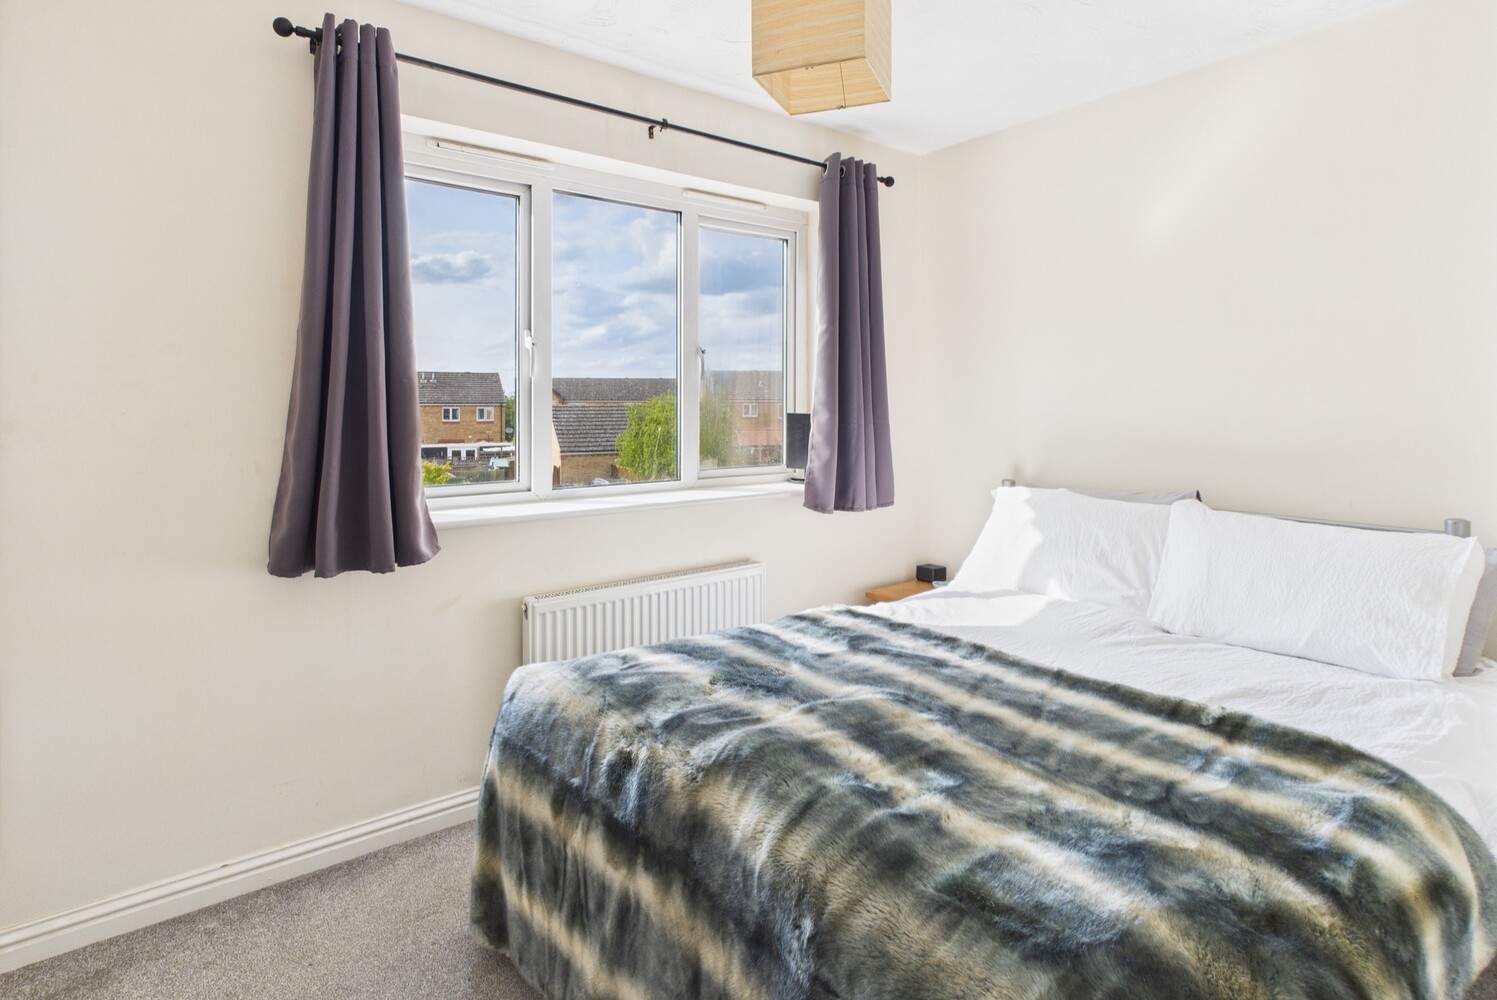
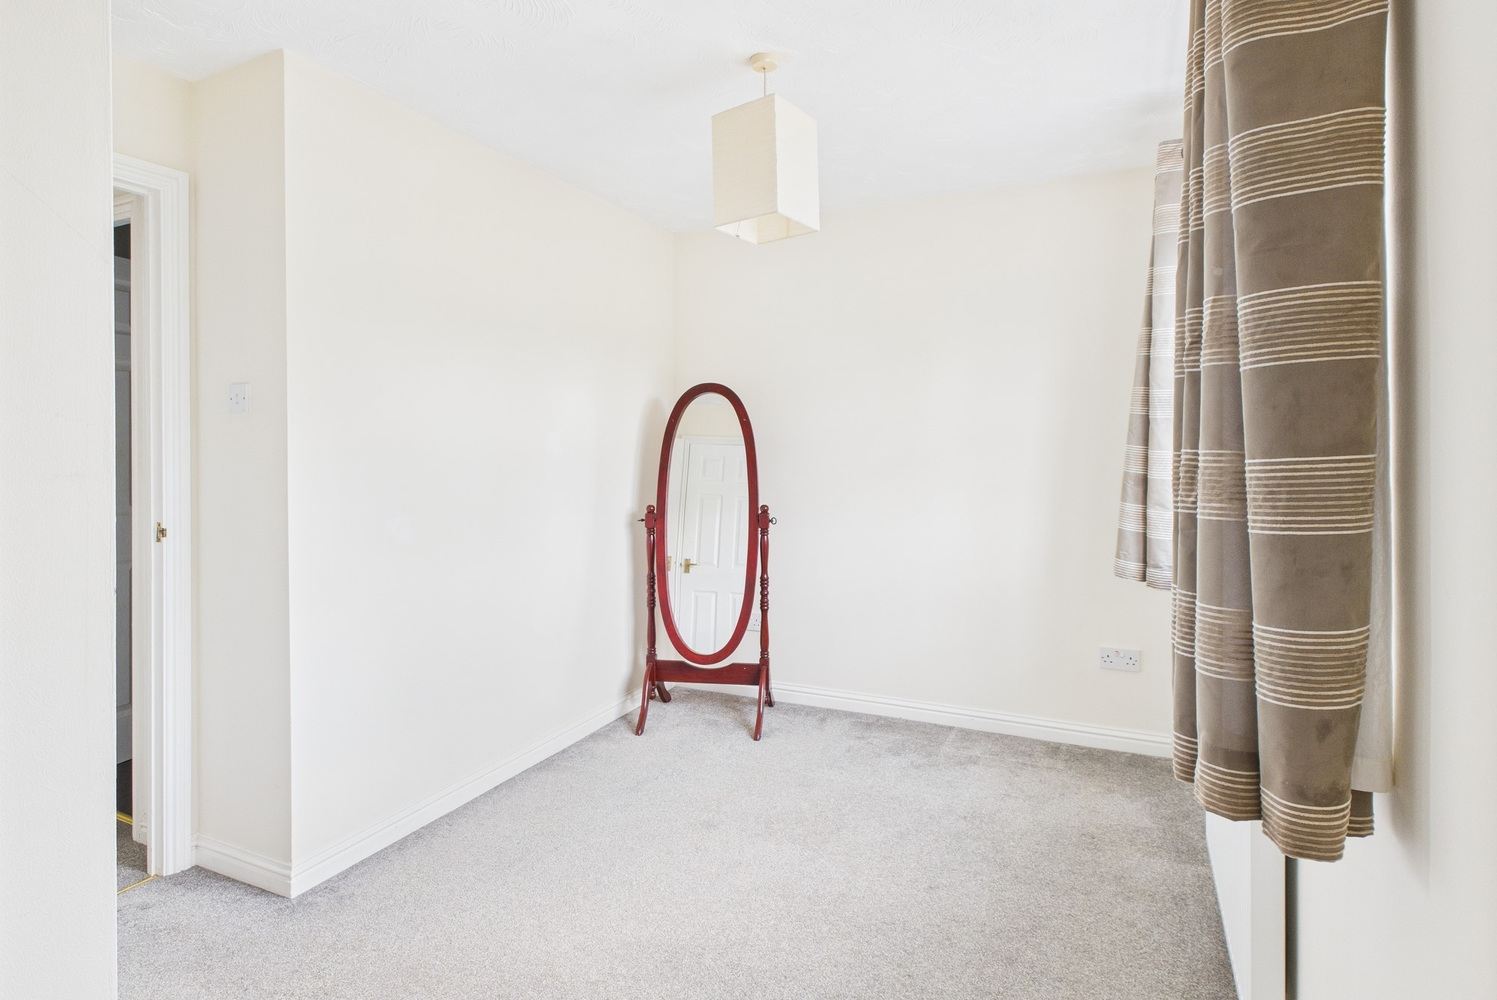
Bedroom one 4.04m x 2.36m
Radiator and window to the front. Single built in wardrobe.
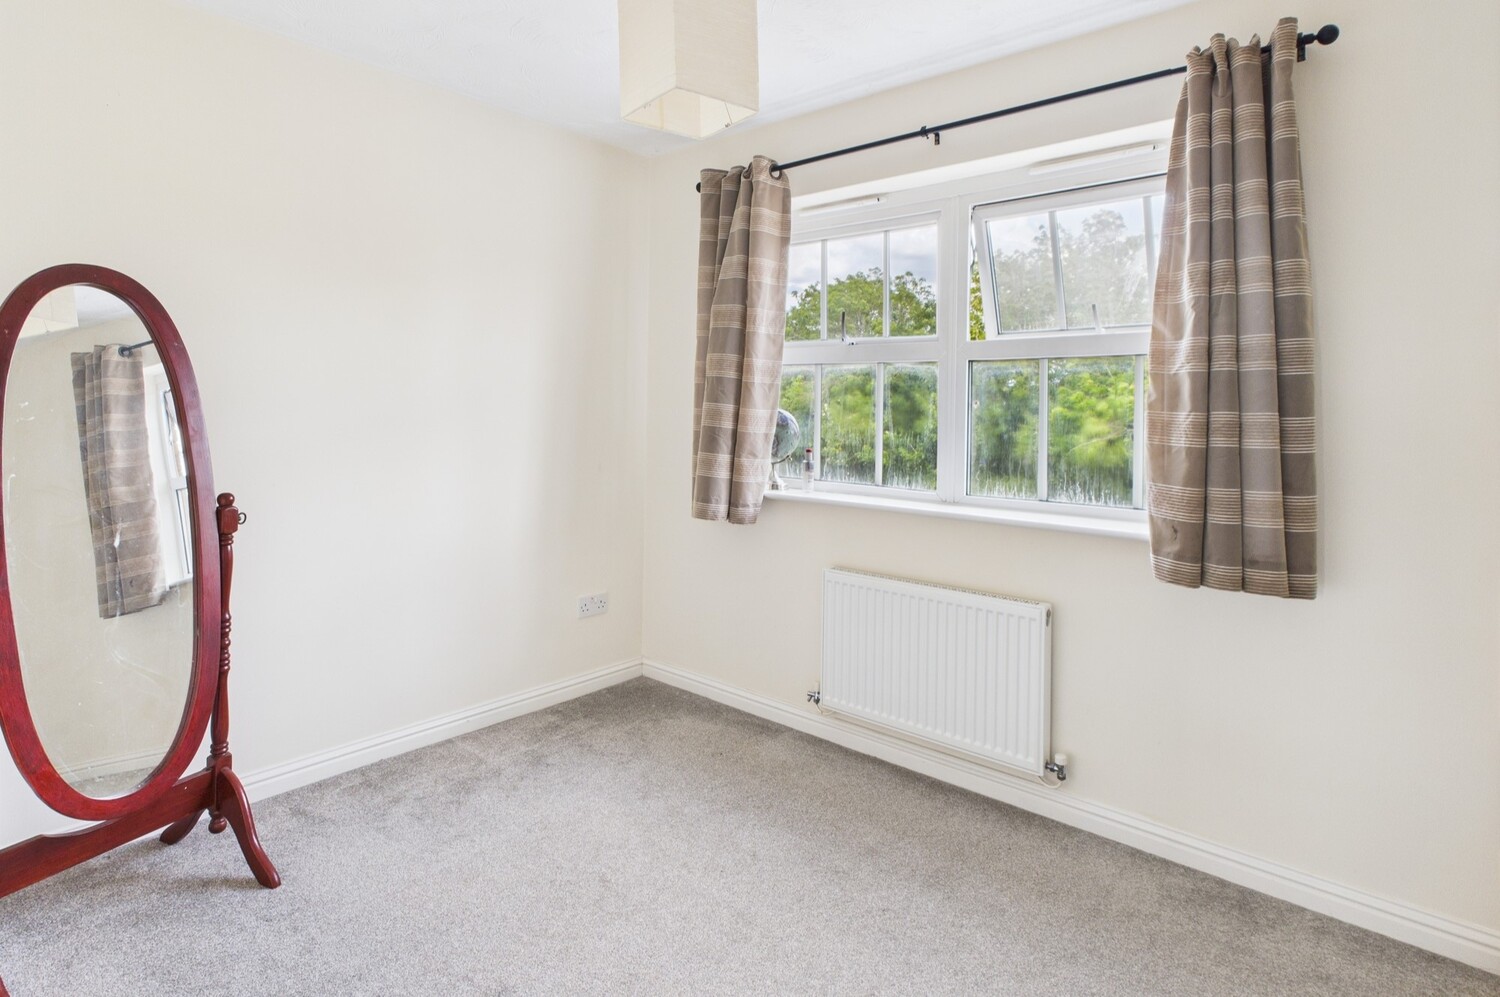
Bedroom two 4.04m x 2.34m
Double fitted wardrobe, radiator and window to the rear.
Bathroom
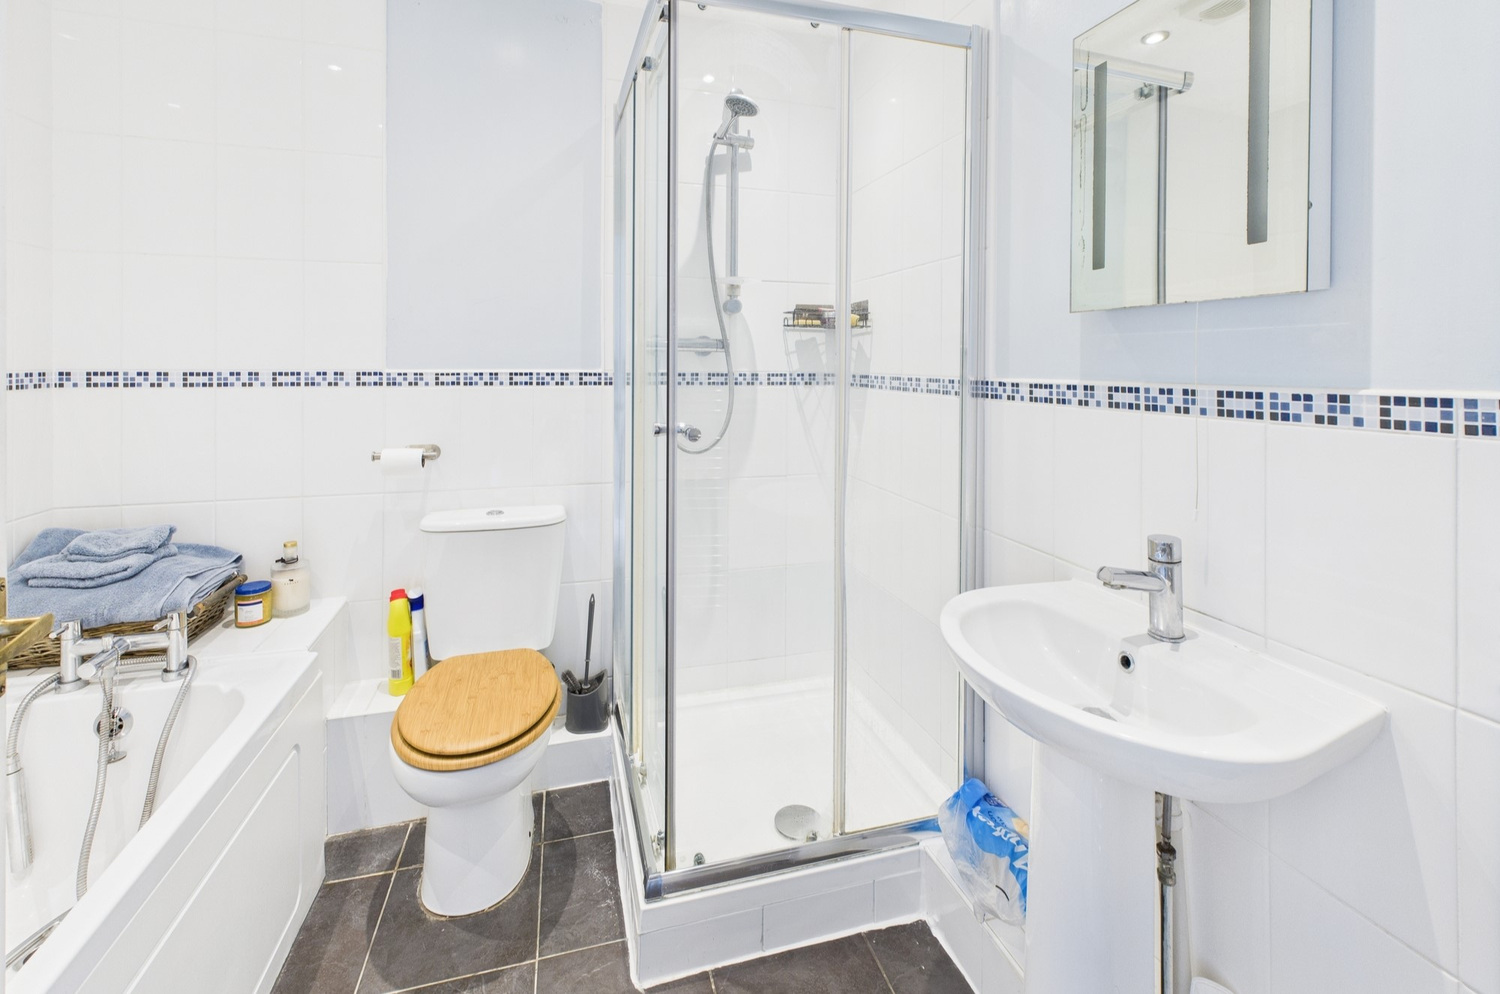
Fitted suite, with pedestal wash basin, close coupled wc, bath and corner shower cubicle. Heated towel rail/radiator.
Outside
To the front there is a small garden area, with metal railing to the front boundary. To the rear there is an enclosed garden, with decked patio, lawn, timber shed. Gated pedestrian rear access leading to the communal parking area.
Services
All mains services are connected.
Tenure
Freehold
Viewing
By prior appointment with Pocock and Shaw


Get in touch
Book a viewingTry our calculators
Mortgage calculator
Stamp duty calculator
Similar Properties
-
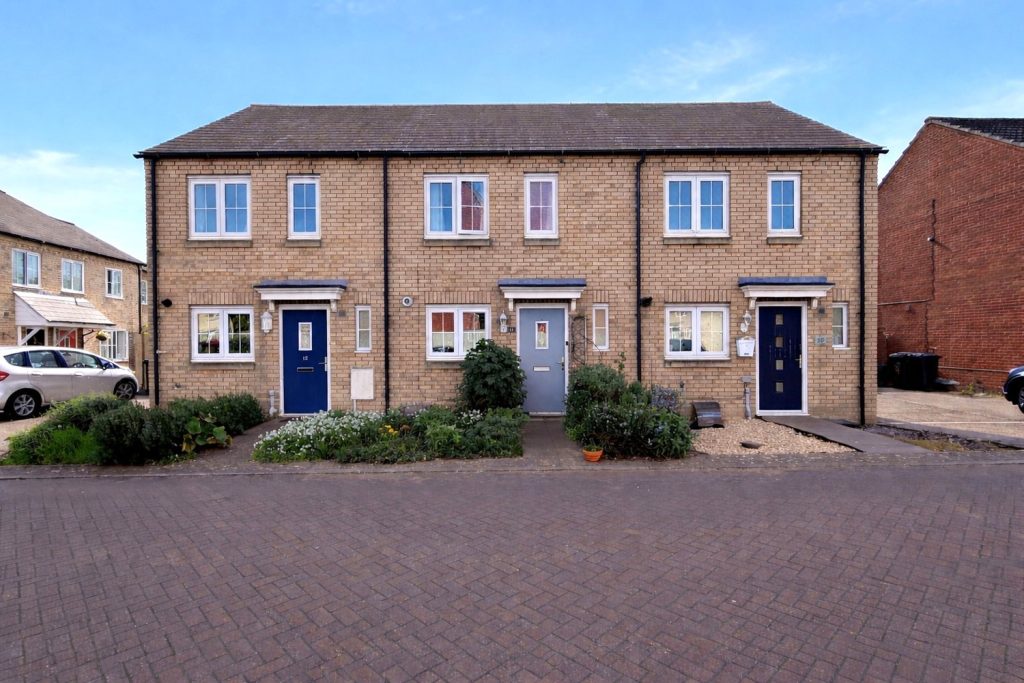
Turner Drive, Ely, Cambridgeshire
£269,950 Guide PriceSold STCA well presented modern terraced house situated on a popular residential development. Accommodation comprises entrance hall, kitchen, cloakroom, lounge/diner, two double bedrooms and bathroom together with a driveway for two vehicles and rear garden.2 Bedrooms1 Bathroom1 Reception -
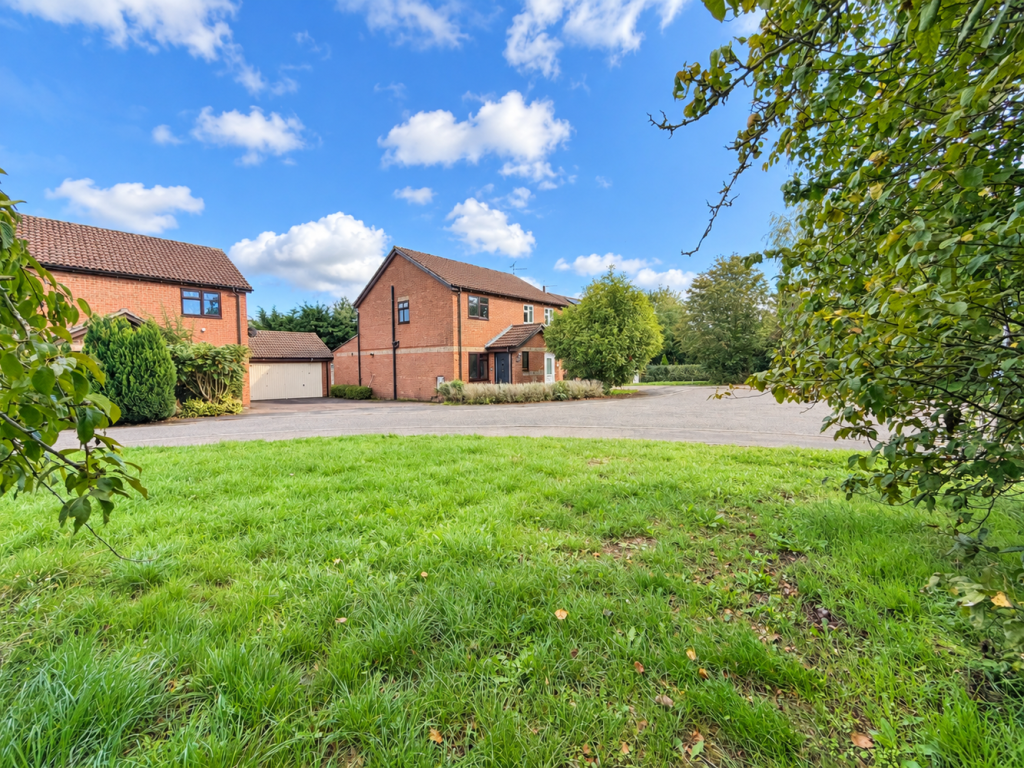
Compton Fields, Ely, Cambridgeshire
£269,950 Guide PriceFor SaleA well presented and extended two double bedroom semi-detached home with a garage conversion ideal for an office/gym and situated in a small private cul-de-sac overlooking Compton park.2 Bedrooms1 Bathroom1 Reception -
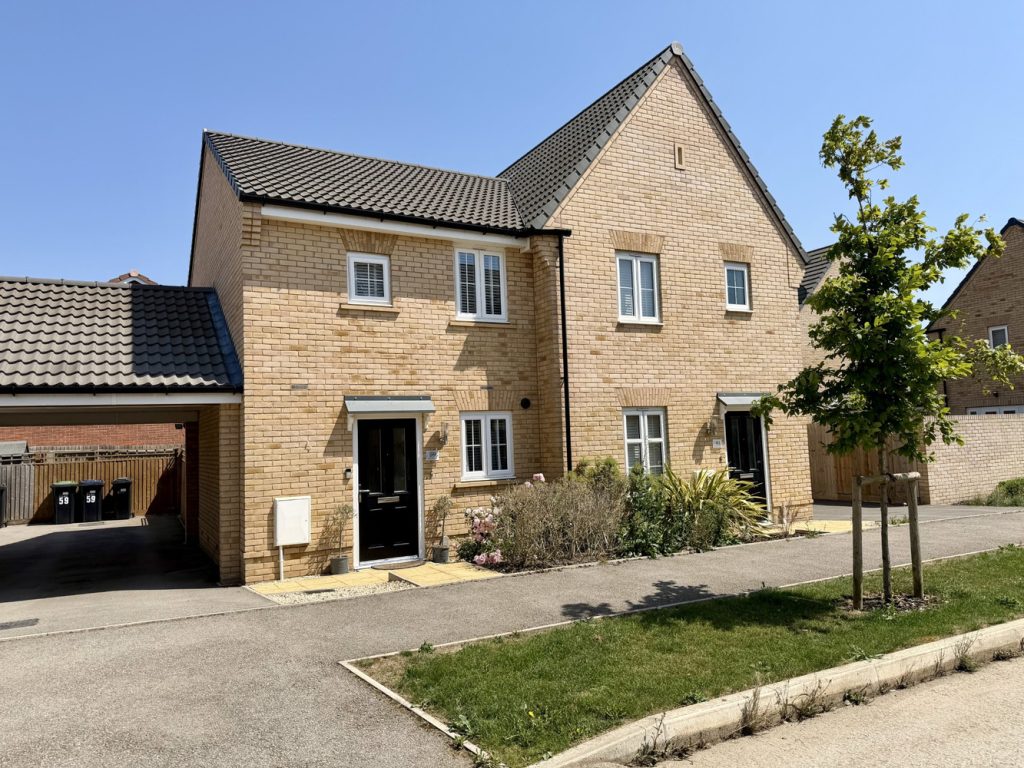
Forsythia Road, Ely, Cambridgeshire
£290,000 Guide PriceFor SaleA beautifully presented two double bedroom semi-detached home with en-suite, built by Taylor Wimpey to the 'Canford' design and being offered for sale with no upward chain.2 Bedrooms2 Bathrooms1 Reception