
Lordship Close, Orwell, Royston
Key Features
- Porch and entrance hall
- Sitting room
- Two bedrooms
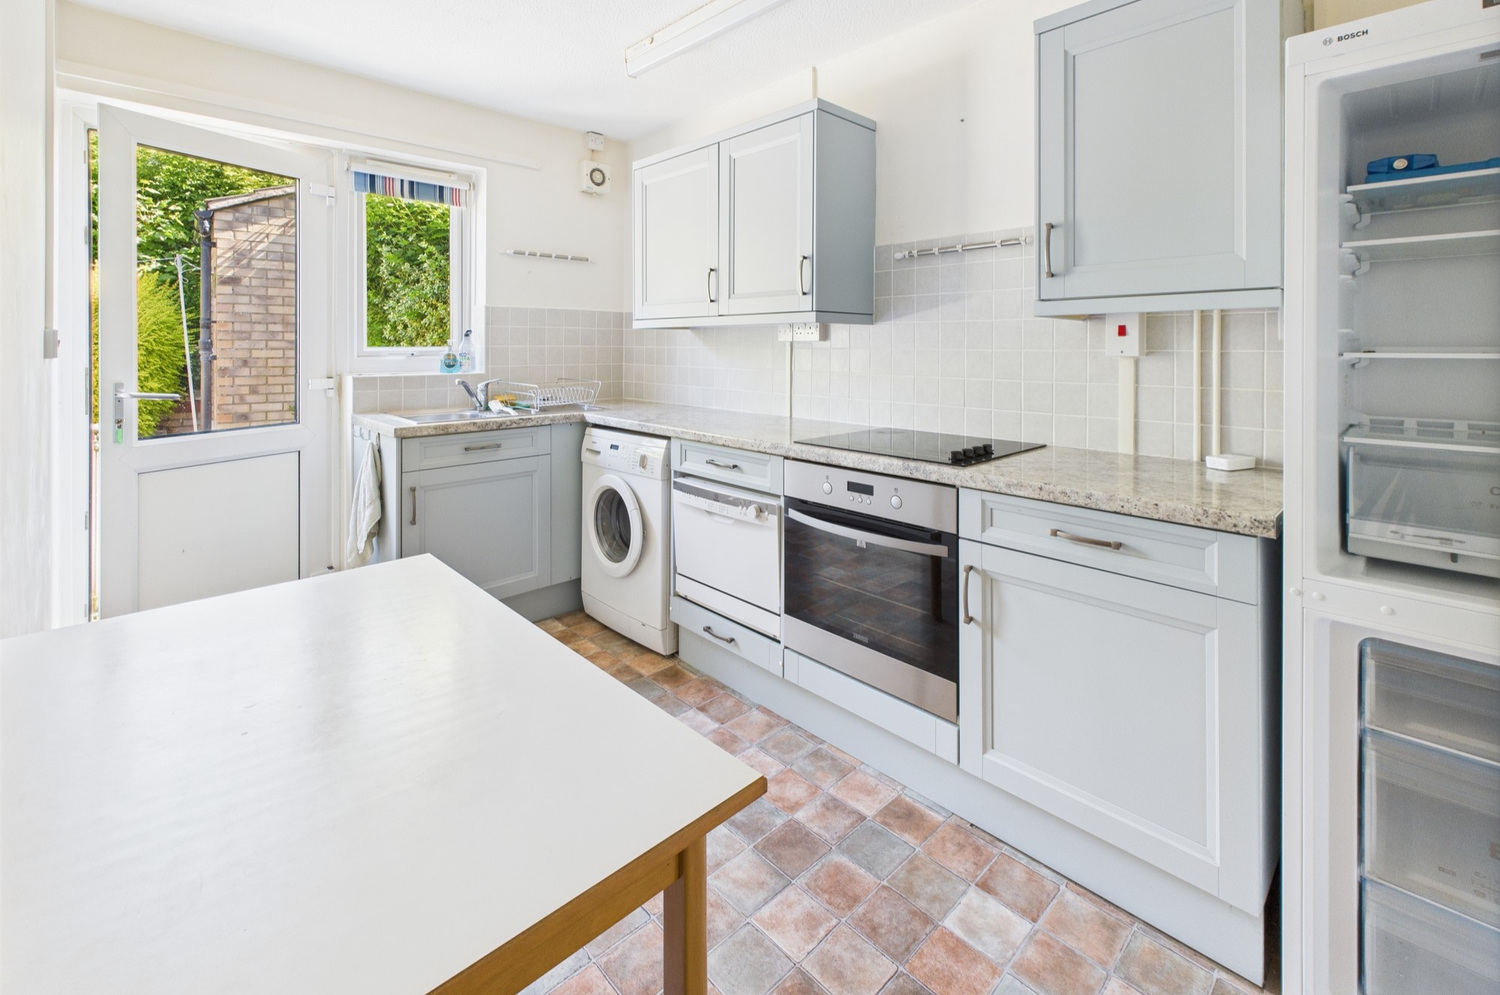
- Well fitted kitchen
- Shower wet room
- Electric underfloor heating and storage heaters.
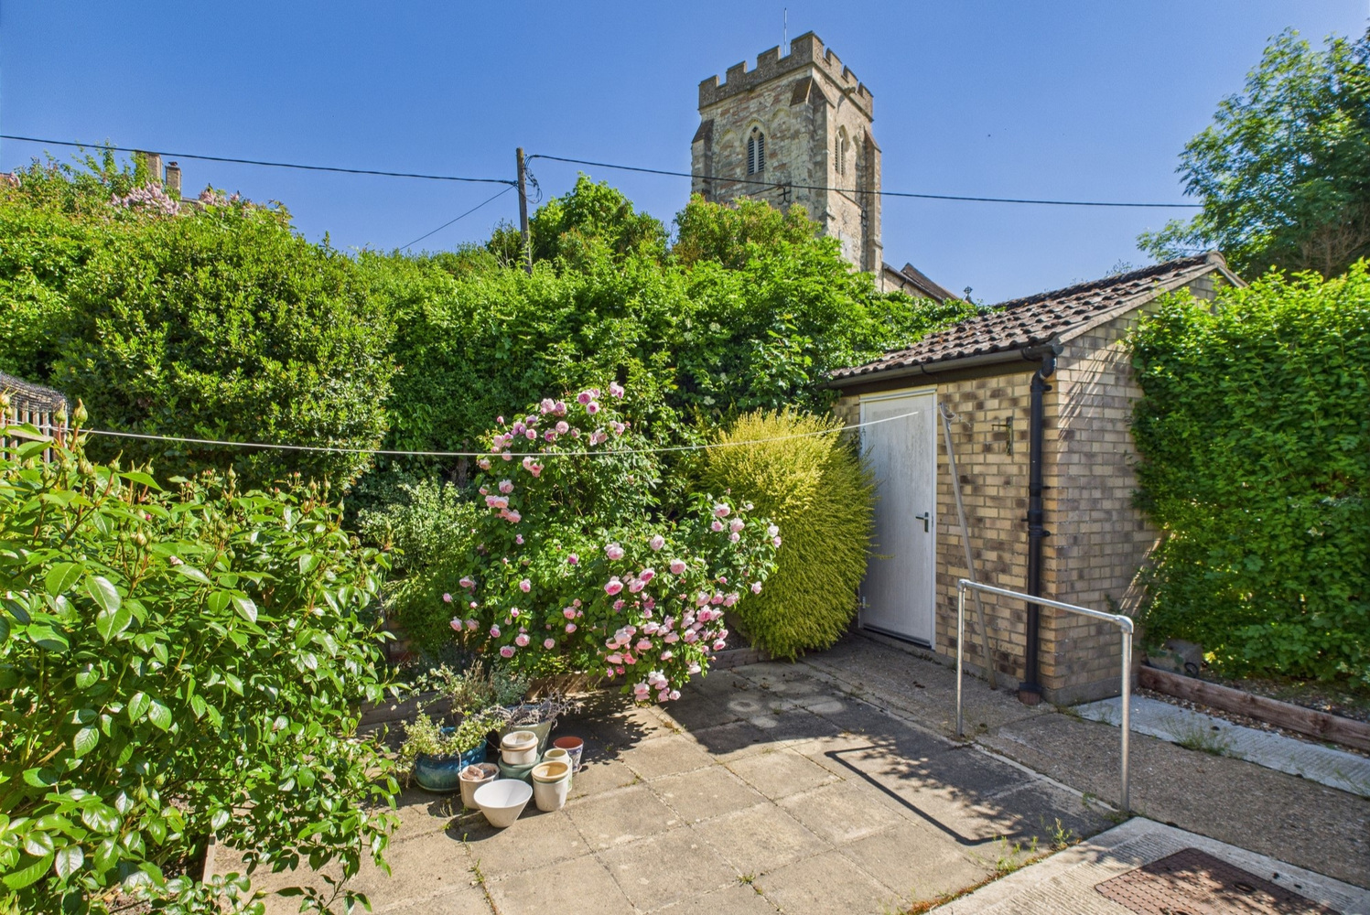
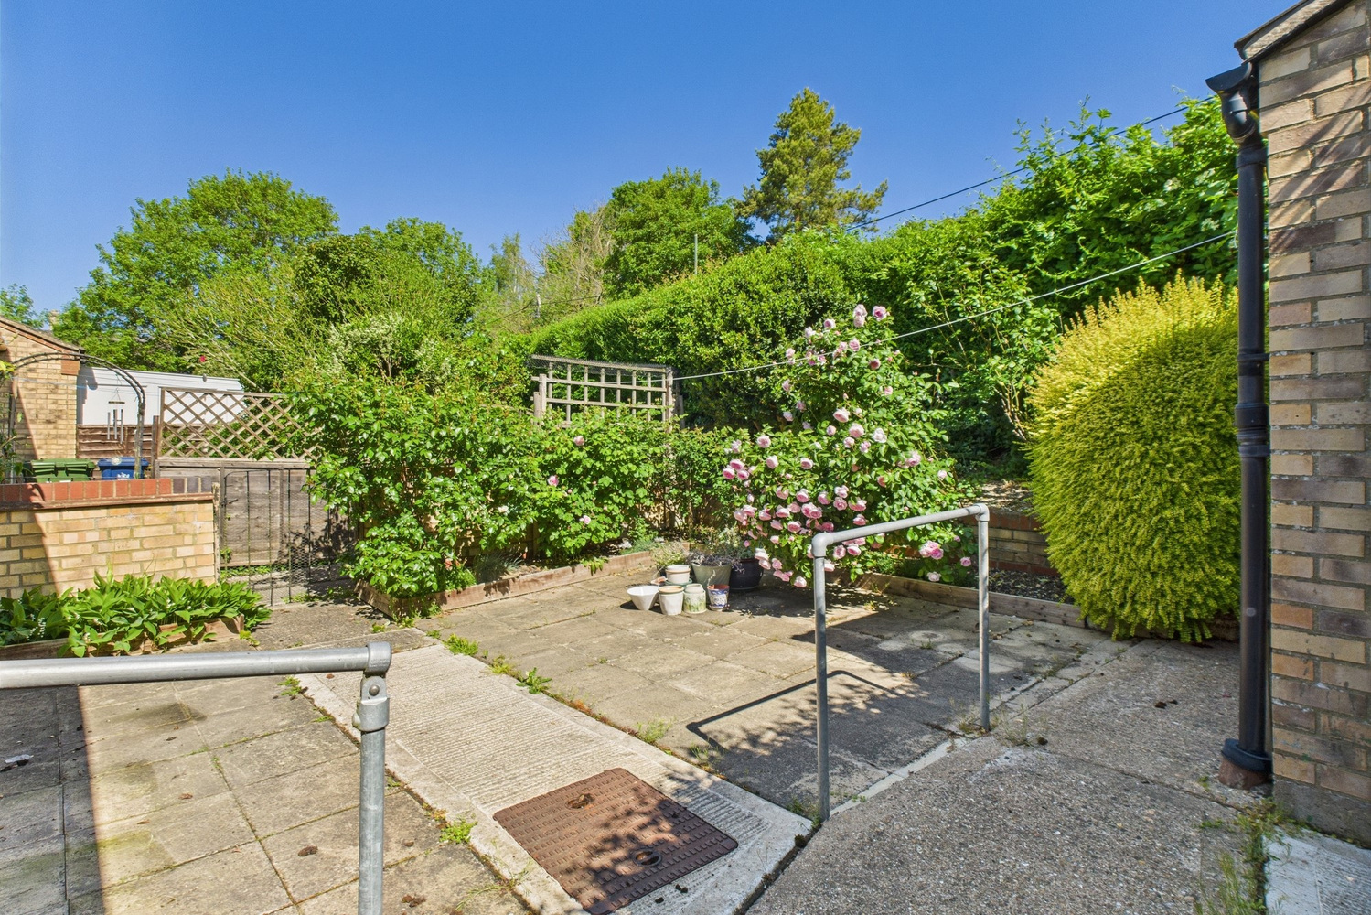
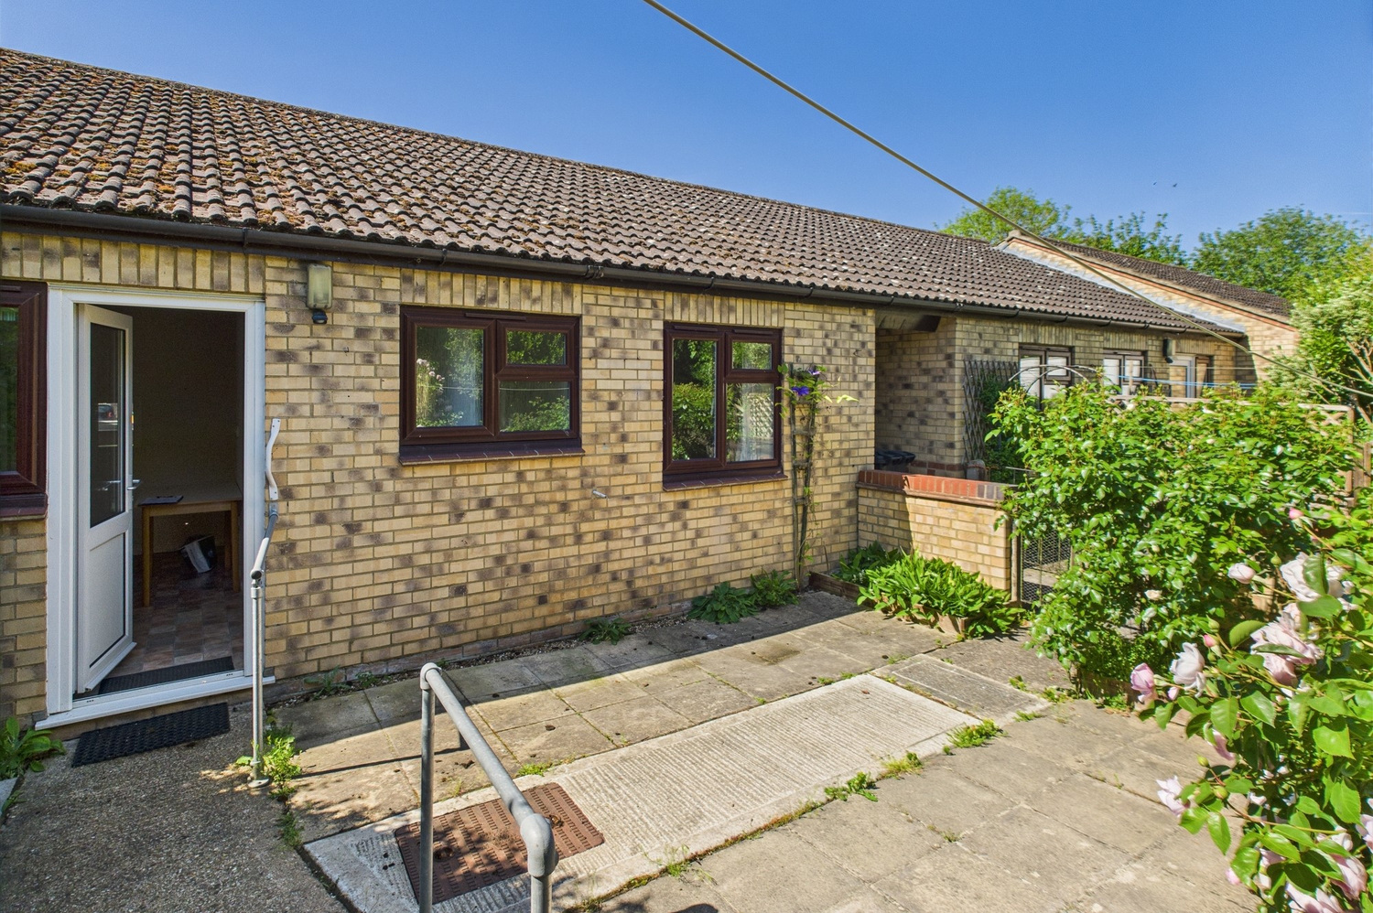
- Courtyard style rear garden.
Full property description
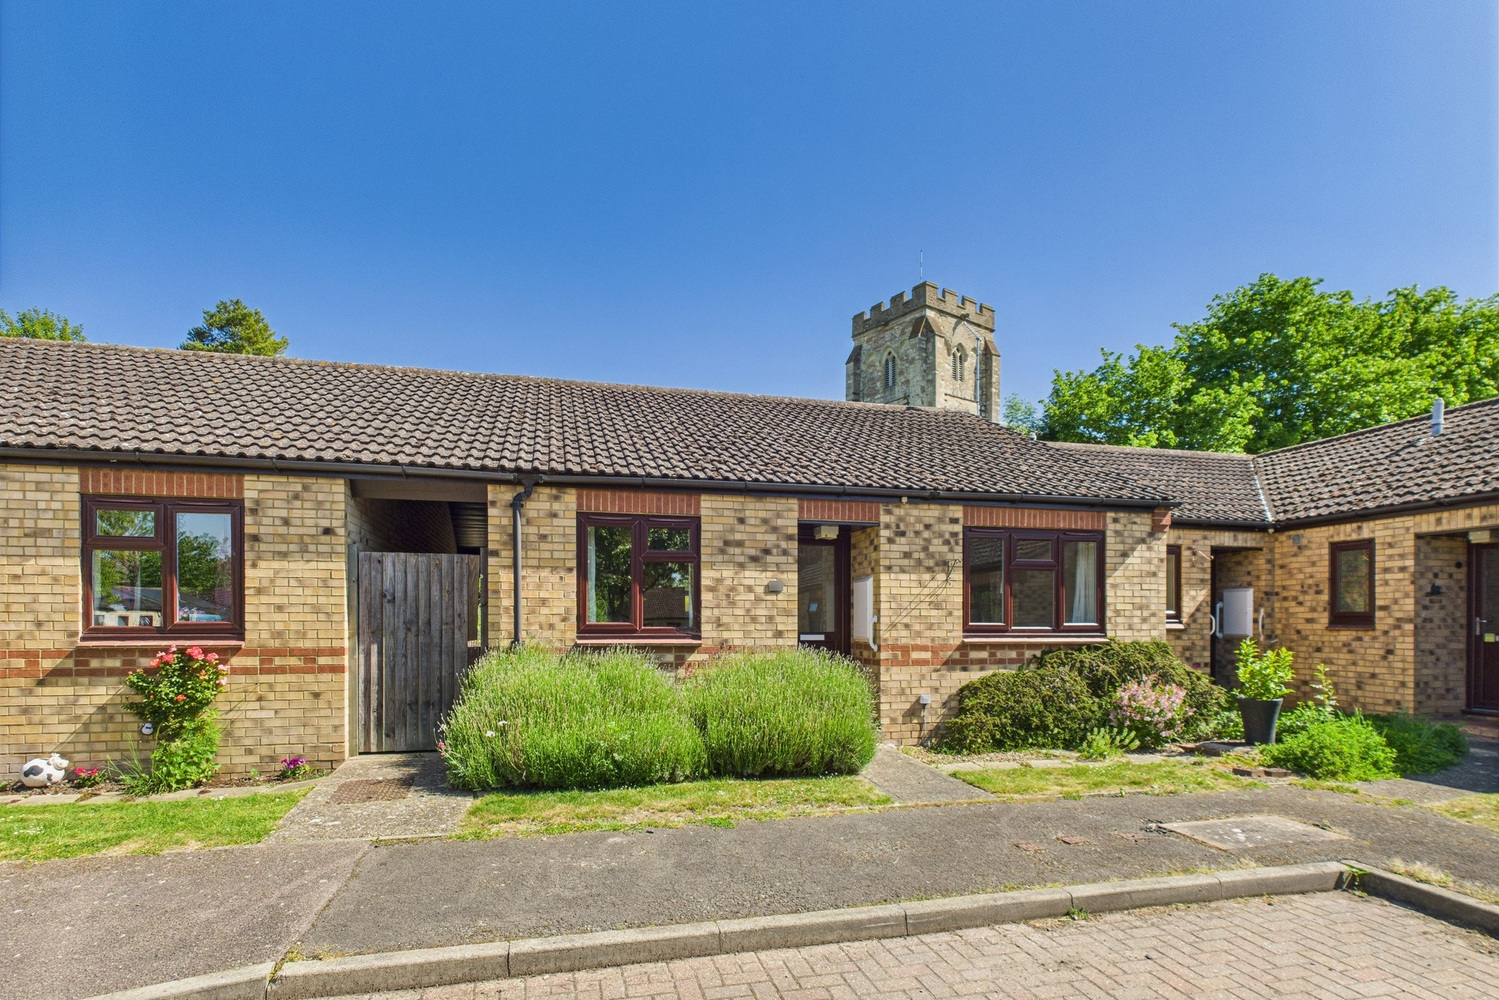
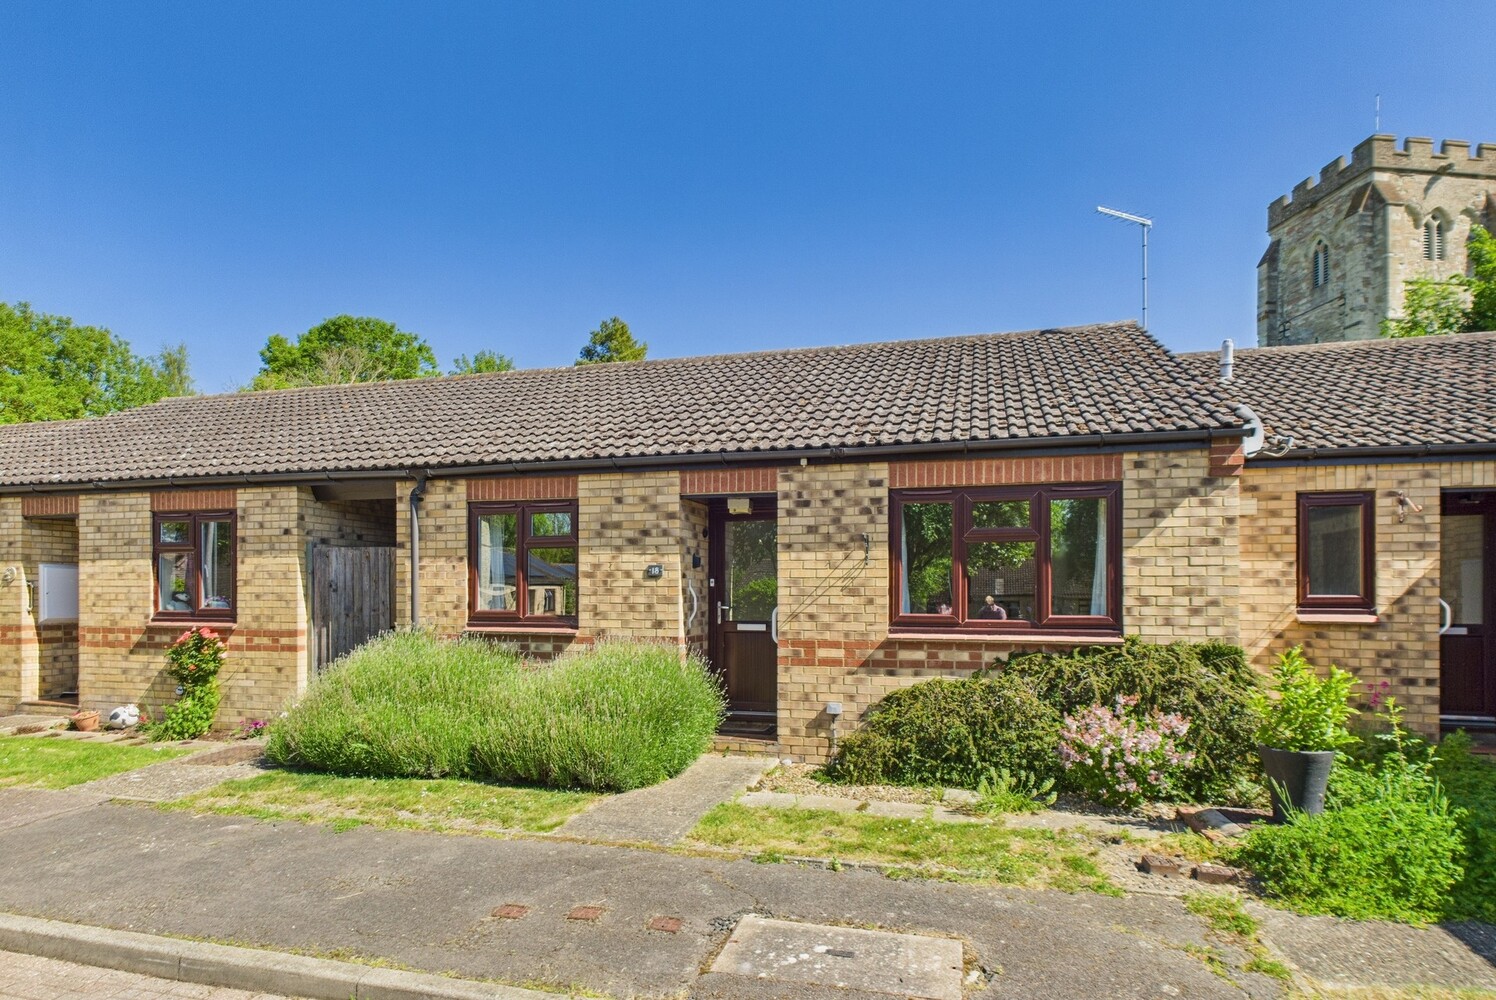
An immaculately presented and updated two bedroom bungalow for the over 60's sold on a 75% shared basis with SCDC. Located in the centre of the highly sought after village of Orwell.
Located in the centre of the highly sought after village of Orwell, this immaculately presented, and updated two bedroom bungalow, is for the over 60's and sold on a 75% shared basis with SCDC. Set in the corner of this small cul de sac, with communal parking and a small low maintenance courtyard style rear garden. No upward chain.
Entrance porch
Glazed entrance door to:
Reception hall
Access to loft space.
Store room 1.37m x 1.22m
Power and light connected.
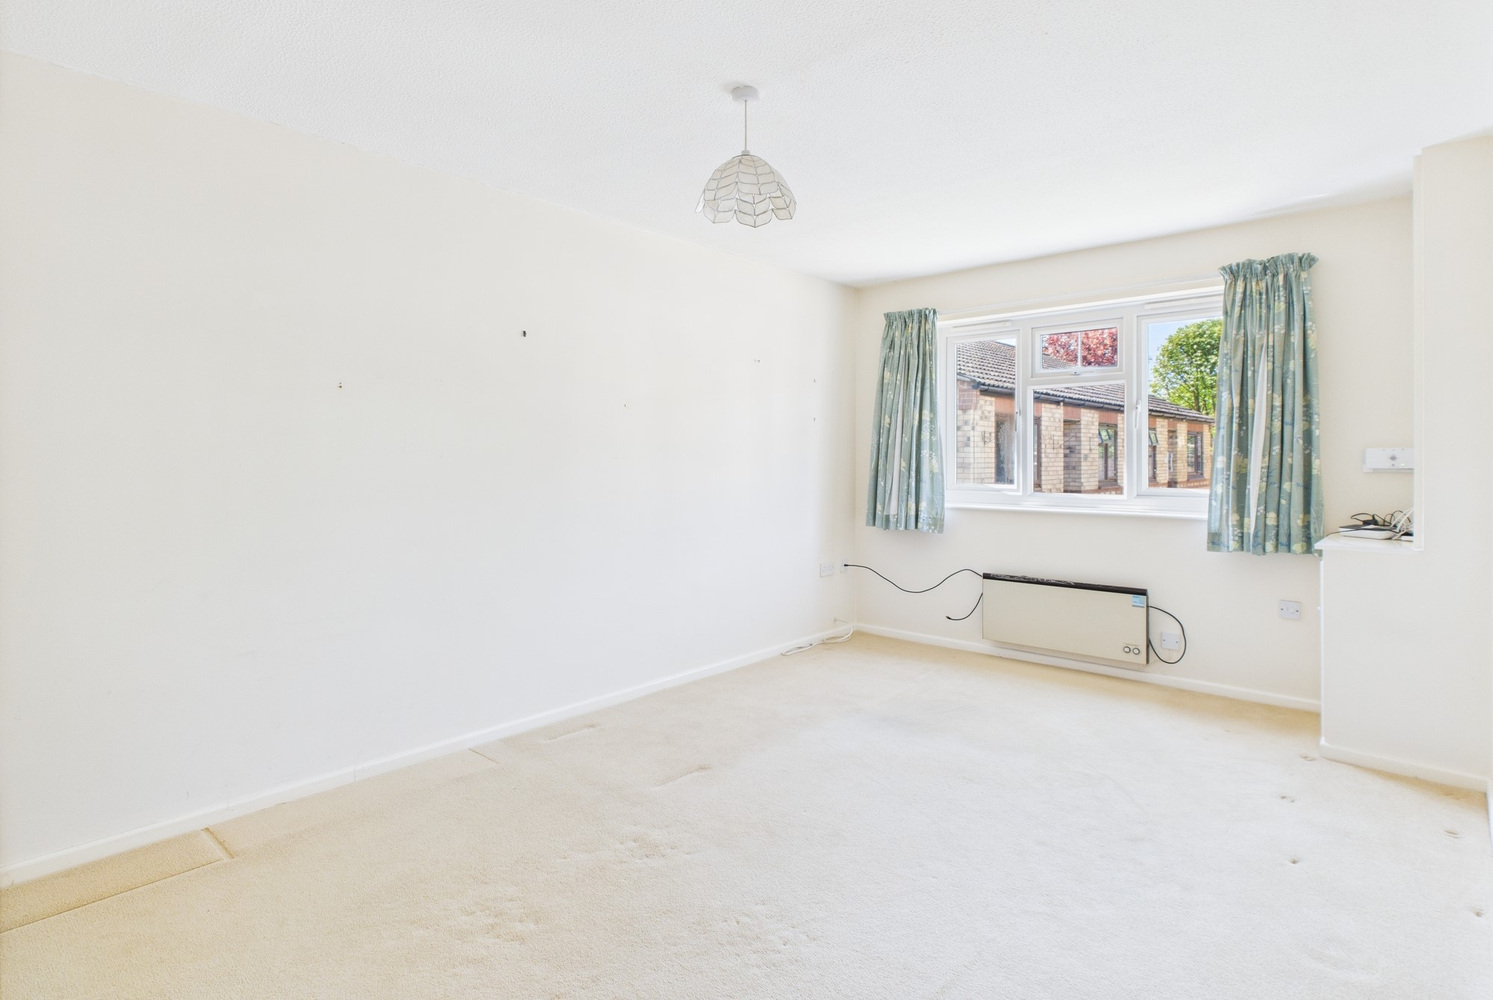
Sitting room 4.85m x 3.17m
Window to the front, wall mounted electric storage heater.
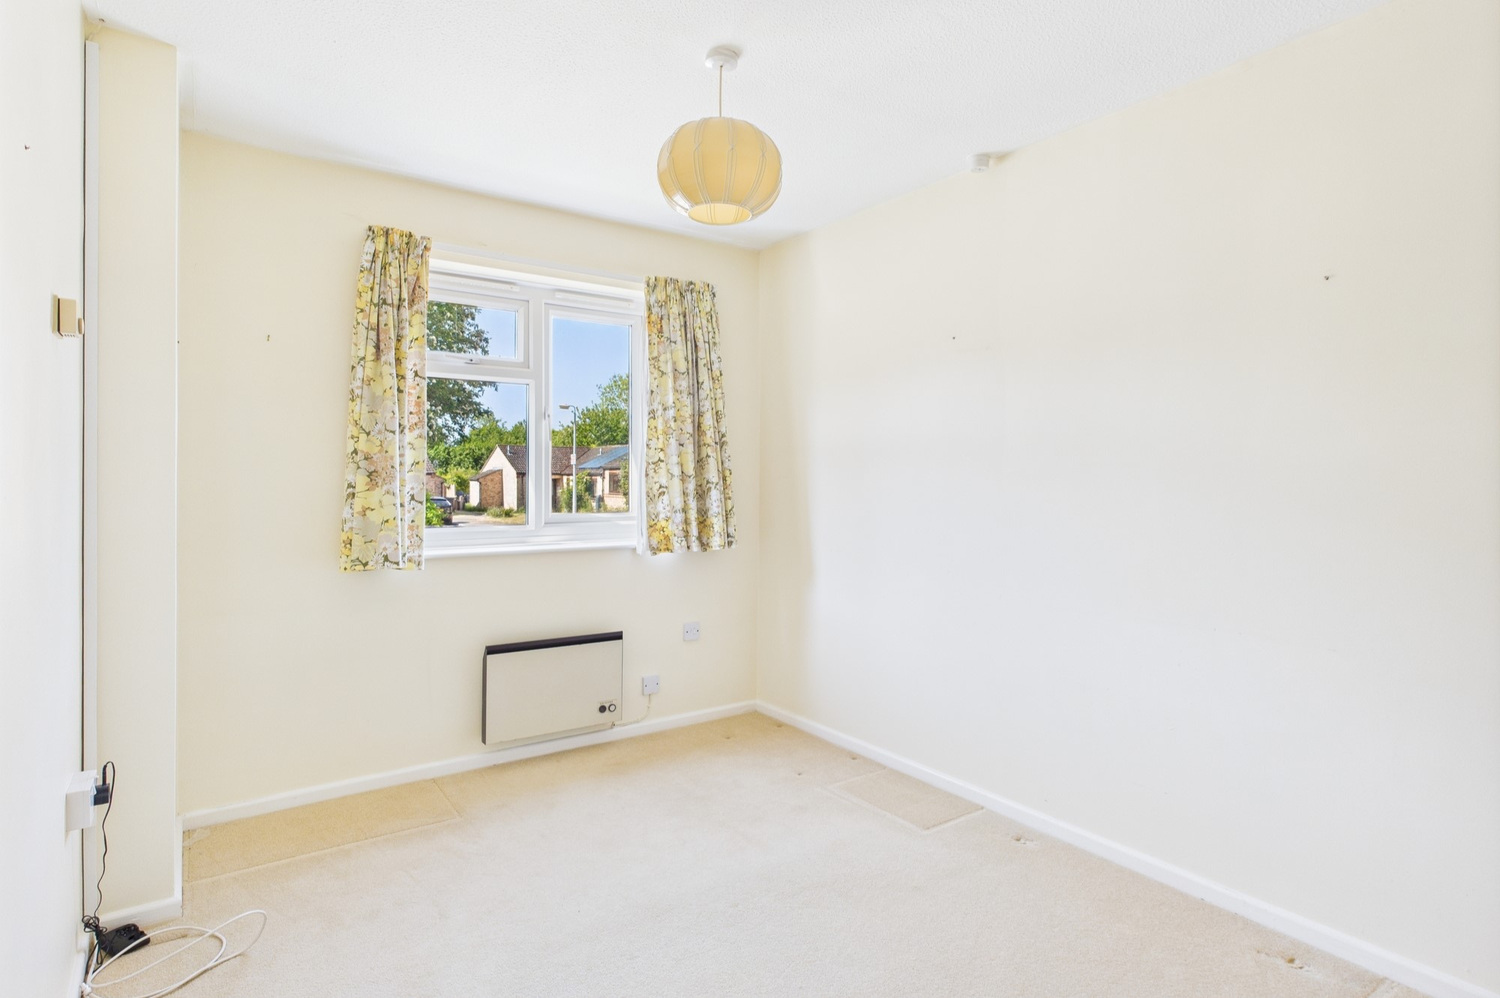
Bedroom one 4.55m x 2.64m
Window to the front, wall mounted electric storage heater.
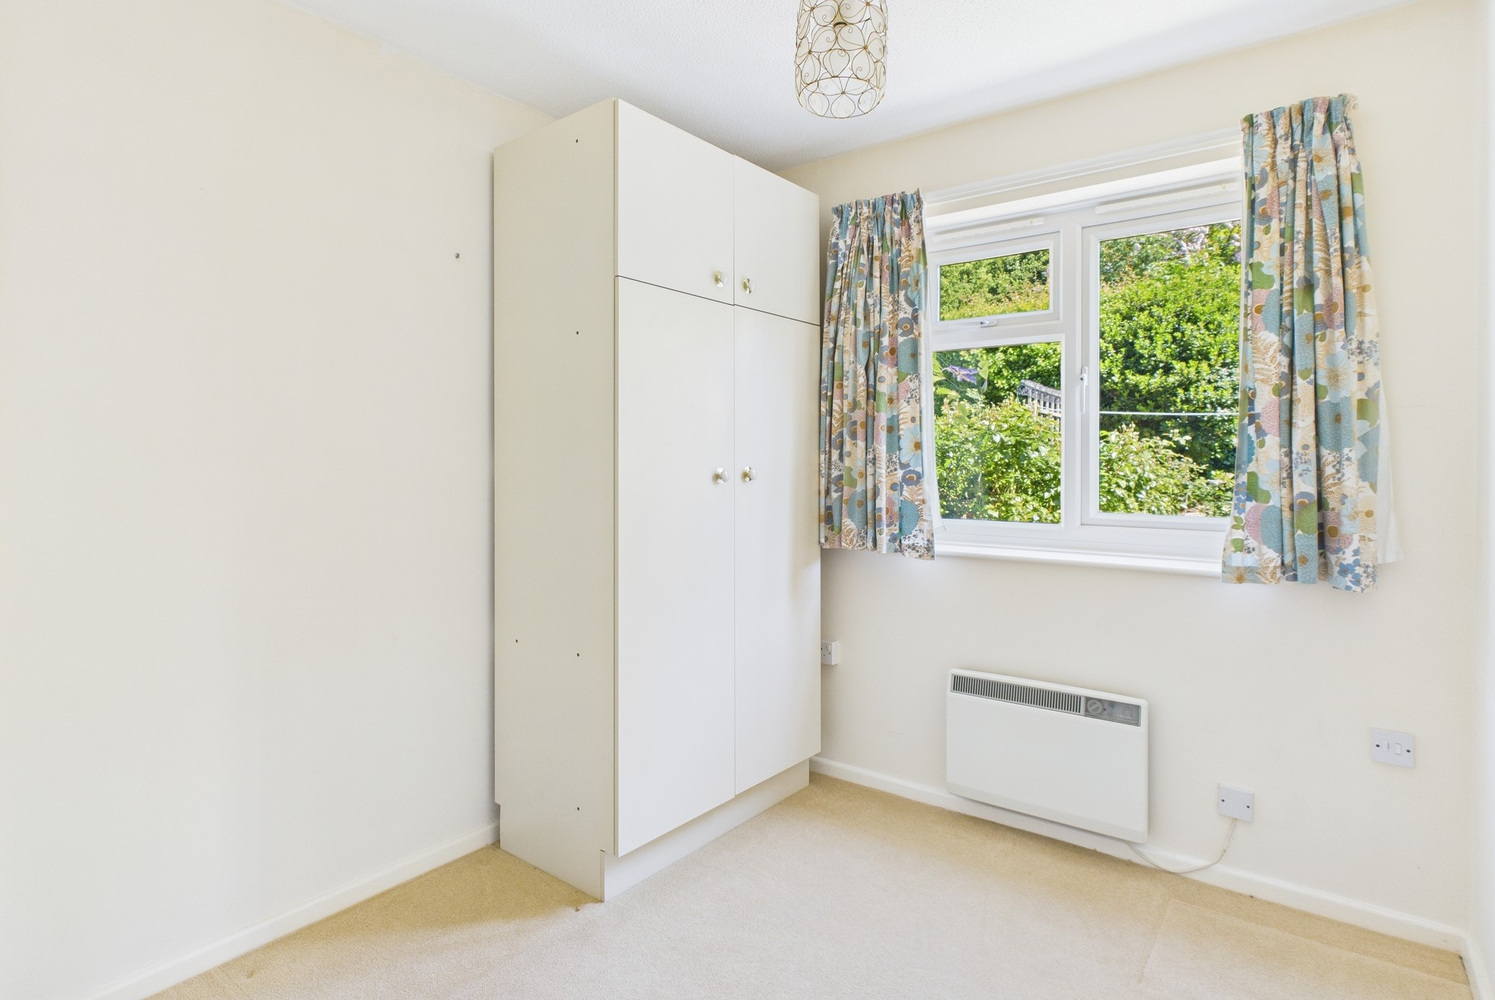
Bedroom two 2.41m x 2.69m
Window to the rear, wall mounted electric storage heater.
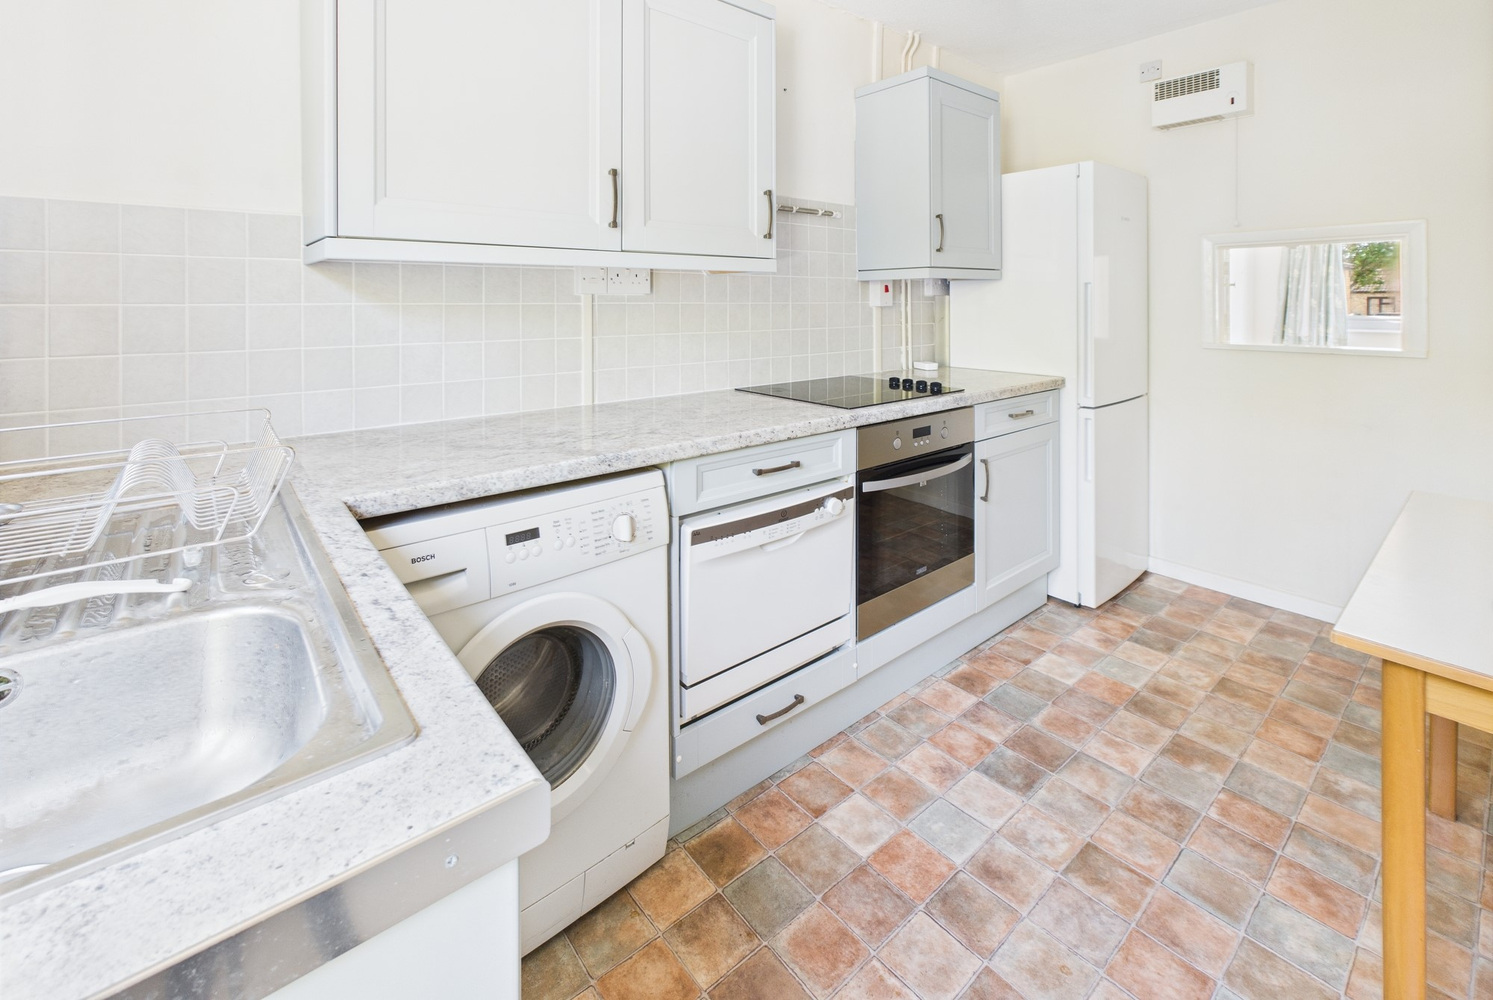
Kitchen 3.45m x 2.24m
Fitted range of units with contrasting marble effect work surface. Inset single drainer stainless steel sink unit, range of matching base units. Inset four burner ceramic hob, and single oven beneath. Matching wall mounted cupboards. Window to the rear, and wall mounted electric heater. Serving hatch to sitting room
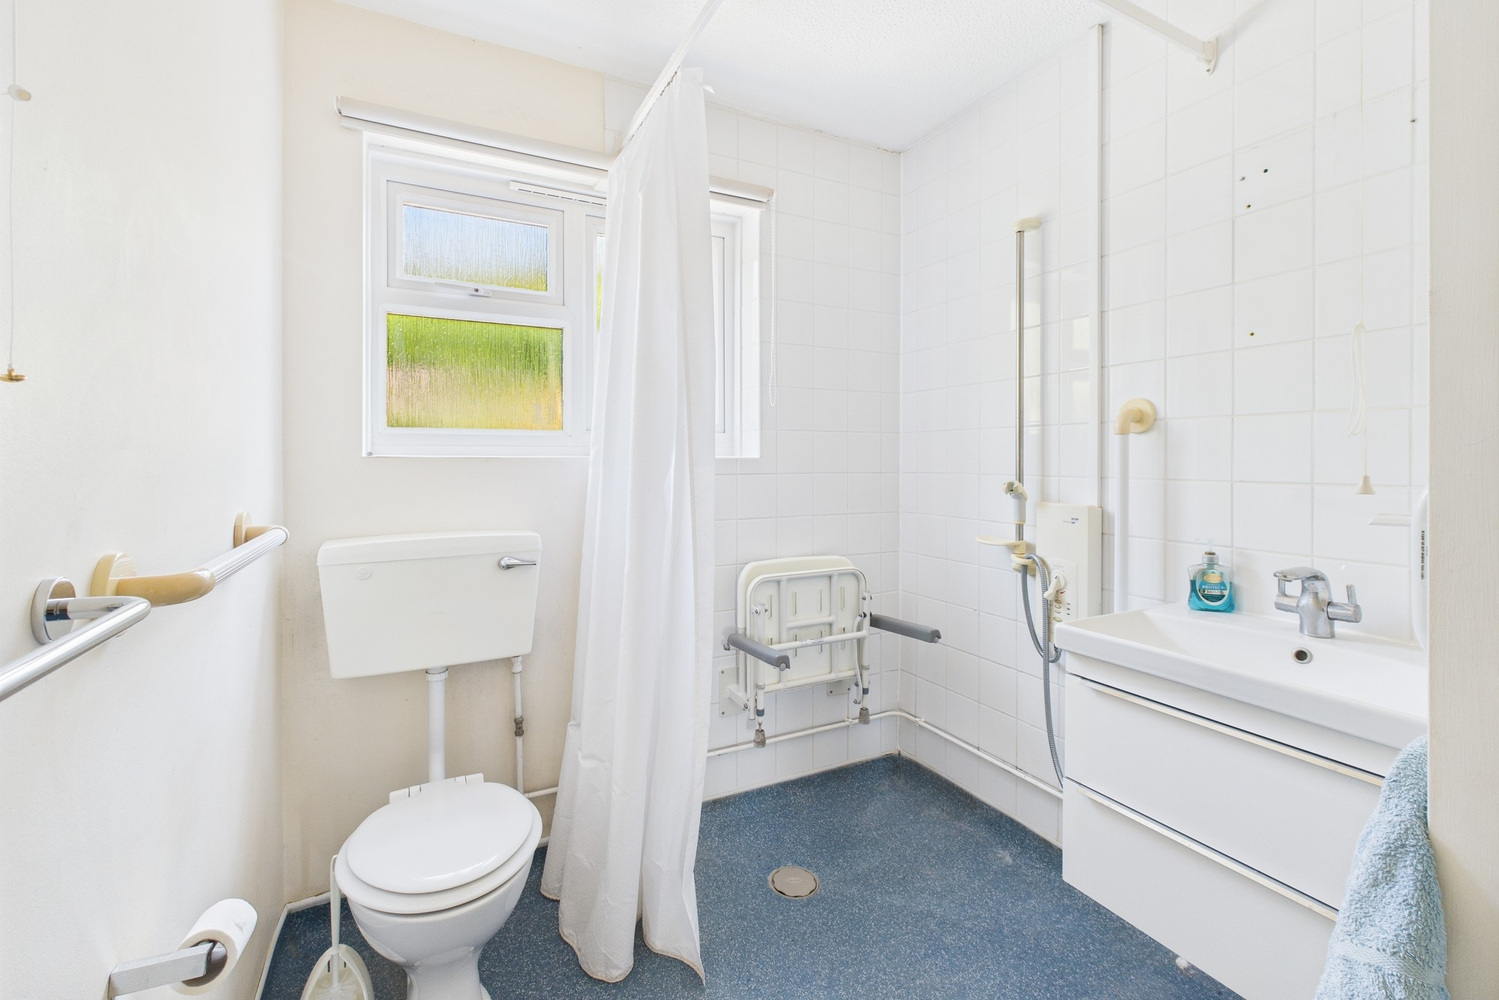
Shower wet room
White suite with wall mounted wash basin and double drawers beneath. Close coupled wc and walk in shower area. Window to the rear, single airing cupboard.
Outside
To the front there is a small open plan garden area. Pedestrian access to the rear, with gated access to the rear garden. Low maintenance with hard paving, and flower borders.
Storage shed 2.13m x 1.52m
Brick construction.
Tenure
Leasehold - 125 year lease from 02/10/2006
Service charge: £644.51 per quarter
Buildings insurance: £14.94
Ground rent: £6.50 per quarter
Viewing
By prior appointment with Pocock and Shaw
Services
All mains services with the exception of gas.

Get in touch
Book a viewingDownload this property brochure
Download brochureTry our calculators
Mortgage calculator
Stamp duty calculator
Similar Properties
-
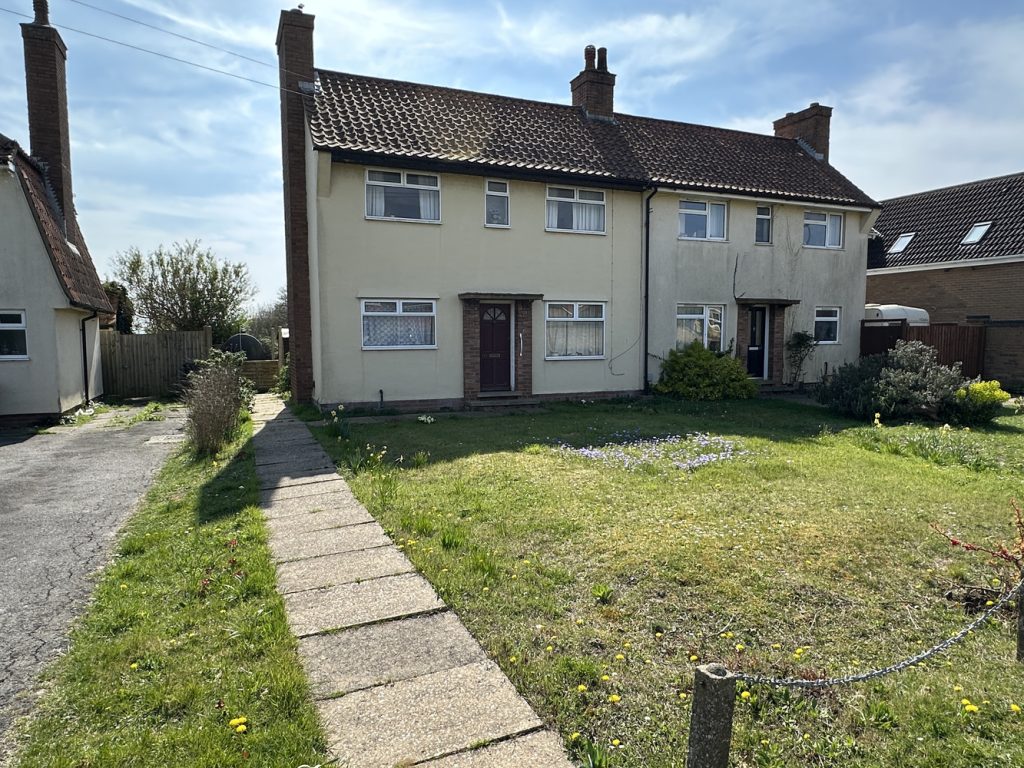
Main Street, Witchford, Ely
£200,000 Guide PriceSold STCA two double bedroom semi-detached house, in need of updating, set on a good size plot with countryside views and the benefit of no upward chain.2 Bedrooms1 Bathroom1 Reception -
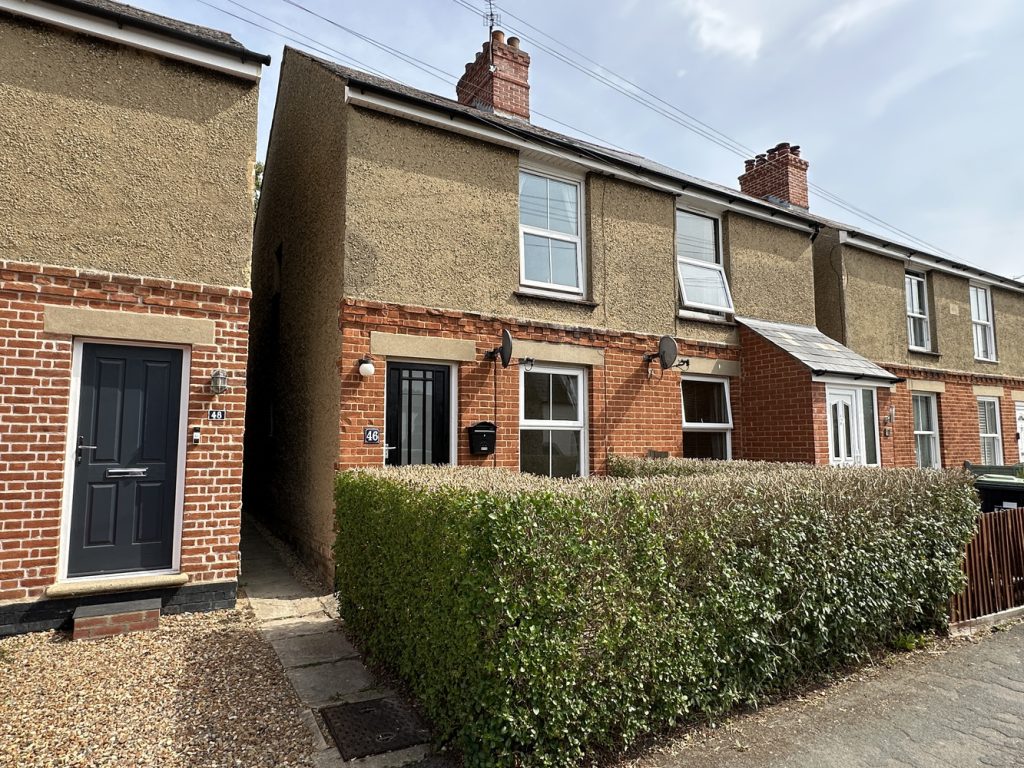
Clay Street, Soham, Ely, Cambridgeshire
£219,950 Guide PriceSold STCA two bedroom cottage which has delightful views to the rear of park land & within level walking distance of shopping facilities and the new Soham railway station. No upward chain.2 Bedrooms1 Bathroom2 Receptions -
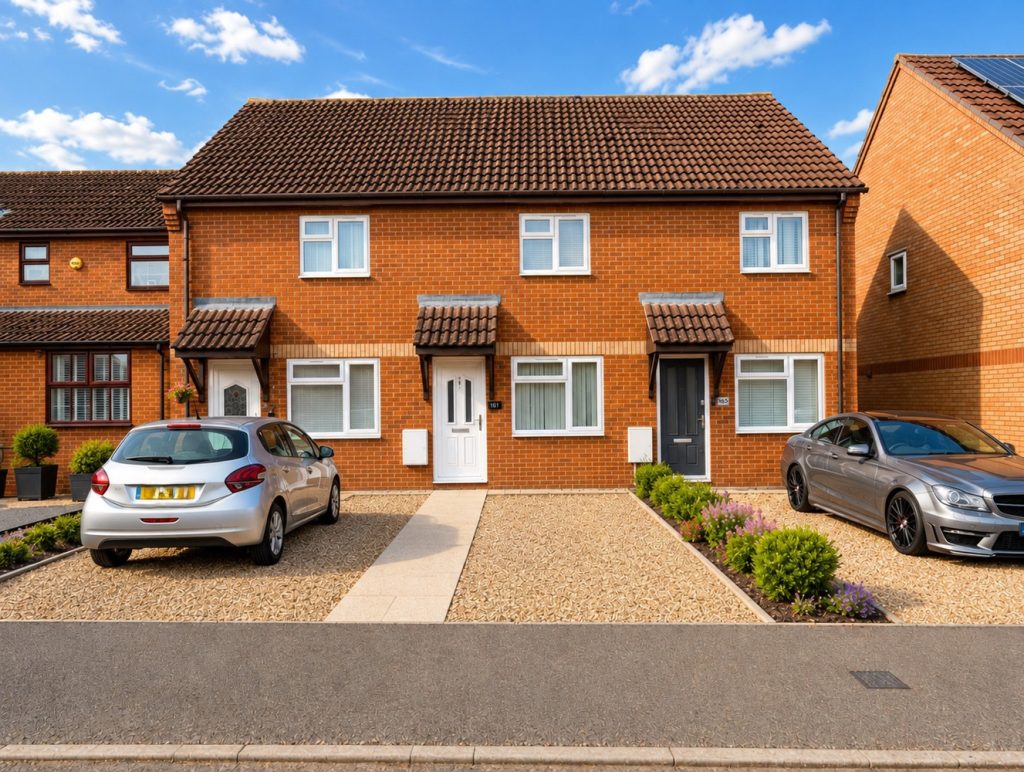
Orchard Row, Soham, Ely, Cambridgeshire
£215,000 Guide PriceFor SaleA well appointed terraced property offering two bedrooms, living room, kitchen, garden and off-road vehicle parking.2 Bedrooms1 Bathroom1 Reception