
Twentypence Road, Cottenham
Key Features
- Hall
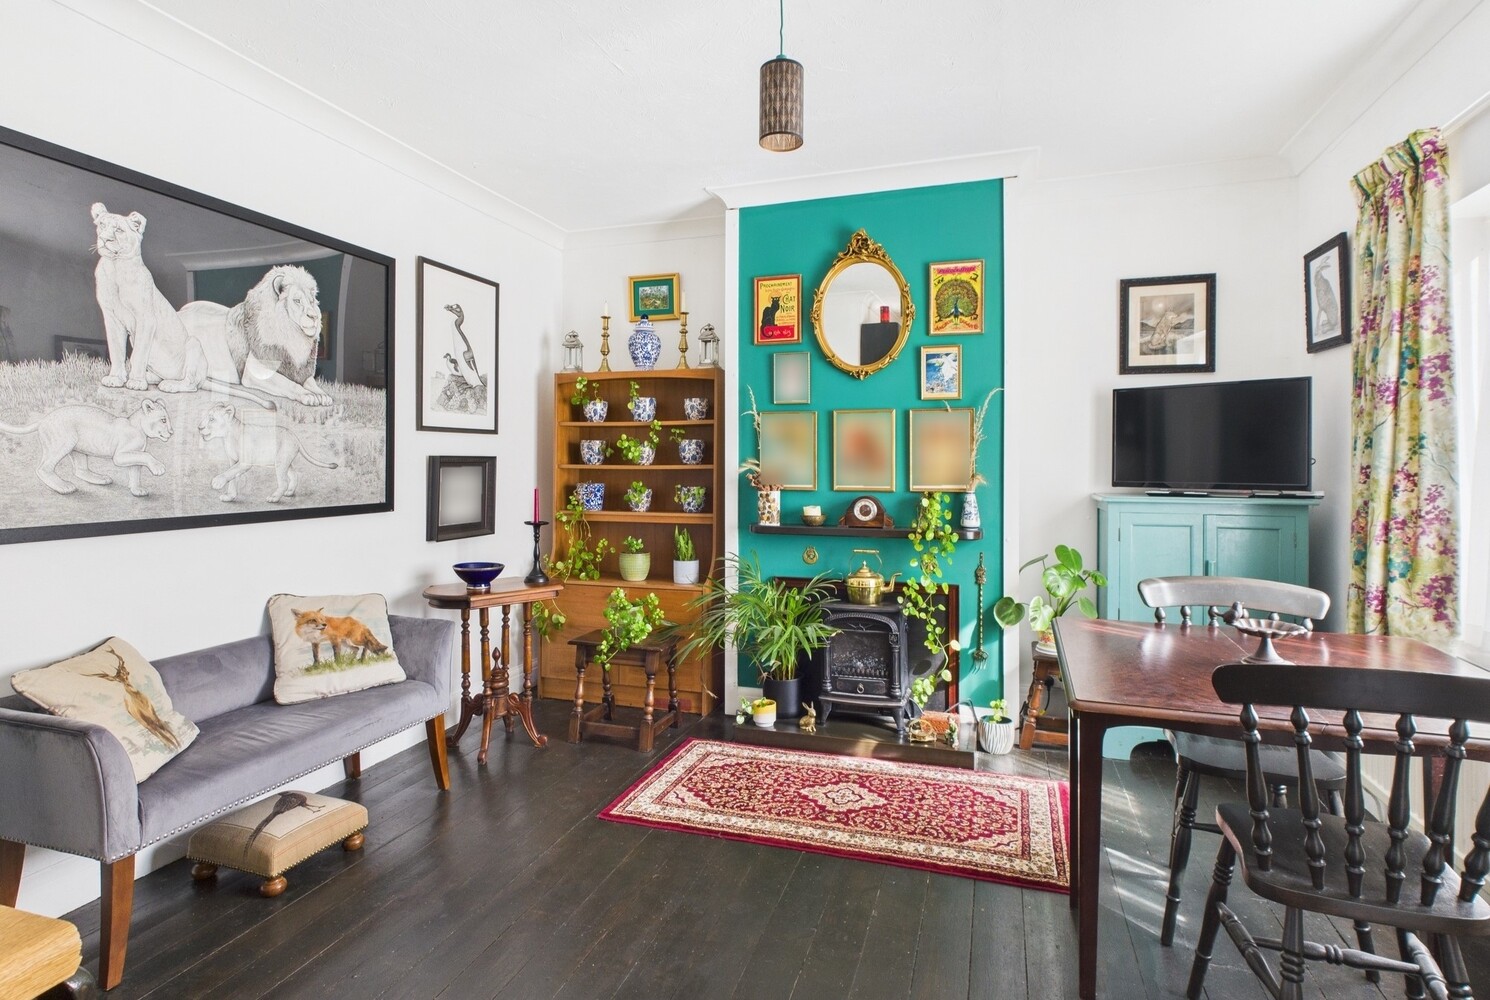
- Sitting room
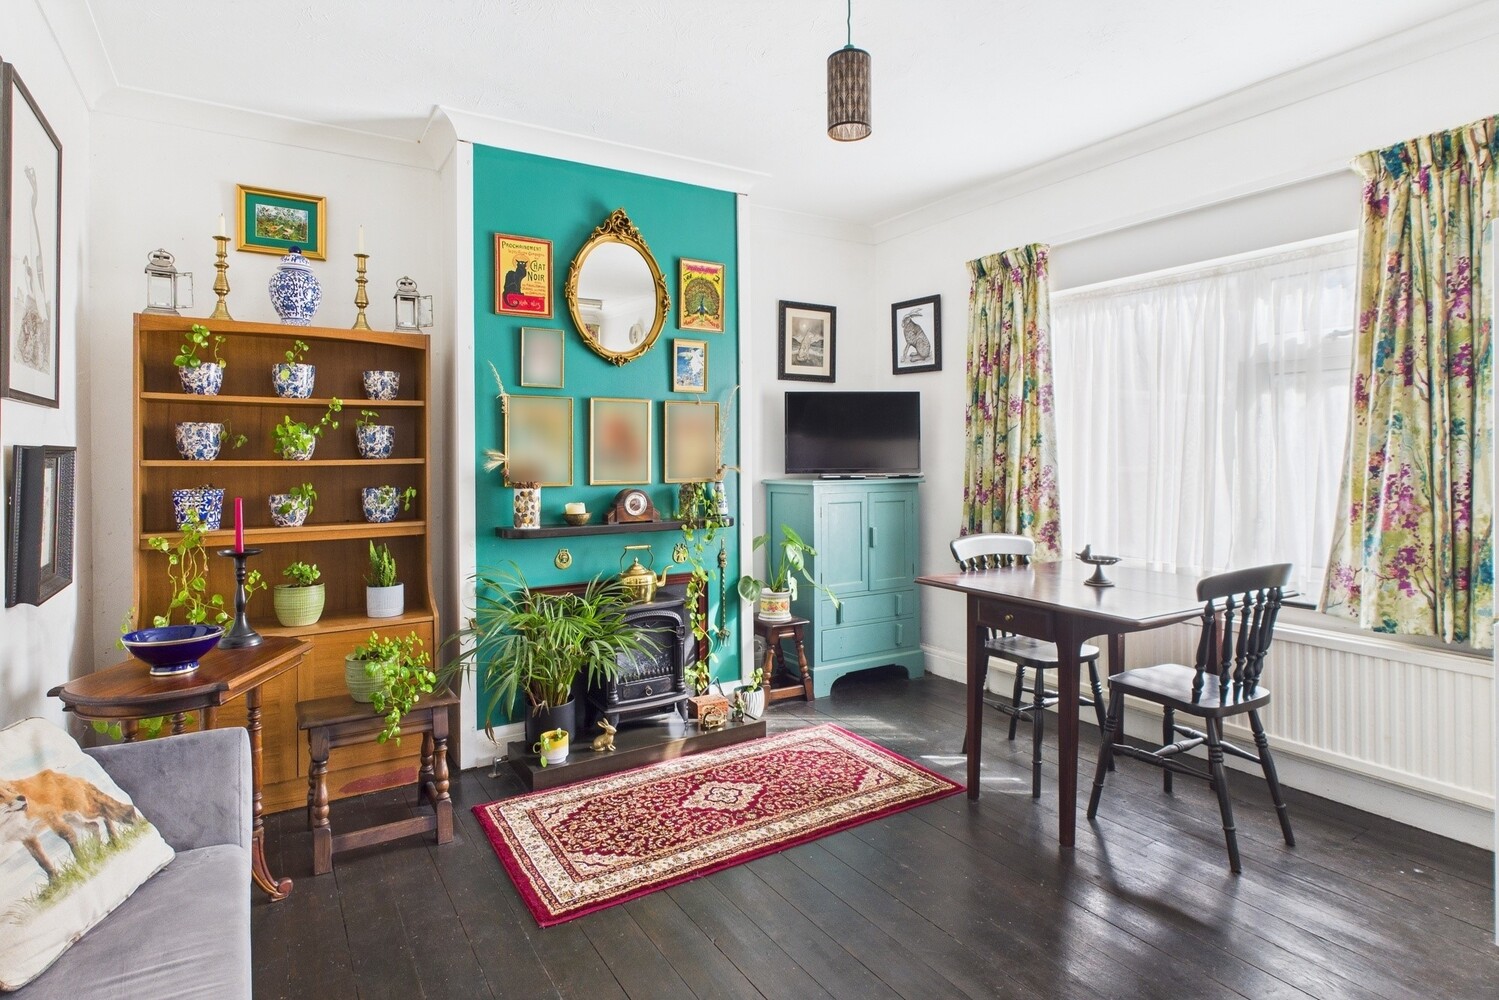
- Dining room open to Kitchen
- Rear lobby
- Ground floor bathroom
- Three bedrooms
- First floor shower room
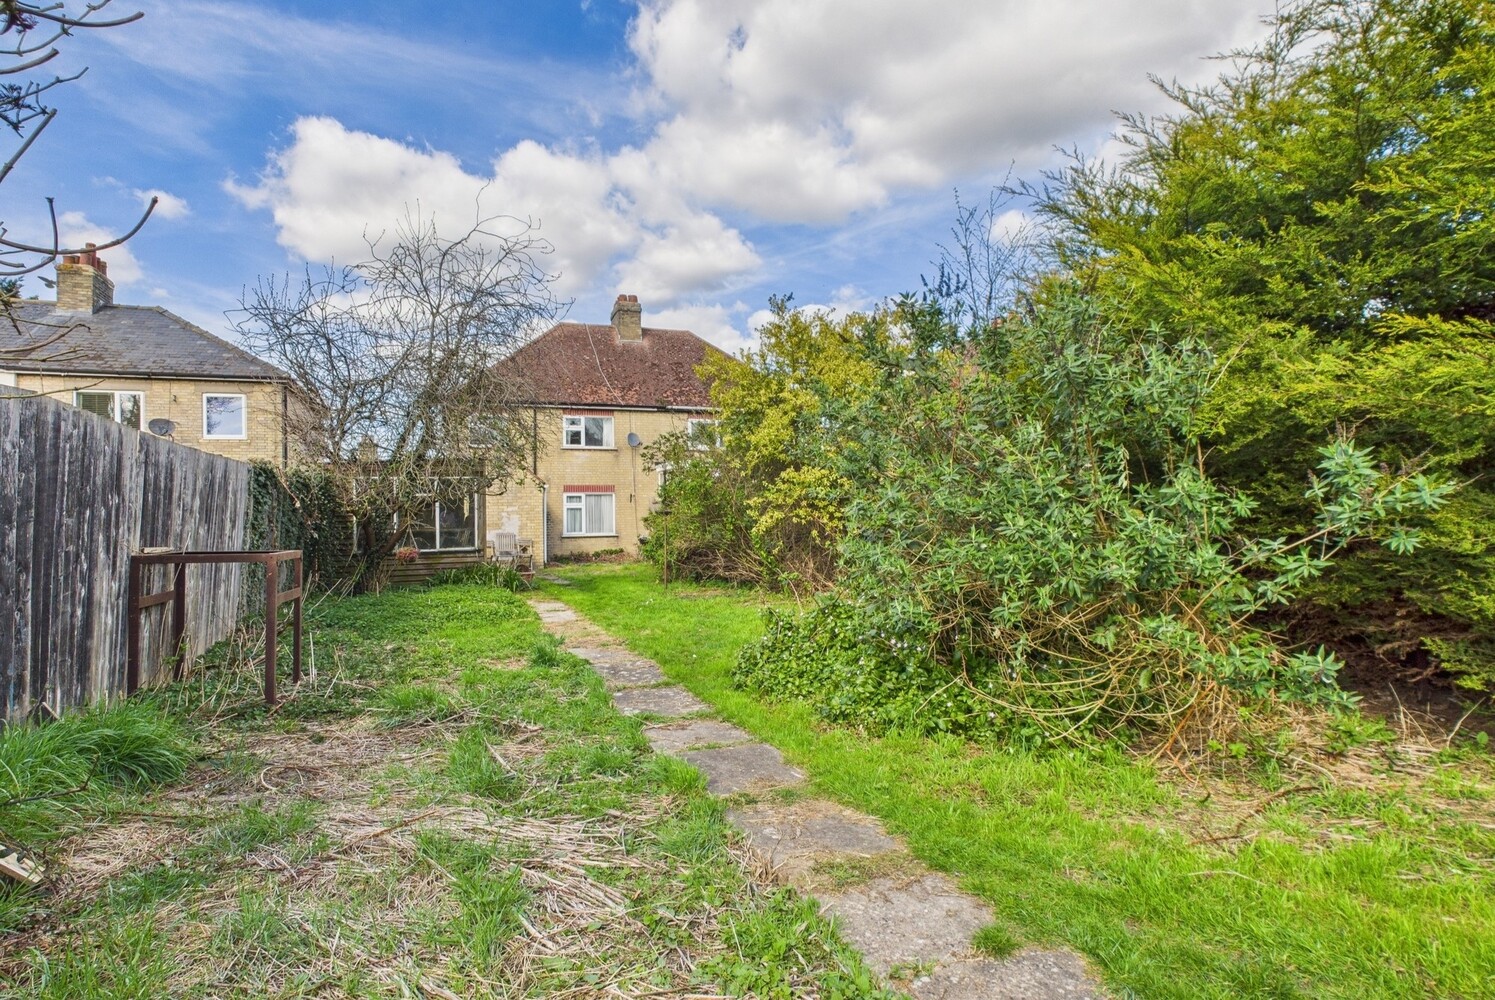
- Large rear garden, south facing
- Double garage
Full property description
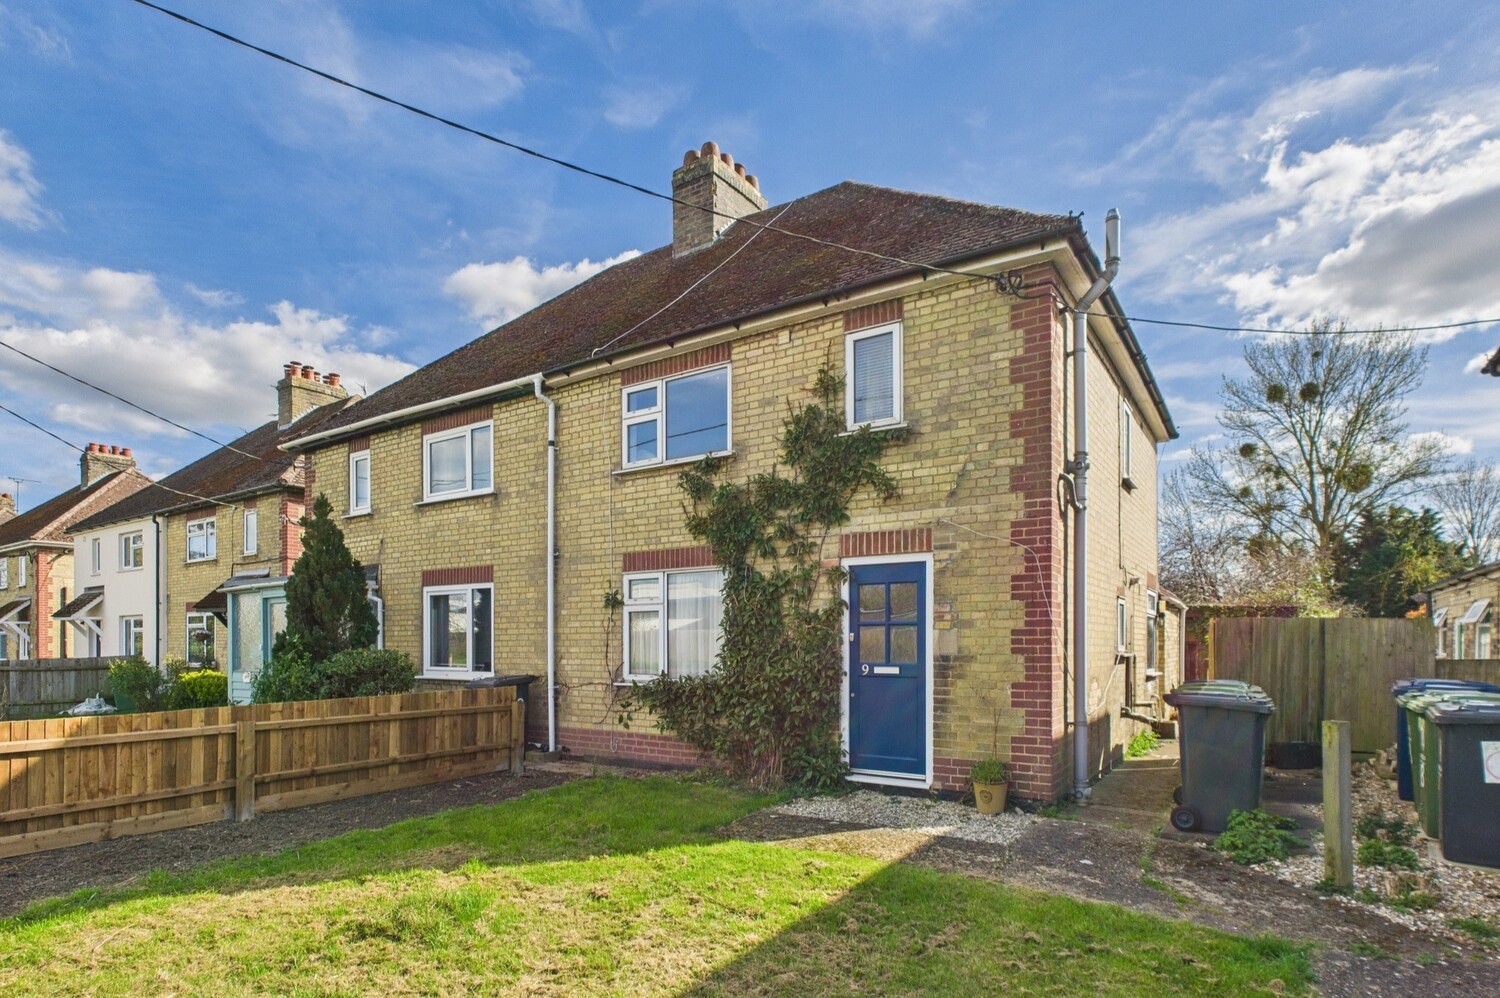
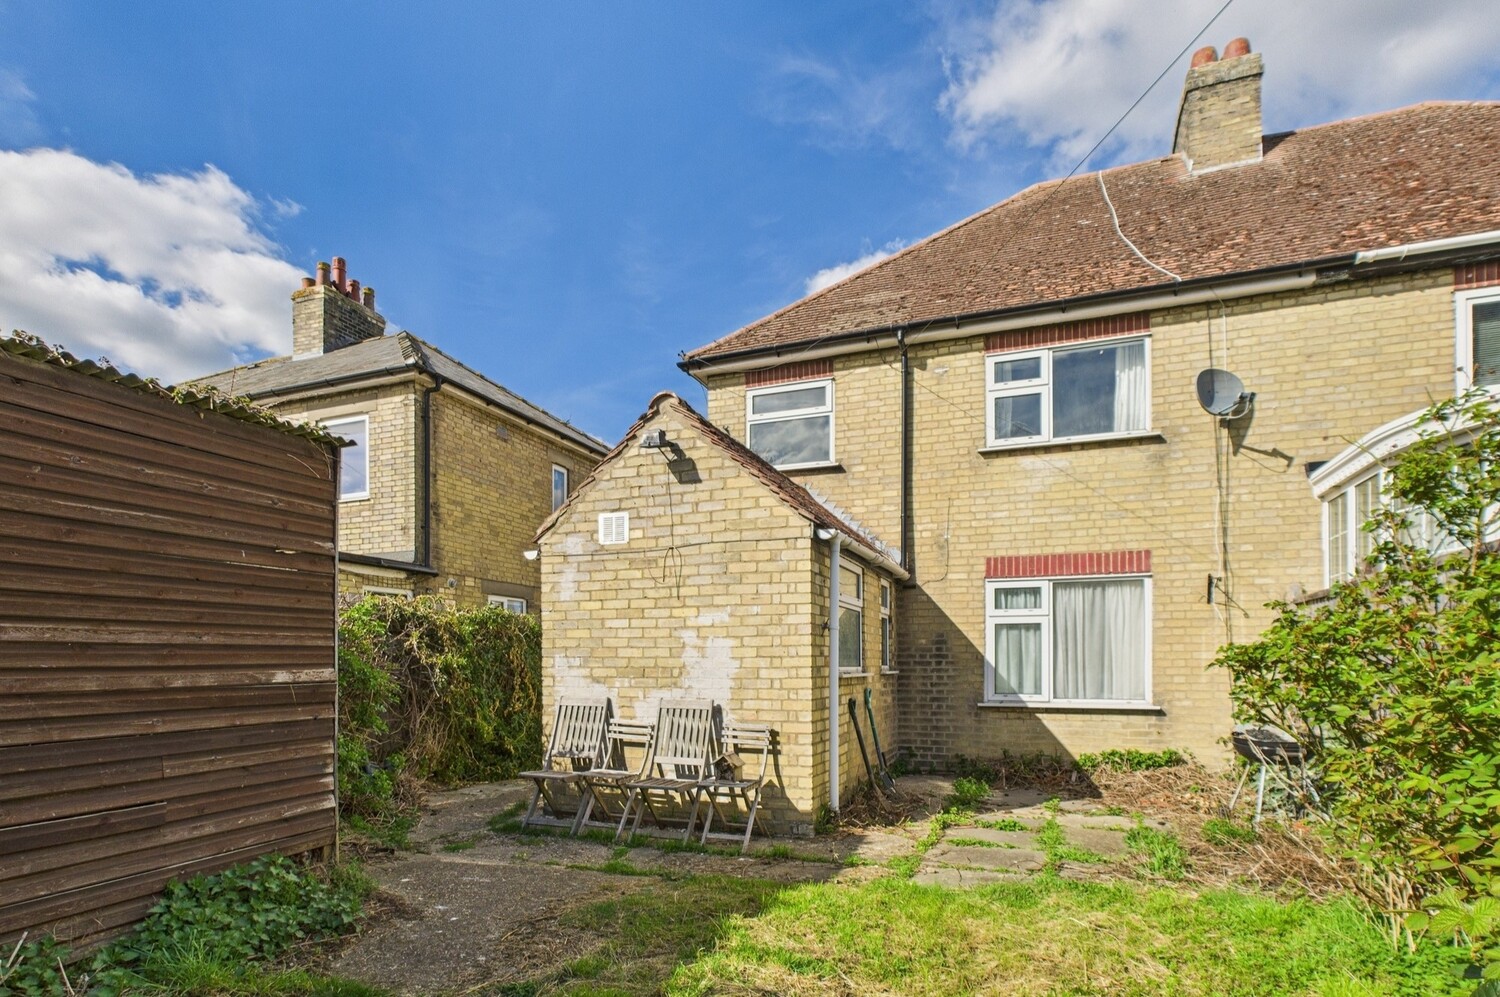
A charming semi detached three bedroom home, set on a large mature plot with south facing rear garden and double garage, on the edge of the village. Two reception rooms, ground floor bathroom and first floor bathroom.
A very well proportioned semi detached three bedroom home, set on a large mature plot, just outside the main village. With a south facing rear garden, parking and double garage.
The village offers a range of shops and amenities, with a highly regarded Primary school and village college.
Entrance door
Reception hall
Stairs rising to the first floor, with built in cupboard beneath housing washing machine and boiler. Radiator.
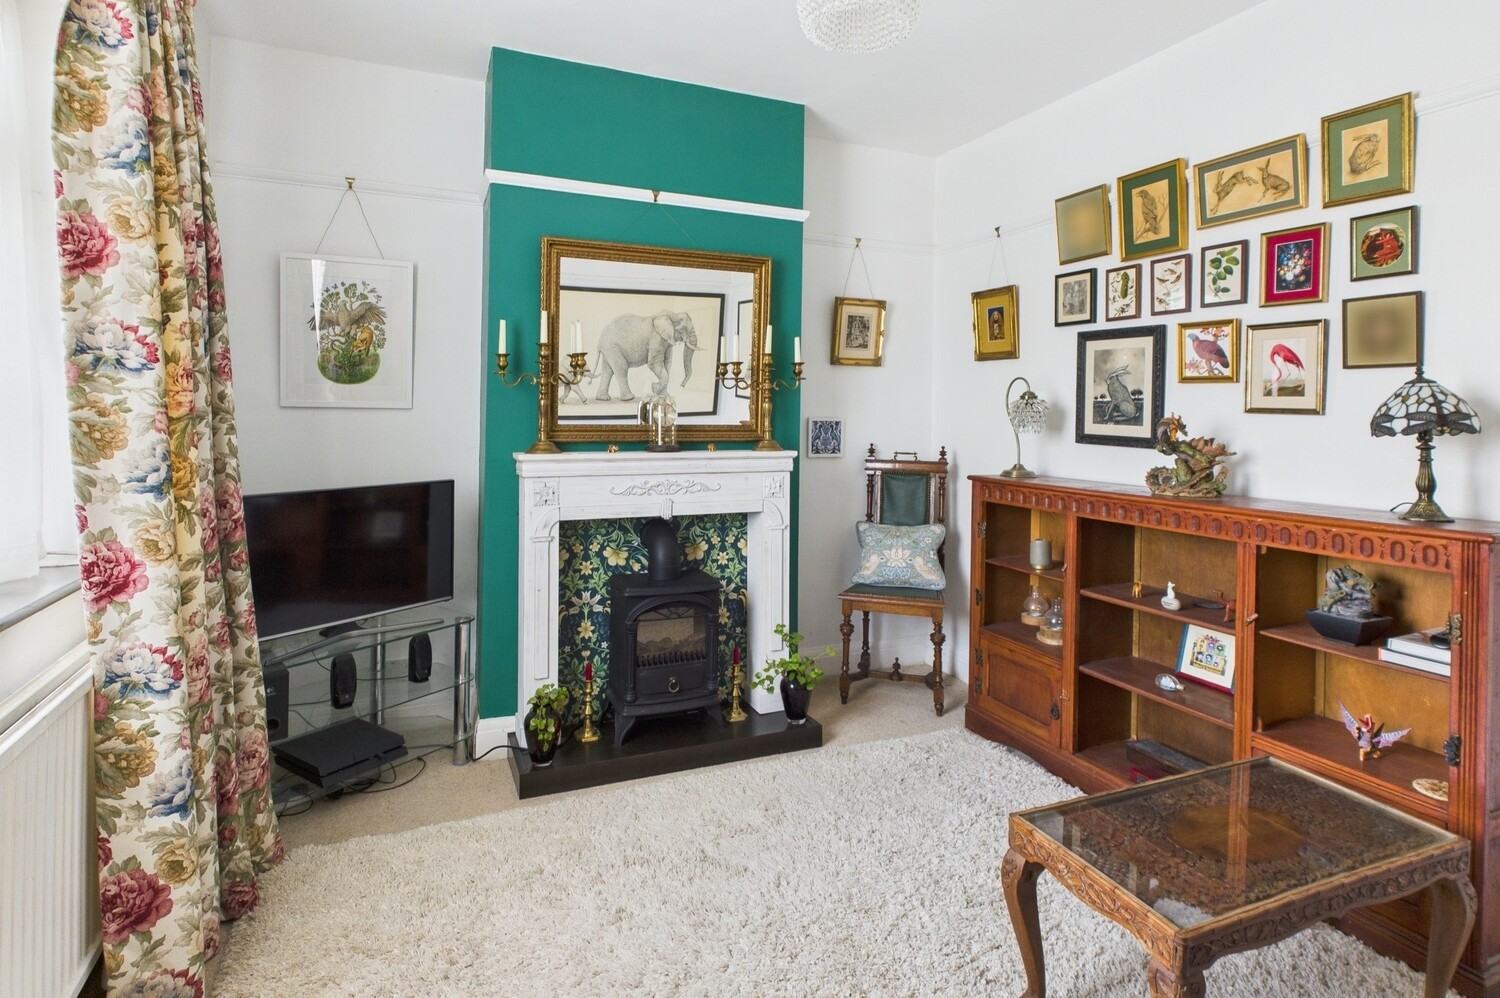
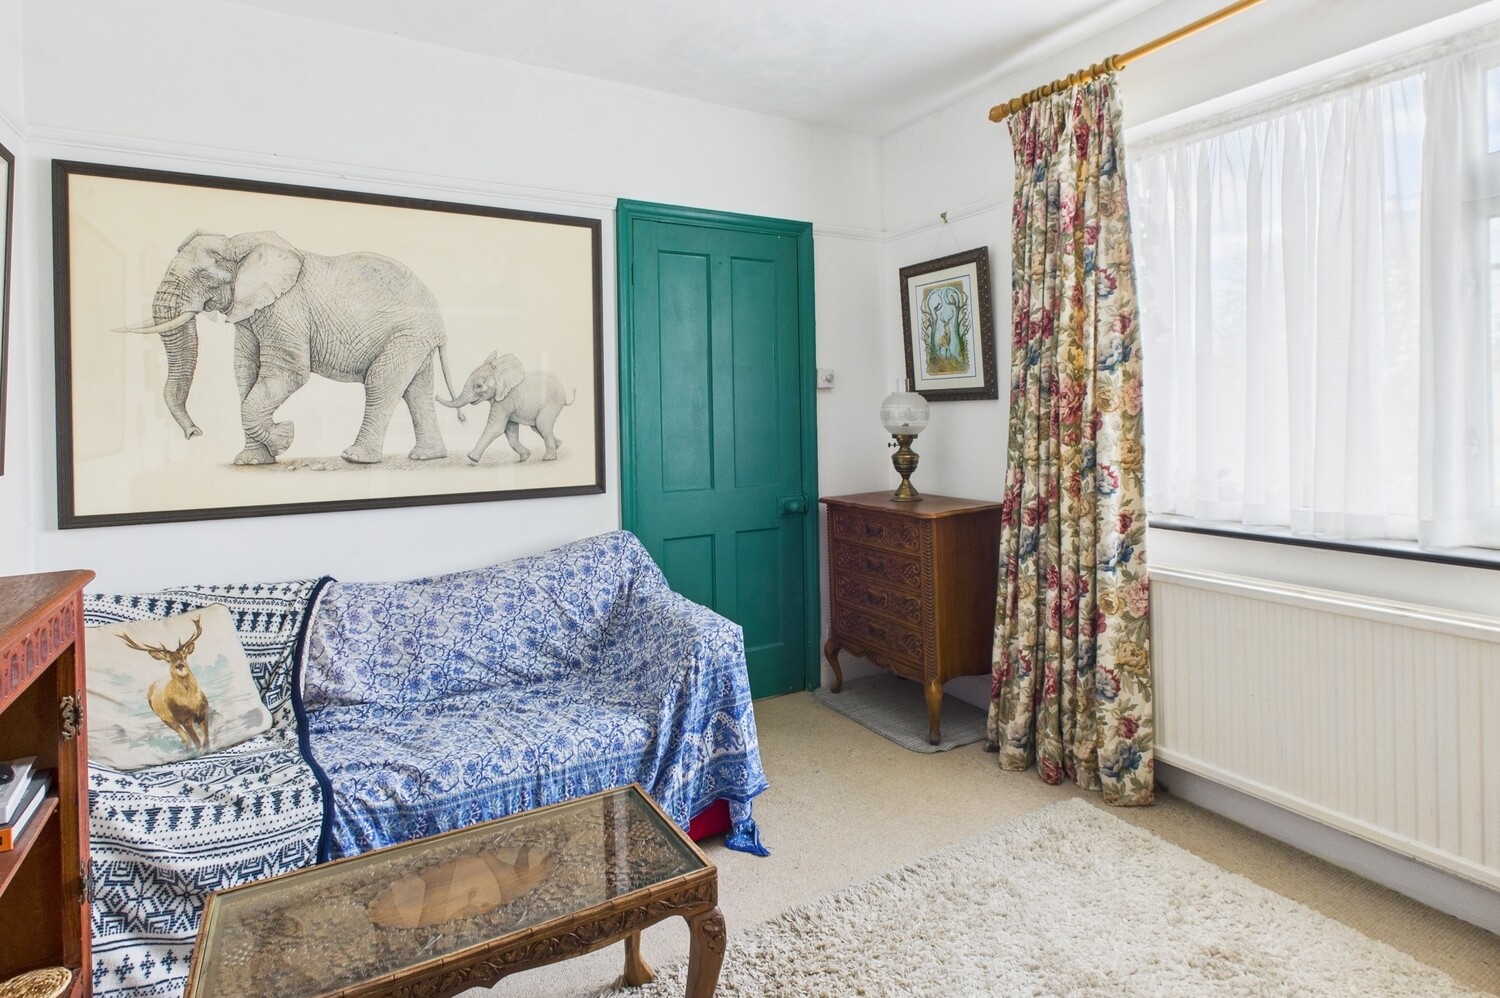
Sitting room 3.63m x 2.95m
Window to the front, radiator, picture rail, ornamental fireplace with wood mantle and electric fire.
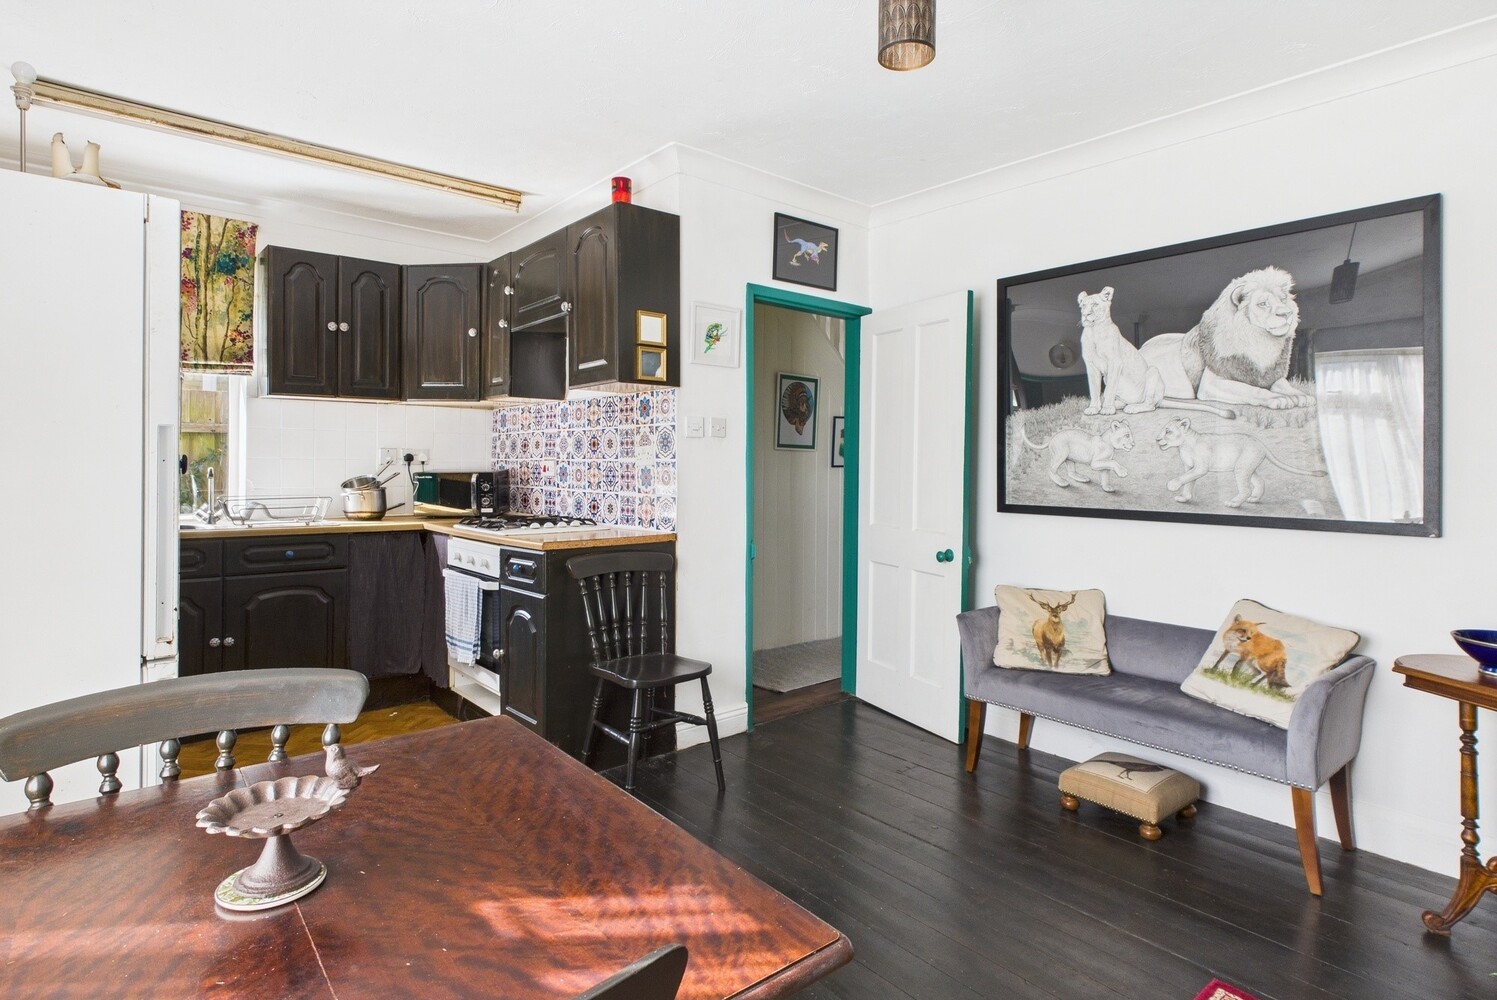
Kitchen dining room 5.54m x 3.51m
Dining area: Window to the rear, radiator, feature fireplace with wood mantle and hearth, stripped and painted wooden floor.
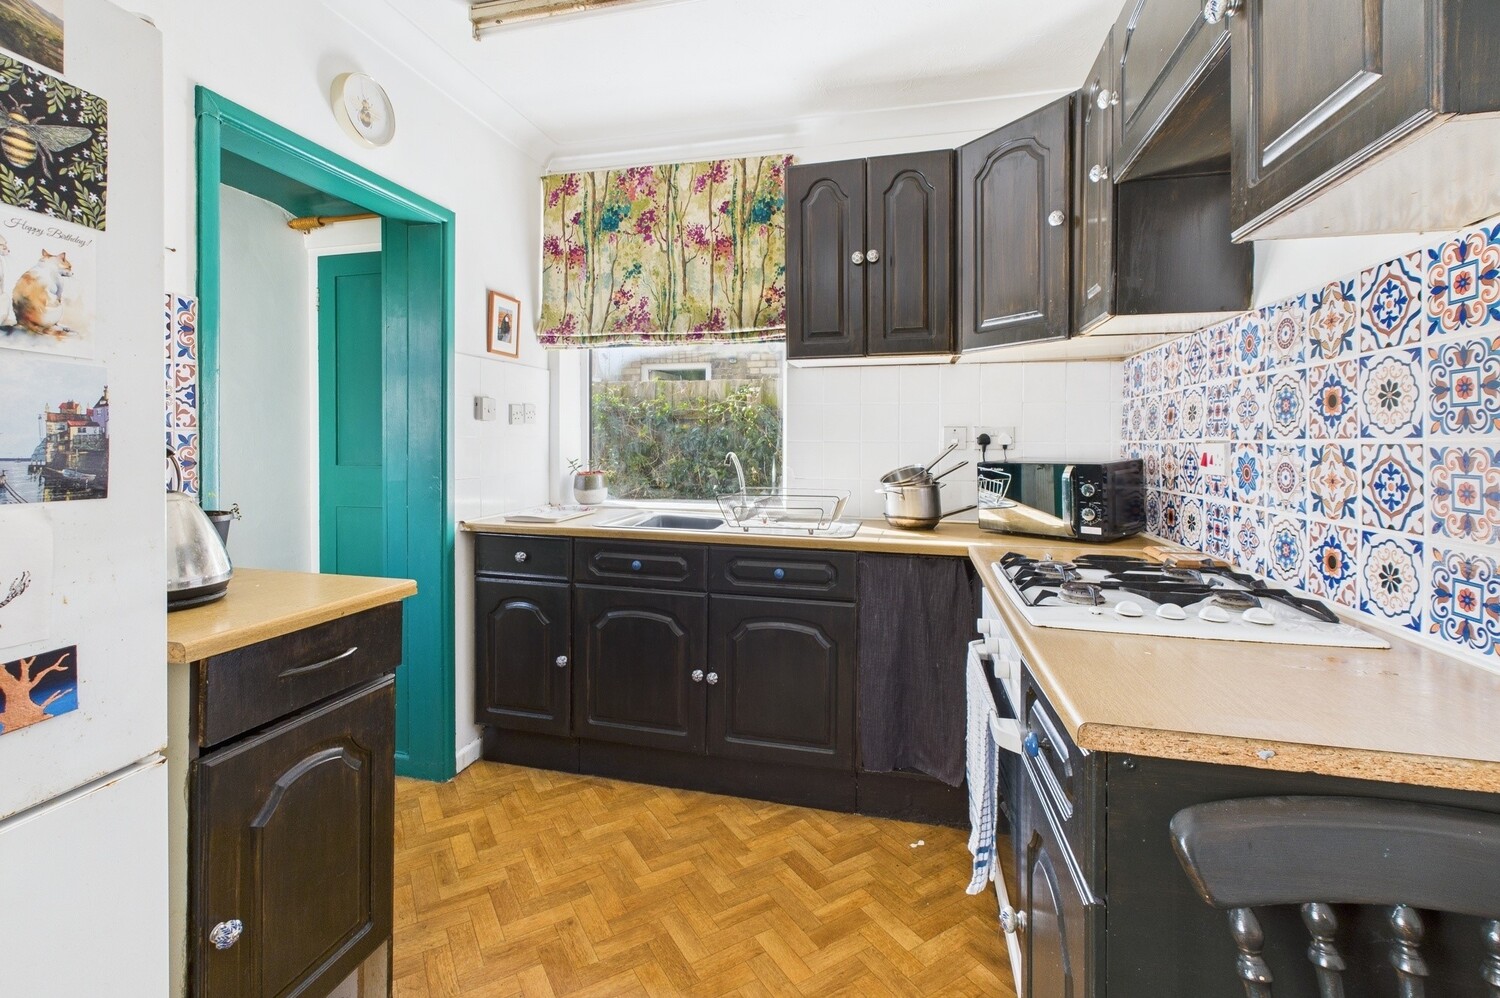
Kitchen area: Range of units set under a contrasting work surface. Inset single drainer stainless steel sink unit. Four burner gas hob, and matching single oven. Range of wall mounted cupboards. Window to the side, door to:
Rear lobby
Window to the side, door to rear garden, radiator. Door to:
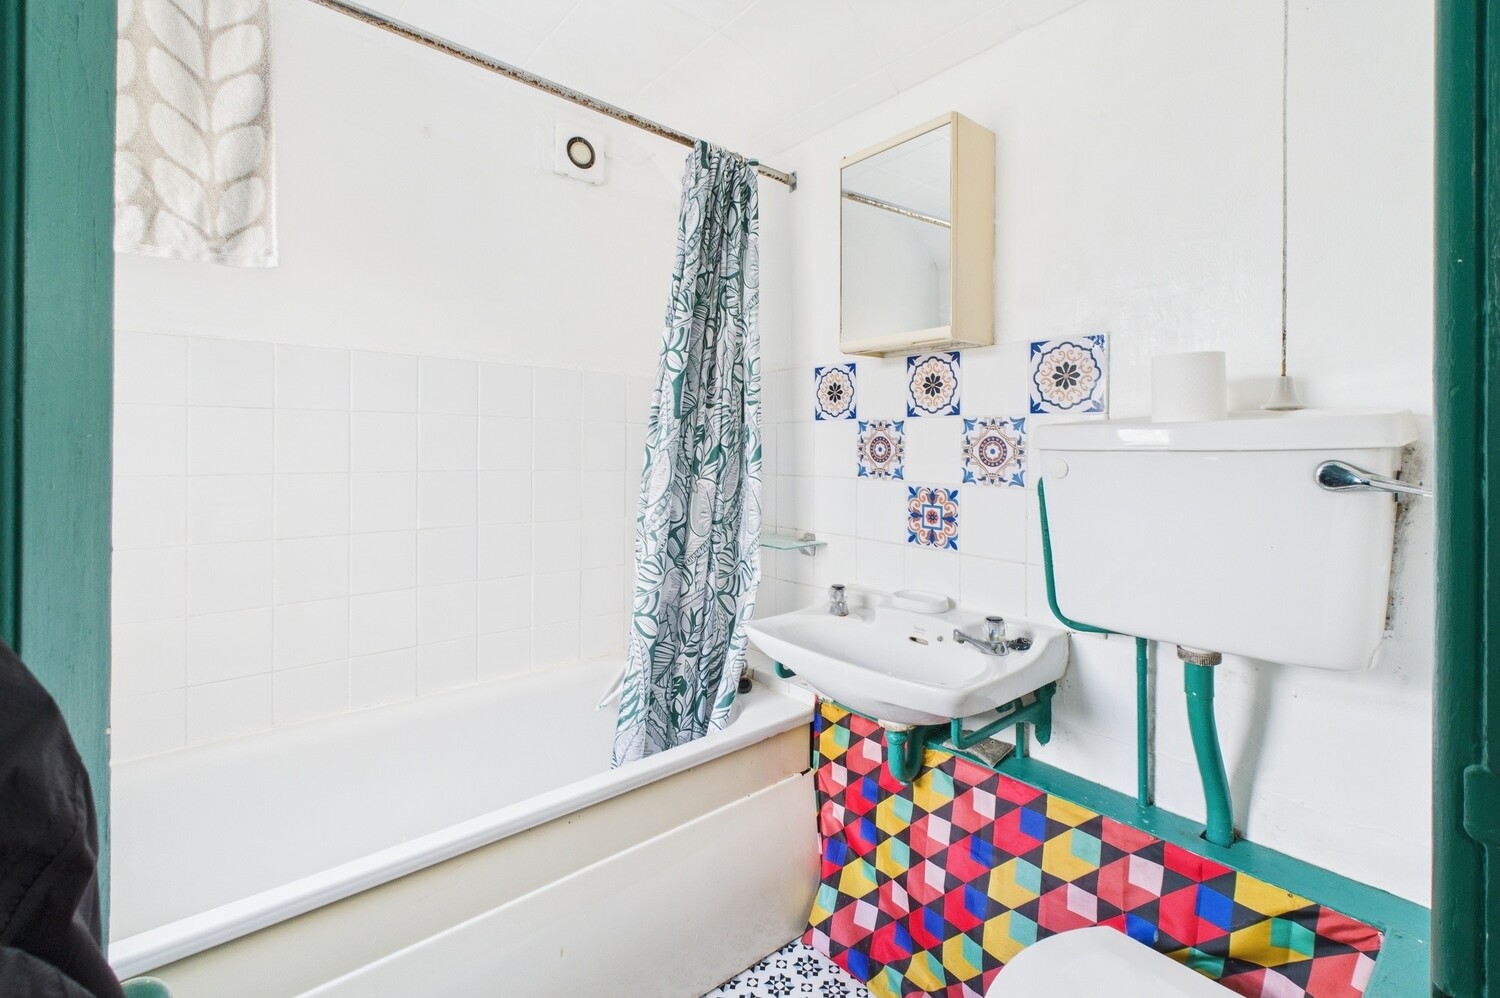
Bathroom
White suite with wall mounted wash basin, wc and bath. Part ceramic tiling to the walls, radiator. Window to the side.
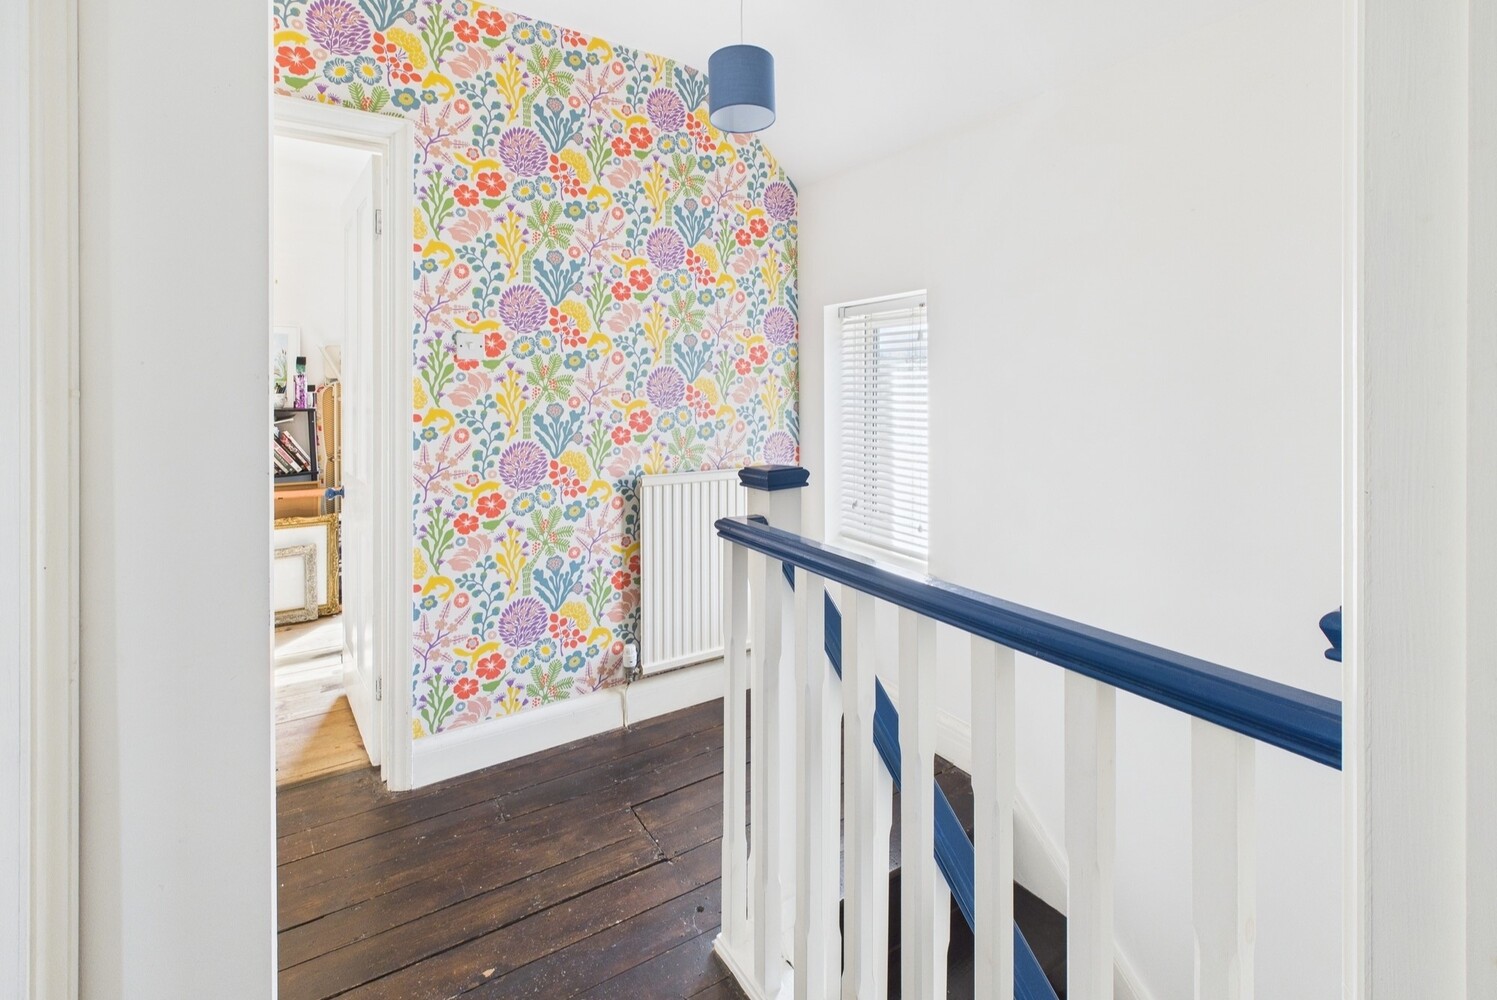
First floor landing
Stripped wooden floor, window to the side, access to the loft space.
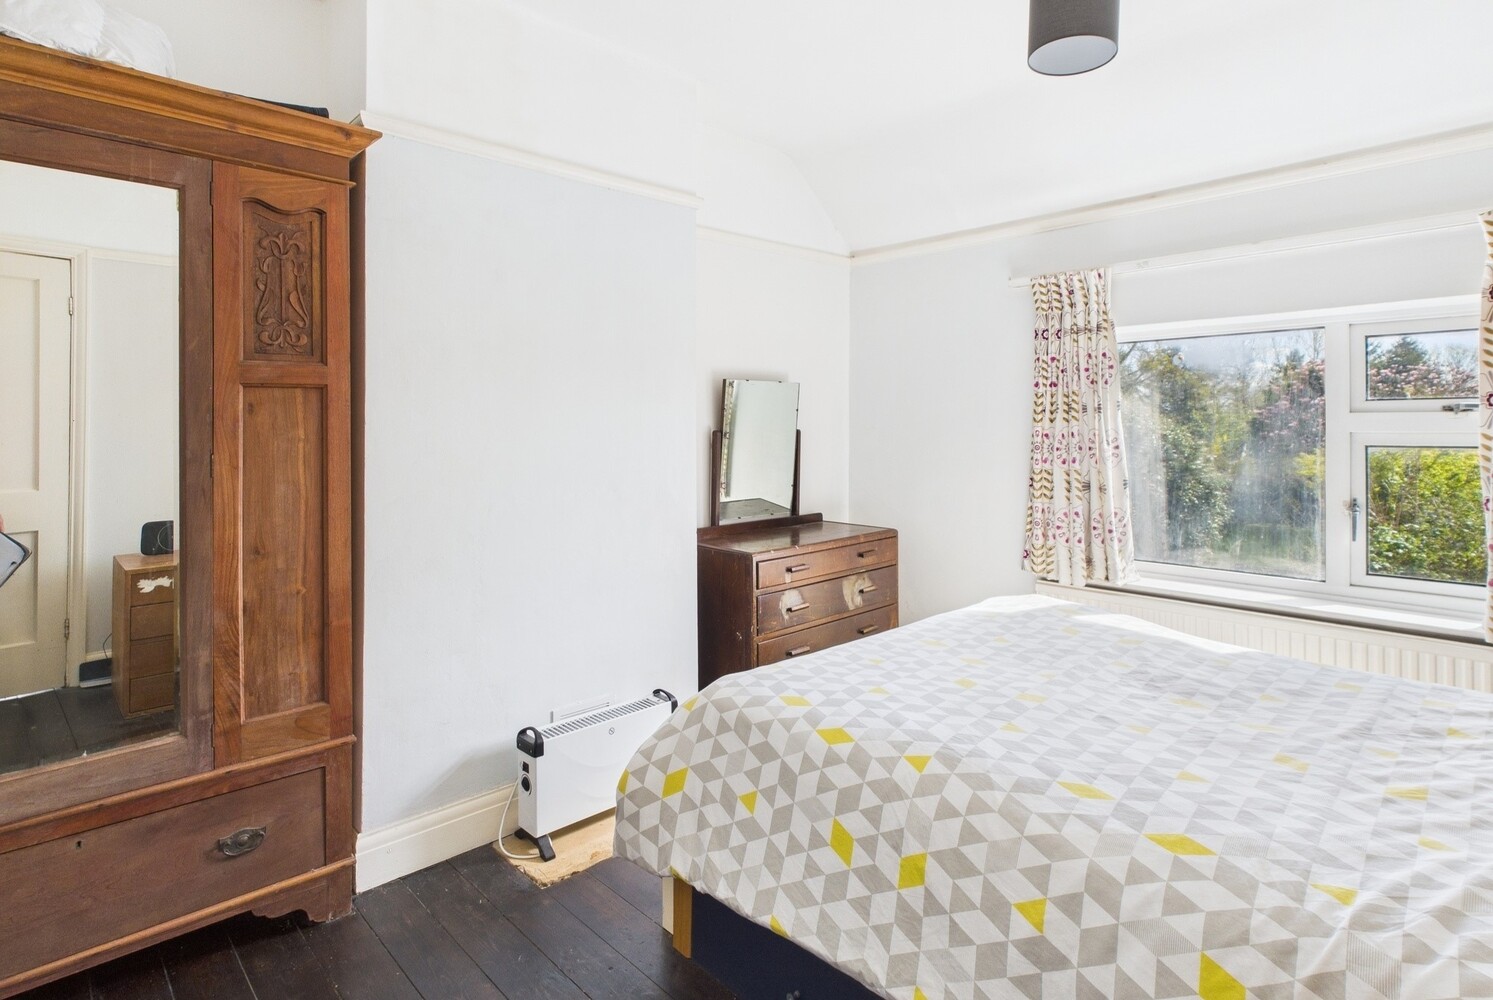
Bedroom one 3.63m x 3.07m
Window to the front, radiator, picture rail and stripped and painted wooden floor.
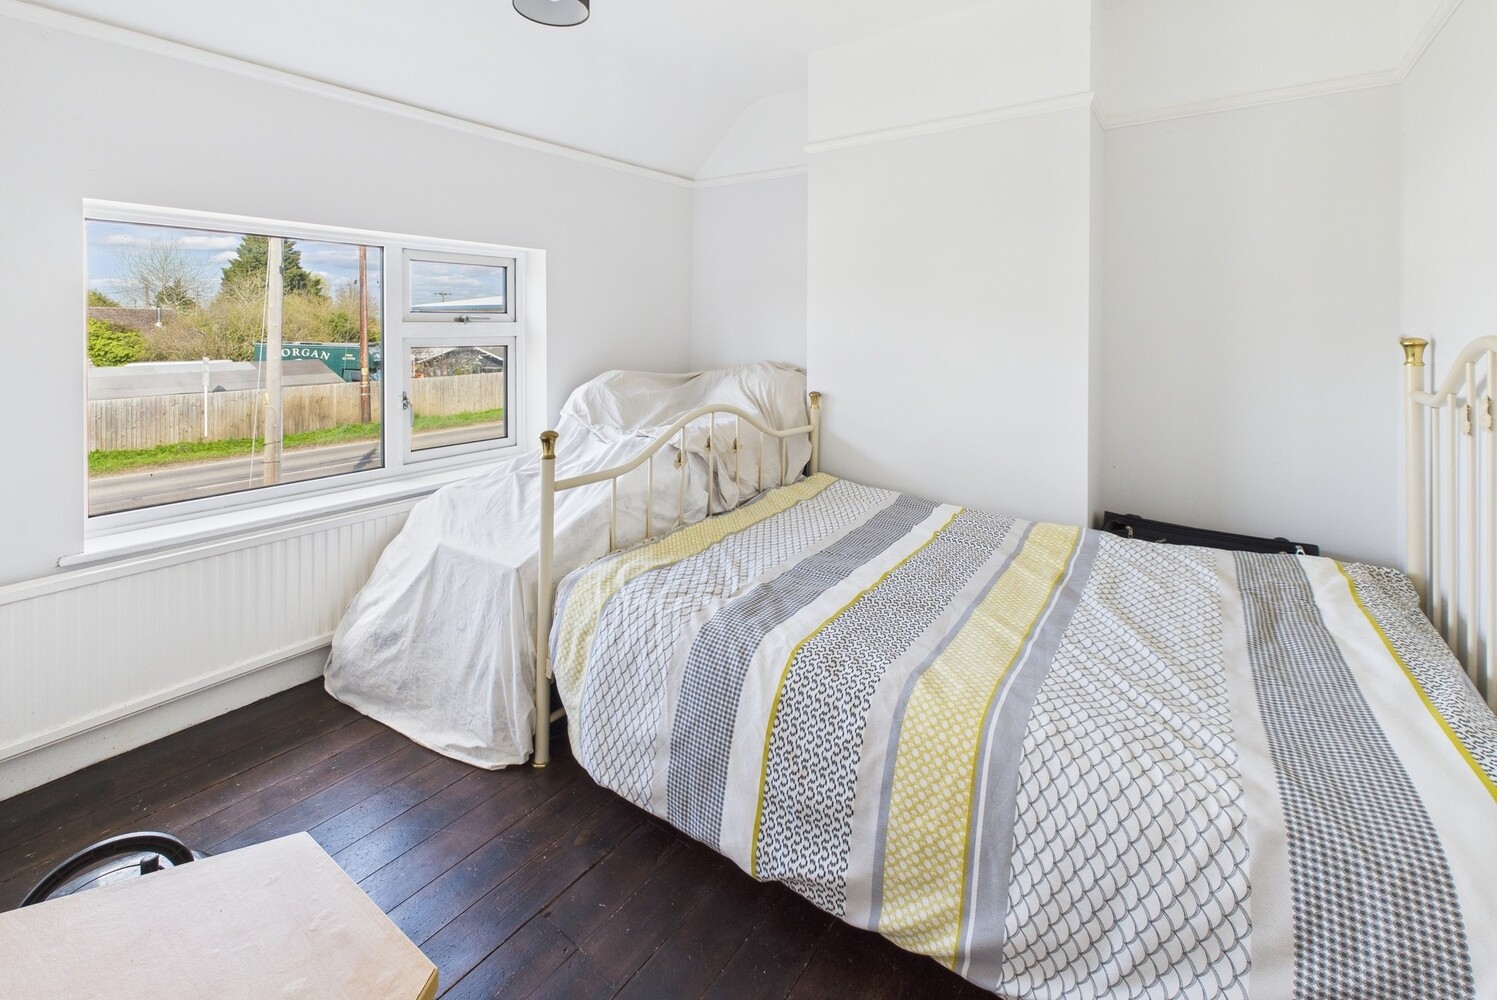
Bedroom two 3.07m x 2.97m
Window to the front, radiator, picture rail and stripped and painted wooden floor.
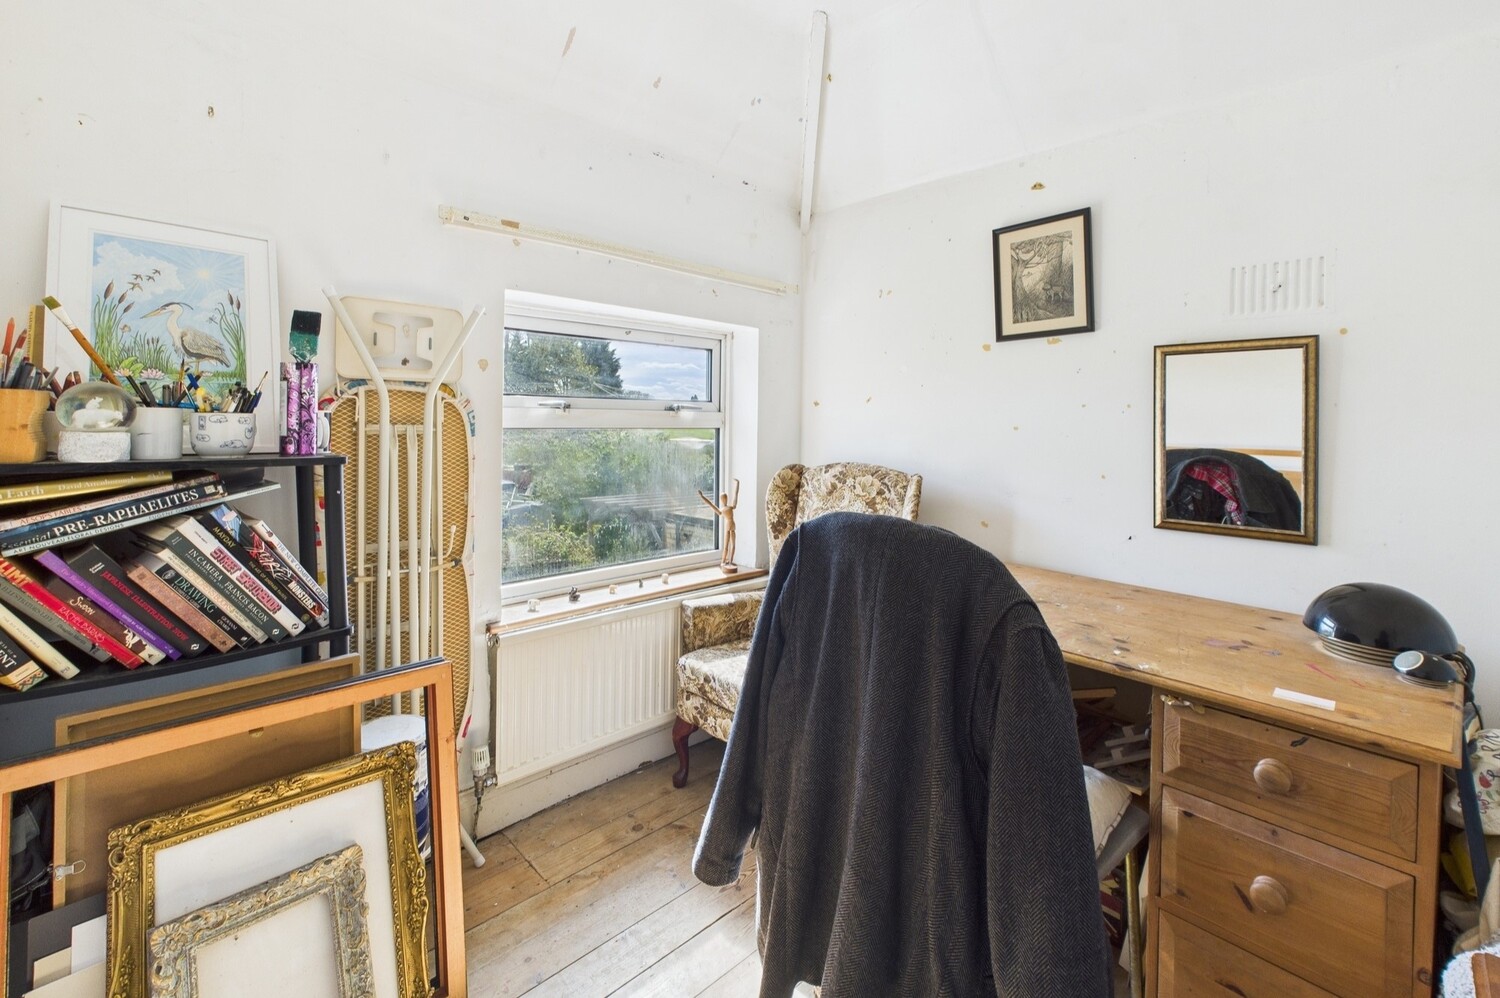
Bedroom three 2.41m x 2.39m
Window to the rear, radiator.
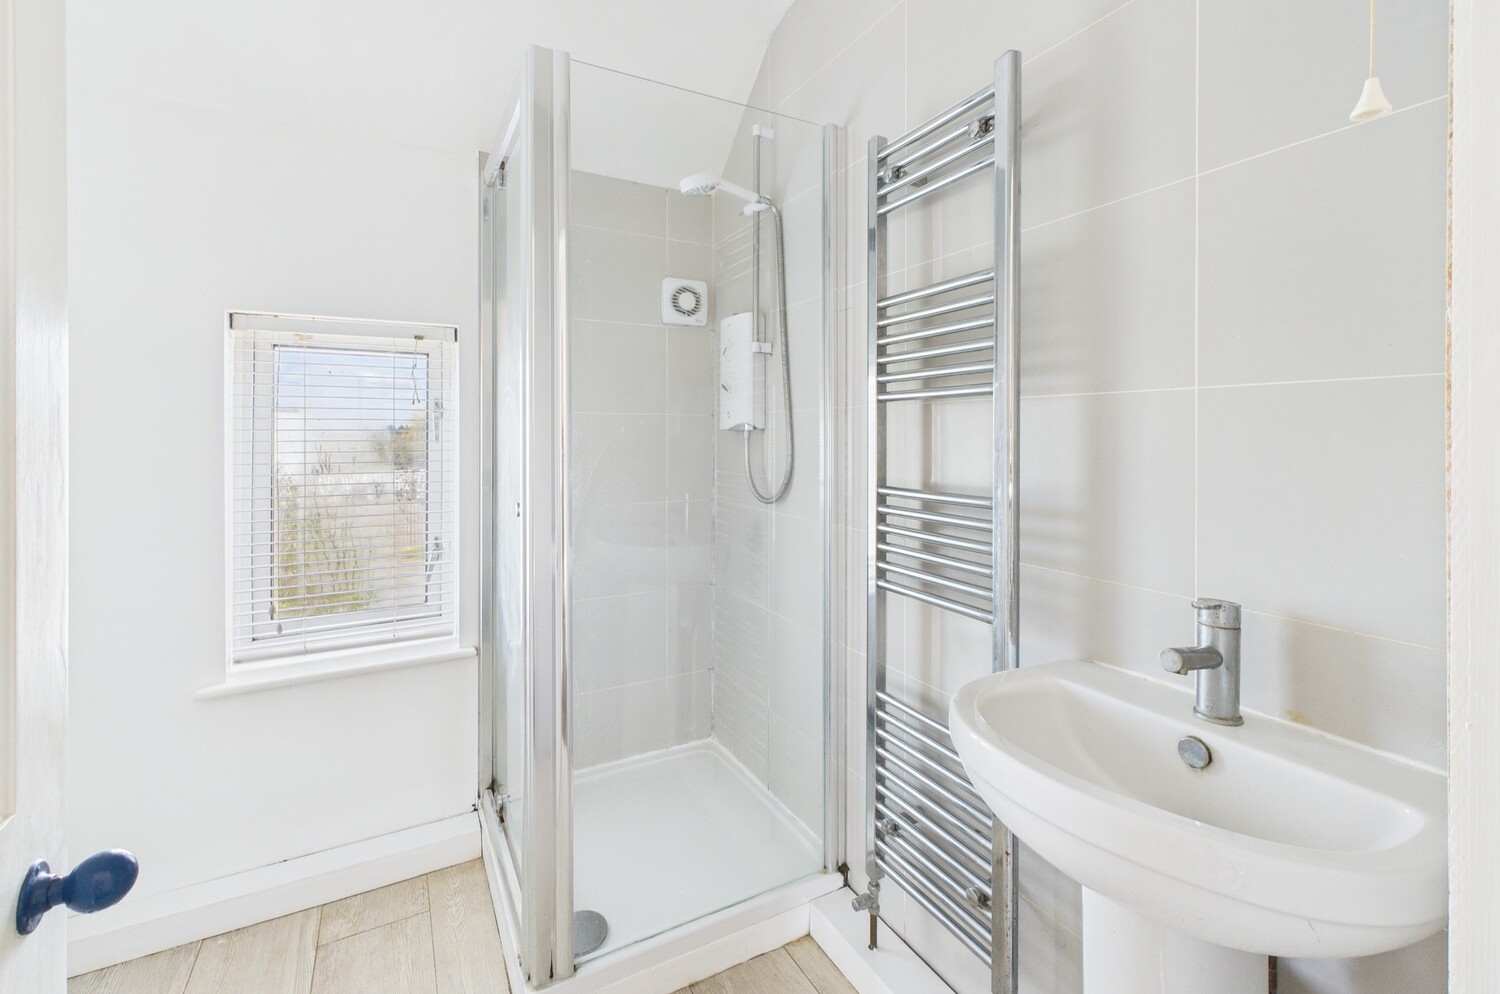
Shower room
White suite with pedestal wash basin, close coupled wc and corner shower cubicle with Mira shower. Towel rail/radiator. Window to the front.
Outside
To the front, there is a good sized lawn area, with gated pedestrian access to the side.
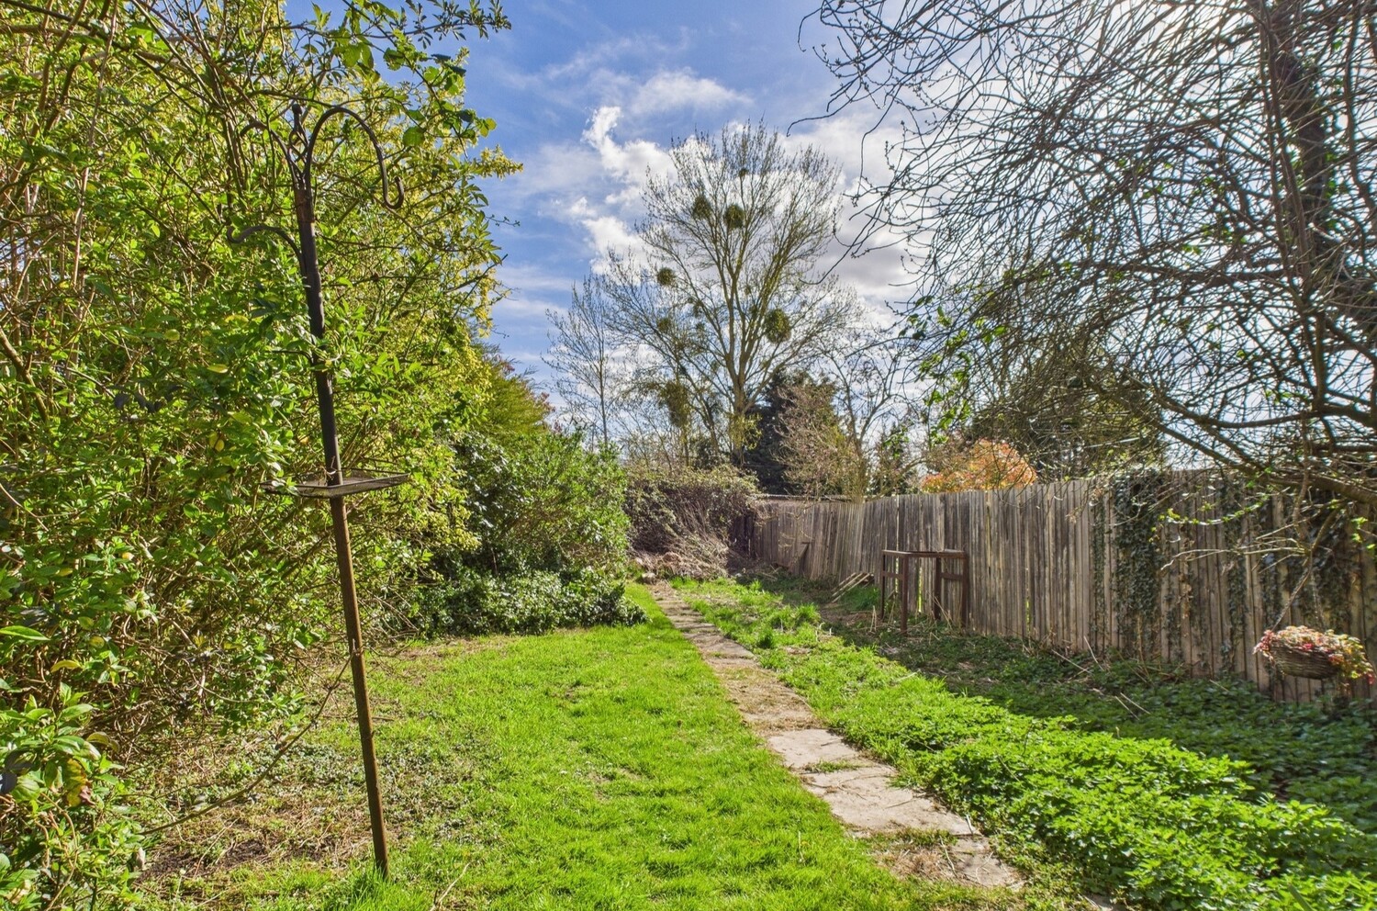
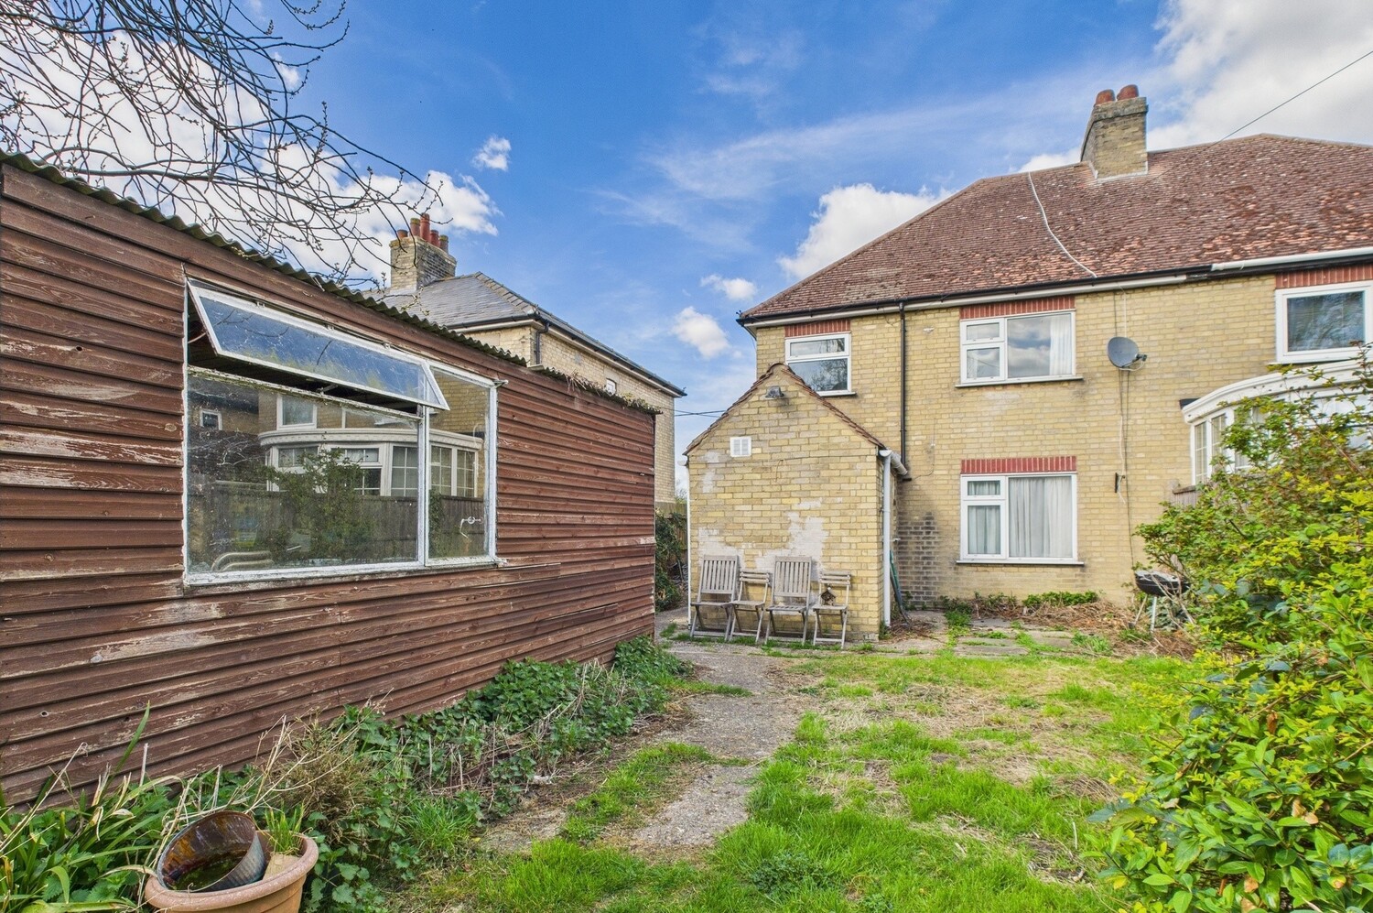
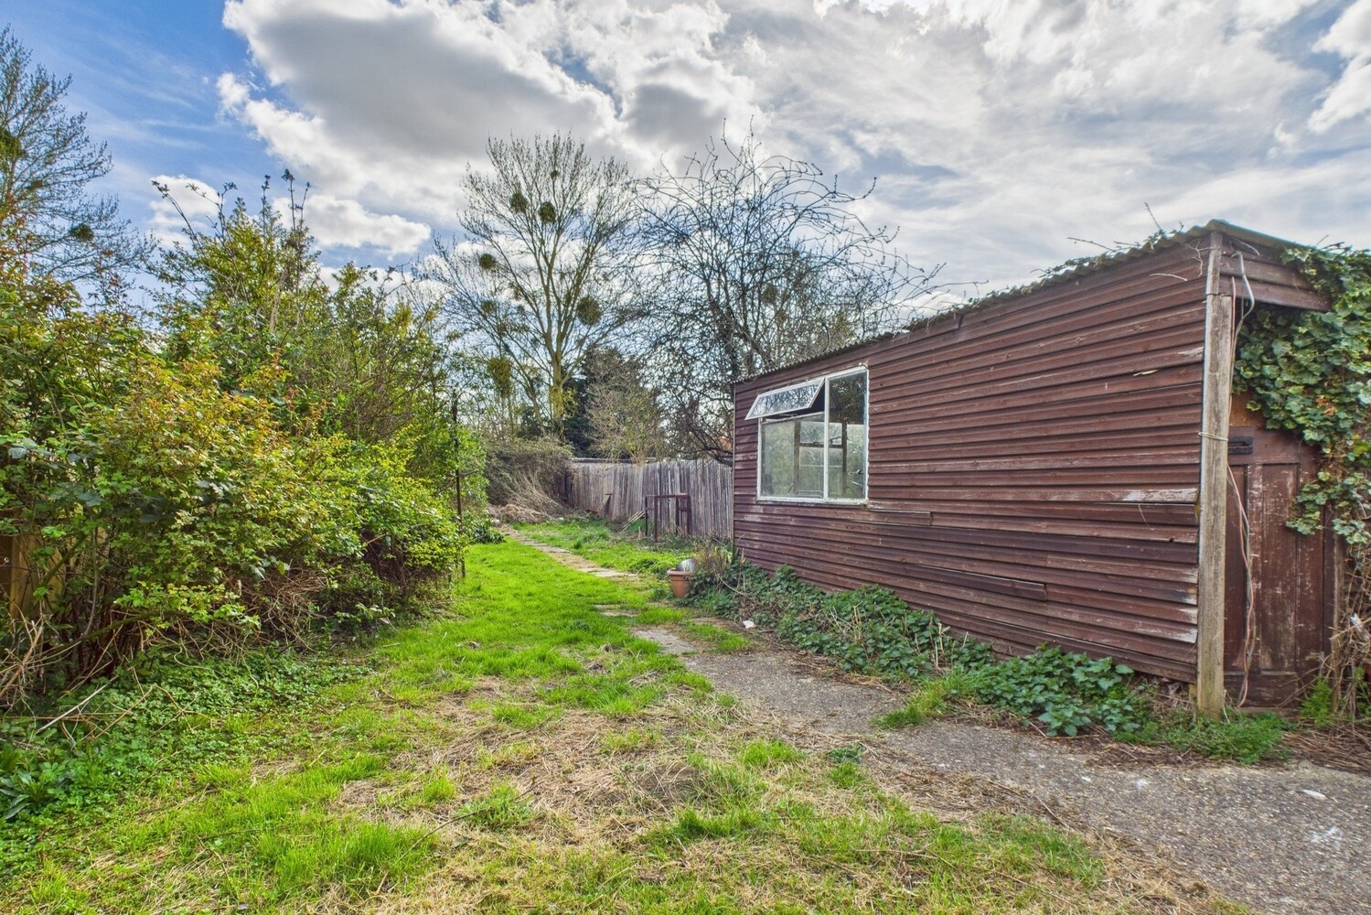
Rear garden just over 110' in length, with mature flower and shrub borders, path way and lawn.
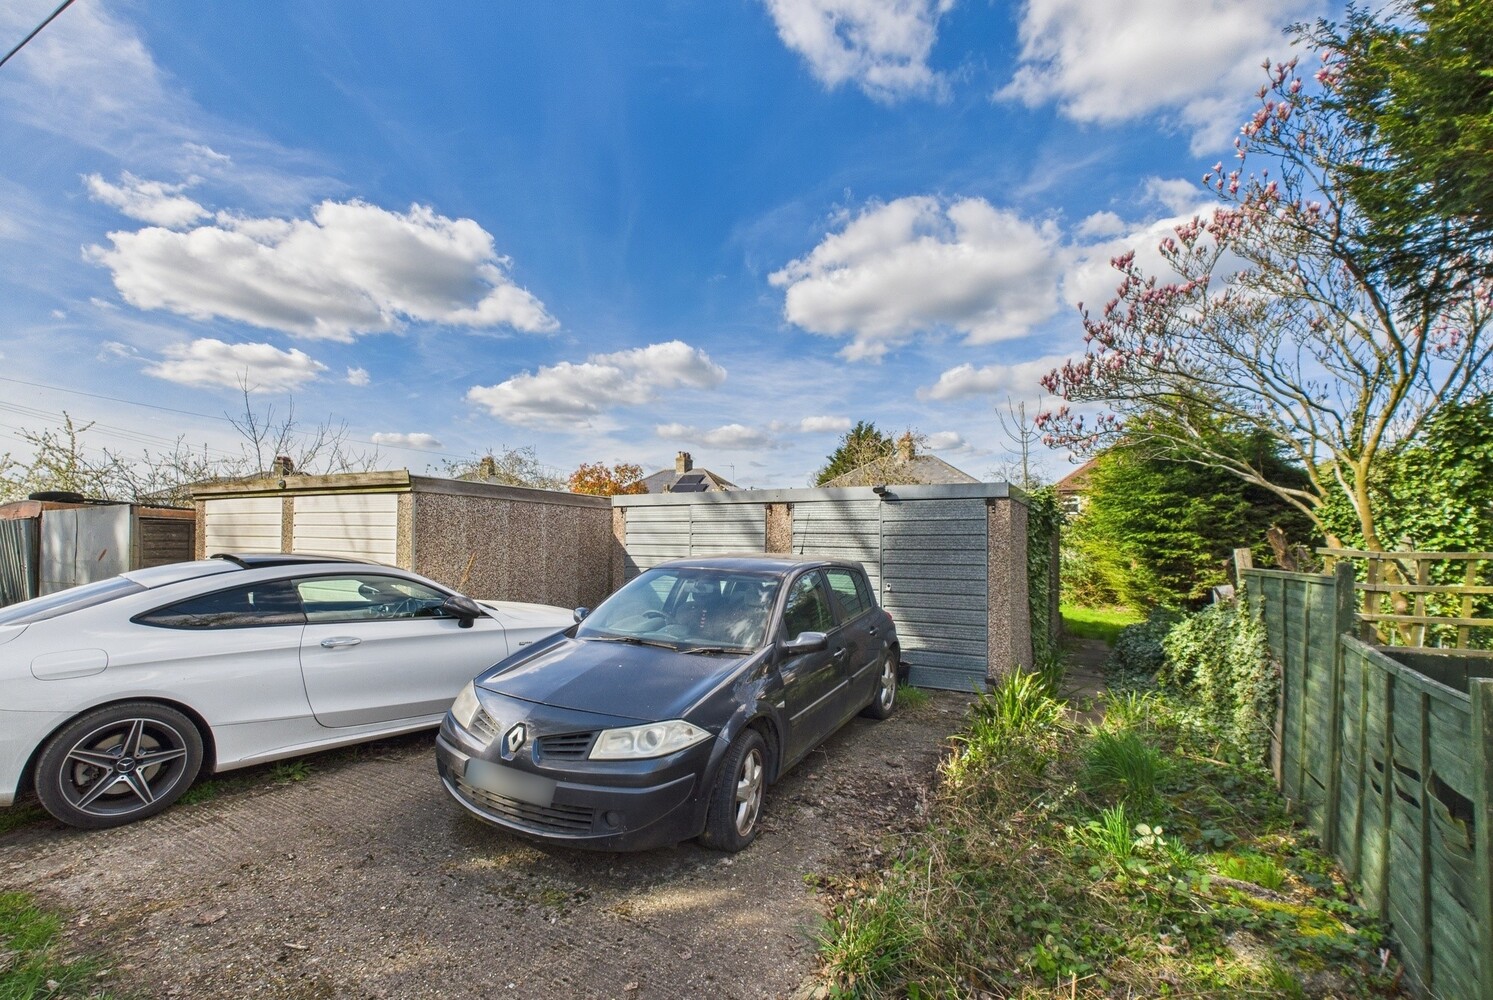
Double garage, with two single doors. Vehicular access to the rear
Services
All mains services are connected
Tenure
Freehold
Viewing
By prior appointment with Pocock and Shaw


Get in touch
Book a viewingTry our calculators
Mortgage calculator
Stamp duty calculator
Similar Properties
-
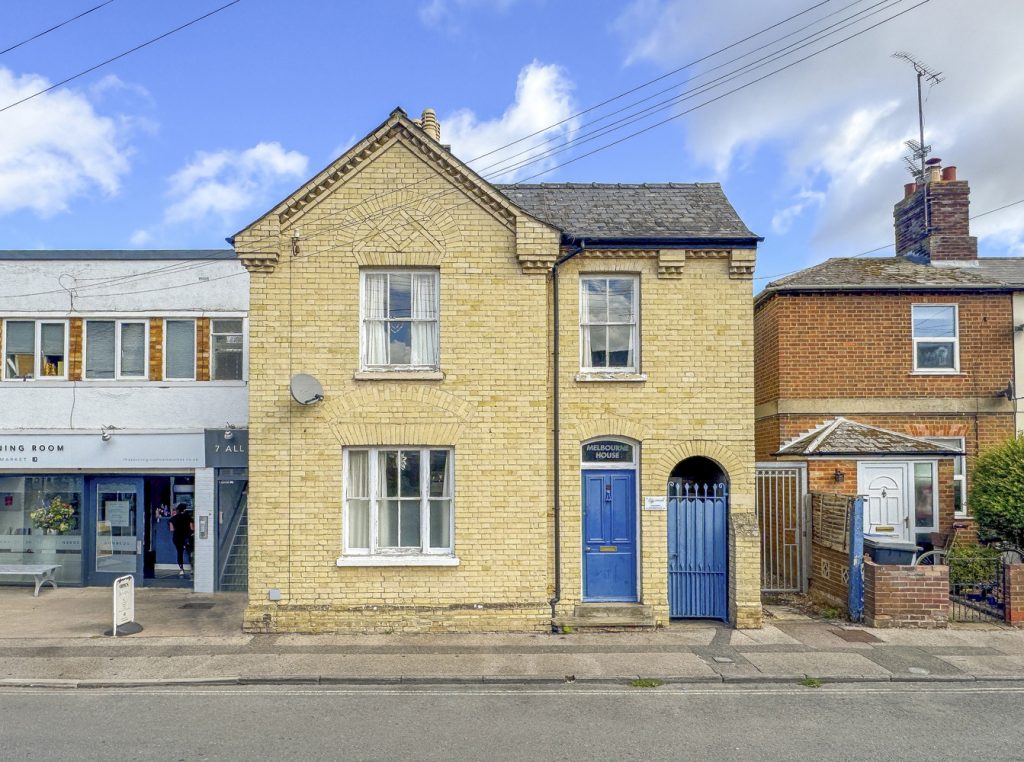
Melbourne House, 9 All Saints Road, Newmarket, Suffolk
£310,000 Guide PriceFor SaleAn attractive 3-bedroom period property standing in a delightful central town location, overlooking All Saints Church. Currently used as commercial premises, with an application submitted to revert to residential use, features include 3 reception rooms, 3 bedrooms and a bathroom and a courtyard.3 Bedrooms1 Bathroom3 Receptions -
Steward Close, Stuntney, Ely, Cambridgeshire
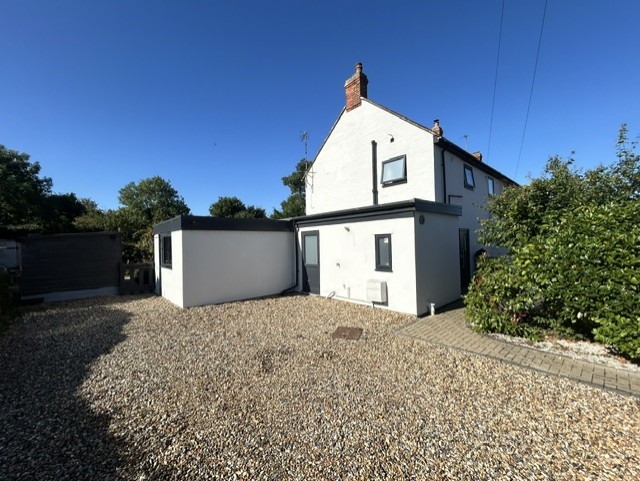
£360,000 Guide PriceFor SaleAn extended semi-detached property offering open-plan living and attractive south facing rear garden. Accommodation comprising entrance hallway, lounge/dining room, modern kitchen, utility room, cloakroom, three bedrooms, family bathroom and ample off-road vehicular parking.3 Bedrooms1 Bathroom1 Reception -
High Street, Cottenham
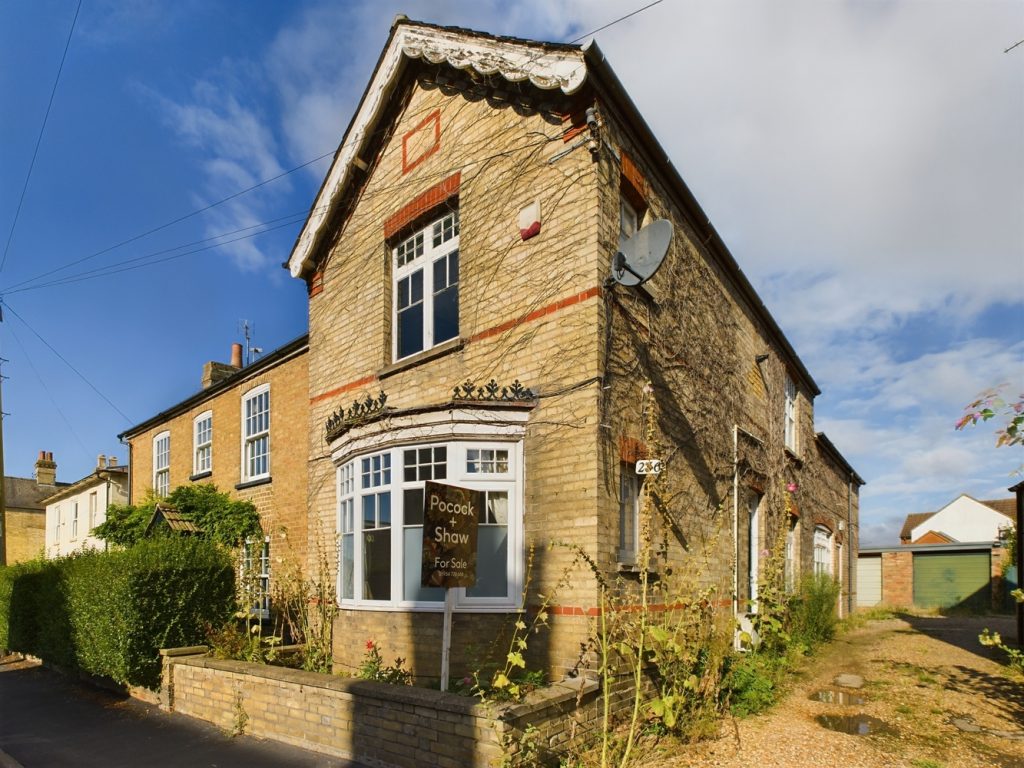
£305,000 OIROFor SaleA very spacious three bedroom detached house, located in the heart of the village on the High Street. With a single off road parking space and single garage to the rear. No upward chain.3 Bedrooms1 Bathroom3 Receptions