
High Street, Cottenham
Key Features
- Entrance lobby
- Sitting room
- Kitchen
- Dining room
- Study/office
- Landing
- Three bedrooms
- First floor bathroom
- Gas radiator heating system
- Single garage
- Workshop
- Enclosed garden
Full property description
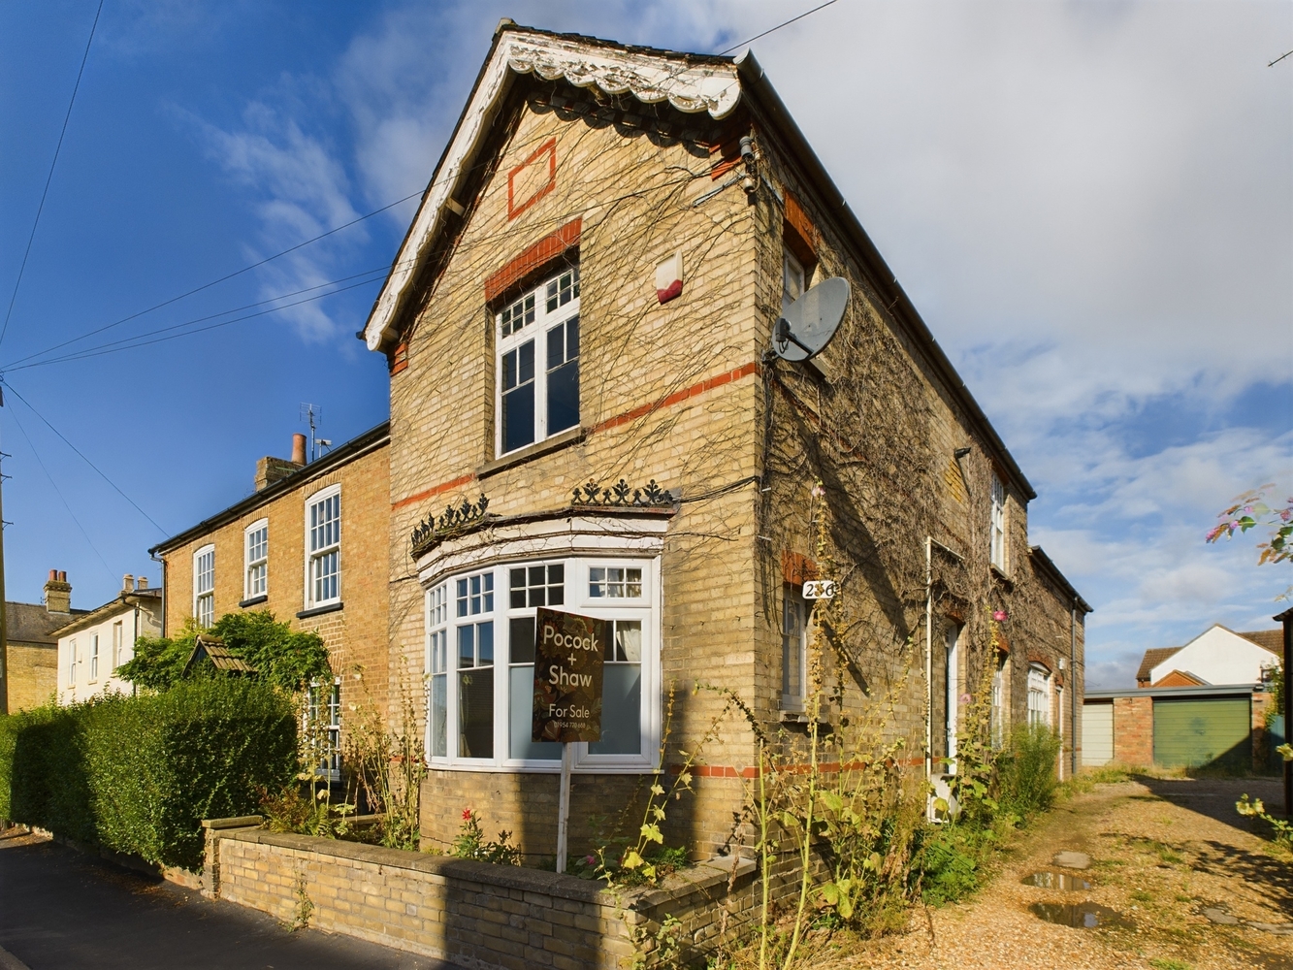
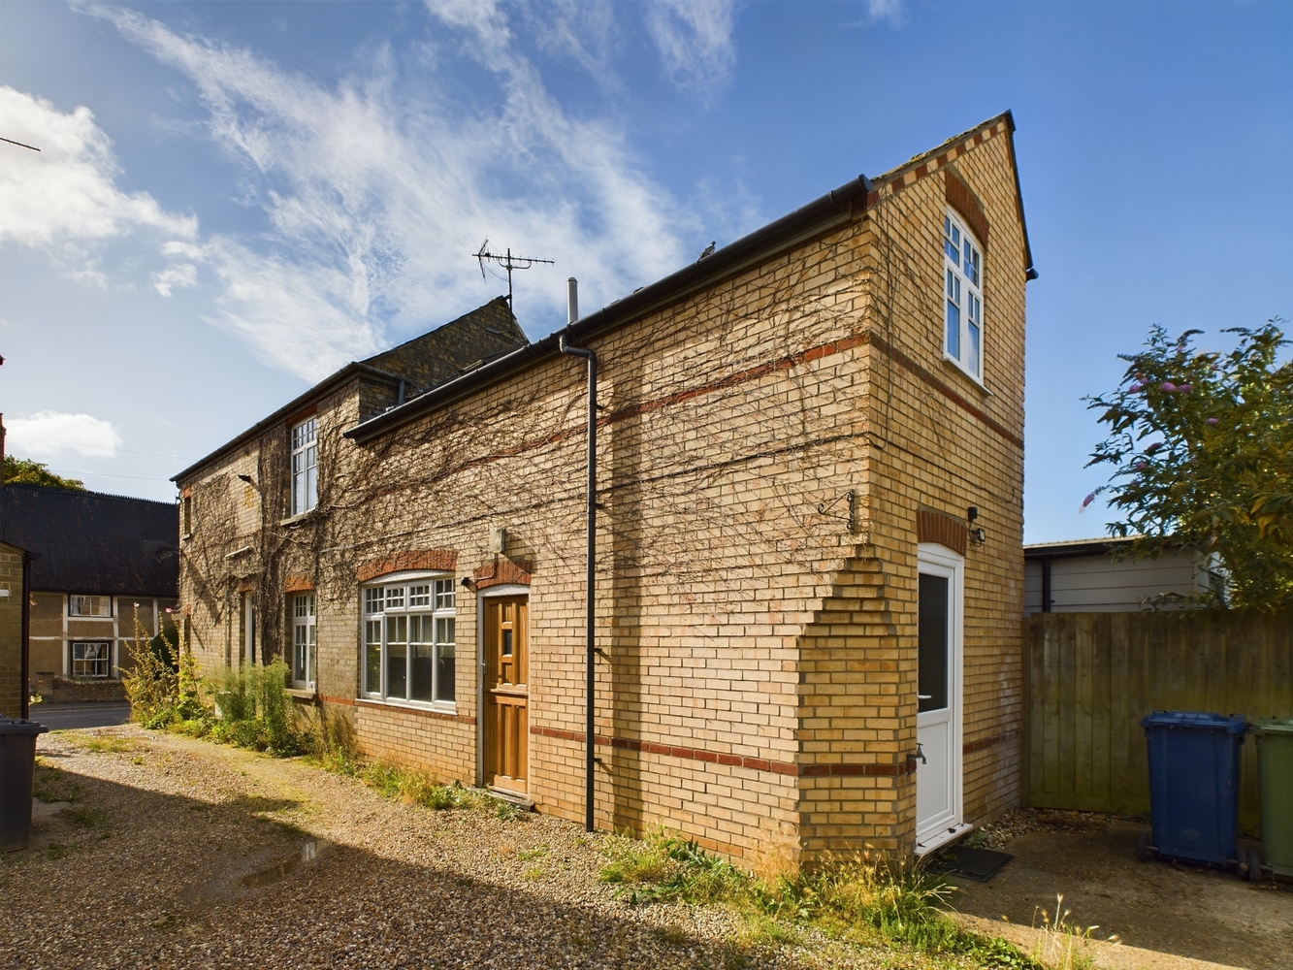
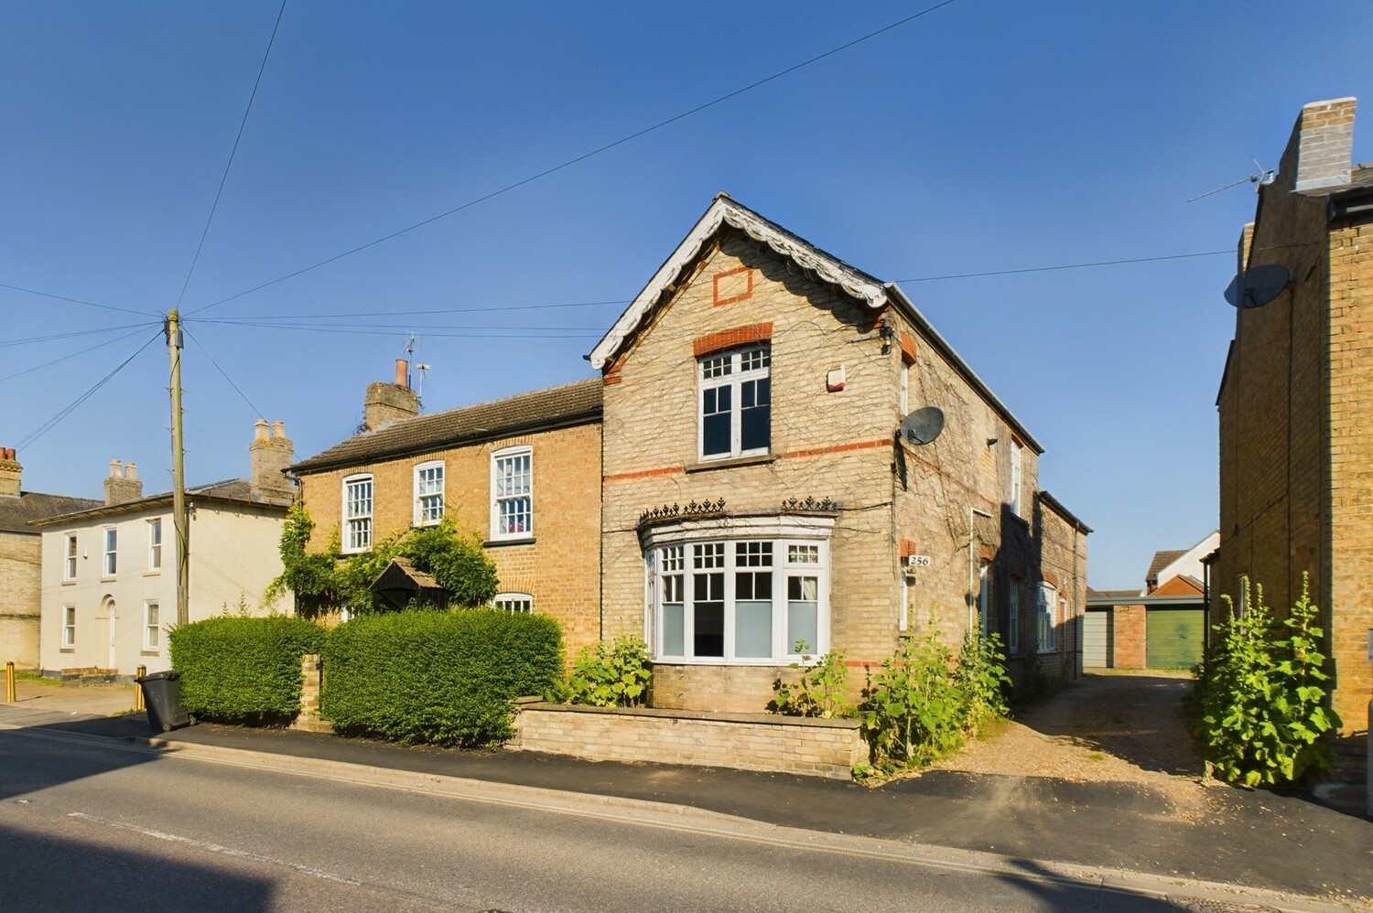
A very spacious three bedroom detached house, located in the heart of the village on the High Street. With a single off road parking space and single garage to the rear. No upward chain.
A detached three bedroom home, situated right in the centre of the village. With an enclosed rear garden, single garage and off road parking space. The property is offered with no upward chain.
Entrance door
Entrance lobby
Stairs rising to the first floor, door to:
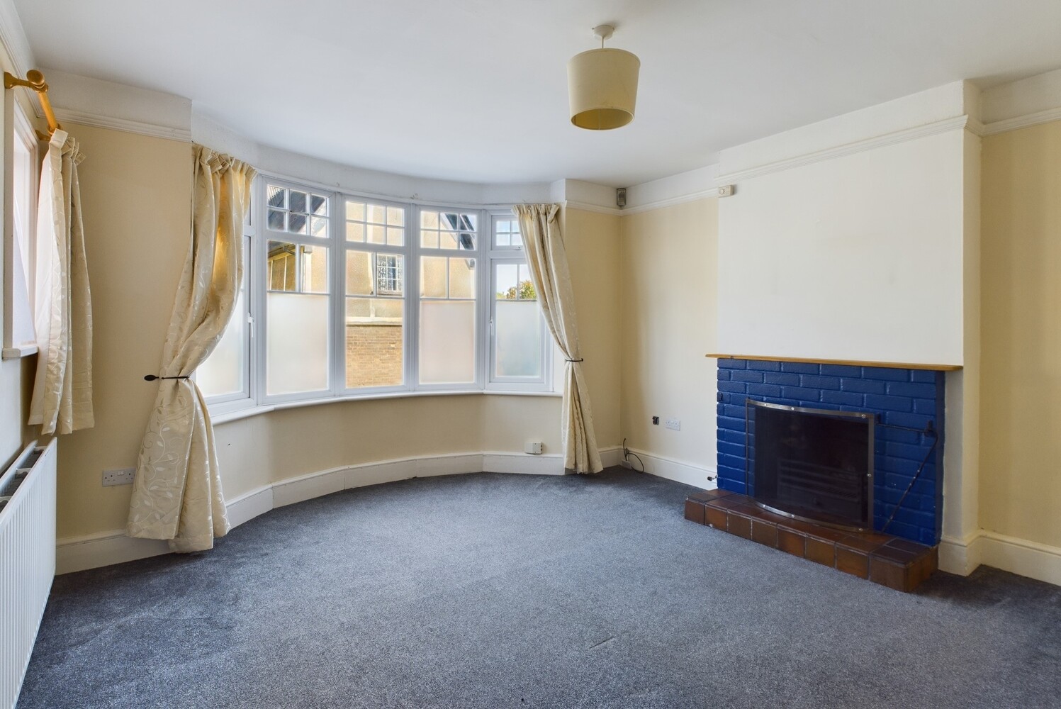
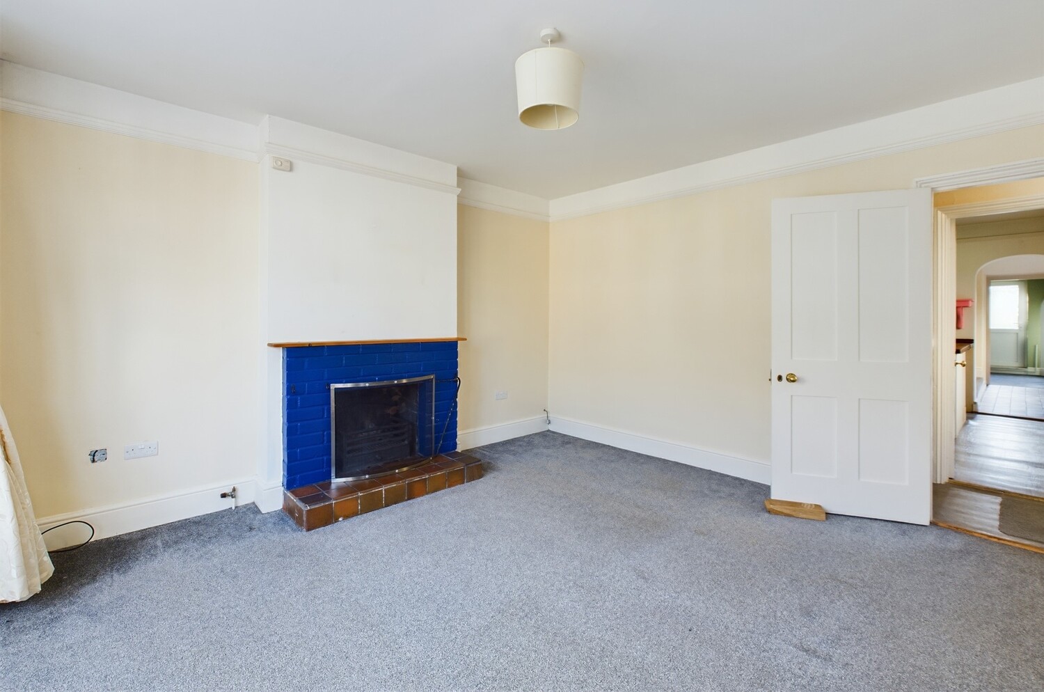
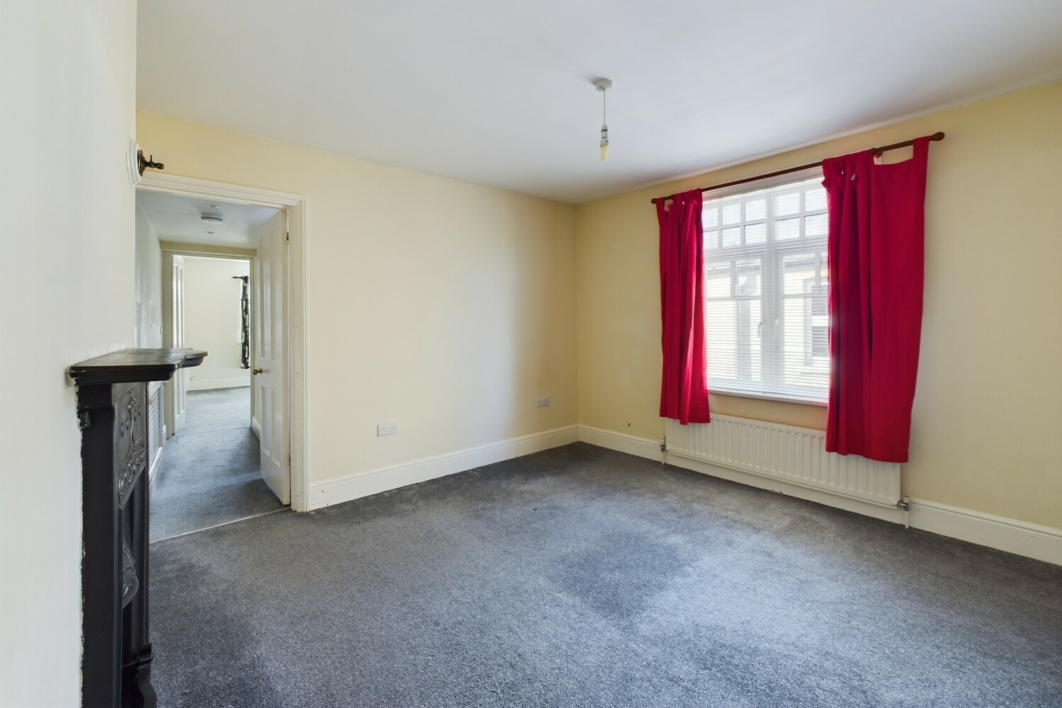
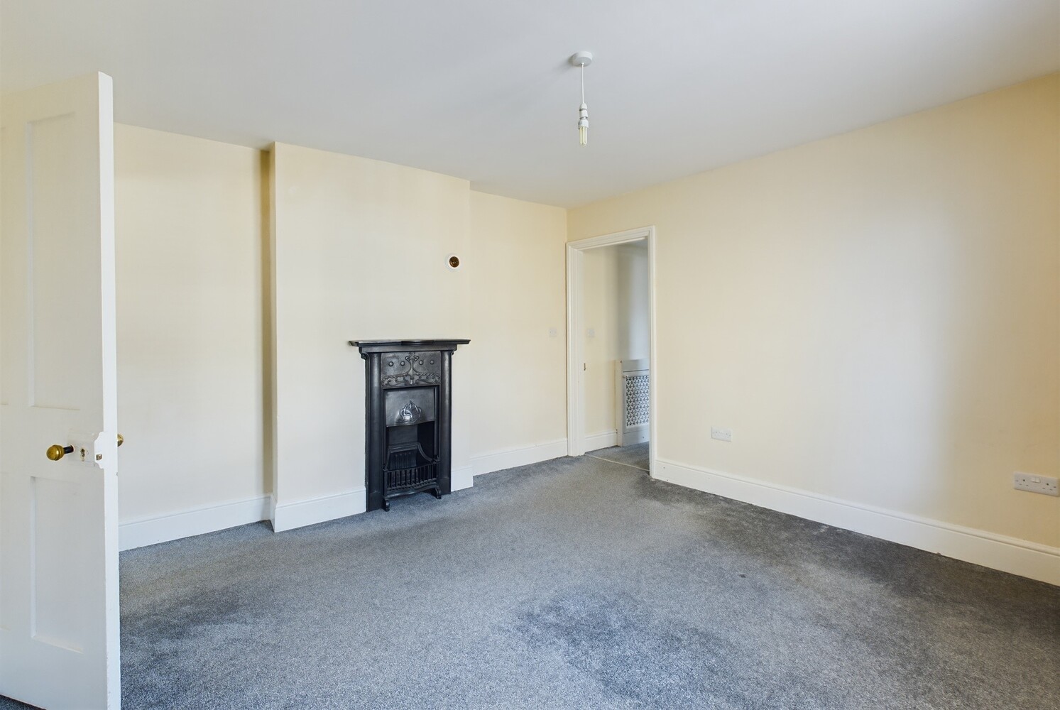
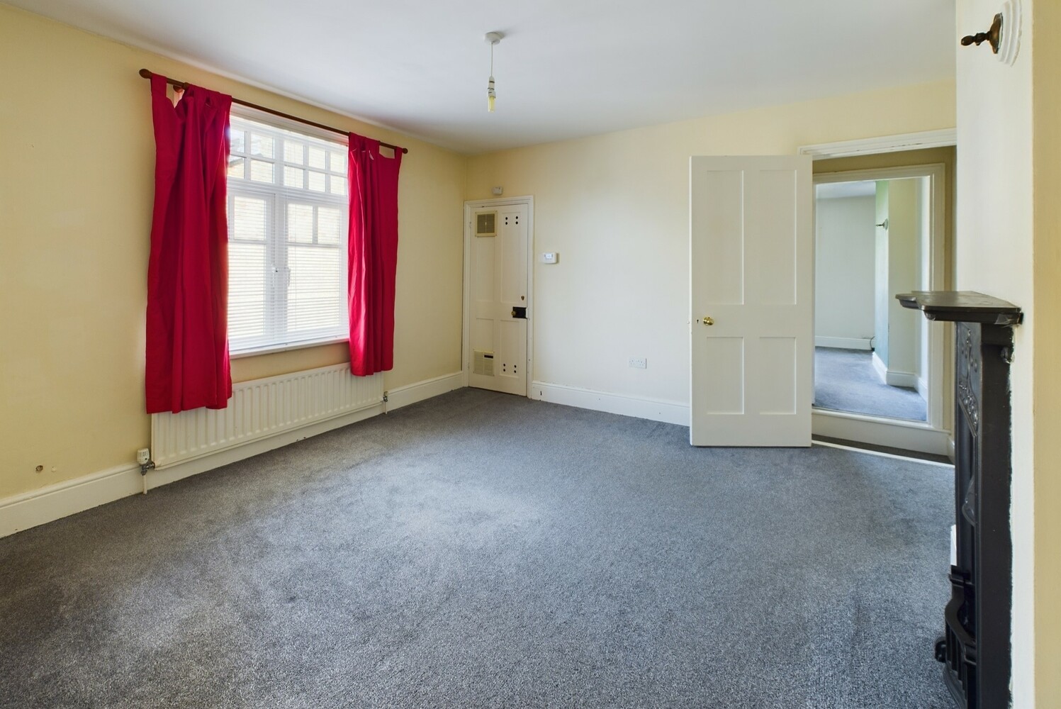
Sitting room 3.89m x 3.91m
Bay window to the front, radiator, feature open fireplace.
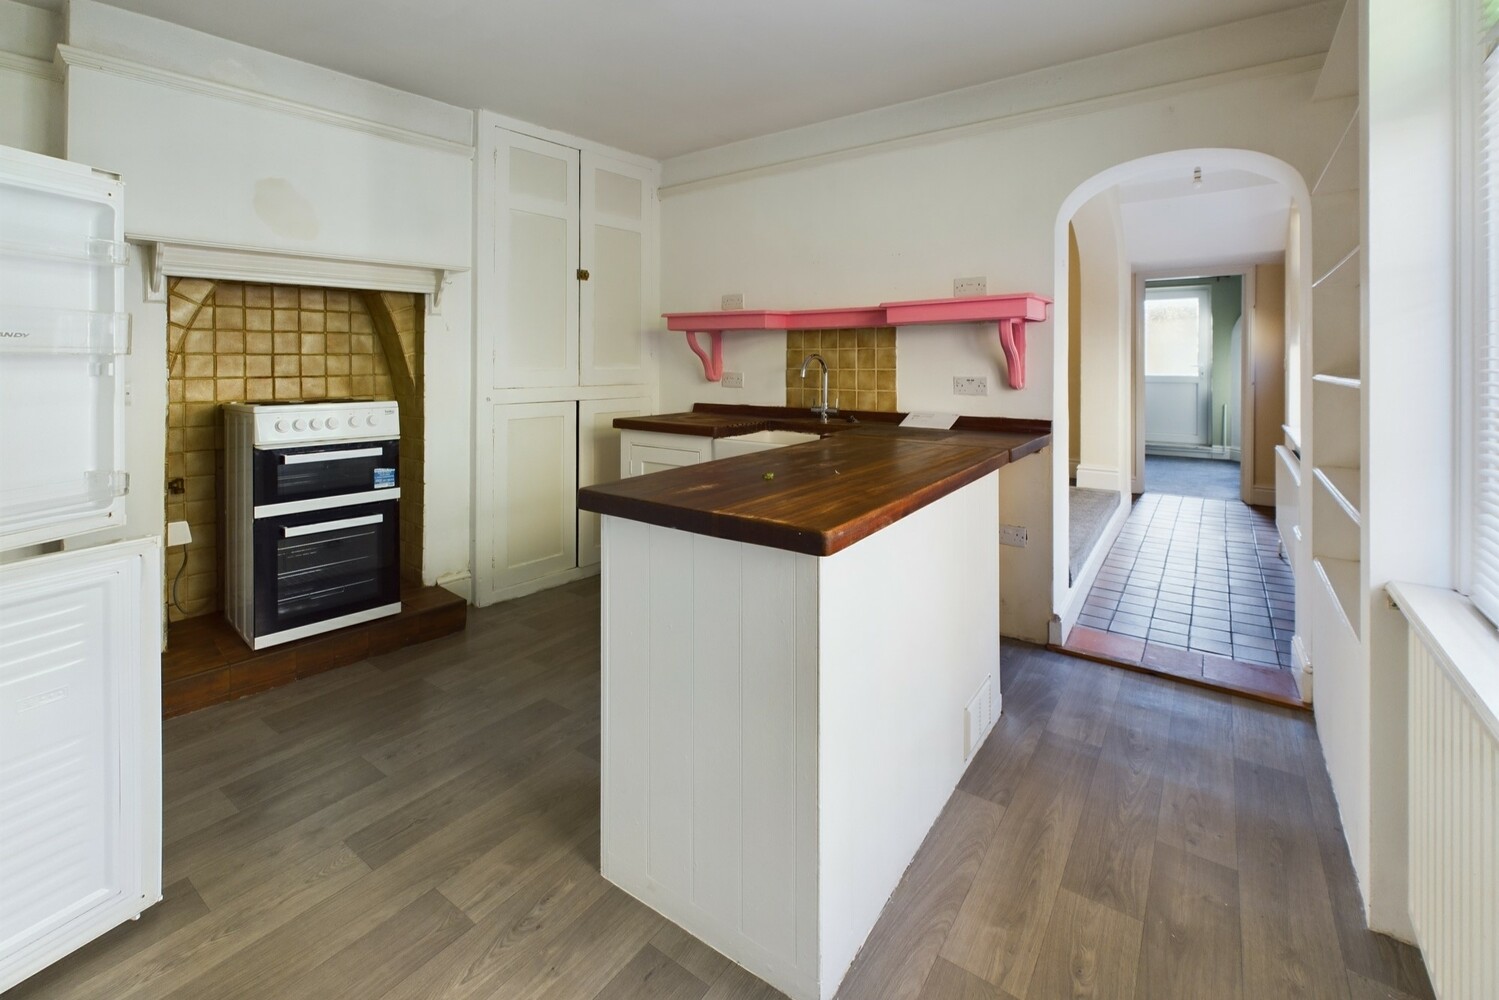
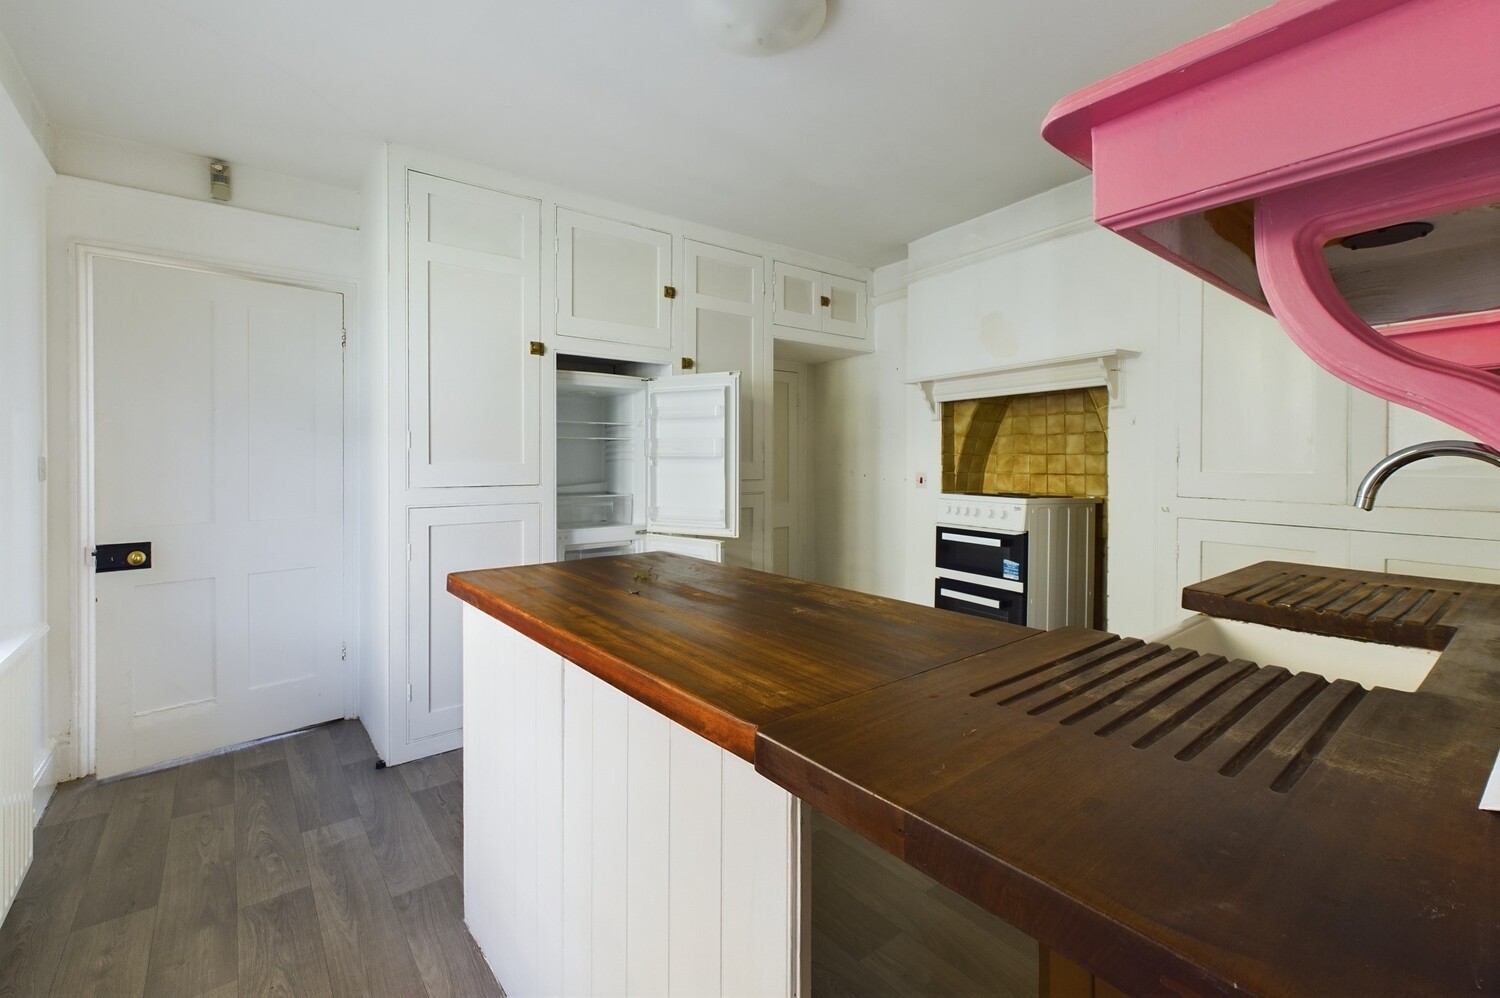
Kitchen 3.33m x 3.02m
Fitted units with solid wood worksurface and range of base units. Cut double drainer and Butler sink with mixer tap. Range of base units. Fitted cupboards to one wall. Large under stairs cupboard. Chimney breast with space for cooker. Window to the side, opening to:
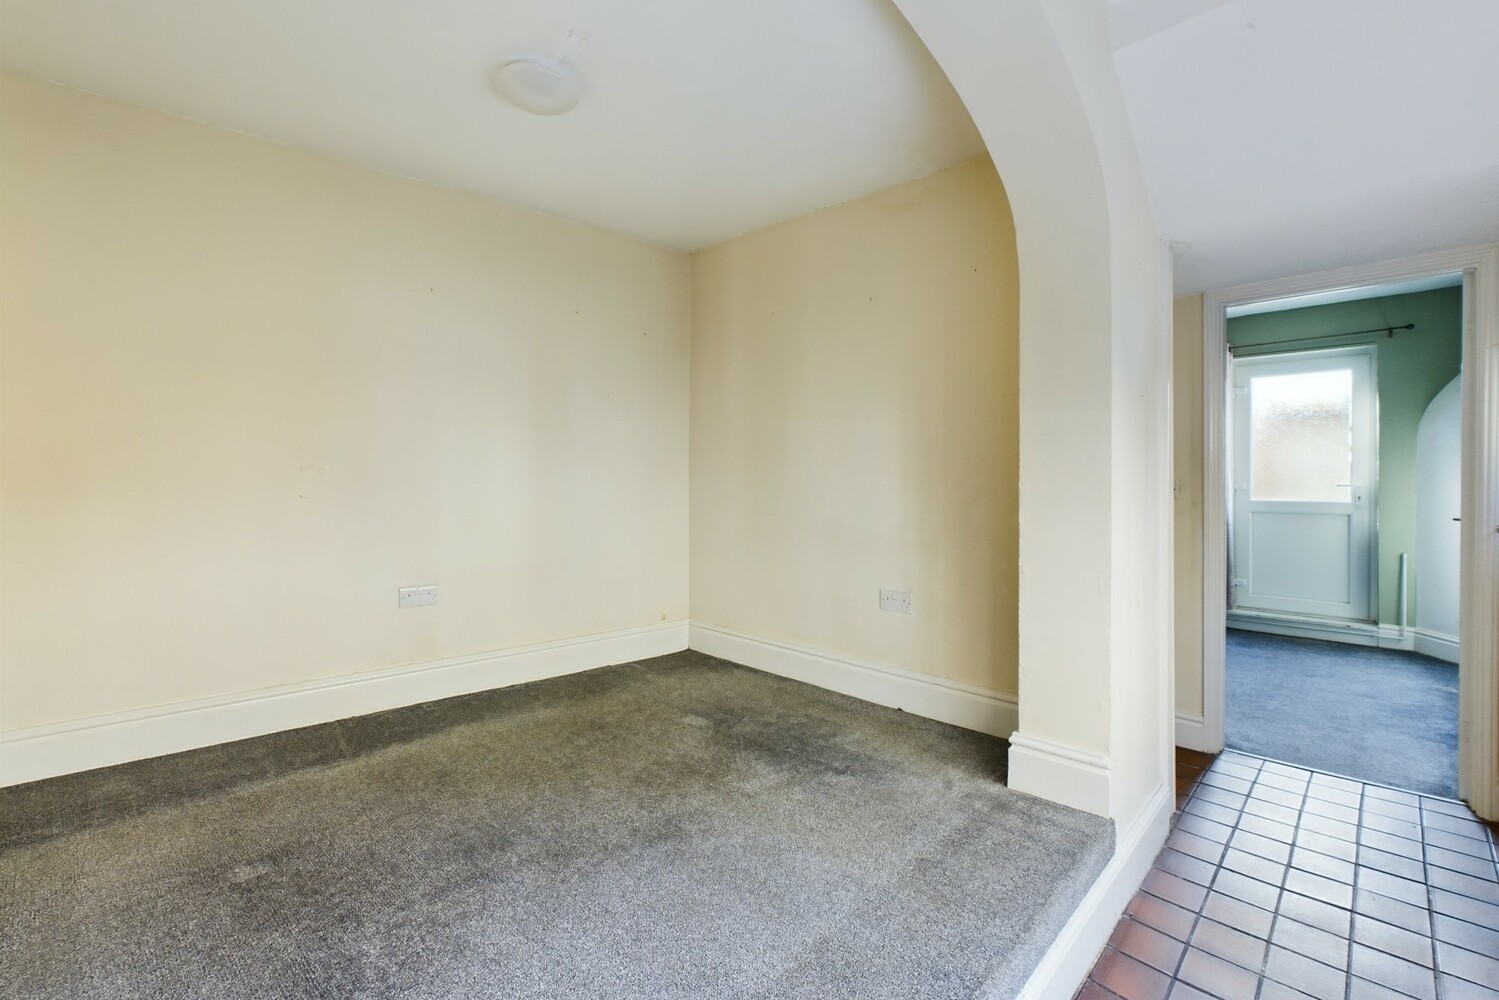
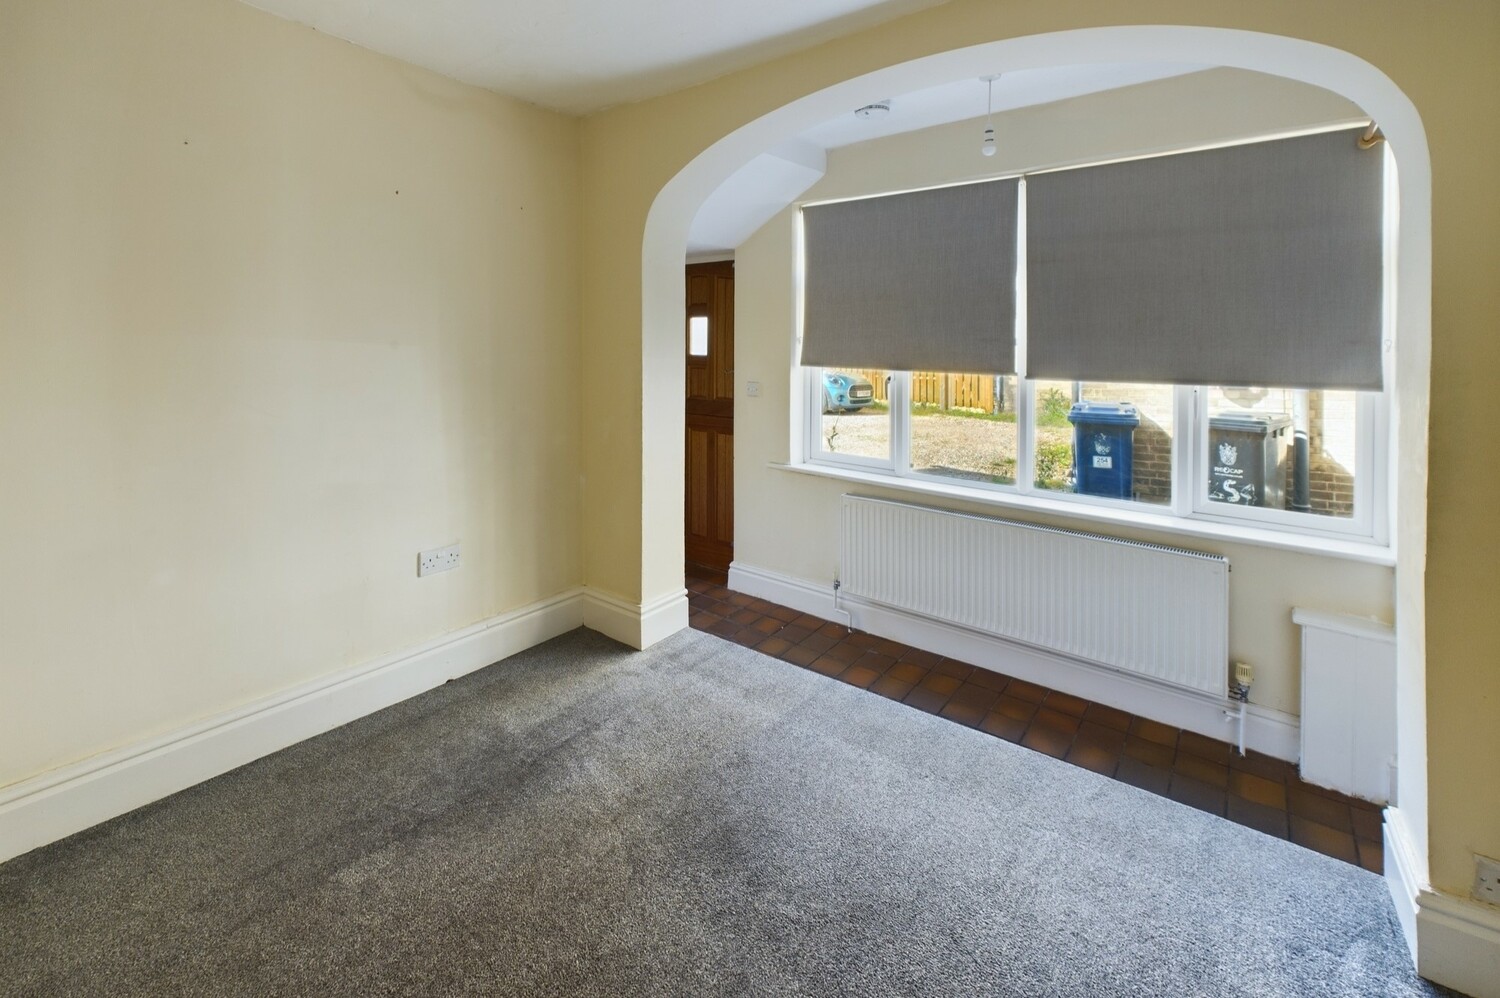
Dining room 3.28m x 2.97m
Window to the side, quarry tiled floor in part, and raised seating area. Double radiator. Door to:
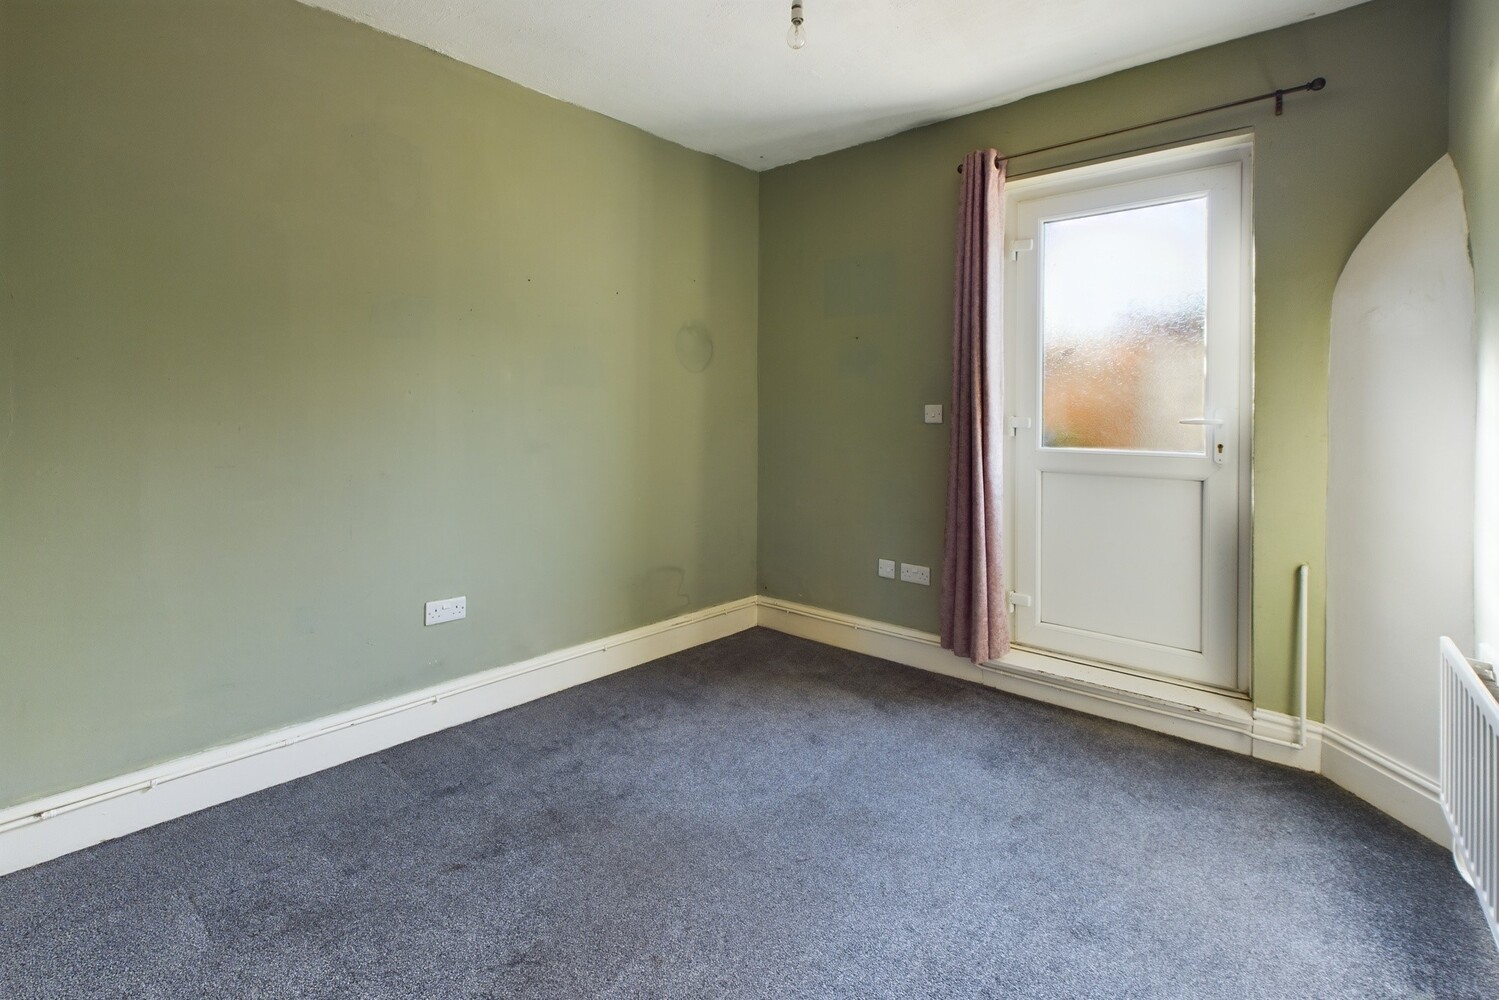
Study/office 2.90m x 2.84m
Door to the communal driveway and single radiator.
First floor landing
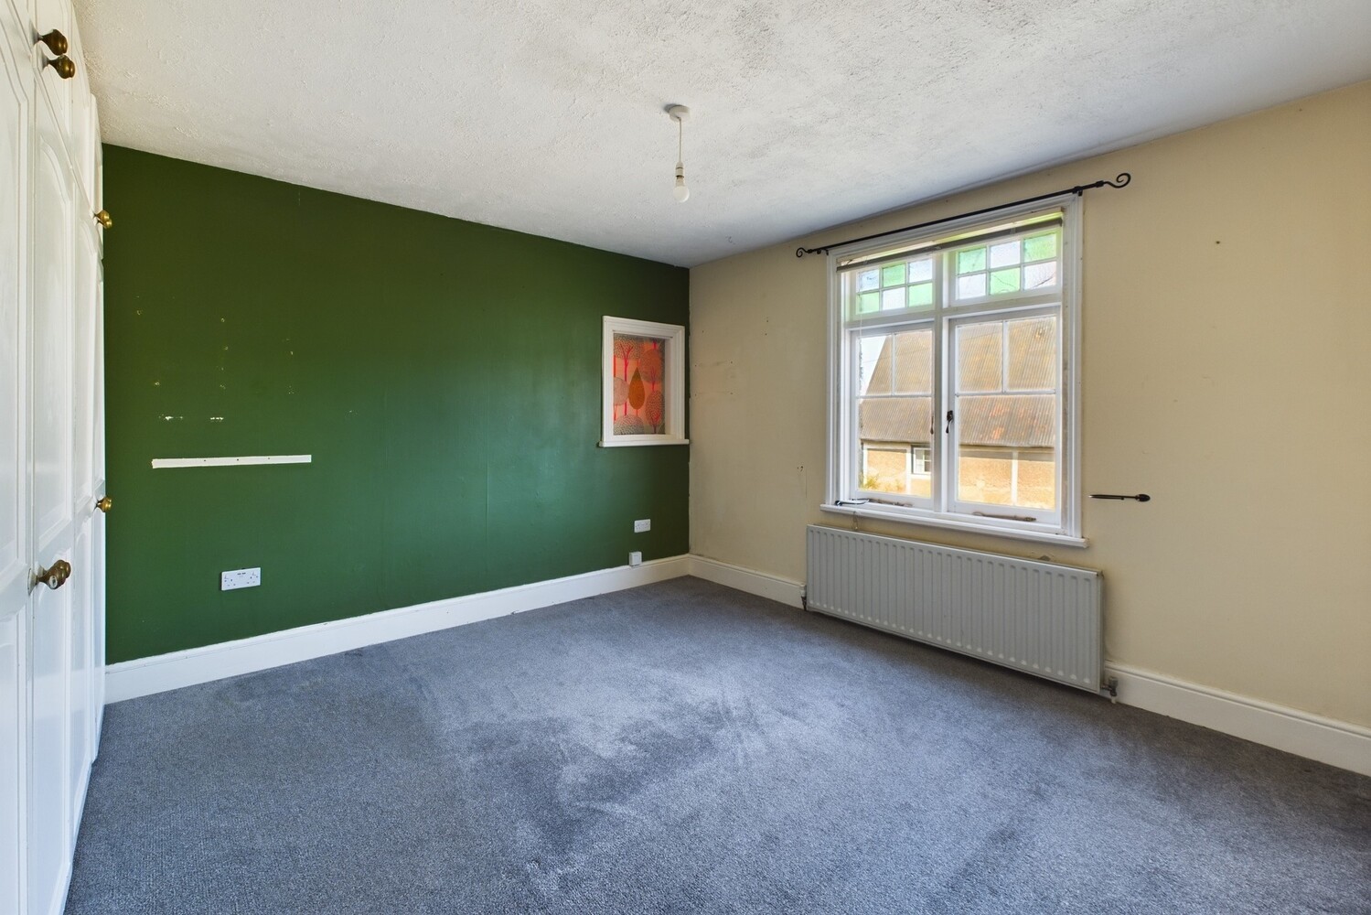
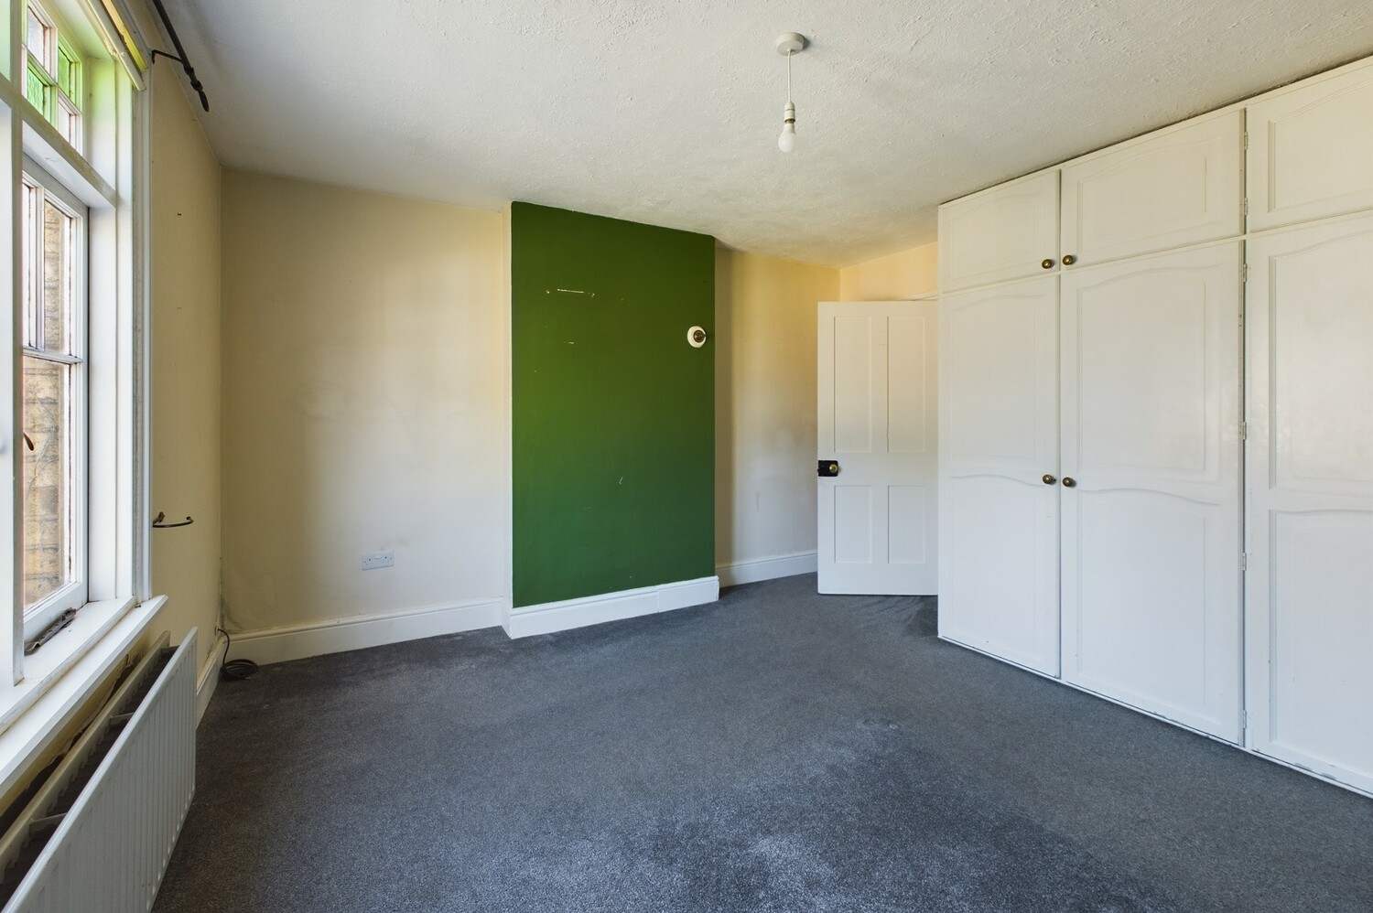
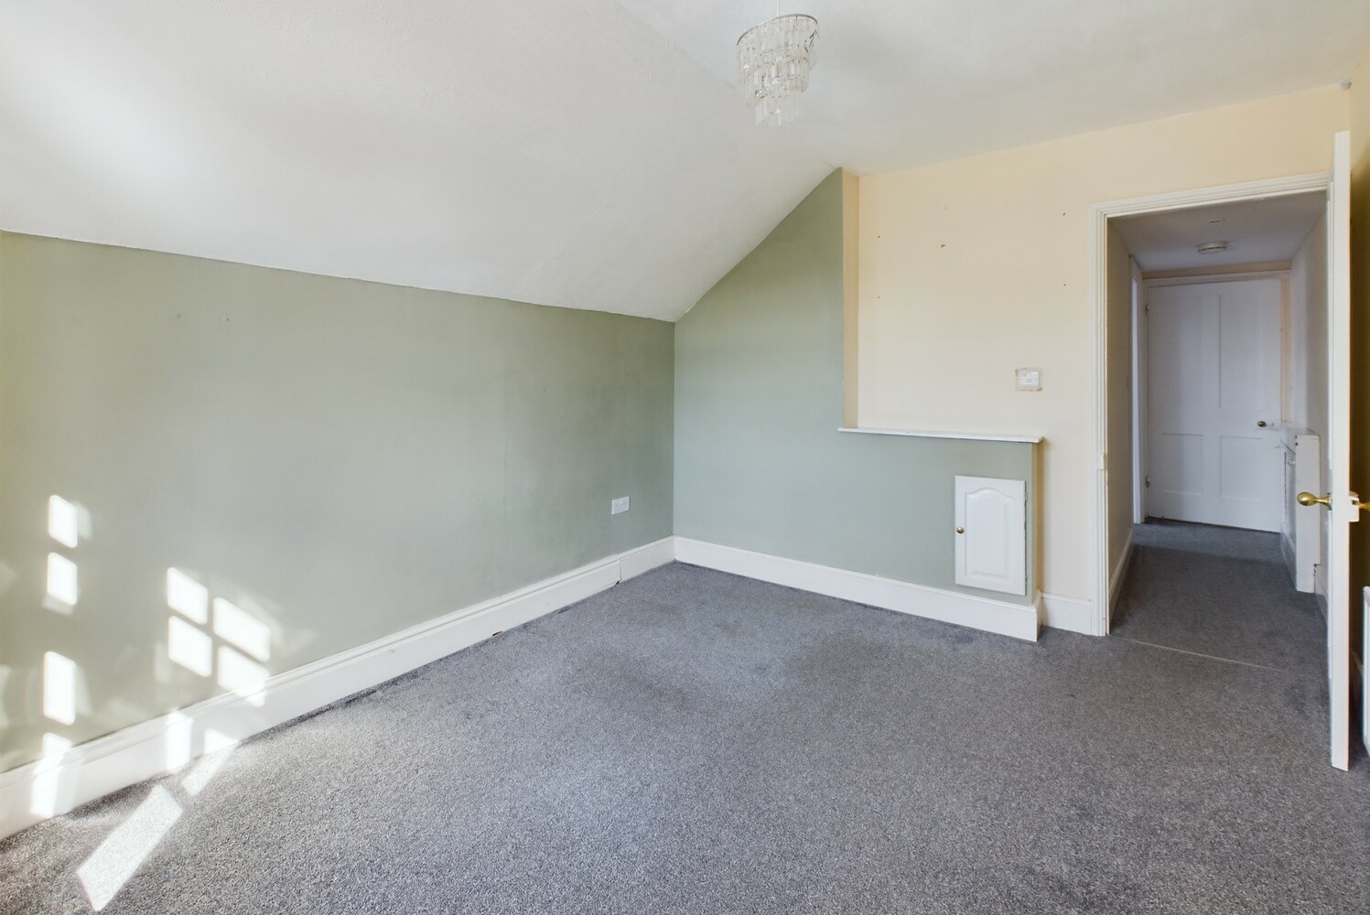
Bedroom one 3.94m x 3.91m
Window to the front, radiator and two double fitted cupboards.
Bedroom two 3.64m x 3.90m
Window to the side, radiator, single over stairs cupboard with wall mounted gas fired boiler. Door to:
Inner landing
Doors to bathroom and bedroom three
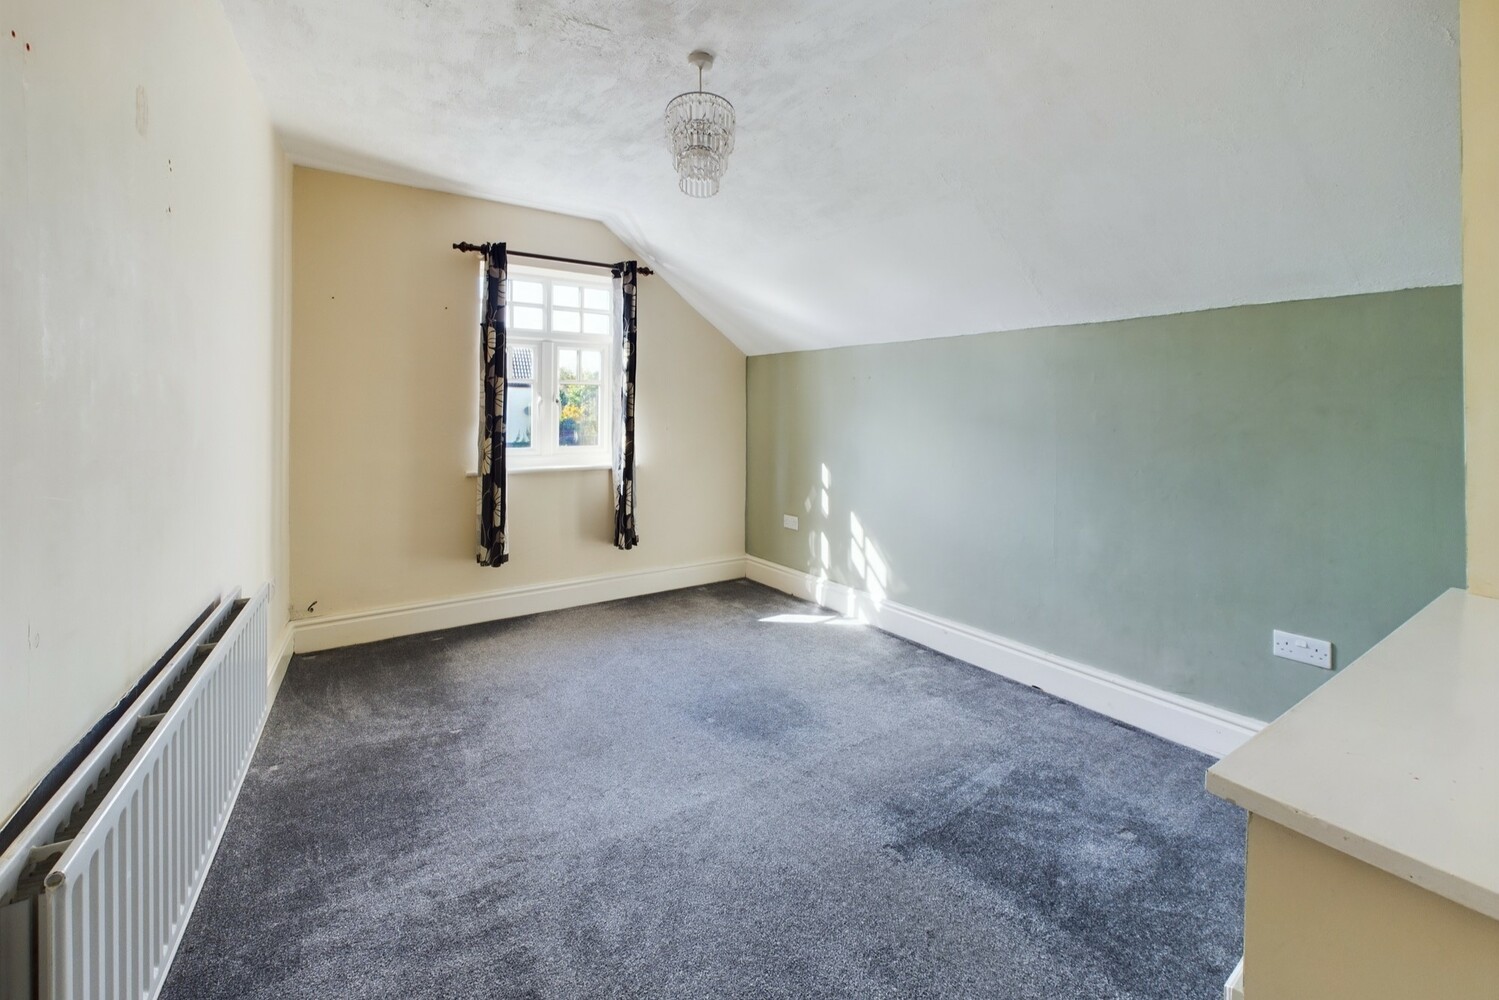
Bedroom three 3.66m x 2.95m
Window to the rear, radiator.
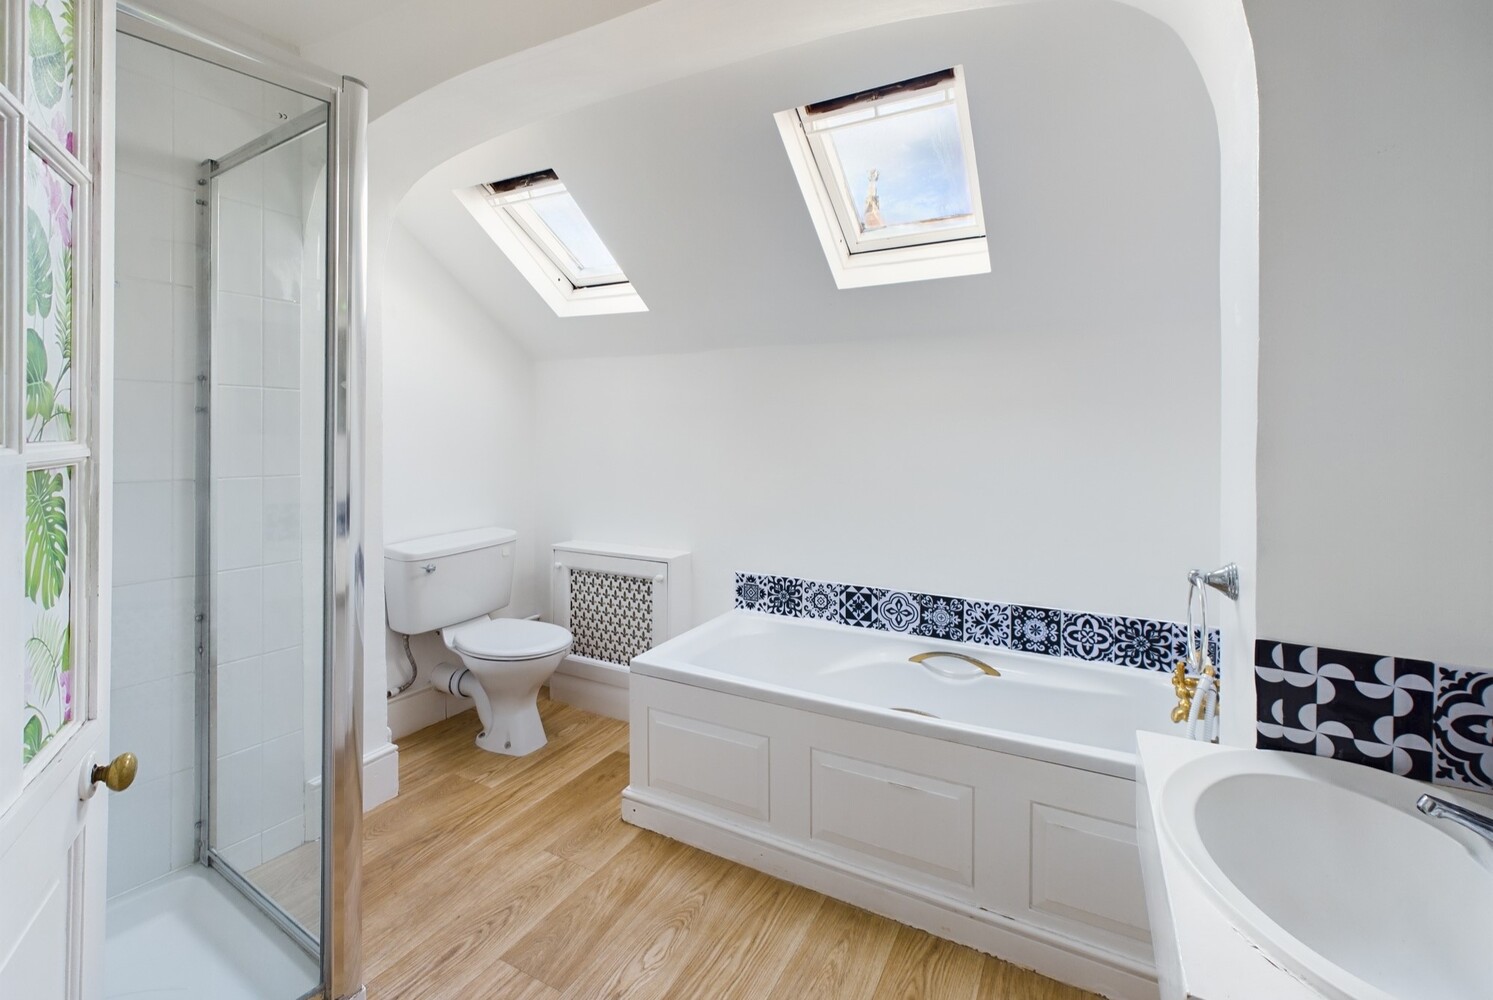
Bathroom
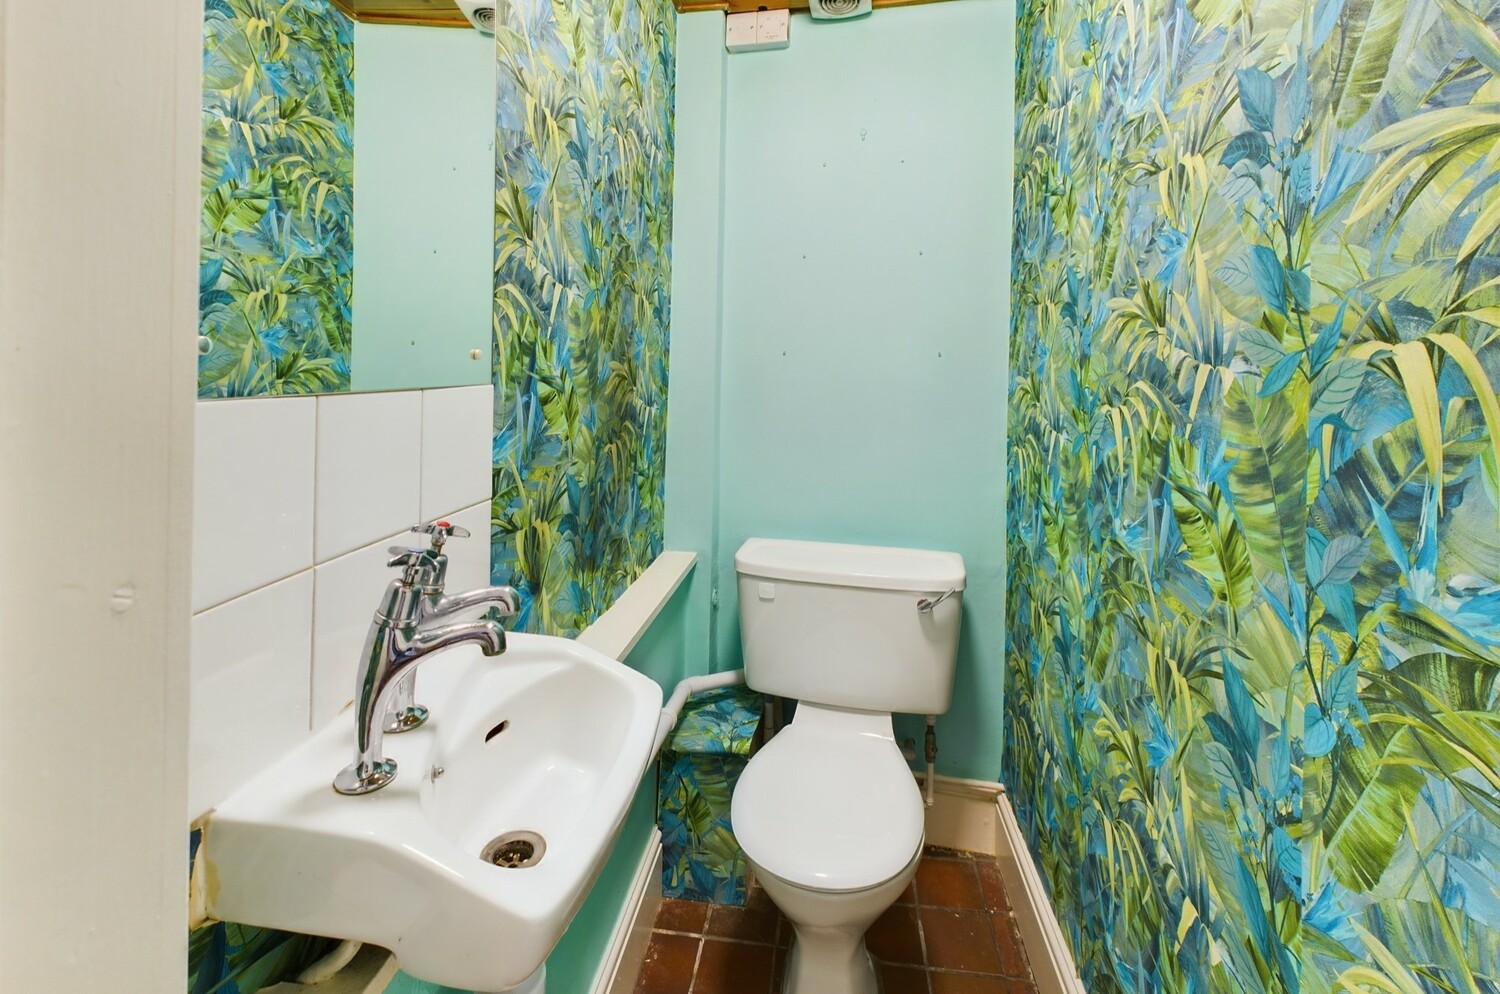
Fitted white suite with vanity wash basin, close coupled wc, bath and tiled shower cubicle. Radiator, Two Velux windows to the side.
Outside
Front garden
A small garden area, with shrubs, shared gravelled driveway leading to the rear.
Rear garden
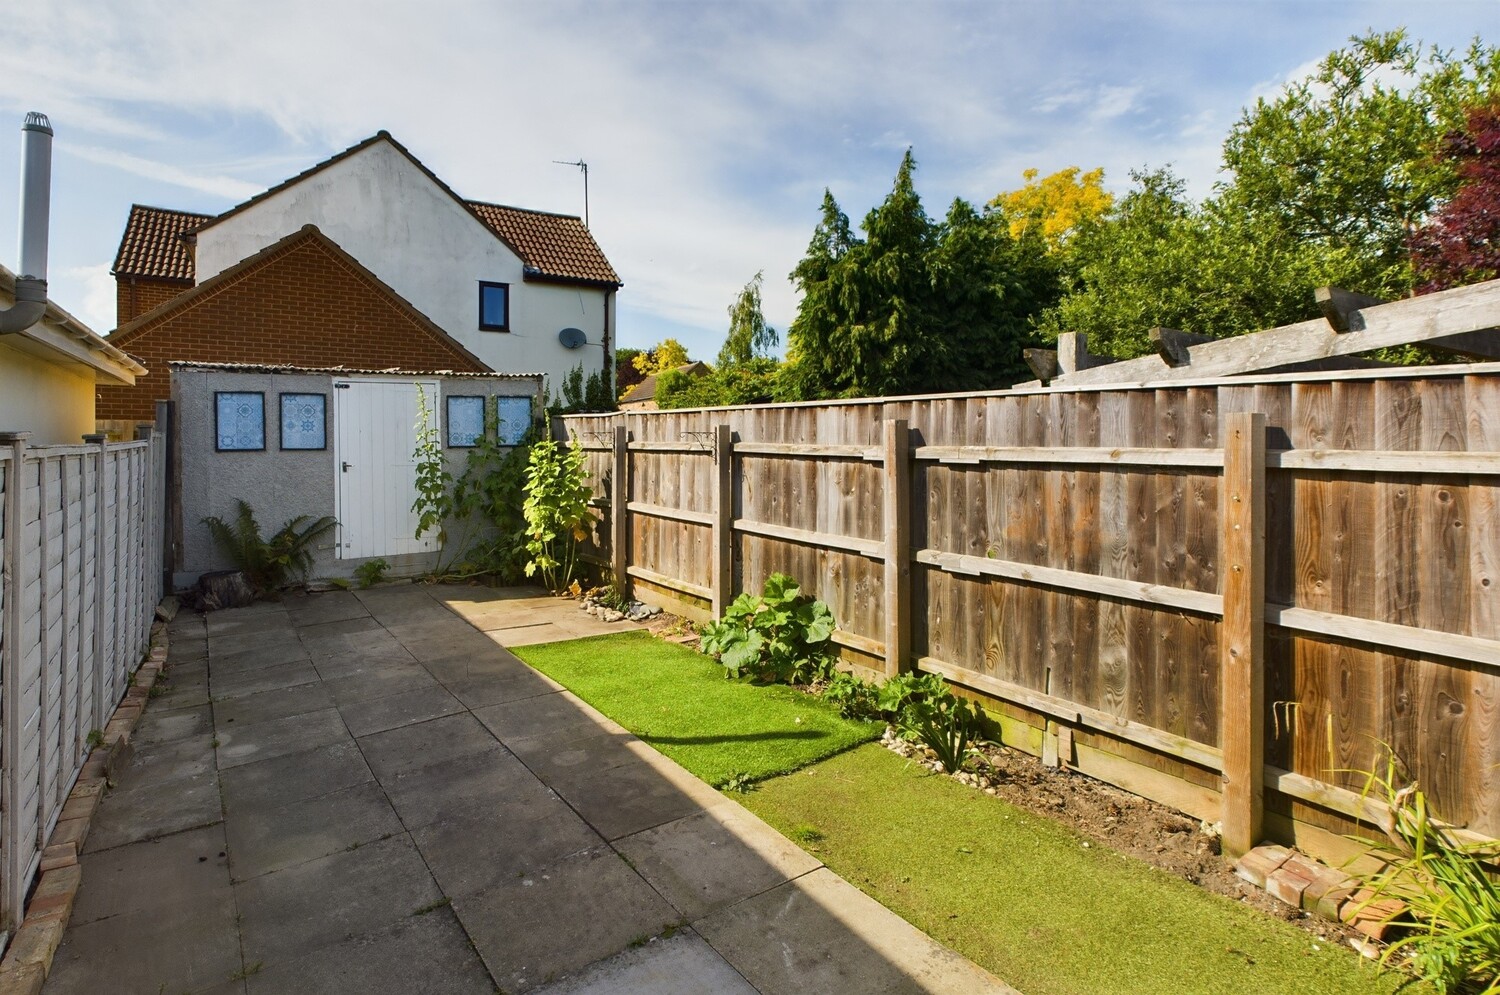
Gravelled single parking space, pathway to garden area, enclosed with timber fencing. Patio area. Storage shed.
Single garage
With up and over door.
Services
All mains services are connected
Tenure
Freehold. Council tax band D
Viewing
By prior appointment with Pocock and Shaw


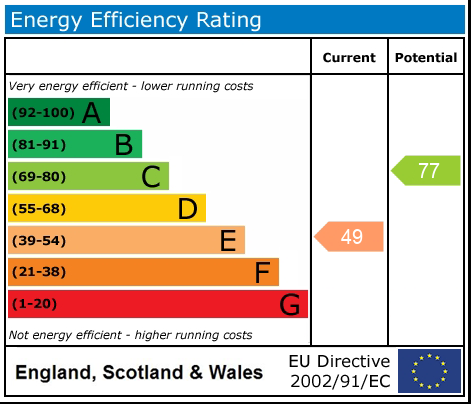
Get in touch
Book a viewingDownload this property brochure
Download brochureTry our calculators
Mortgage calculator
Stamp duty calculator
Similar Properties
-
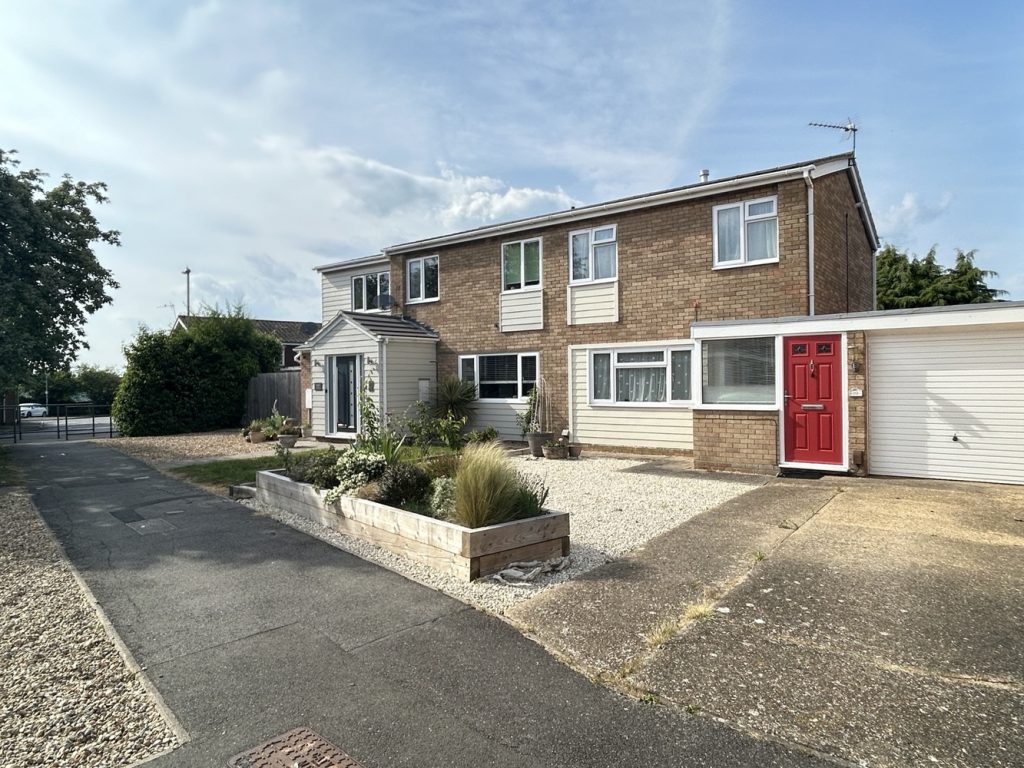
Herons Close, Ely
£345,000 Guide PriceSold STCA beautifully presented and renovated three bedroom semi-detached house with potential to extend (STP) and situated on a popular established development close to Ely Leisure Park.3 Bedrooms1 Bathroom2 Receptions -
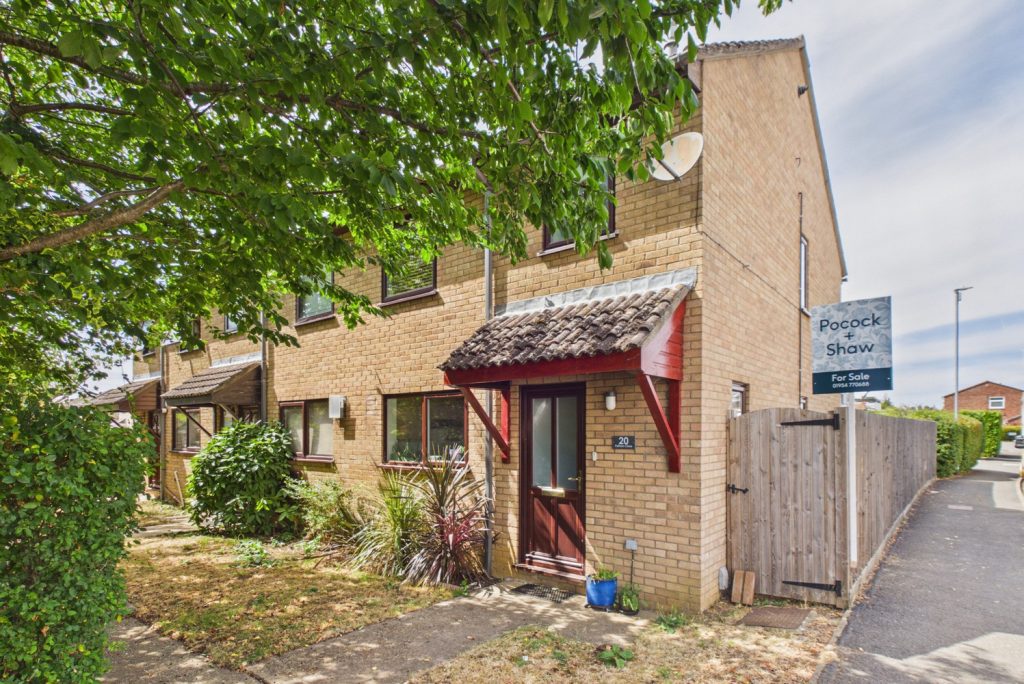
Pelham Close, Cottenham
£325,000 OIROFor SaleOffering very well presented and spacious accommodation, this three bedroom home is just a short walk from the village centre, shops and the highly regarded primary school. With an enclosed rear garden and off road parking to the rear.3 Bedrooms1 Bathroom1 Reception -
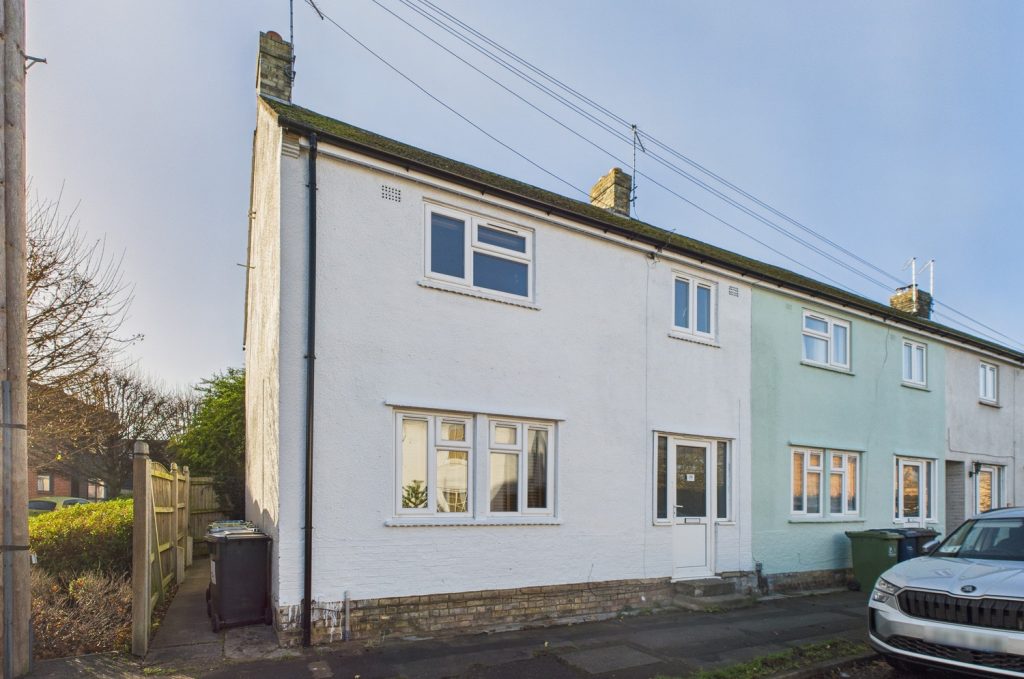
Church End, Cambridge
£350,000 OIROFor SaleWell proportioned three bedroom end of terrace house. Located in Cherry Hinton, to the east of the main city, close to the High Street and a selection of shops. On street parking and garden3 Bedrooms1 Bathroom2 Receptions