
Lichfield Road, Cambridge
Key Features
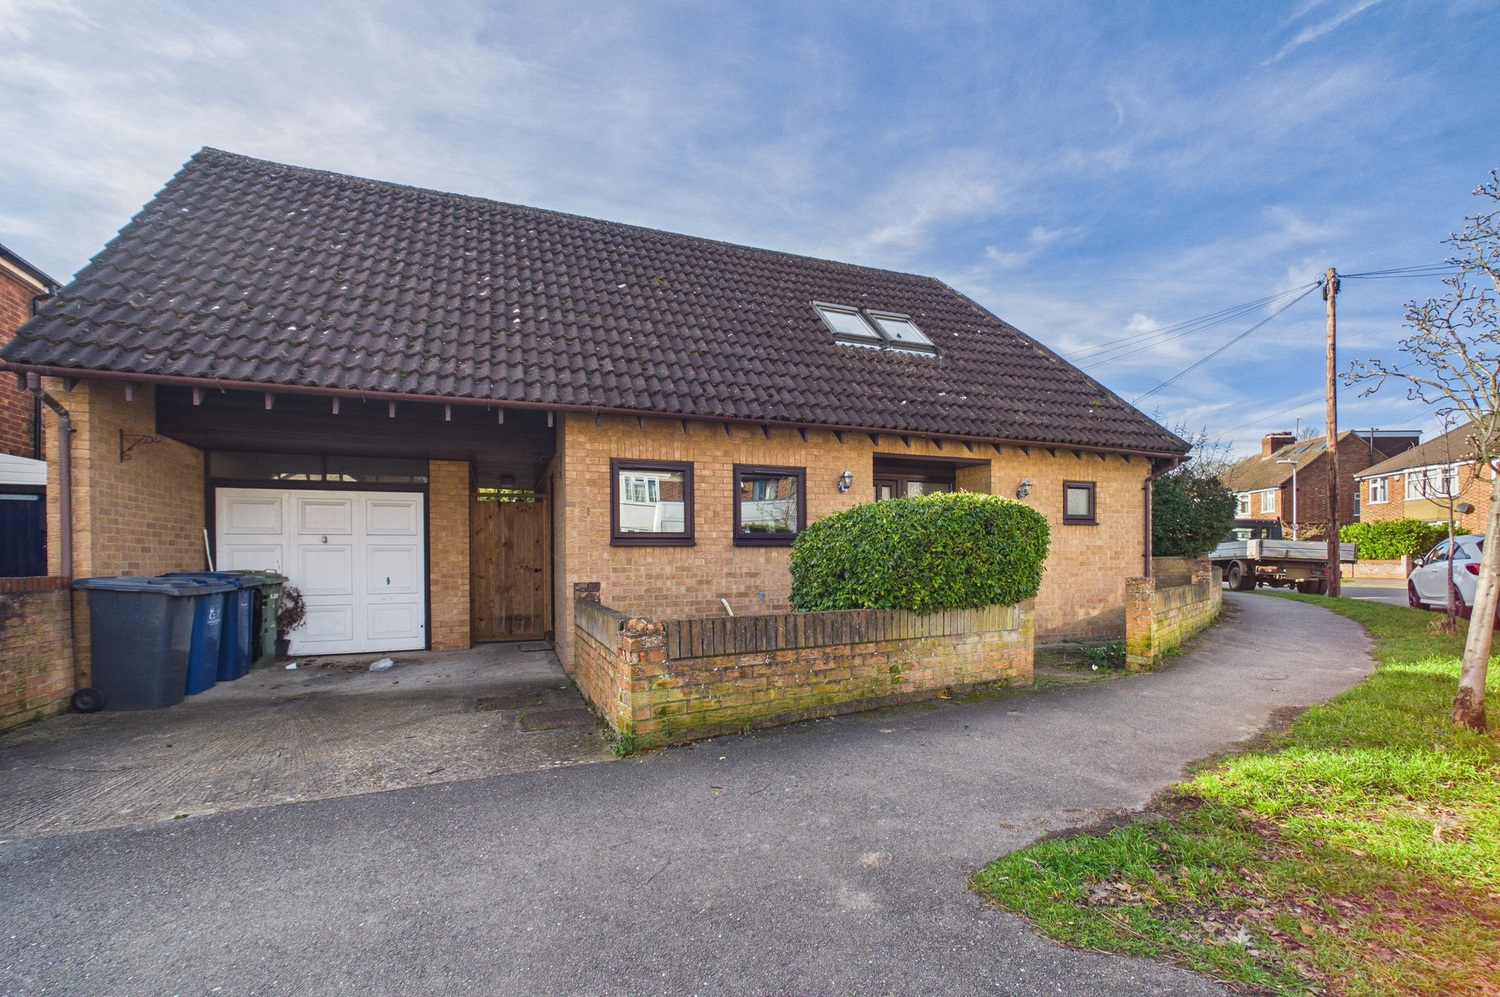
- Detached 3 bedroom house
- Sought after south city location
- Convenient for local shops and the train station
- Spacious living room
- En suite shower room to bedroom 1
- Family bathroom
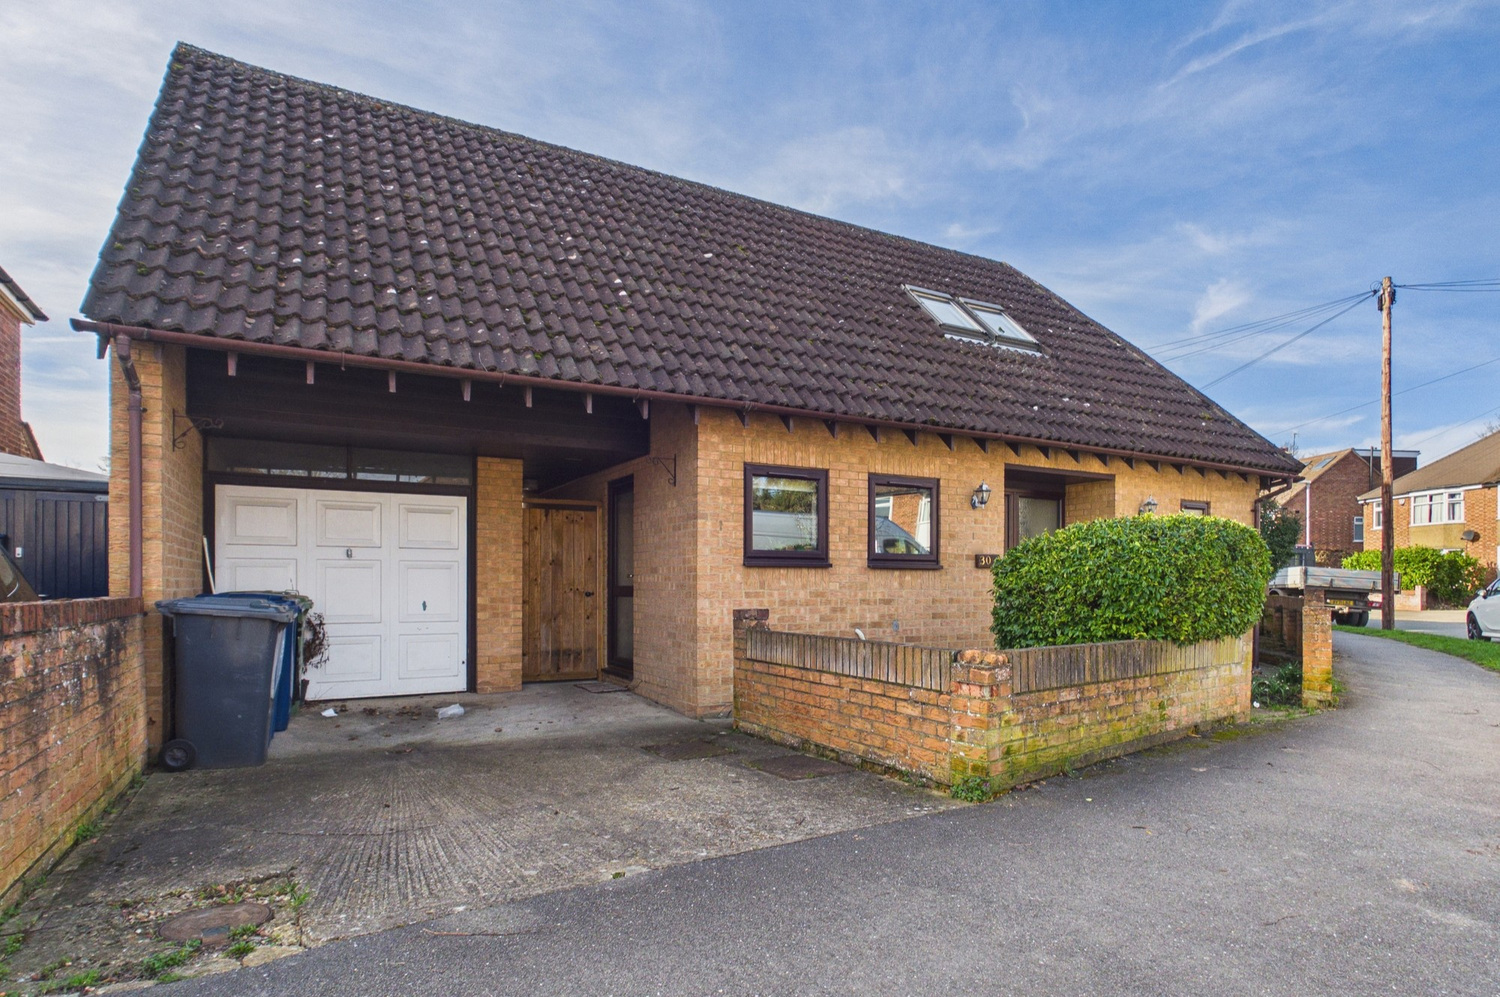
- Garage and driveway parking
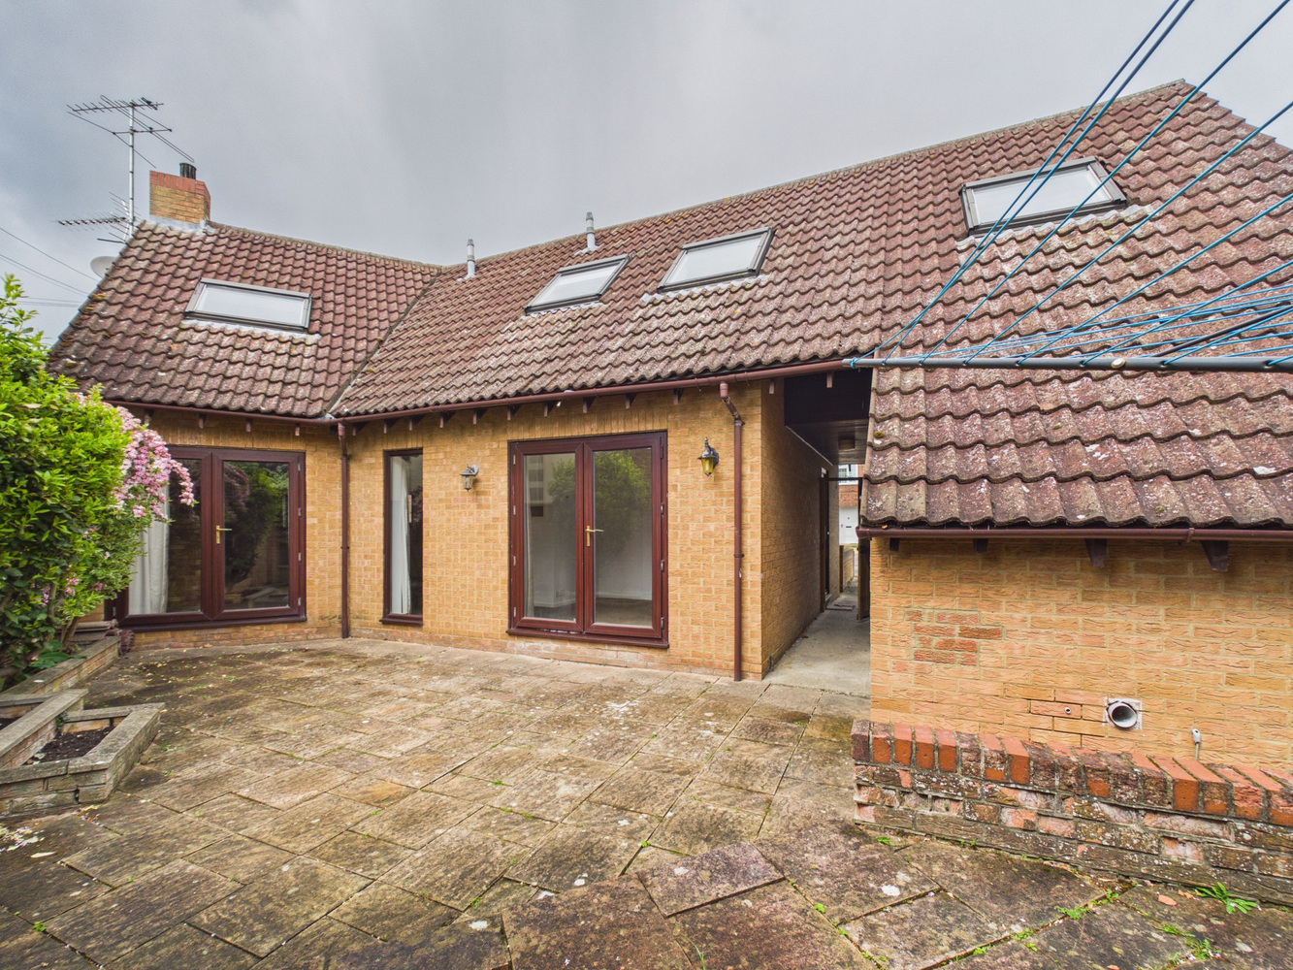
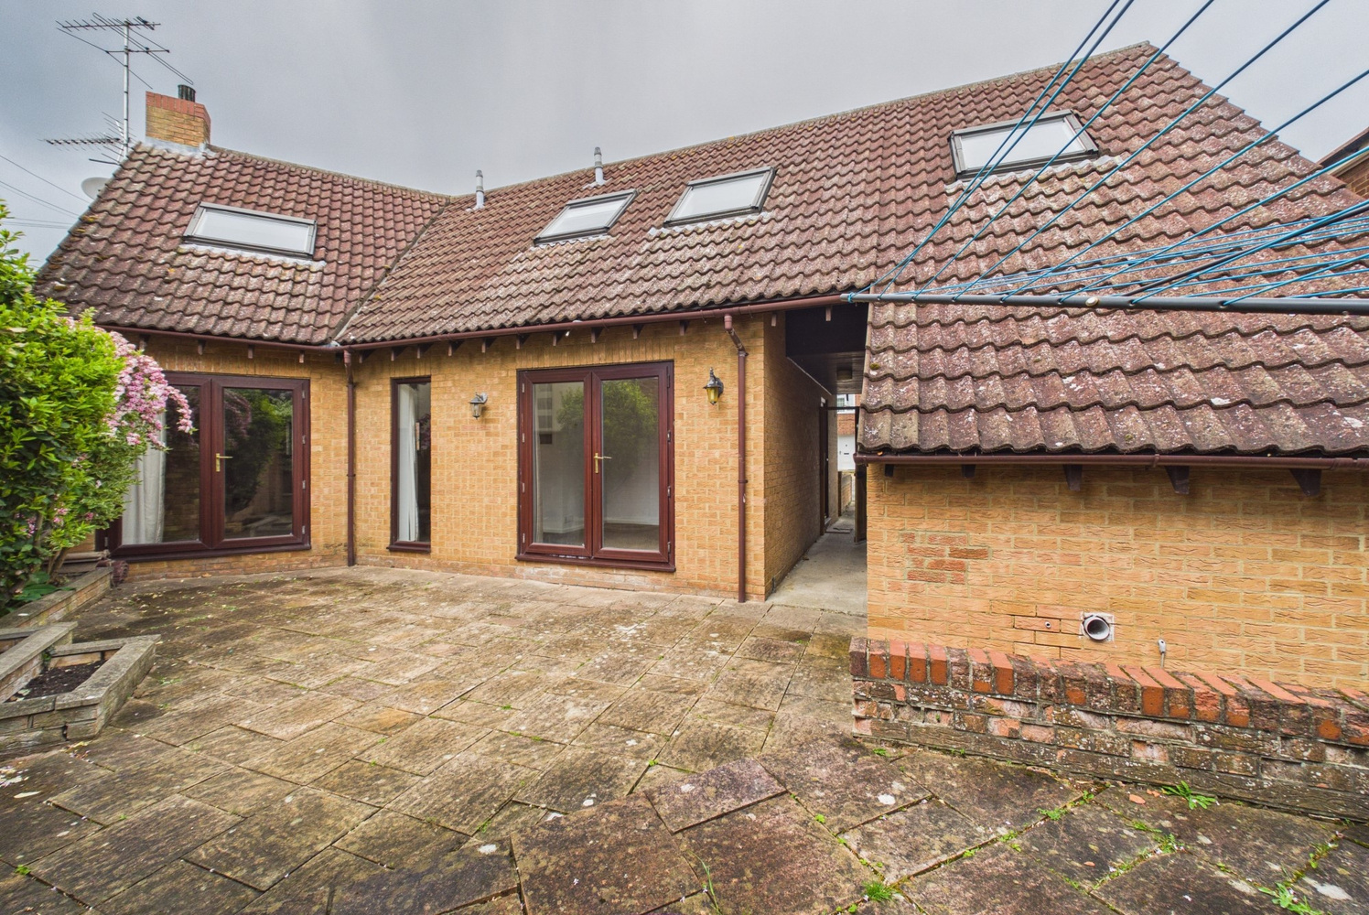
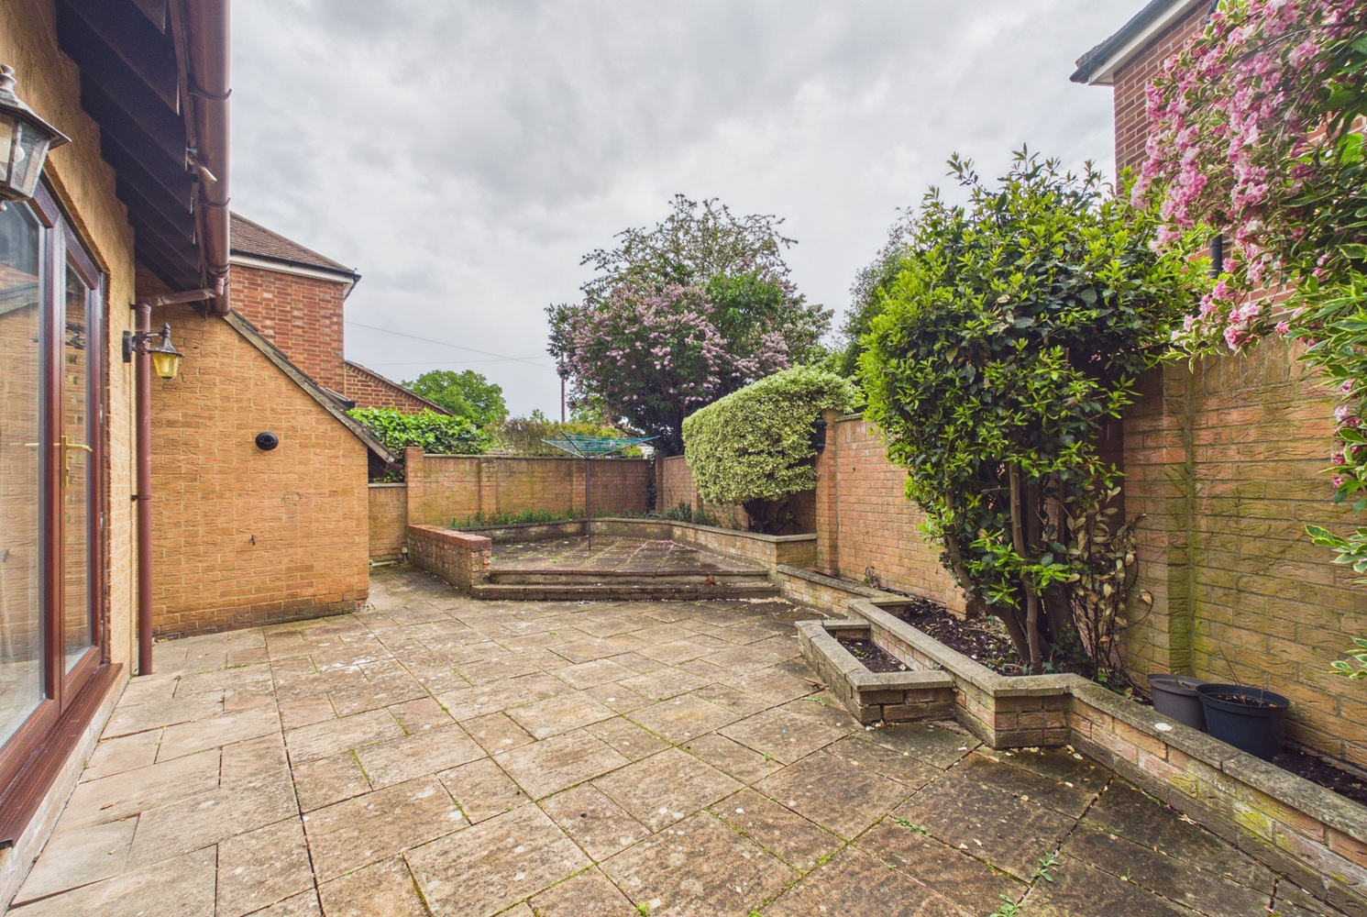
- Southerly facing rear patio garden
Full property description
A modern detached 3 bedroom house located in a sought after and conveniently situated area on the South side of the City, in close proximity to Cherry Hinton Road and the station
Lichfield Road runs between Coleridge Road and Cherry Hinton Road, which in turn takes you from the city all the way to the village of Cherry Hinton. There are an excellent range of facilities nearby including doctors and dentists surgeries, restaurants, and takeaways.
Cambridge Leisure Park is also a short stroll away with its superb range of restaurants, gym, cinema, and express supermarkets, whilst Mill Road, one of the country's top 50 suburbs with its cosmopolitan shops, delis, and restaurants is about a five-minute bike ride away and both Addenbrooke's Hospital and Cambridge Train Station are about a ten-minute cycle away.
This detached properties is offered with no upward chain and its accommodation in detail comprises;
Ground Floor
Recessed porch
with glazed side panel and door to
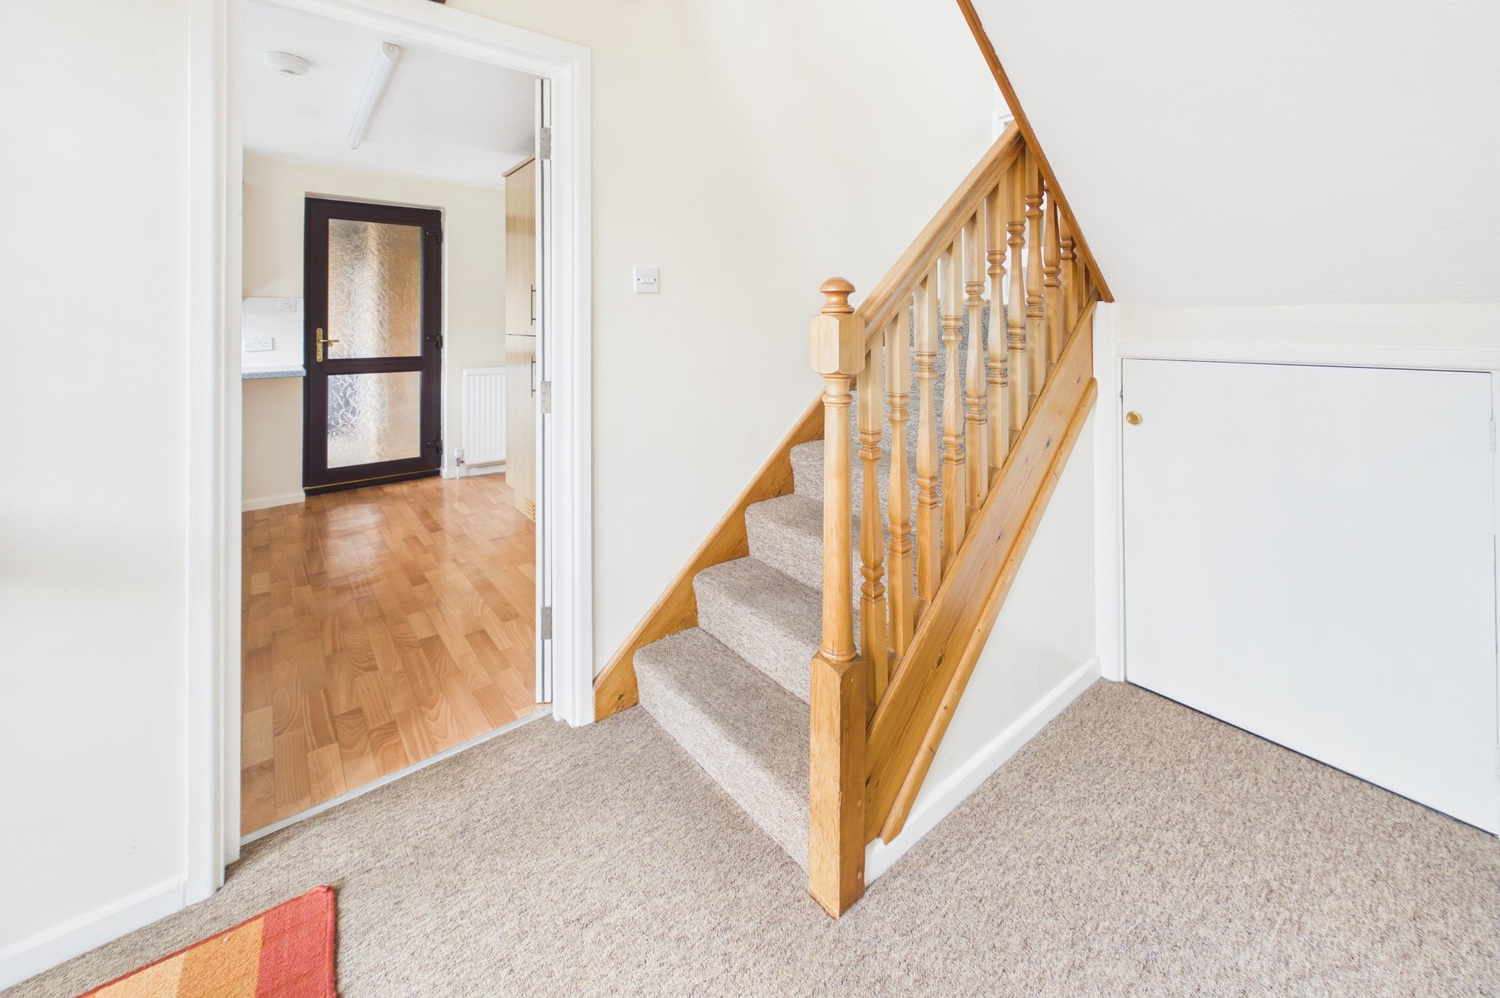
Entrance hallway
with stairs to first floor, understairs storage cupboard, radiator, door to kitchen, sitting room and
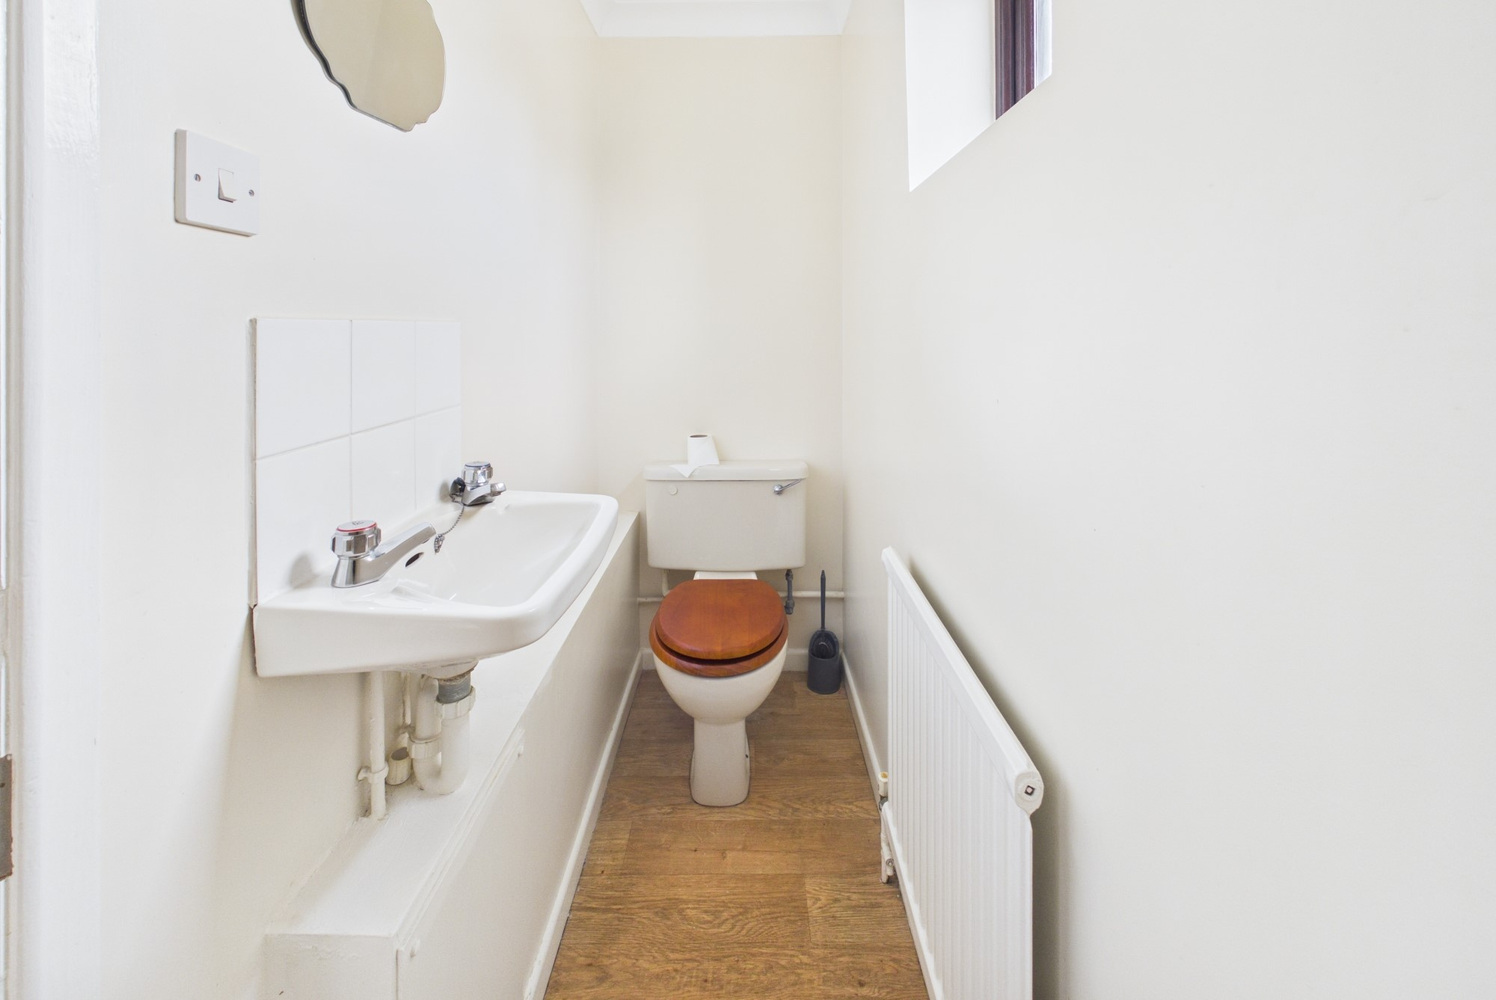
Cloakroom
with wc, wash handbasin with tiled splashbacks, radiator, window to front.
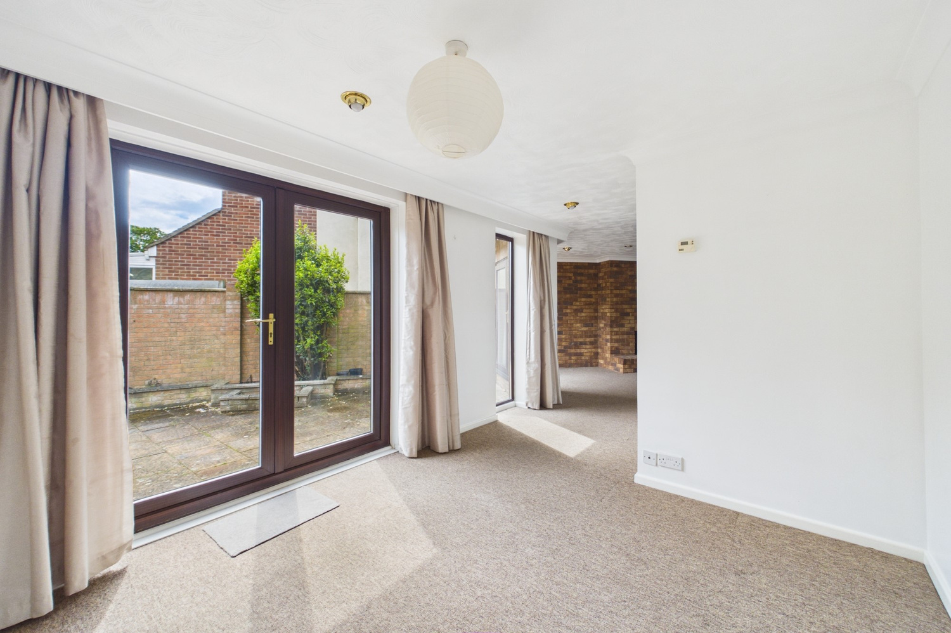
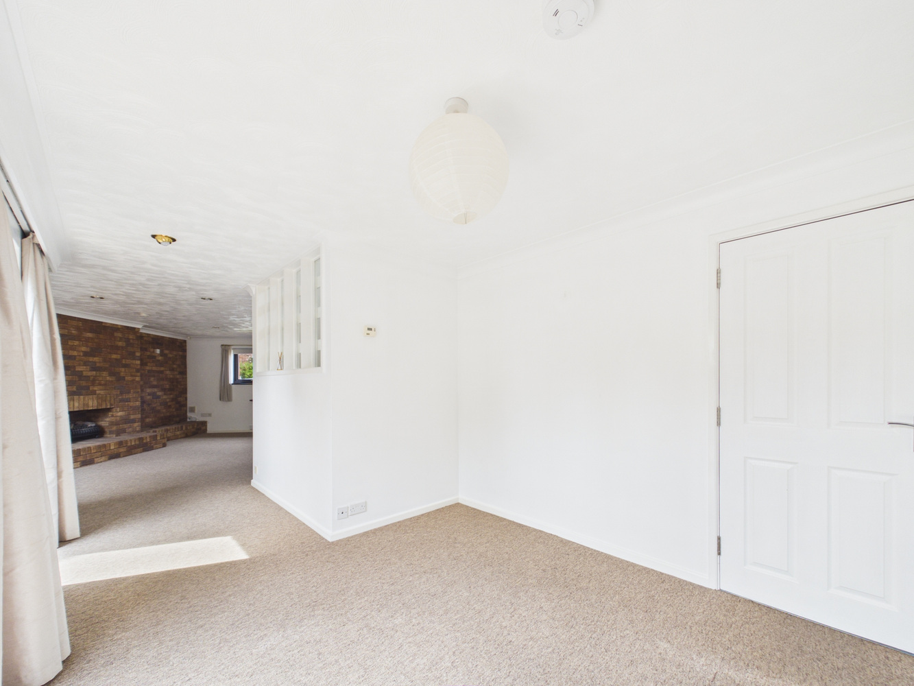
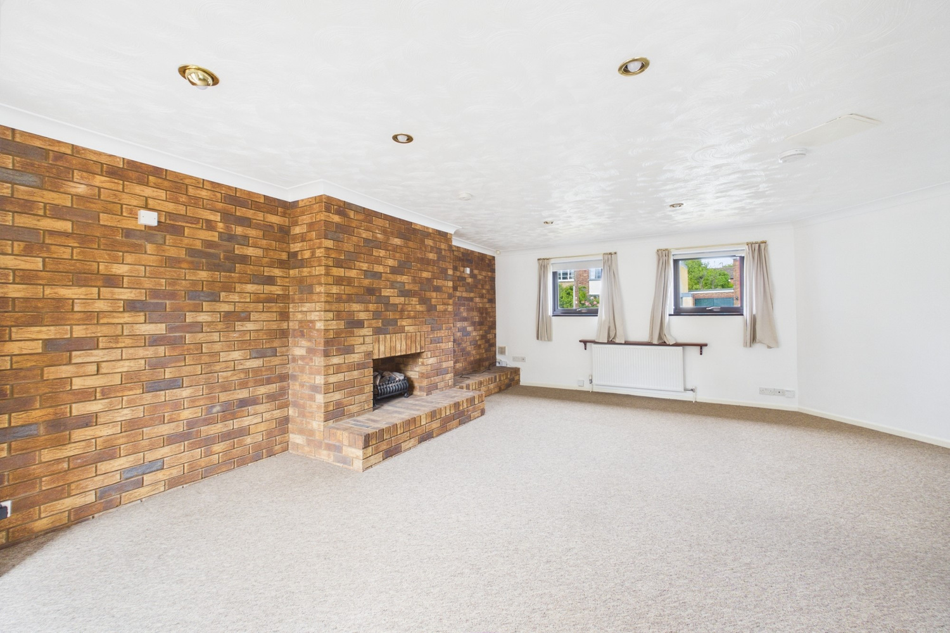
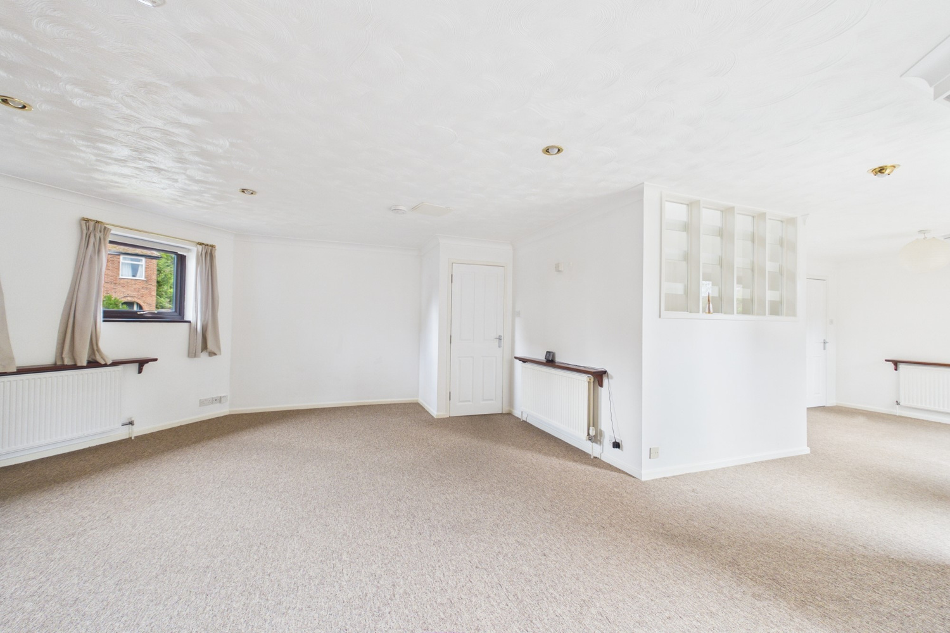
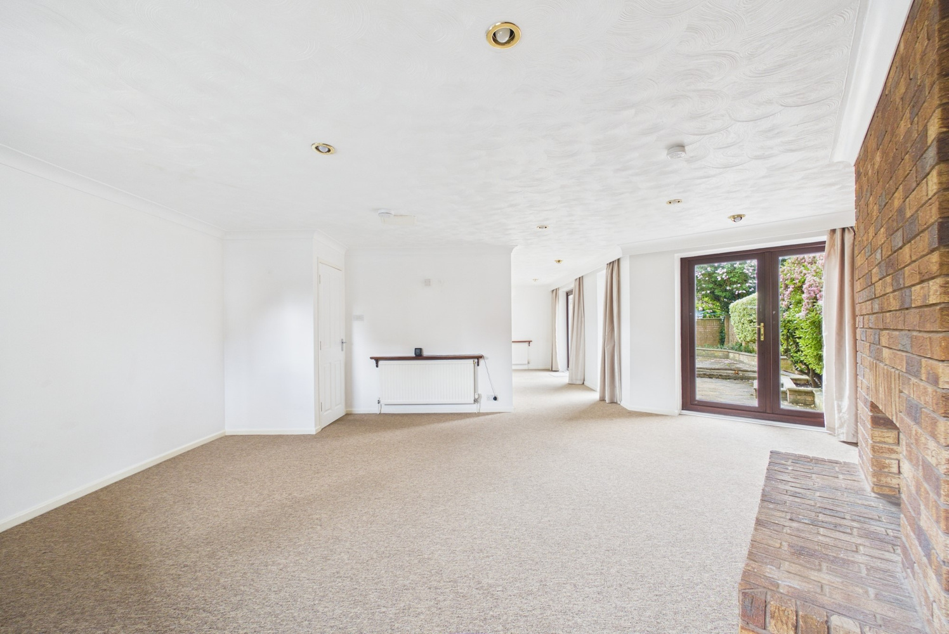
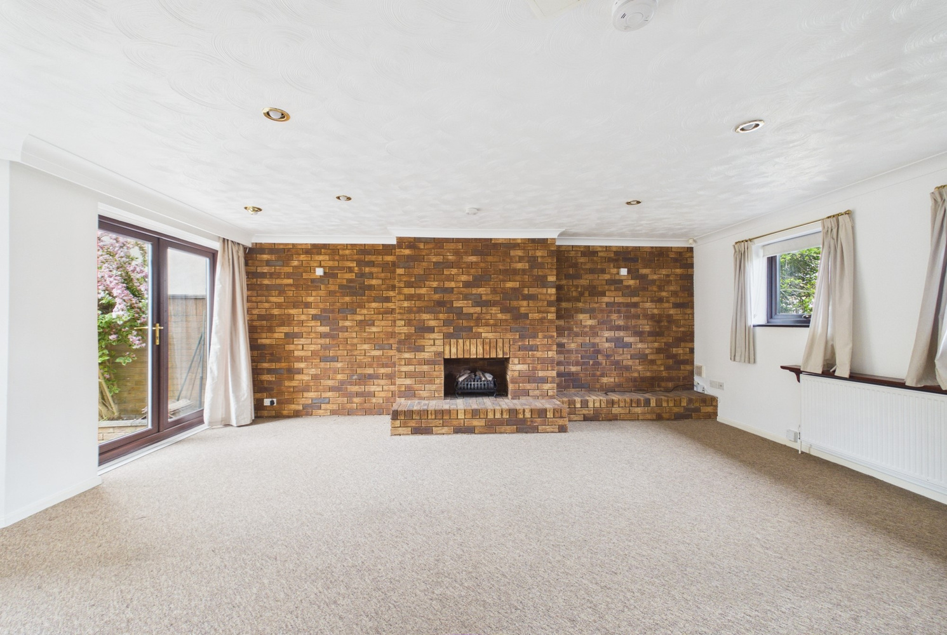
Sitting room 5.89m x 4.76m 5.89m x 4.76m approx - irregular shaped room
with two windows to front, glazed doors to rear garden, two radiators, exposed brickwork to one wall with raised hearth and aperature with gas fire (decommissioned), ceiling spotlights, opening onto
Dining room 2.95m x 3.21m 2.95m narrowing to1.66m x 3.21m widening to 5.20m
with double glazed patio doors to garden, full length feature window, radiator, ceiling mounted spotlights.
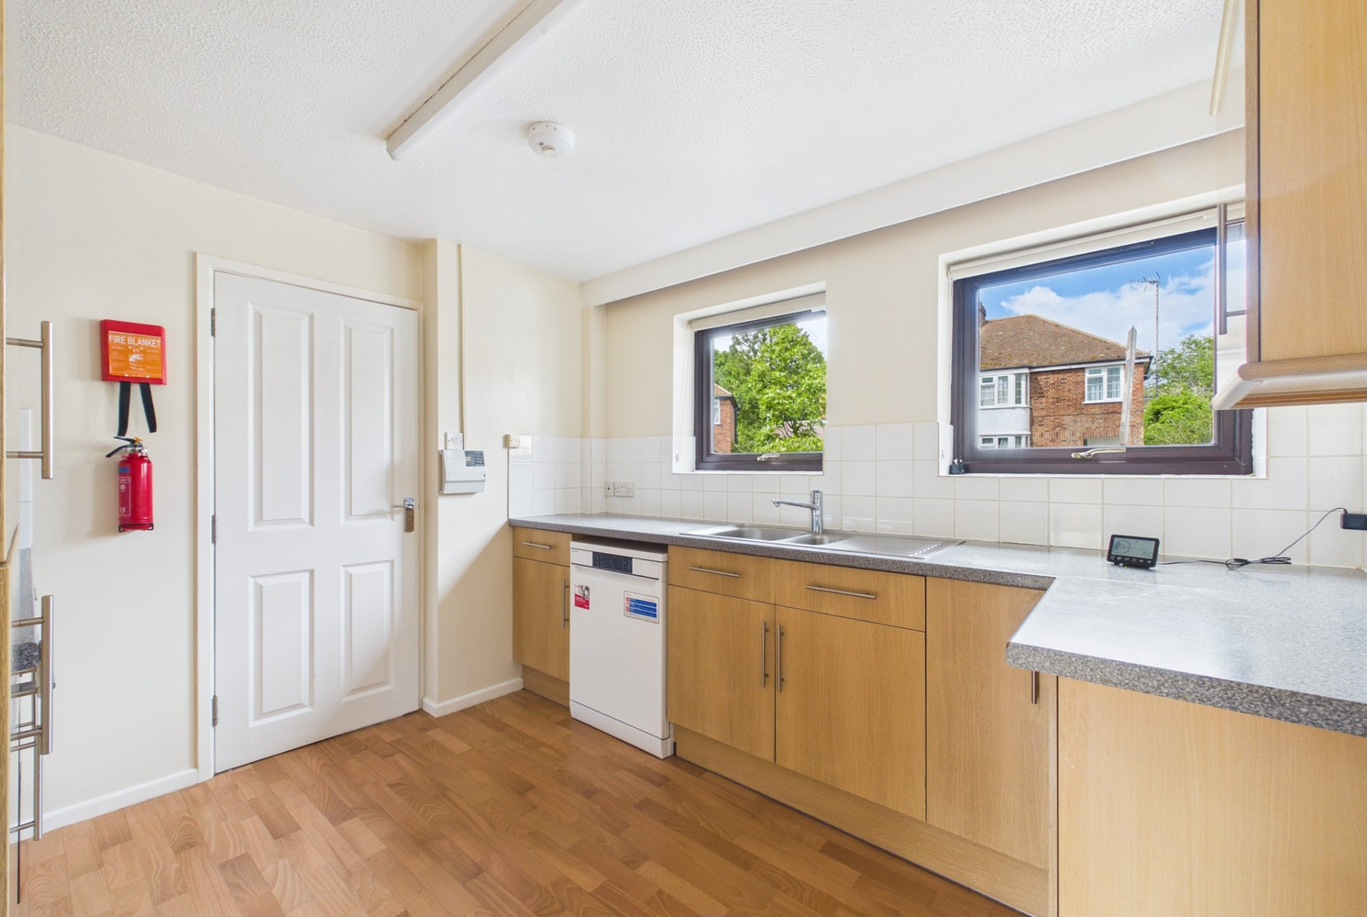
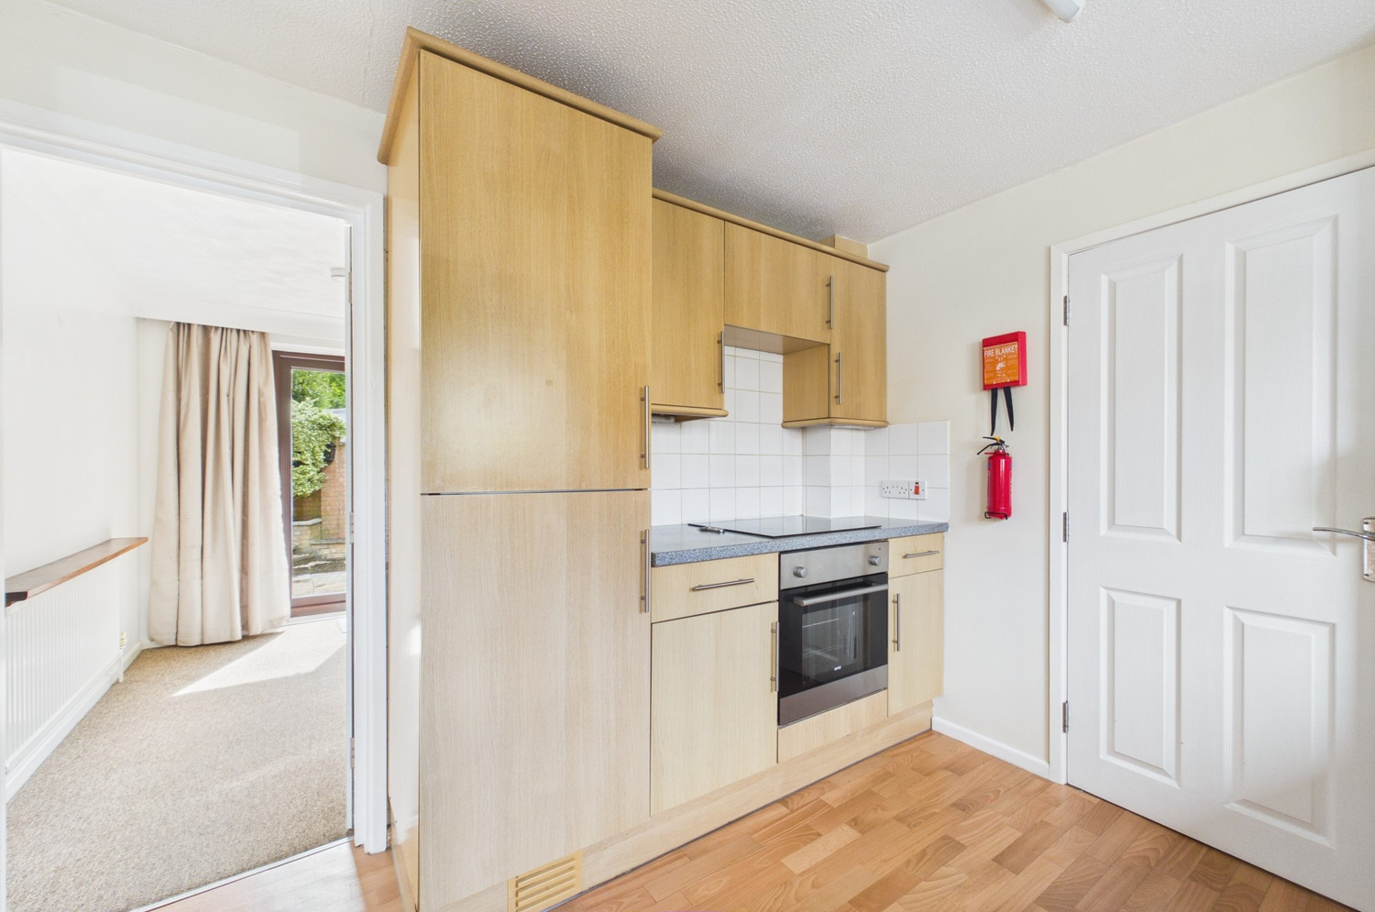
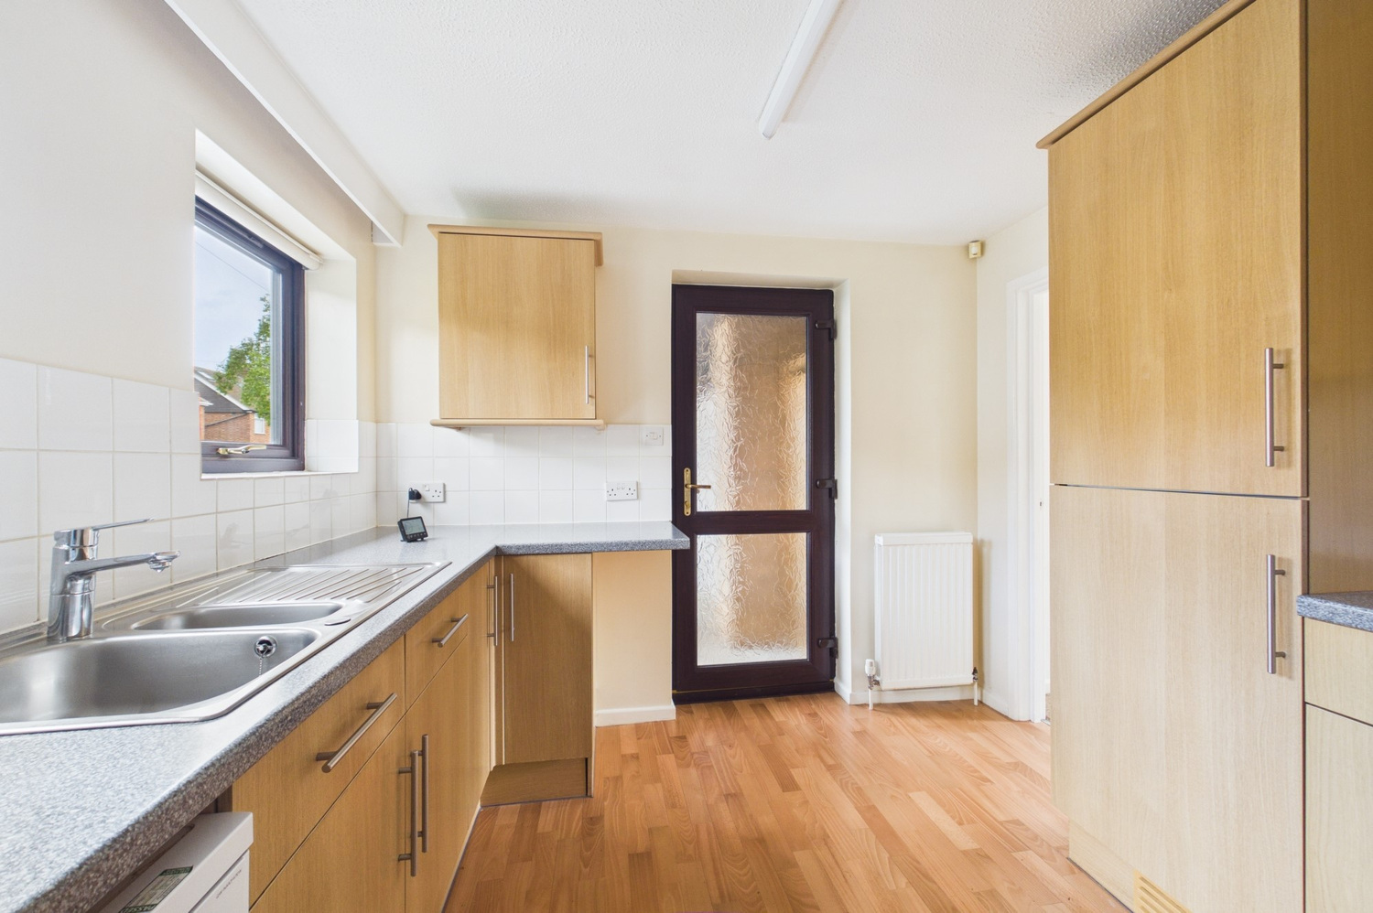
Kitchen 3.04m x 2.86m
glazed door to covered side passageway and garage (see later), two windows to front, good range of fitted wall and base units with roll top work surfaces and tiled splashbacks, one and a quarter bowl stainless steel sink unit and drainer, four ring electric hob with electric oven below, integrated fridge/freezer, space and plumbing for dishwasher, radiator, vinyl flooring.
First Floor
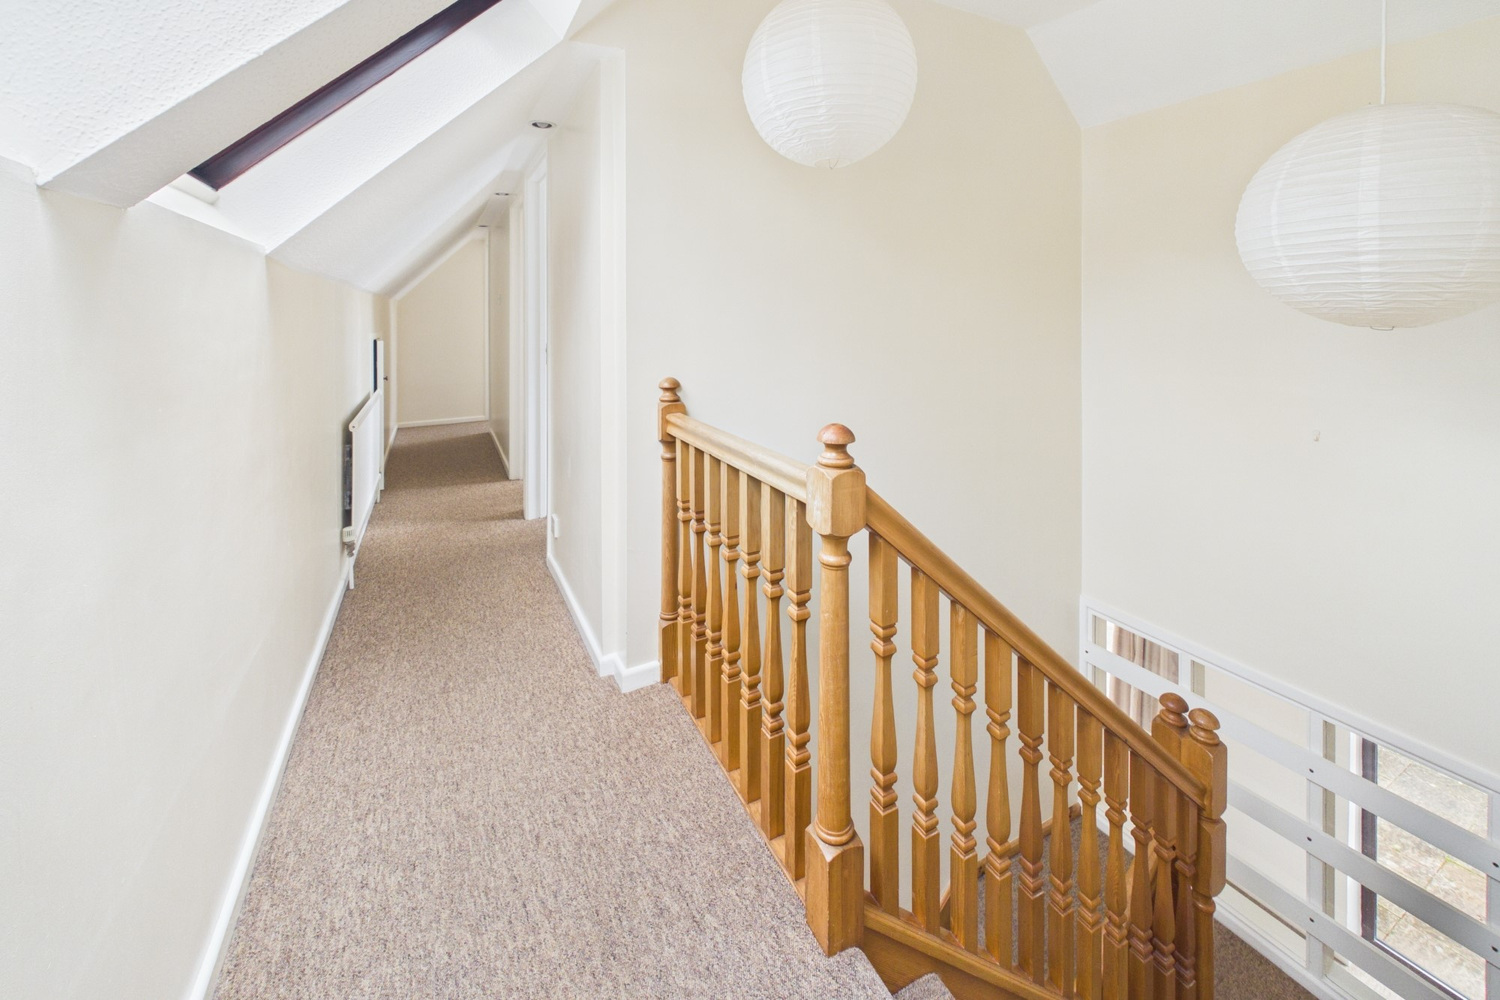
Landing
with two windows to front, radiator, eave storage cupboard, recessed ceiling spotlights.
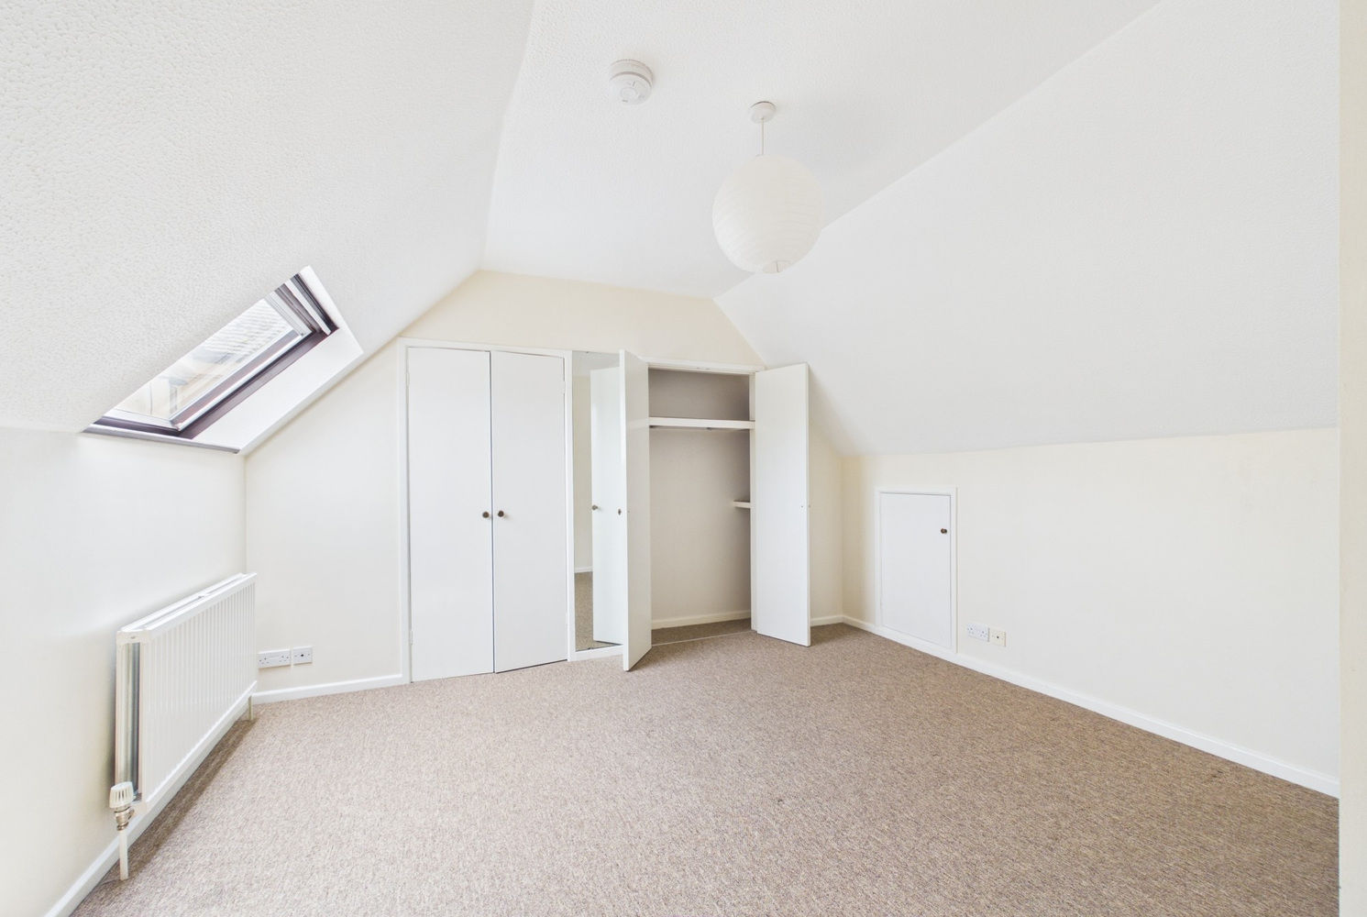
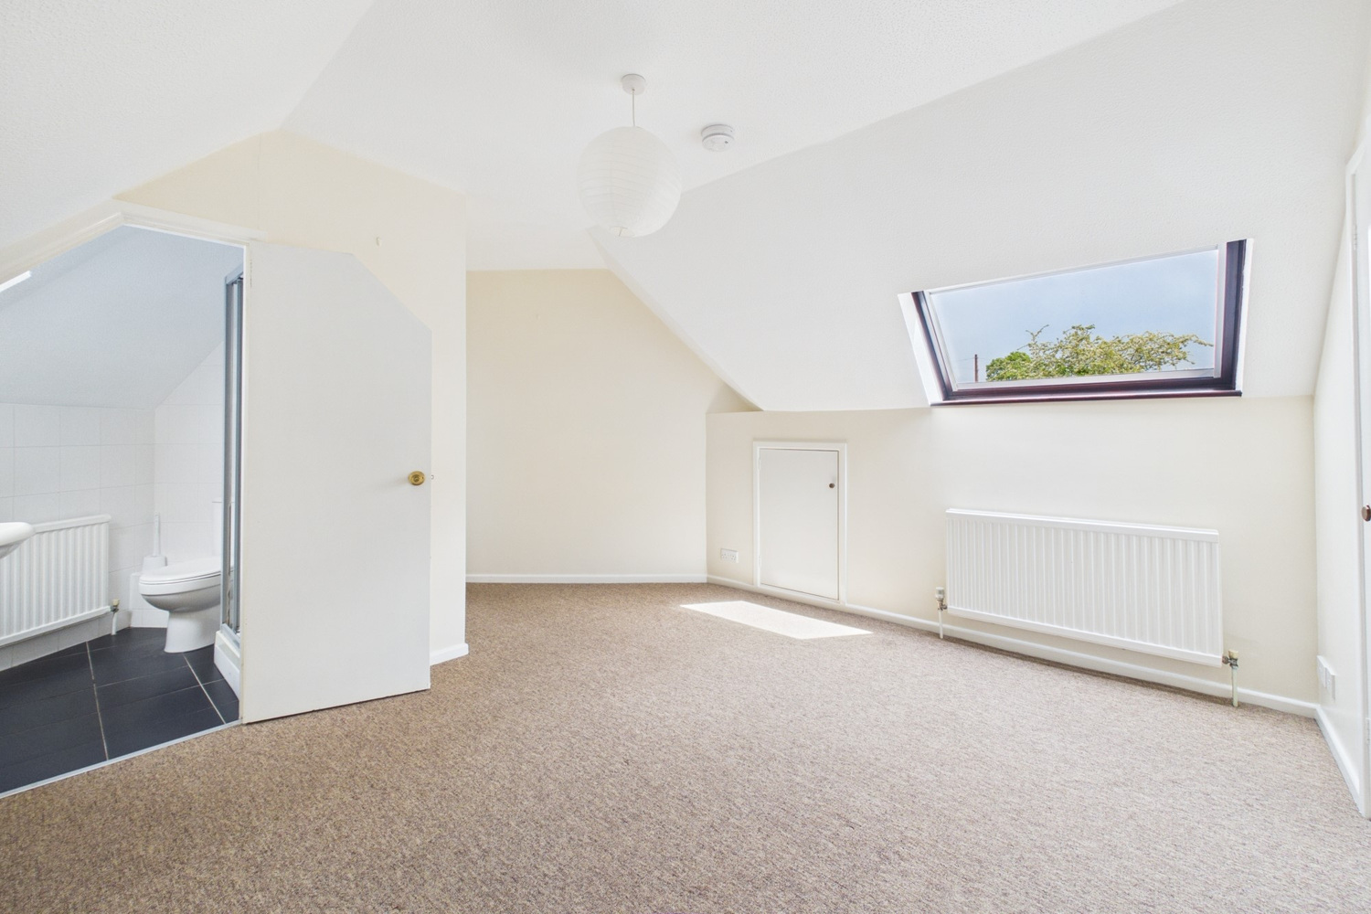
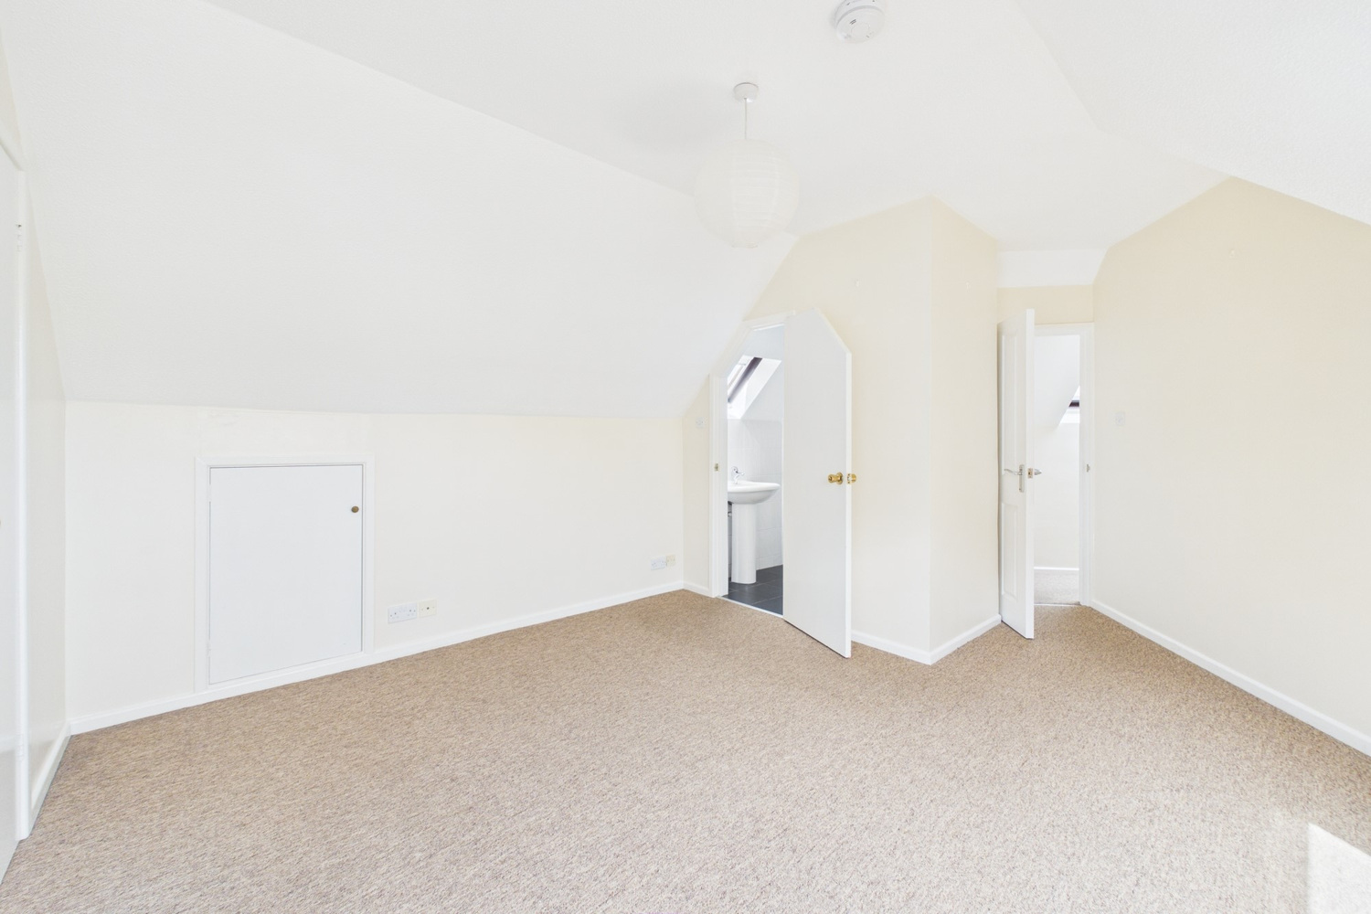
Bedroom 1
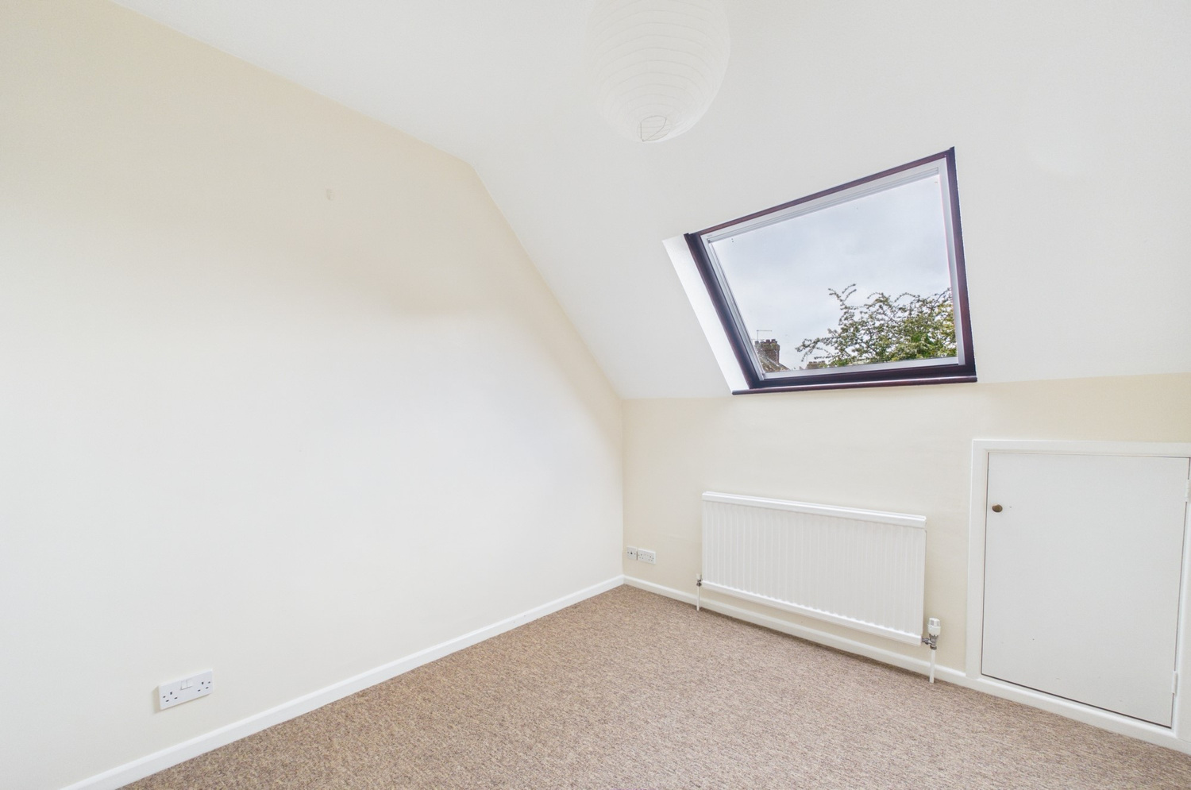
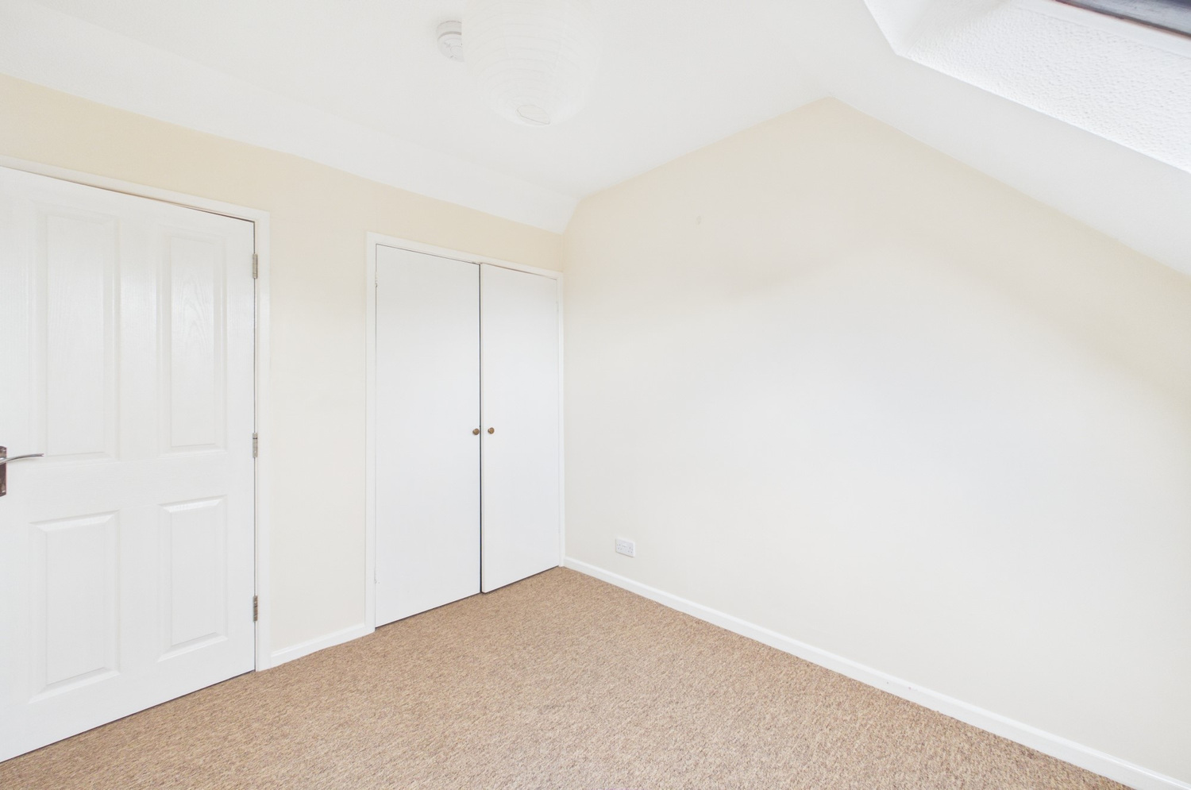
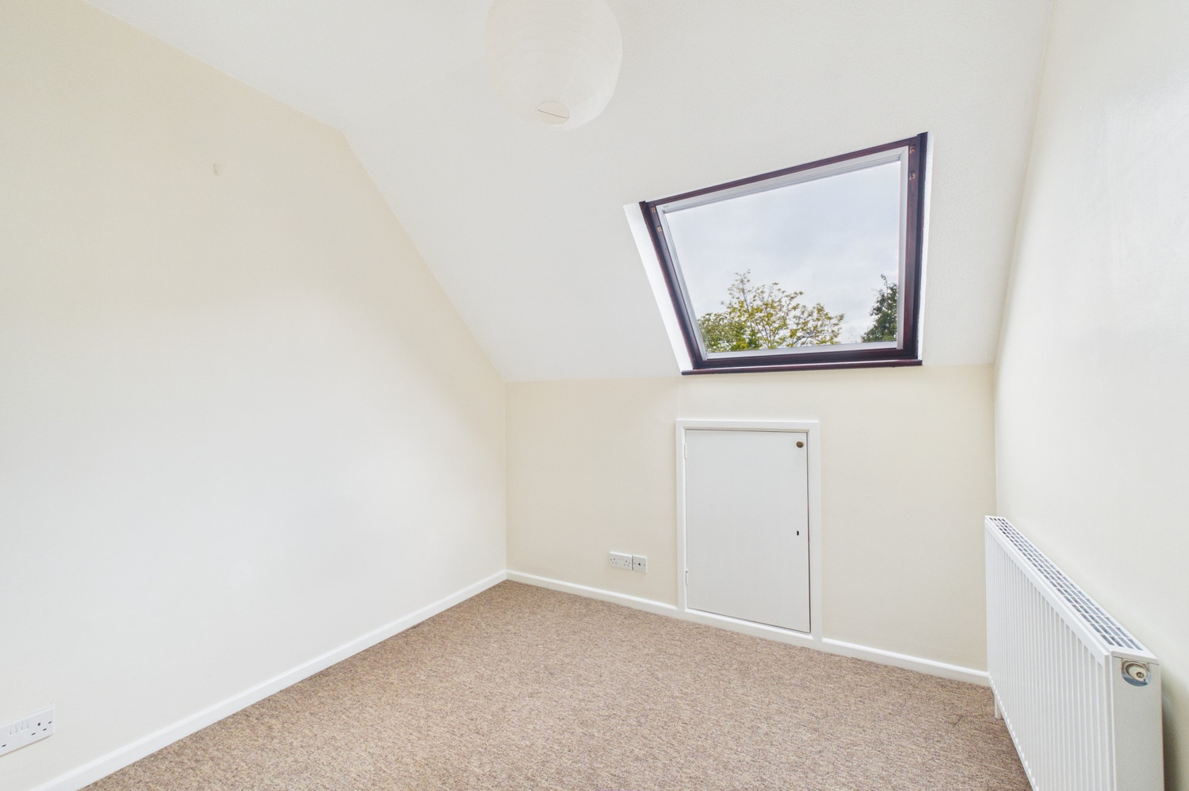
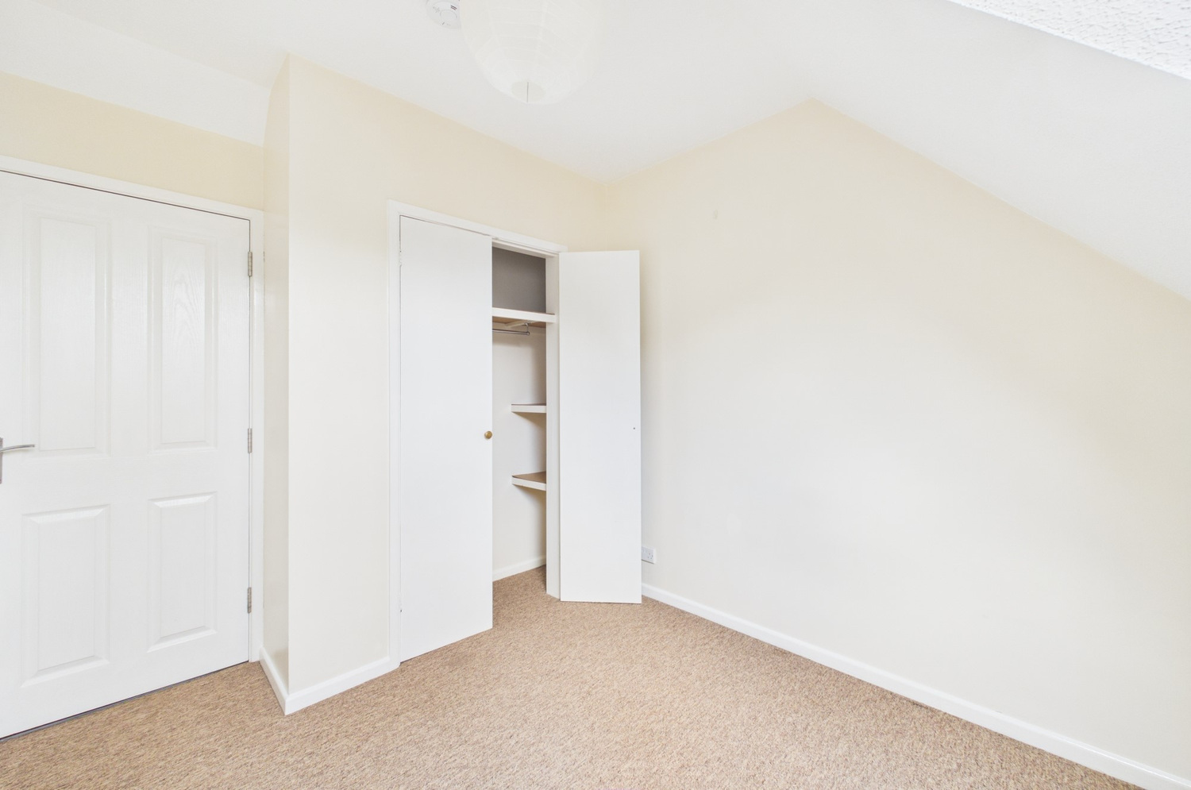
with velux window to rear, radiator, two built in wardrobe cupboards to one wall, two eave storage cupboards, radiator, door to
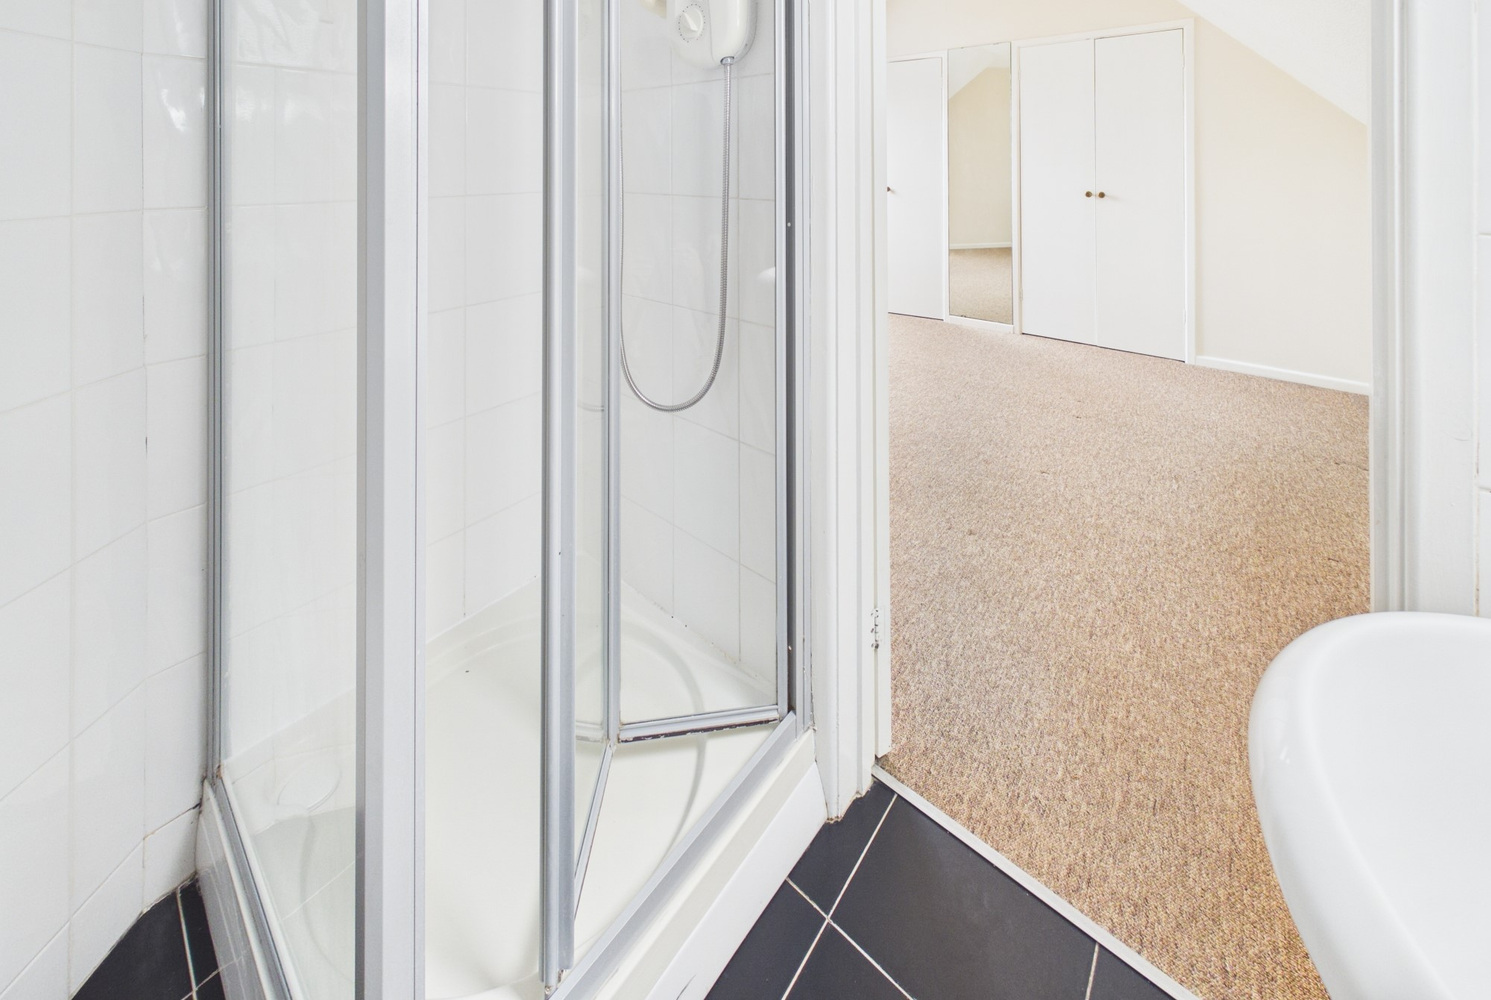
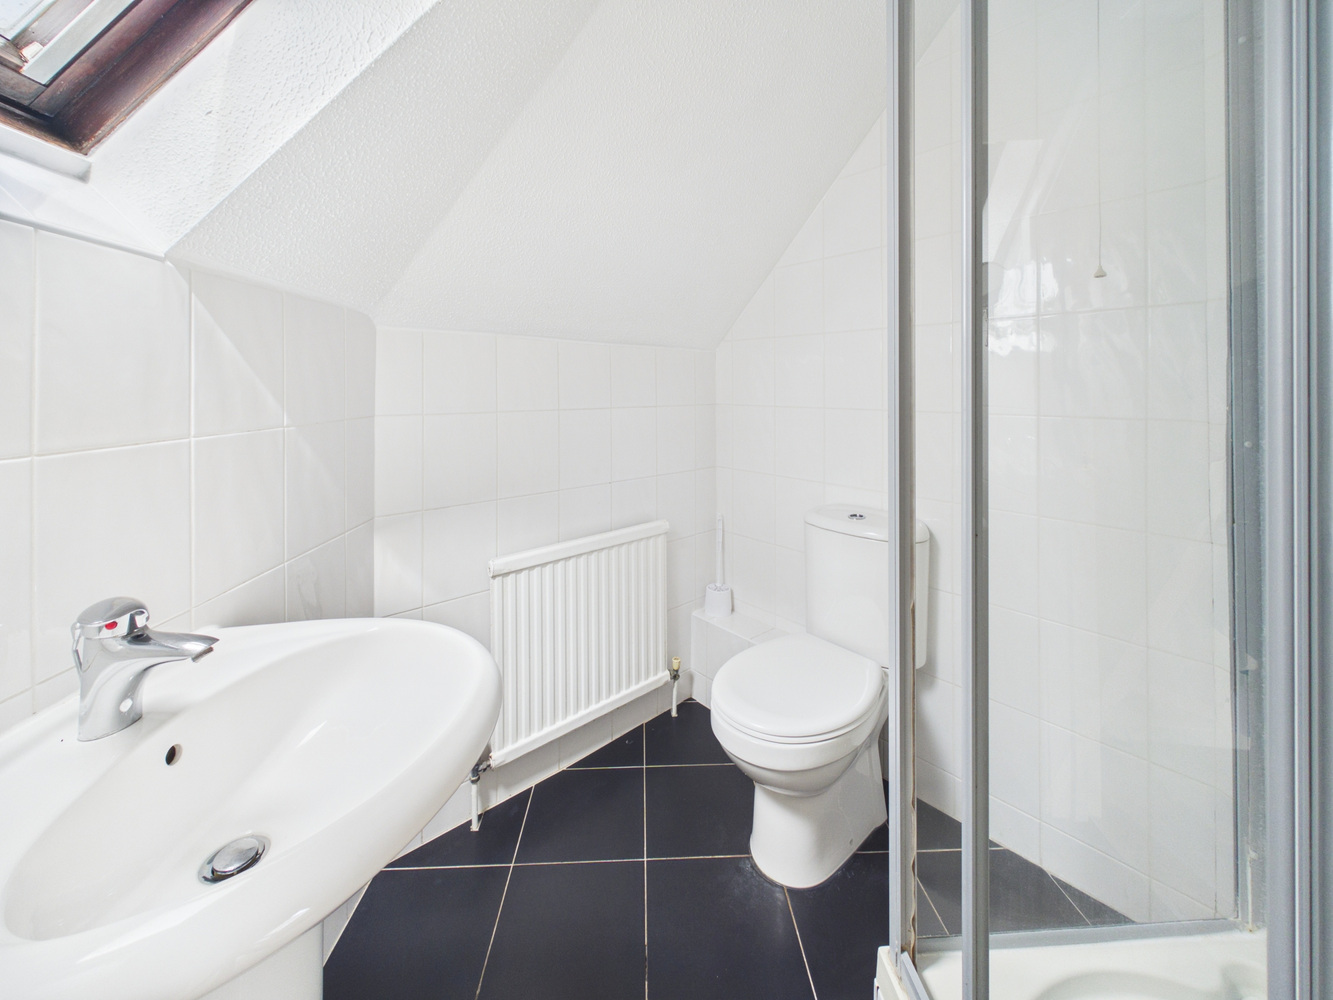
En suite shower room
with window to front, fully tiled and enclosed shower cubicle with Mira electric shower, wash handbasin, tiled walls, wc, radiator, ceramic tiled flooring.
Bedroom 2 2.93m x 2.61m 2.93m to front of built in wardrobes x 2.61m
with velux window to rear, radiator, eave storage cupboard, double doors to deep built in wardrobe.
Bedroom 3 2.59m x 2.45m 2.59m x 2.45m to front of wardrobes
with velux window to rear, built in wardrobe cupboard, eave storage cupboard.
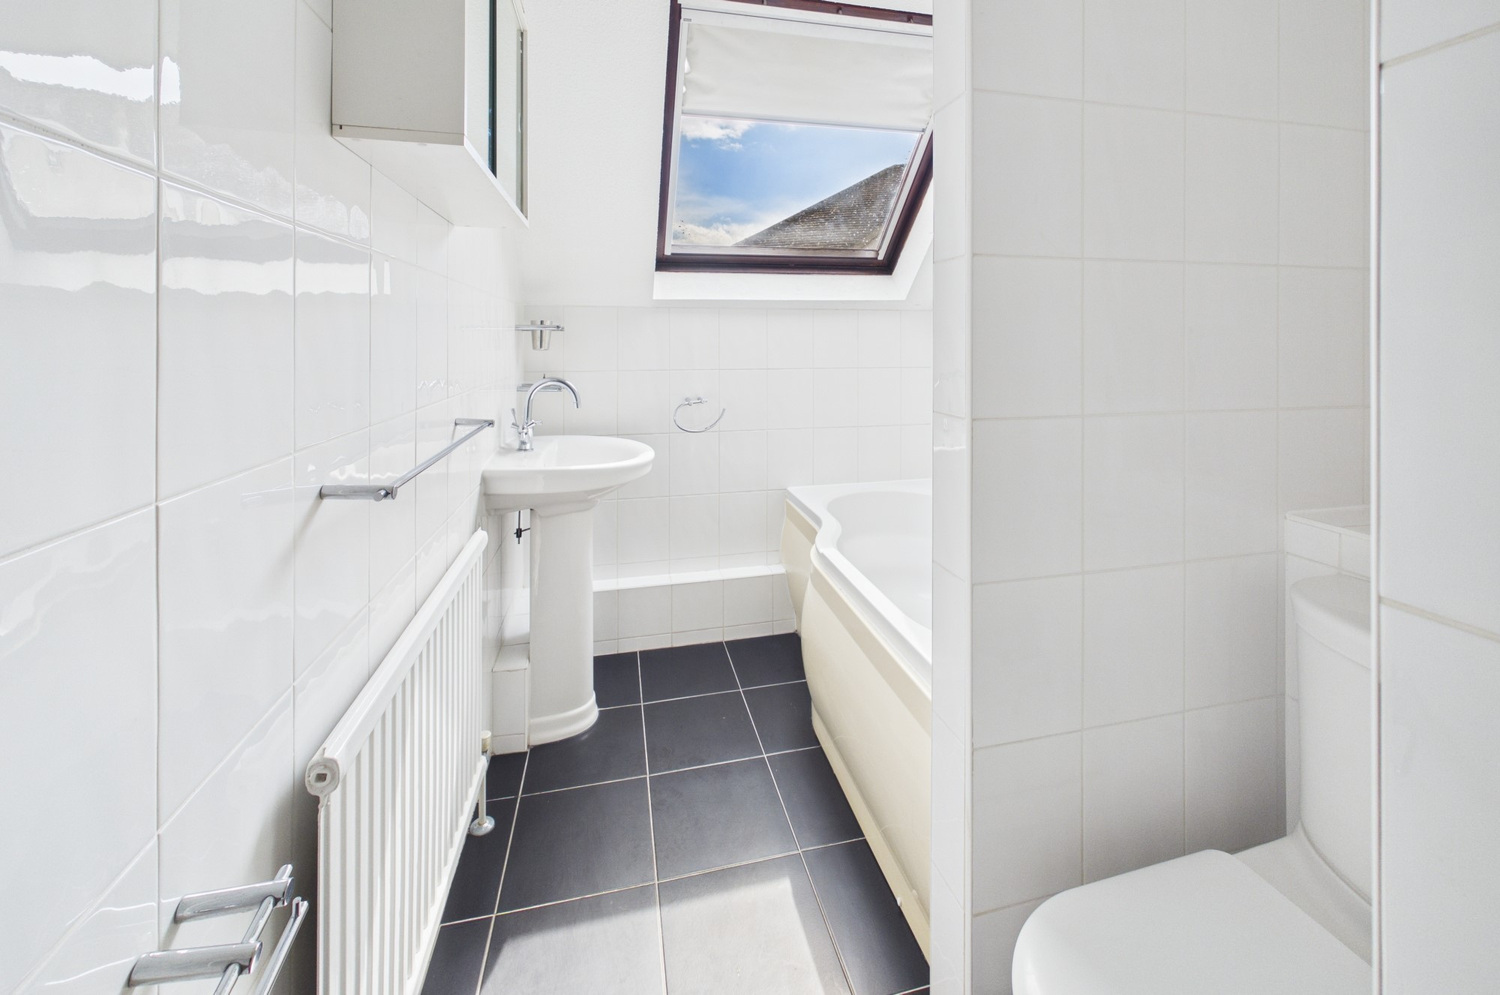
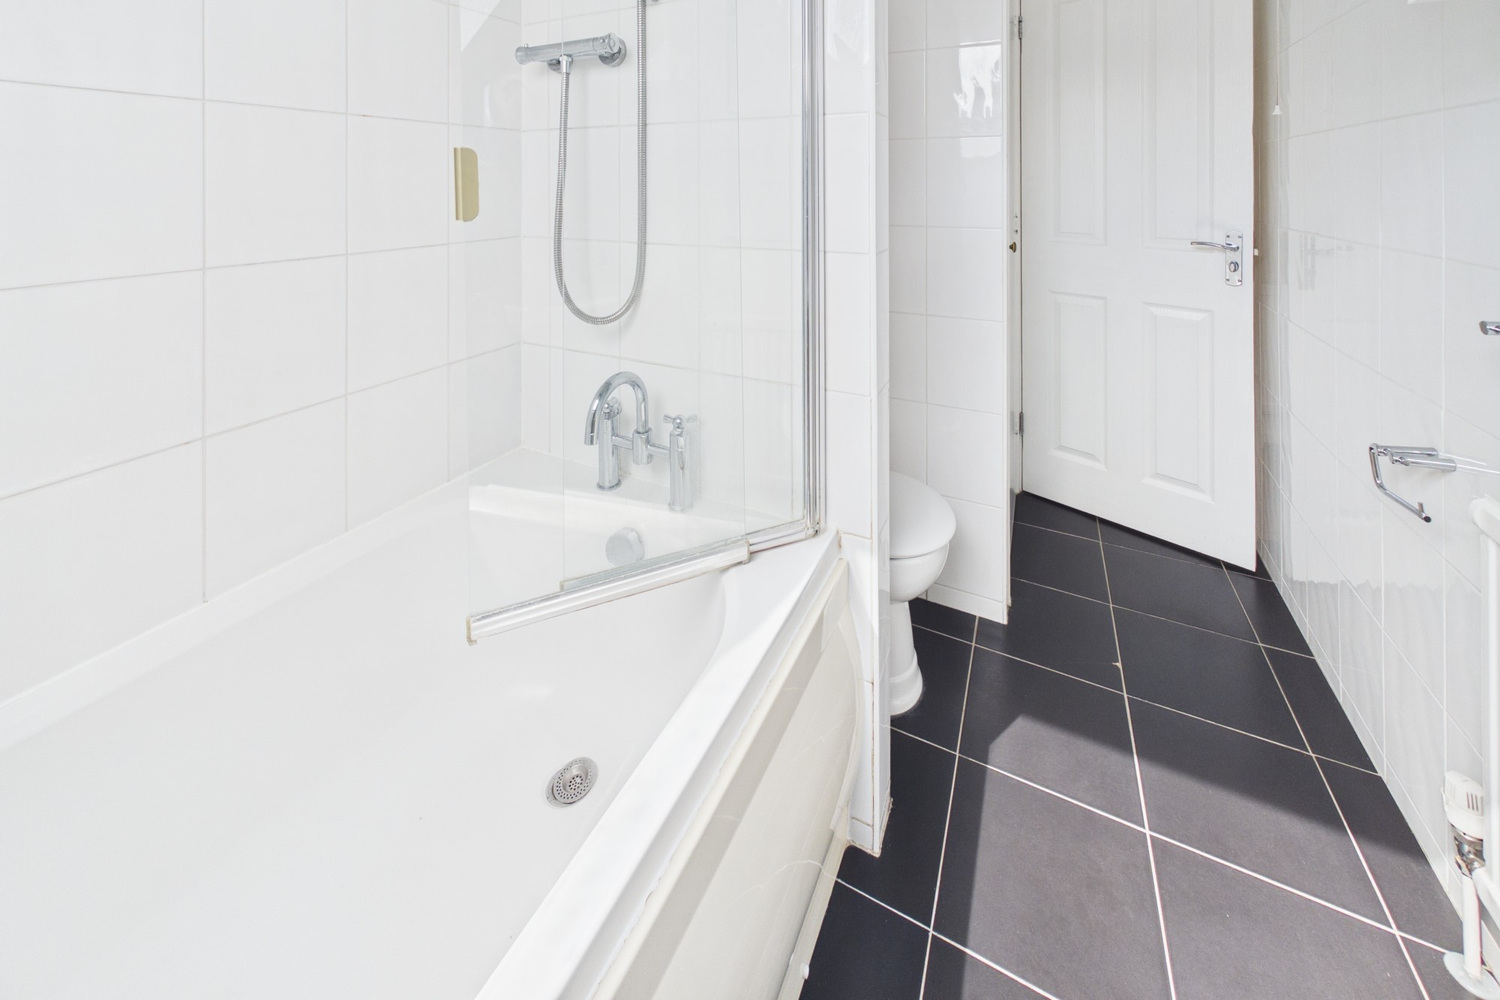
Bathroom
with velux window to rear, panelled bath with glass shower screen, Deva chrome shower unit over and fully tiled surround, wash handbasin, radiator, tiled walls, wc, airing cupboard with slatted wood shelving, roof void.
Outside
Paved area to the side behind brick retaining wall. Front garden area with flower and shrub borders and paved path to porch. Adjacent driveway parking for one vehicle leading onto the garage (see later) and secured timber gate to covered side passage with lighting which in turn leads onto the enclosed low maintenance southerly facing paved patio garden to the rear 10 x 5.30 approx with flower and shrub borders.
Garage 5.37m x 2.63m
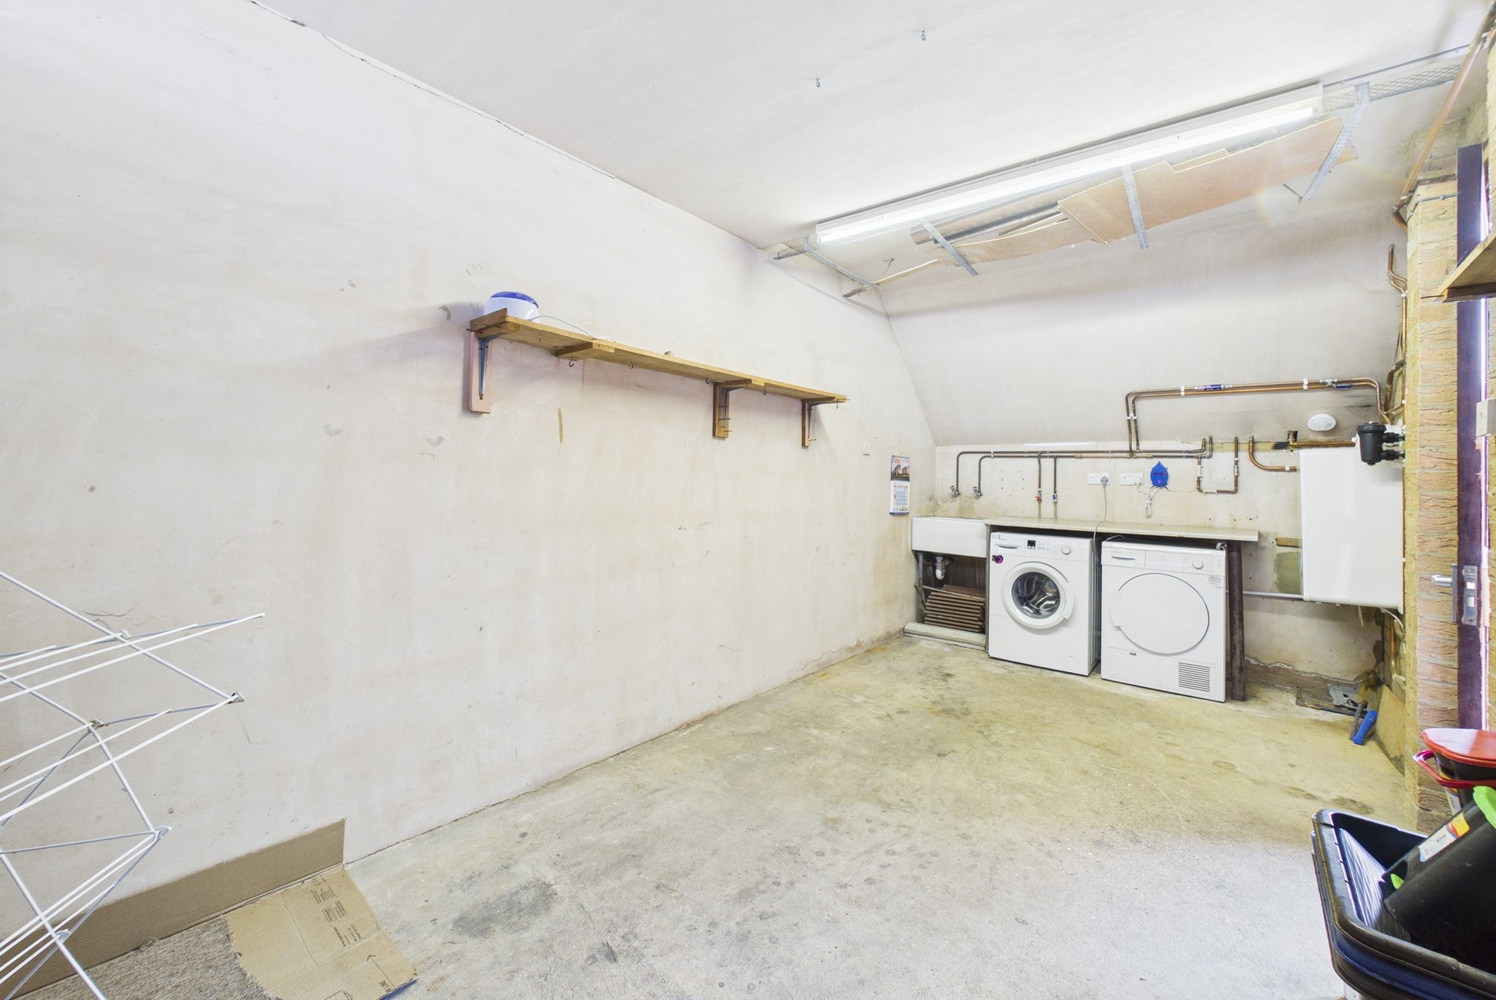
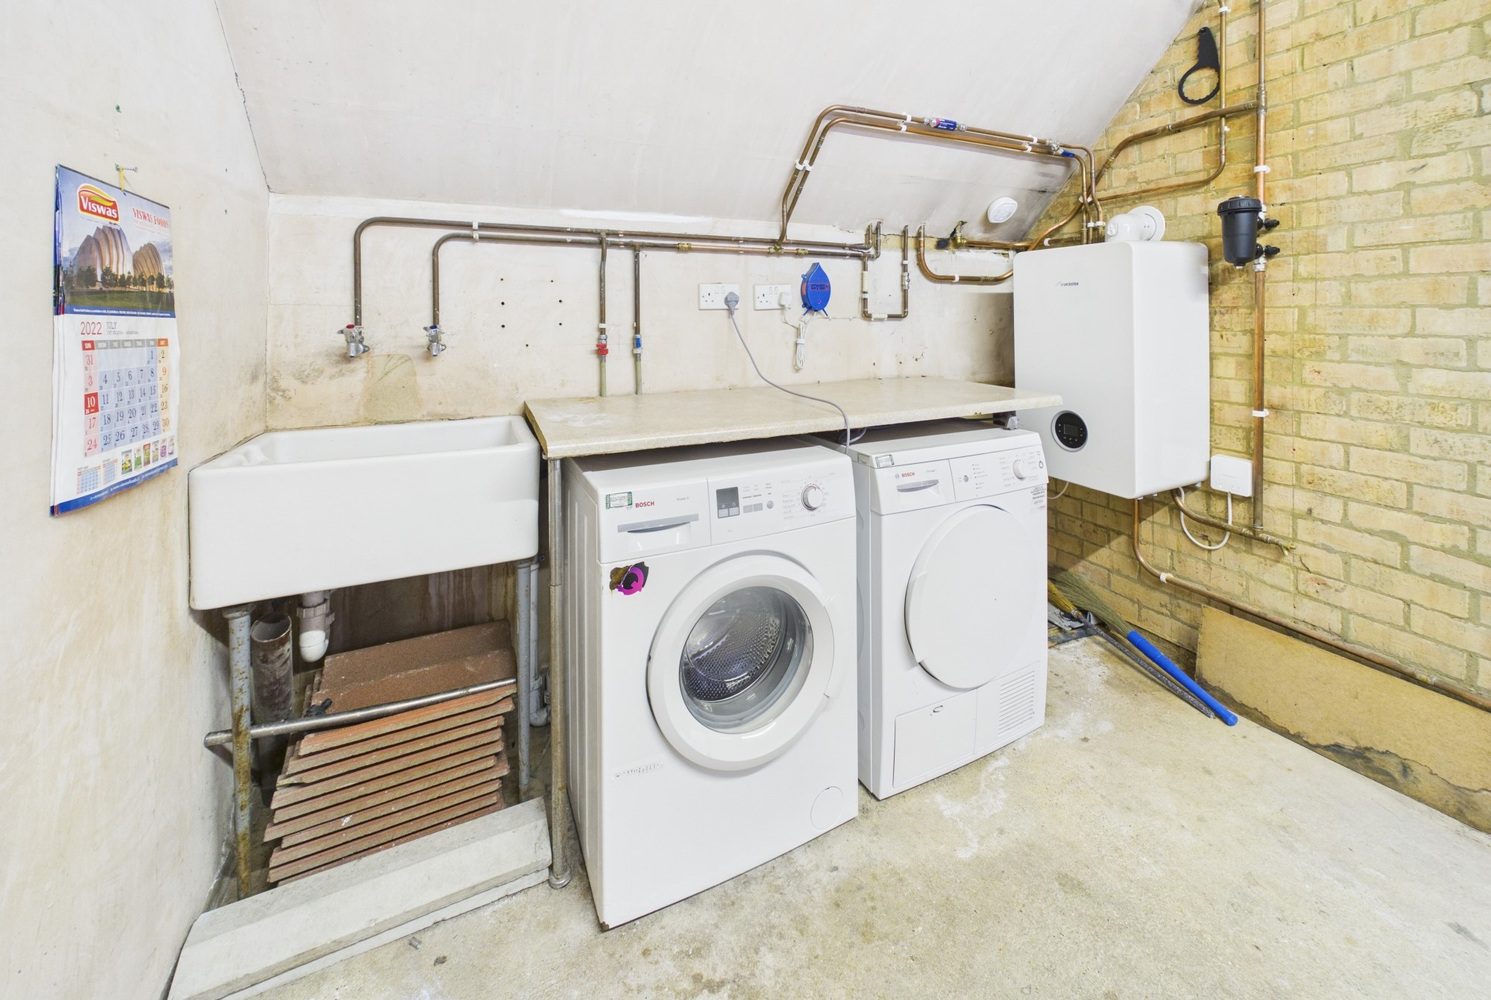
brick built garage with aluminium door to front, part glazed pedestrian door to side, gas and electric meters, space and plumbing with worktop for washing machine under, wall mounted Worcester gas central heating boiler, water tap, Butler sink with hot and cold water taps.
Services
All mains services
Tenure
The property is Freehold
Council tax
Band E
Viewing
By arrangement with Pocock & Shaw


Get in touch
Download this property brochure
Download brochureTry our calculators
Mortgage calculator
Stamp duty calculator
Similar Properties
-
, Canterbury Close, Cambridge, Cambridgeshire
£565,000For SaleA deceptively spacious terrace house with garage and parking in a peaceful, tucked away residential location, just to the north of the city centre close to Histon Road recreational ground with excellent access to Science Park, A14, M11 and within walking distance of the City Centre.3 Bedrooms1 Bathroom1 Reception -
Station Road, Haddenham, Ely, Cambridgeshire
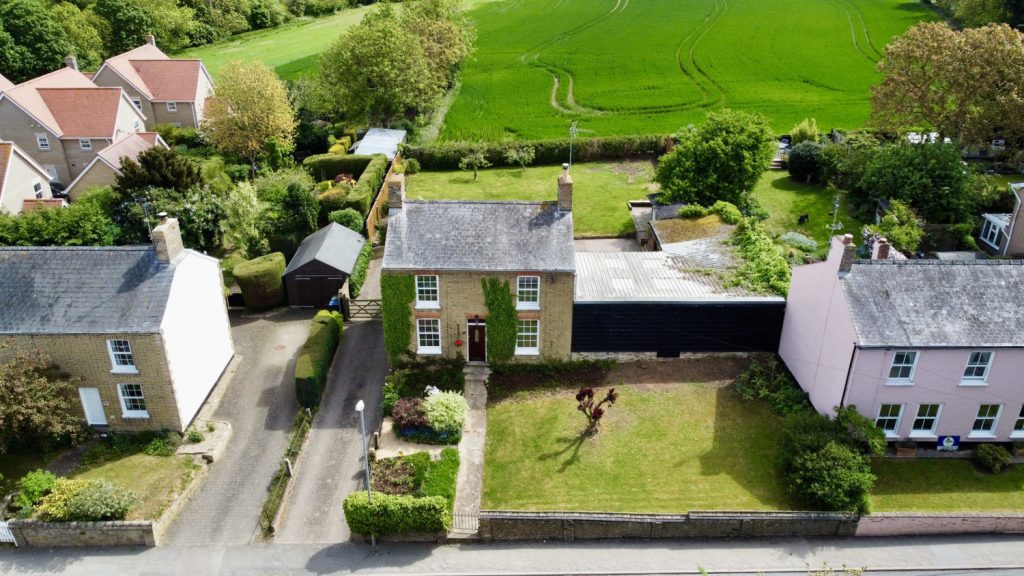
£500,000 Guide PriceSold STCAn attractive and rarely available detached cottage, situated in the heart of a sought-after village, enjoying a generous plot that backs onto open farmland. This charming home offers spacious and flexible accommodation, including three bedrooms and four reception rooms, along with a substantial bar...3 Bedrooms1 Bathroom3 Receptions -
Southwell Drive, Trumpington
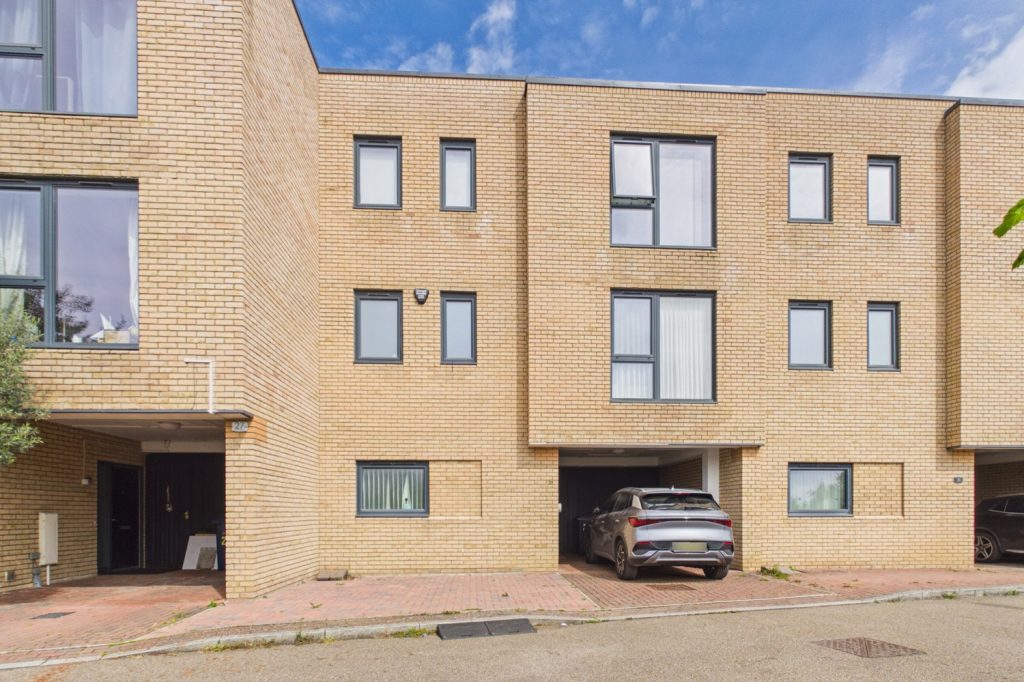
£580,000Sold STCA stunning three storey town house, with planning permission to extend, situated towards the edge of the popular residential development of Great Kneighton. offering easy access to Addenbrookes Hospital, City centre and forthcoming Cambridge South Railway Station. The property benefits from two larg...3 Bedrooms2 Bathrooms