
Key Features
- Semi detached bungalow
- Well presented throughout
- Modern kitchen and shower room
- Double glazed windows
- Gas fired heating
- Garden
- No Chain
- EPC:C
Full property description
A very smart two bedroom semi detached bungalow pleasantly situated in a non estate village position. No Chain
A very smart two bedroom semi detached bungalow pleasantly situated in a non estate village position. No Chain
Burwell is situated in pleasant countryside approximately eleven miles north east of the university city of Cambridge and some four and a half miles from the horse racing town of Newmarket. The village contains an interesting variety of properties ranging from period cottages to modern family houses and there is an excellent range of facilities including a primary school, doctors surgery, dentist, various shops catering for everyday requirements, a church, public houses and a regular bus service. Burwell is particularly well located with good access to the A14 dual carriageway which interconnects with many of the regions traffic routes, principally the M11 motorway to London and the A11 to the east. There is a regular train service from Newmarket to Cambridge into London's Liverpool Street and King's Cross Stations.
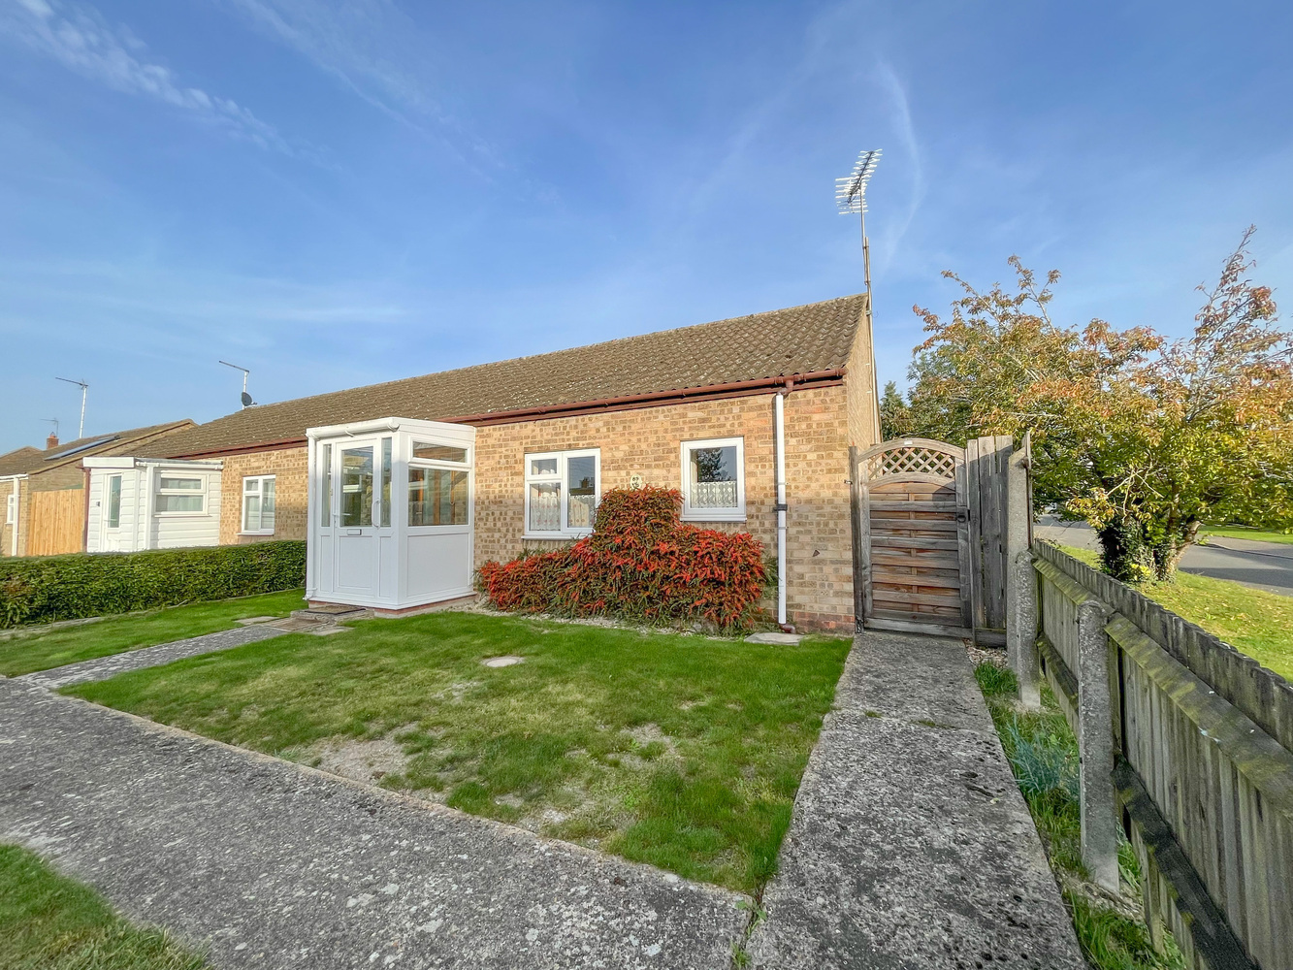
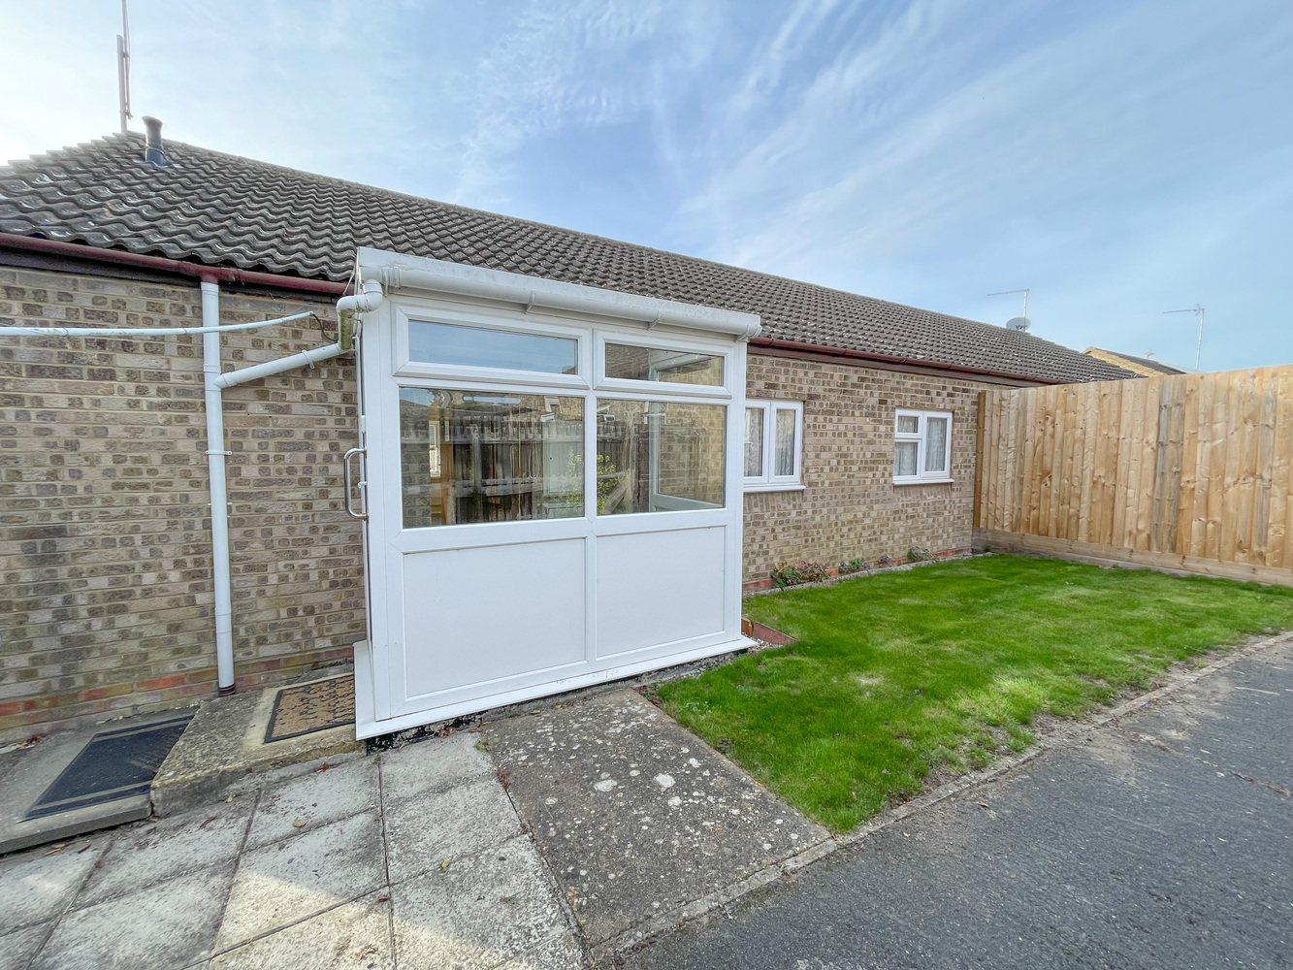
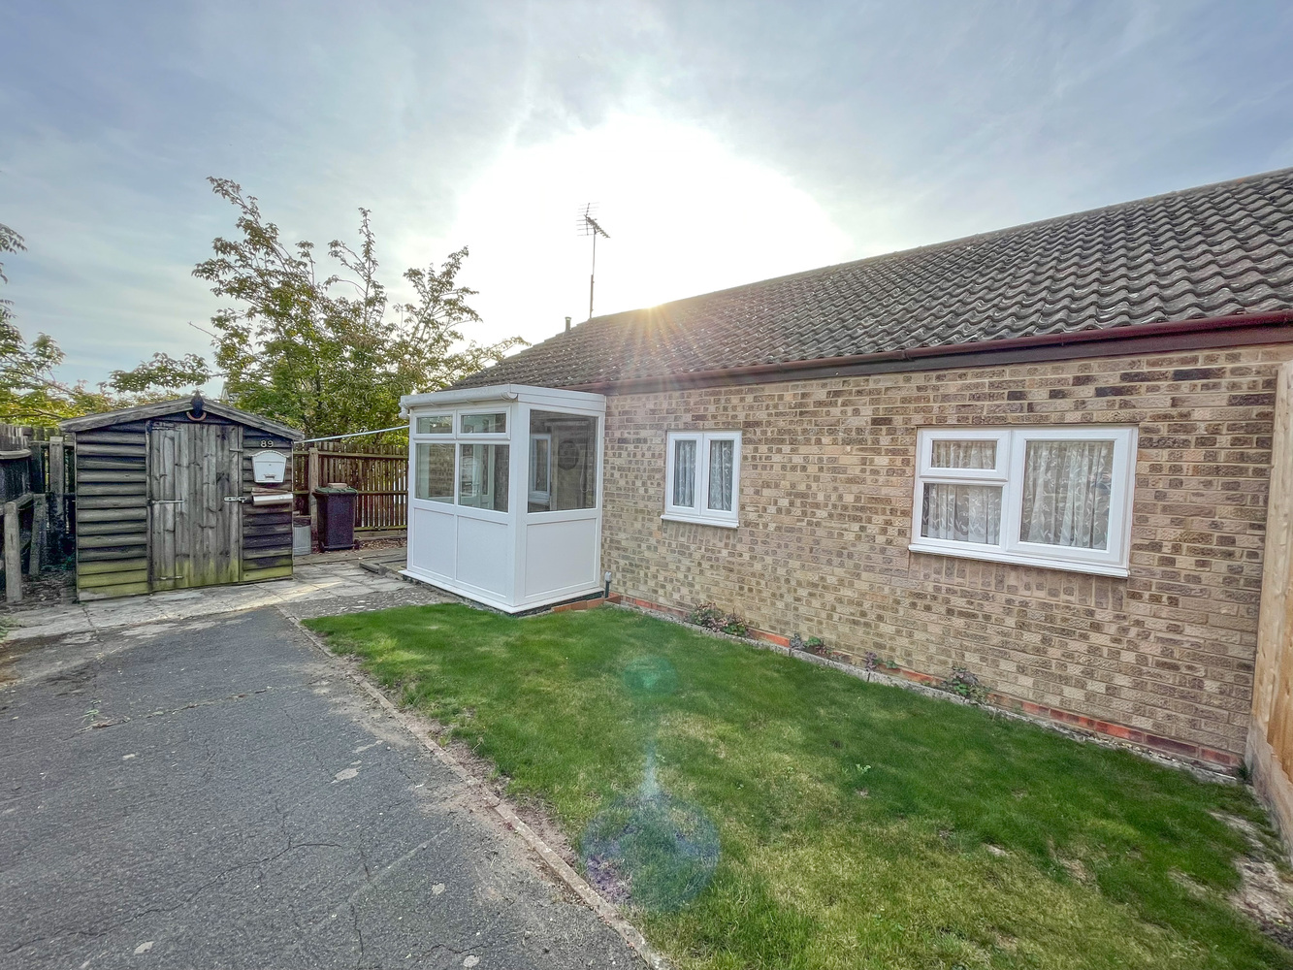
Situated in an attractive non estate location this semi detached two bedroom bungalow offers well presented and much improved accommodation complimented by front and rear gardens.
With the benefit of a gas fired radiator heating system in detail the accommodation includes:-
Entrance Porch
With an entrance door and windows either side, door to:-
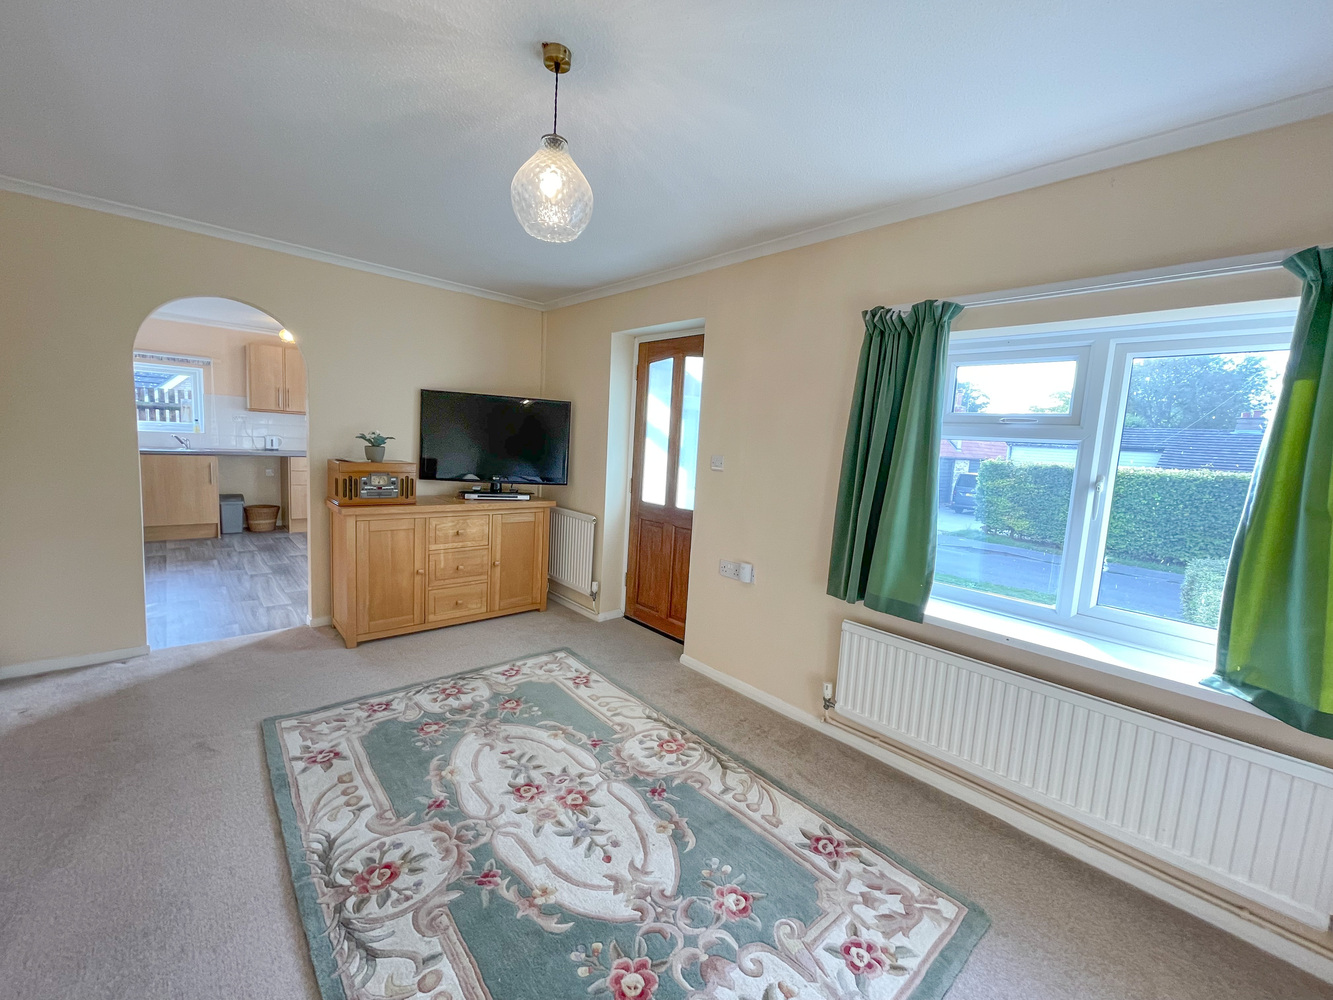
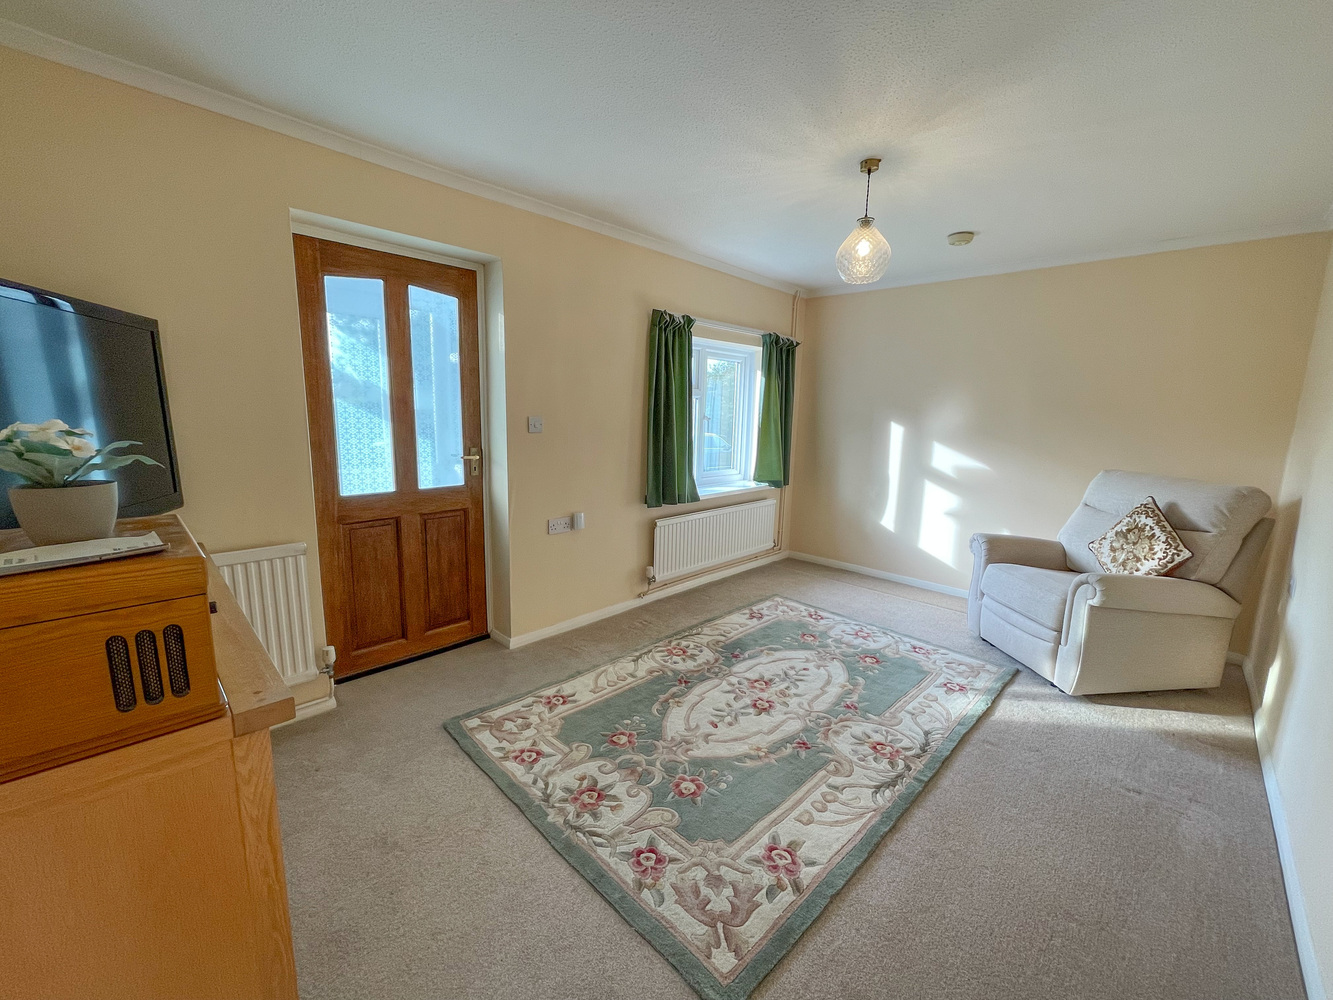
Sitting Room 4.61m (15'2") x 2.90m (9'6")
With a window to the front, two radiators, archway too:-
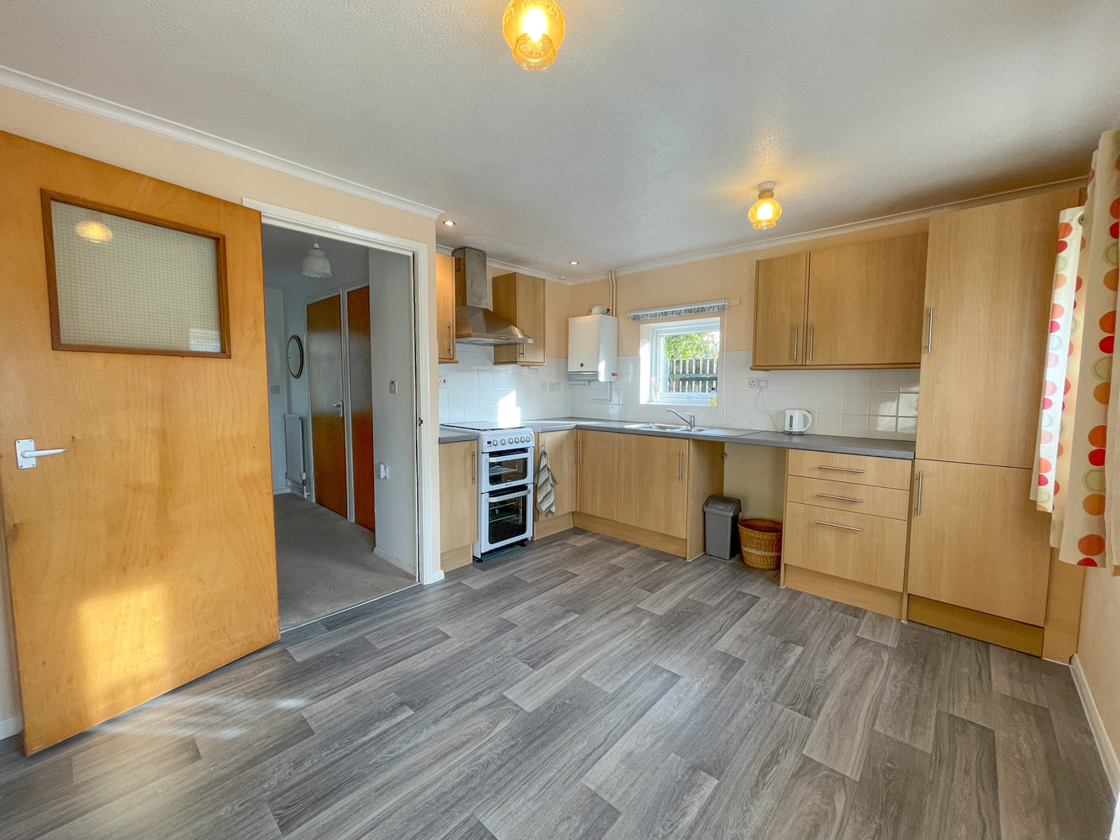
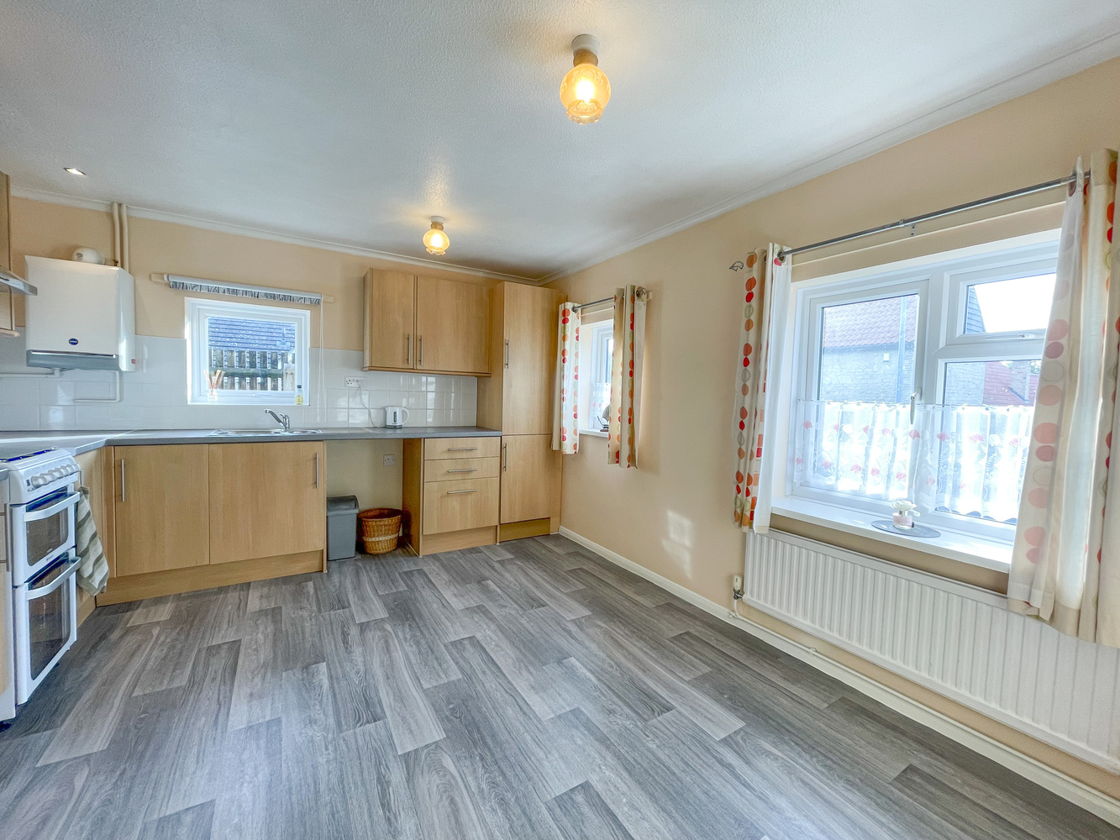
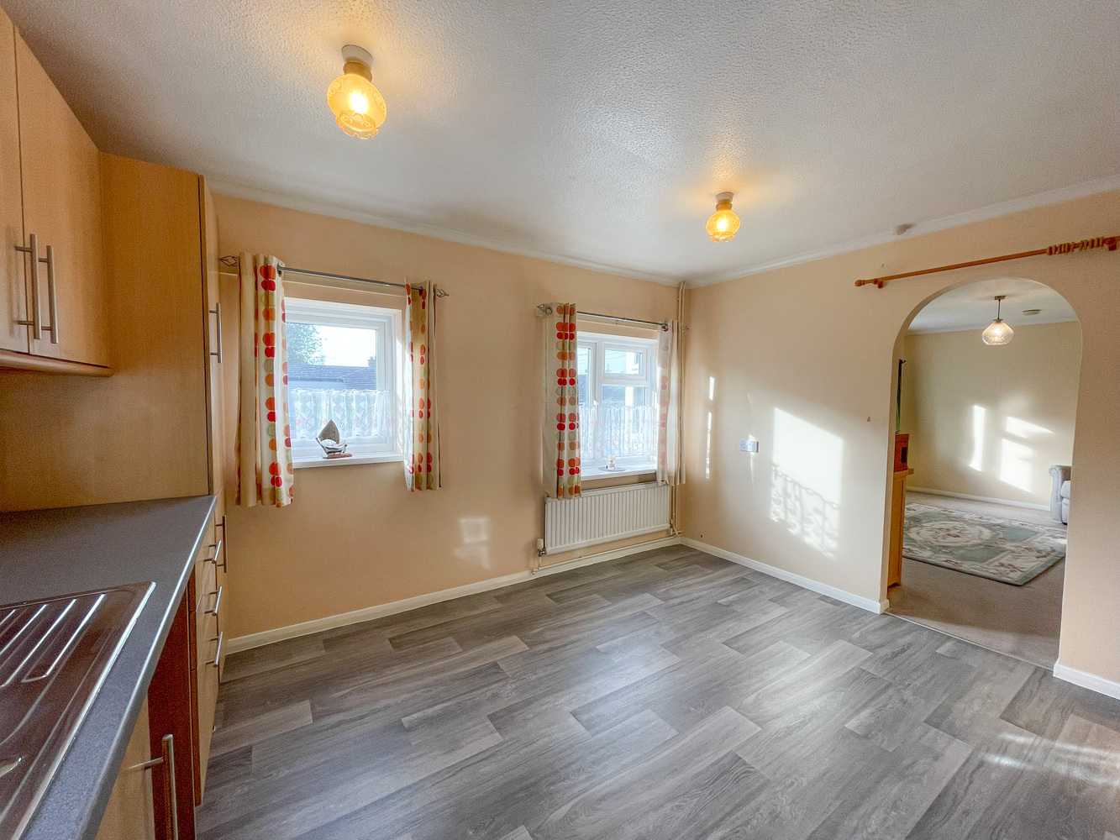
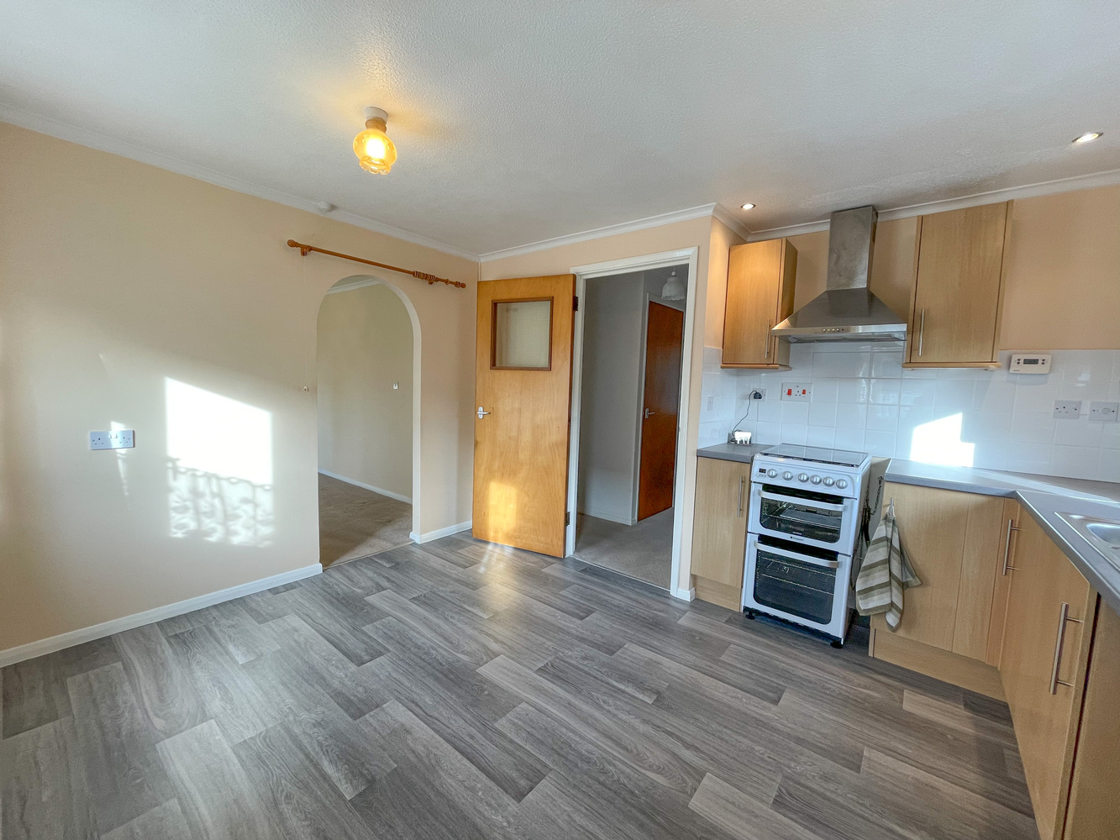
Kitchen/Dining Room 3.93m (12'11") x 3.52m (11'7") max
Fitted with a matching range of base and eye level units with worktop space over, 1+1/4 bowl stainless steel sink unit with single drainer, mixer tap and tiled splashbacks, plumbing for a washing machine, gas and electric cooker point with extractor hood over, windows to the front and side, radiator, wall mounted gas radiator heating boiler serving heating system and domestic hot water.
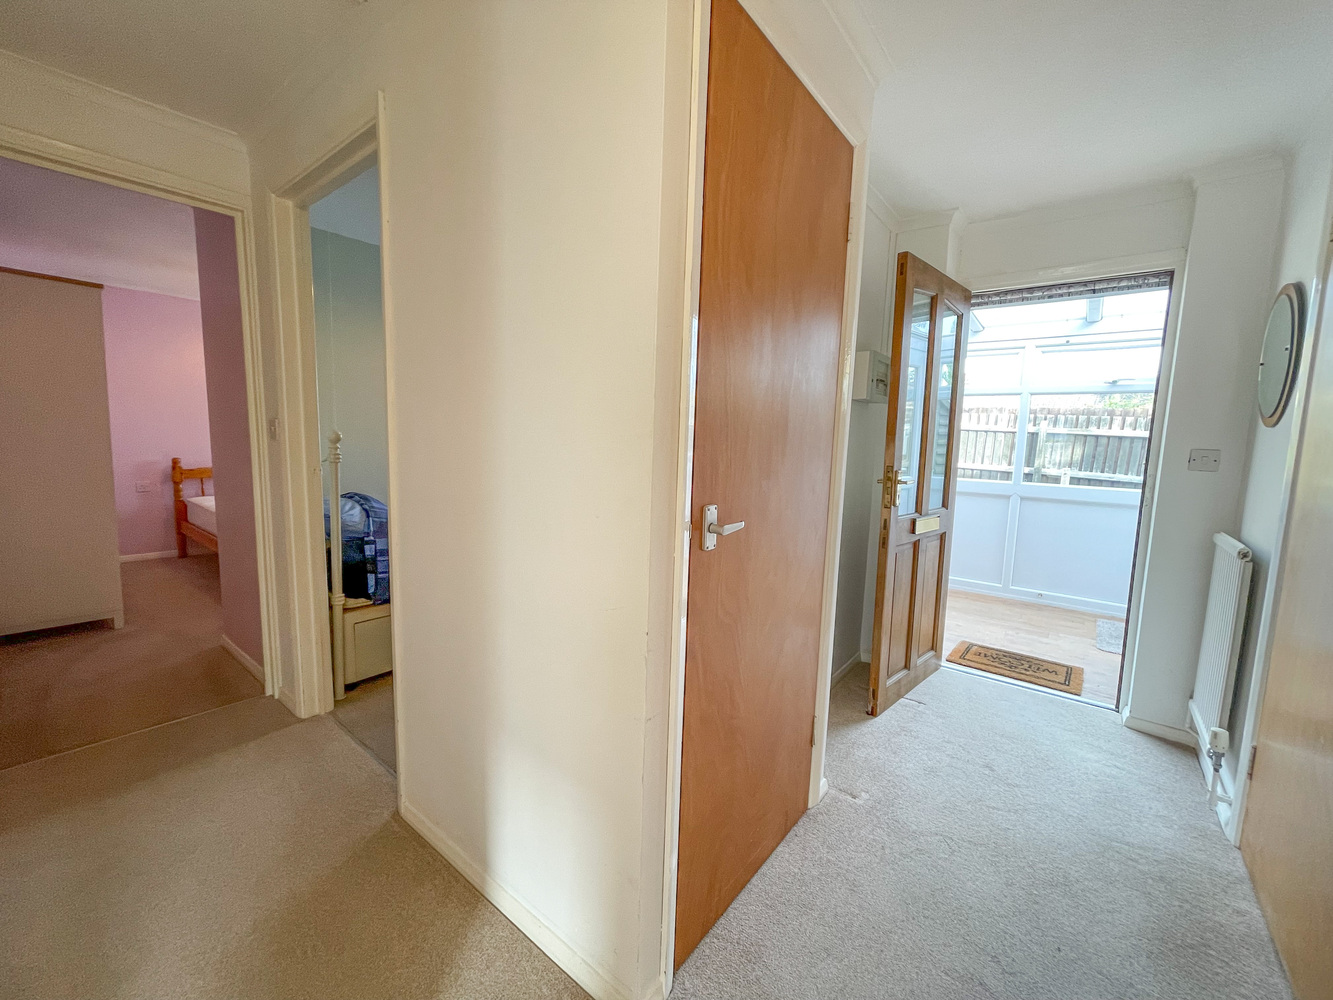
Inner Hallway
Radiator, access to the loft space, large airing cupboard with hot water tank, built in storage cupboard.
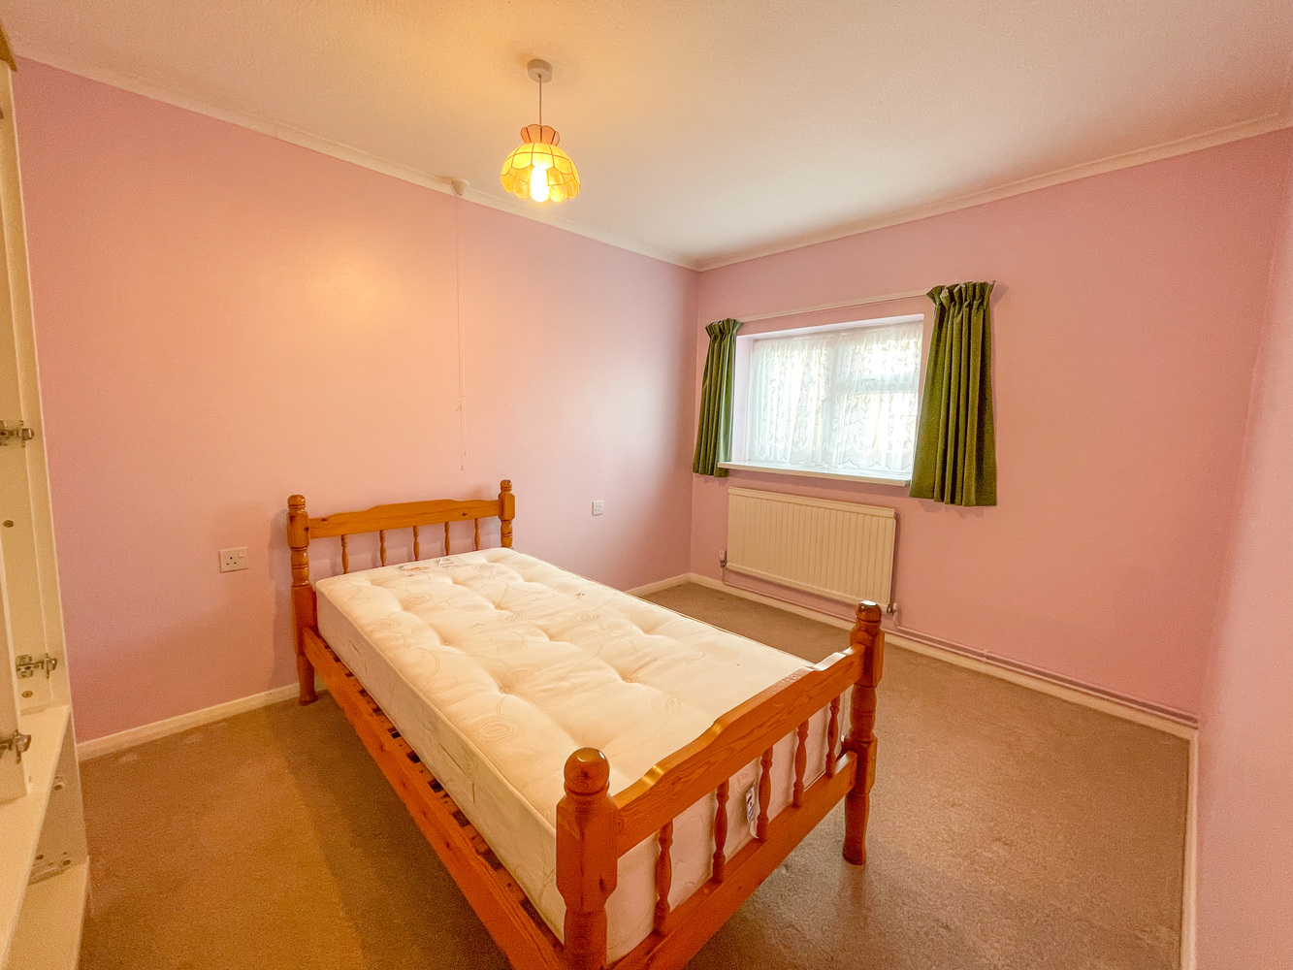
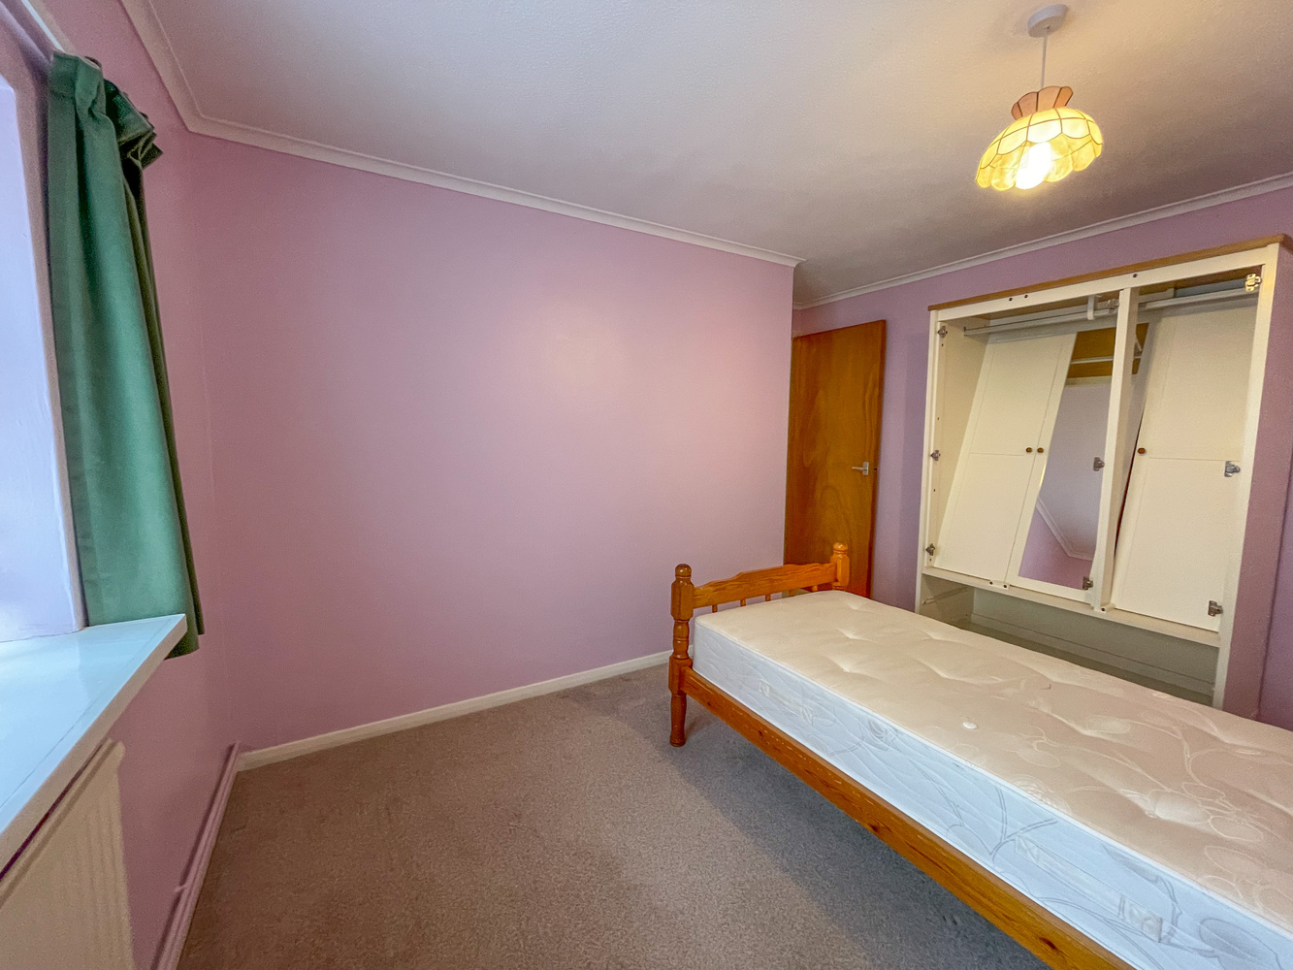
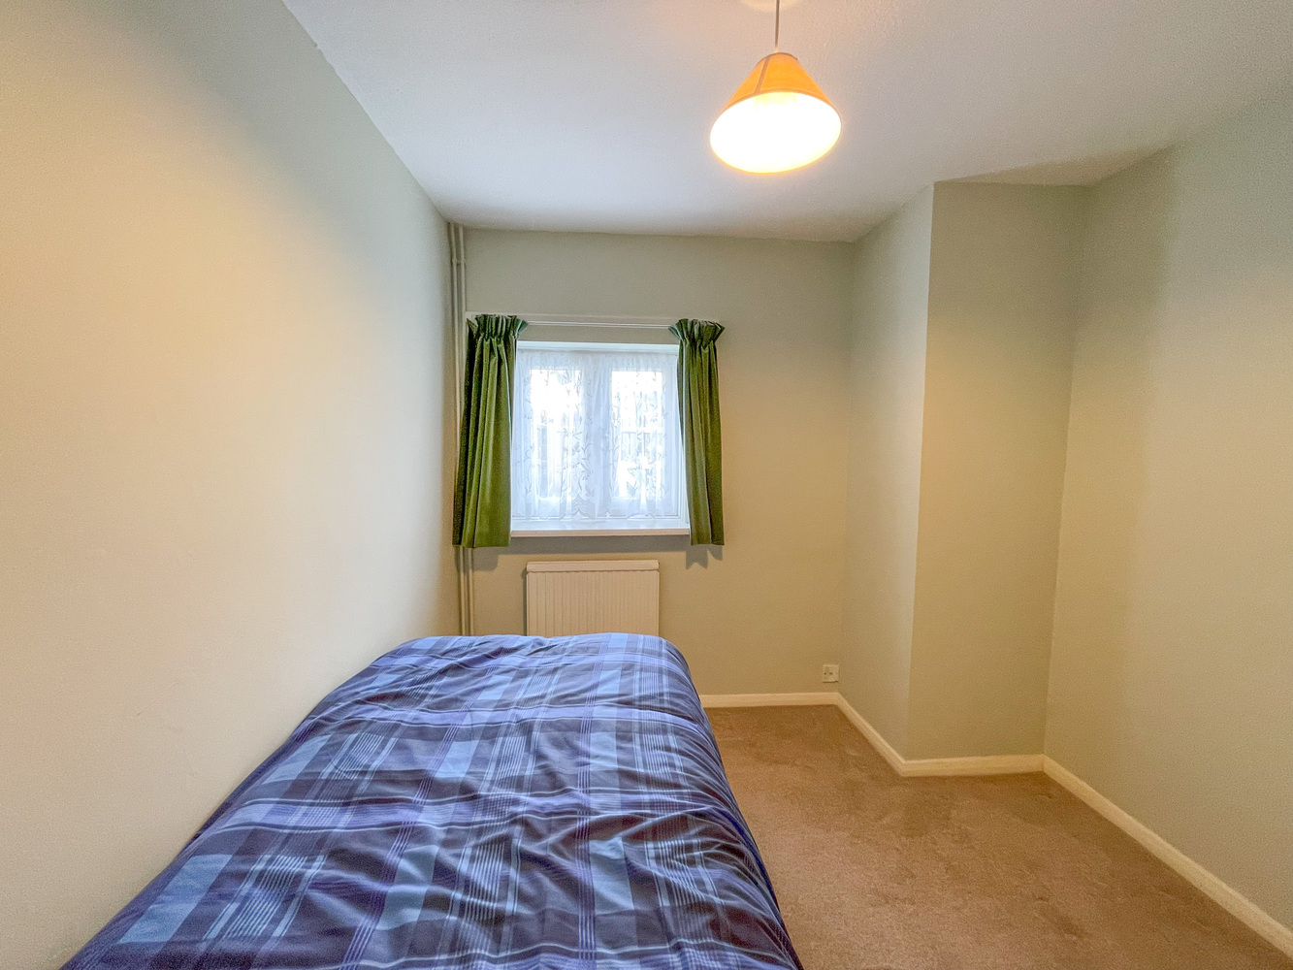
Bedroom 1 3.69m (12'1") x 2.69m (8'10")
With a window to the rear, radiator.
Bedroom 2 2.72m (8'11") x 2.54m (8'4") into recess
With a window to the rear, radiator.
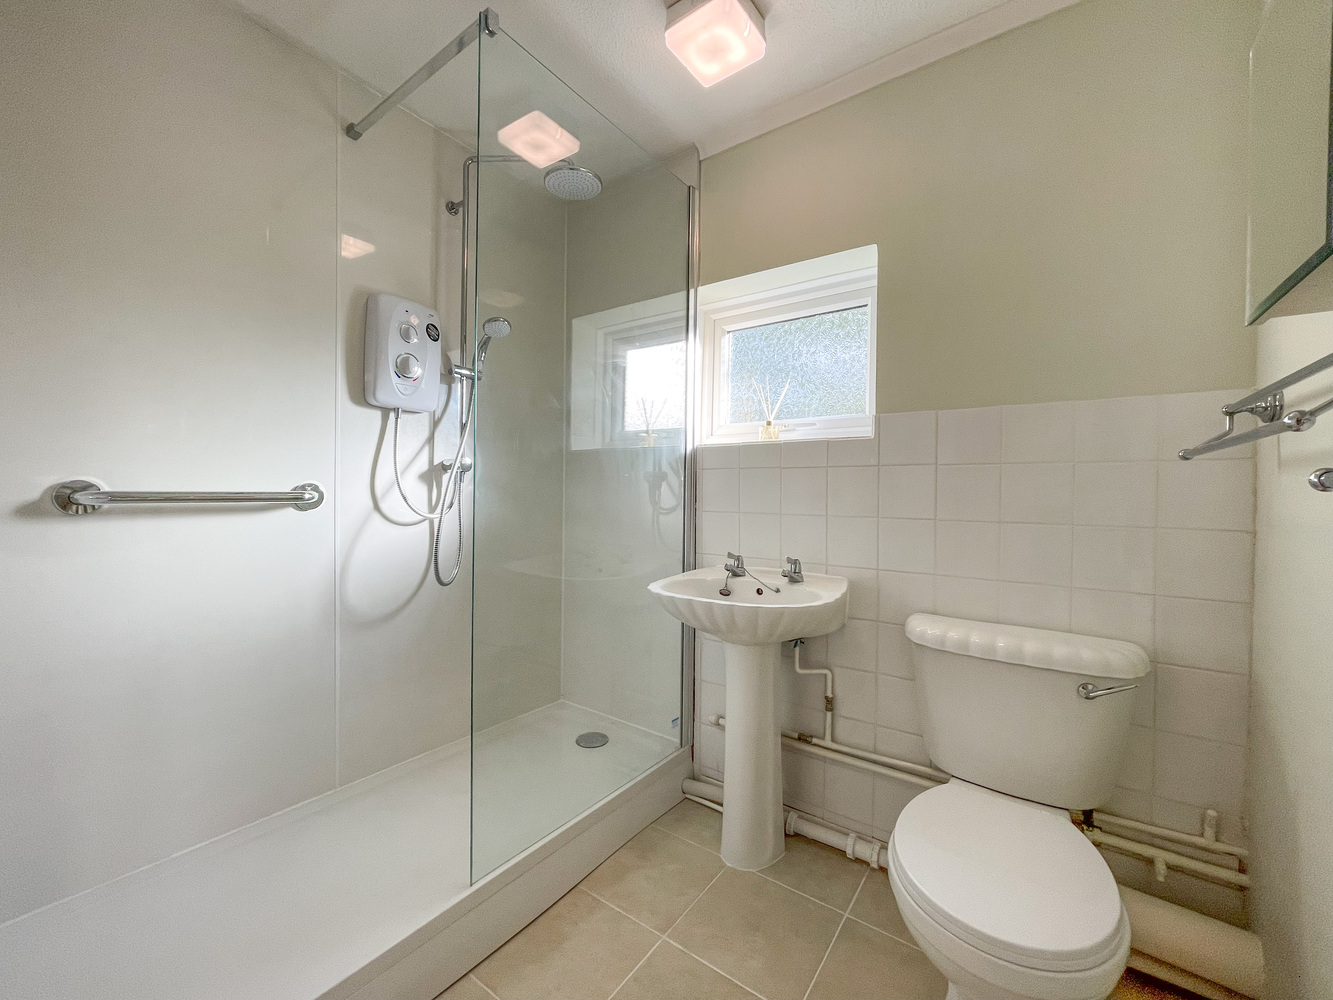
Refitted Shower room
Fitted with three piece suite comprising of a shower enclosure with glass screen and fitted electric shower, pedestal wash hand basin and low-level WC, tiled surround, window to the side, radiator, tiled flooring.
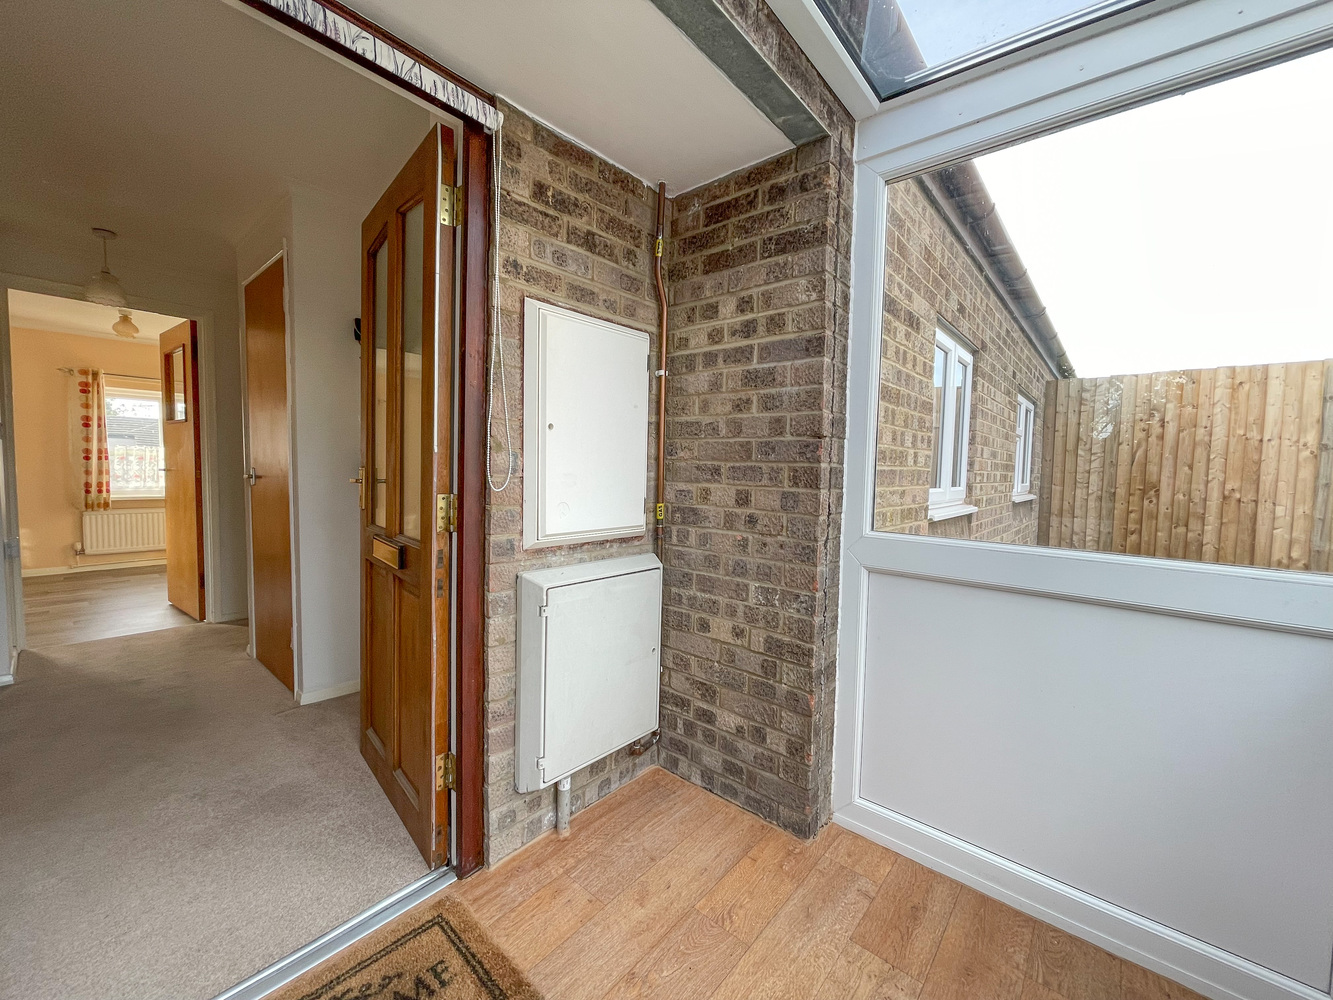
Rear Porch
With windows to the side and rear, door to the garden.
Outside
Front garden laid to lawn with path to the front door and side path with gate leading to the rear garden. Rear garden laid to lawn with timber garden shed.
Tenure
The property is freehold.
Services
Mains water, gas, drainage and electricity are connected.
Council Tax Band: B East Cambs District Council
Viewing: Strictly by prior arrangement with Pocock & Shaw. PBS

Get in touch
Download this property brochure
DOWNLOAD BROCHURETry our calculators
Mortgage Calculator
Stamp Duty Calculator
Similar Properties
-
Nimbus Way, Newmarket, Suffolk
£235,000 Guide PriceFor SaleA deceptively spacious 2 bedroom mid terraced home offering potential for further updating and enhancement, located on the north edge of Newmarket with excellent access to the A14/A11 roads to Cambridge, Bury St Edmunds and London. The property is offered with NO CHAIN and benefits from a large open...2 Bedrooms1 Bathroom1 Reception -
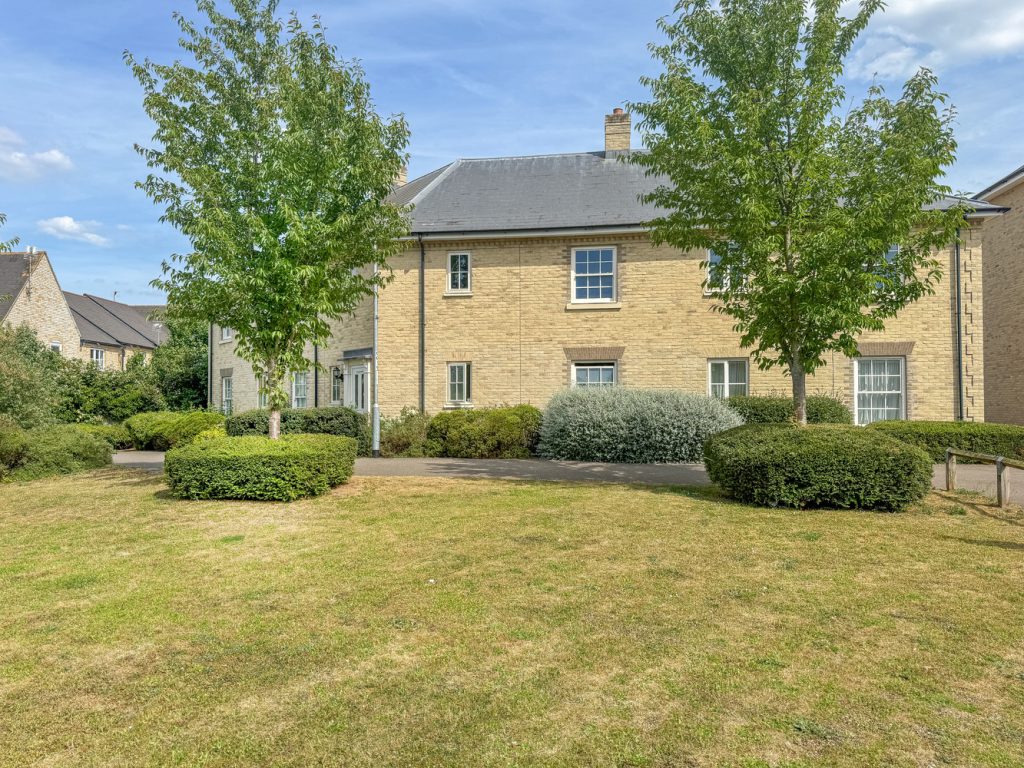
Burling Way, Burwell
£230,000 OIROFor SaleChain Free! A modern and deceptively spacious first-floor apartment, attractively positioned on the edge of the village and offering bright, well-designed accommodation throughout that creates a stylish yet comfortable home.2 Bedrooms1 Bathroom1 Reception -
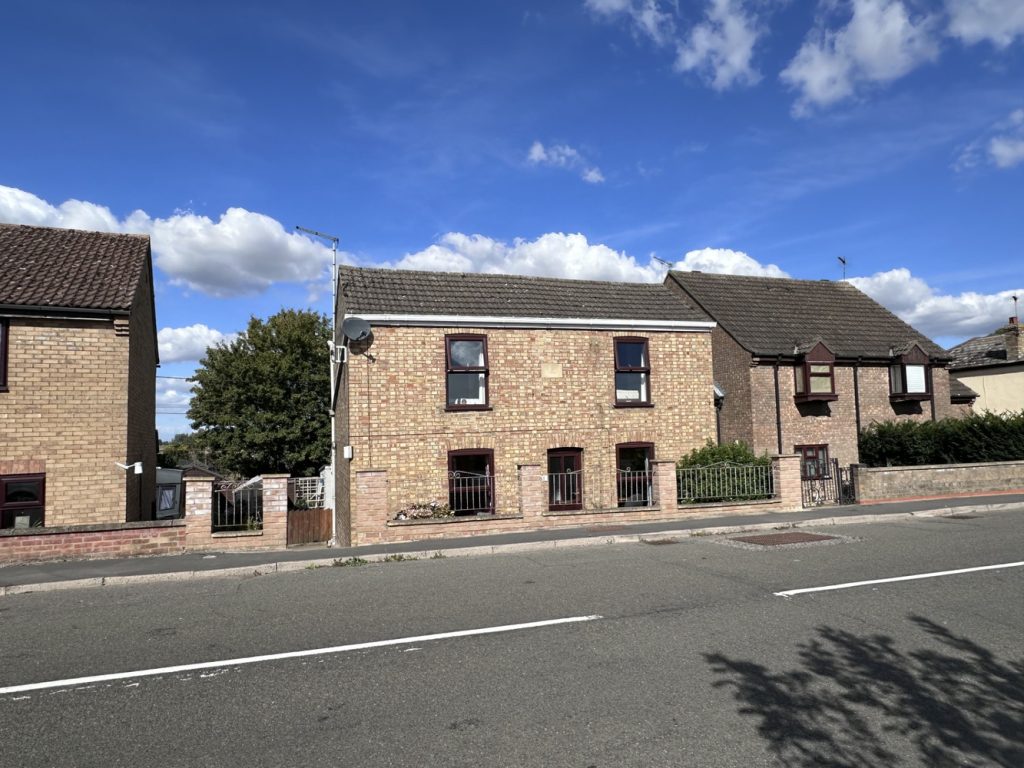
Station Road, Littleport, Ely, Cambridgeshire
£255,000 Guide PriceSold STCA charming two double bedroom detached cottage with bathroom to the first floor and three reception rooms situated in close proximity to the railway station.2 Bedrooms2 Bathrooms3 Receptions