
Wellington Road, Northstowe, Cambridge, Cambridgeshire
Key Features
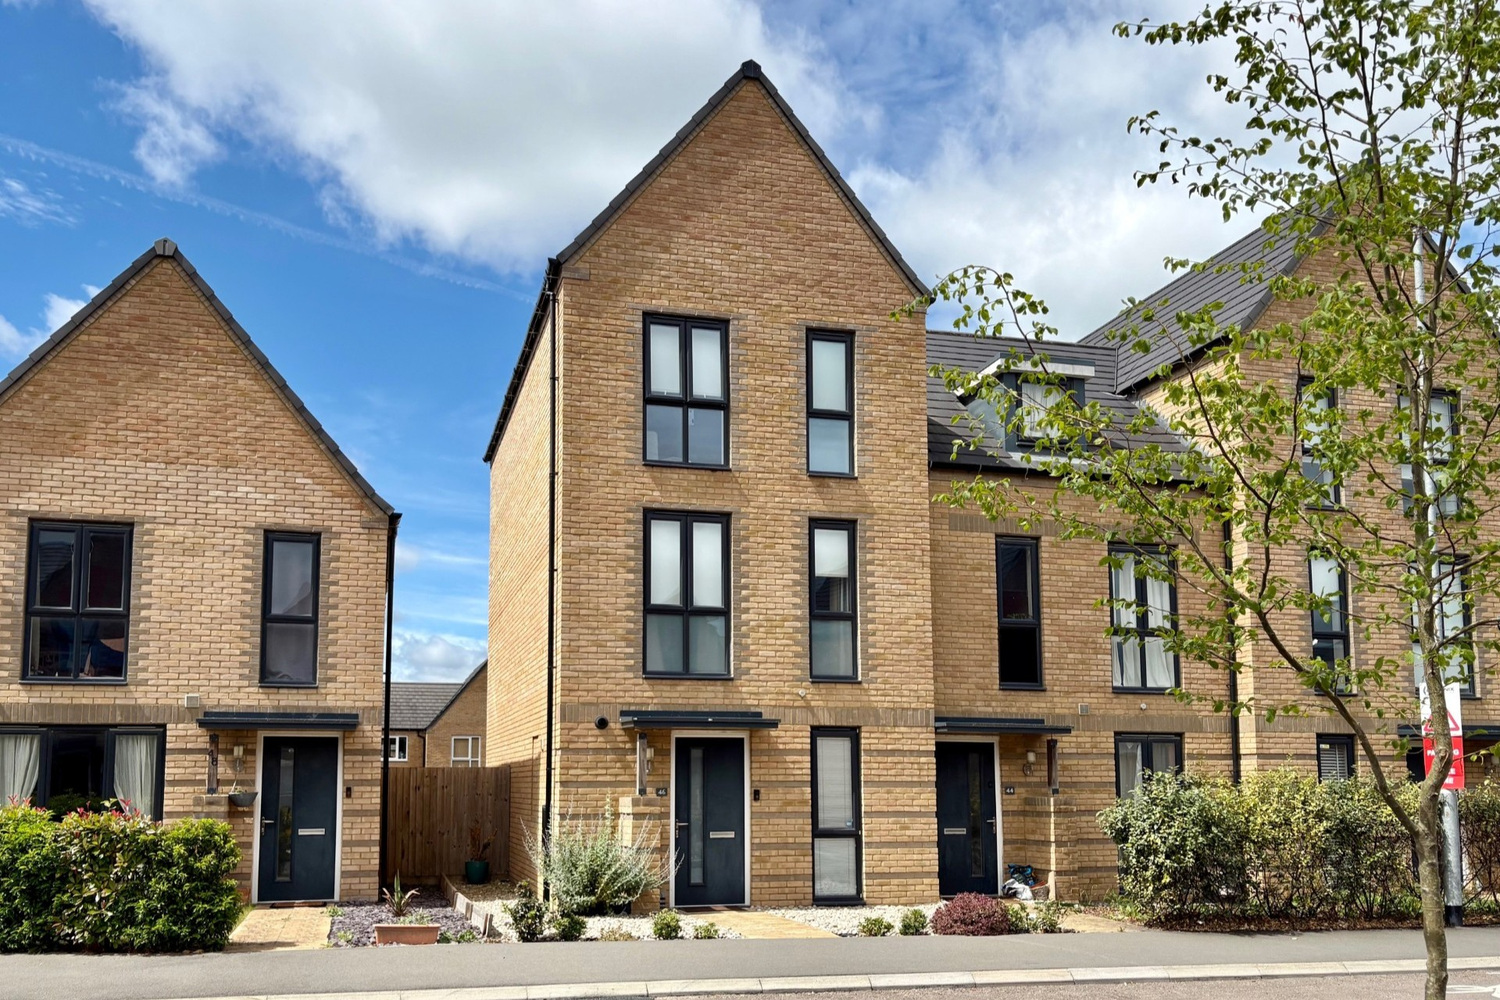
- Impressive town house
- Flexible accommodation on three floors
- 3 double bedrooms
- Study and en suite
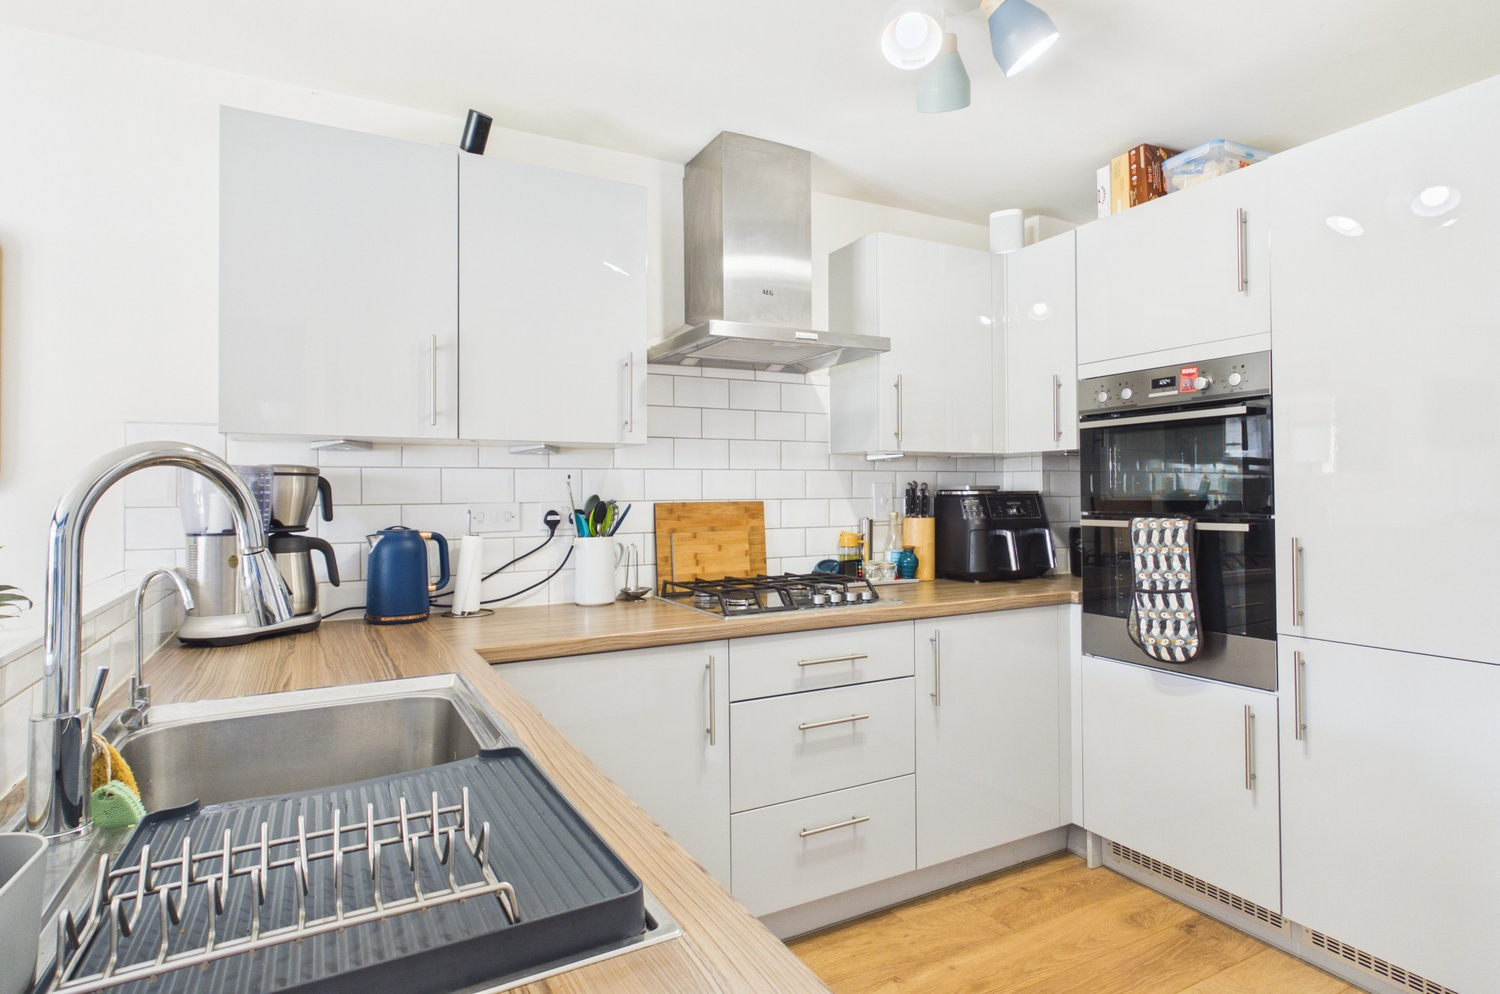
- Fully fitted kitchen
- 2 parking spaces
- Gas central heating and double glazing
- Close to Guided Bus
Full property description
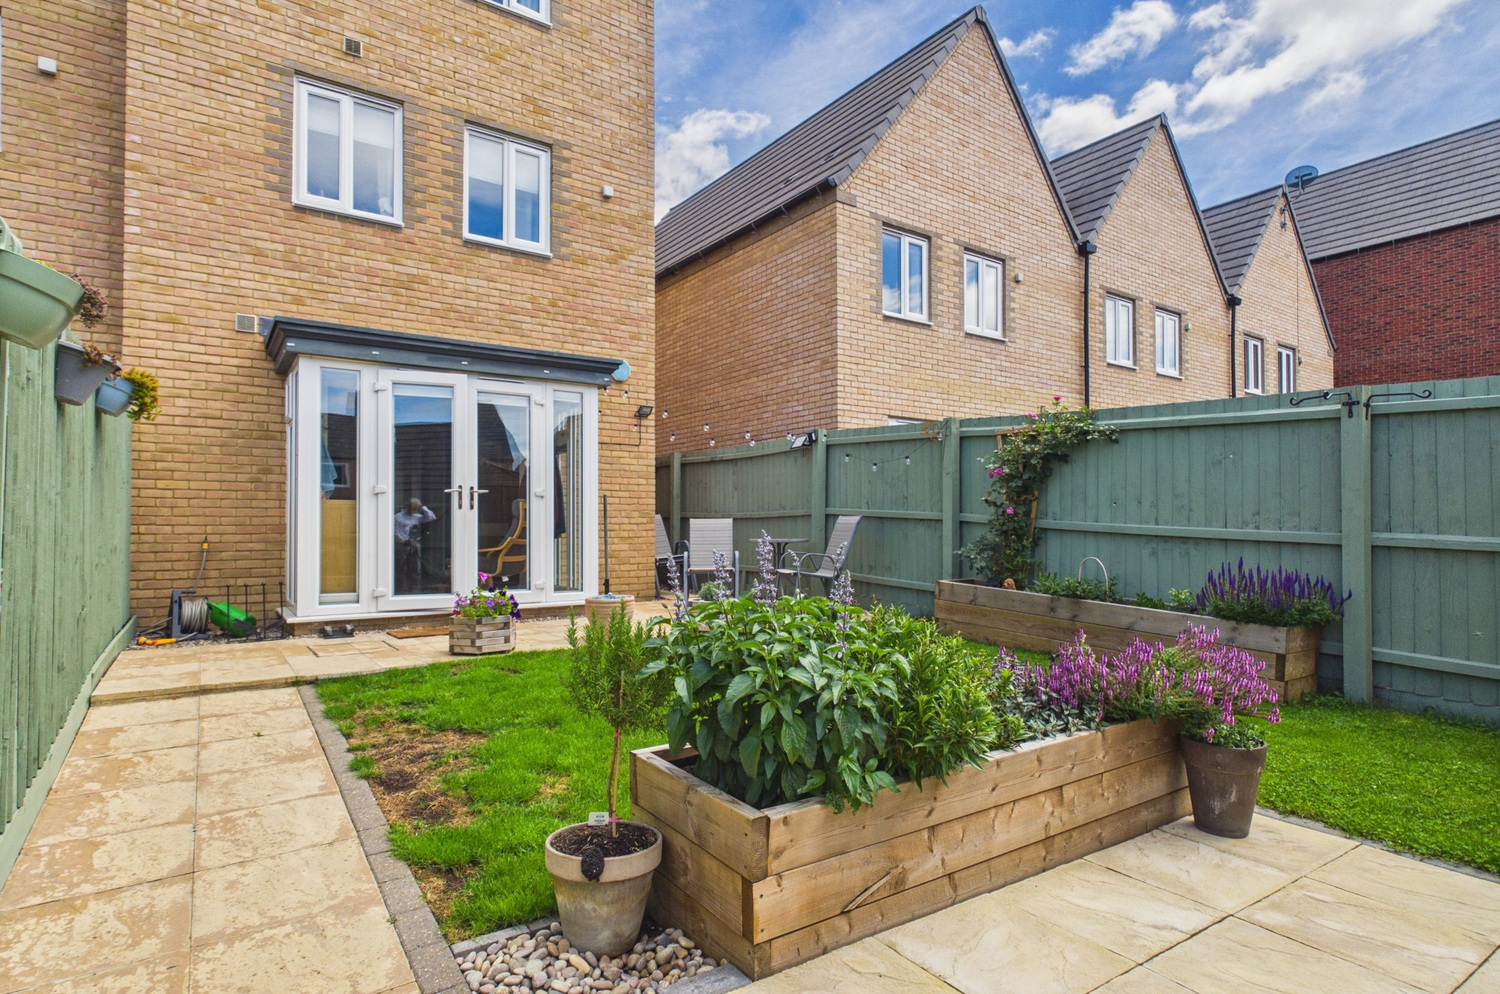
An impressive 3 double bedroomed town house with flexible accommodation arranged over three floors situated in this popular new town located approximately 12 miles from Cambridge. The property is offered in excellent decorative order and benefits from a south west facing rear garden and off street parking for two cars.
Northstowe is an exciting new town located approx. 12 miles to the north west of Cambridge. The village now benefits from a wide range of facilities including a nature reserve, community centre, Northstowe Tap and Social, both primary and secondary schooling in addition to a planned range of local shops and cafes. The adjacent village of Longstanton boasts a good range of facilities including a Co-Op, public house, Primary School (secondary schooling at Swavesey Village College) and superb recreational facilities including Longstanton Sports & Social Club. There is shopping available at nearby Bar Hill. Road links are served by the A14 giving access to the M11 & A1. In addition is the Guided Busway (running from Huntingdon Railway Station to Trumpington Park & Ride), providing a direct link to Cambridge City Centre, Cambridge Railway Station and Addenbrookes Hospital.
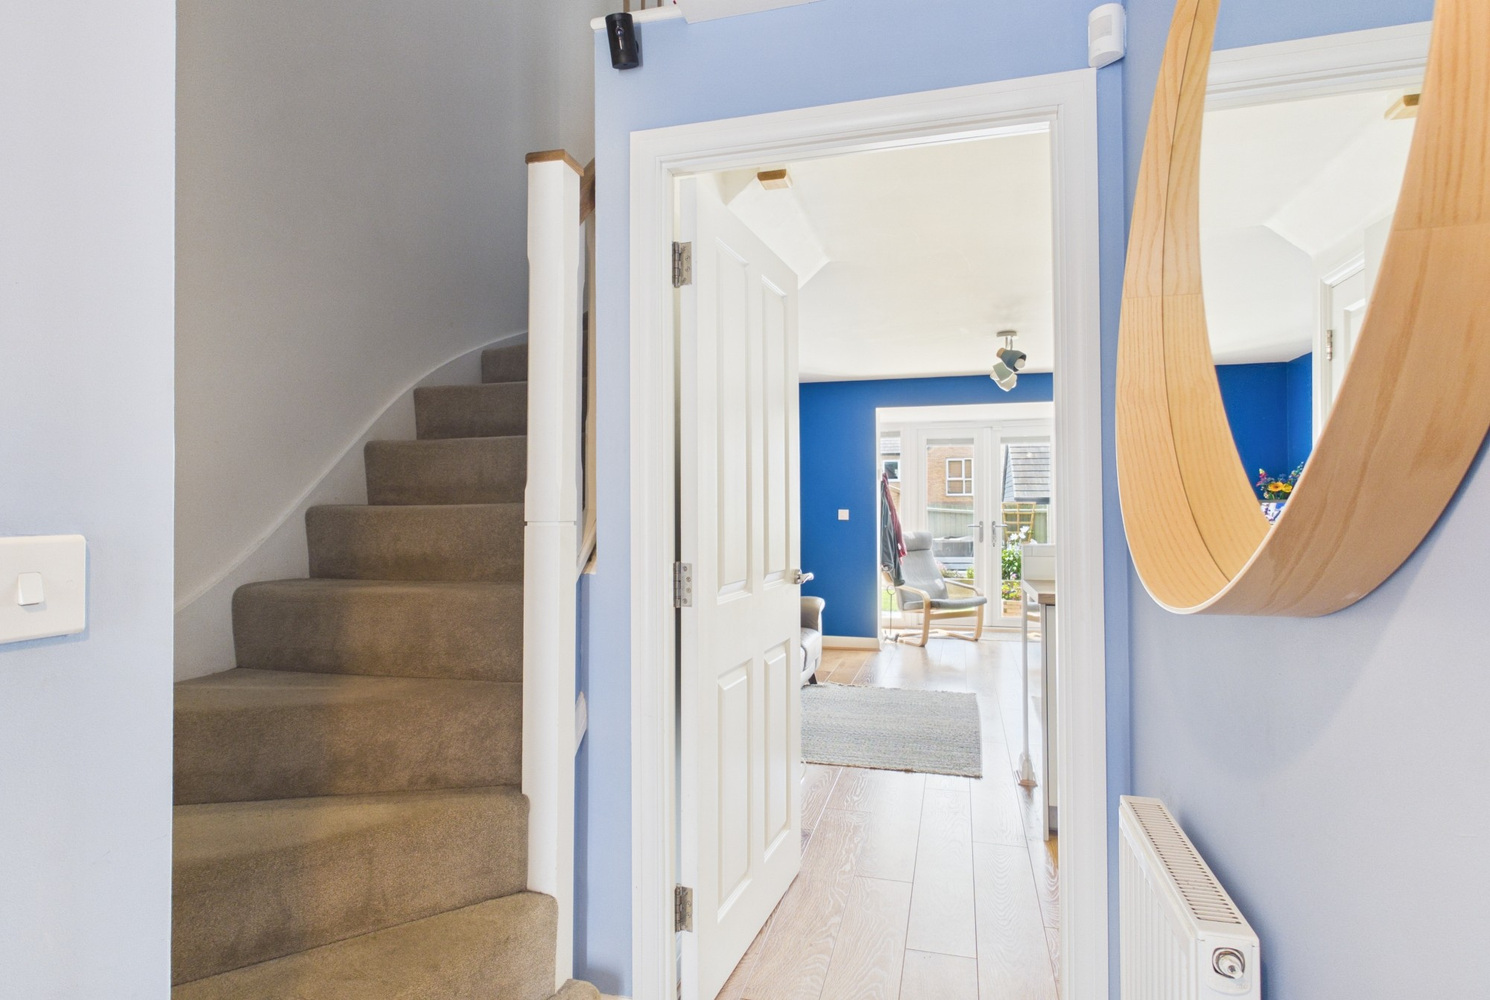
Entrance hallway
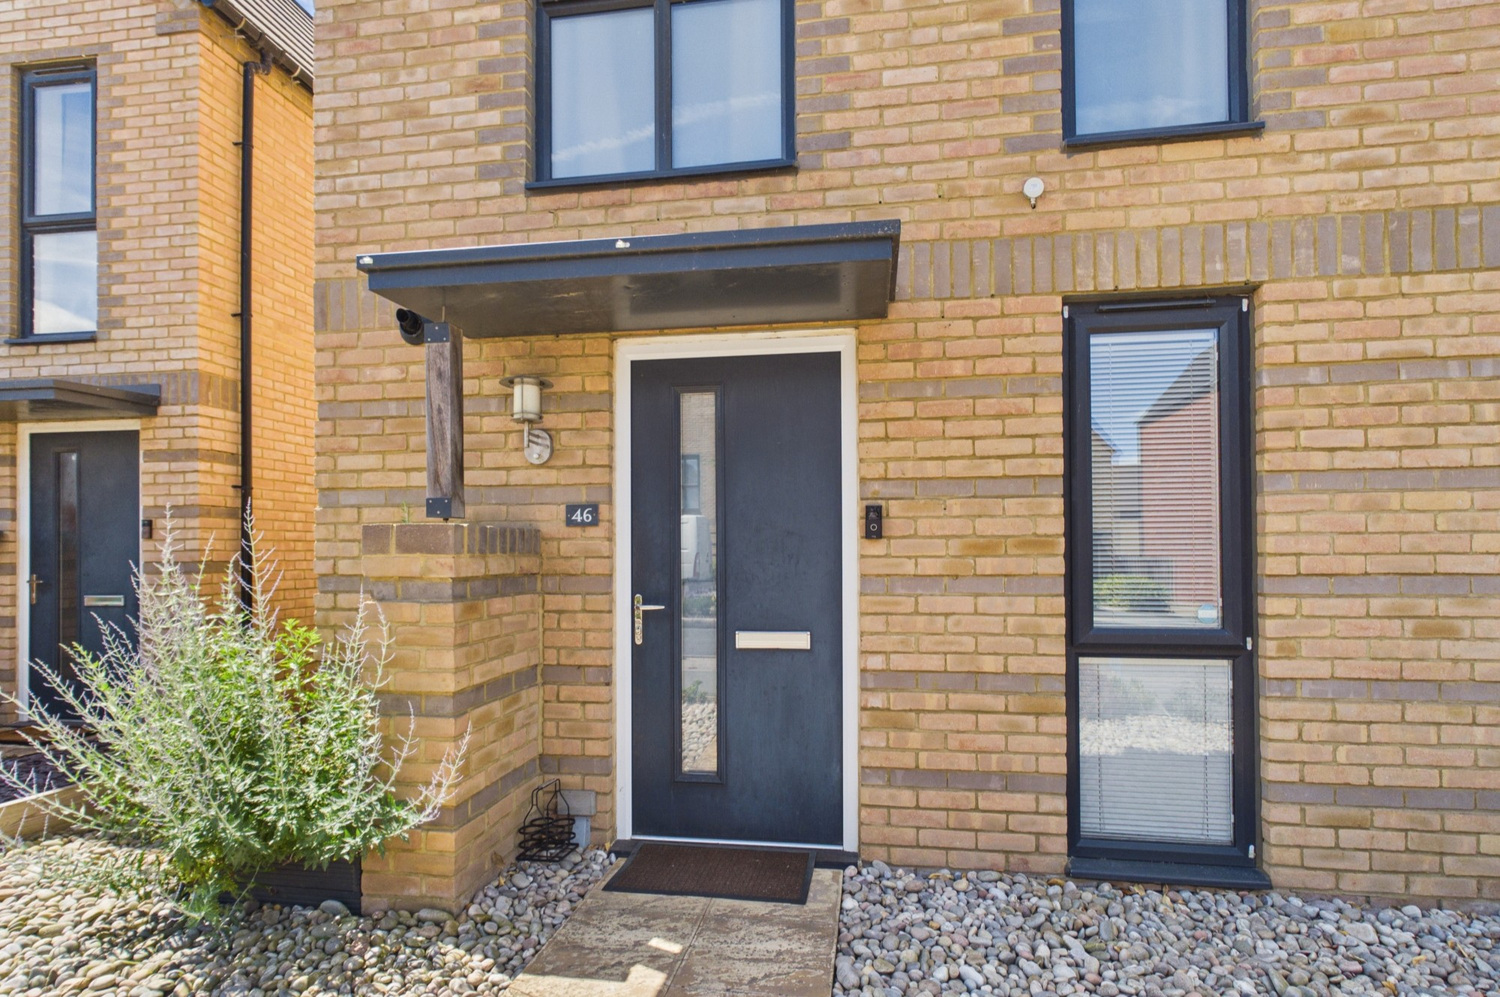
With double glazed door to front, wood laminate flooring, stairs to first floor, laundry cupboard with plumbing for washing machine and wall mounted central heating boiler, radiator.
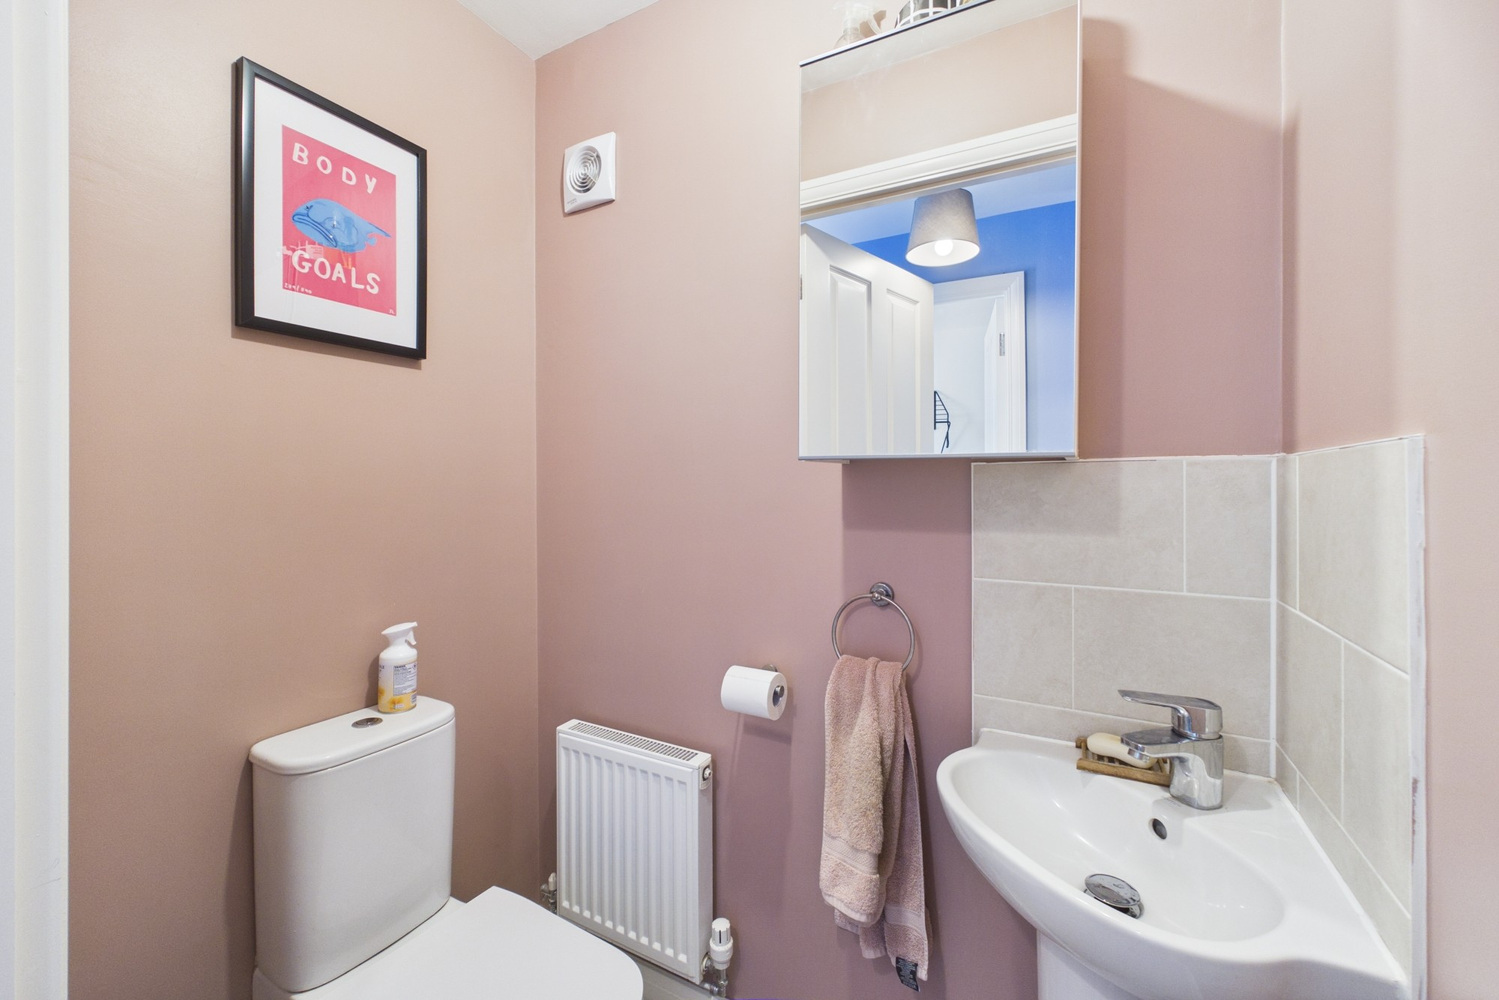
Cloakroom
With low level wc, wash handbasin with mixer tap, radiator, tiled splashback.
Study
With double glazed window to front, radiator.
Living room/kitchen
Kitchen area
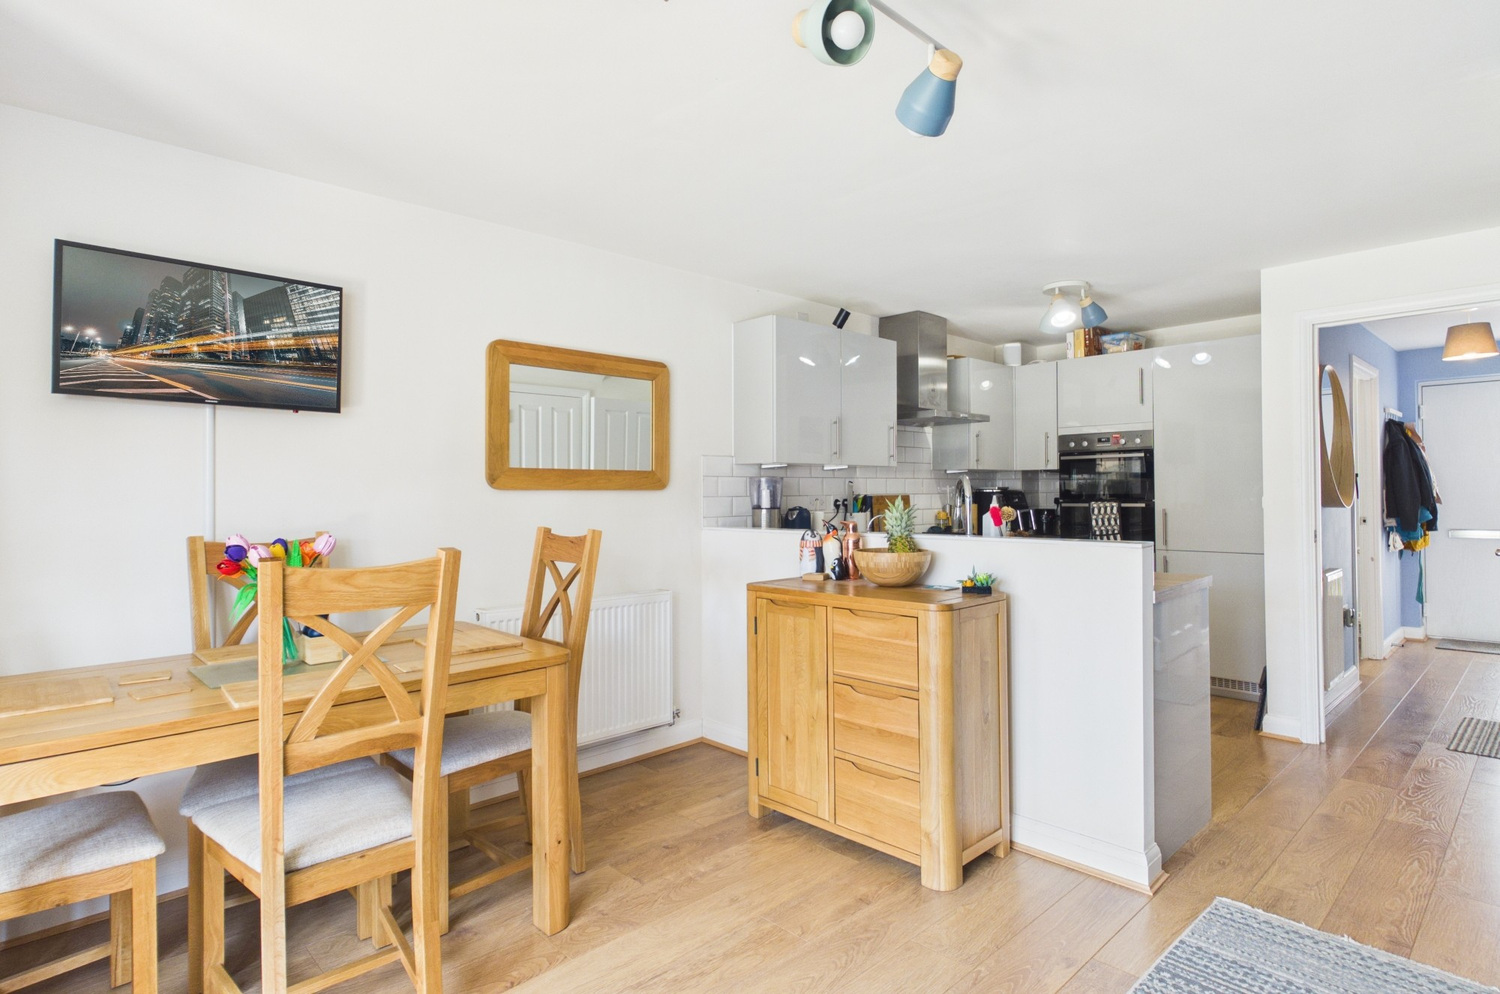
With range of attractive gloss fronted wall and base units, full range of appliances including a built in double oven, fridge/freezer, four ring gas hob, canopy hood over, dishwasher, work tops with inset sink and mixer tap, metro style splashbacks, opening through to
Living area
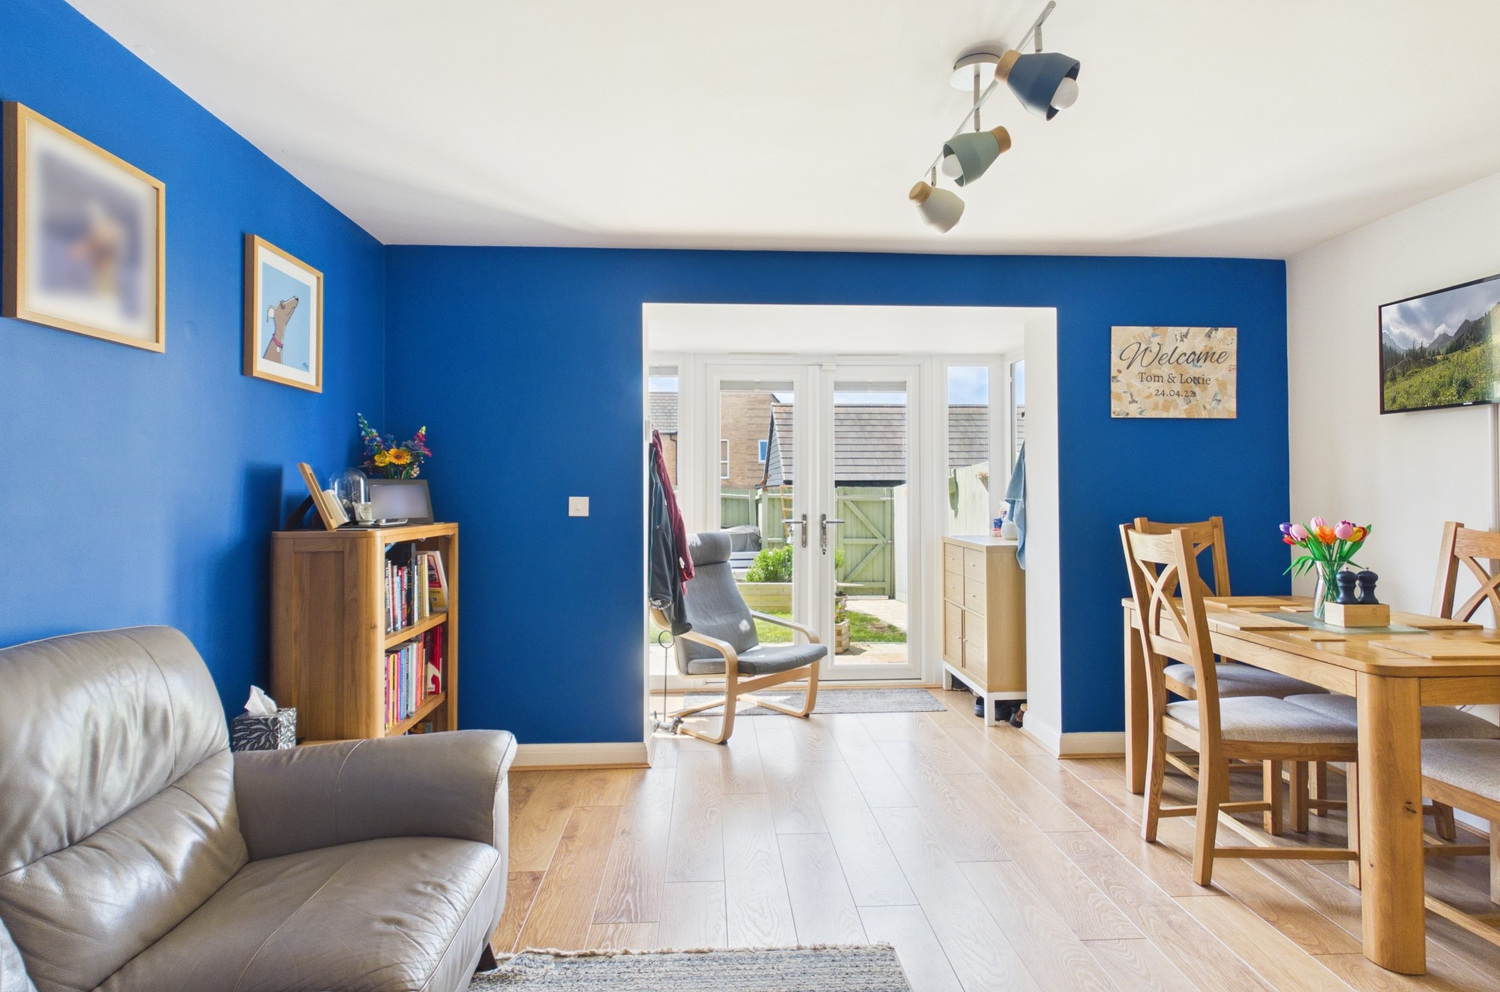
With double glazed bay window to the rear with inset French doors to the garden, two radiators, laminate flooring and large understairs storage cupboard.
First Floor
Landing
With stairs to second floor, radiator.
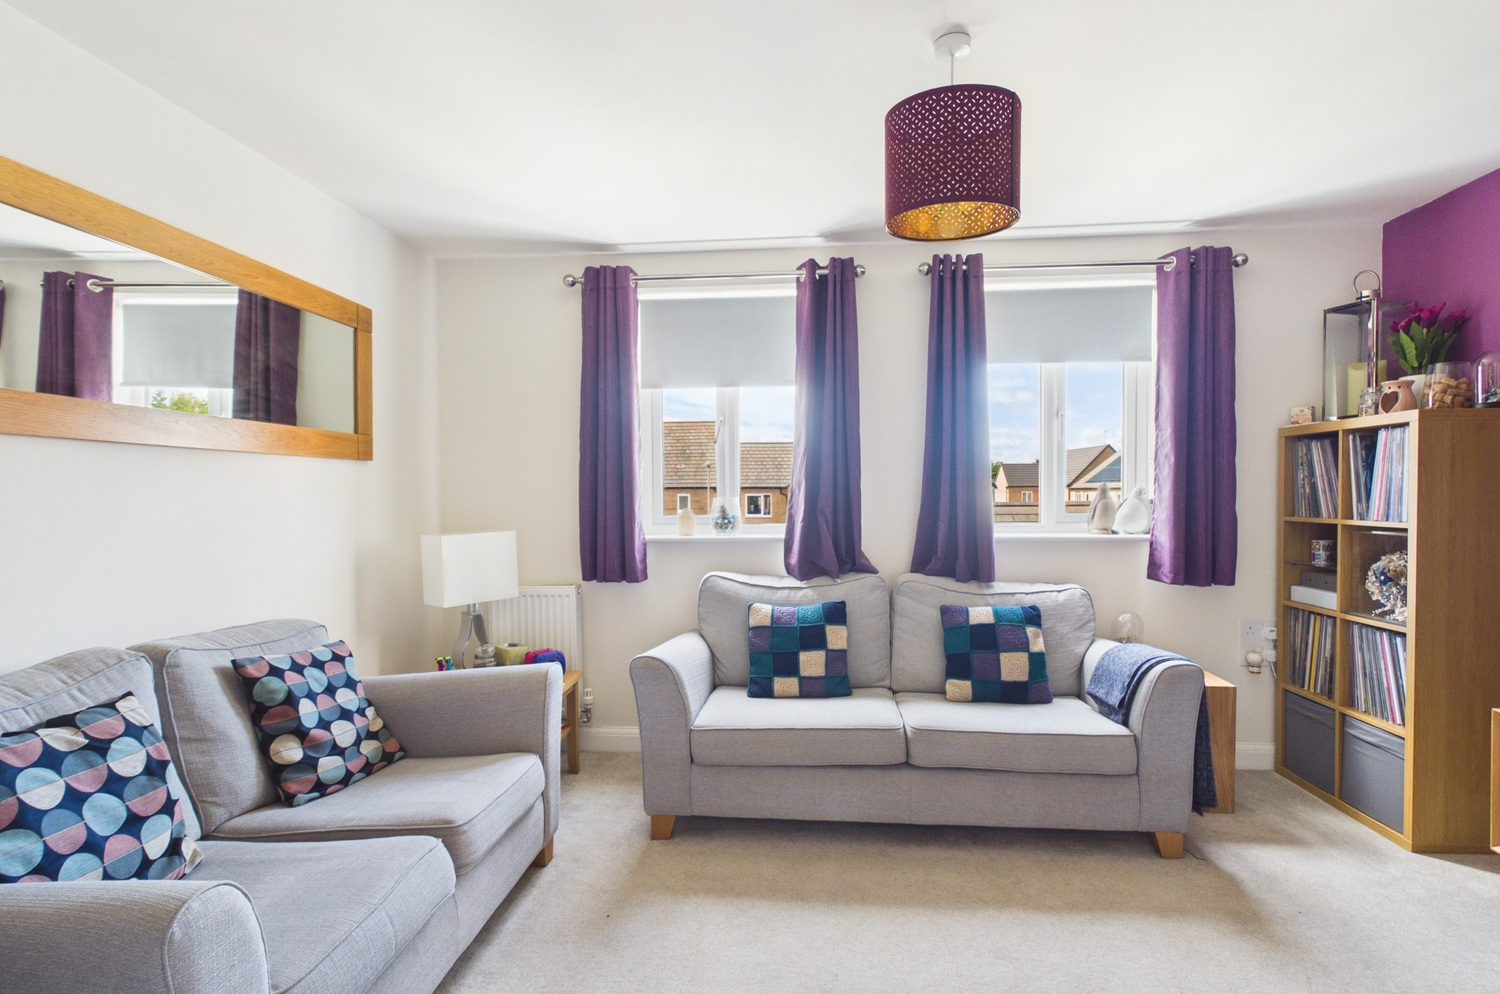
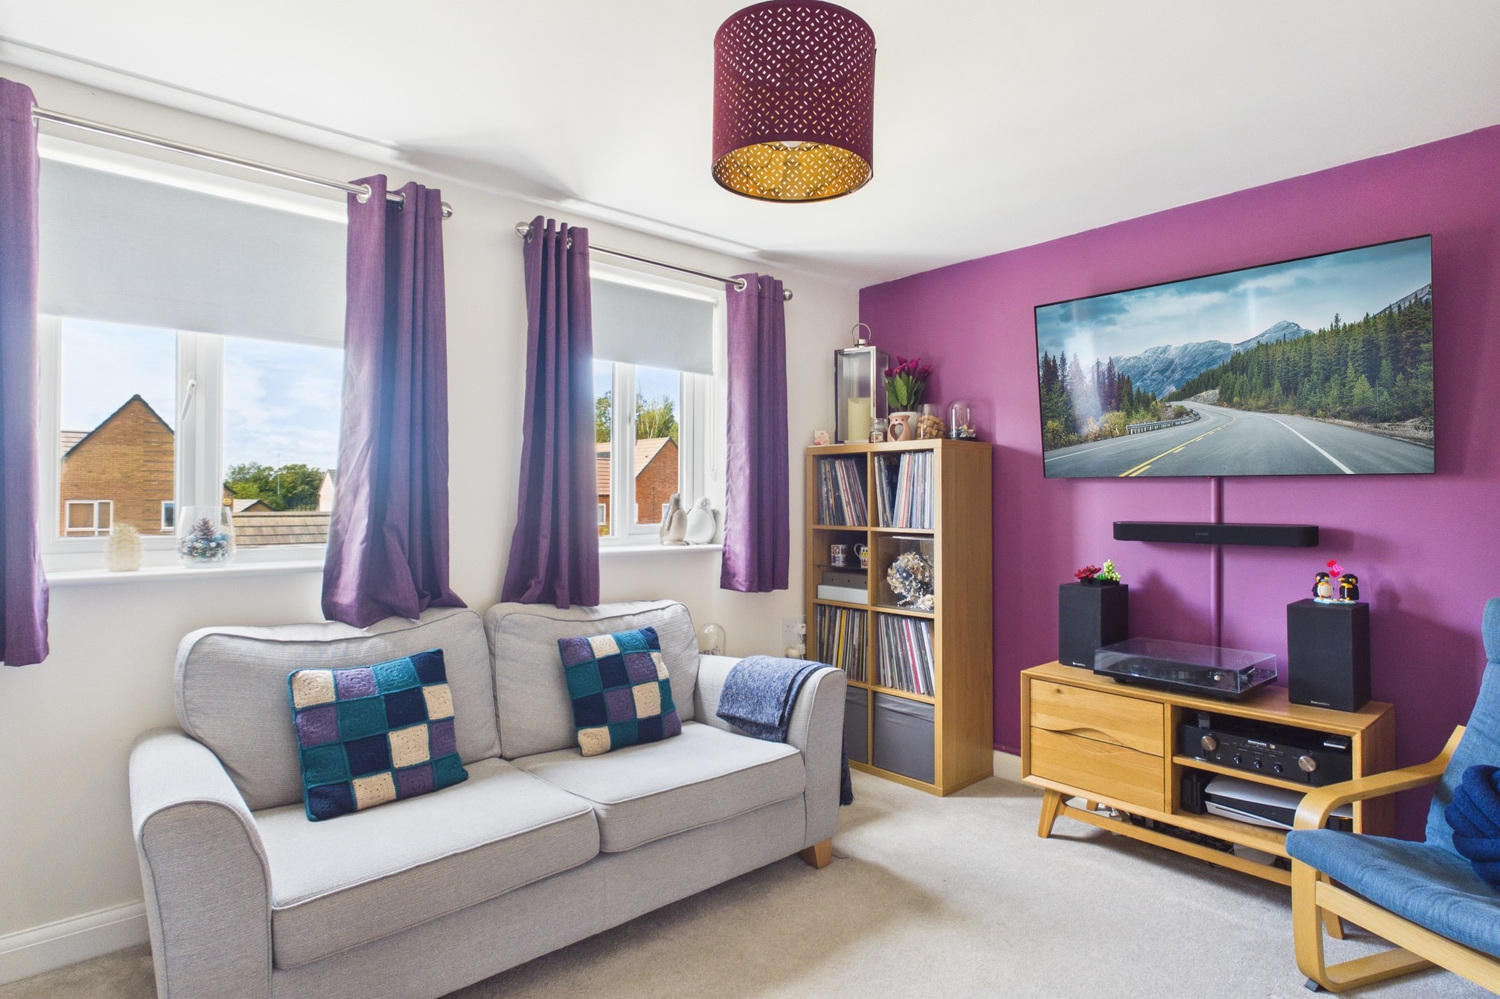
Living room
With two double glazed windows to the rear, radiator.
Bathroom
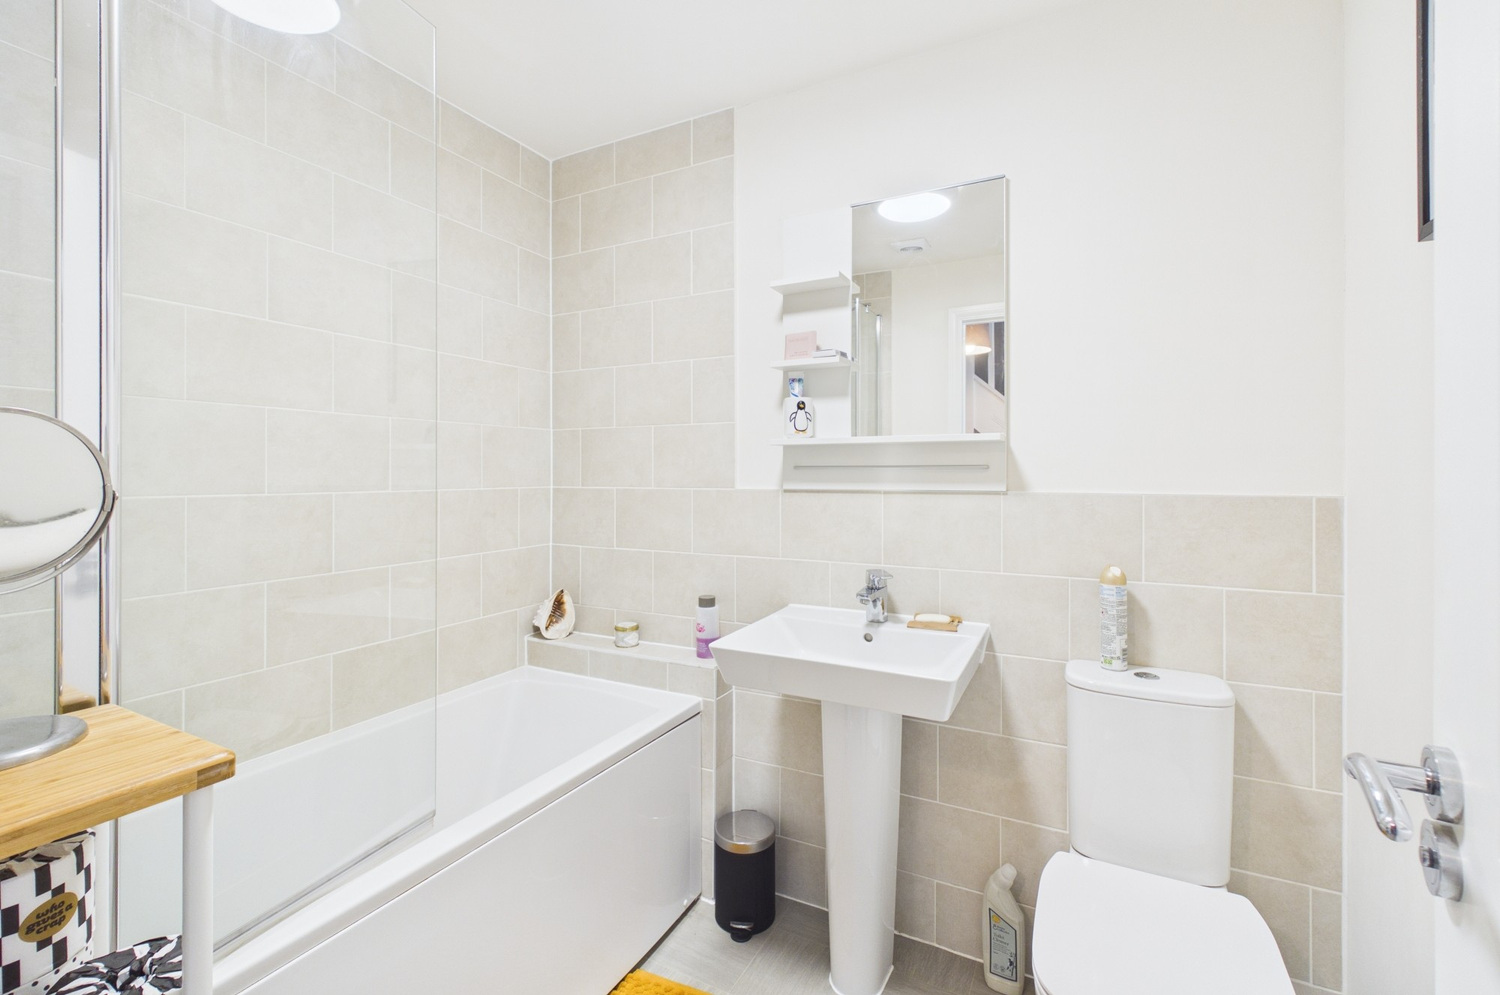
With contemporary white suite comprising low level wc, pedestal wash handbasin and mixer tap, panelled bath with fitted shower screen, wall mounted shower and controls, extensively tiled and heated towel rail.
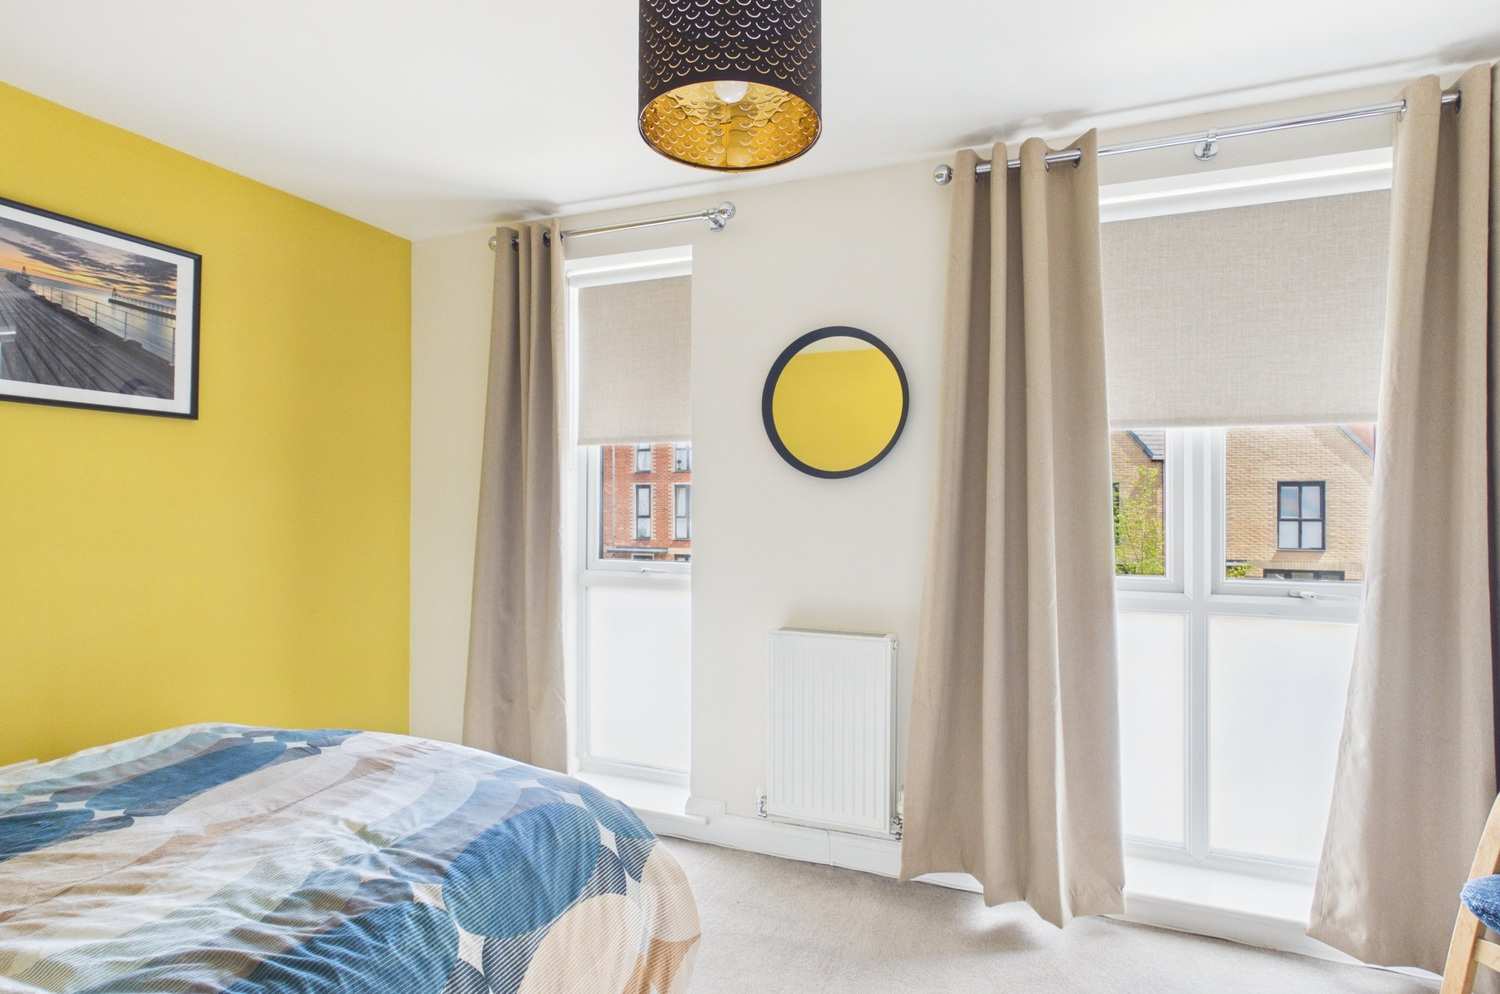
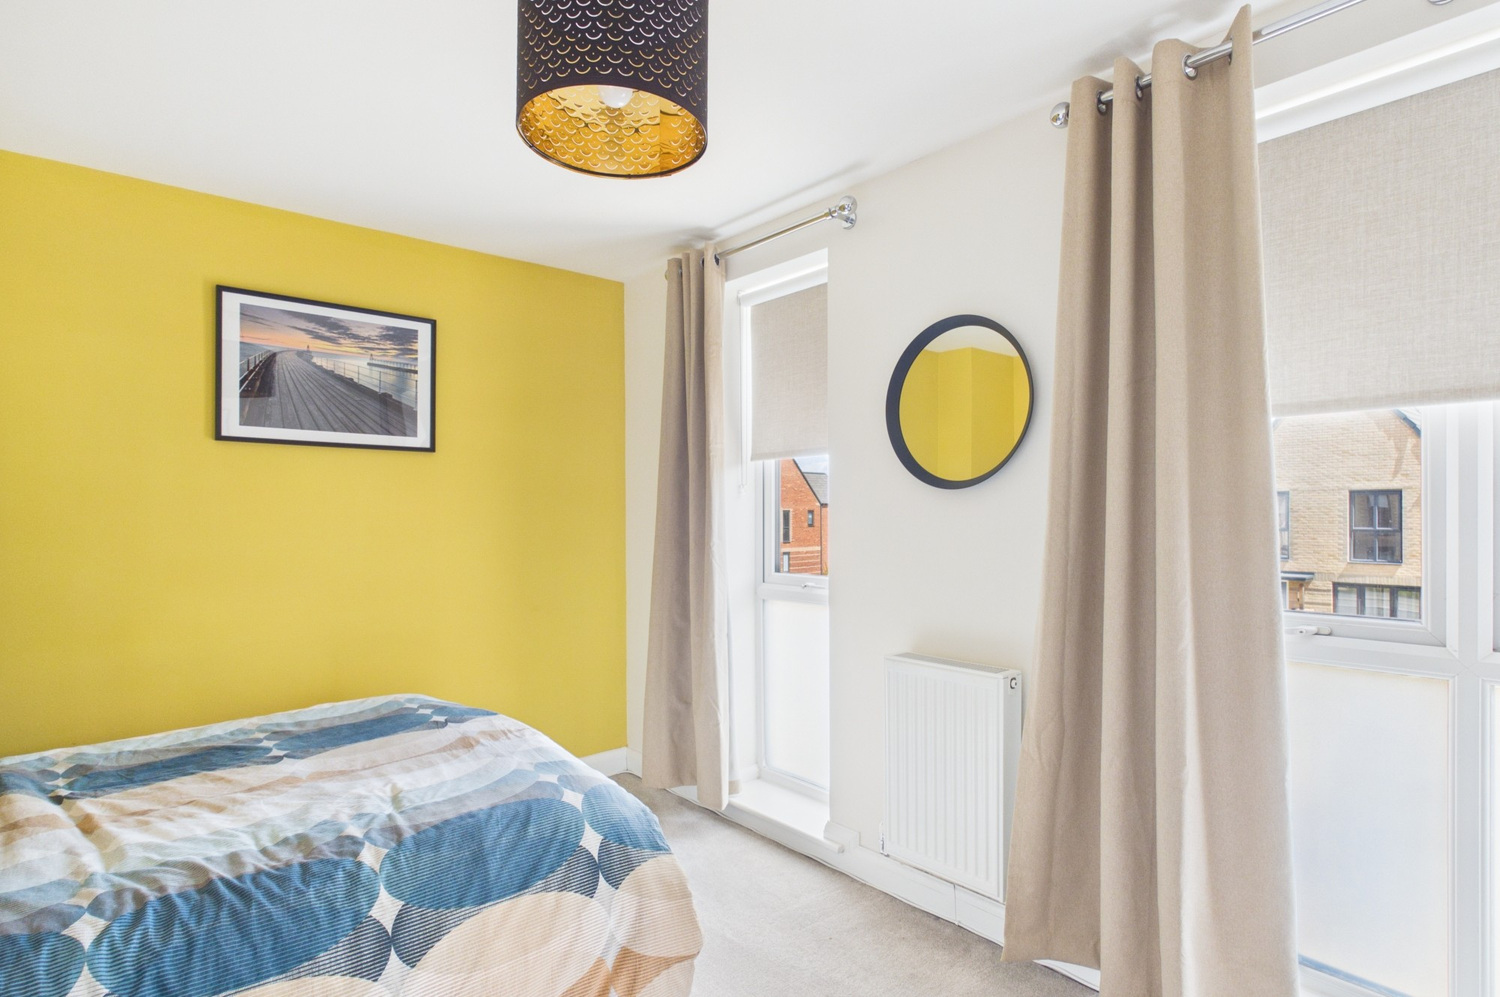
Bedroom 2
With two double glazed windows to the front, radiator.
Second floor
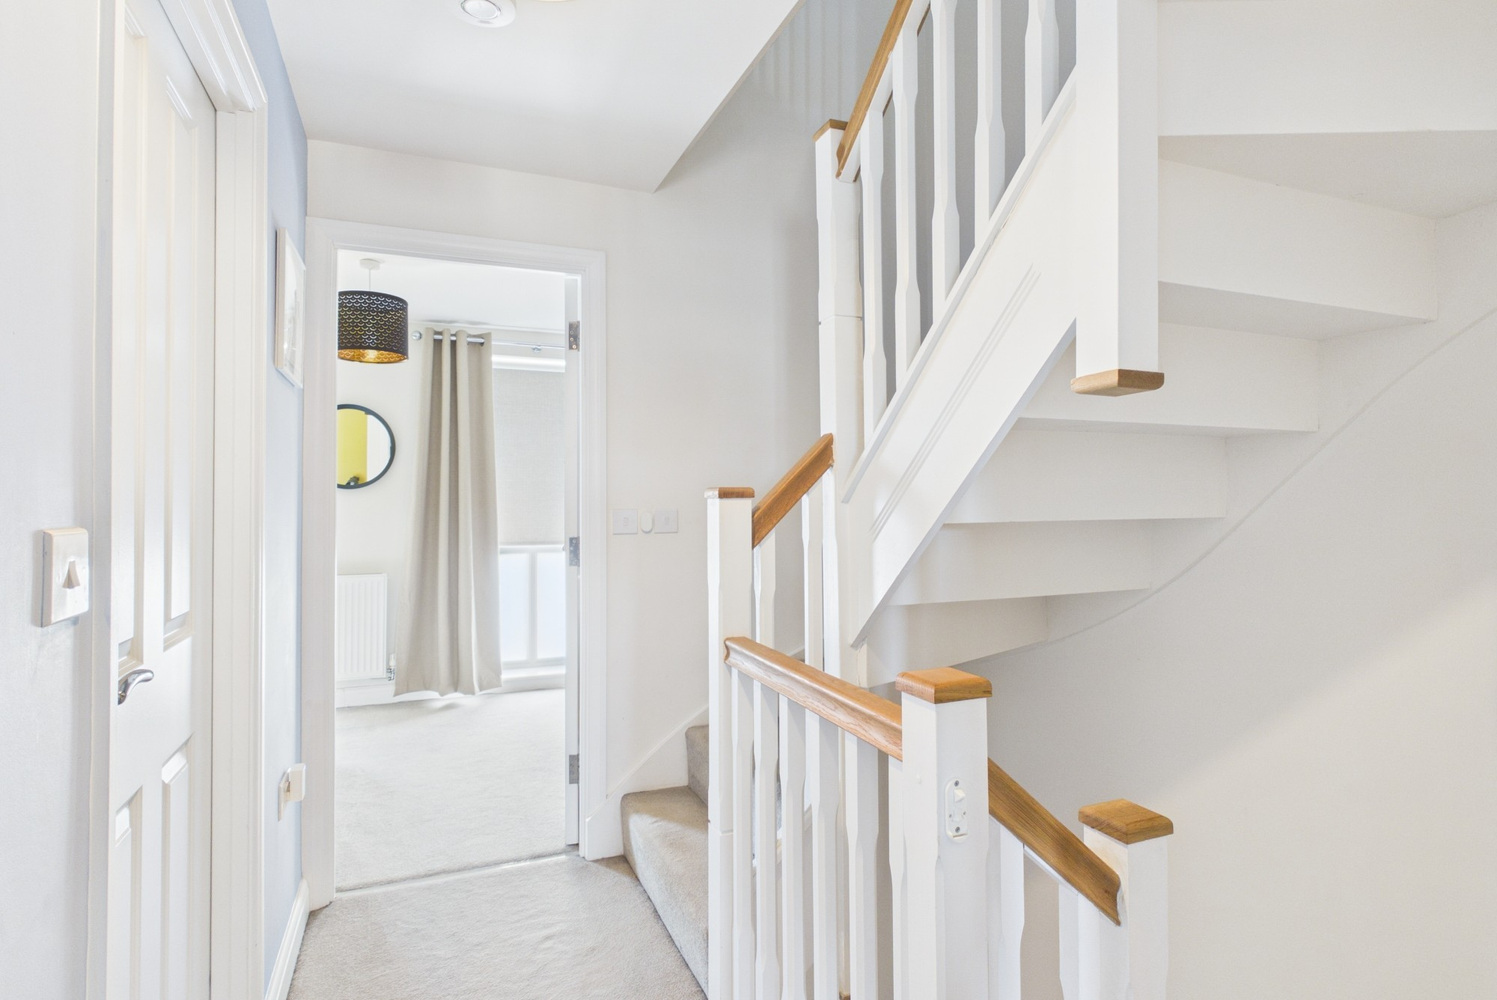
Landing
With loft hatch to roof space.
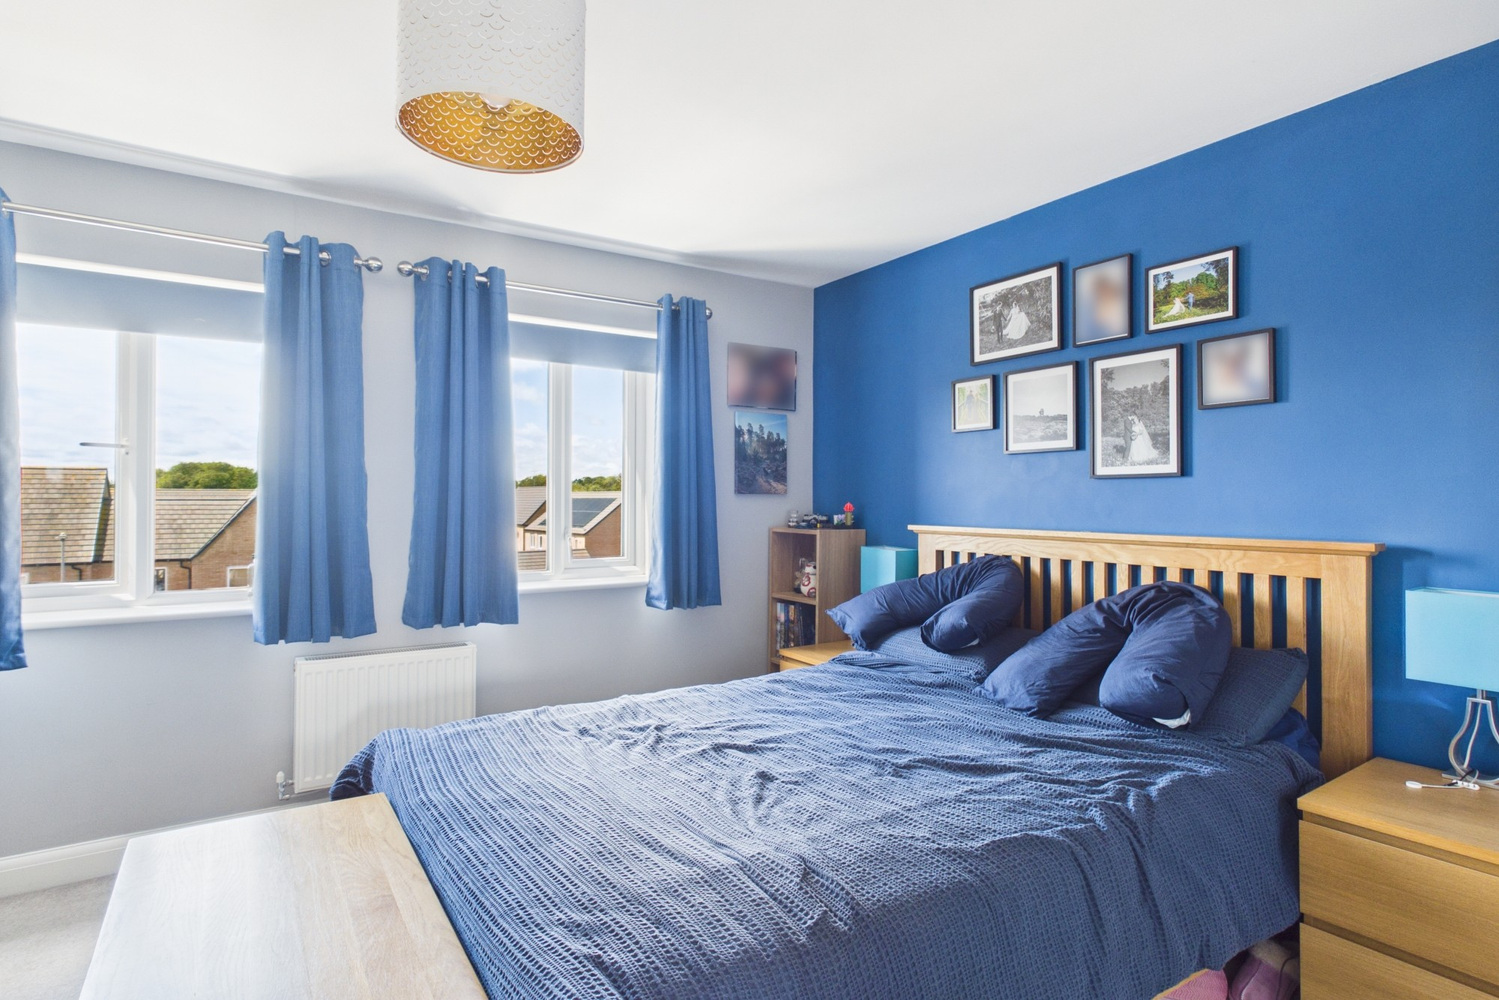
Bedroom 1
With two double glazed windows to the rear, radiator, range of fitted wardrobes to one wall with sliding mirror doors, door to
En suite
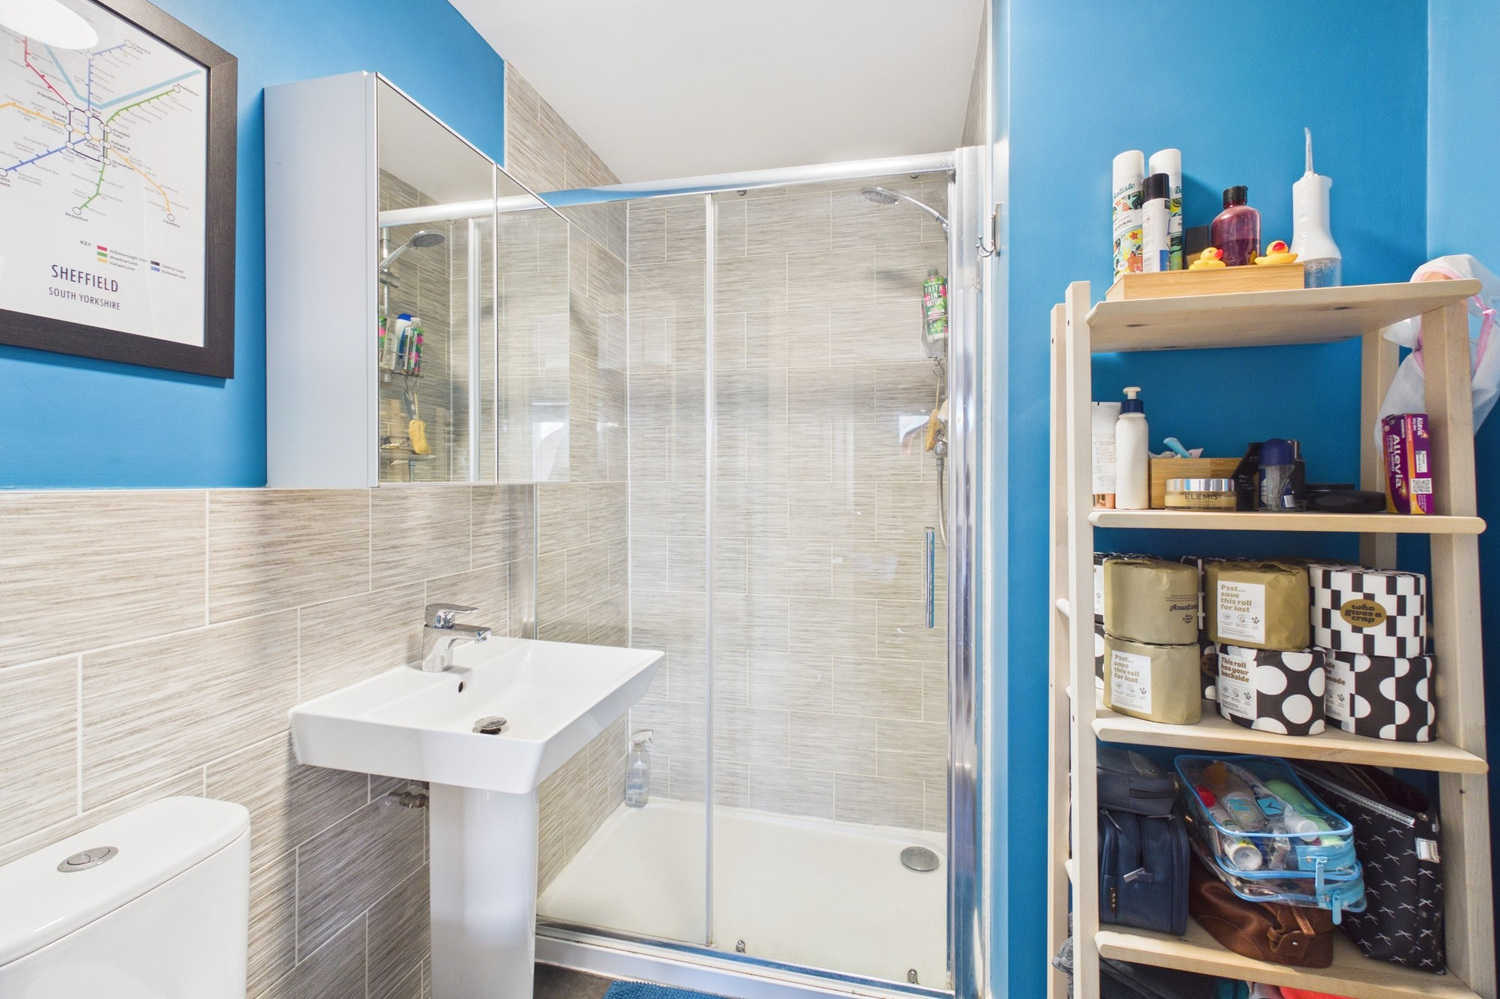
With large tiled shower enclosure with sliding glass door, low level wc, wash basin with mixer tap and heated towel rail.
Bedroom 3
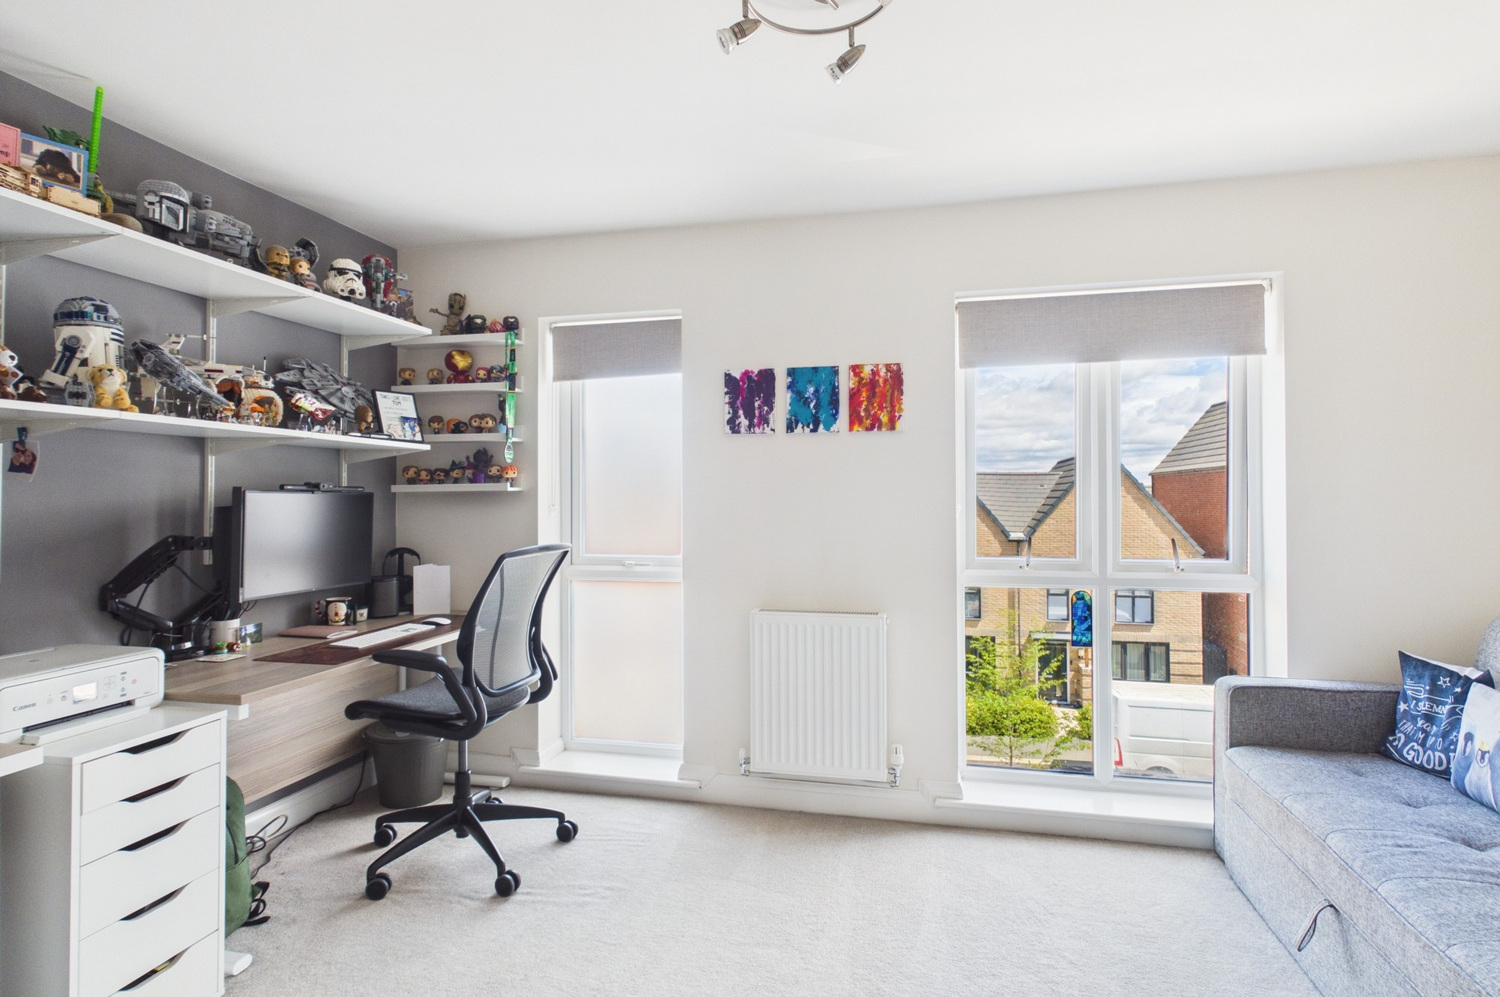
With two double glazed windows to front, radiator, range of fitted shelving.
Outside
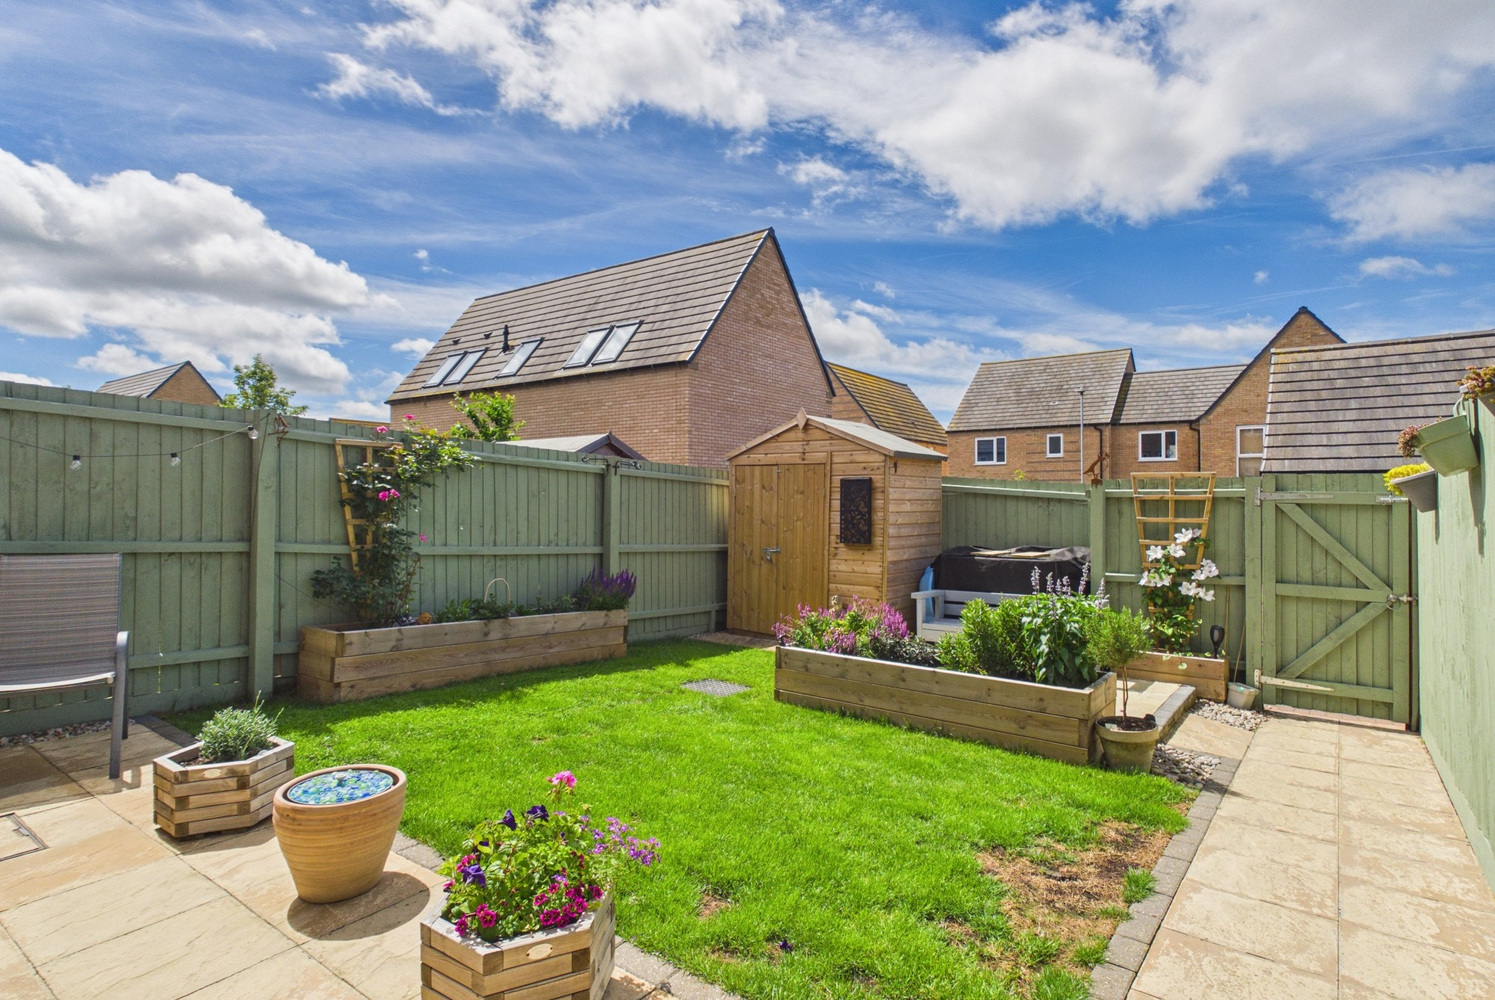
Front garden with pathway to front door. To the rear of the property is a south west facing garden extending to approximately 30ft with two paved patio areas linked with pathway. Attractive brick edged lawn area enclosed with panel fencing with gated access to two parking spaces (one covered), raised timber flower and shrub beds, outside tap.
Services
All mains services
Tenure
The property is Freehold. Annual maintenance charge of approx £240.
Council tax
Band D
Viewing
By arrangement with Pocock & Shaw


Get in touch
Book a viewingTry our calculators
Mortgage calculator
Stamp duty calculator
Similar Properties
-
Steward Close, Stuntney, Ely, Cambridgeshire
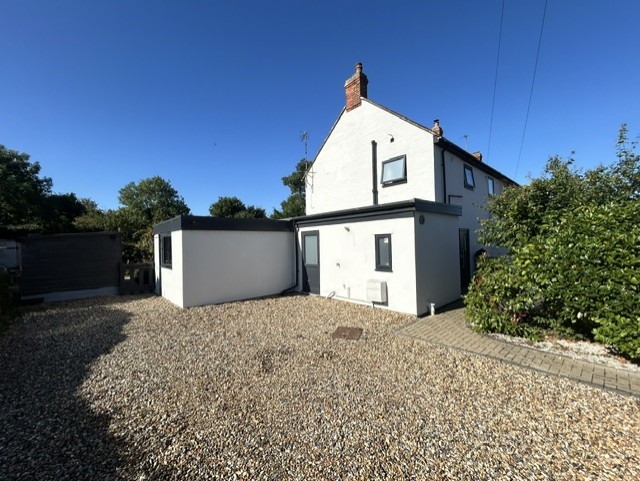
£360,000 Guide PriceFor SaleAn extended semi-detached property offering open-plan living and attractive south facing rear garden. Accommodation comprising entrance hallway, lounge/dining room, modern kitchen, utility room, cloakroom, three bedrooms, family bathroom and ample off-road vehicular parking.3 Bedrooms1 Bathroom1 Reception -
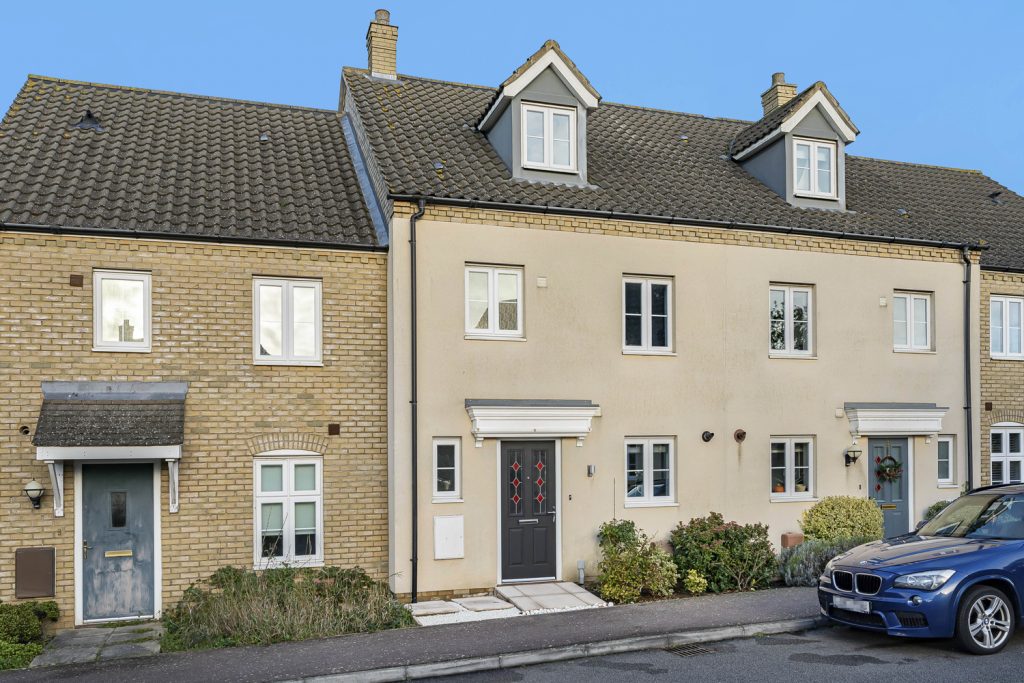
Morley Drive, Ely, Cambridgeshire
£335,000 Offers OverSold STCAn immaculately presented modern three storey town house situated within a popular residential development close to St. Johns School.3 Bedrooms2 Bathrooms1 Reception -
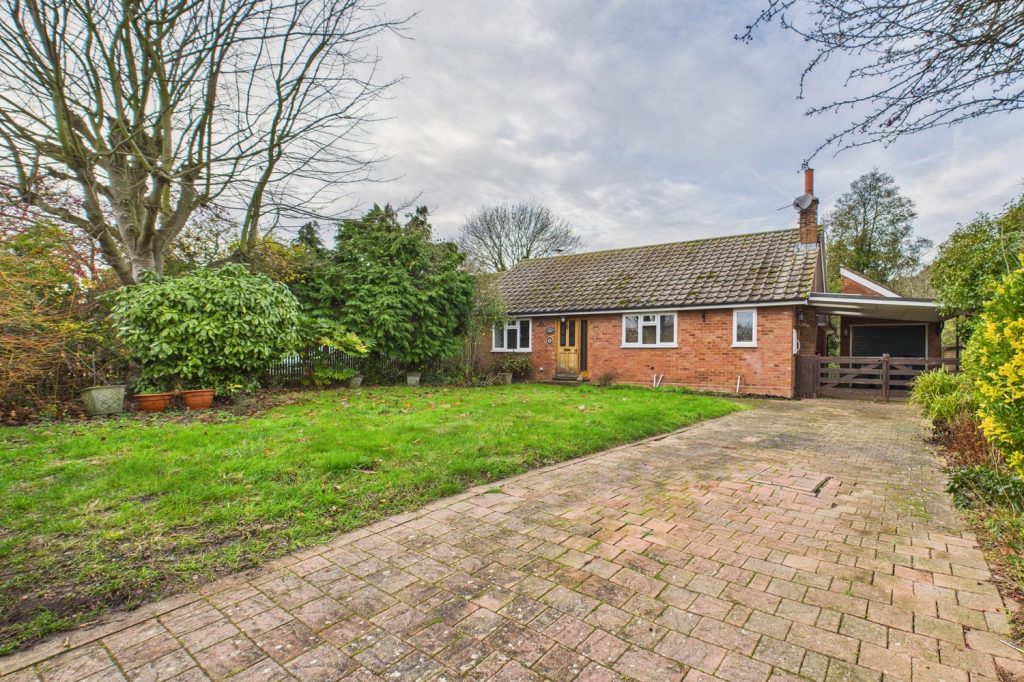
High Street, Lolworth, Cambridge, Cambridgeshire
£395,000 Guide PriceSold STCA 3 bedroom link-detached bungalow enjoying a village location to the north- west of Cambridge3 Bedrooms1 Bathroom1 Reception