
Waterbeach Road, Landbeach, Cambridge, Cambridgeshire
Key Features
- Reception hall
- Cloaks wc
- Sitting room
- Dining room
- Family room
- Study
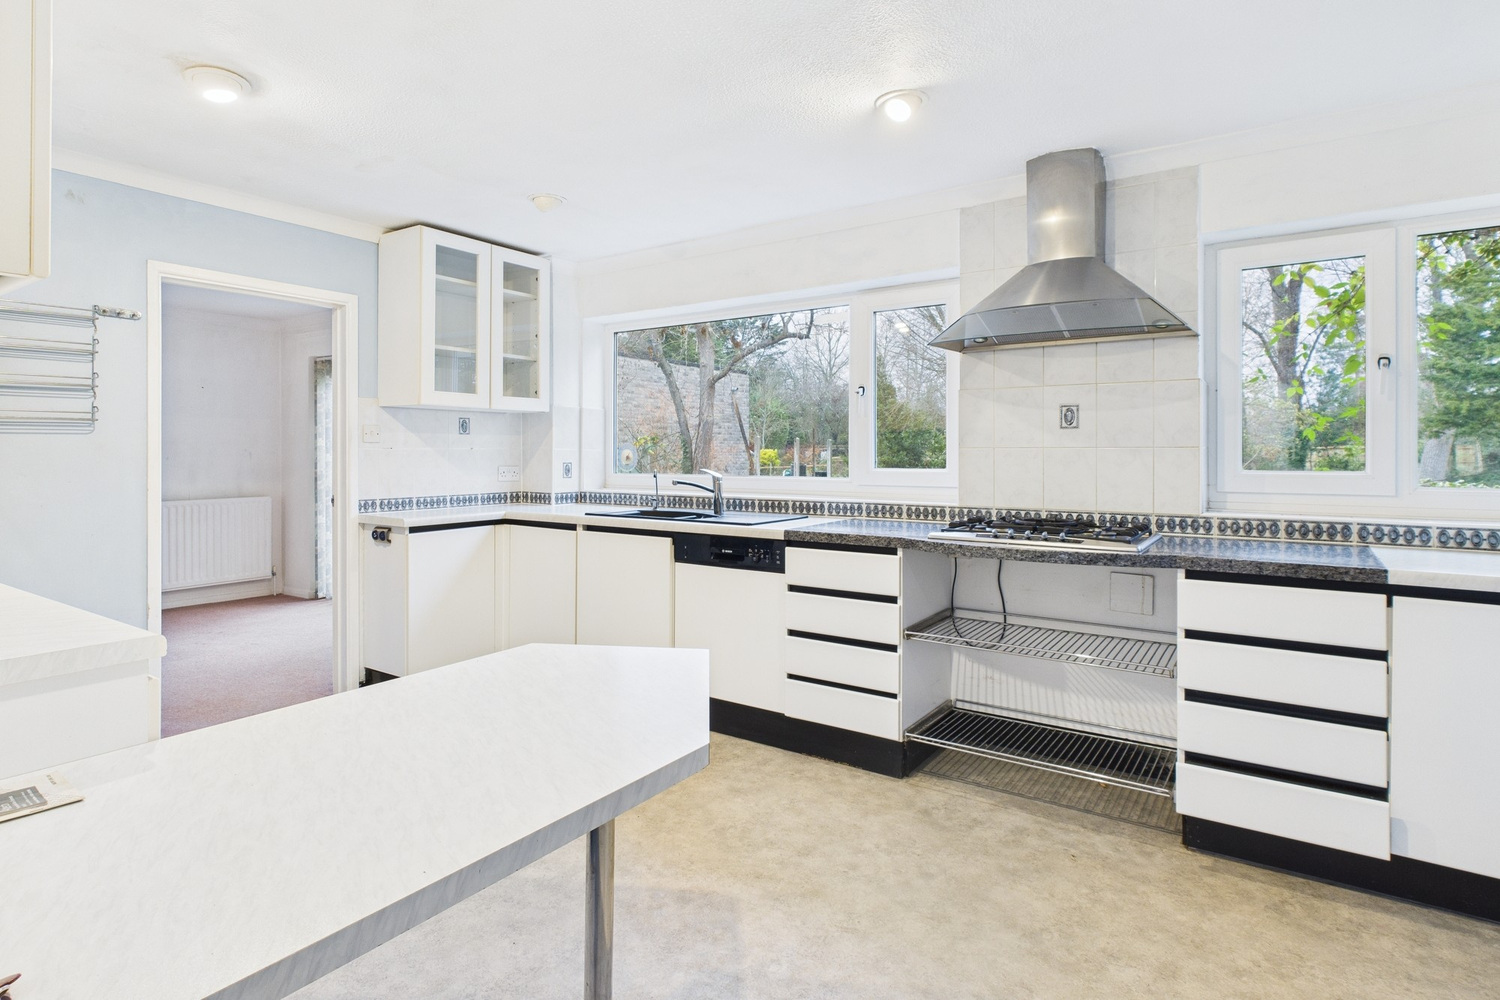
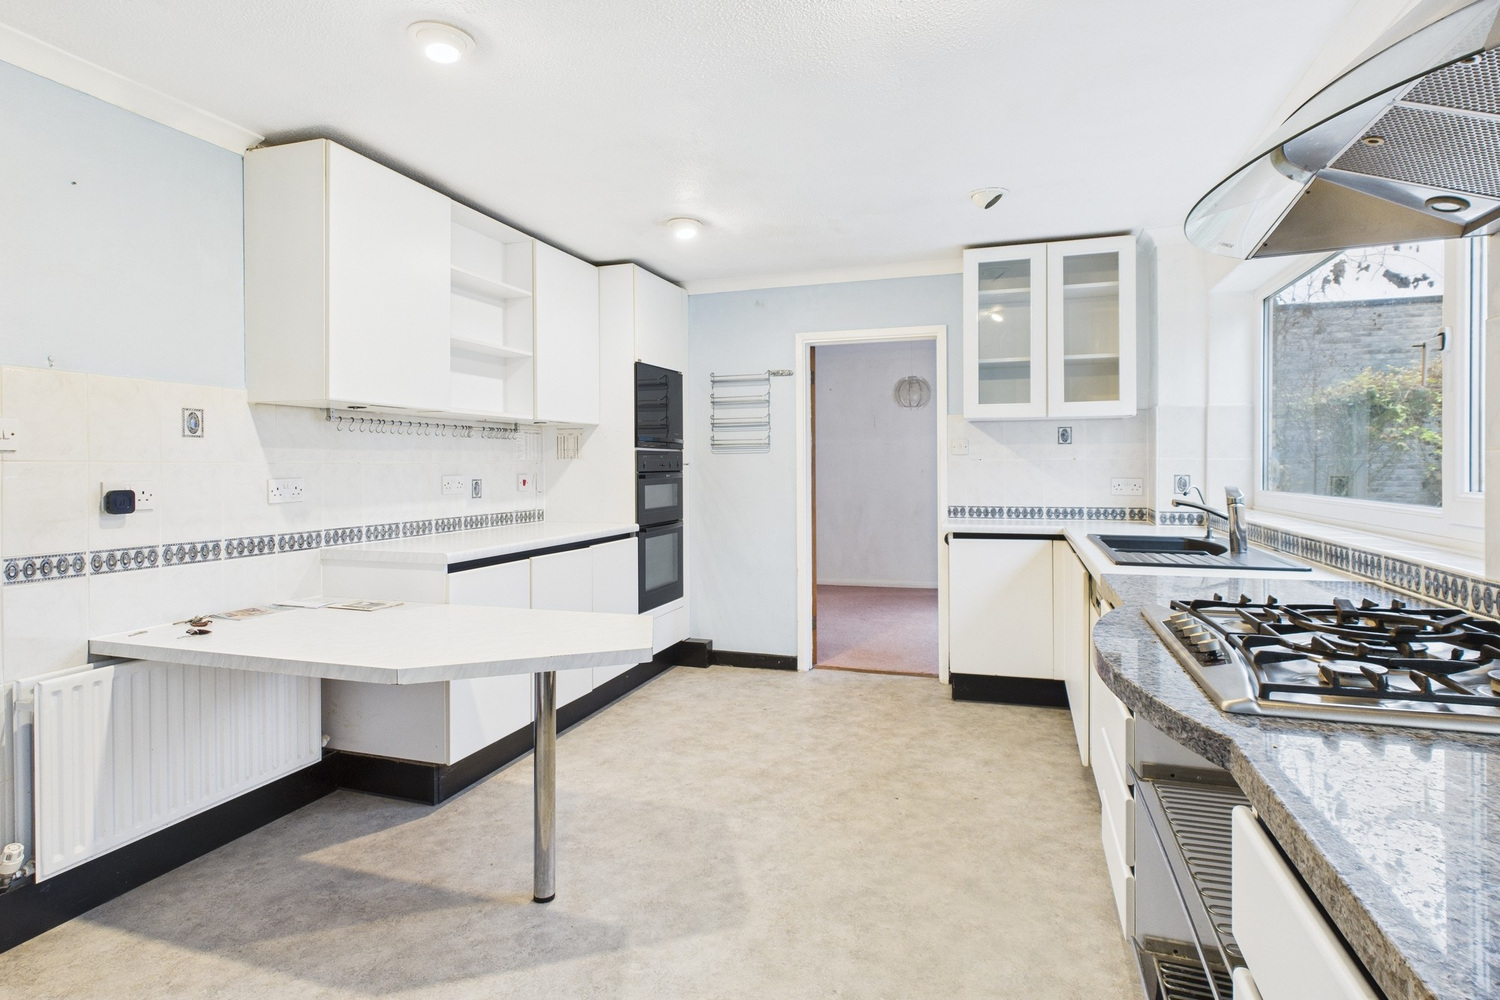
- Fitted kitchen breakfast room
- Utility room
- Four bedrooms, en-suite shower to master
- Family bathroom
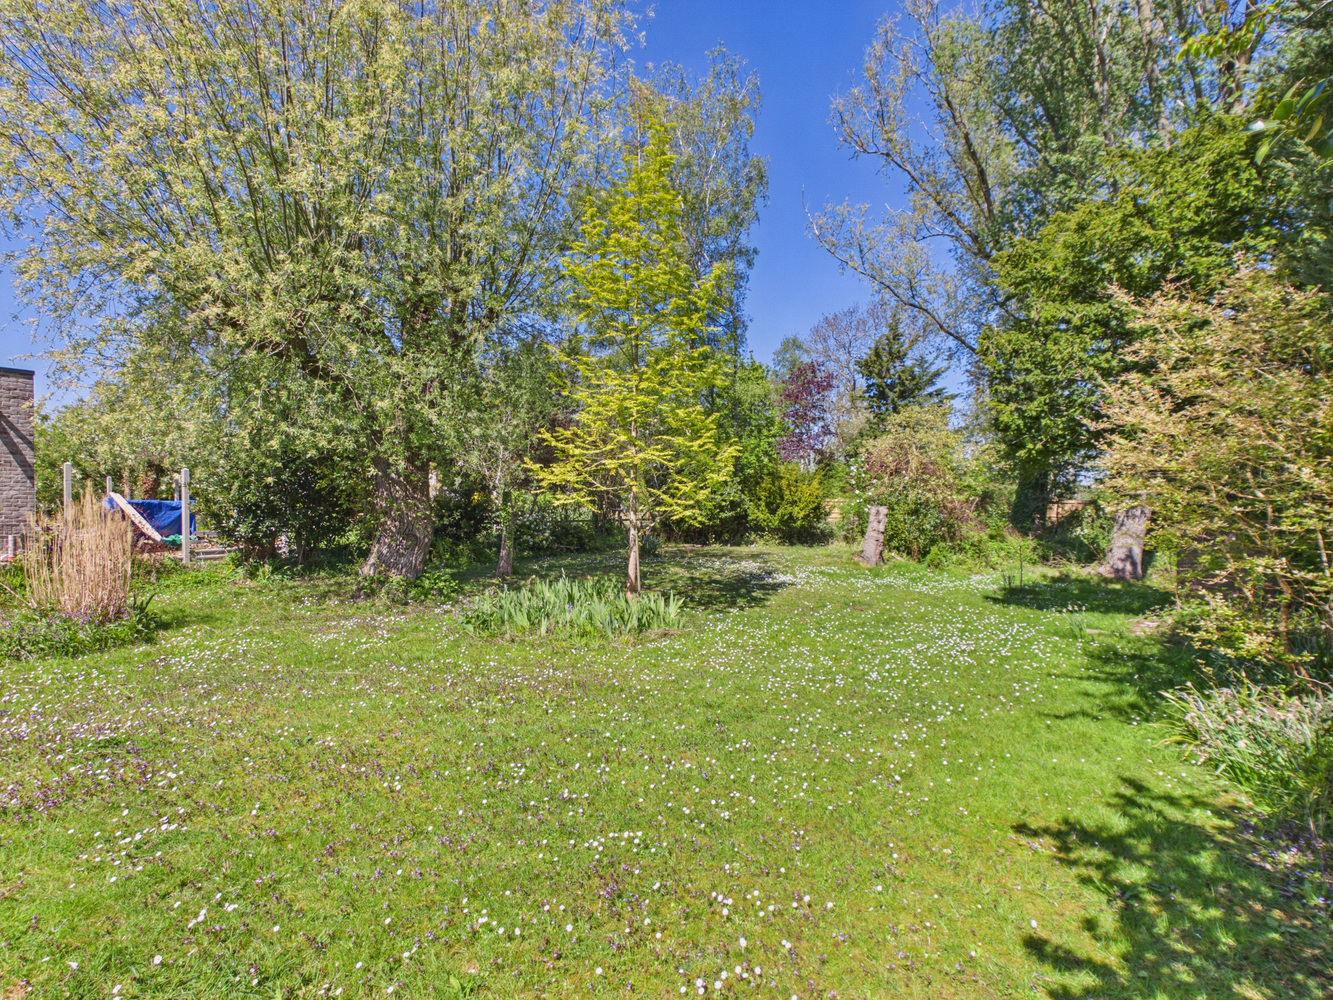
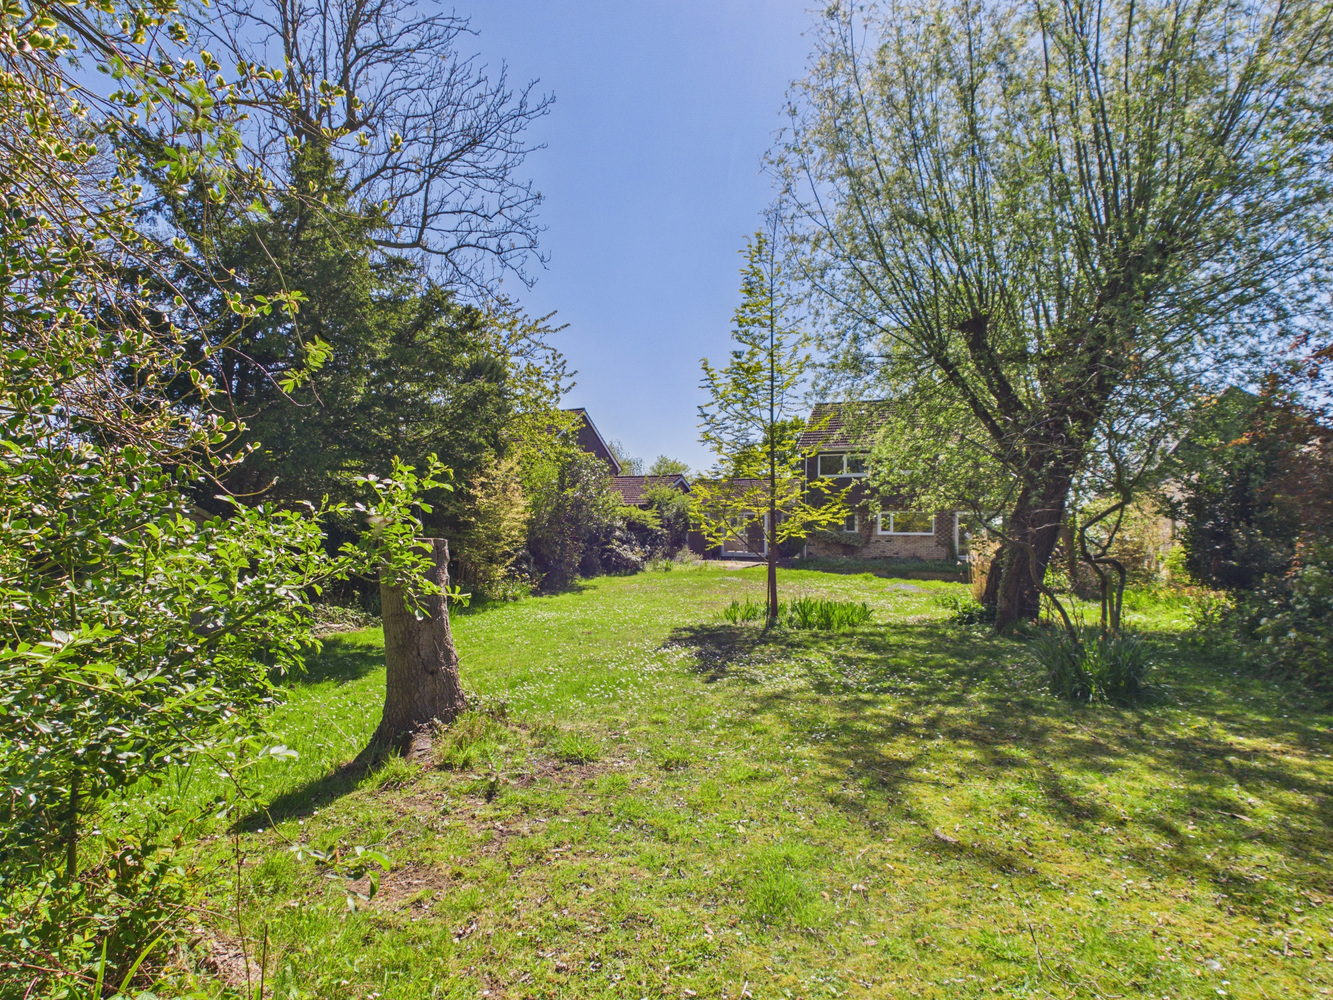
- Rear garden approx 180'
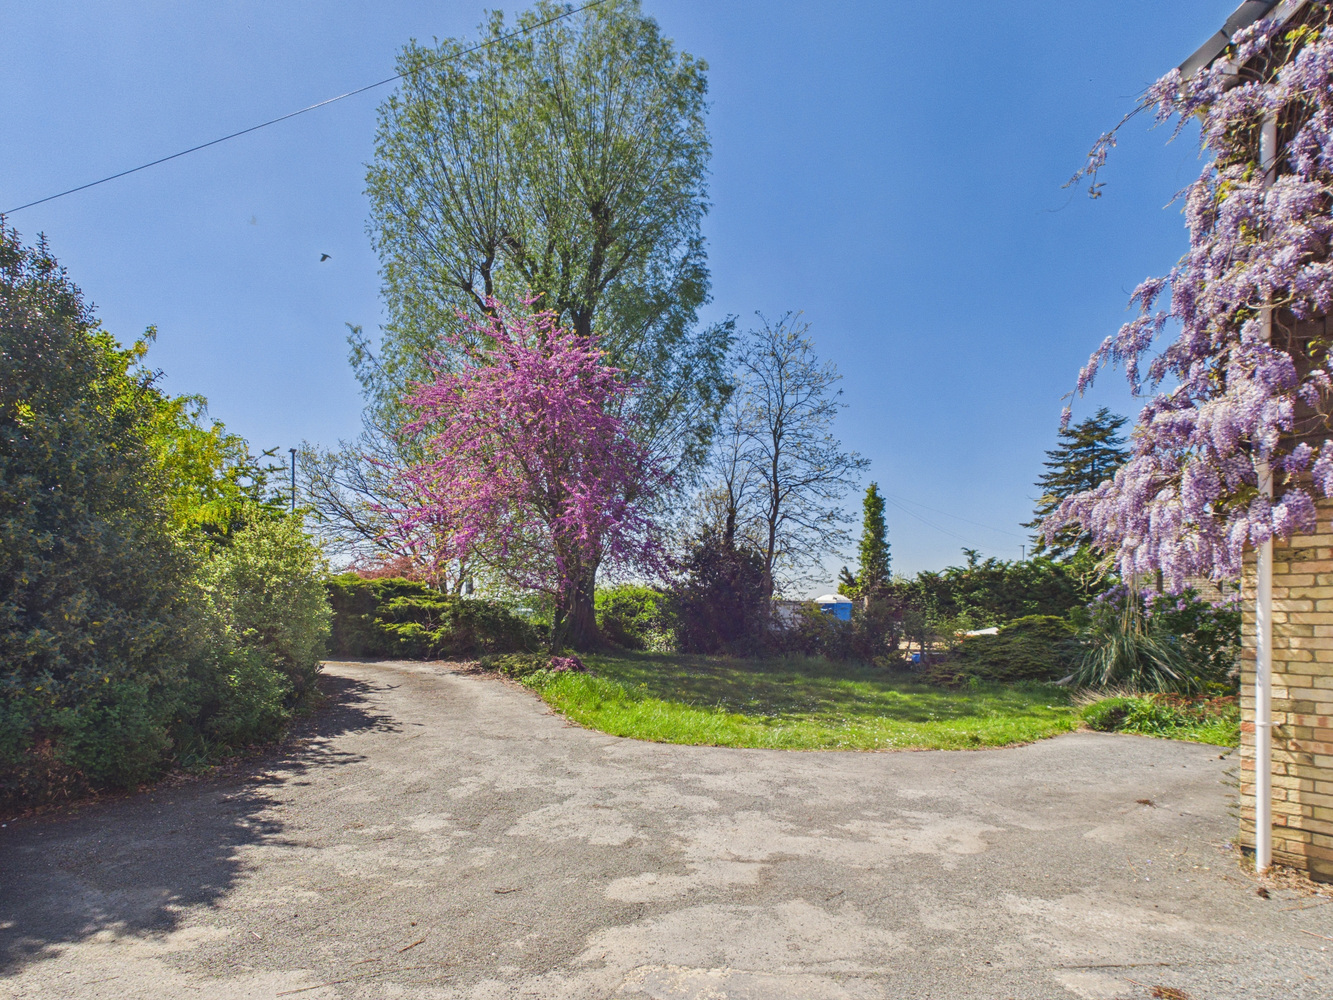
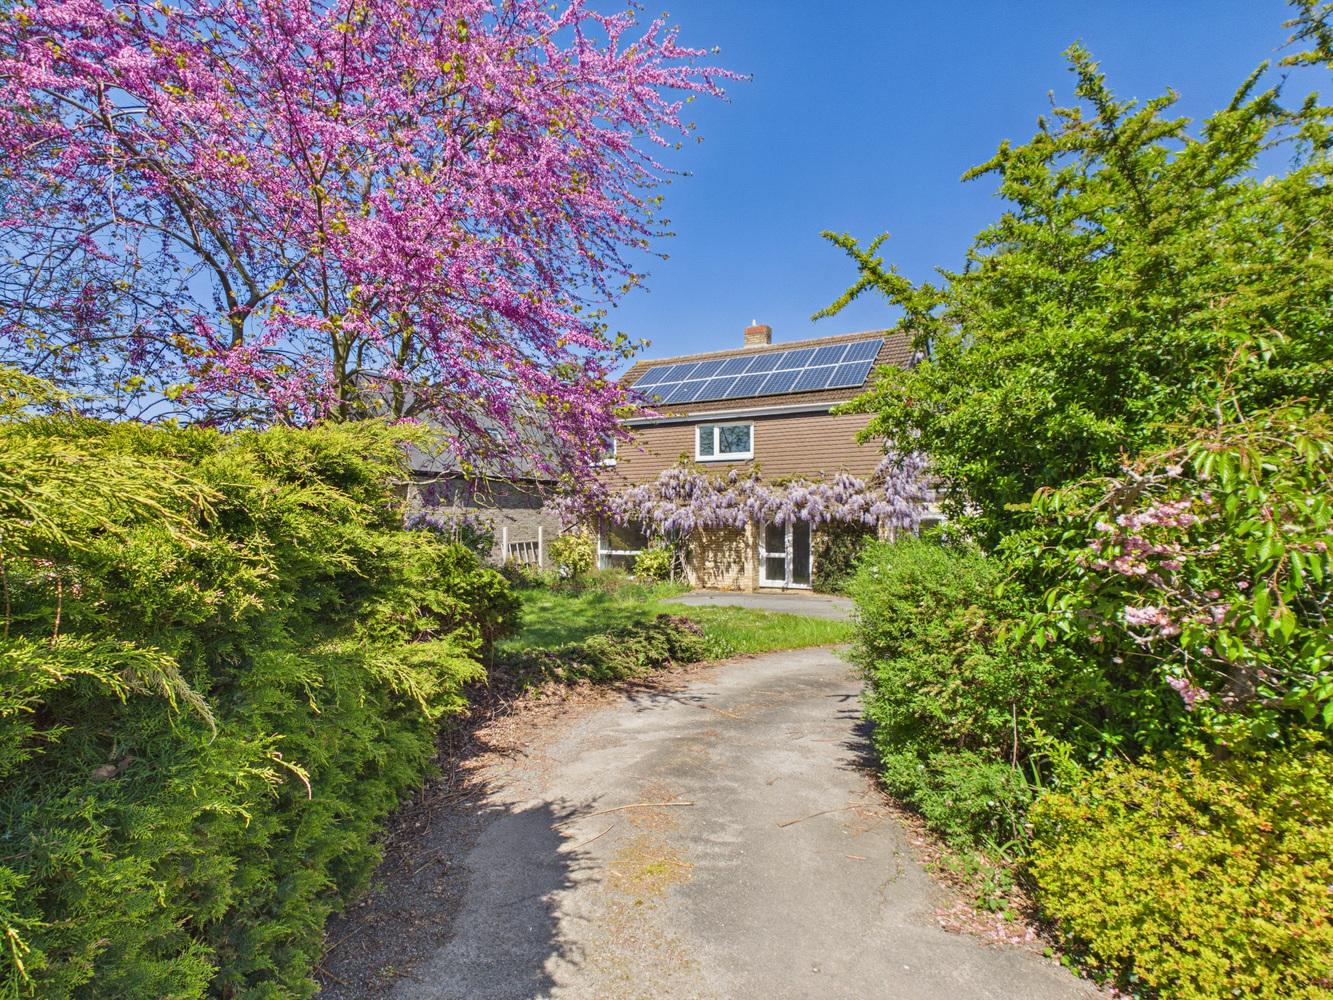
- Large front garden with ample parking
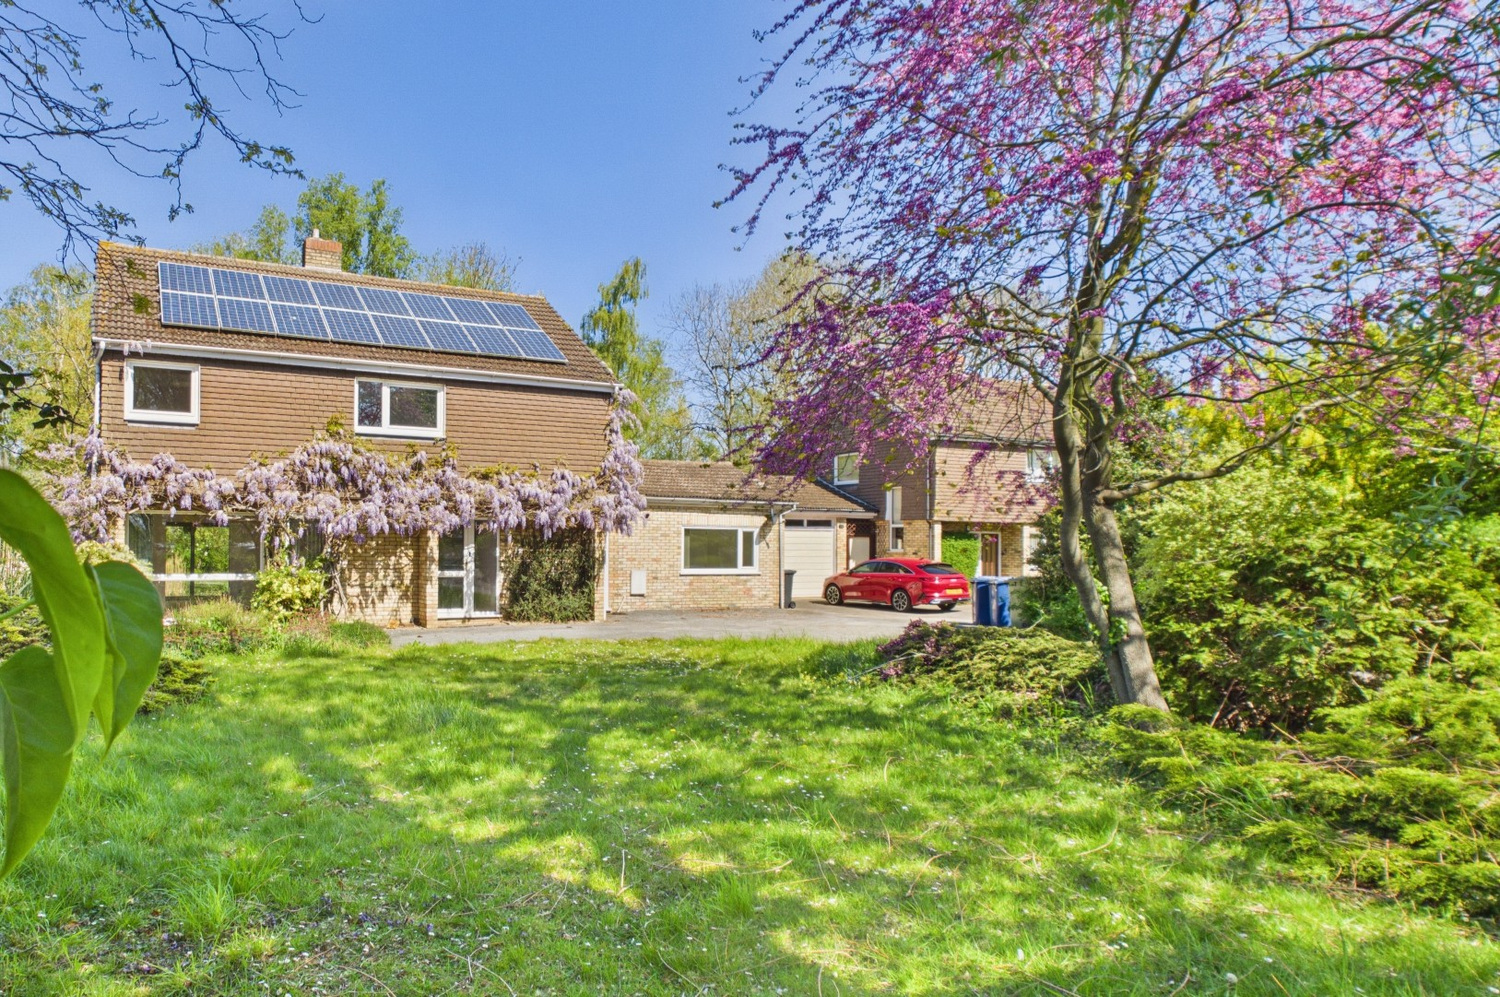
- Solar panels
Full property description
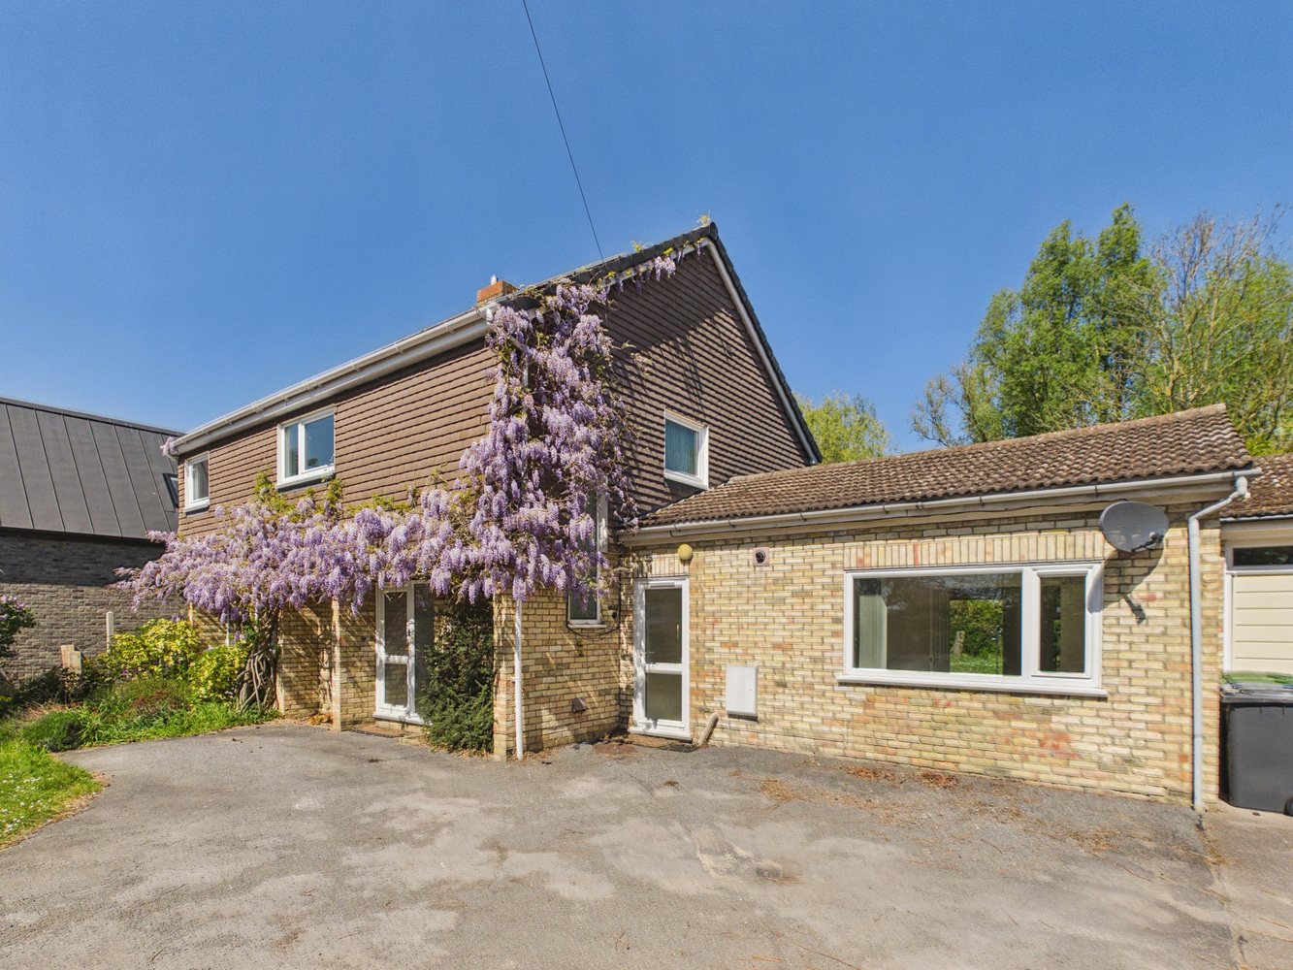
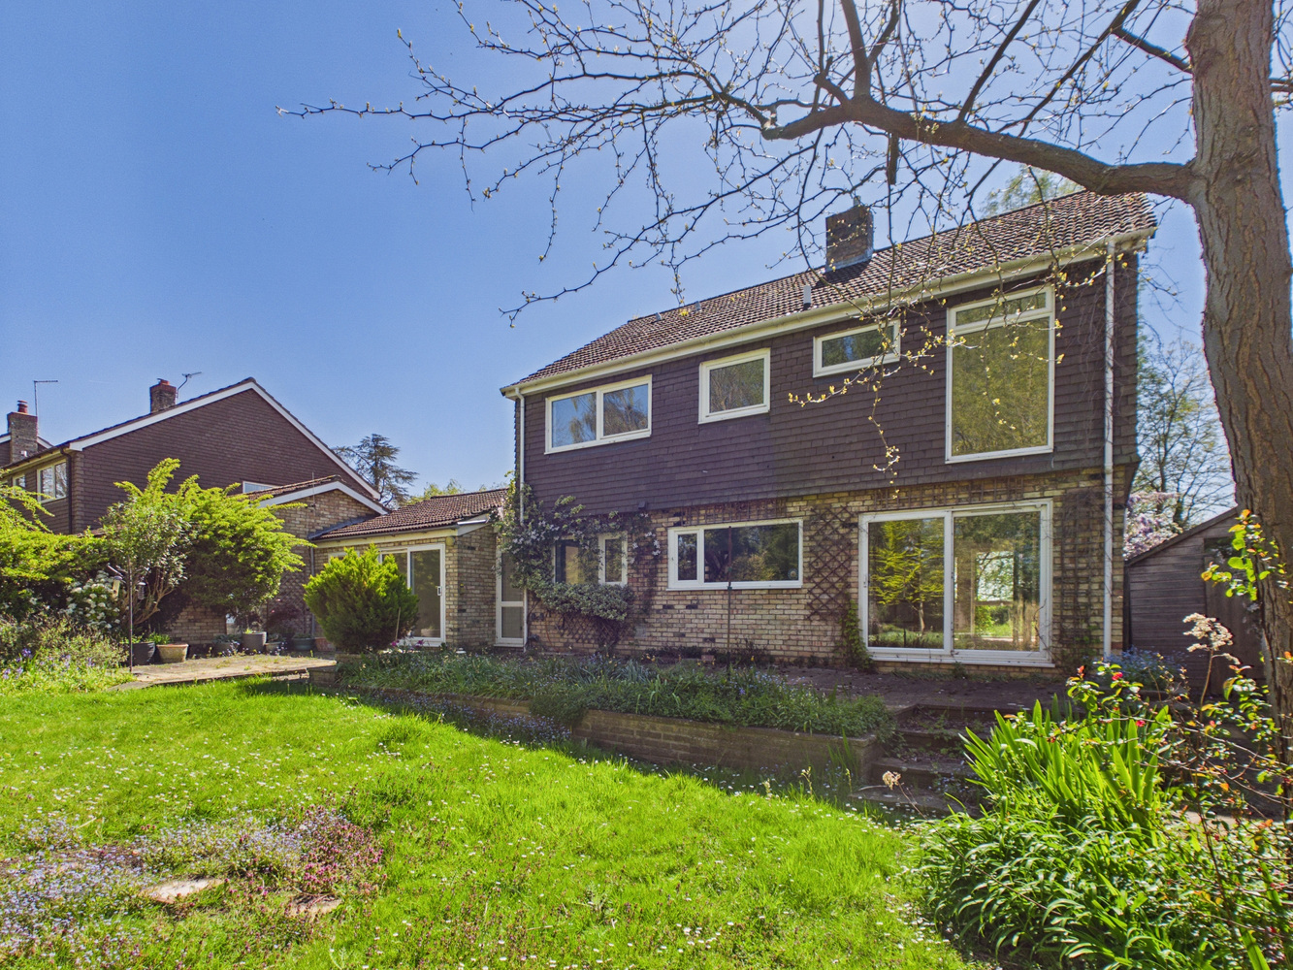
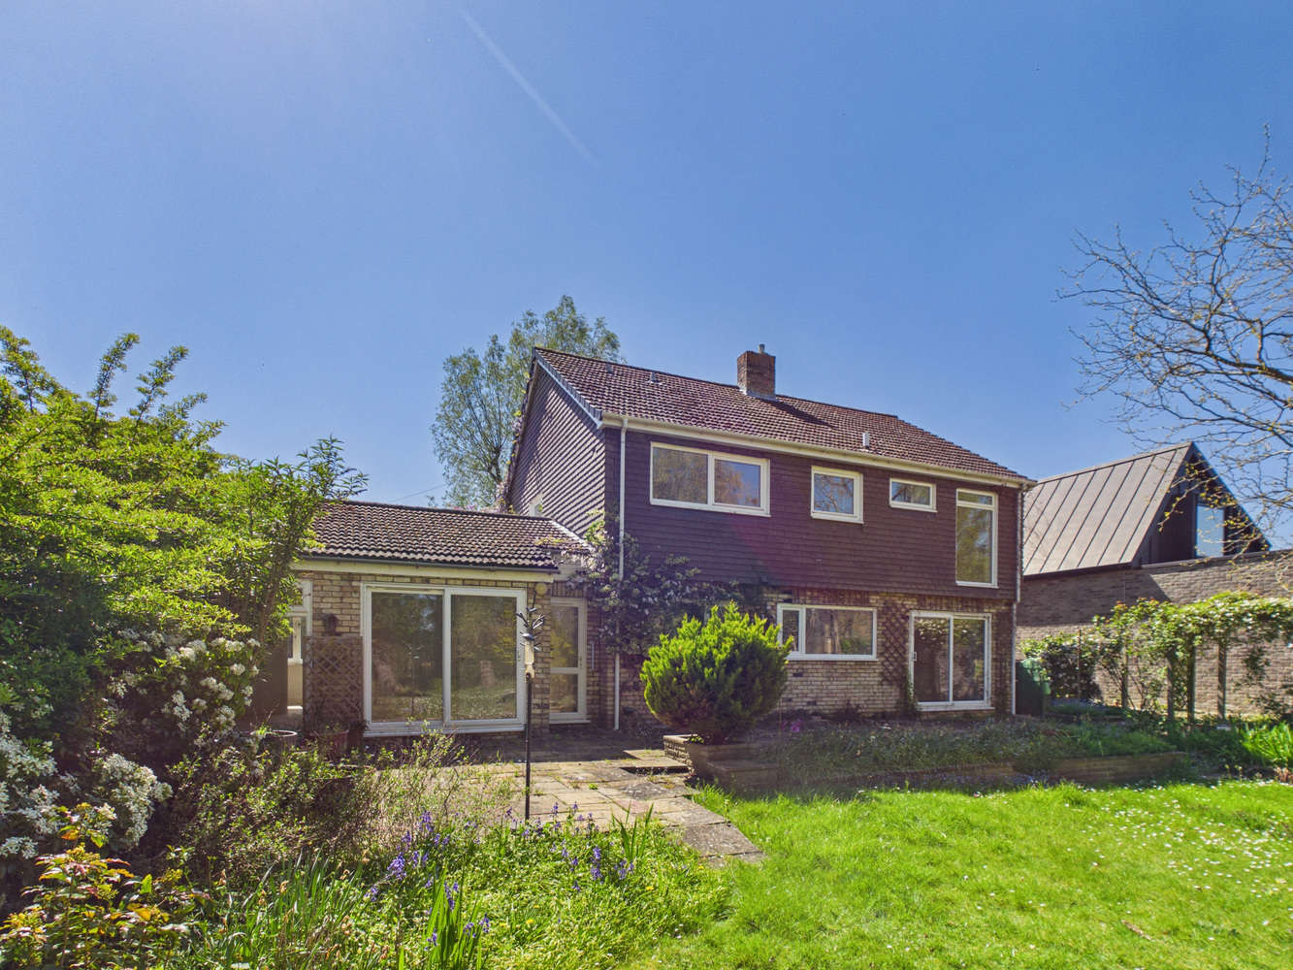
Set on a large mature plot, this detached four bedroom home is offered with no upward chain. With a rear garden of approx 180', and large front garden over looking open land.
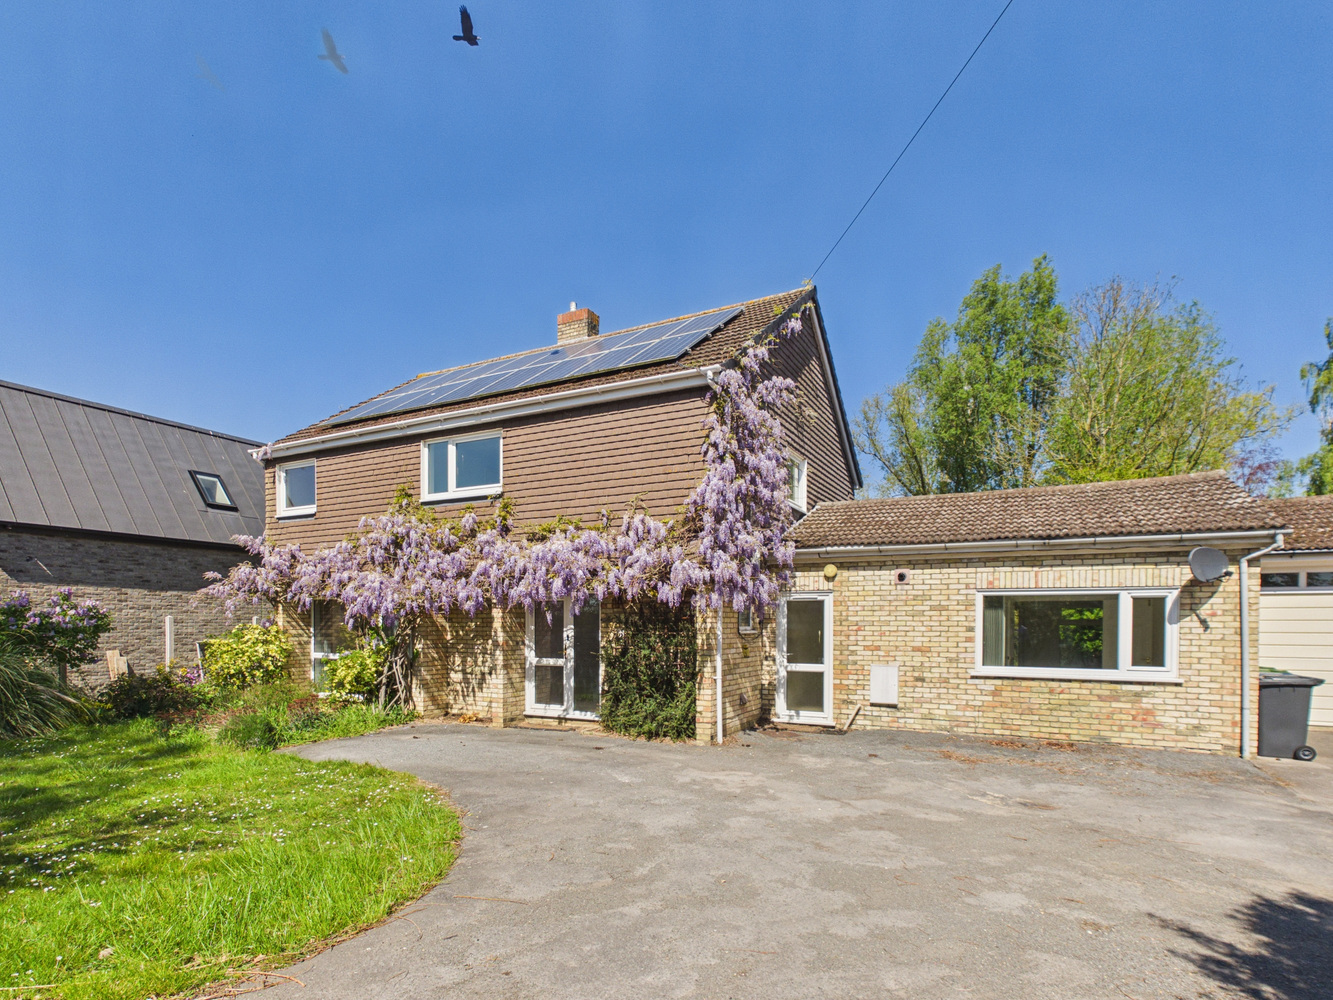
A traditionally constructed detached family home, set on a large mature in this small village to the north of the historic City of Cambridge. Four main reception rooms, fitted kitchen dining room, and four bedrooms to the first floor, with an en-suite shower room to the master bedroom.
Close to the A10 allowing good access to the mainline railway in the adjoining village of Waterbeach or Cambridge north.
Glazed entrance door:
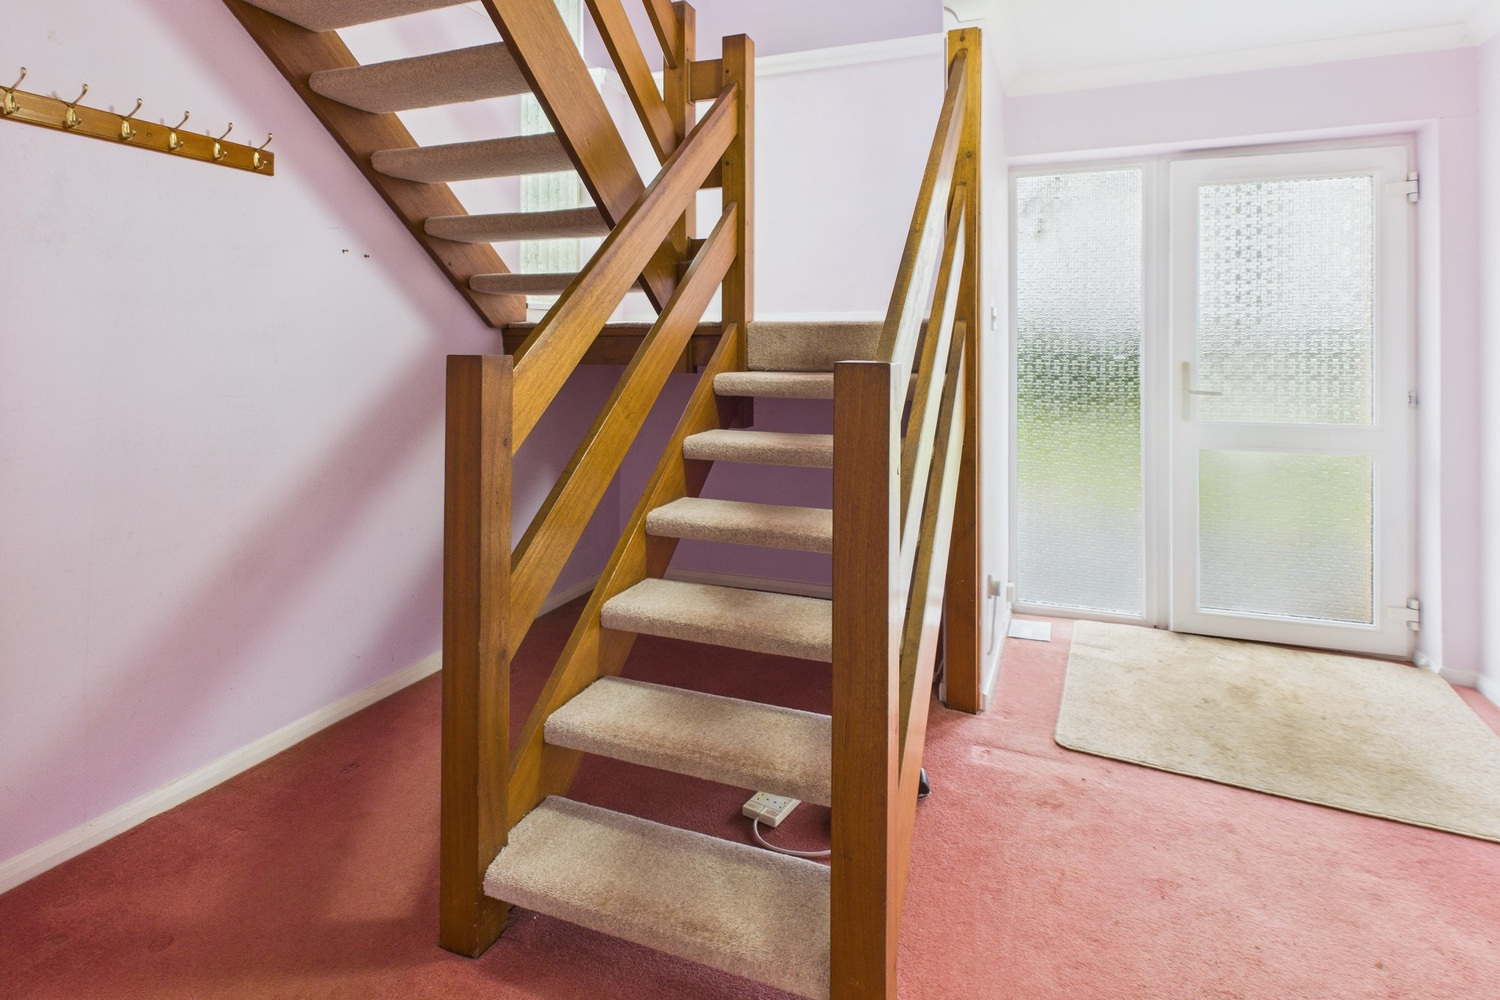
Reception hall
Open tread stairs rising to the first floor. Double radiator, coved cornice, half landing with picture window to the side.
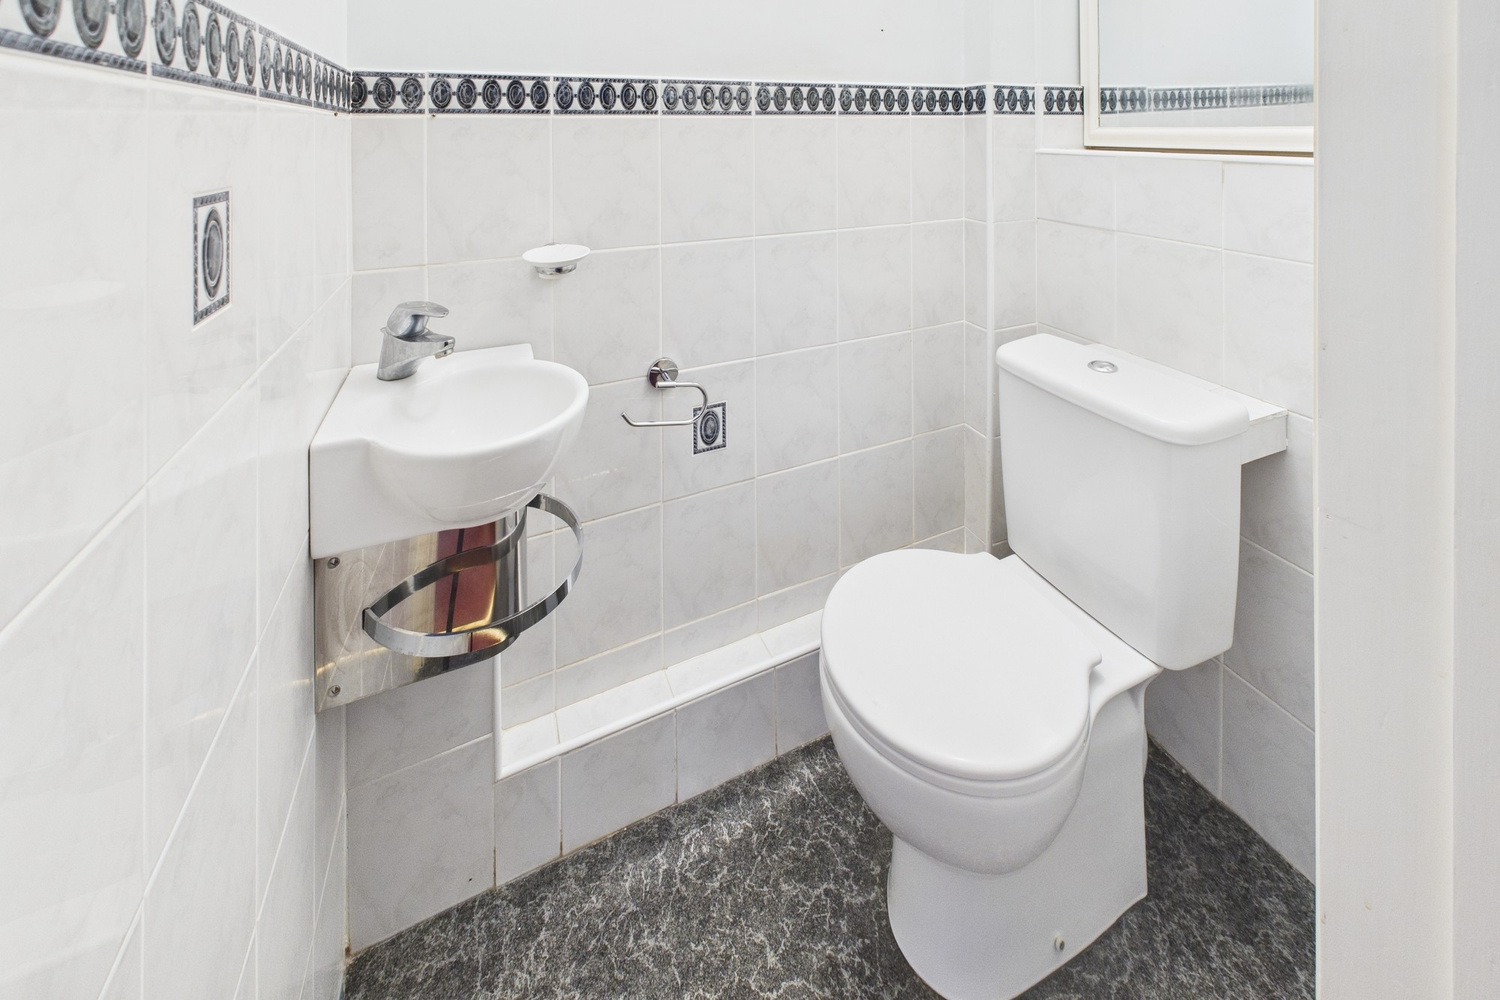
Cloaks wc
Fitted suite with wall mounted wash basin, close coupled wc, and part ceramic tiling to the walls.
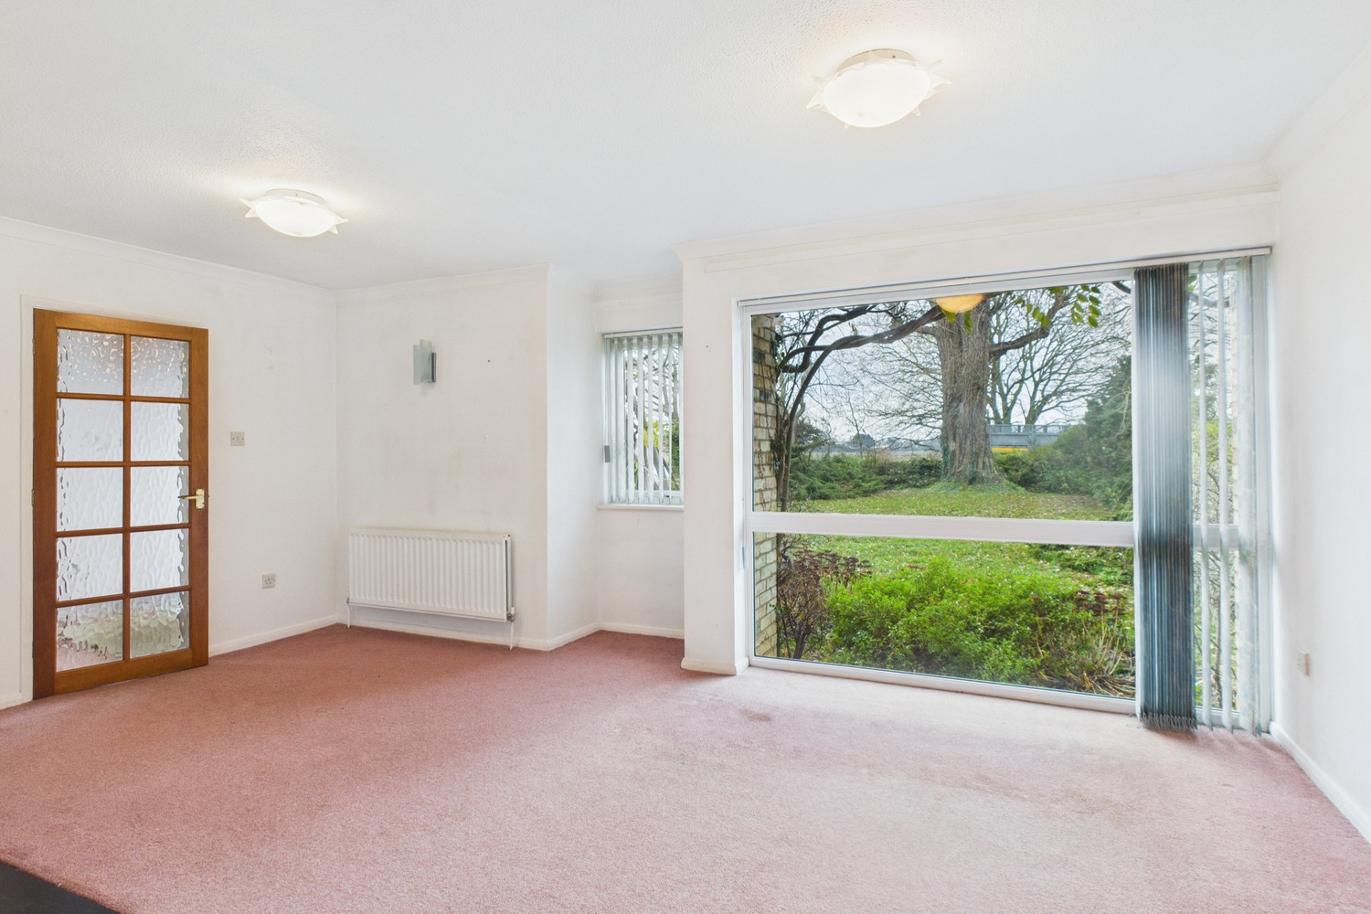
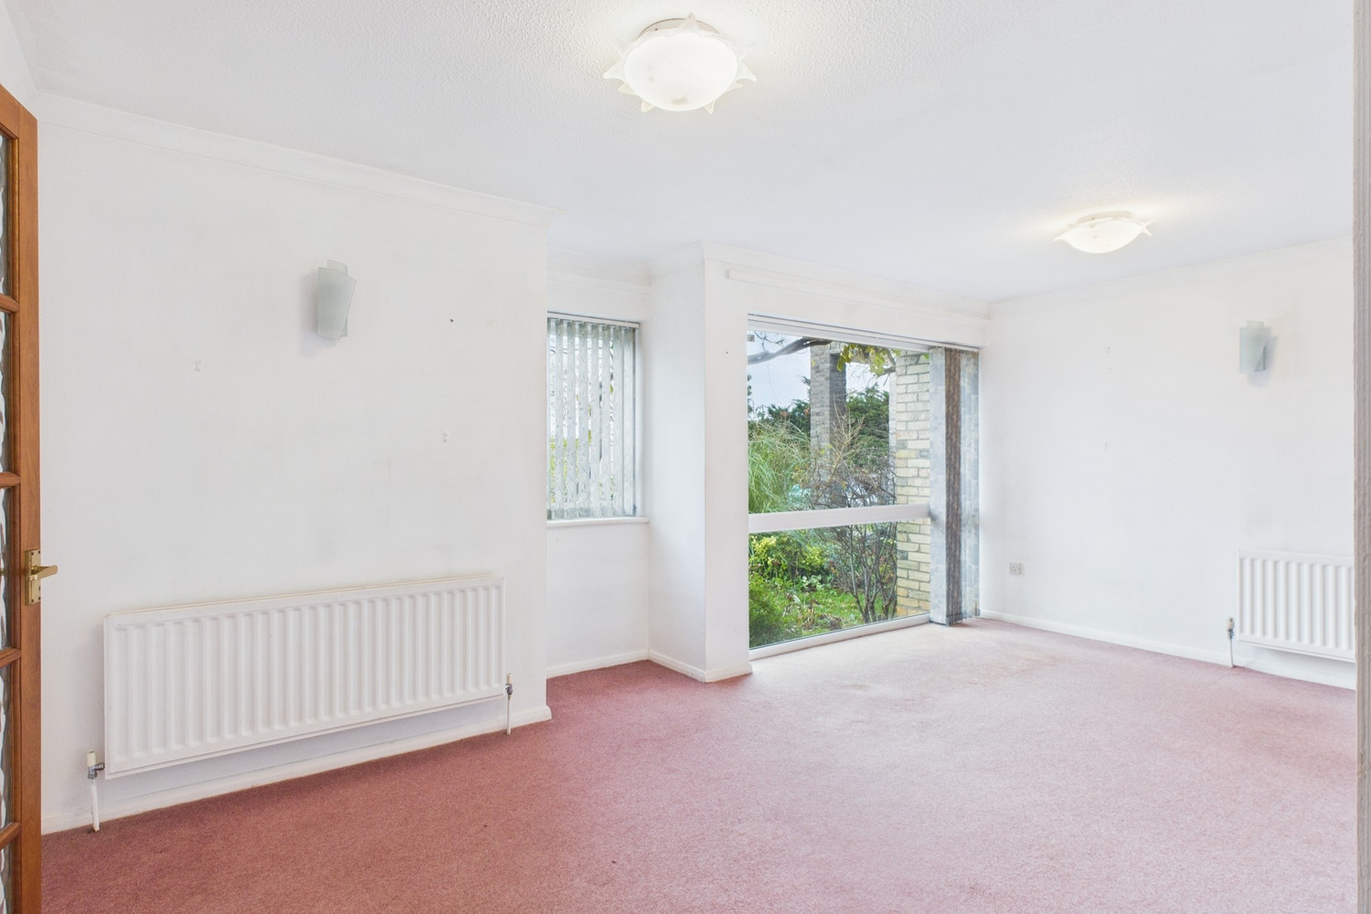
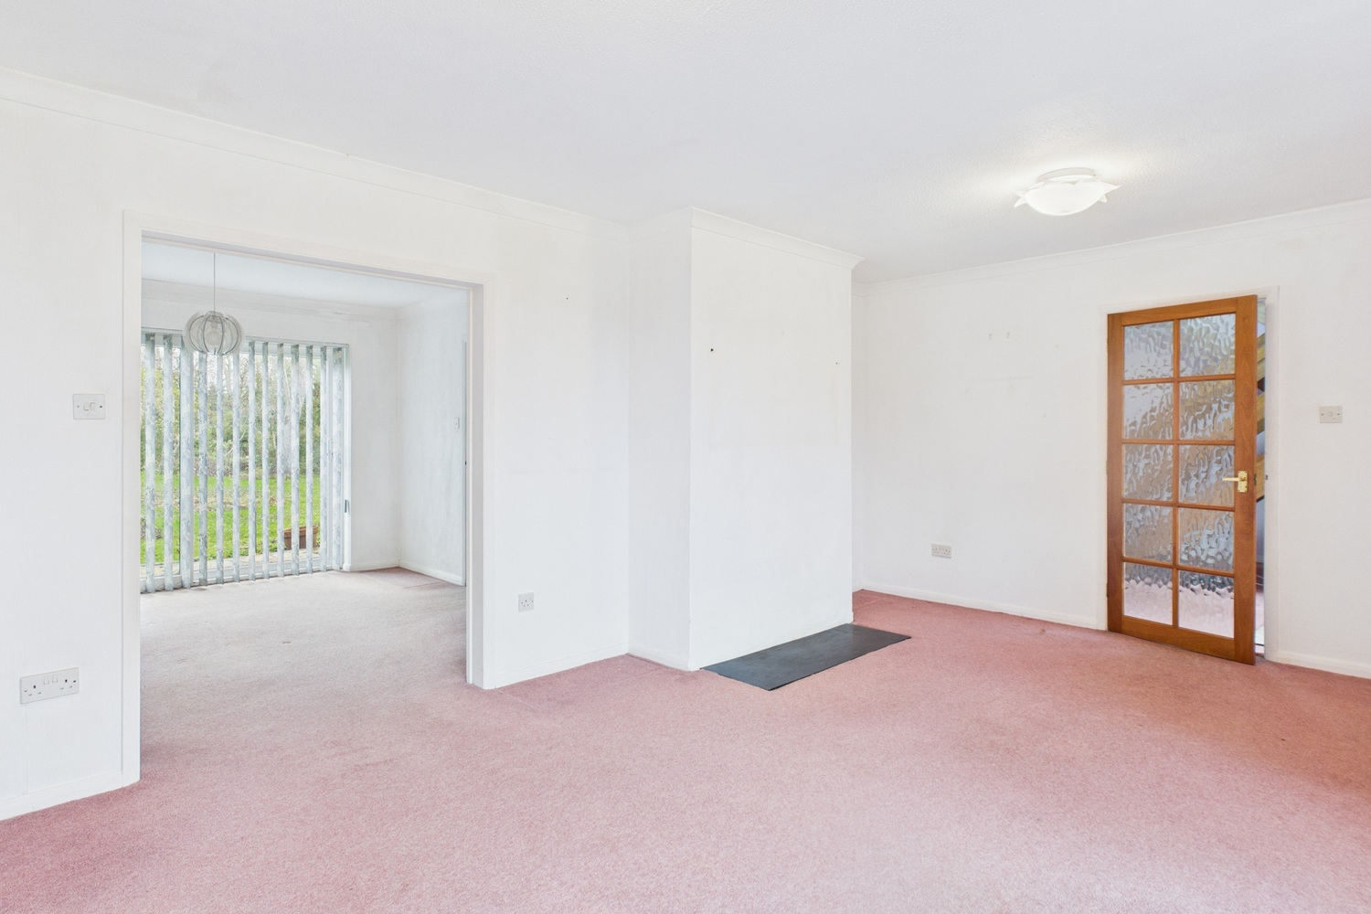
Sitting room 5.41m x 3.48m
Double radiator, coved cornice, picture window to the front. Opening to:
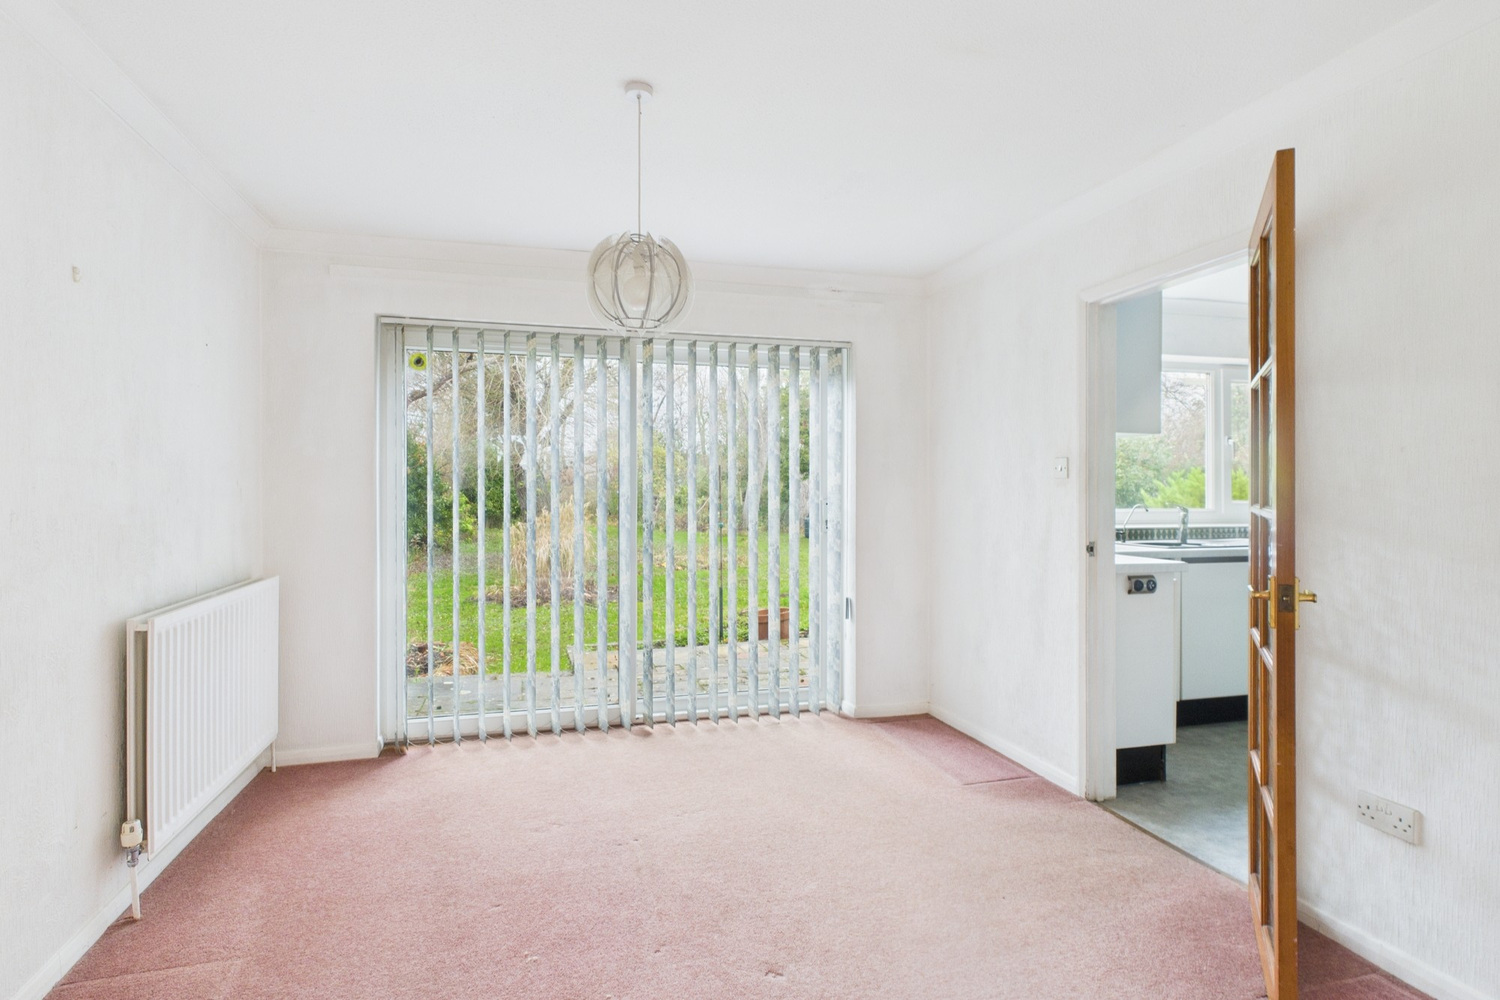
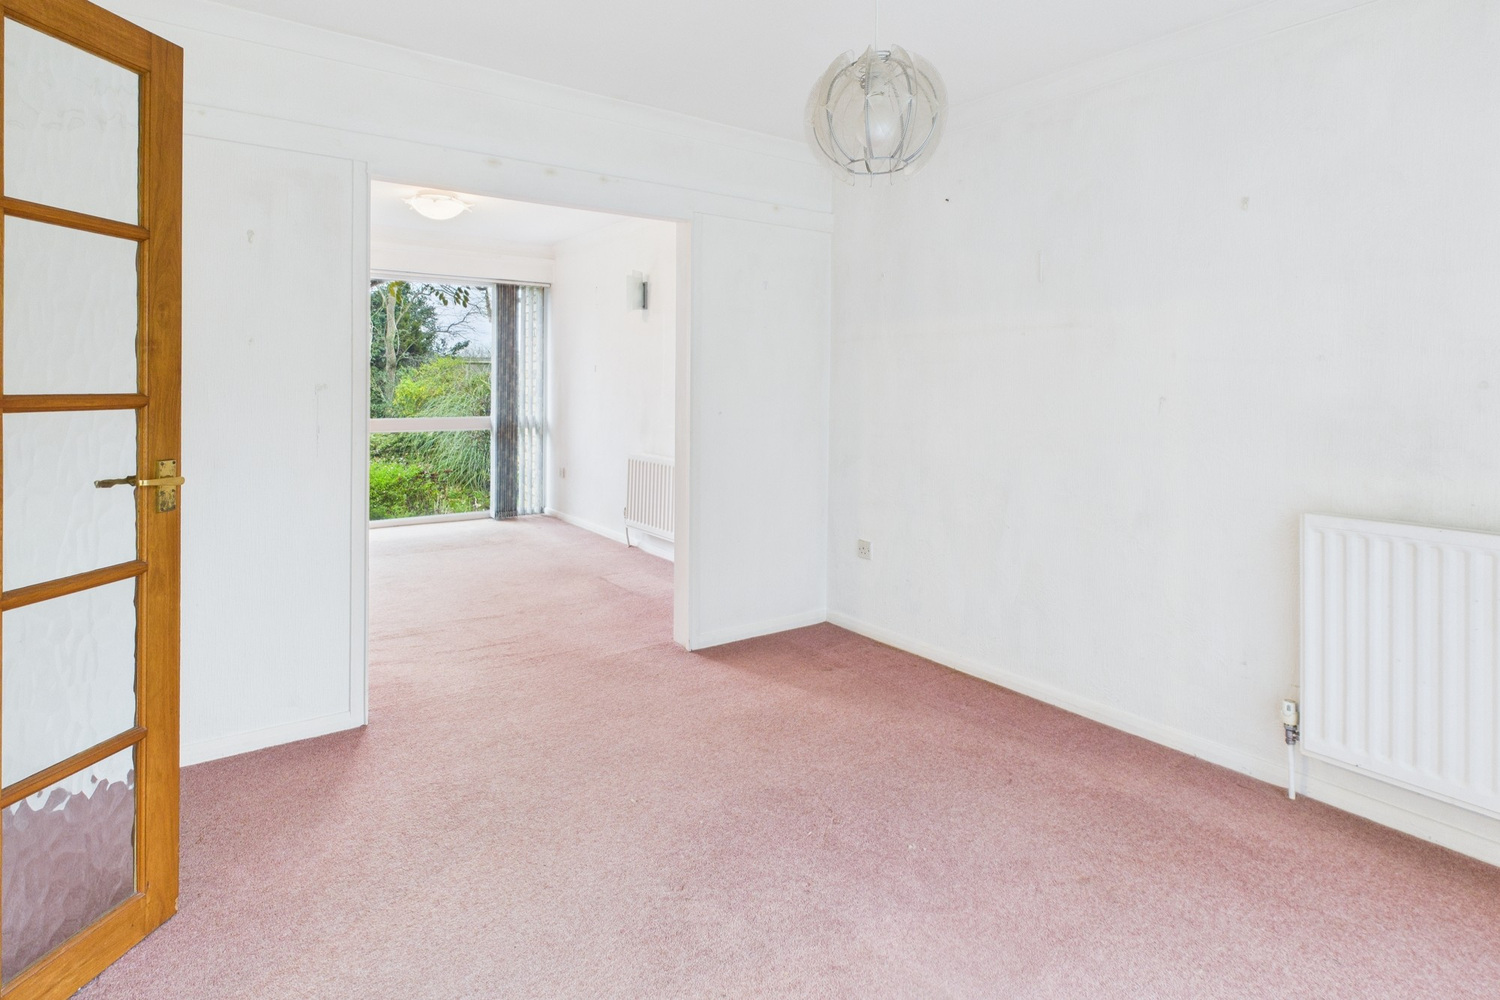
Dining room 3.40m x 3.10m
Double French doors to the rear garden, double radiator, coved cornice, multi pane door to Kitchen.
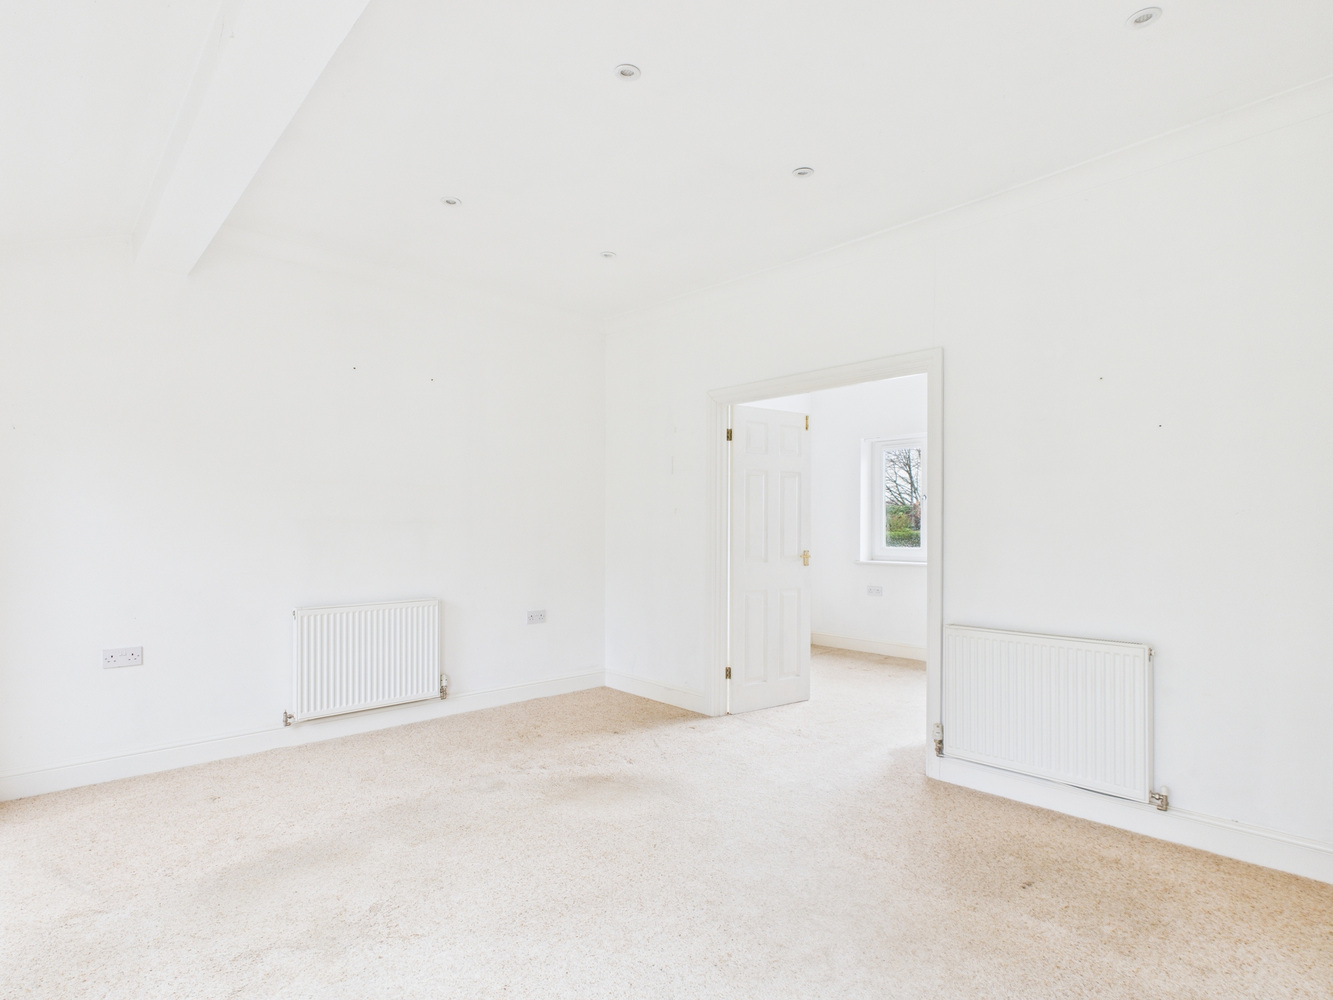
Family room 4.67m x 3.71m
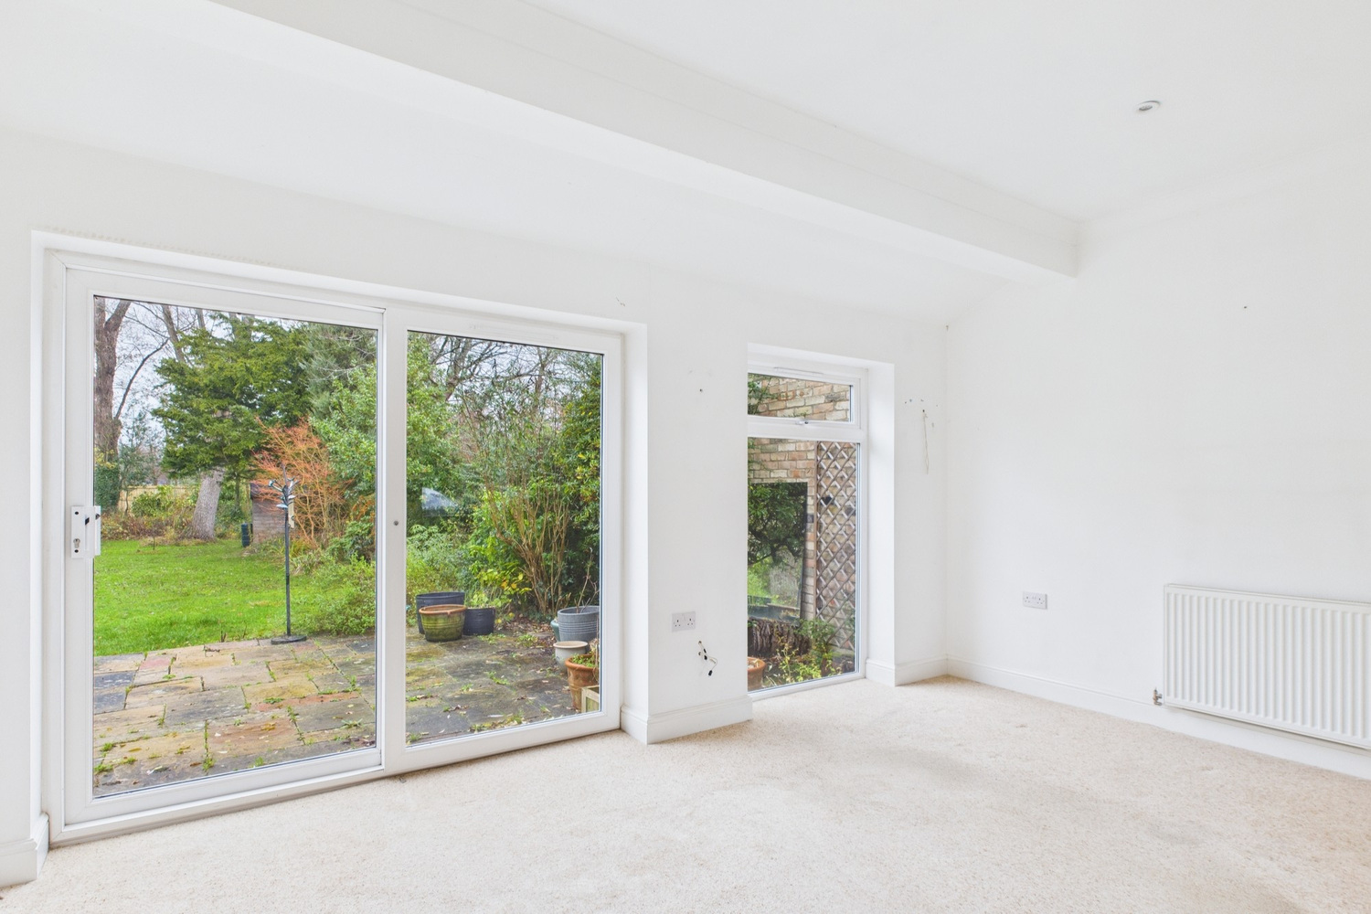
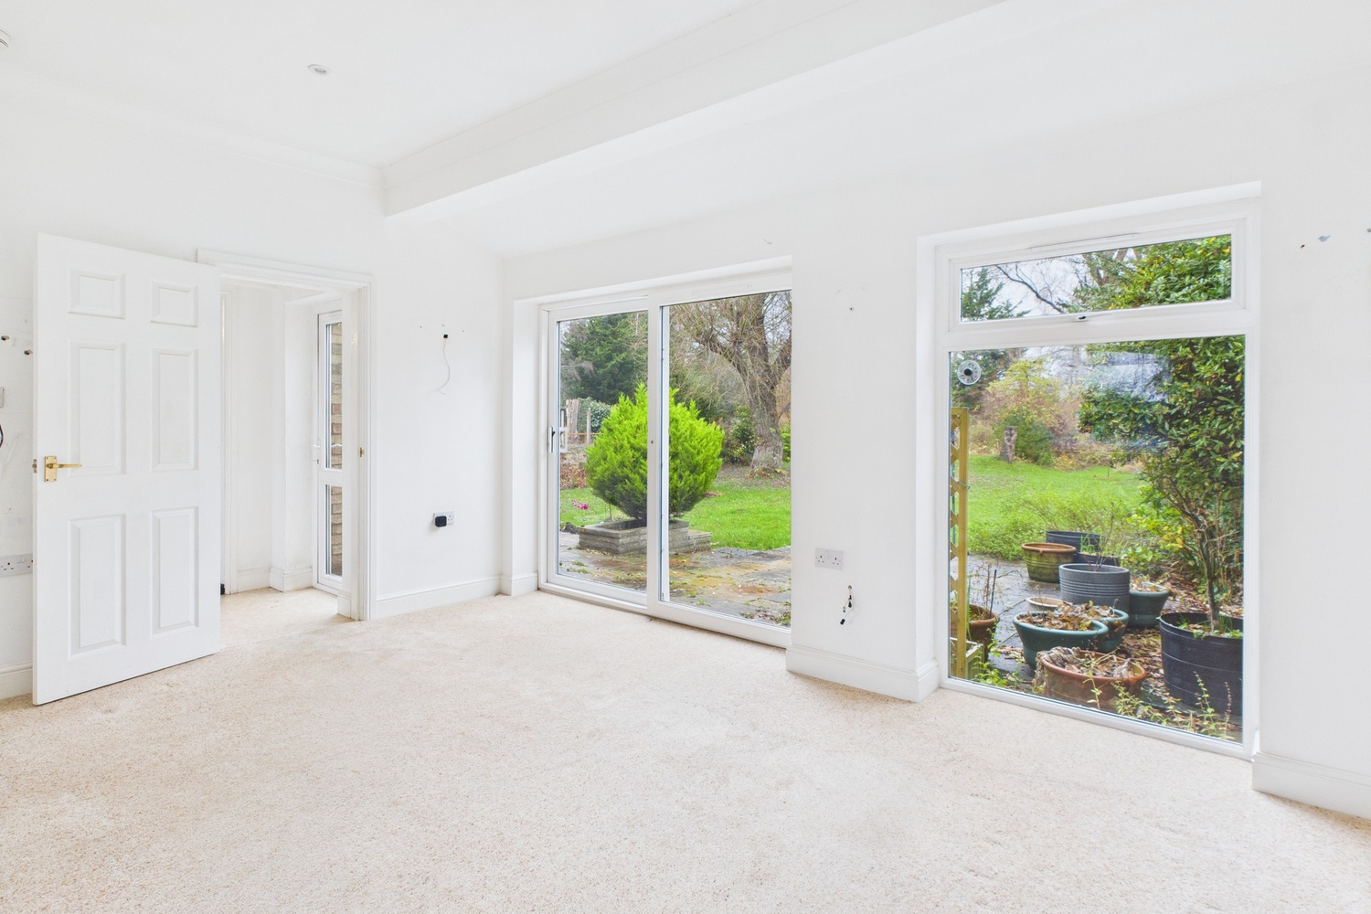
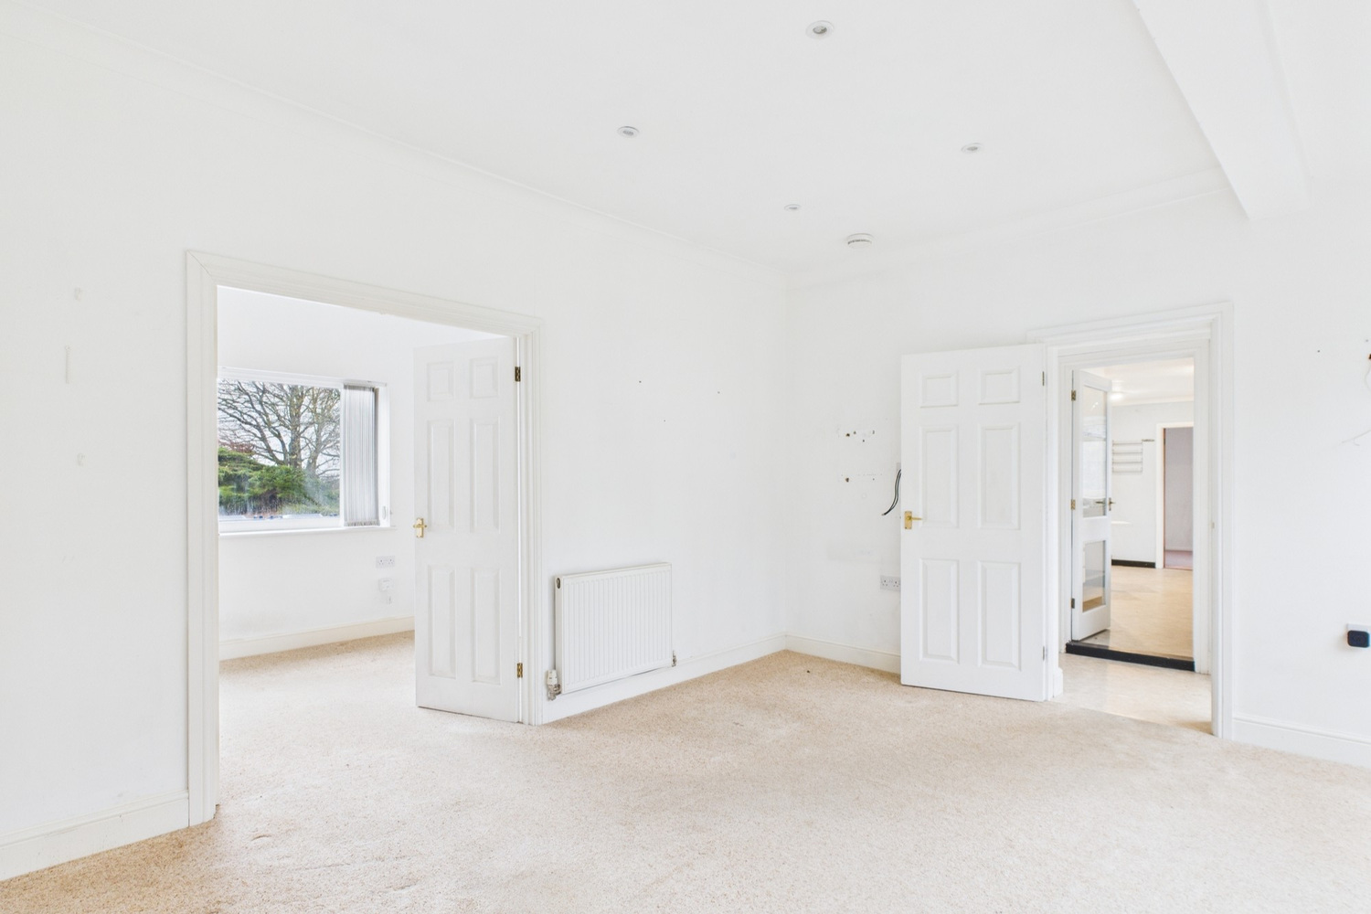
Double patio doors to the rear garden, two double radiators, coved cornice, picture window to the rear. recessed spotlights to the ceiling. Door to:
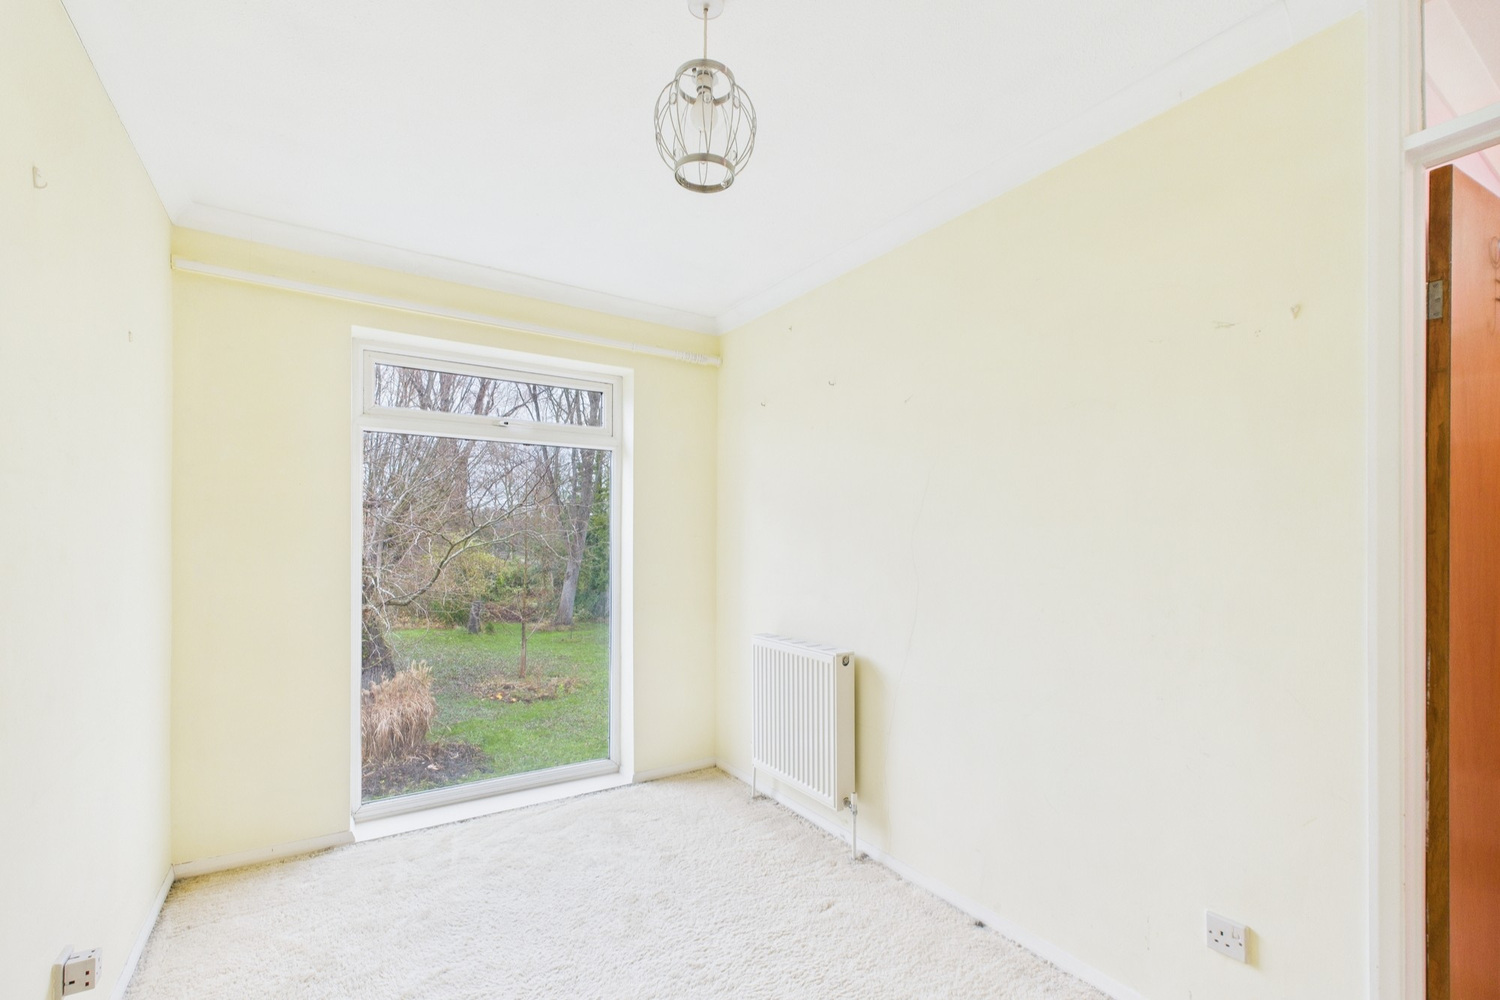
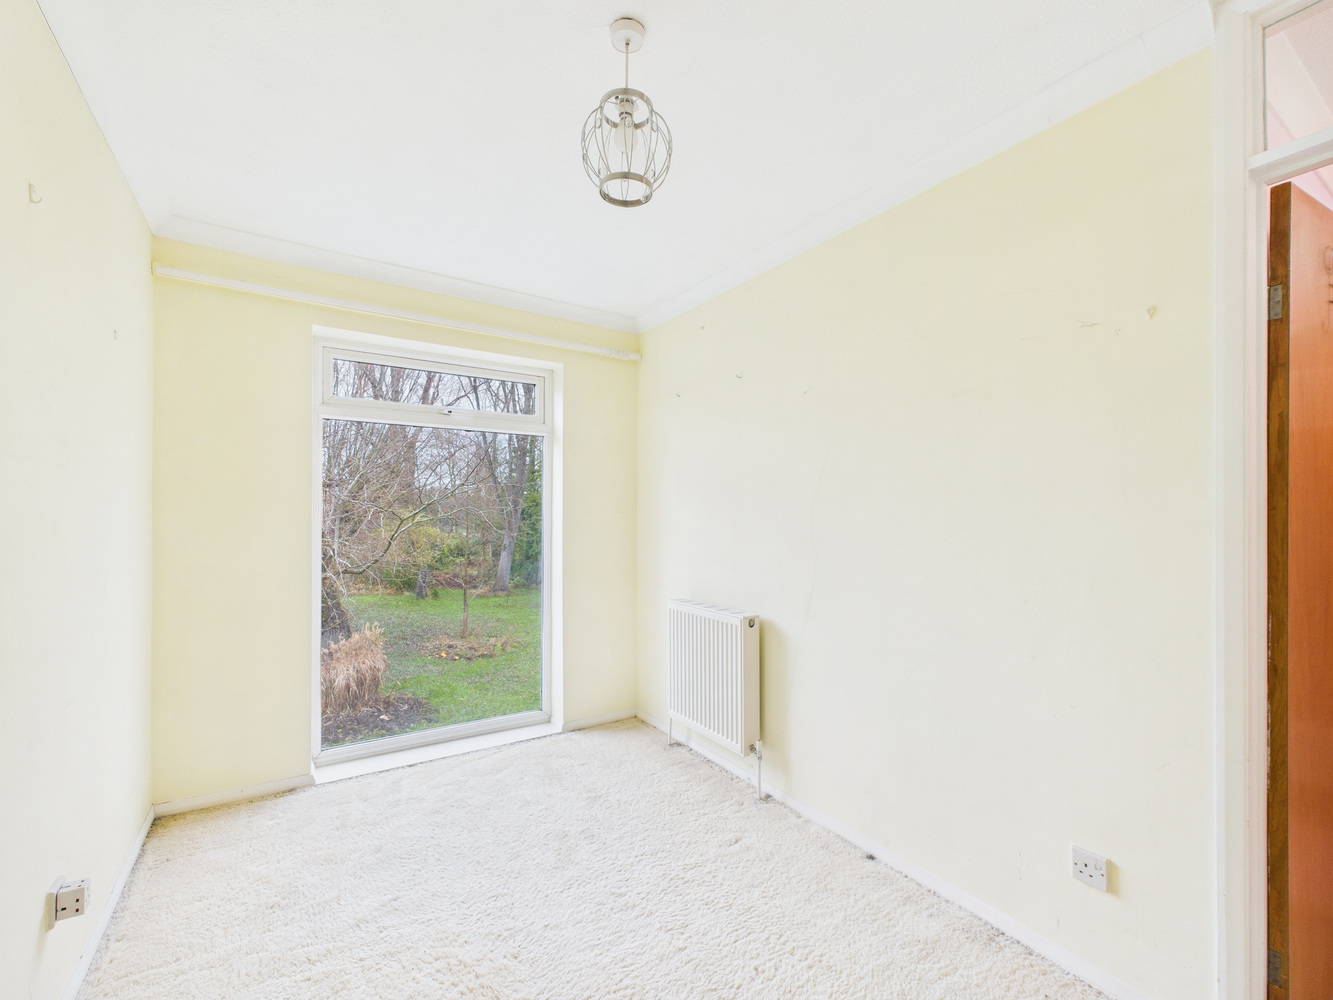
Study 3.63m x 2.46m
Window to the front, double radiator, coved cornice.
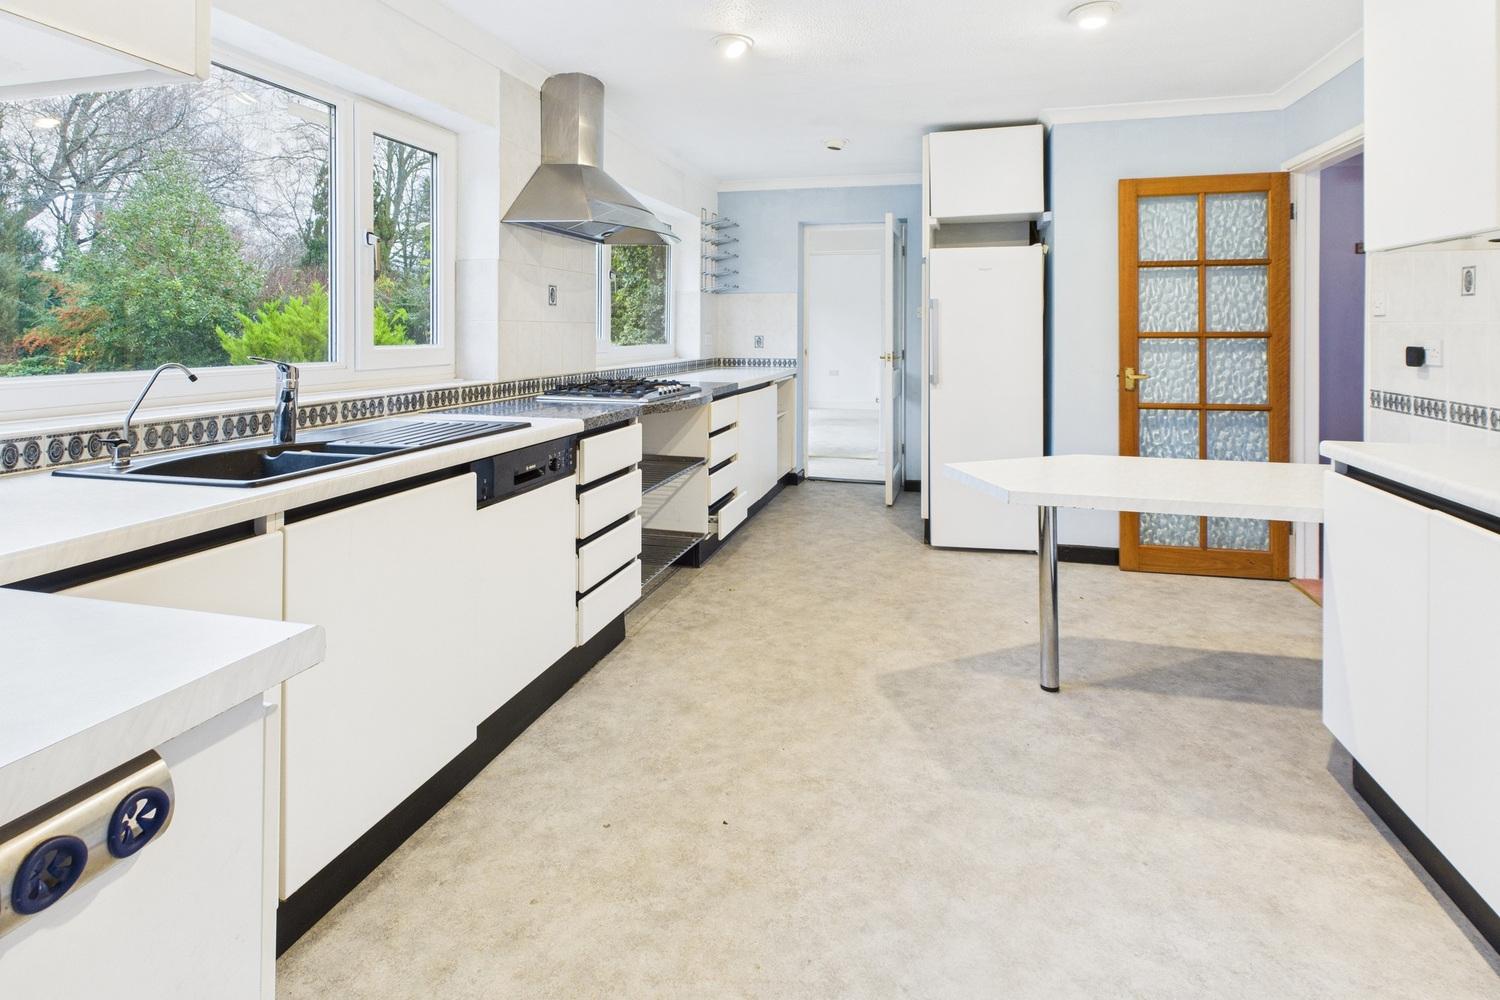
kitchen breakfast room 5.71m x 3.40m
Fitted units set under worksurface, inset composite one and a quarter bowl single drainer sink unit and mixer tap. Space and plumbing for dishwasher, inset granite work surround for five burner stainless steel gas hob. Continuation of work surface to opposing wall, matching breakfast bar, Neff double oven. Range of wall mounted cupboards. Window to the rear, door to:
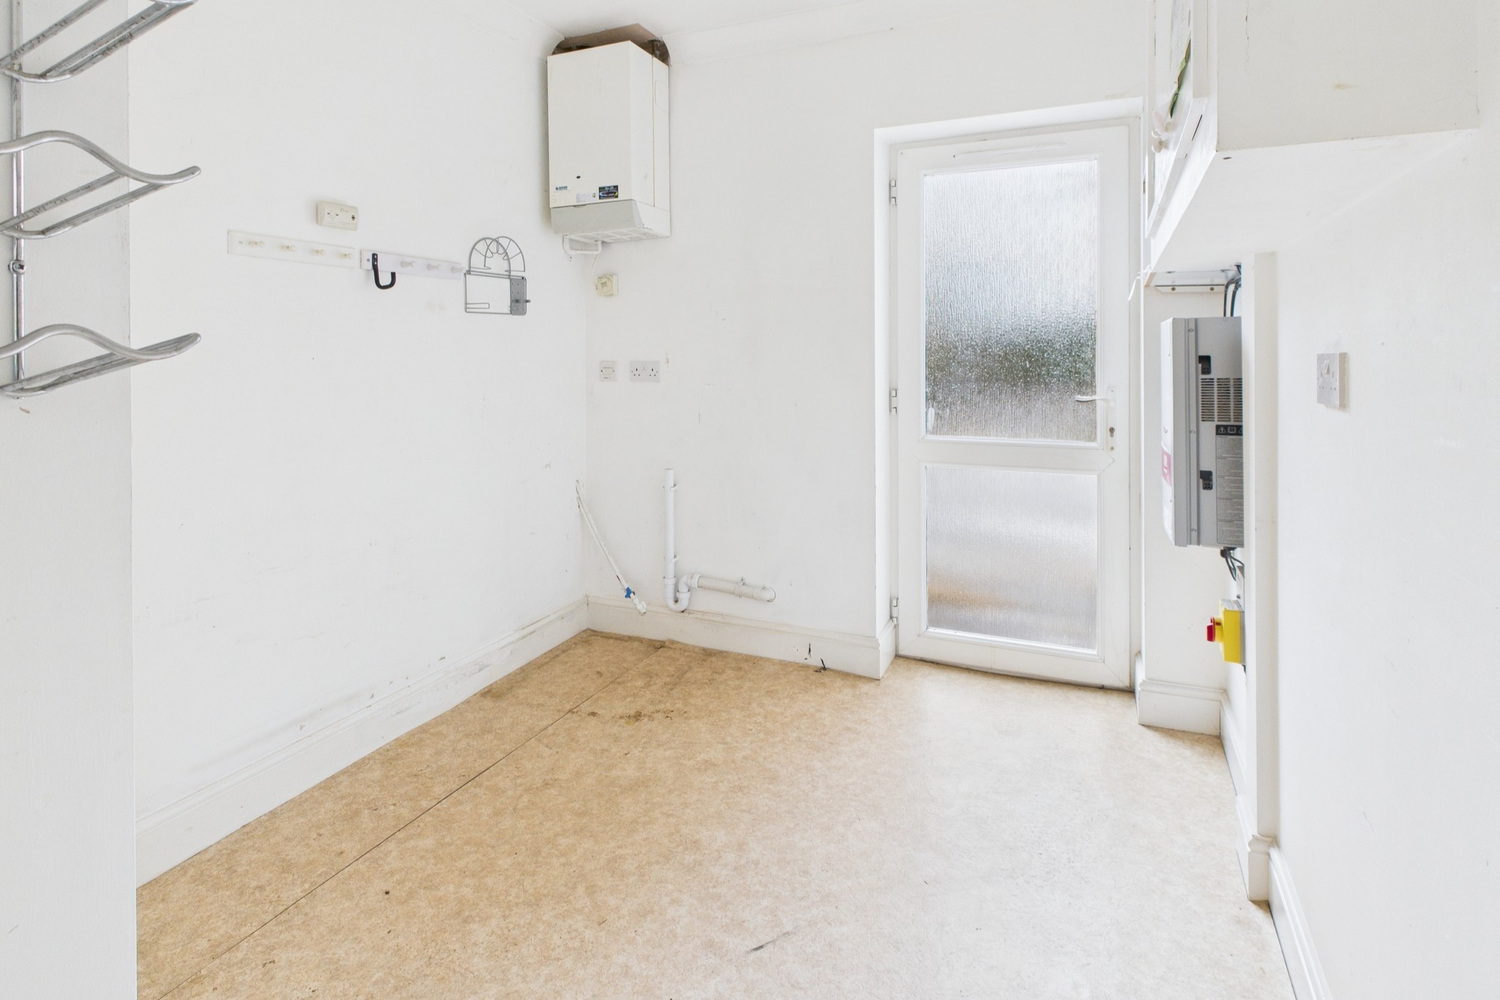
Utility and side lobby
Doors to the front and rear, wall mounted gas fired heating boiler.
First floor landing
Single linen cupboard, hot water cylinder. Access to loft space.
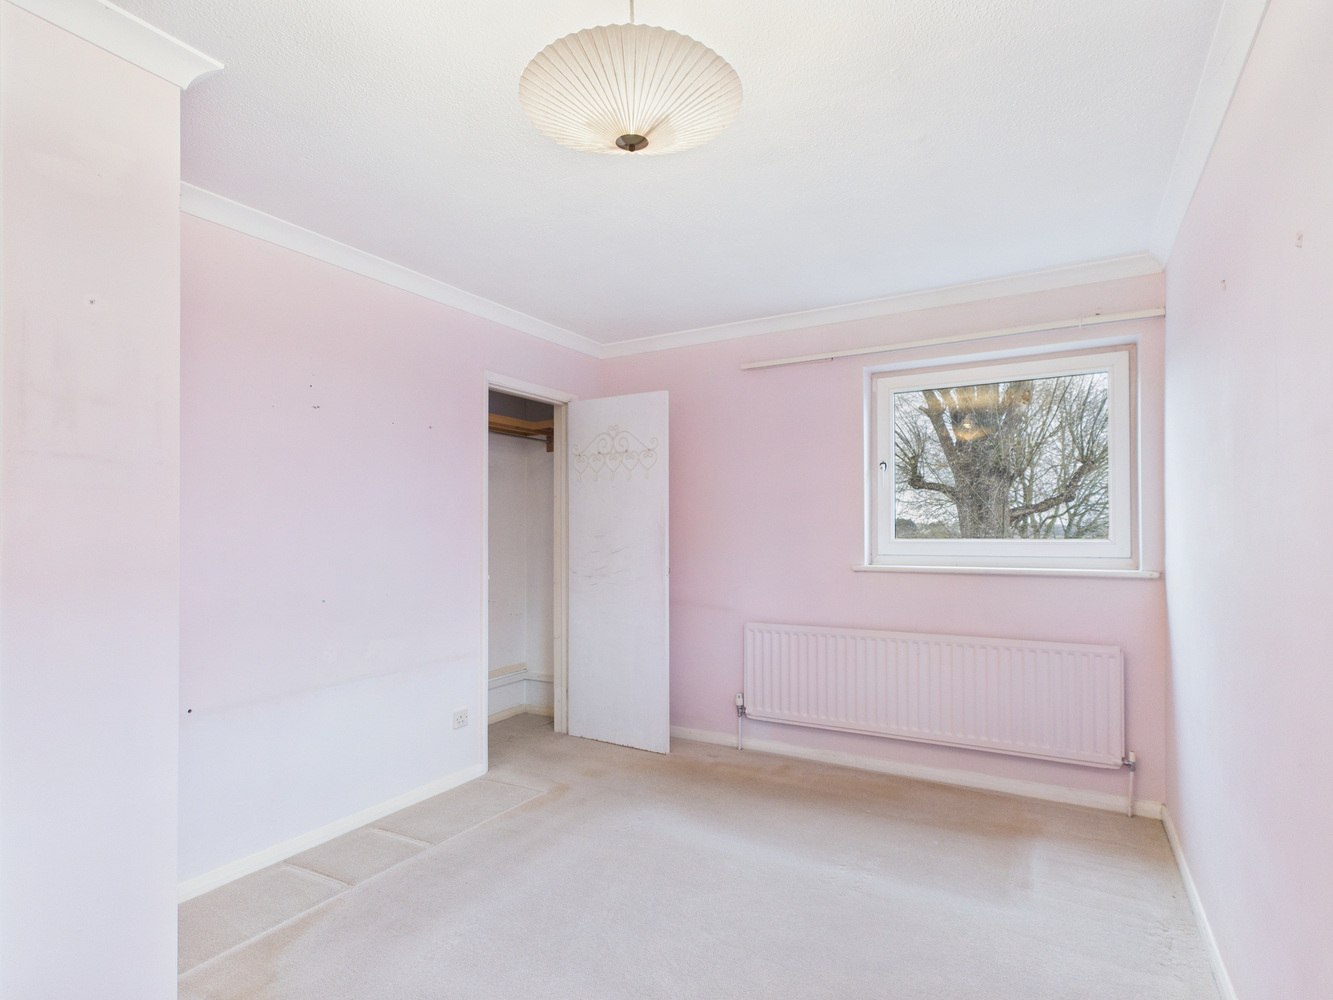
Bedroom one 3.51m x 3.43m
Window to the rear, radiator. Double fitted wardrobe.
En-suite shower room
Fitted suite with pedestal wash basin, close coupled wc and double shower cubicle. Full ceramic tiling to the walls and floor. Window to the rear.
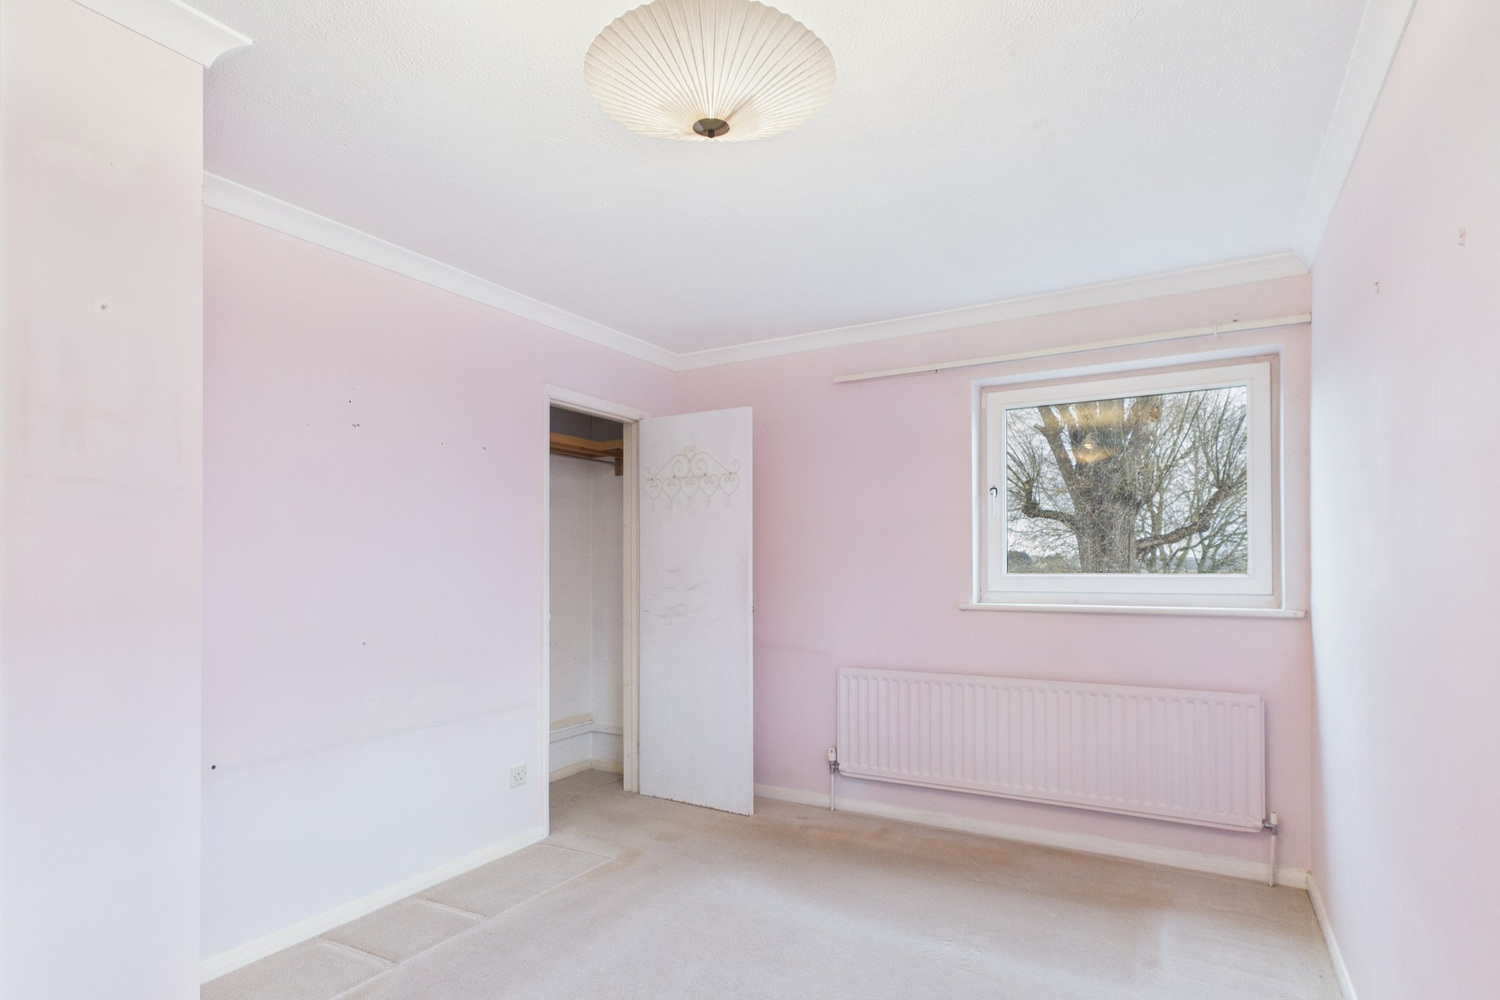
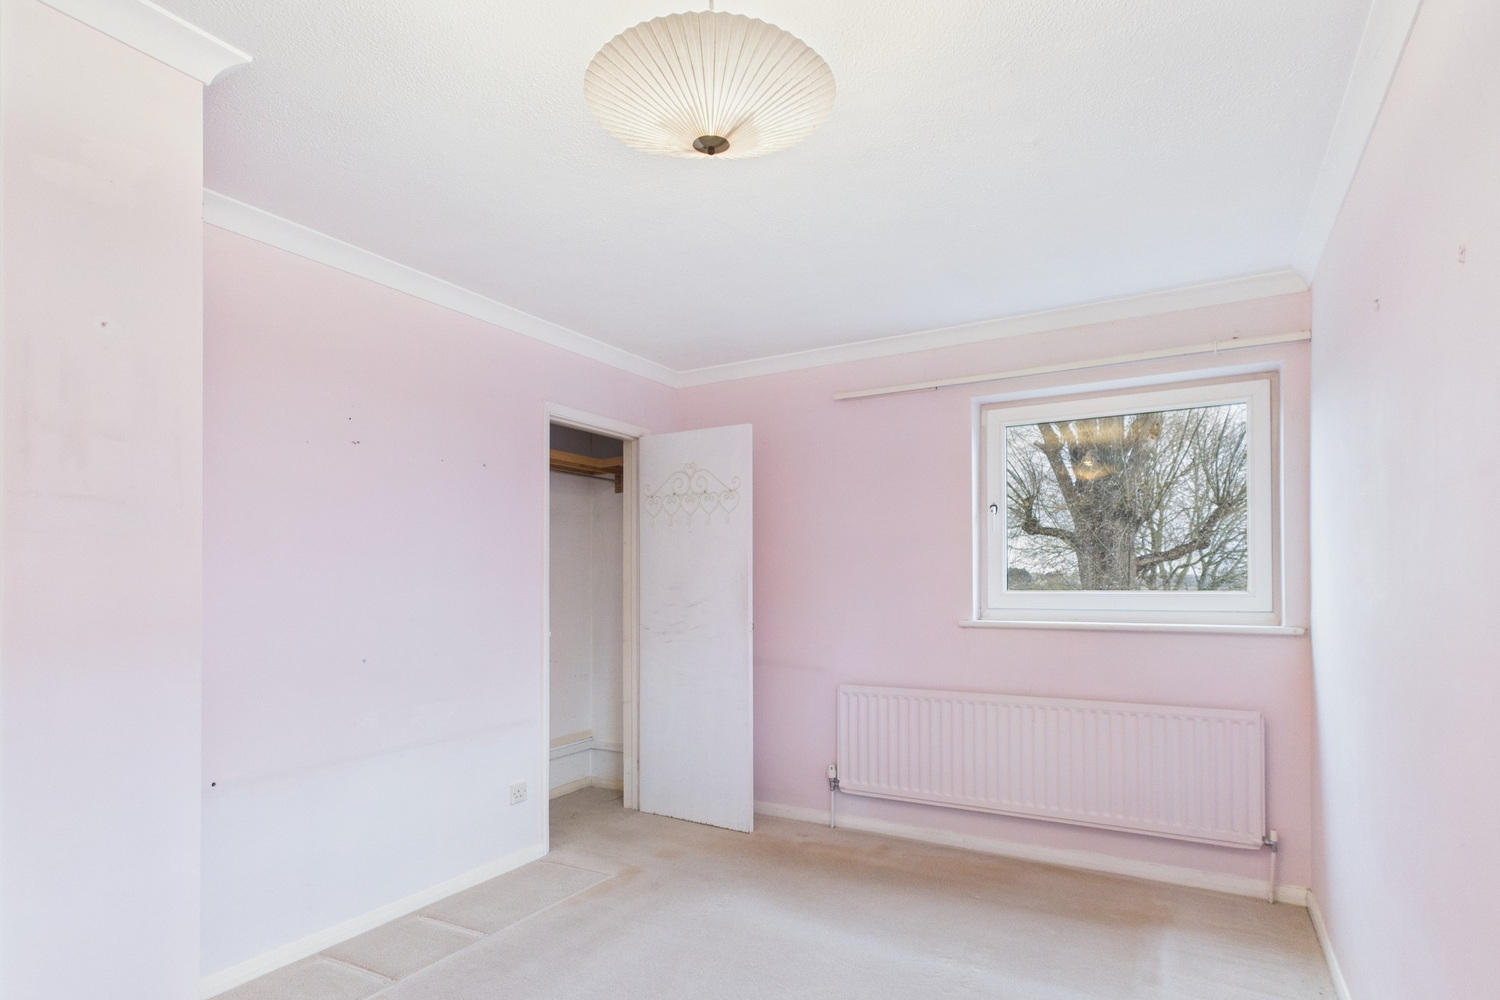
Bedroom two 4.14m x 2.92m
Window to the front and side aspect, radiator. Single fitted wardrobe.
Bedroom three 3.63m x 2.74m
Window to the front, radiator. Single fitted wardrobe.
Bedroom four 3.48m x 2.21m
Picture window to the front radiator.
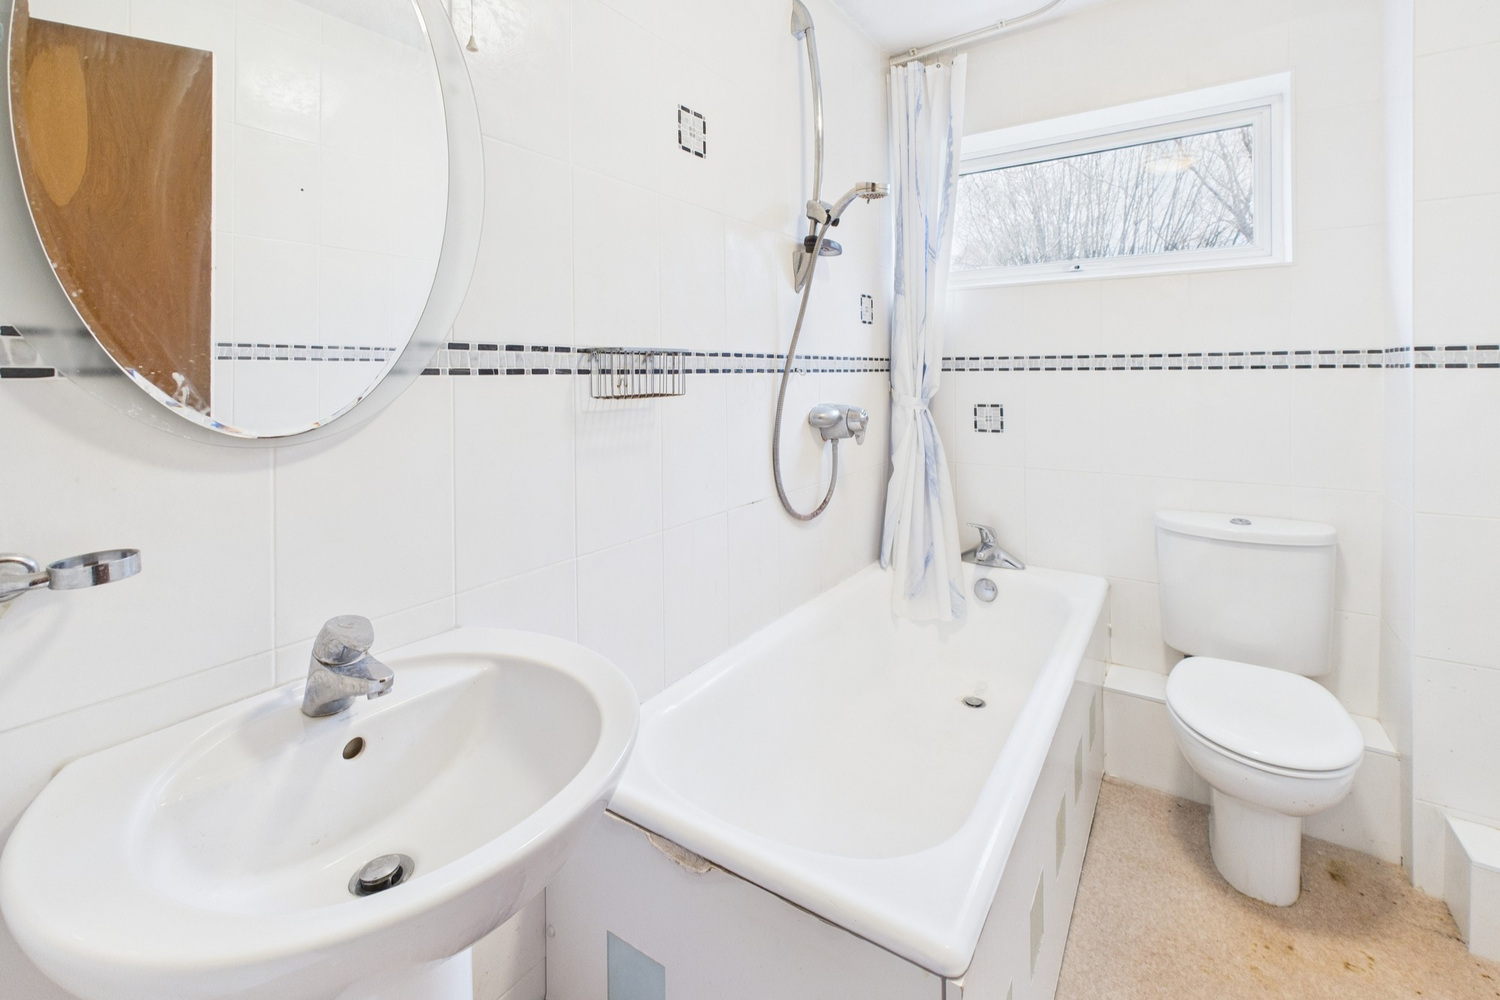
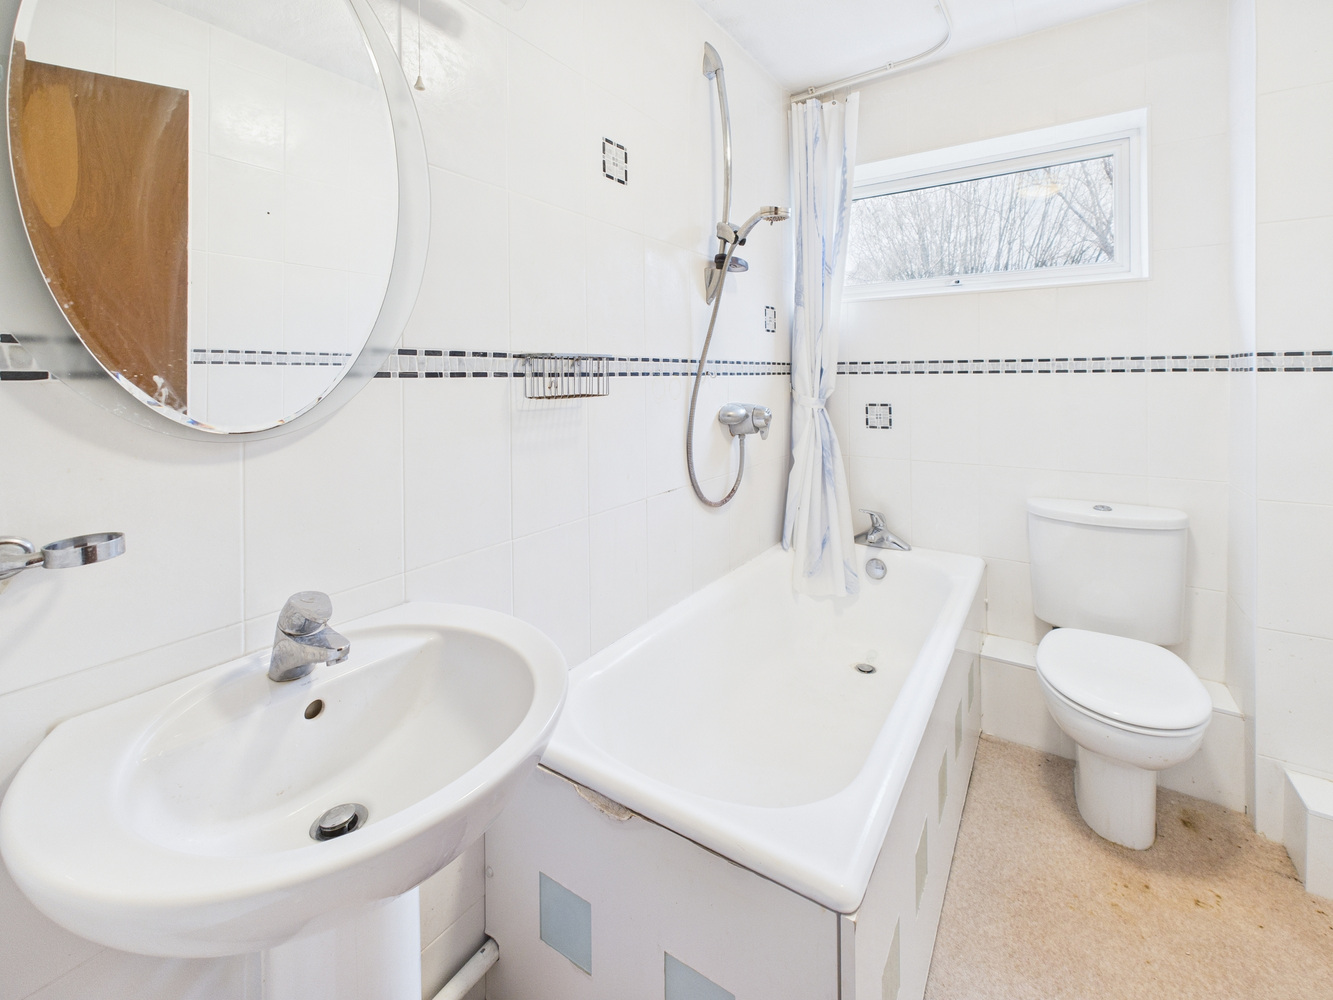
Bathroom
White fitted suite with pedestal wash basin, close coupled wc and bath. Shower above. Ceramic tiling to the walls, window to the rear, heated towel rail/radiator.
Outside
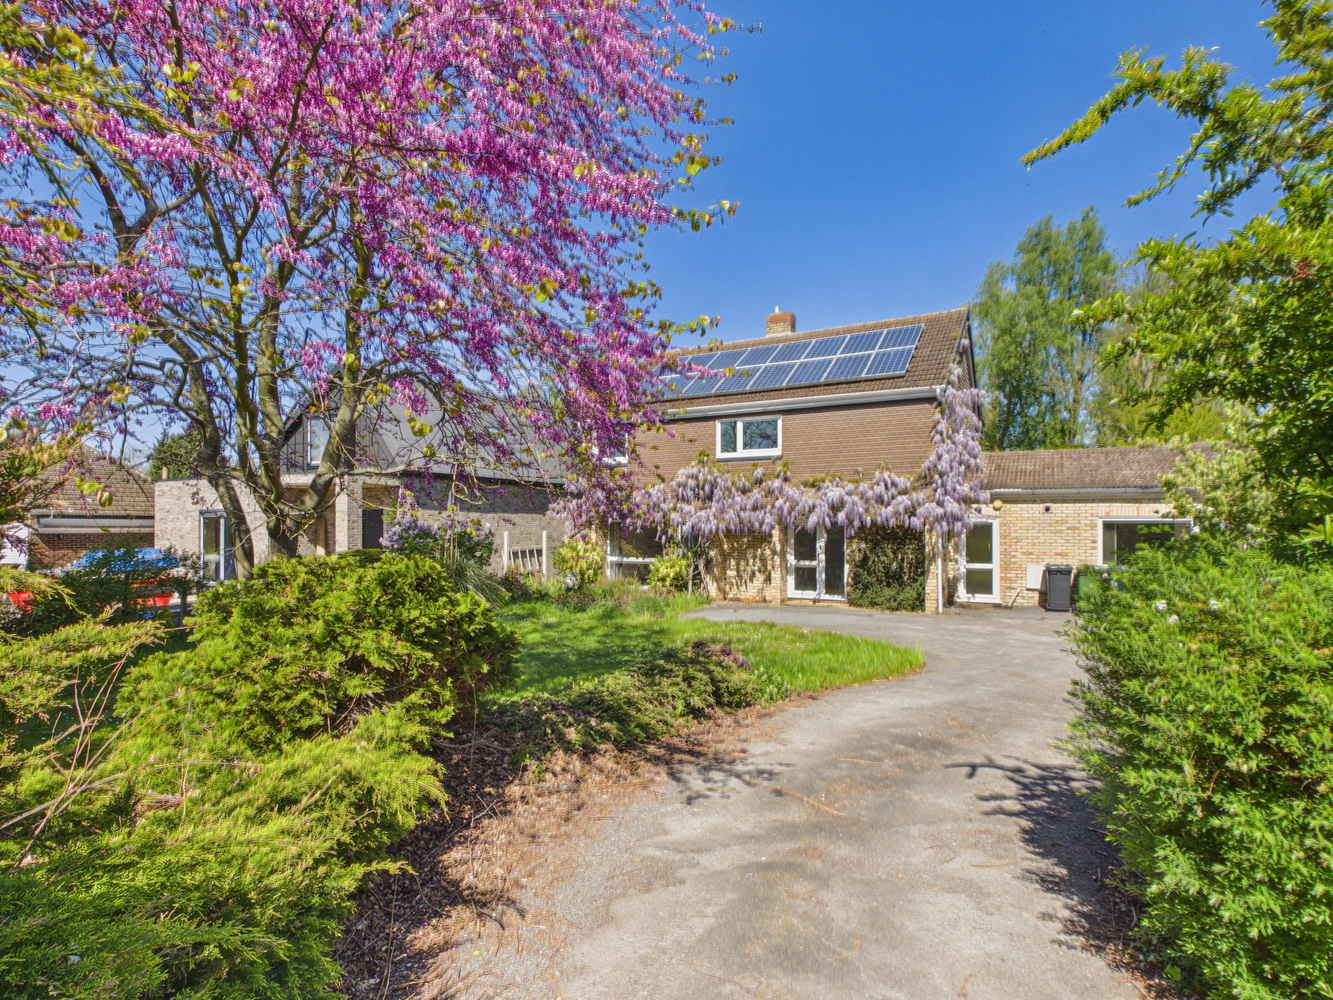
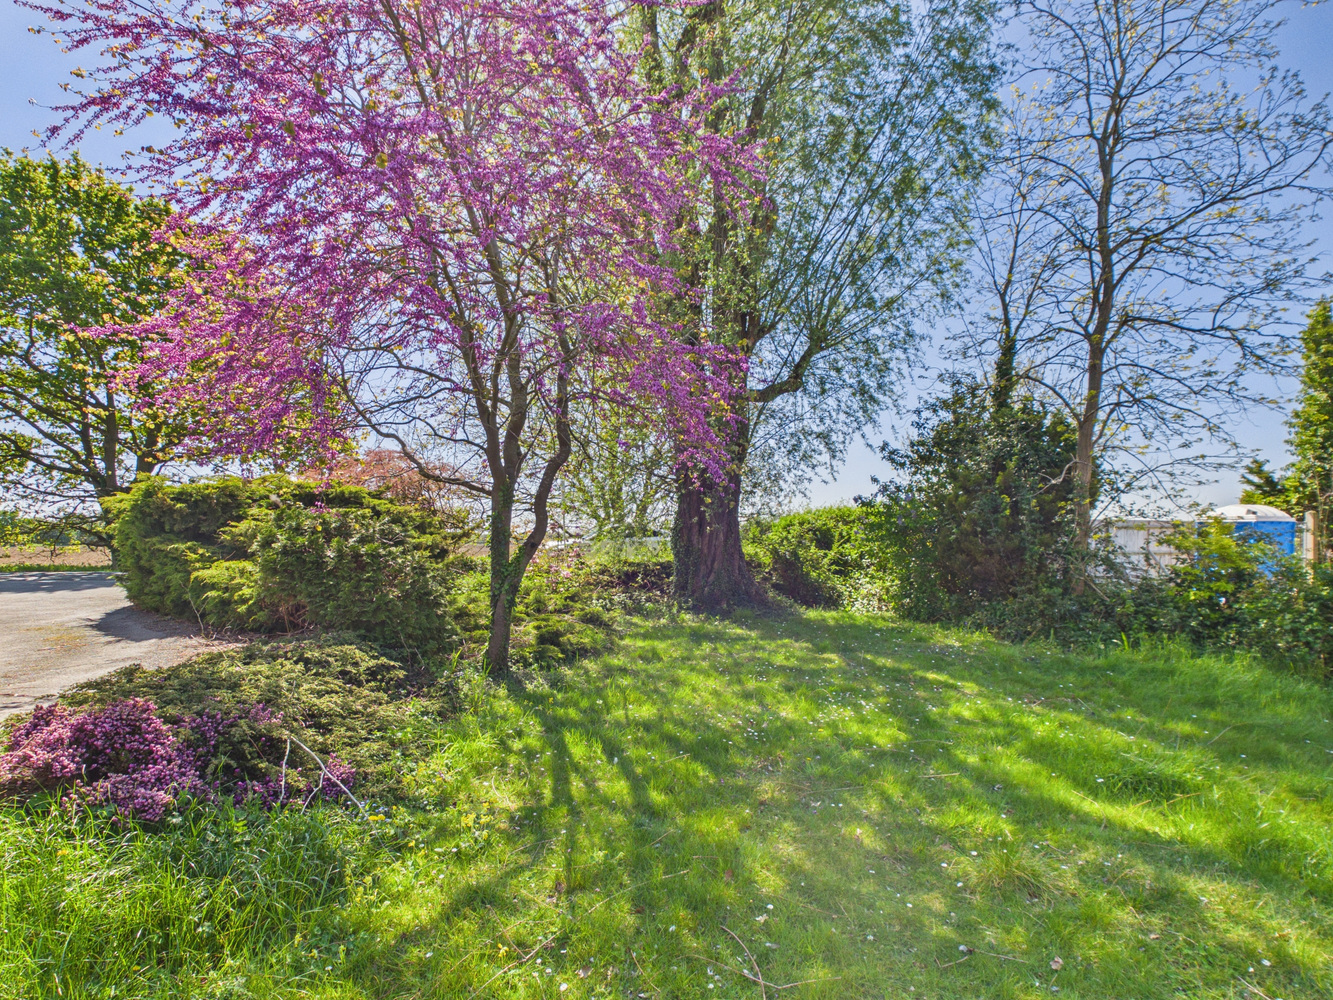
The property is approached over a sweep in driveway providing off road parking for several vehicles. Lawned garden area, with mature shrub borders, and several mature tree's.
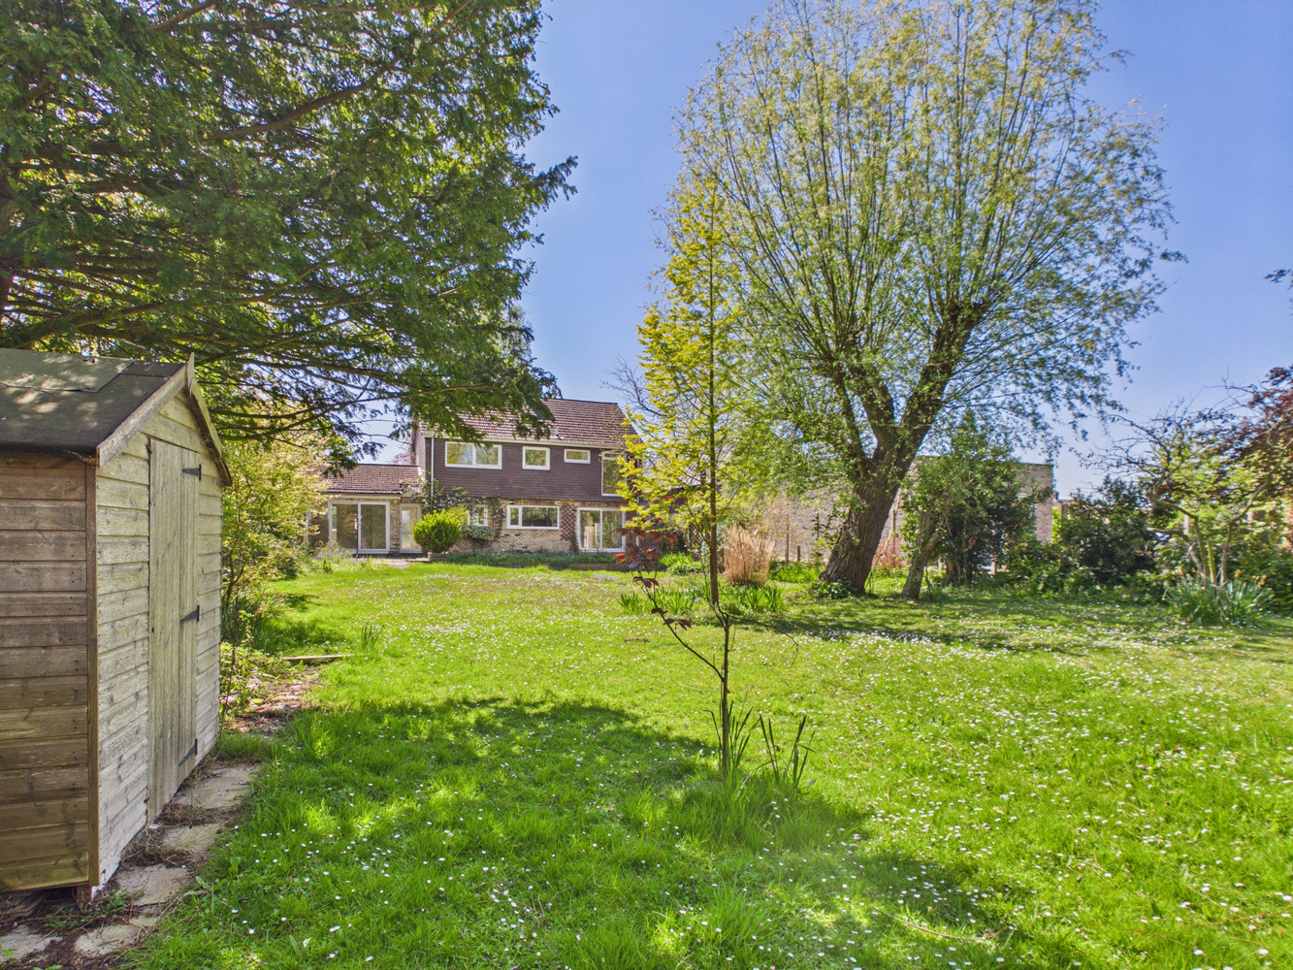
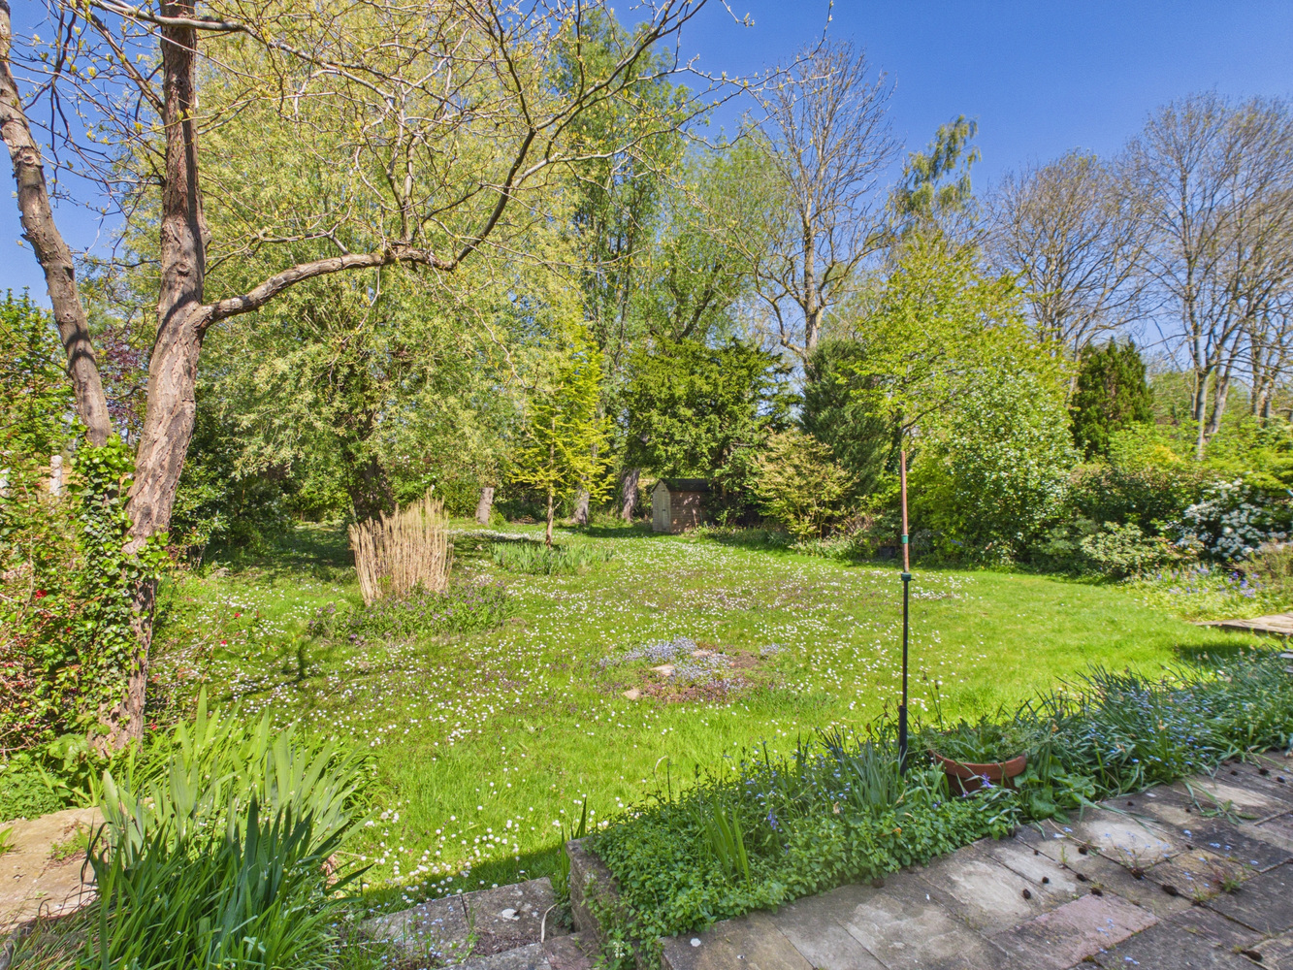
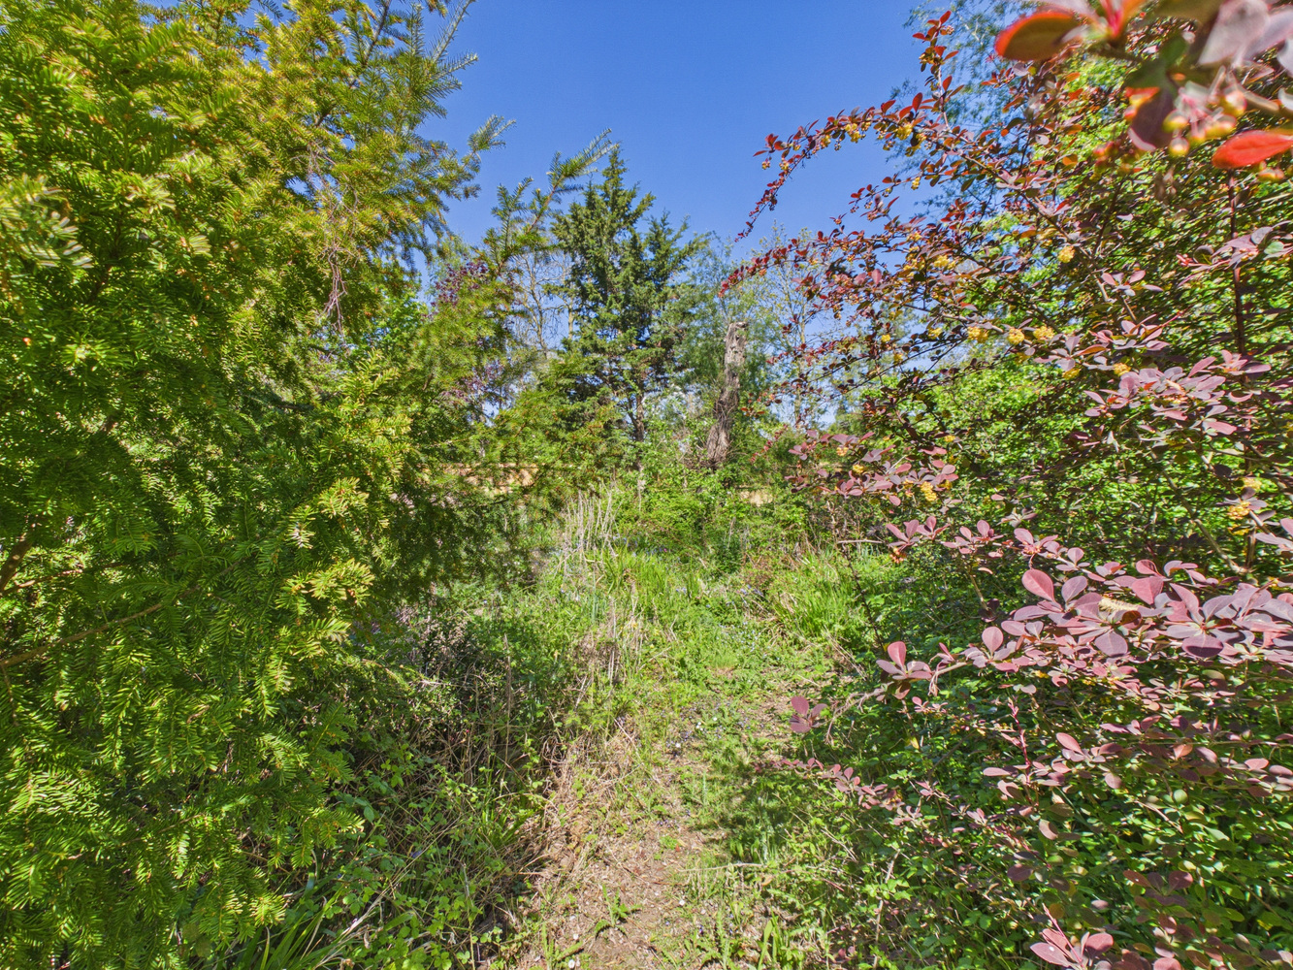
The rear garden is approx 180' in depth with main patio area. Lawn, numerous mature tree's and shrub borders.
Services
All mains services are connected
Tenure
Freehold
Viewing
By prior appointment with Pocock and Shaw


Get in touch
Book a viewingDownload this property brochure
Download brochureTry our calculators
Mortgage calculator
Stamp duty calculator
Similar Properties
-
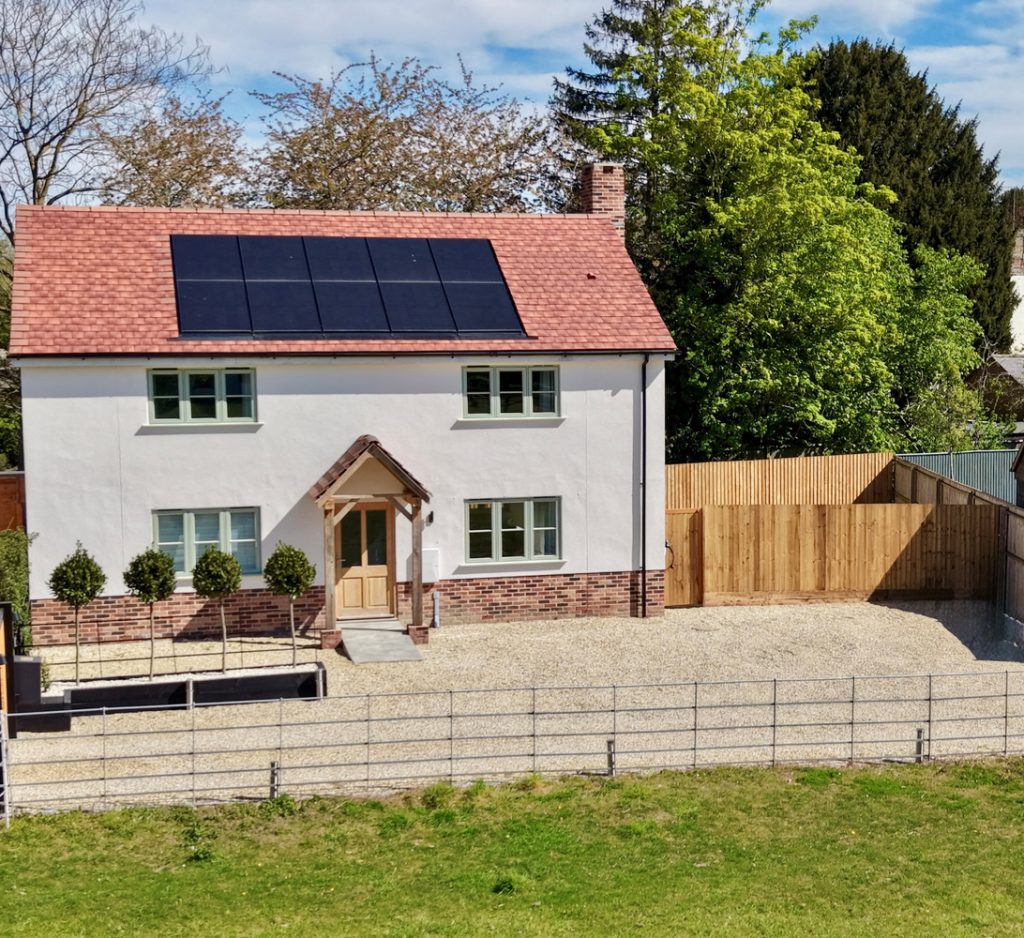
Plot 1 rear of 21 High Street, Harston
£845,000 Guide PriceFor SaleOverlooking scenic paddocks, this brand new four bedroom house is traditionally designed to blend seamlessly with its natural surroundings. It boasts numerous green features, including an air source heat pump, solar panels, and high insulation values. The accommodation is thoughtfully designed and ...4 Bedrooms3 Bathrooms1 Reception -
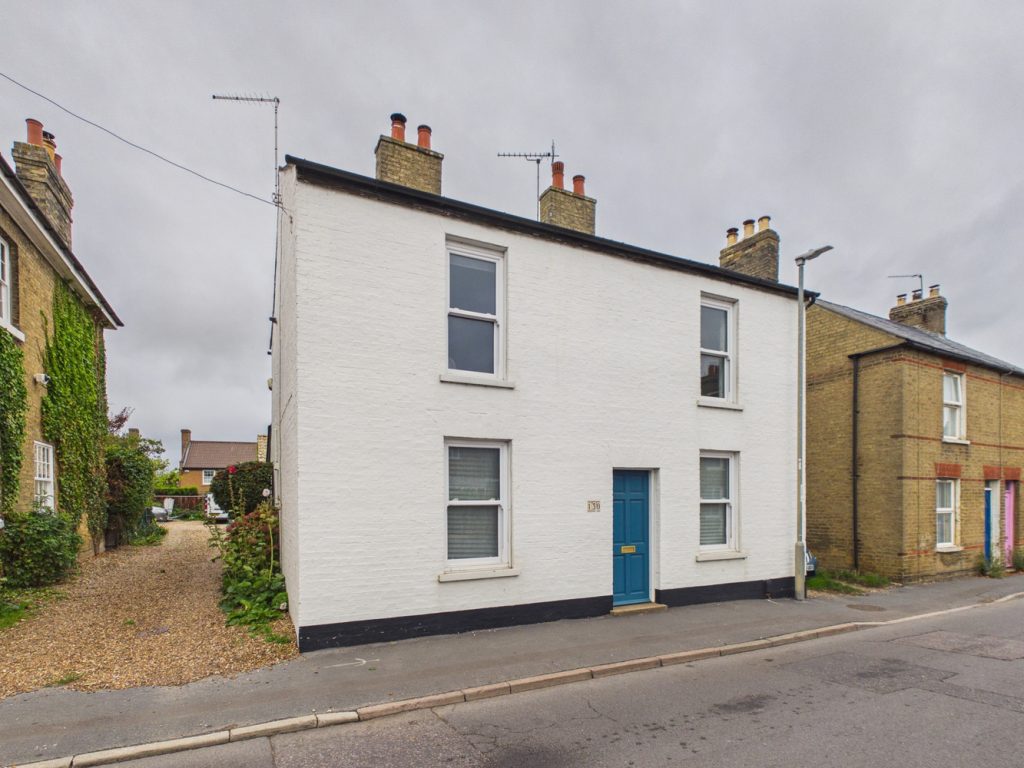
High Street, Cottenham, Cambridge
£645,000 OIROA beautifully presented, and extended four bedroom detached home, featuring an impressive kitchen family room, with two further large reception rooms. With an enclosed rear garden and double garage.4 Bedrooms1 Bathroom4 Receptions -
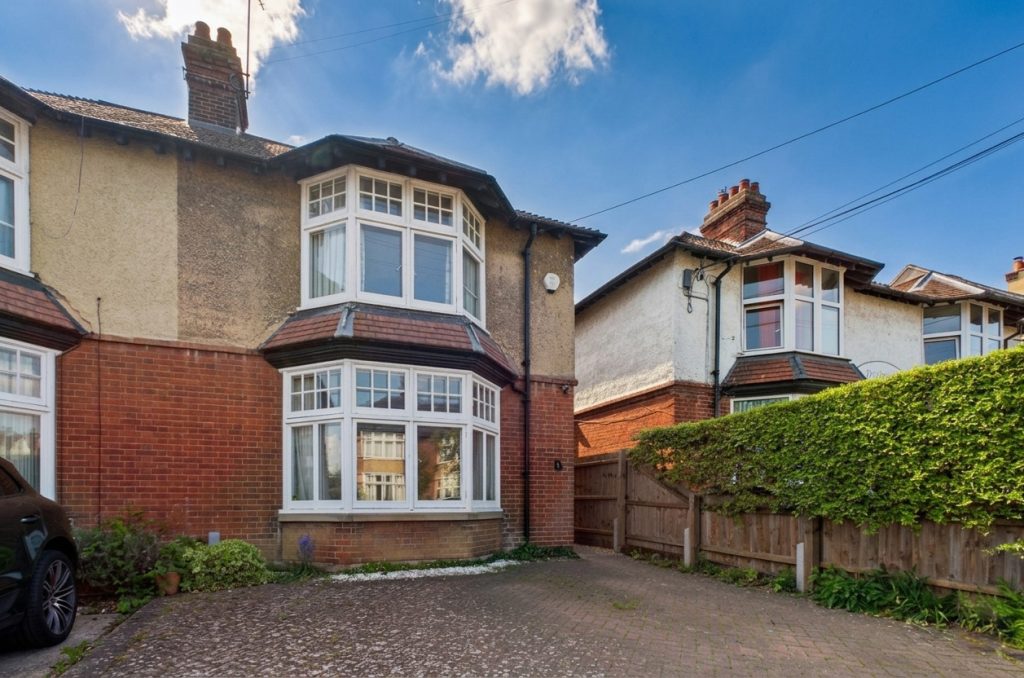
Highworth Avenue, Cambridge, Cambridgeshire
£745,000 Guide PriceFor SaleSubstantial Edwardian semi detached family house within the highly sought after Milton Road school catchment area, enjoying a southerly facing garden and driveway parking.4 Bedrooms