
The Limes, Harston
Key Features
- Sought after village location
- Excellent cul-de-sac position
- Spacious and versatile ground floor accommodation
- Annexe potential
- Sunny enclosed rear garden
- Close to recreation ground/shop and school
- Convenient for Addenbrookes
Full property description
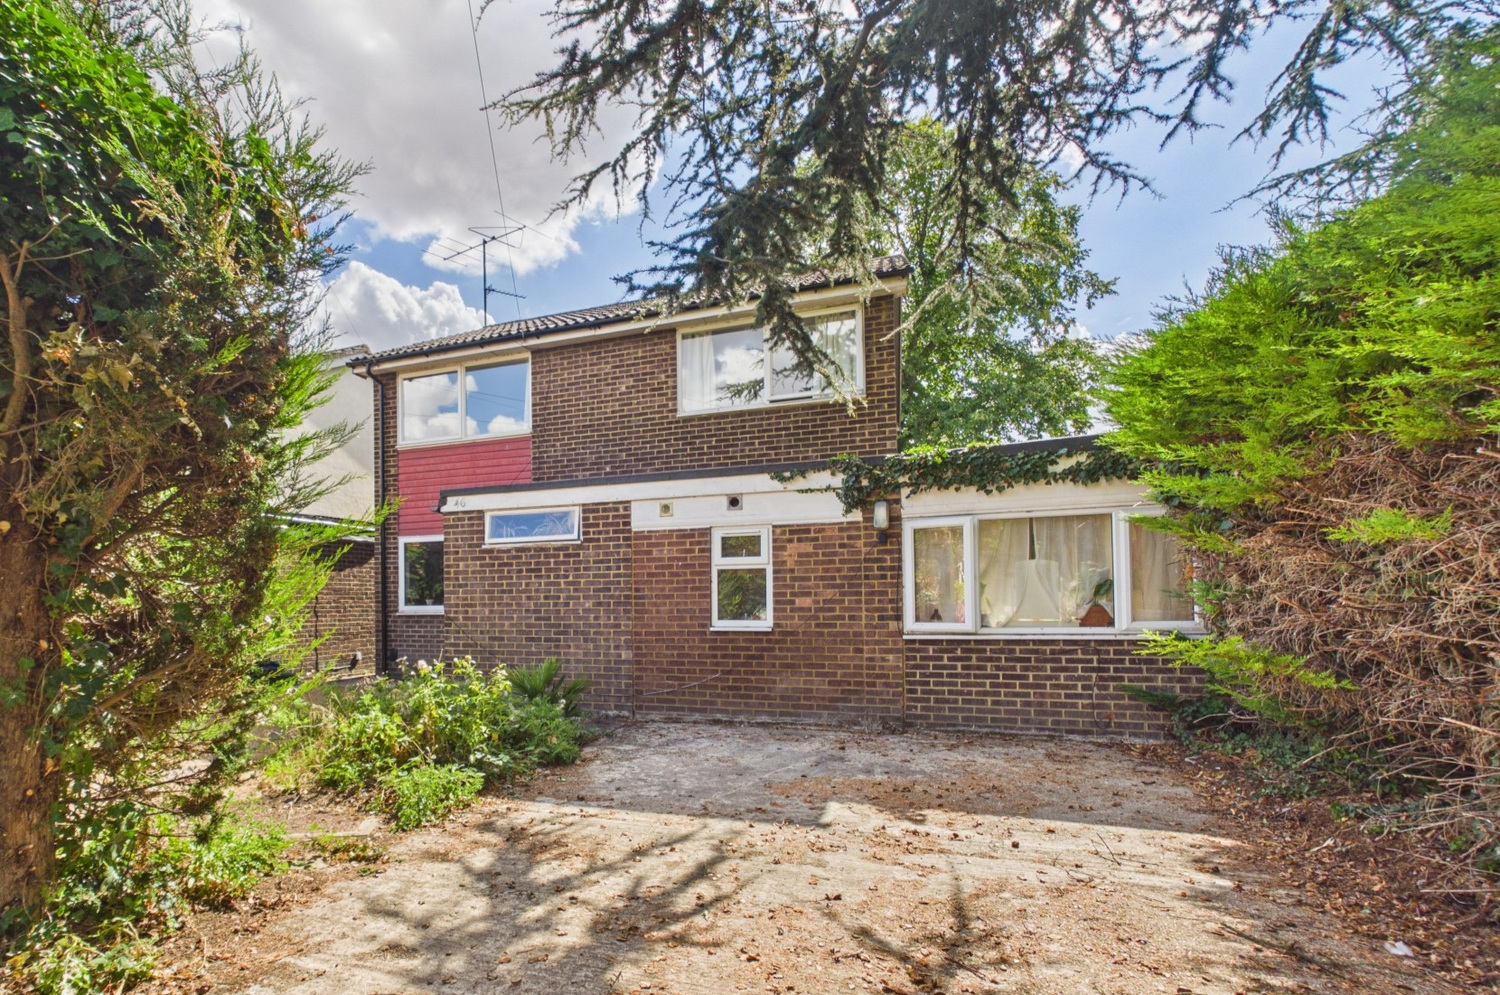
A 5 bedroom detached family house enjoying a traffic-free position towards the end of a residential cul de sac in this popular village located just to the south of the city.
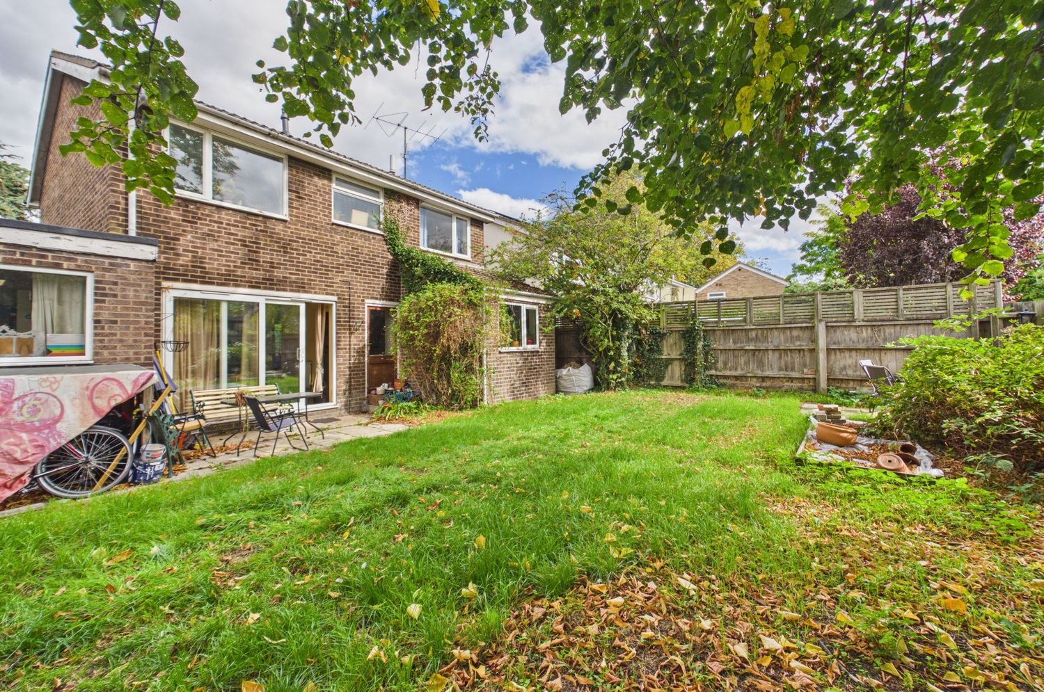
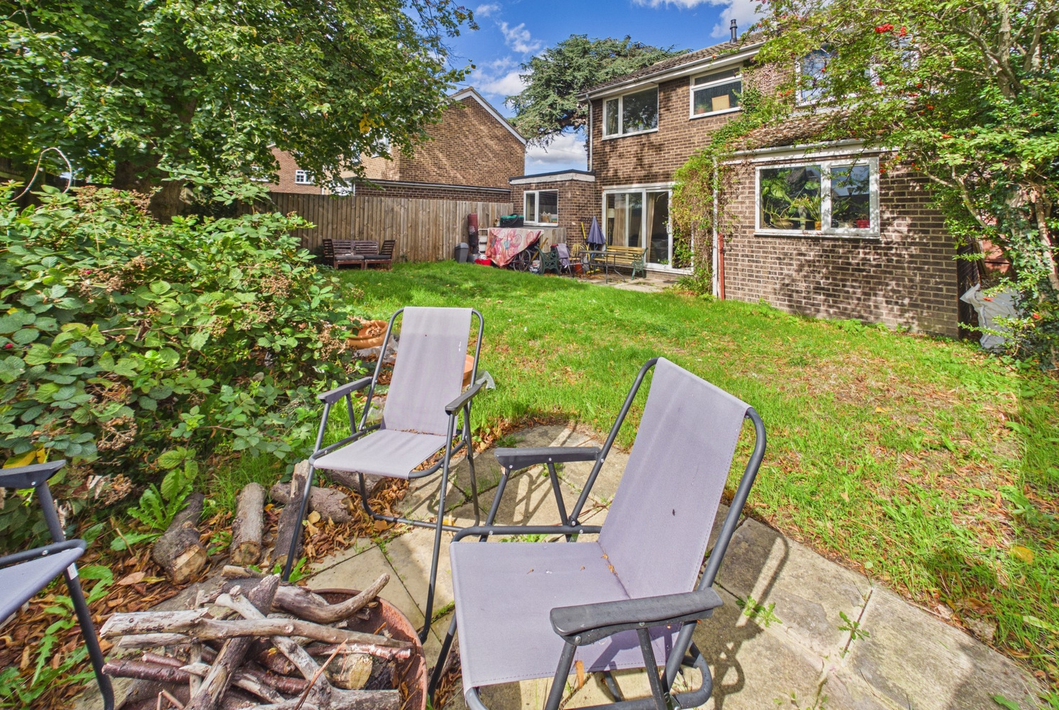
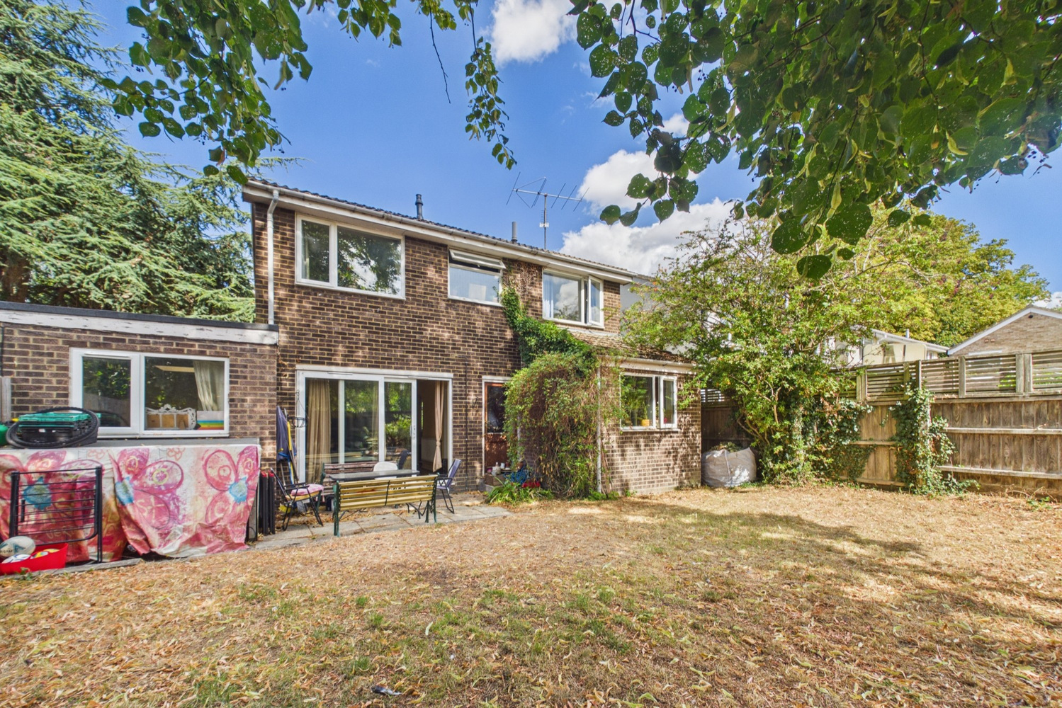
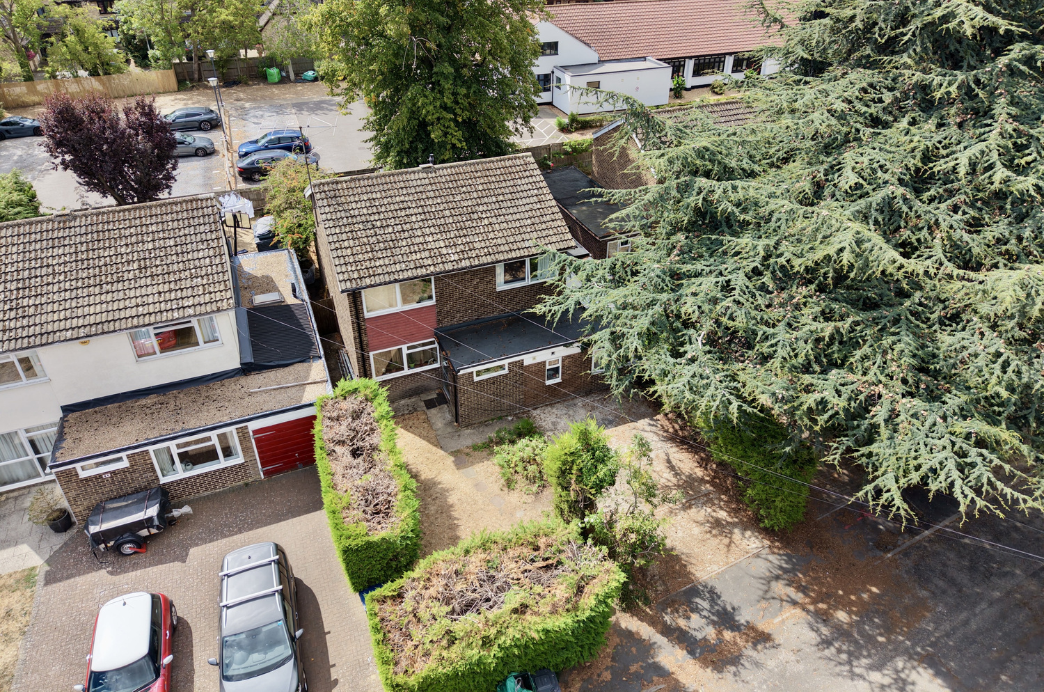
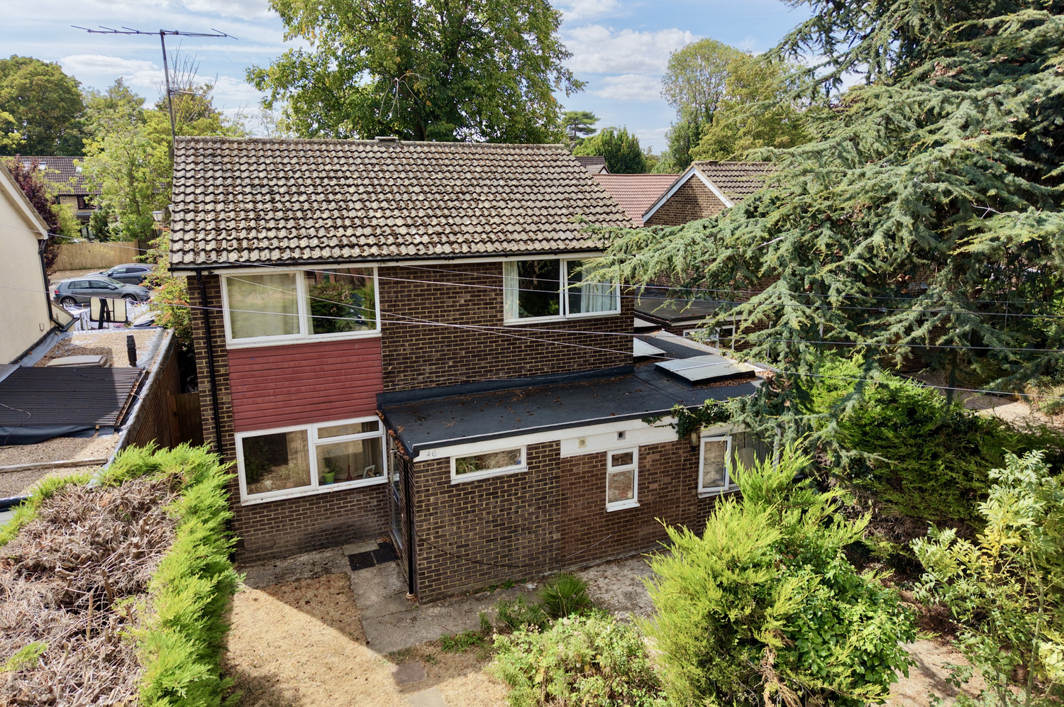
A 5 bedroom detached family house enjoying a traffic-free position towards the end of this residential cul de sac, within walking distance of the local school and village store. Offering versatile ground floor accommodation (including scope to create a self contained Annexe for a dependant relative/teenager). The property enjoys a front garden with driveway parking and an enclosed sunny rear garden with an open outlook to the rear. Harston is the first village coming south out of Cambridge on the A10 and offers an excellent range of day-to-day facilities, including easy road links both into the city and south towards Royston and London.
A new purpose-built, road traffic-free cycle route has recently opened which leads over the M11, into Trumpington then on to the city. There is also a regular bus service, which is a most useful asset.
The village is the right side of town for the Addenbrooke's Campus, the science parks at Melbourn, Abington, and Great Chesterford, and Foxton's mainline railway station to Cambridge (approximately 13 minutes) and London Kings Cross (less than 1 hour) is within 2 miles.
Within the parish, there is an Ofsted 'Good' rated primary school, a restaurant, doctor's surgery with dispensary, an excellent local shop with a Post Office counter, a recently opened Fitzbillies bakery/café, a further café, village hall, hairdresser, petrol filling station (with inpost locker), and a large recreation ground with a recently improved children's playground. A small Asda store is due to open in the village soon and is only a short walk away, as is the School, the rec, football pitch, the orchard, and local shops- no road crossing, so very safe for kids.
In detail, the accommodation comprises;
Ground Floor
Part glazed upvc door to
Entrance hallway
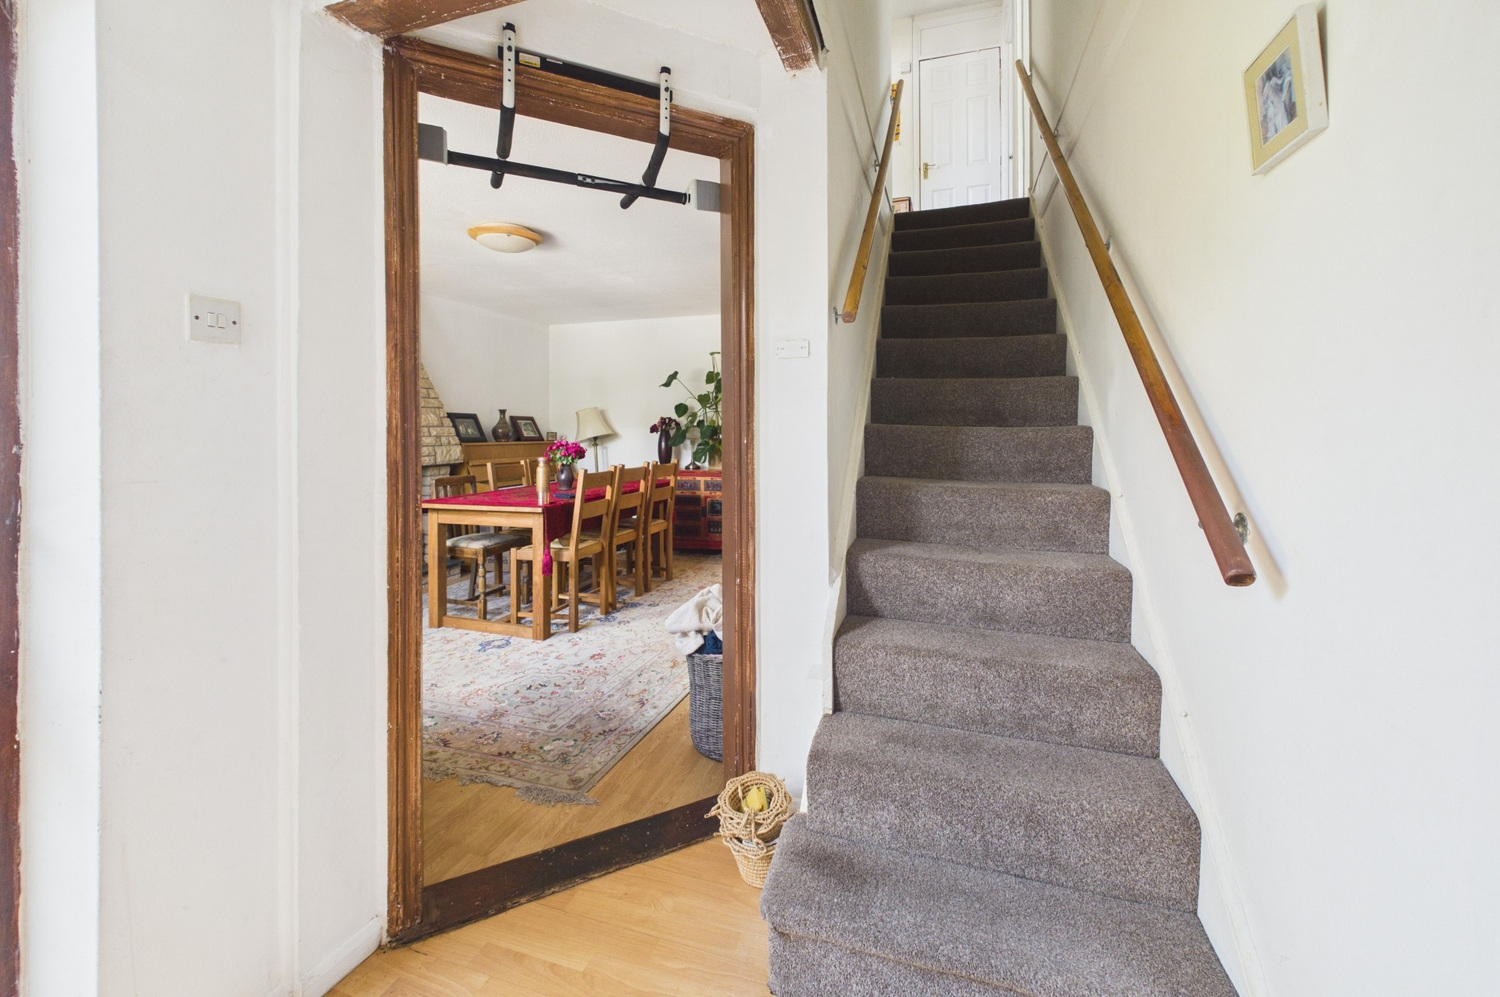
with coathooks, radiator, stairs to first floor, glazed door to shower room, doorway to dining room (see later), laminate wood flooring.
Cloakroom
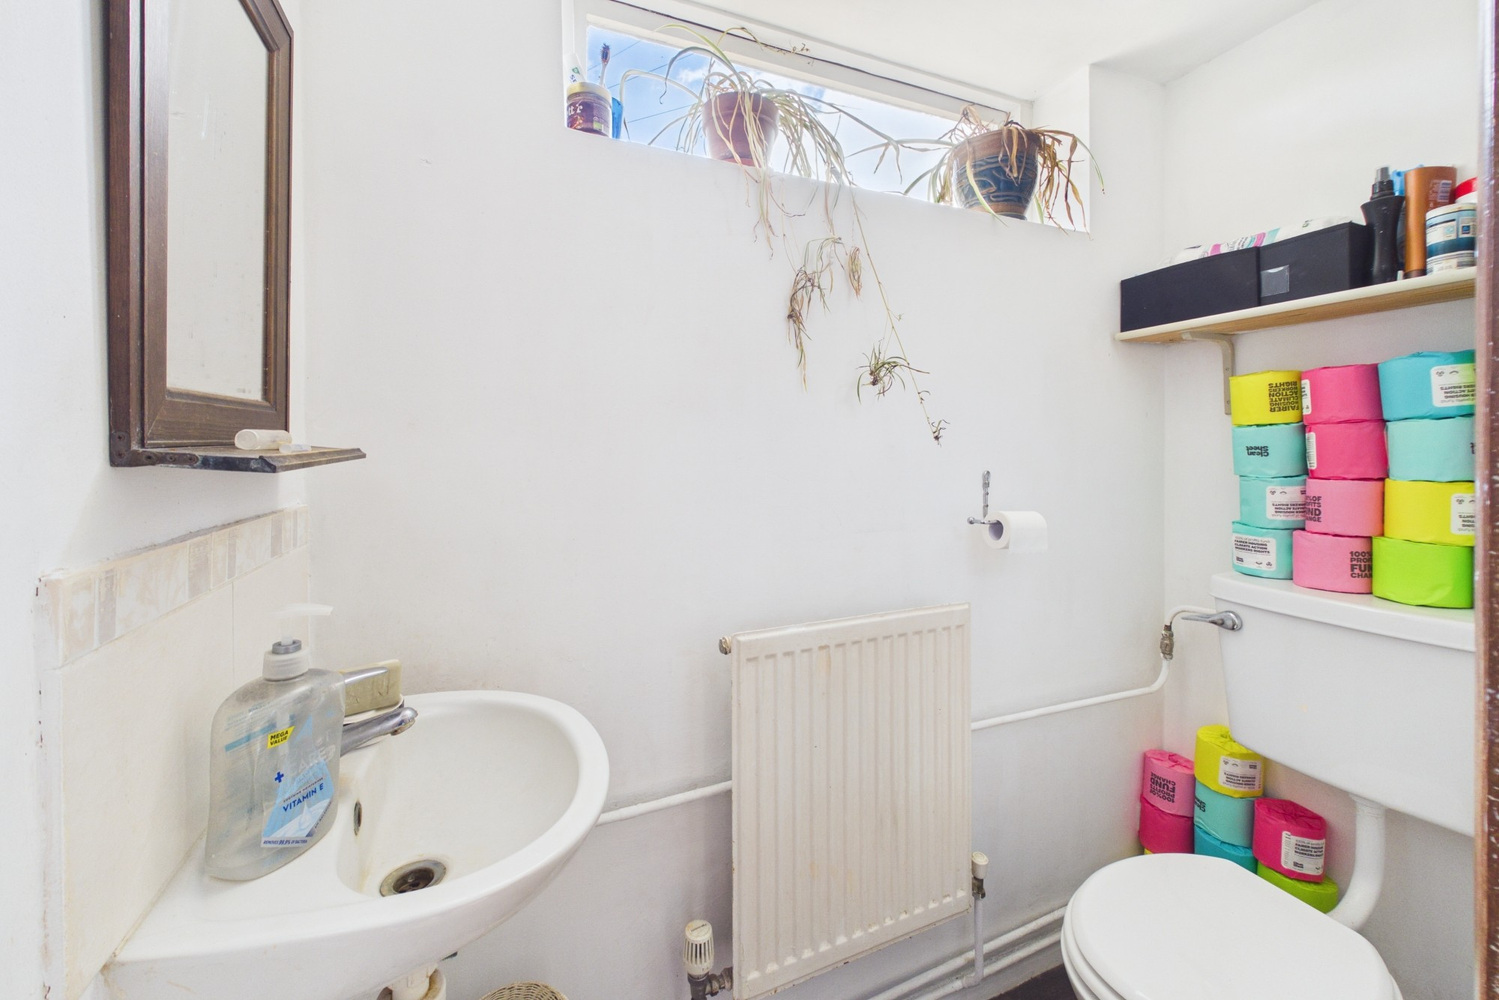
with window to front, wc, wash handbasin with tiled splashbacks, radiator.
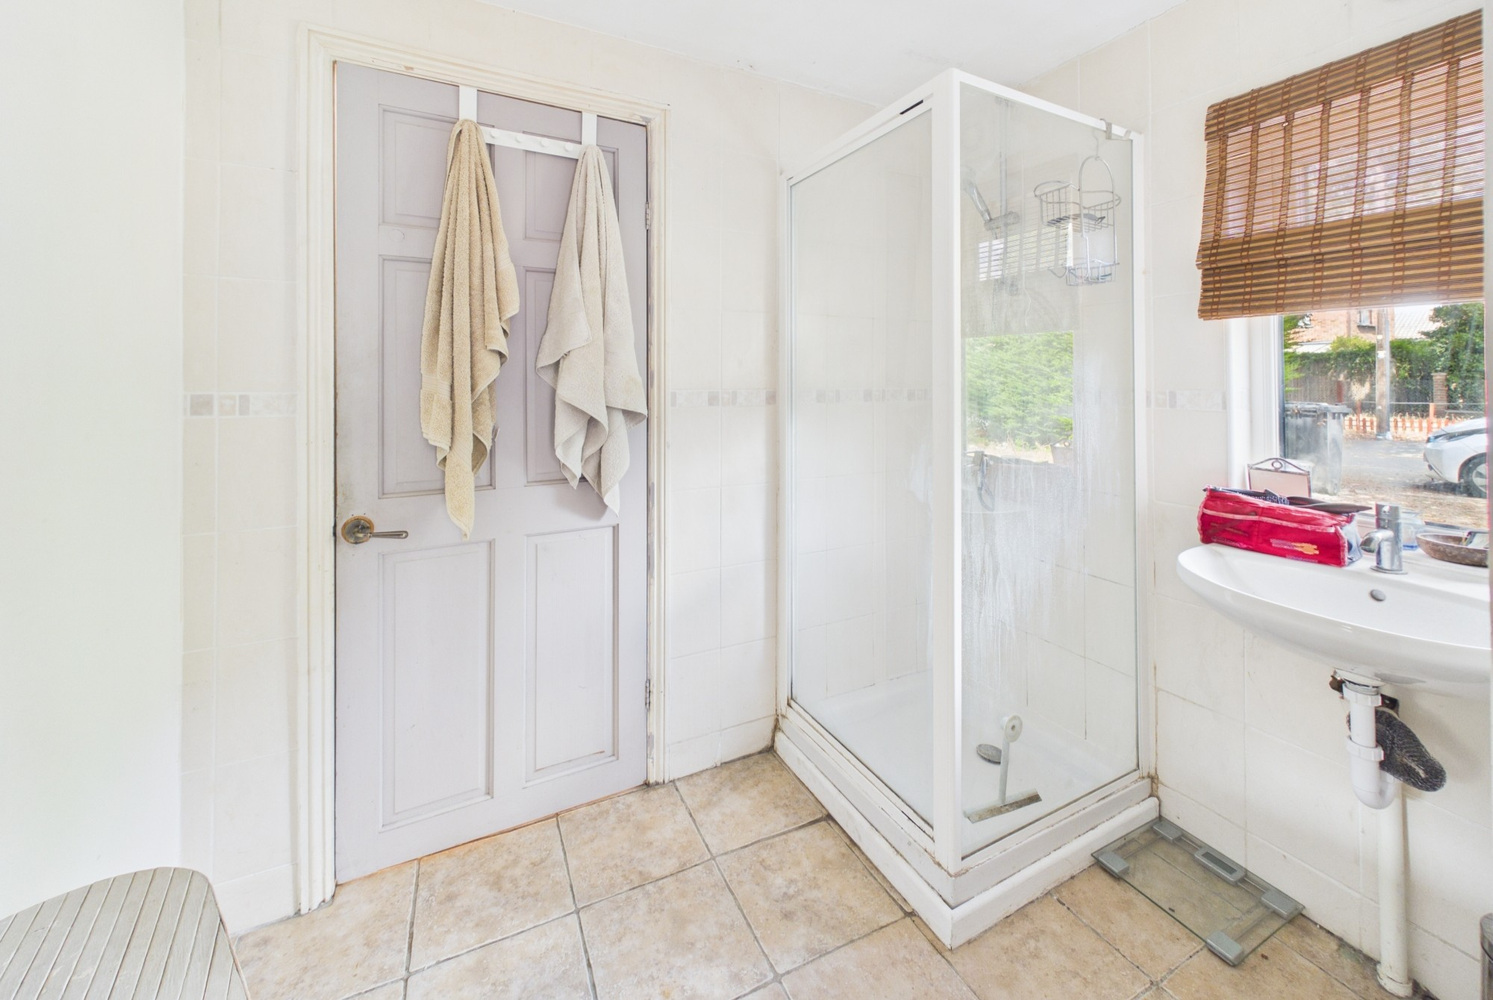
Shower/utility room
with window to front, fully tiled and enclosed shower cubicle with chrome shower unit, wash handbasin, built in cupboard with plumbing for washing machine and venting for tumble dryer, ceramic tiled flooring, door to
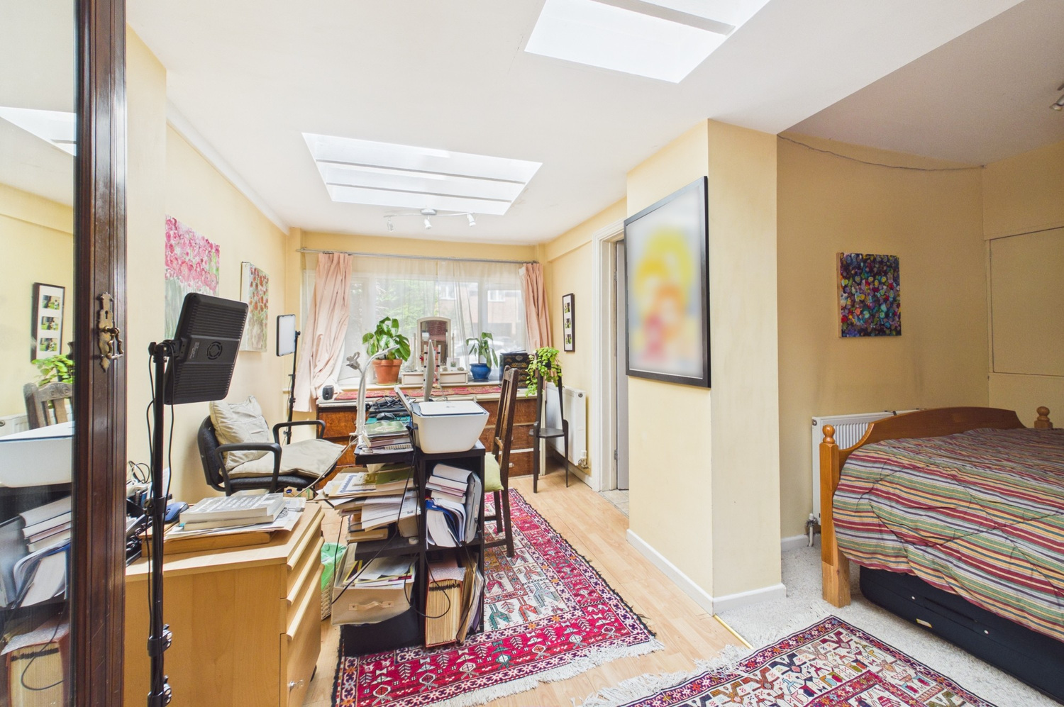
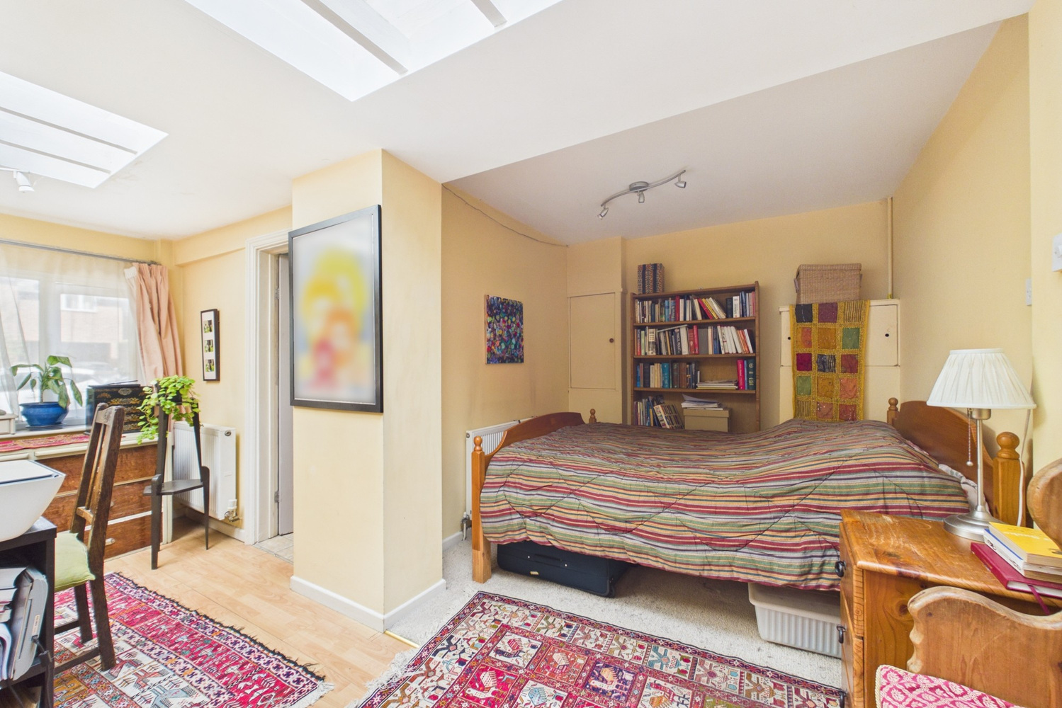
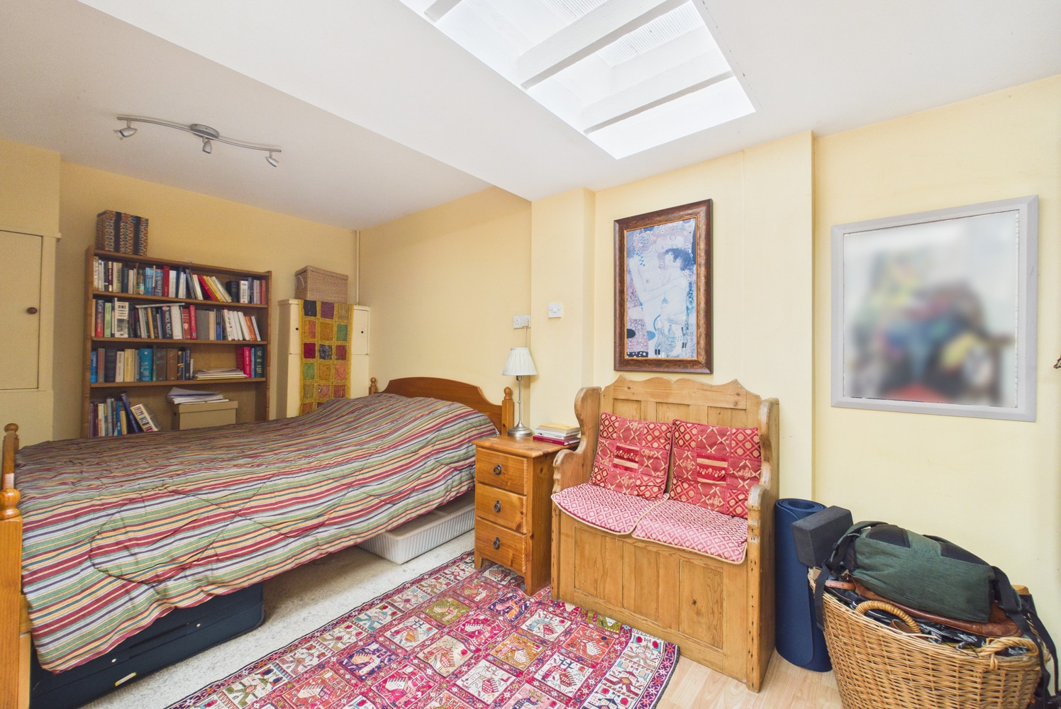
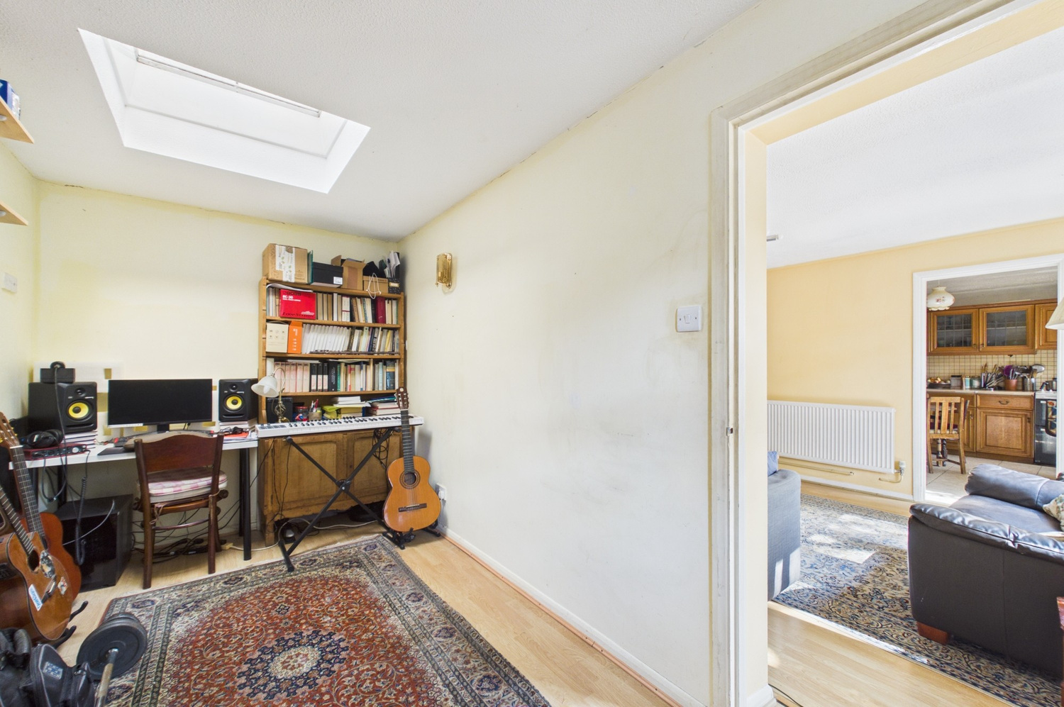
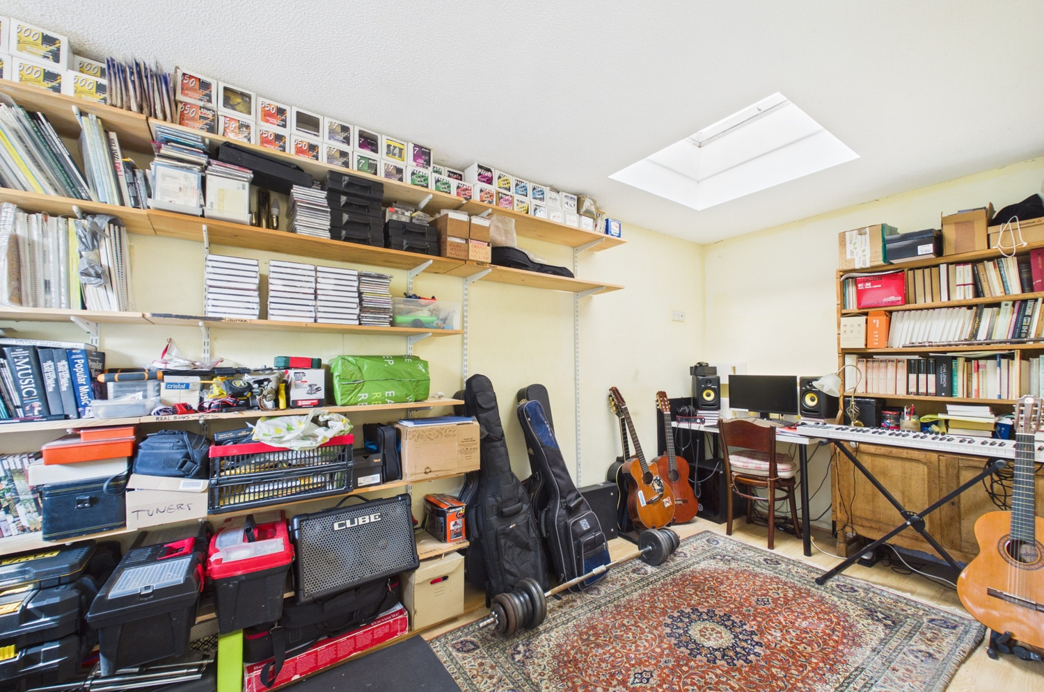
Bedroom 5 with office area 4.93m x 5.05m 4.93m narrowing to2.25m x 5.05m narrowing to 2.73m
with window to front, glazed roof lights, two radiators, ceiling mounted spotlight units, laminate wood flooring.
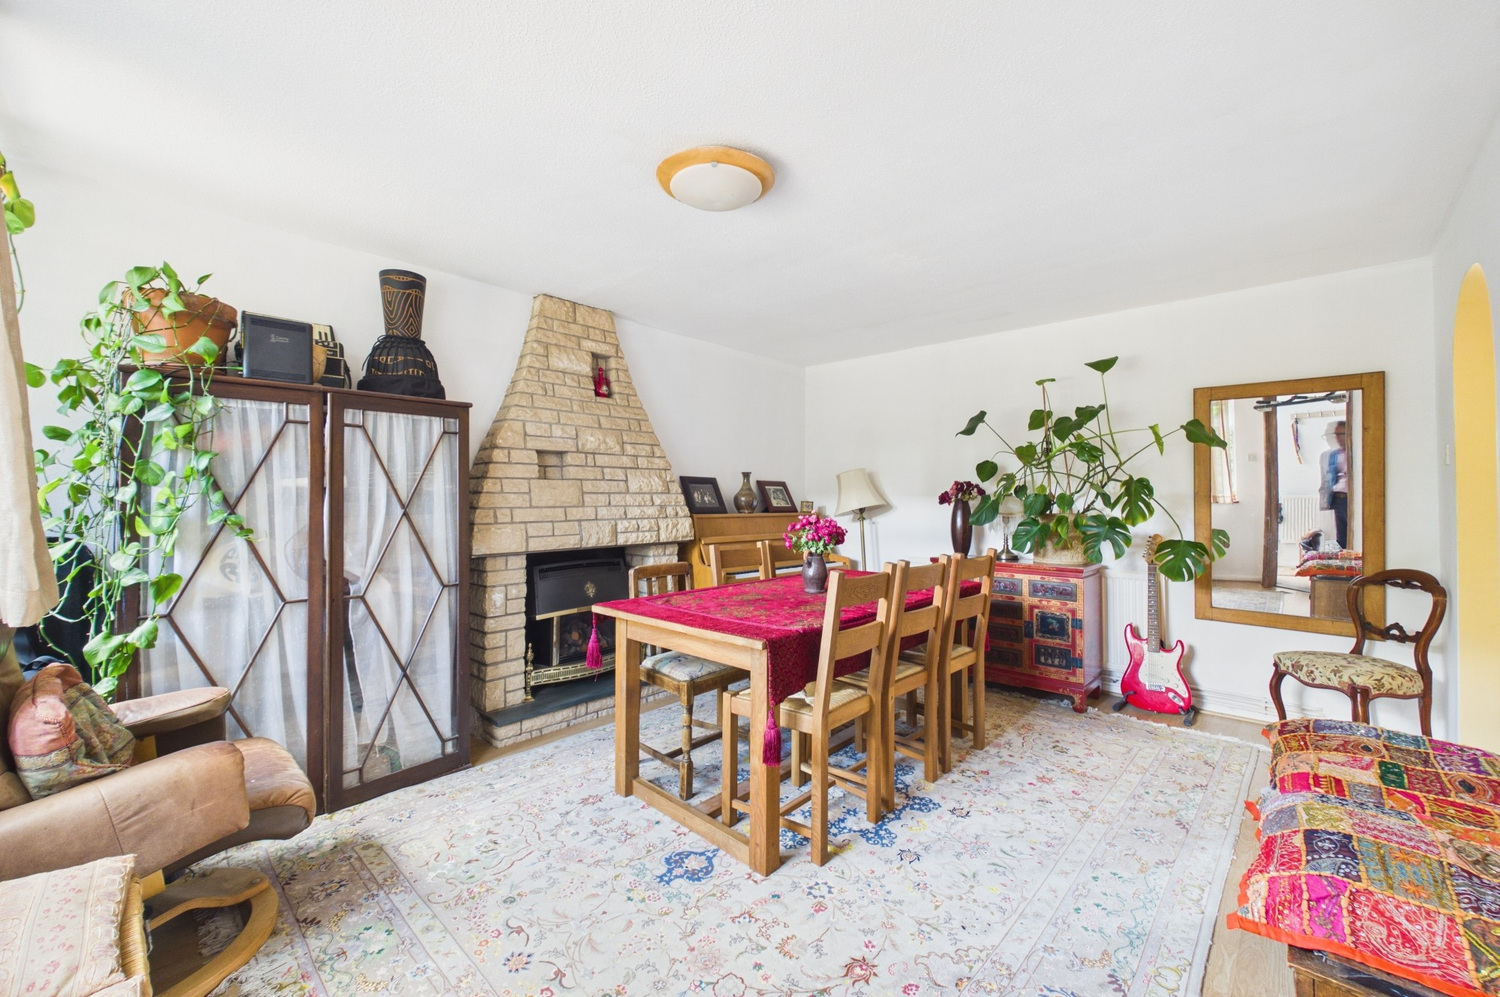
Dining room 3.65m x 4.57m
with window to front, stone tiled fireplace with inset log effect gas fire on a slate hearth, radiator, laminate wood flooring, arched doorway to
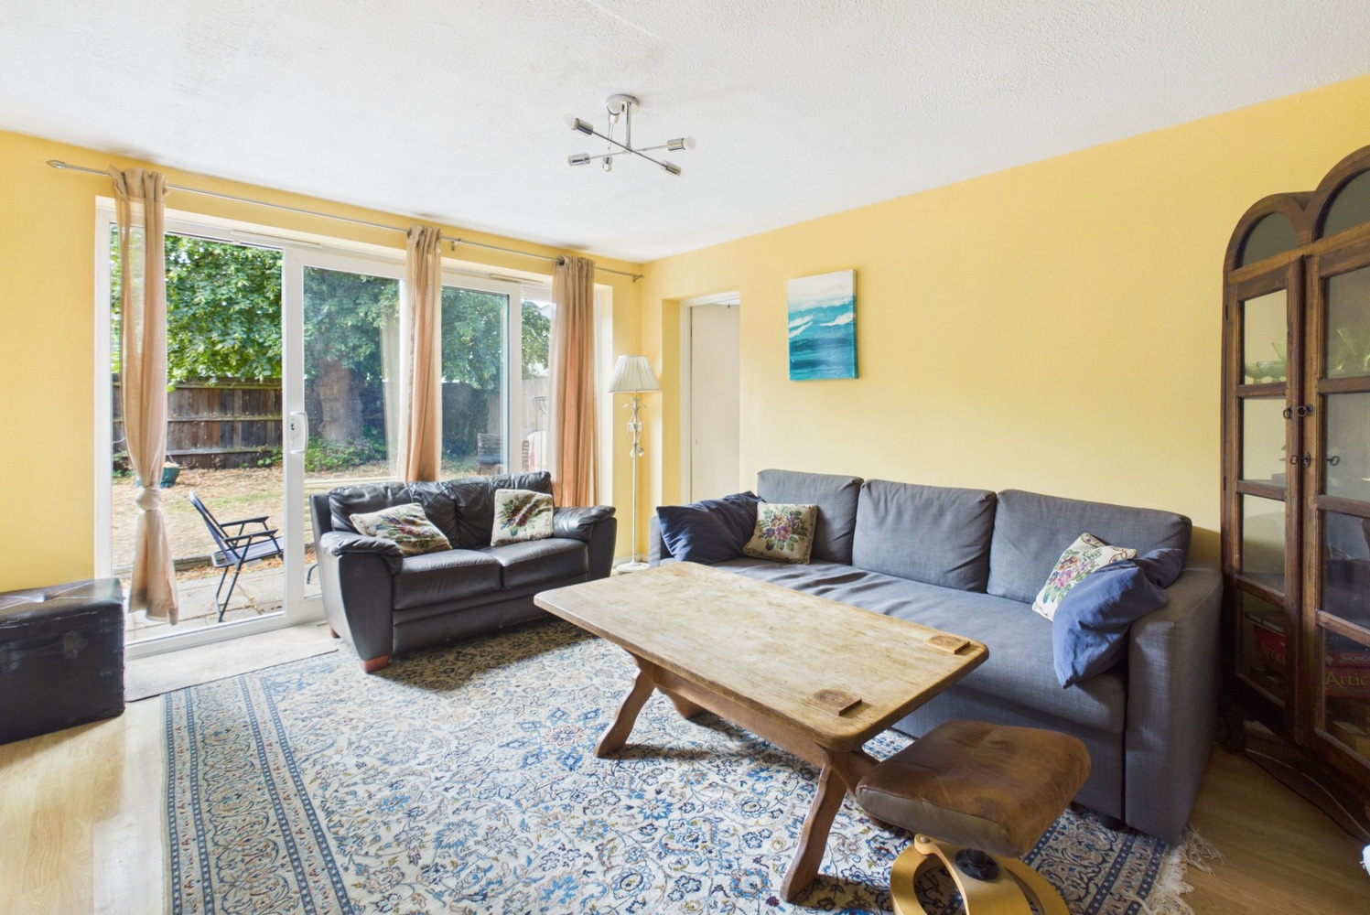
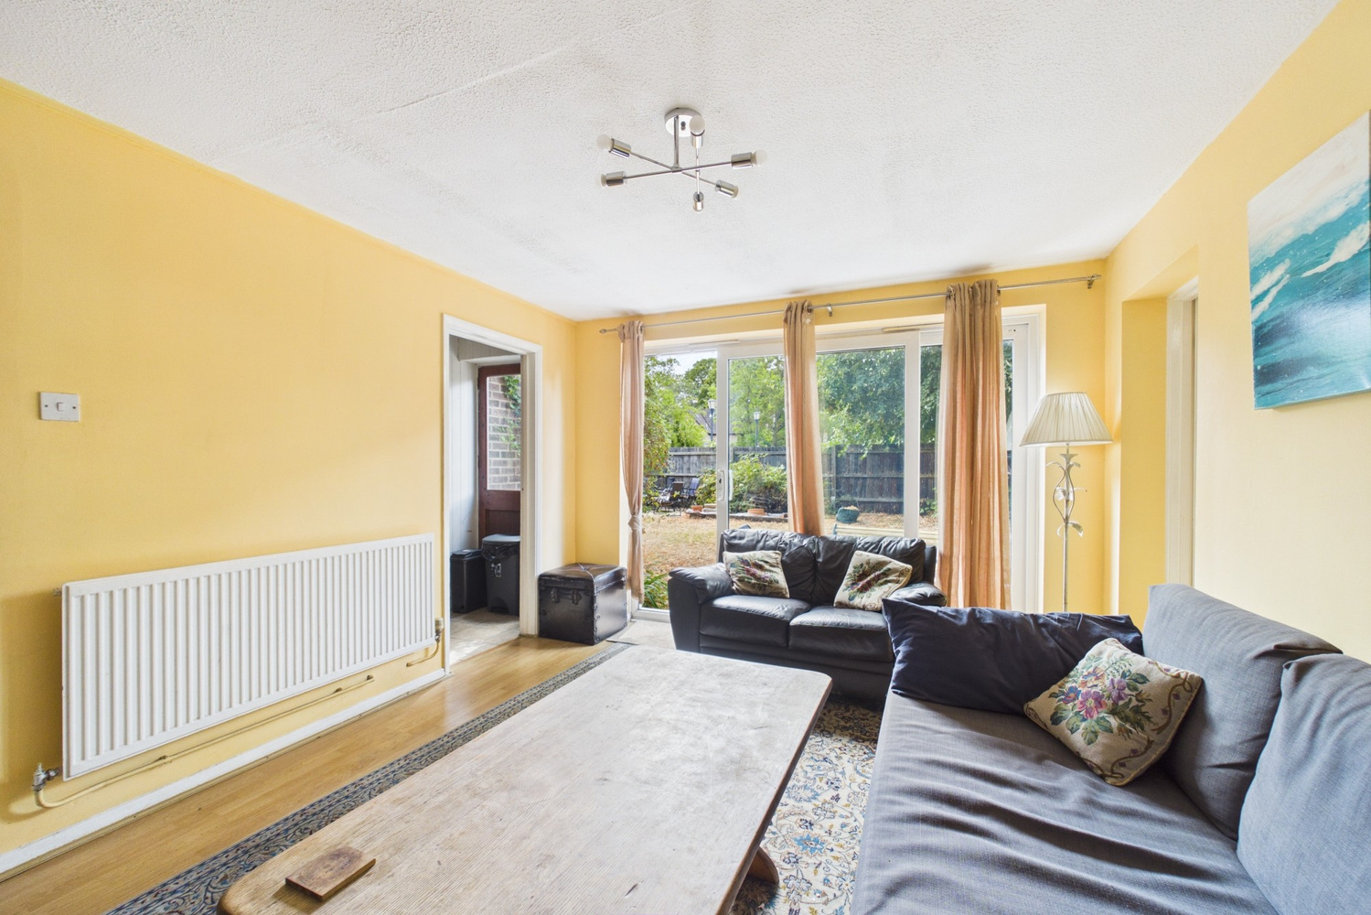
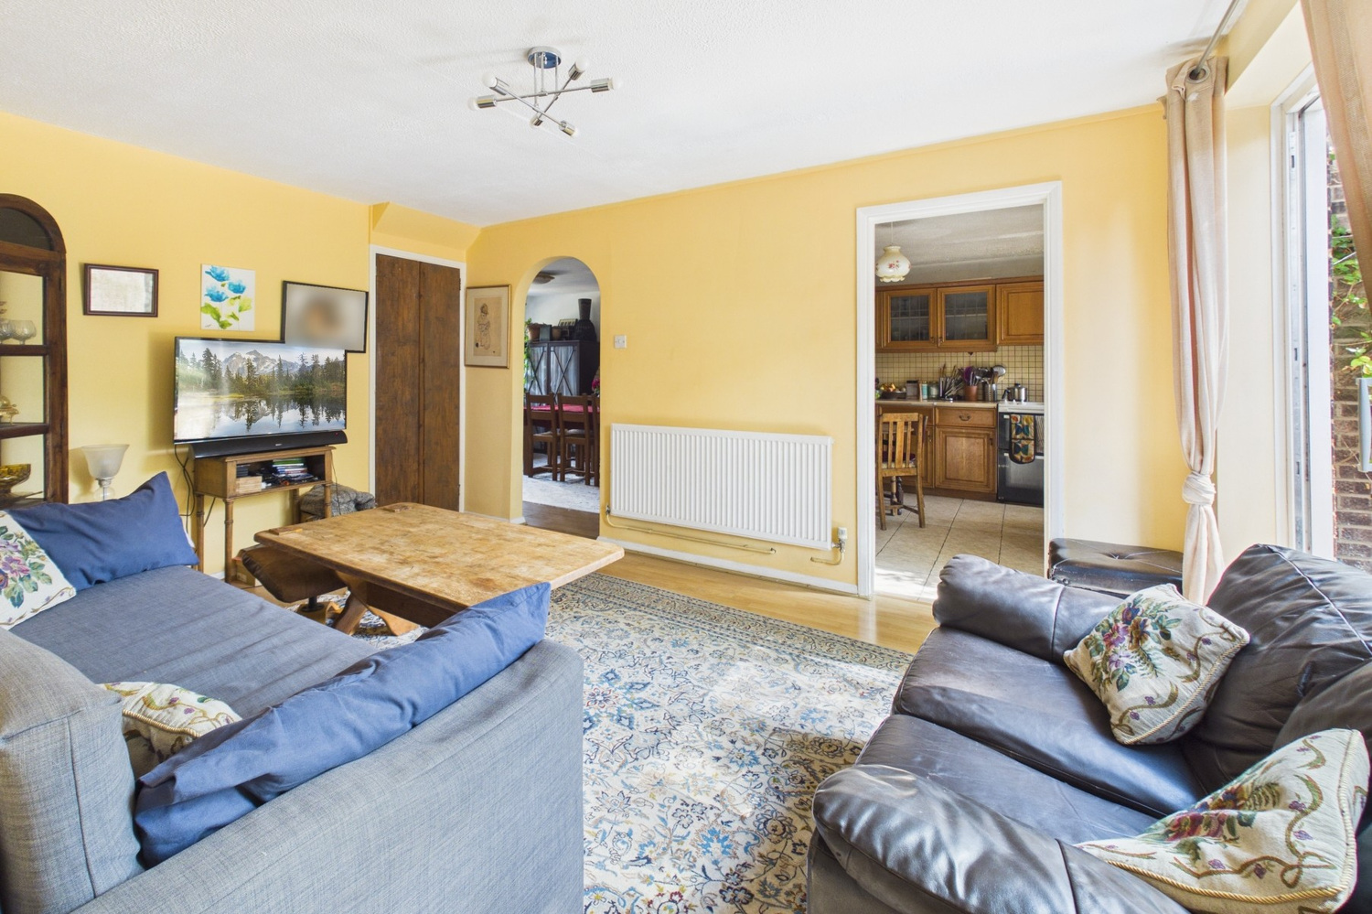
Living room 4.30m x 3.39m
with upvc double glazed door and side panel to rear garden, radiator, double doors to understairs cupboard, laminate wood flooring, door to study (see later) and doorway to
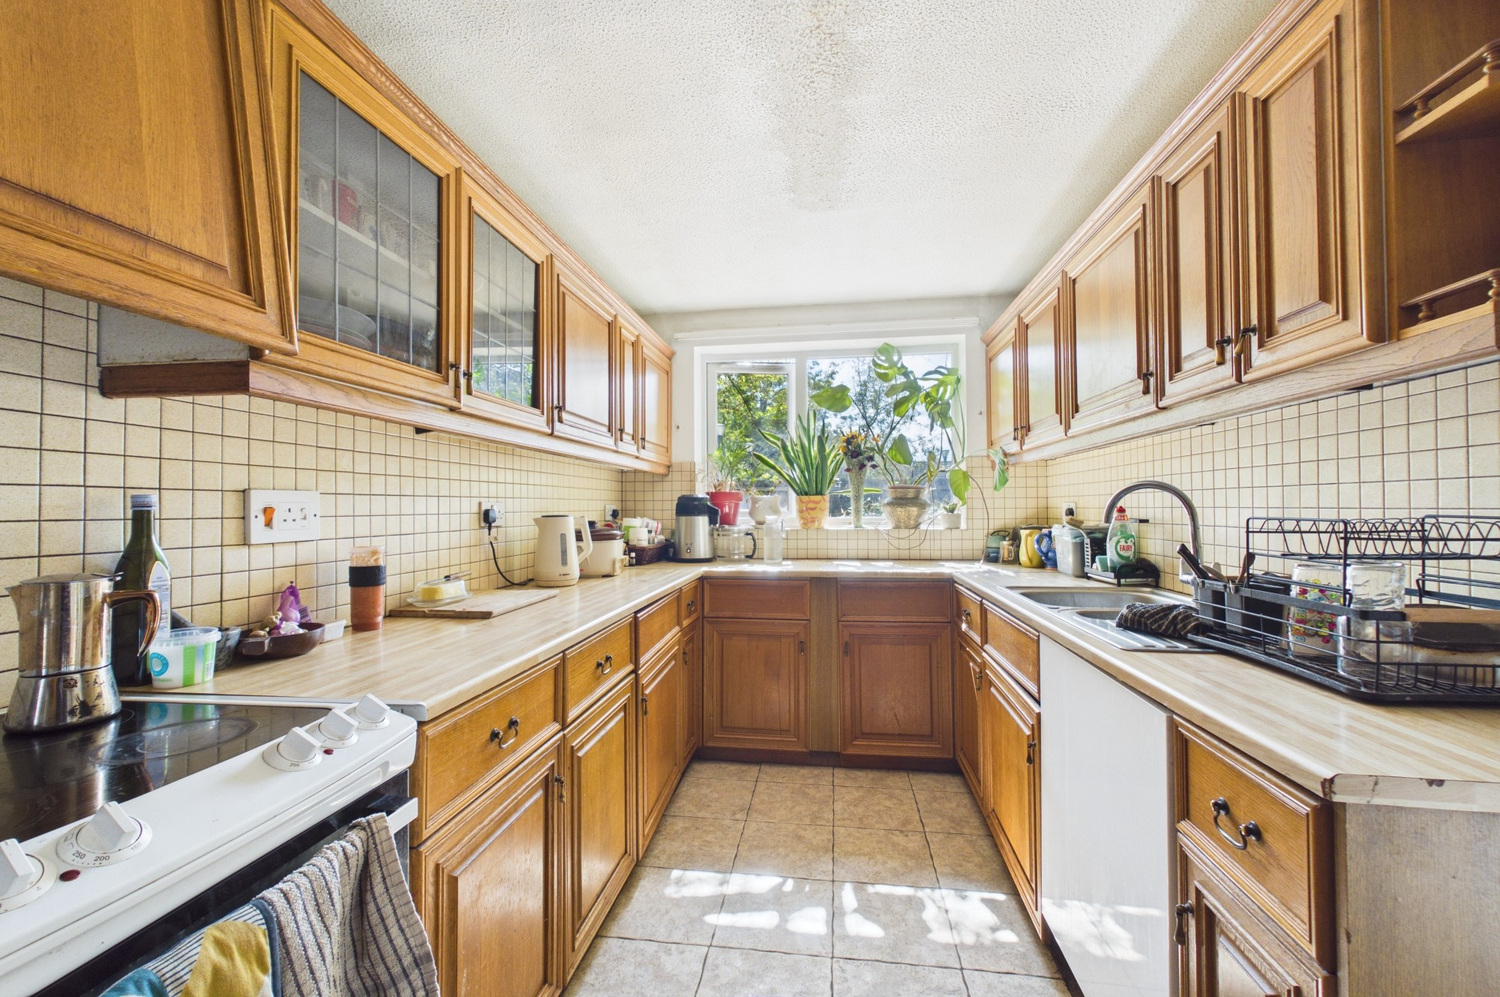
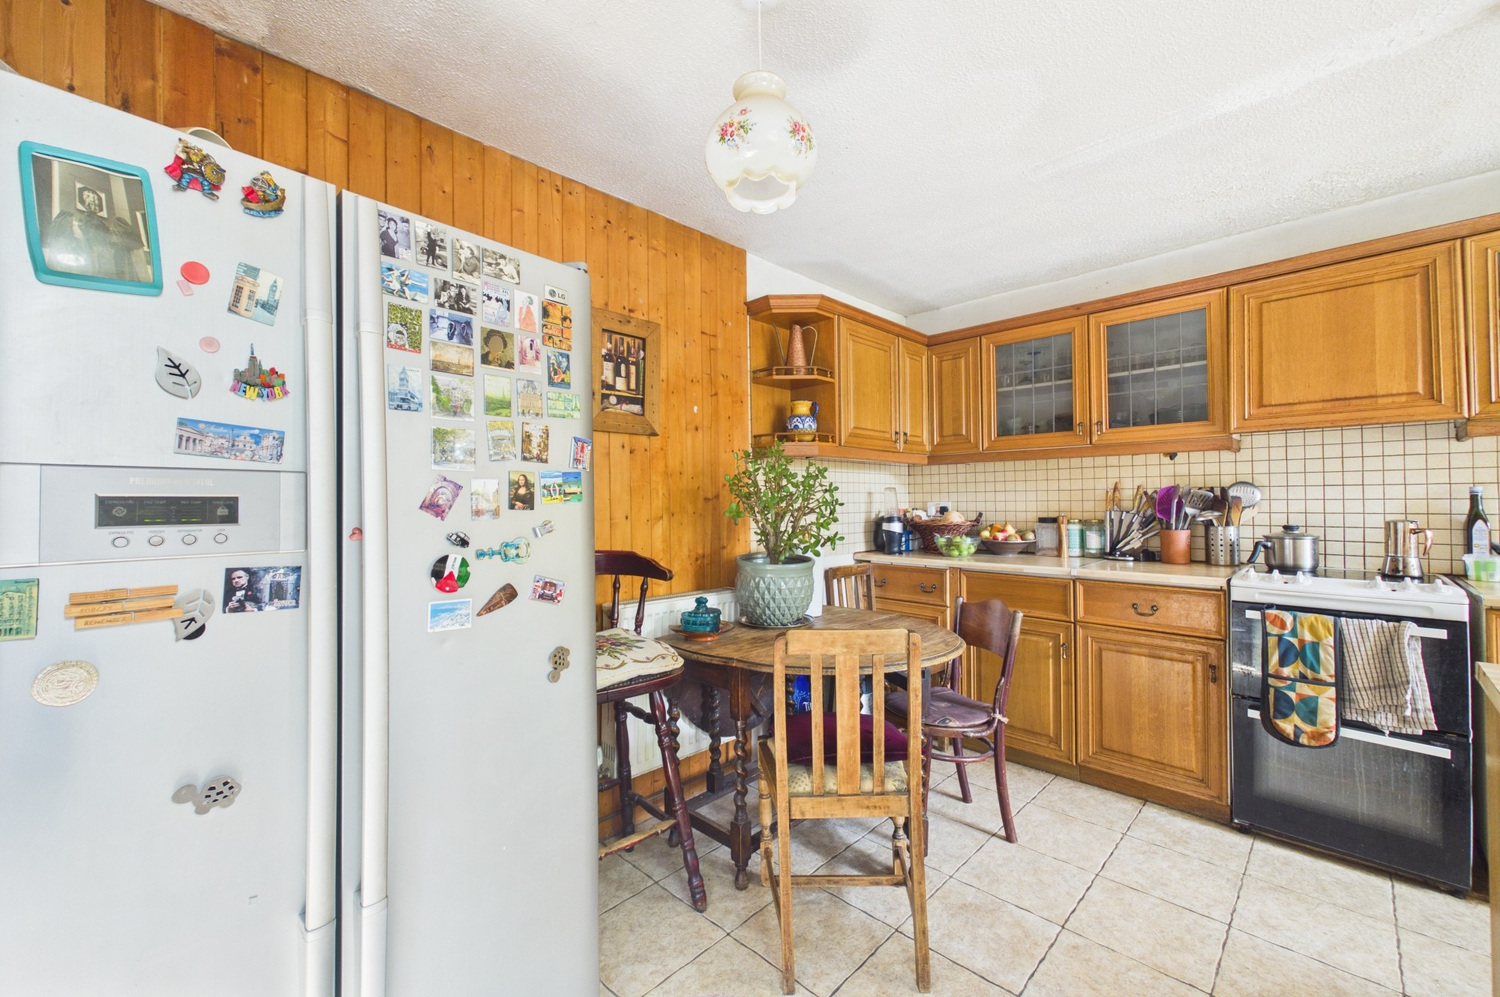
Kitchen/breakfast room 4.71m x 3.61m 4.71m narrowing to 2.54m x 3.61m narrowing to 2.31m
with part glazed door to rear, good range of pine fitted wall and base units with roll top work surfaces and tiled splashbacks, space for electric cooker, one and a quarter bowl stainless steel sink unit and drainer, plumbing for dishwasher, space for fridge/freezer, ceramic tiled flooring.
Study 4.99m x 2.17m
with window to rear, ceiling light, radiator, laminate wood flooring.
First Floor
Landing
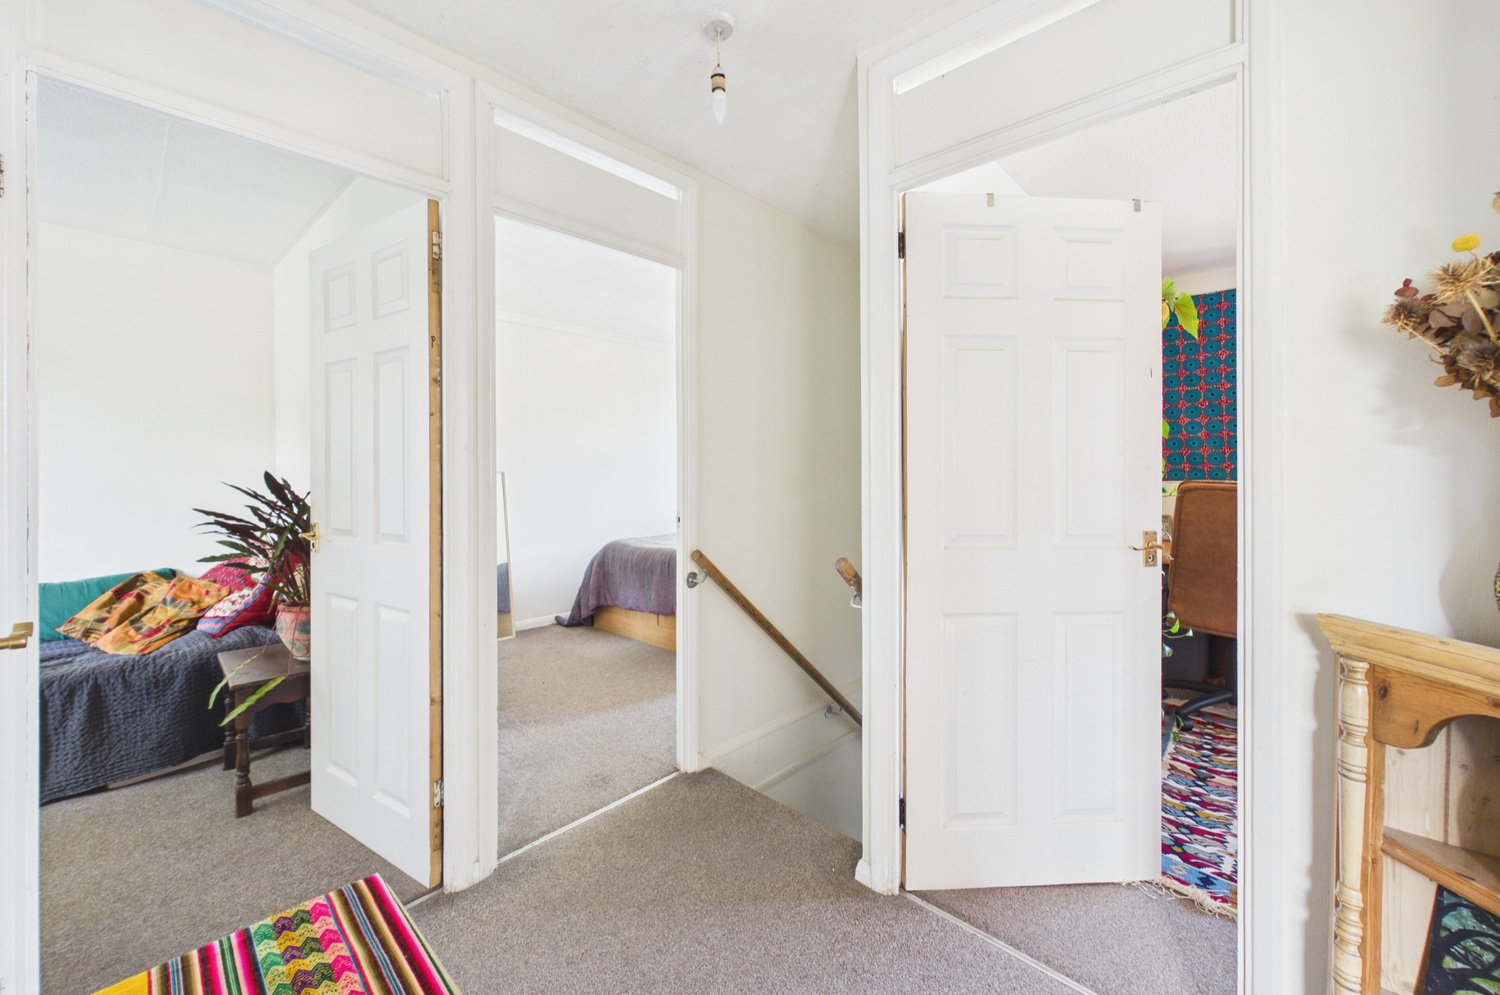
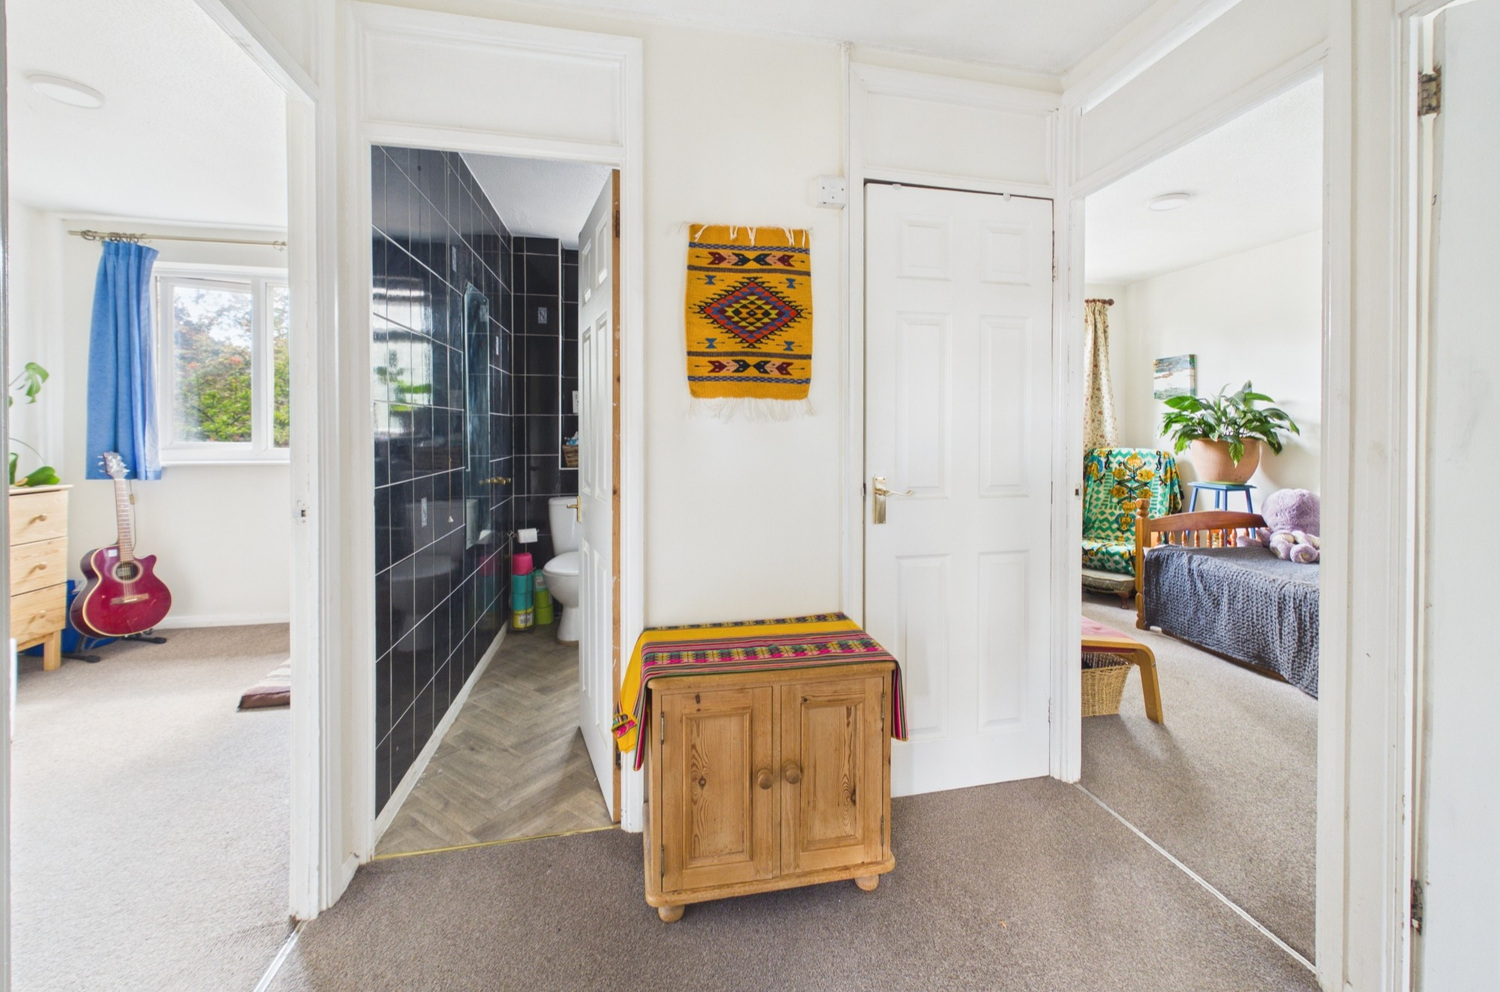
with loft access hatch, cupboard housing the Worcester gas combination boiler, doors to
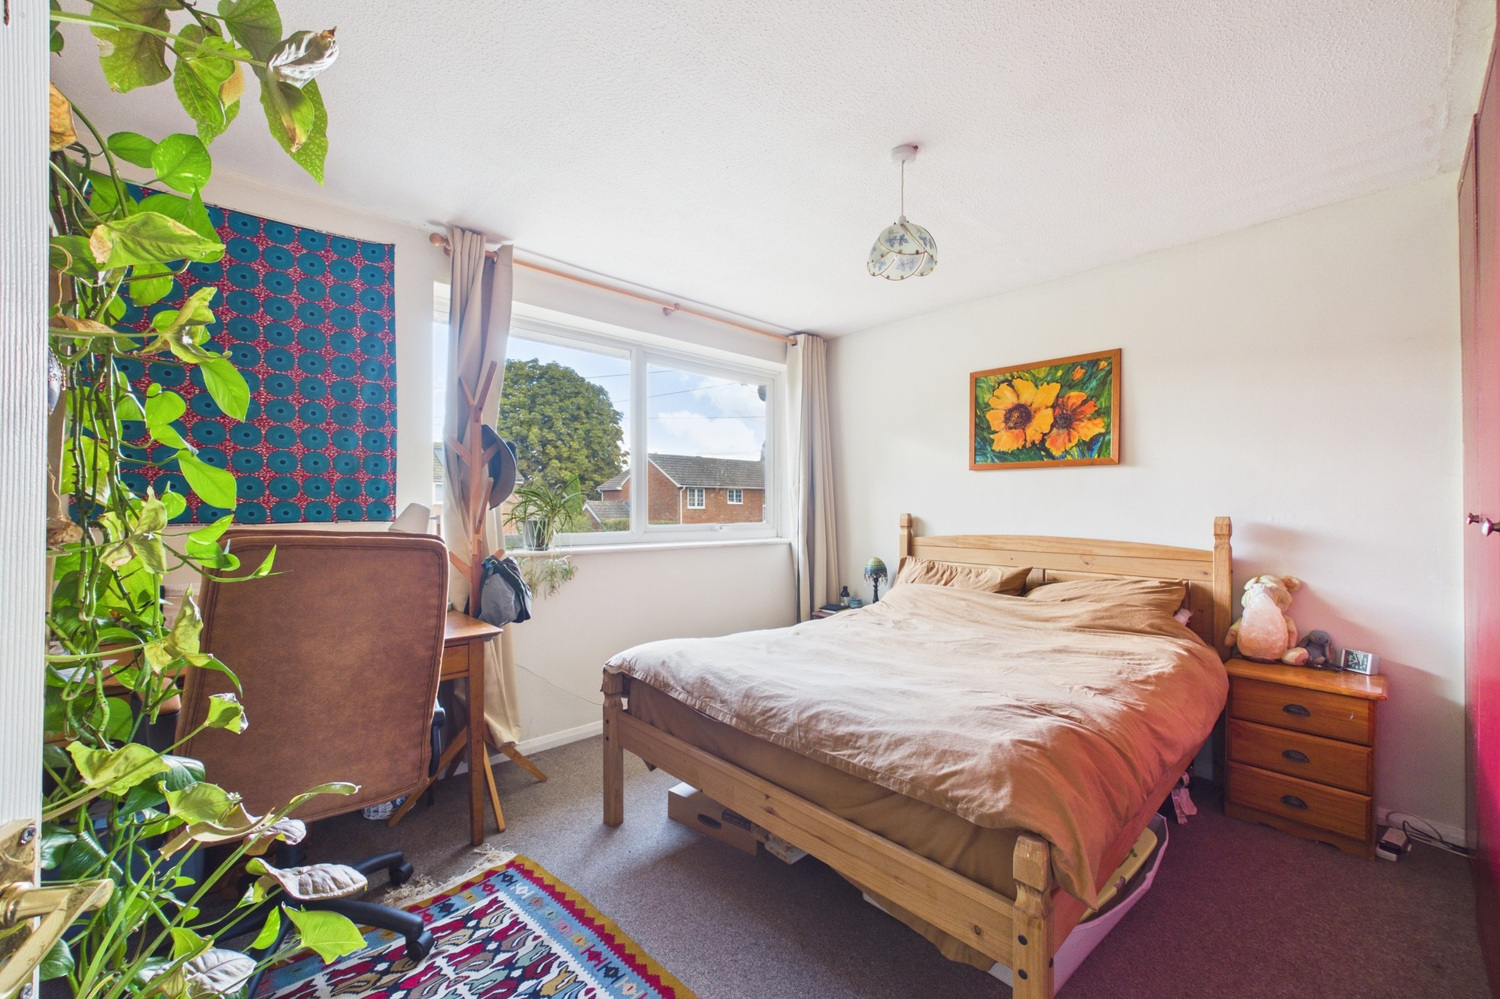
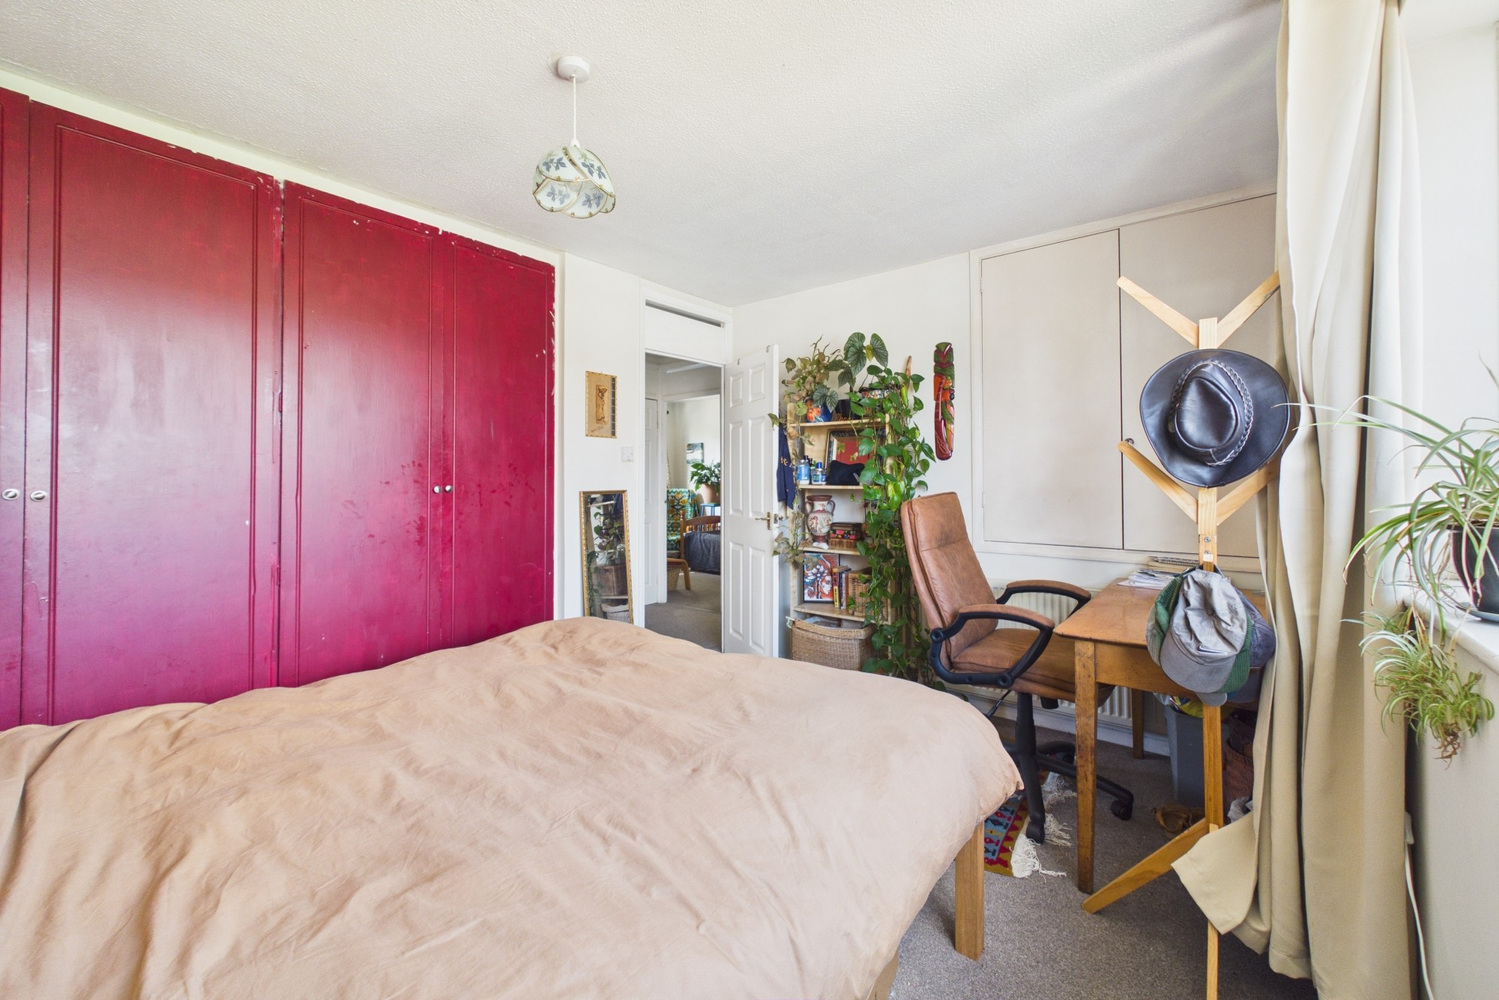
Bedroom 1 3.71m x 3.01m 3.71m x 3.01m to front of wardrobes
with window to front, radiator, doors to built in (over stairwell) shelved cupboard, fitted wardrobe to length of one wall.
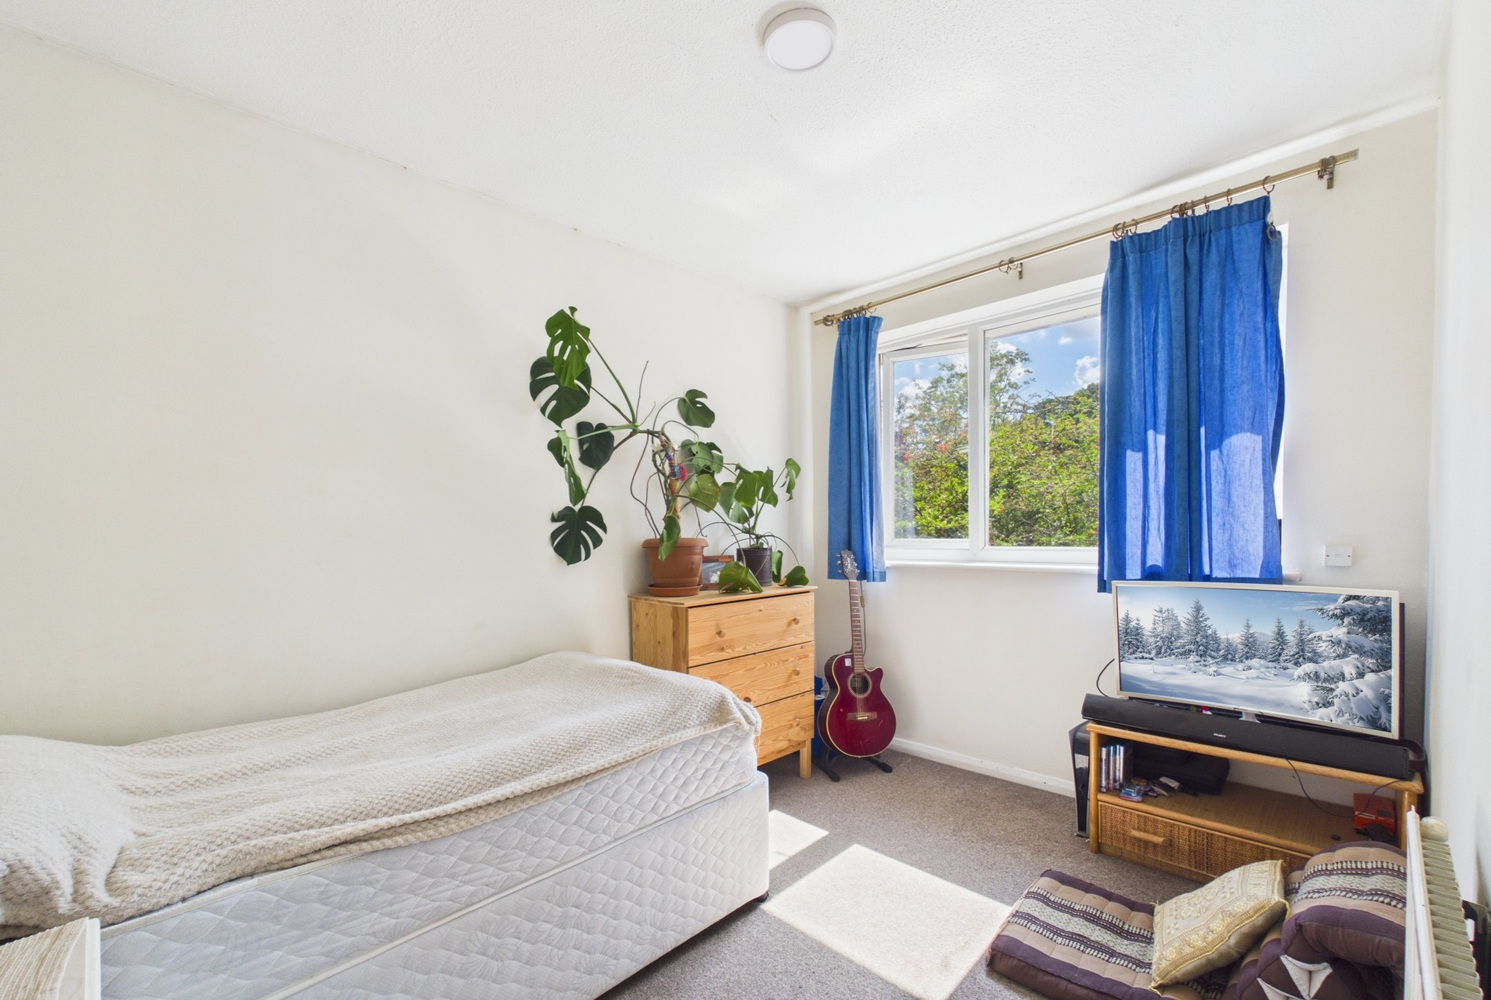
Bedroom 2 3.79m x 2.51m
with window to front, doors to built in (over stairwell) shelved cupboard, radiator.
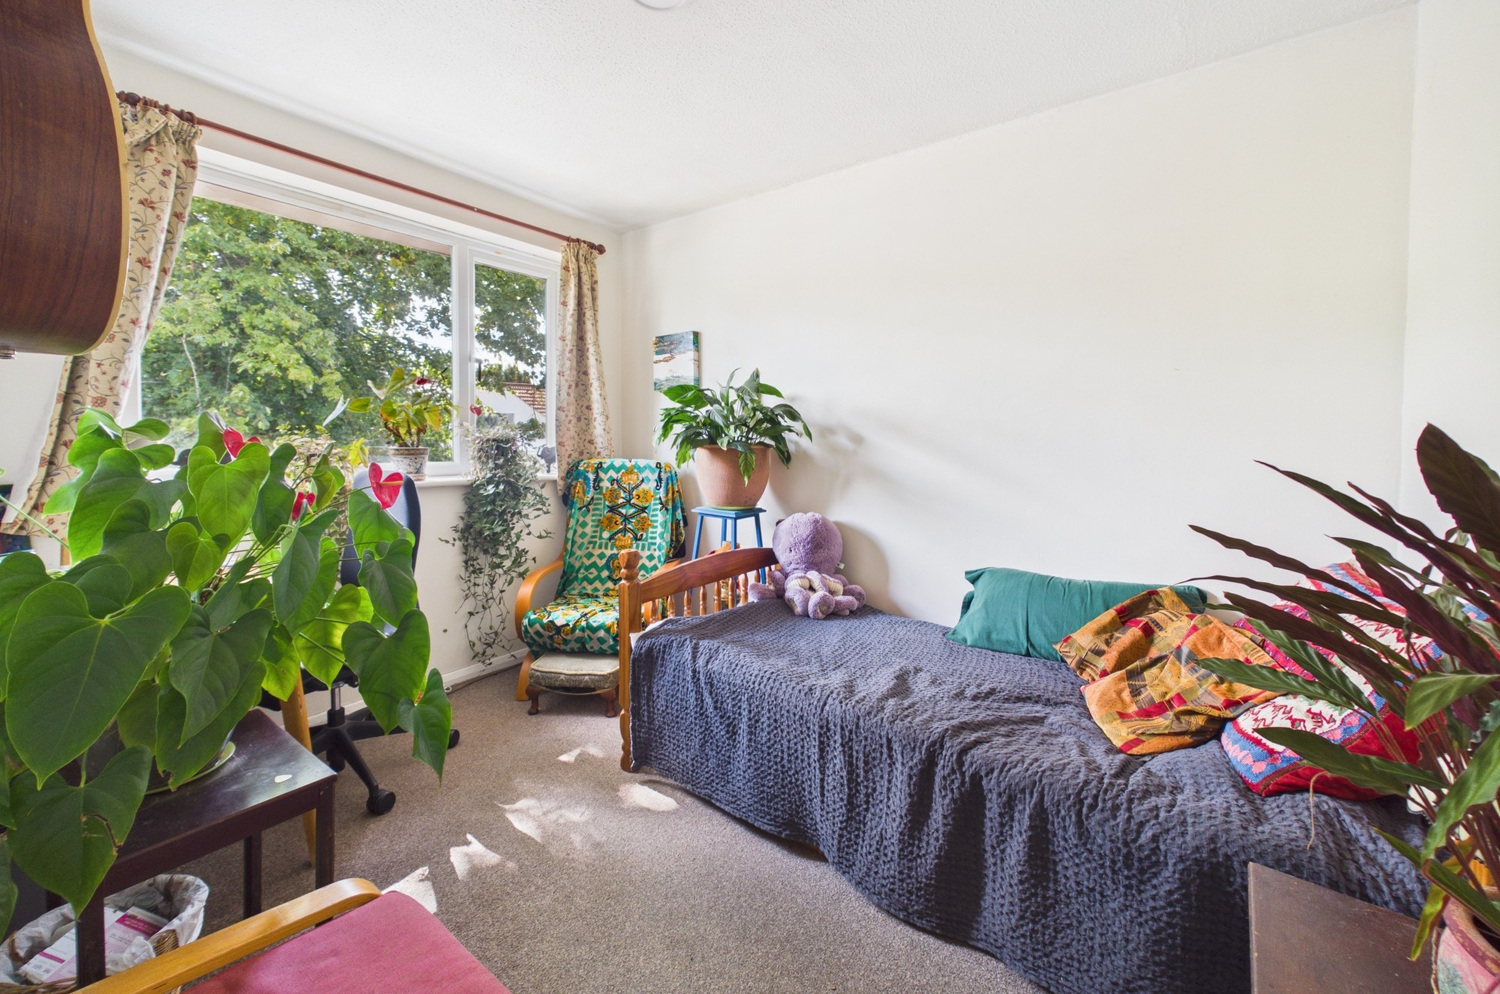
Bedroom 3 3.24m x 2.50m
with window to rear, radiator.
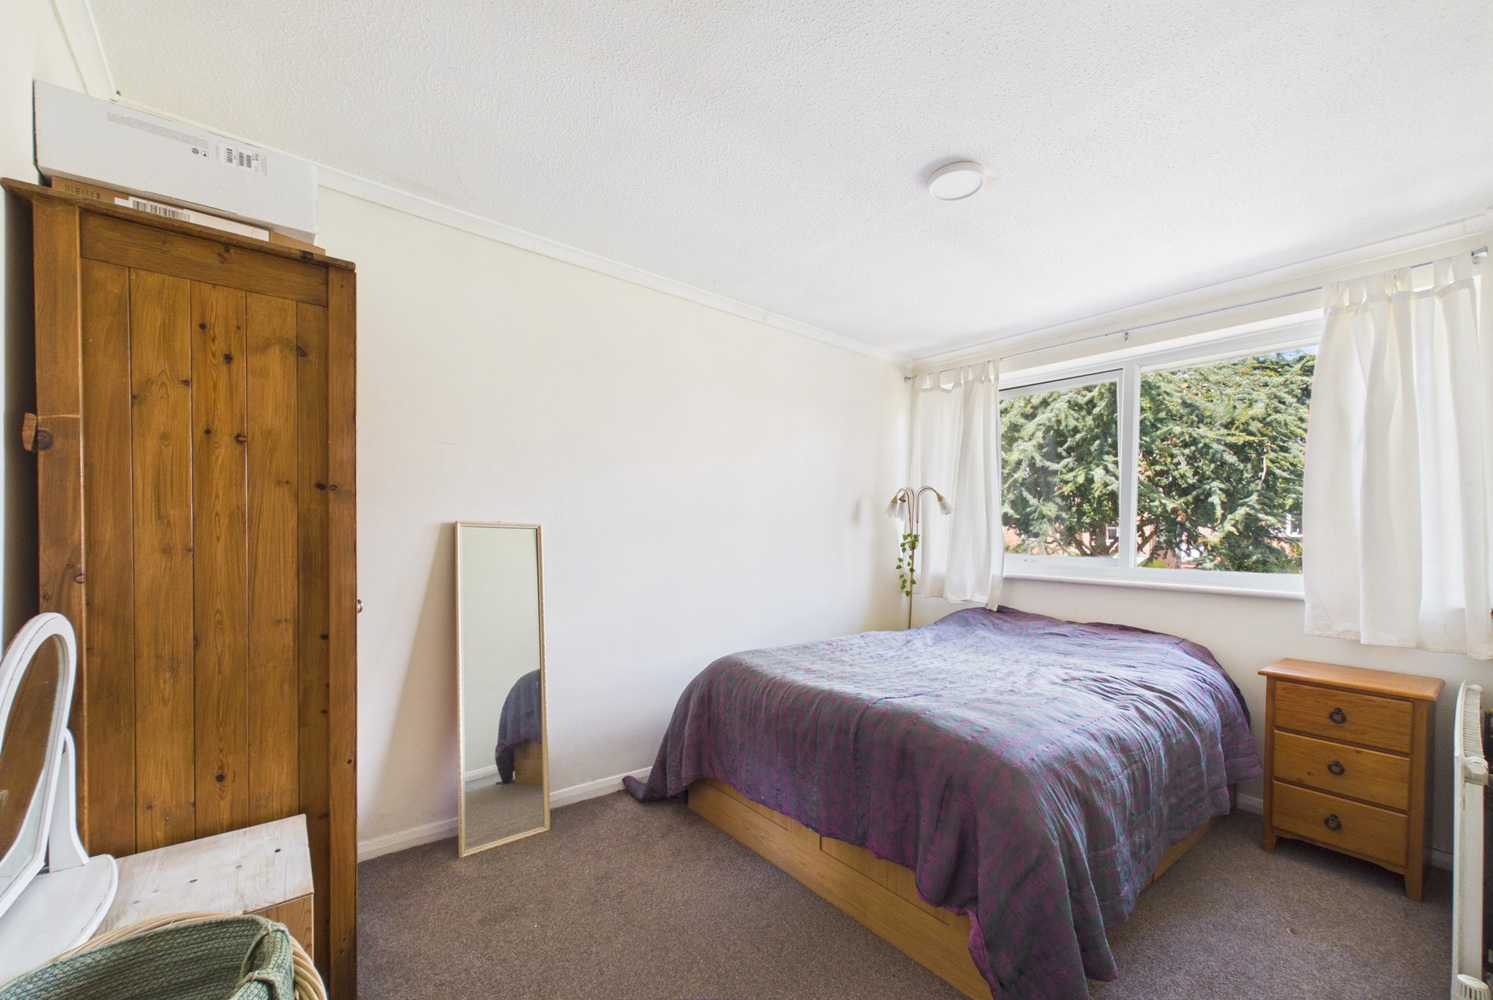
Bedroom 4 2.39m x 3.37m
with window to rear, radiator.
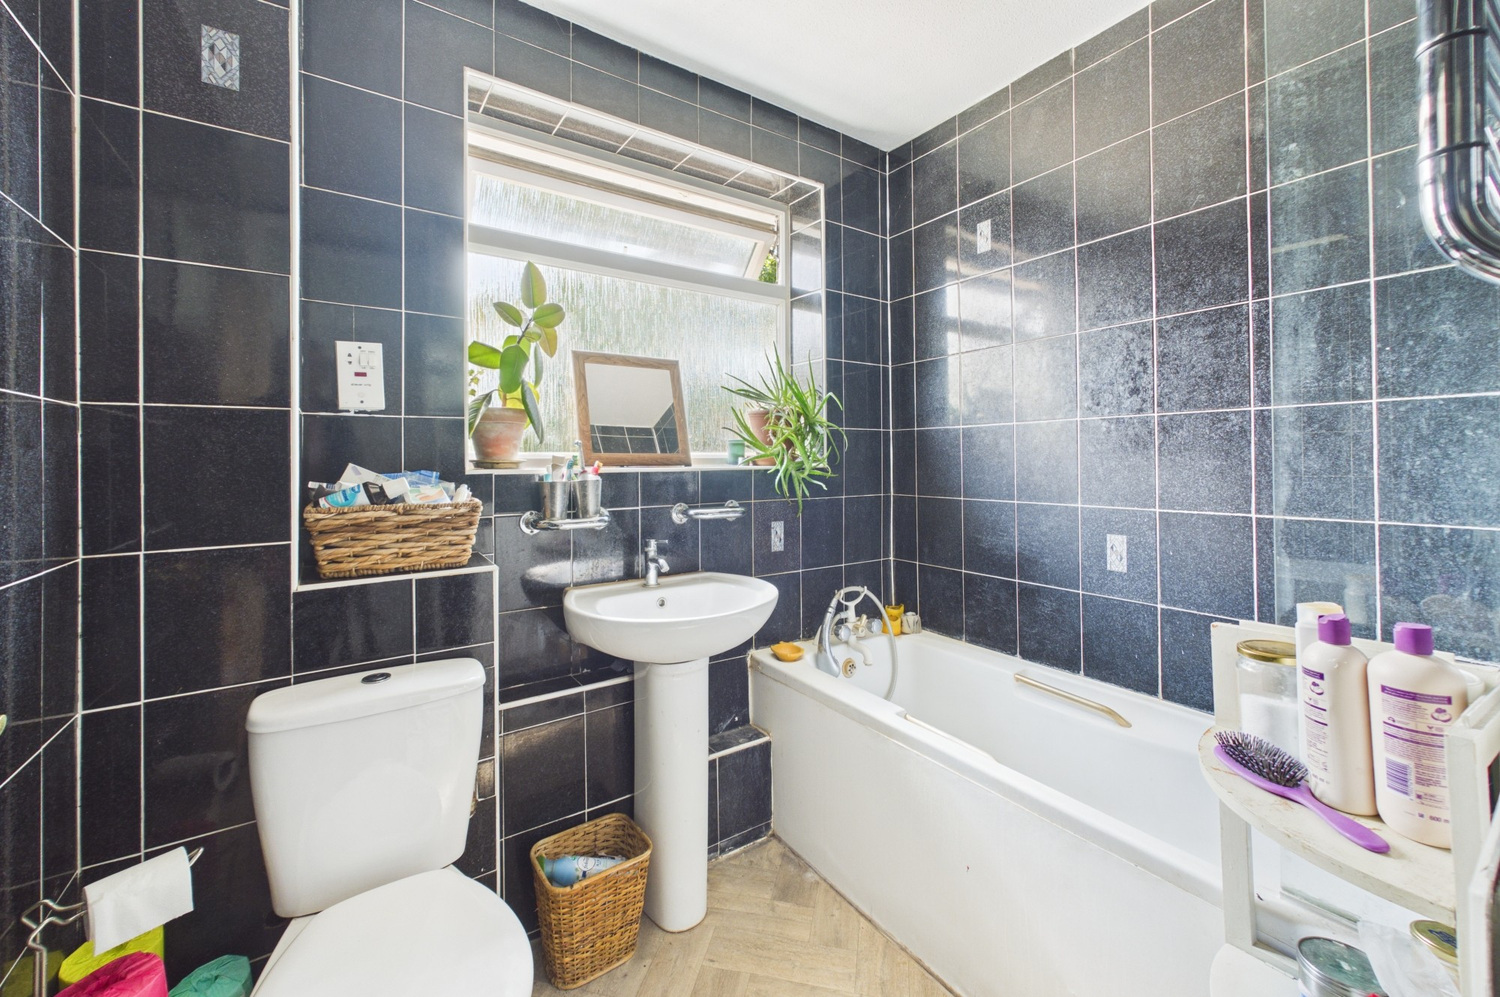
Bathroom
with window to rear, fully tiled walls, panelled bath with small glass shower screen and chrome shower unit over, radiator, wash handbasin, shaver point, wc.
Outside
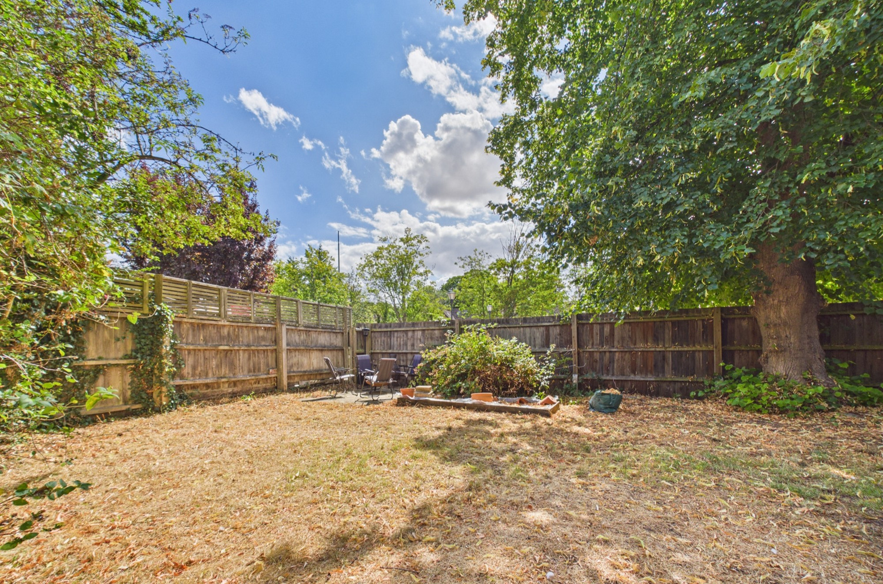
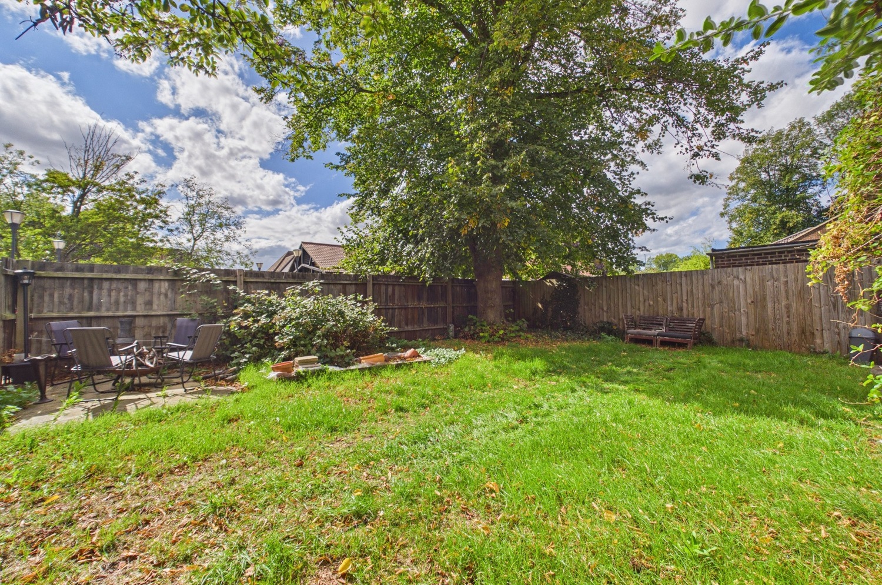
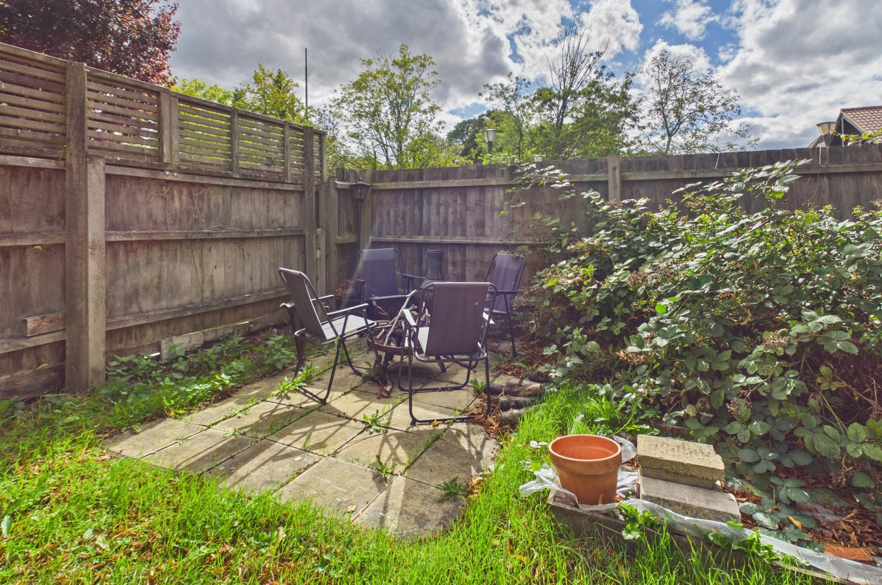
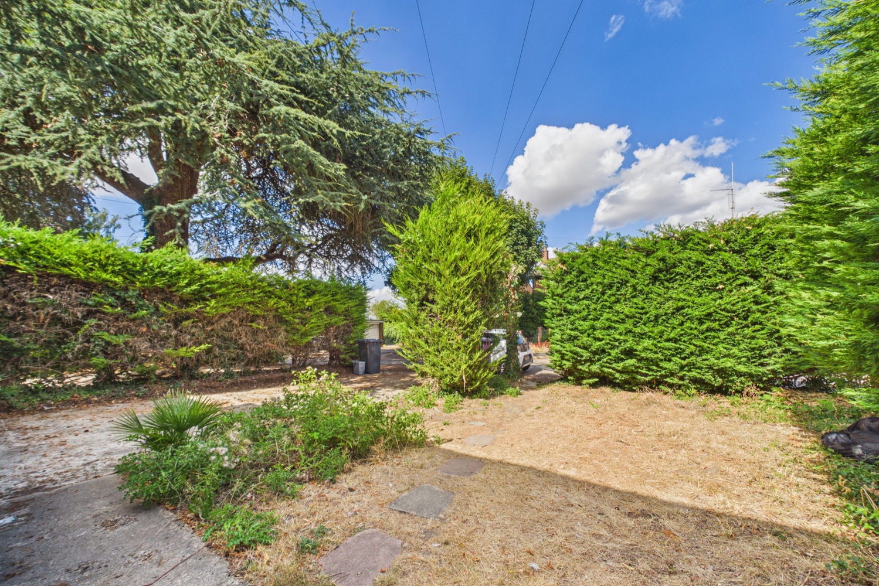
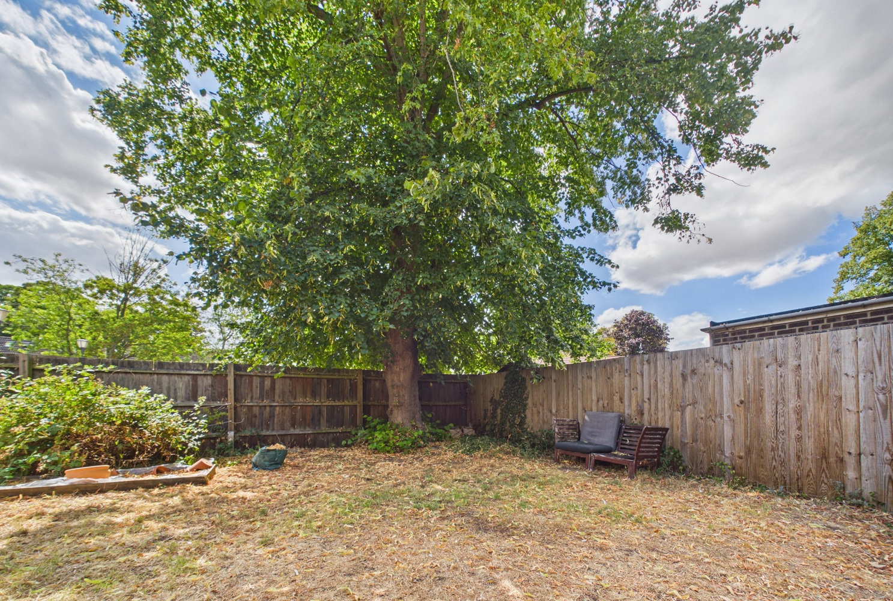
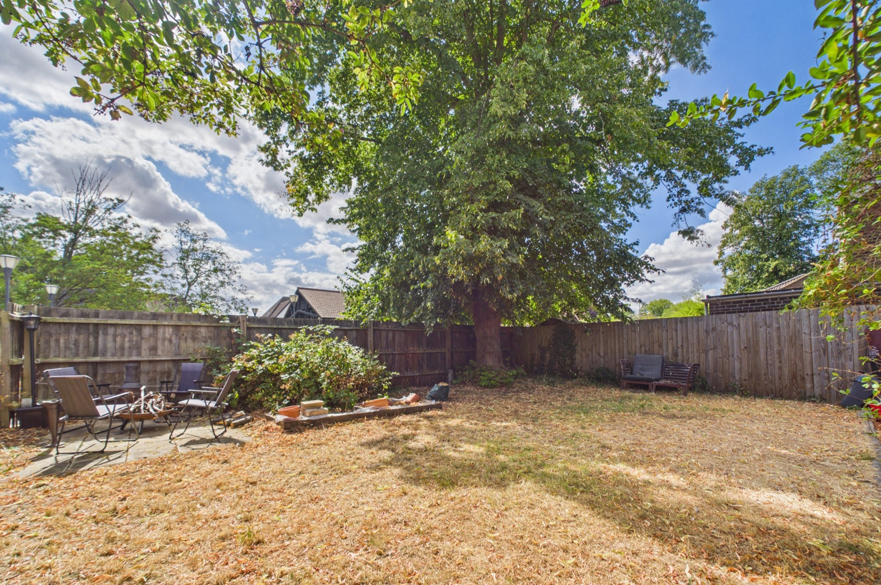
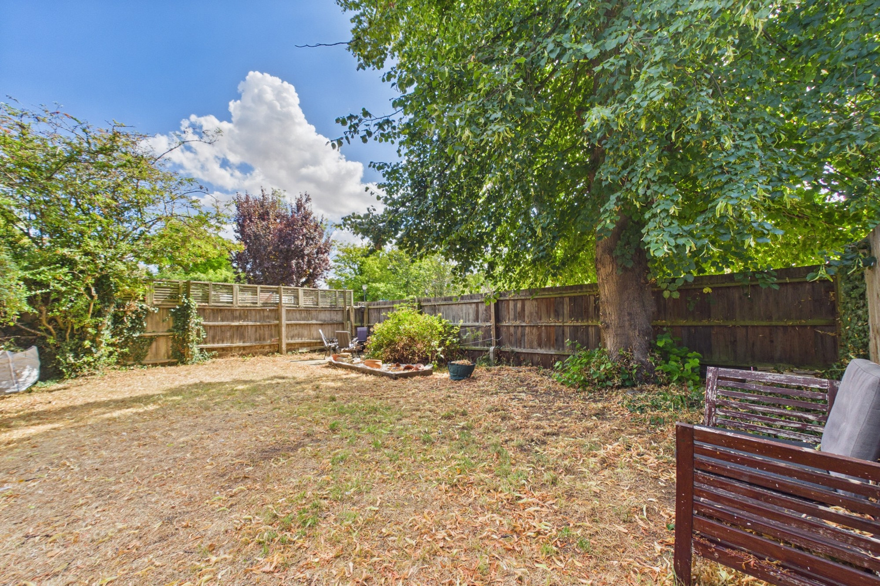
Front garden area laid to lawn set behind mature evergreen hedging providing screening and privacy. Adjacent driveway providing off road parking for at least two vehicles. Paved side access (via secured gate) to the enclosed rear garden 11m x 10.5m, with an open field beyond (backing onto open space/car parking). Paved patio area adjacent to the rear of the house leading onto a lawn with mature specimen tree and further paved seating area. The whole enjoying a sunny south west aspect and a good degree of privacy.
Services
All mains services.
Tenure
The property is Freehold
Council tax
Band E
Viewing
By arrangement with Pocock & Shaw


Get in touch
Book a viewingTry our calculators
Mortgage calculator
Stamp duty calculator
Similar Properties
-
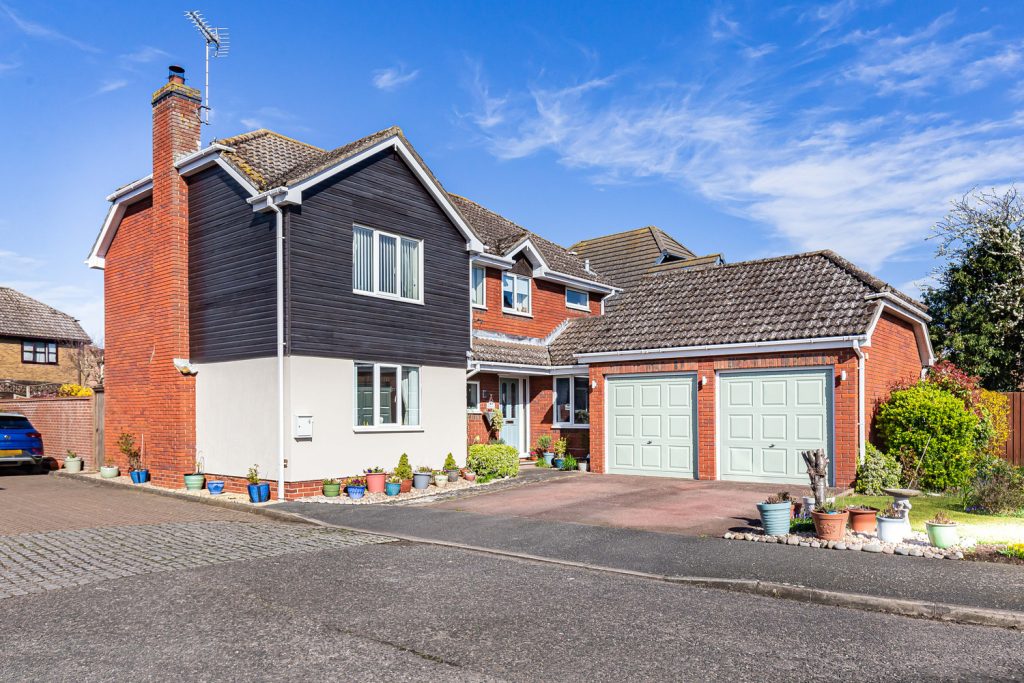
Briery Fields, Witchford, Ely, Cambridgeshire
£525,000 Guide PriceFor SaleA beautifully presented five bedroom, three reception room, detached family home with off road parking, double garage and enclosed rear garden, situated in this popular central village location.5 Bedrooms2 Bathrooms3 Receptions -
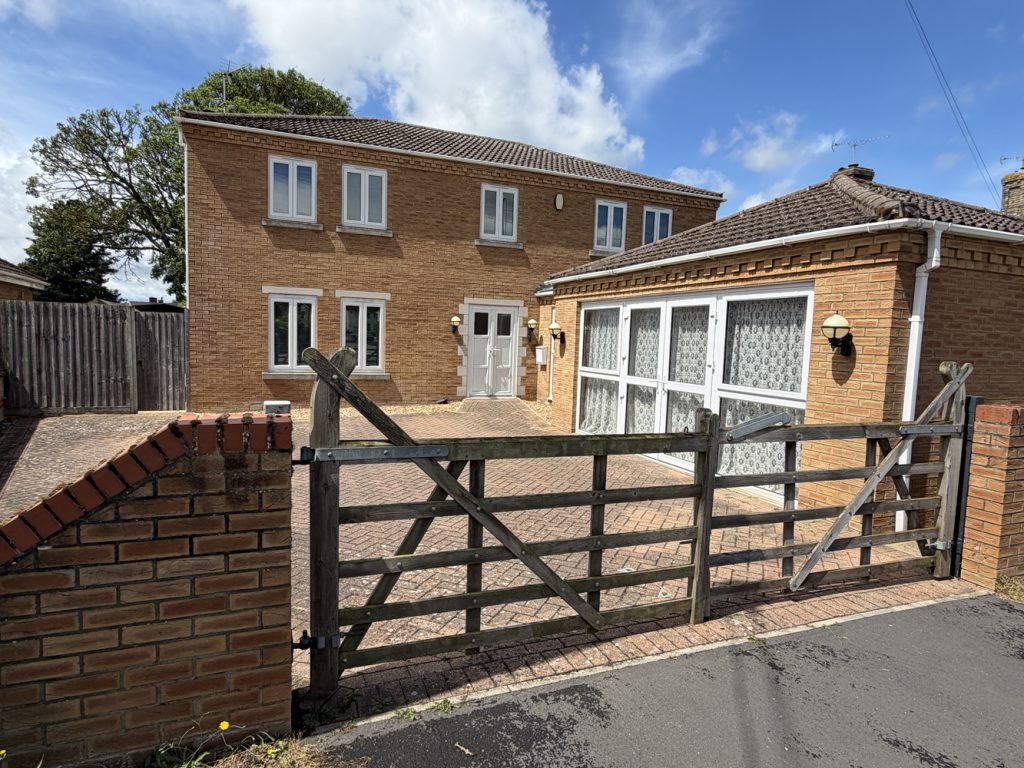
Ely Road, Littleport, Ely, Cambridgeshire
£475,000 Guide PriceFor SaleA spacious well-proportioned four/five bedroom, three bathroom detached residence with double garage which lies in one of the villages most sought after locations.5 Bedrooms3 Bathrooms3 Receptions