
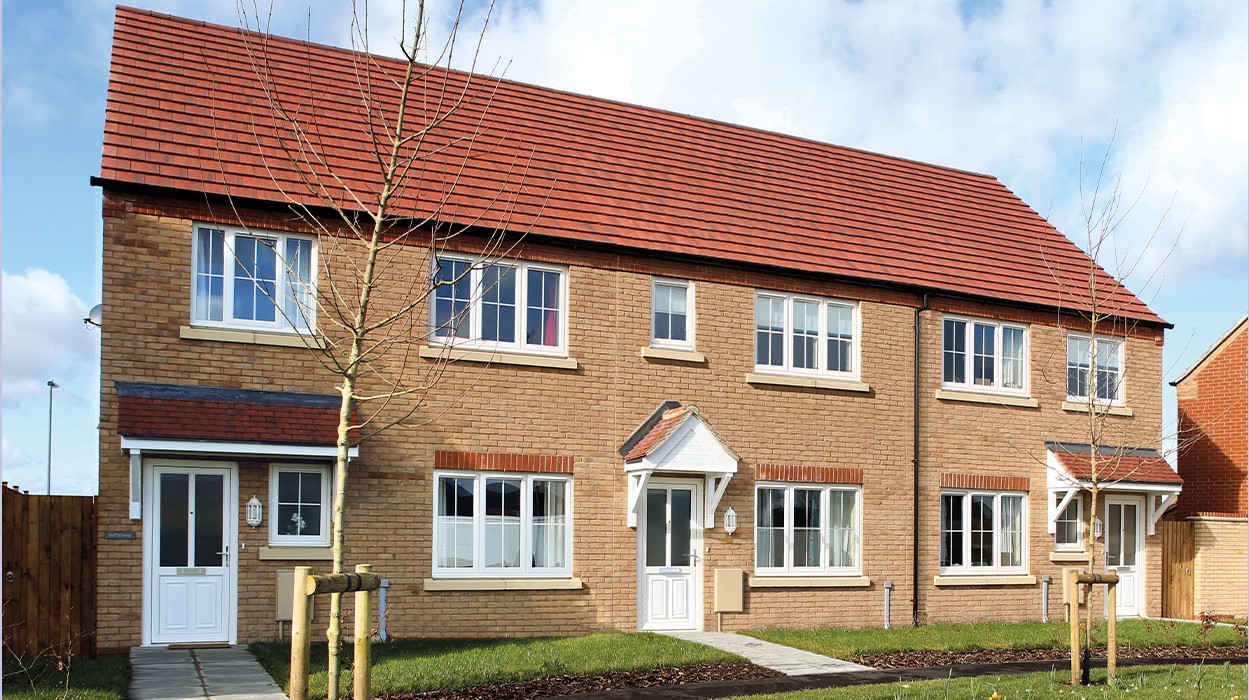
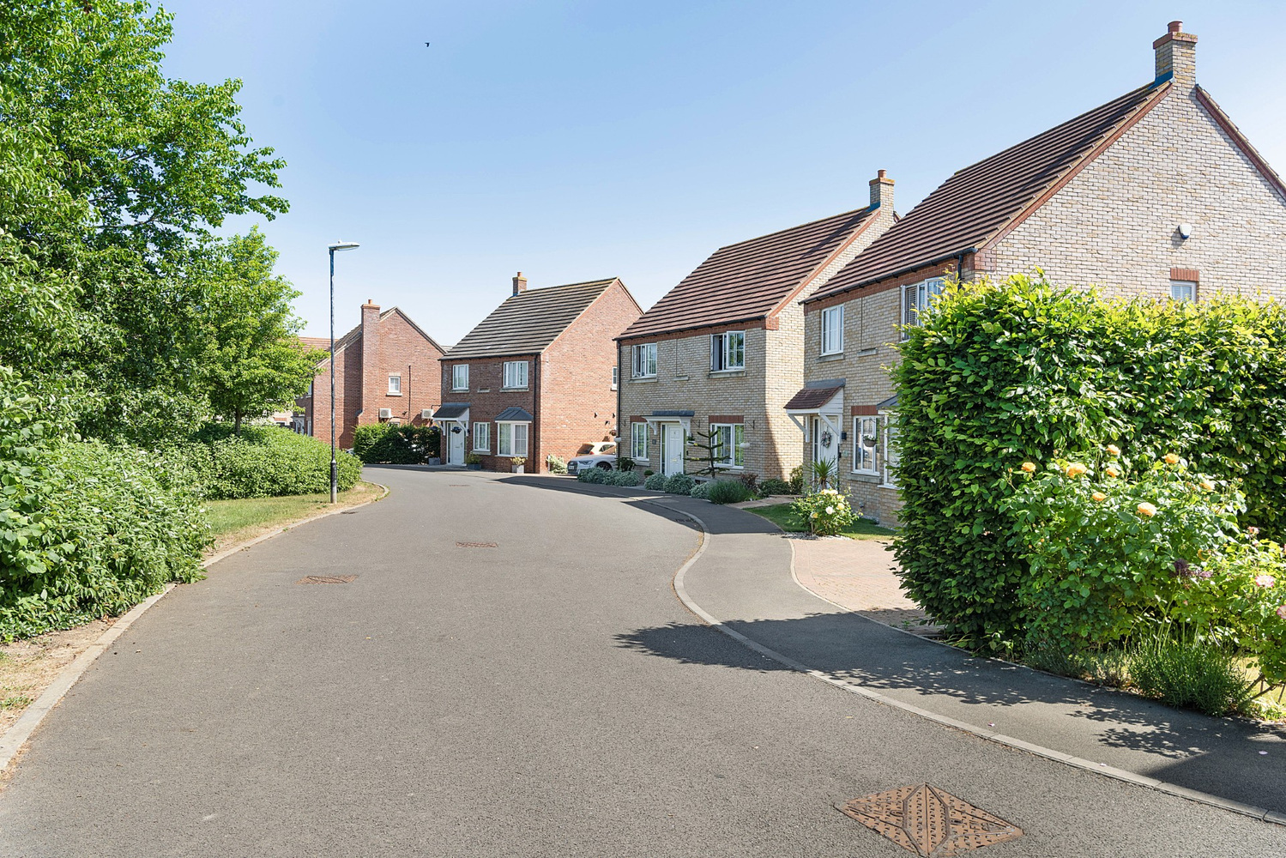
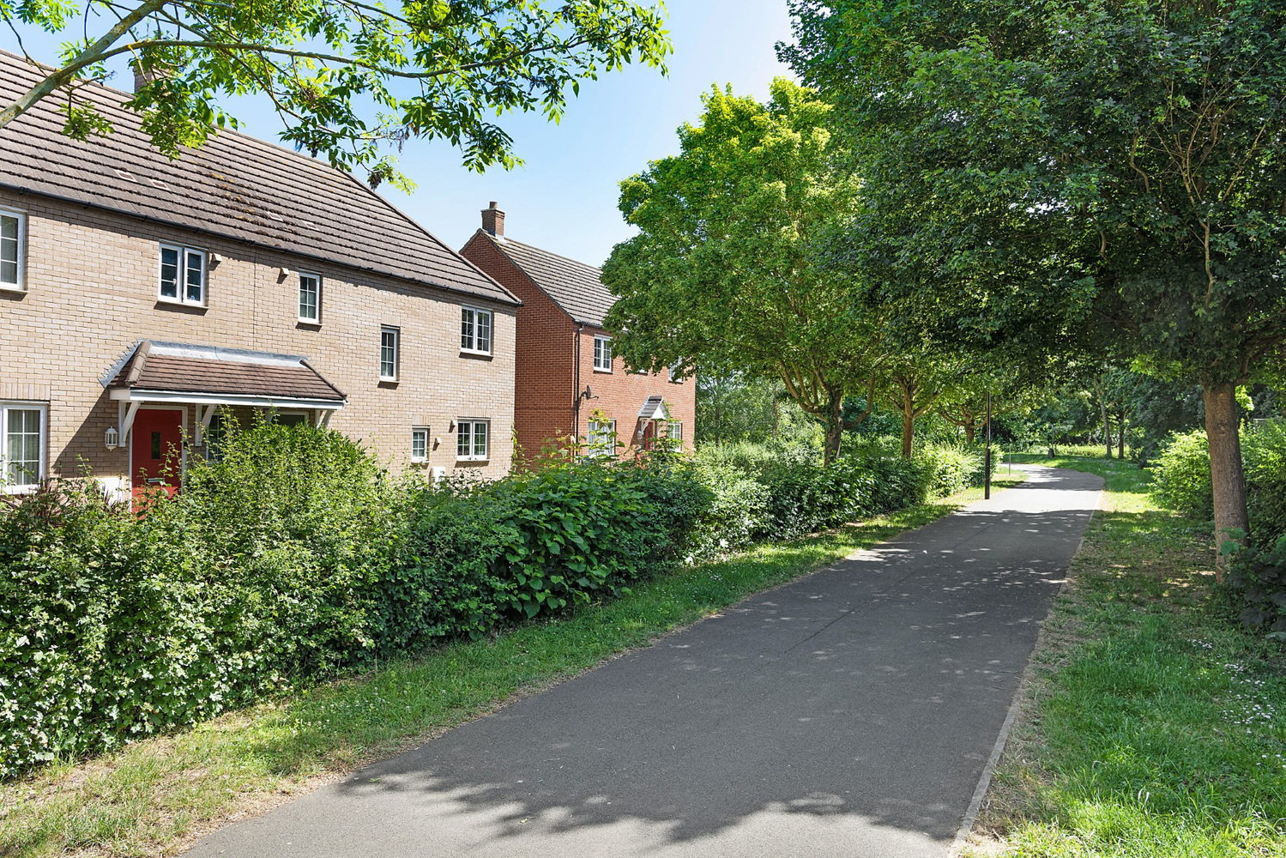
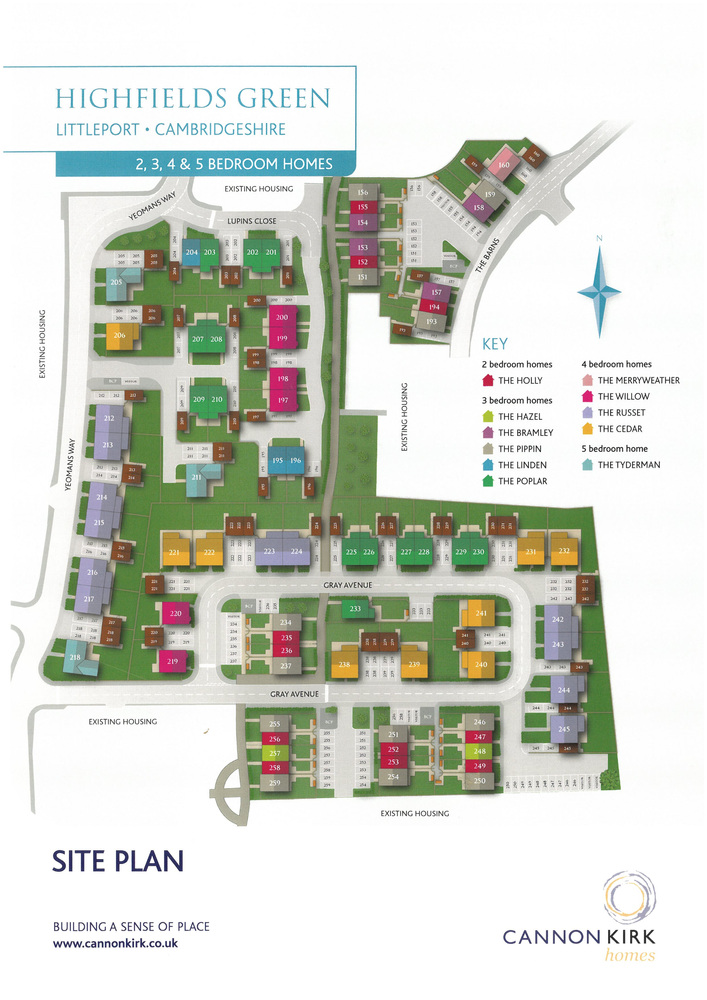

The Holly (Plot 256) Highfields Green, Littleport, Ely, Cambridgeshire
Key Features
- Living Room
- Kitchen/Dining Room
- Entrance Hall & Cloakroom
- Two Bedrooms
- Bathroom
- Front & Rear Gardens
- Off Road Parking
- NHBC 10 Year 'Buildmark' New Homes Warranty
- EV charging points and Solar Panels as Standard
Full property description
The Holly is a charming mews-style home ideal for first-time buyers, young families, and downsizers seeking a manageable footprint without compromising on quality.
** 5% Deposit Paid by Cannon Kirk **
The Holly is a charming mews-style home ideal for first-time buyers, young families, and downsizers seeking a manageable footprint without compromising on quality.
** 5% Deposit Paid by Cannon Kirk **
LITTLEPORT
is a large village situated about 6 miles north of the Cathedral City of Ely. There are shopping facilities, a sports centre and public transport facilities including a railway station on the Ely to Kings Lynn and Kings Cross lines. There are two primary schools in the village, along with a recently opened Littleport & East Cambs Academy and a further special needs school. The village is by-passed giving easy access to Cambridge, which is about 20 miles away.
THE HOLLY
The ground floor boasts a modern kitchen with a breakfast/dining area that opens onto the rear garden, a convenient downstairs cloakroom, and a well-proportioned living room accessed through a separate entrance hall.
Upstairs, there are two spacious full-width bedrooms, plus a well-equipped family bathroom. Bedroom 1 offers fitted wardrobes, while Bedroom 2 features a cupboard over the stairwell.
Every Holly home is thoughtfully equipped. The kitchen features a double oven, induction hob, and a brushed stainless steel extractor hood, while the bathroom includes a heated towel rail.
Solar panels are fitted to enhance energy efficiency, and each property has an electric car charging point. White PVC double-glazed windows and doors with secure multipoint locks ensure safety and comfort, complemented by panelled interior doors with polished chrome handles, profiled skirting, and architraves.
ENTRANCE HALL
DOWNSTAIRS CLOAKROOM
LIVING ROOM 3.81m x 3.17m
KITCHEN/DINING ROOM 3.42m x 4.19m
FIRST FLOOR LANDING
BEDROOM ONE 3.21m x 4.19m
BEDROOM TWO 2.95m x 4.19m
BATHROOM
EXTERIOR
Off road parking.


Try our calculators
Mortgage calculator
Stamp duty calculator
Similar Properties
-
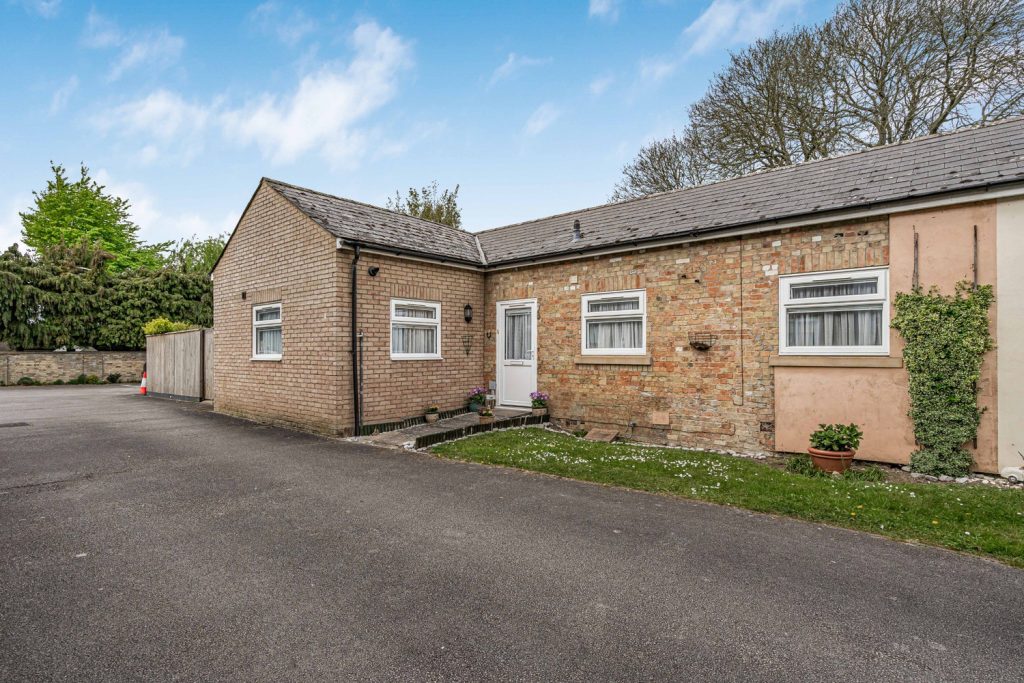
Tower Court, Tower Road, Ely, Cambridgeshire
£285,000 Guide PriceSold STCNO UPPER CHAIN A charming and rare opportunity to acquire this two bedroom bungalow in the highly sought after Tower Court development close to the city centre.2 Bedrooms1 Bathroom1 Reception -
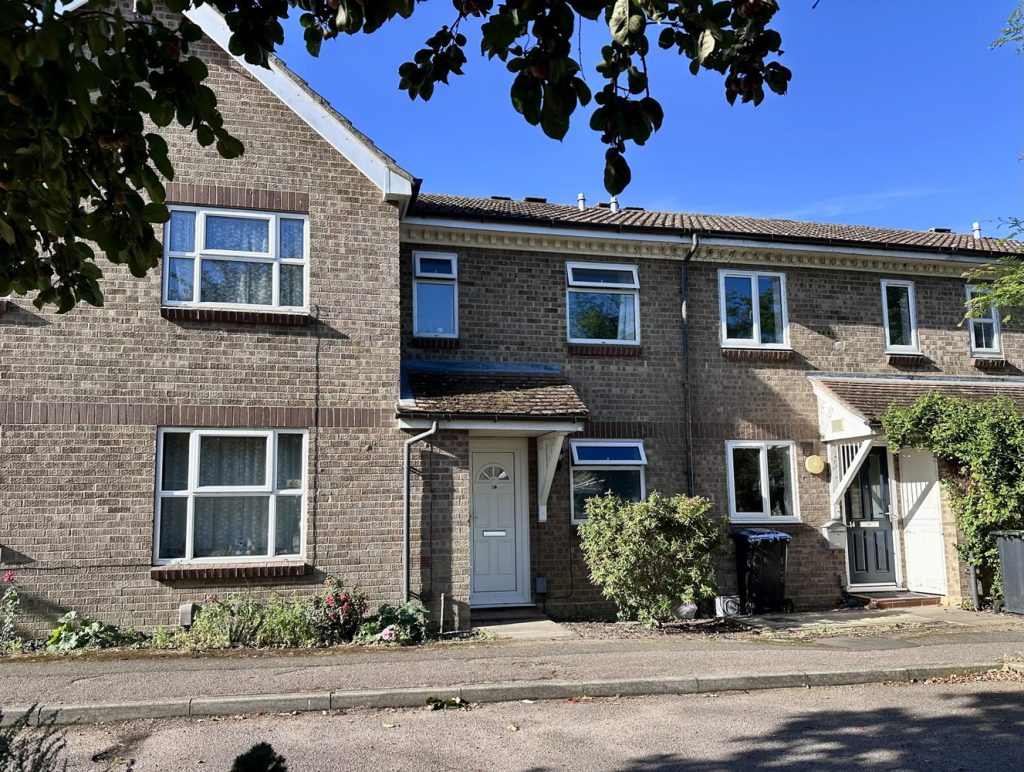
Guelder Rose, Ely
£249,950 Guide PriceSold STCA beautifully presented two double bedroom mid-terrace home situated on an established development close to the City centre.2 Bedrooms1 Bathroom1 Reception -
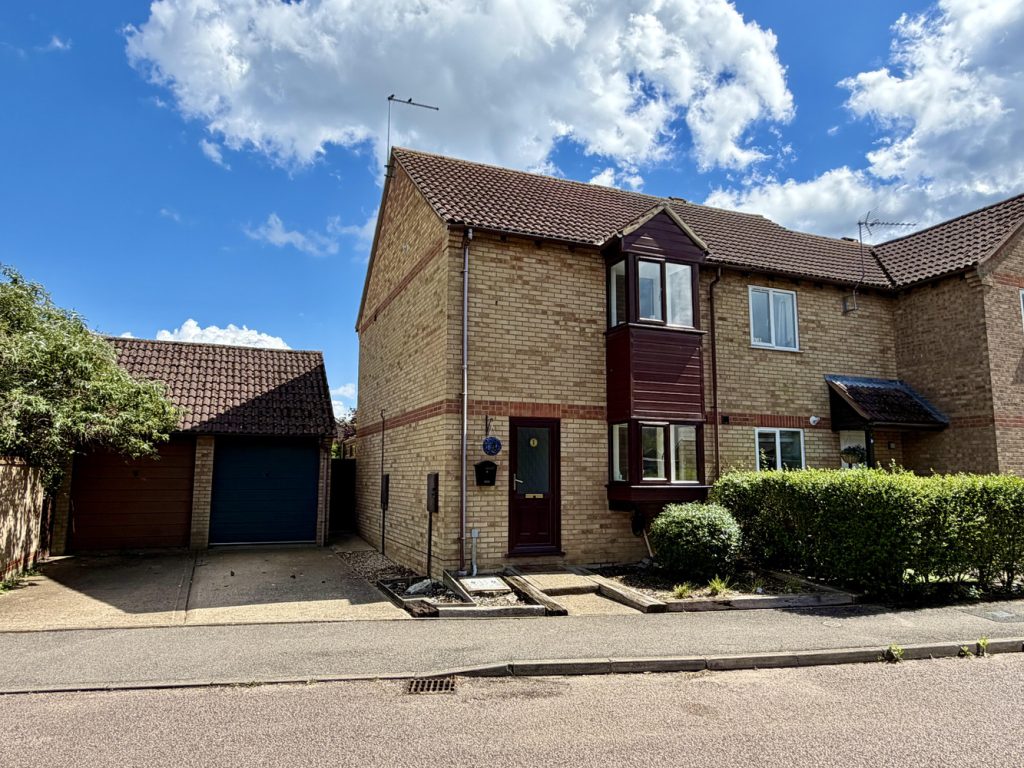
Kingsmead Court, Littleport, Ely, Cambridgeshire
£229,950 Guide PriceFor SaleA well presented two bedroom home with garden room situated on a generous plot with garage and driveway to the side.2 Bedrooms1 Bathroom2 Receptions