
Symonds Lane, Grantchester, Cambridge
Key Features
- Attractive village home
- Large gardens with views
- Garage and parking
- Scope to update and improve
- Offered with no chain
- Very well proportioned
- Retaining numerous period features
Full property description
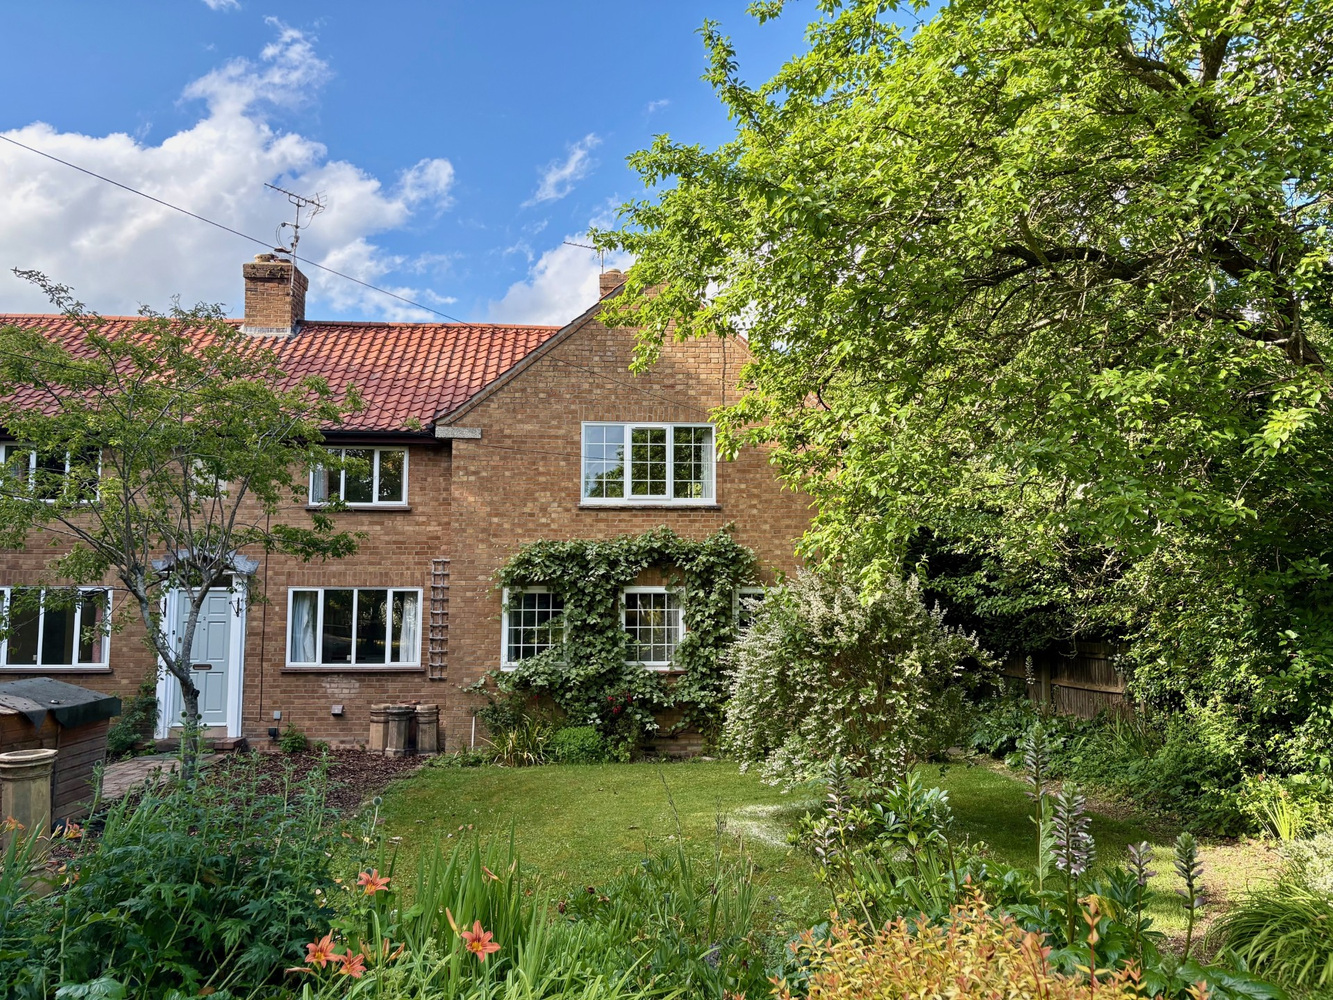
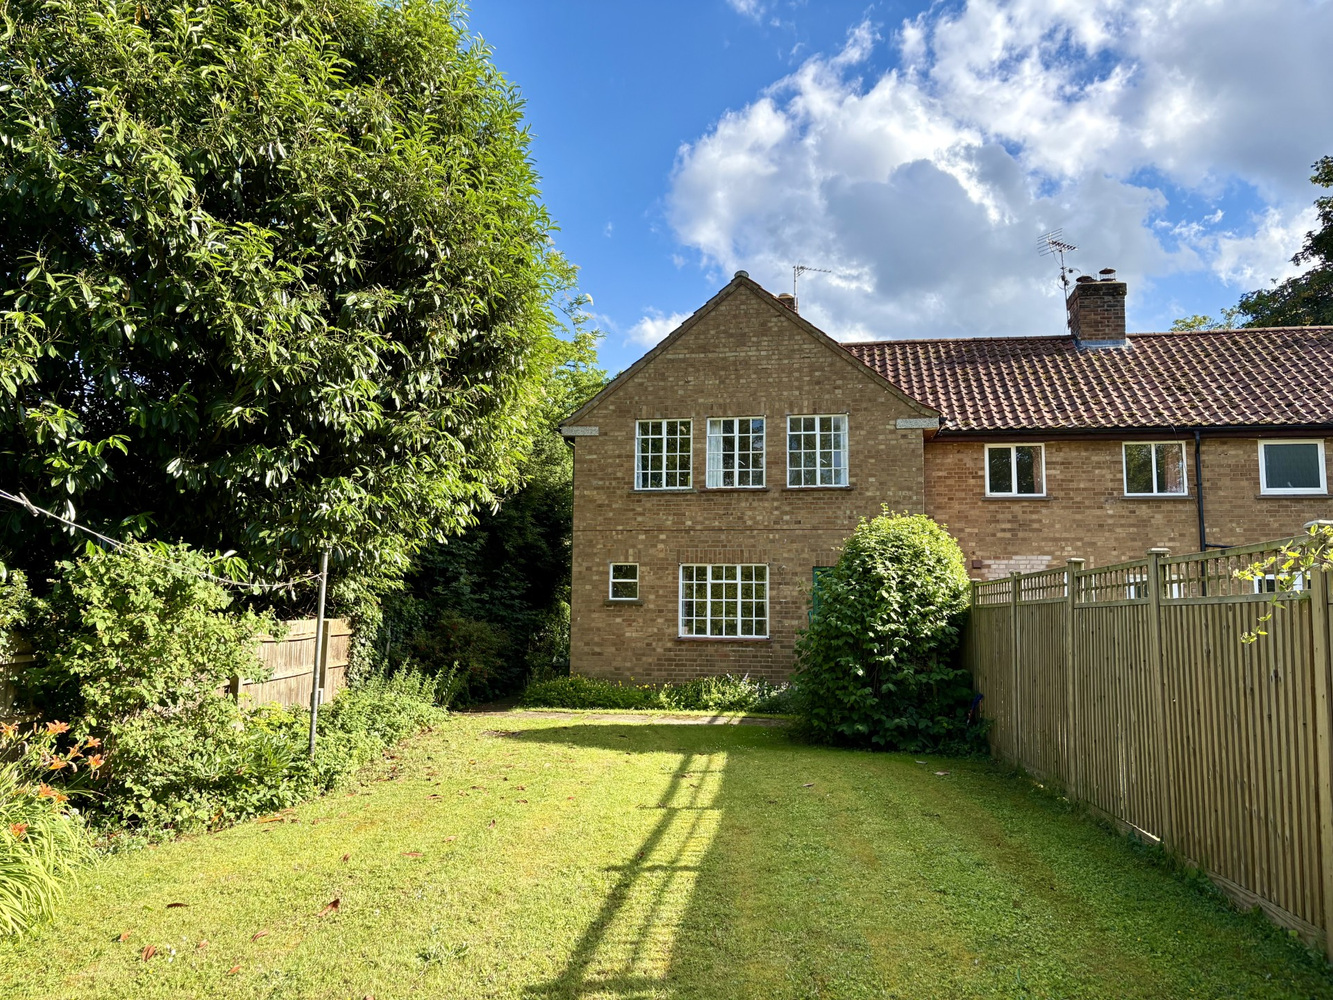
An attractive and well proportioned two bedroom end terrace cottage situated within this highly sought after Cambridgeshire village. The property, which dates from 1938, features open countryside views and is offered to the market without an onward chain. A wonderful proposition for those seeking a beautiful home with potential offering easy access to Cambridge city centre and a wide range of local amenities
This historic property was commissioned in 1938 by a local family and designed by renowned Cambridge architect HC Hughes. The cottage which forms part of a terrace of three properties, is well set back from the road and sits amongst extensive and well planted gardens. The village of Grantchester is well served with an array of local hostelries and an attractive parish church. schooling for all age groups is available in the area and the location offers easy access to Cambridge city centre, Addenbrooke's and the M11
Entrance hallway
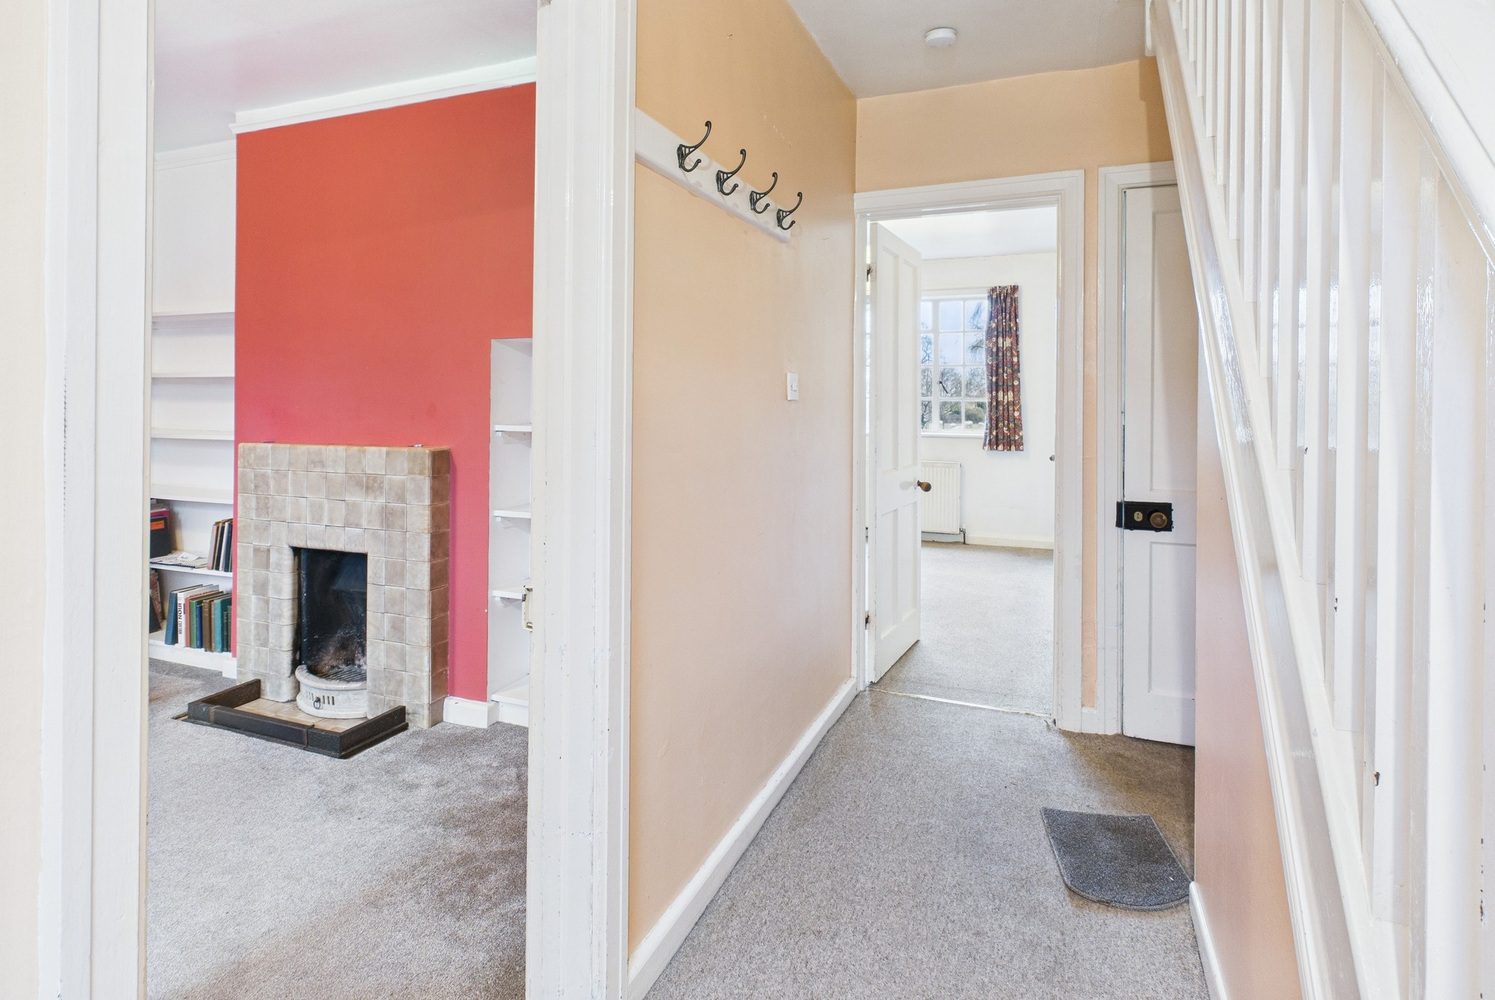
Door to side, double glazed window to front, understairs storage cupboard, radiator, stairs to first floor.
Cloakroom
with window to side, wash handbasin, low level wc.
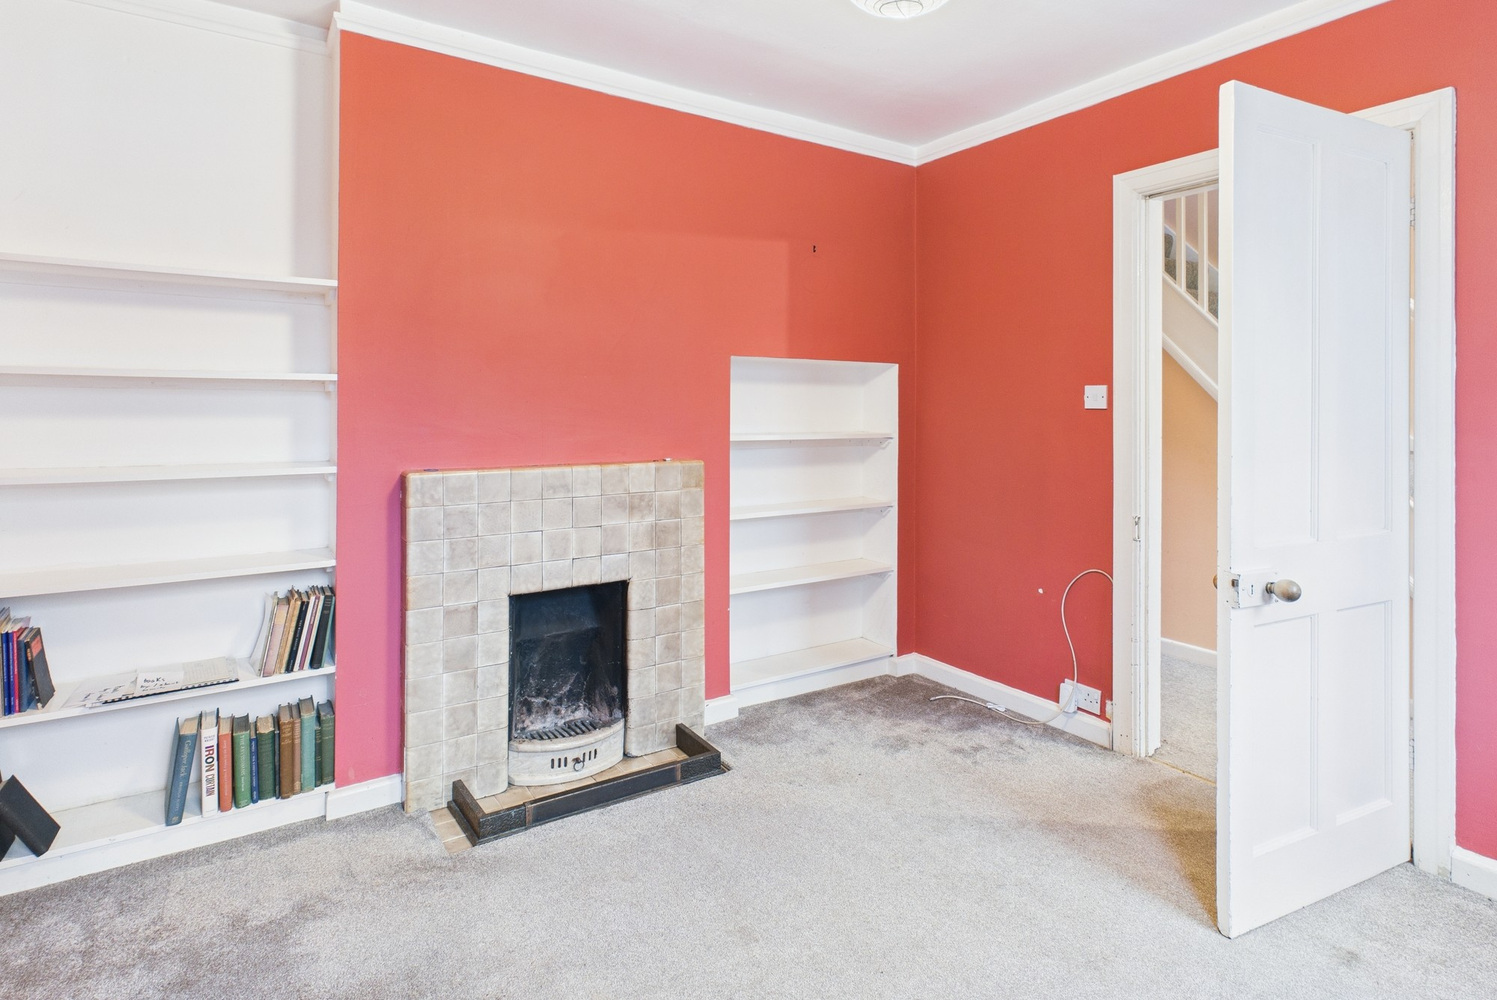
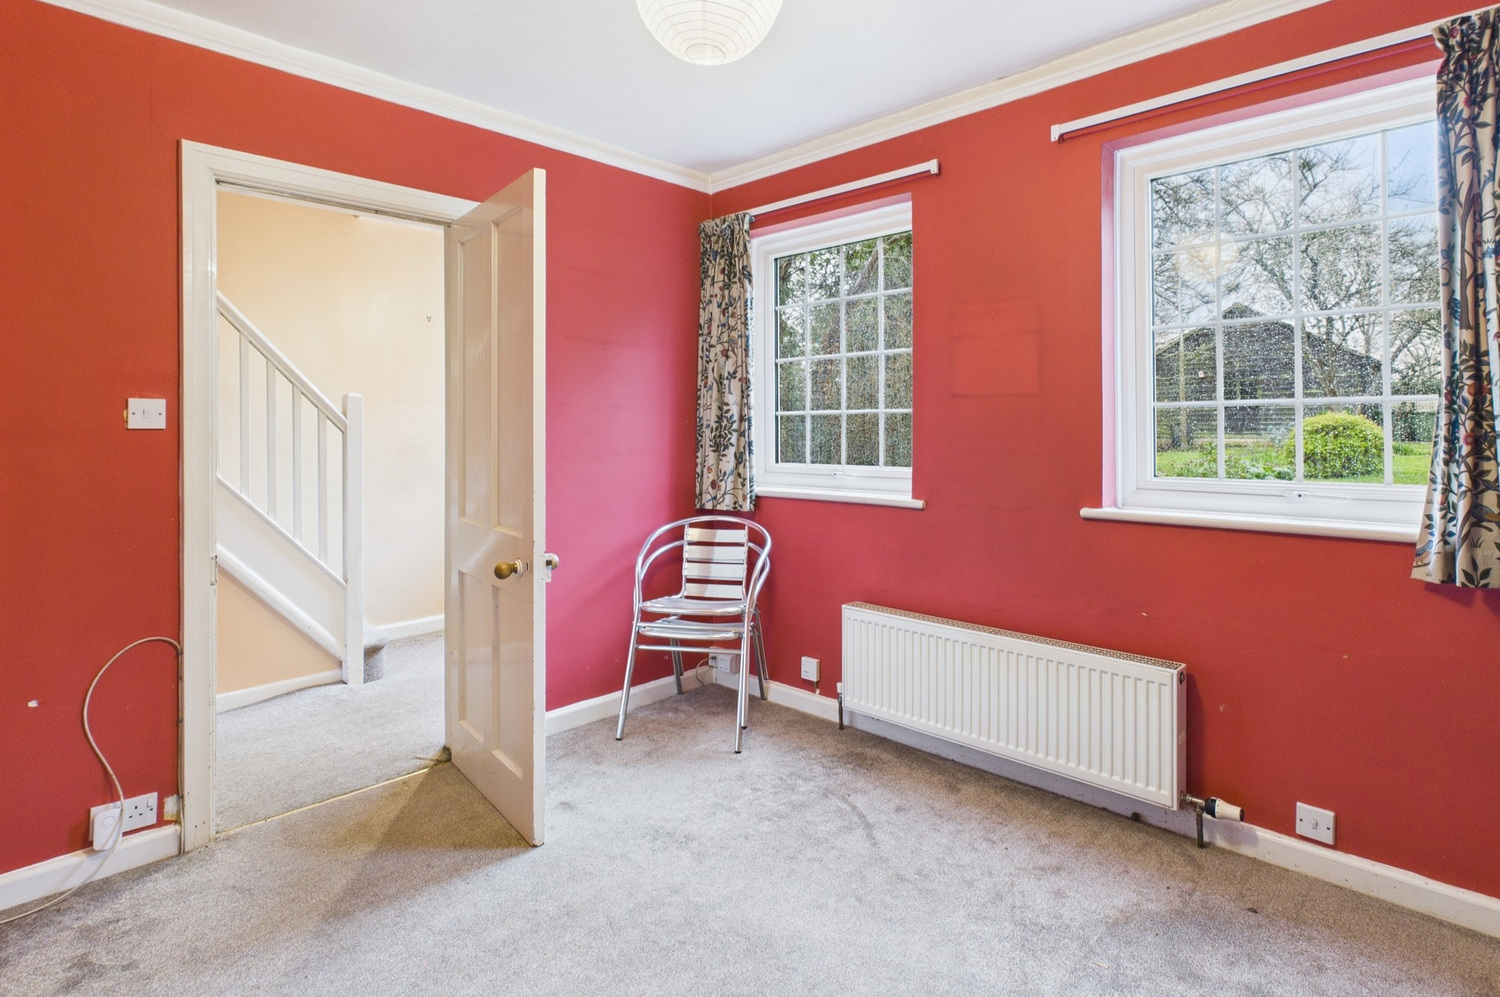
Sitting room 3.30m x 3.11m
with two double glazed windows to the front, radiator, open fireplace with tiled hearth and surround, recessed shelving.
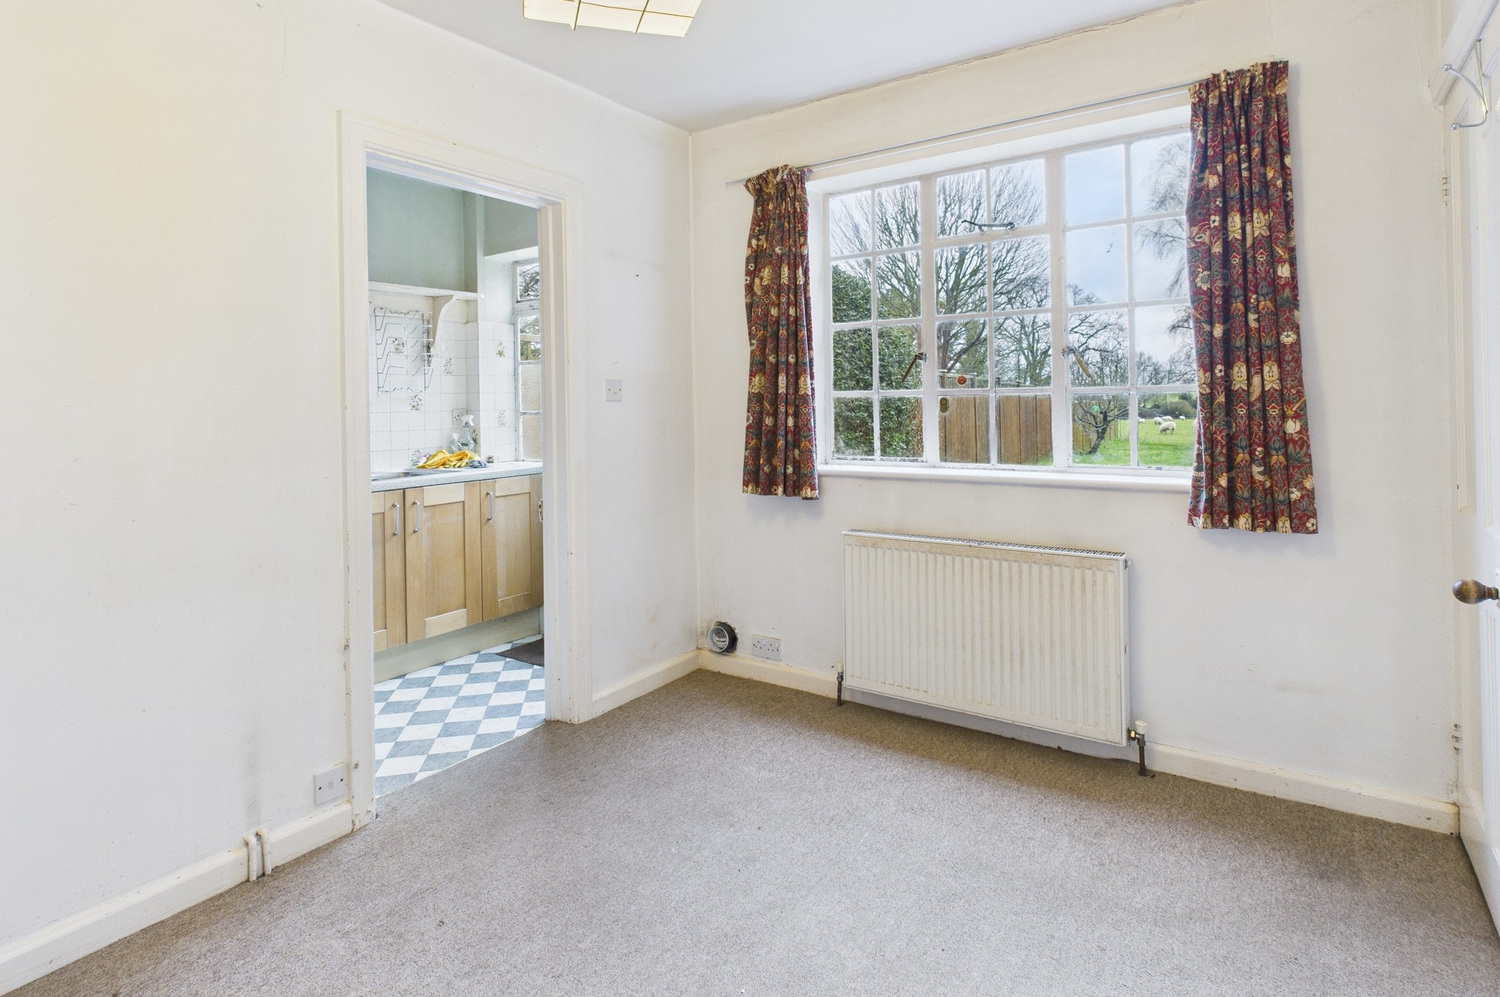
Dining room 3.58m x 2.62m
large multi paned window to the rear, multi paned window to the side, shelved larder cupboard, further shelved storage cupboard, radiator, double cupboard with central heating boiler, door to kitchen.
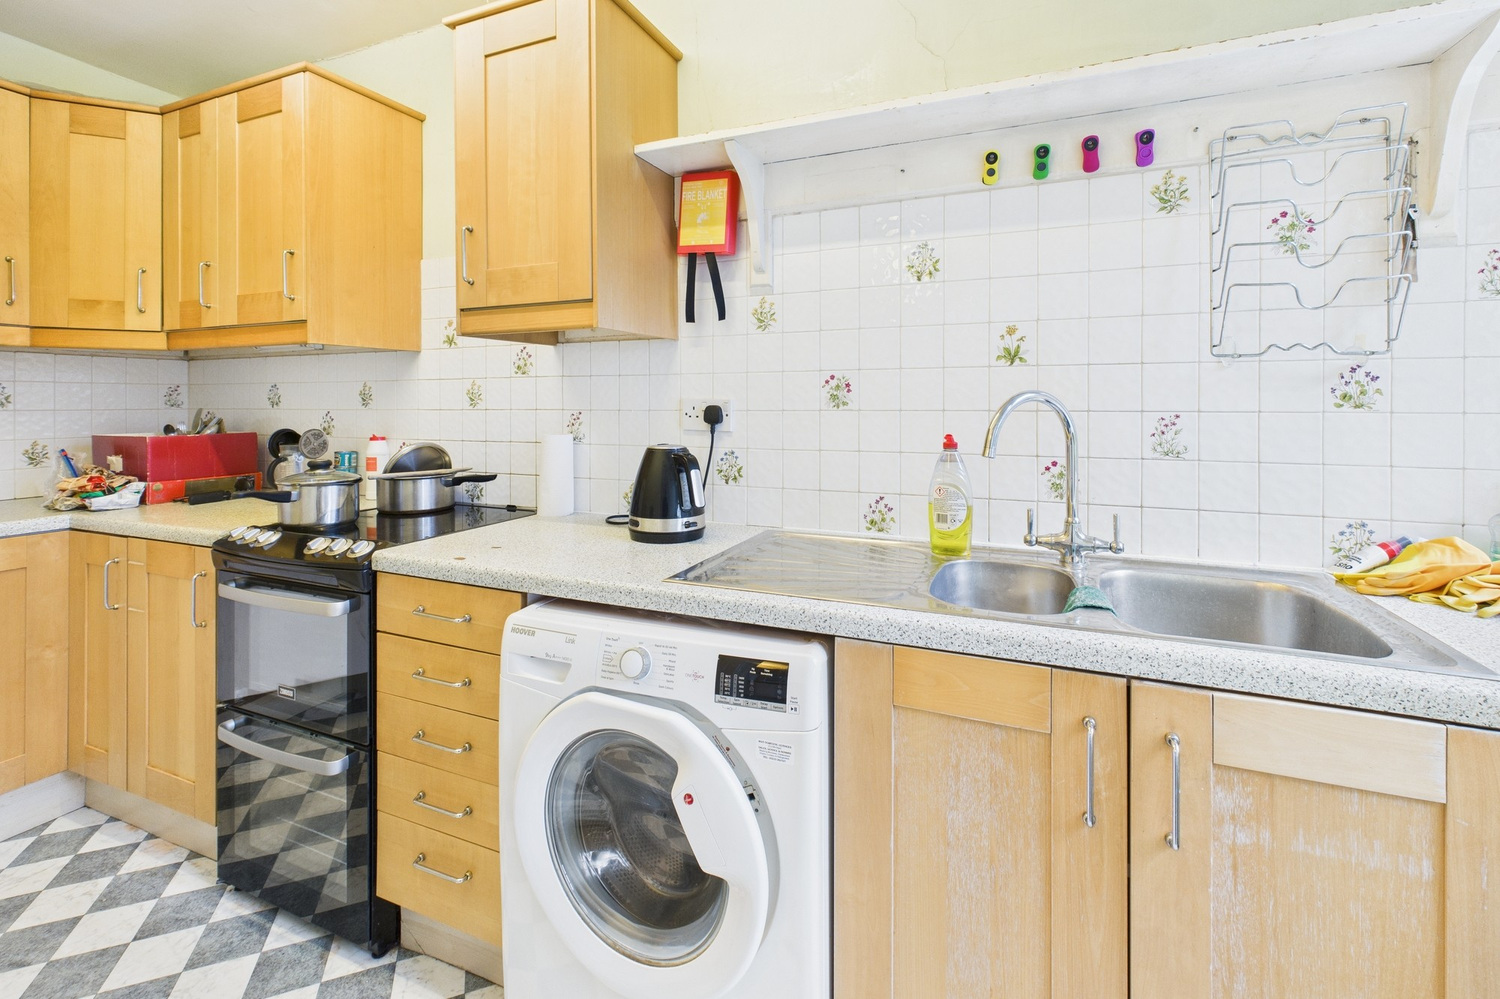
Kitchen 4.09m x 1.50m
with range of fitted wall and base units, work tops with inset sink and mixer tap, space for range of appliances, tiled splashback, radiator, multi pane door and window to the garden.
Landing
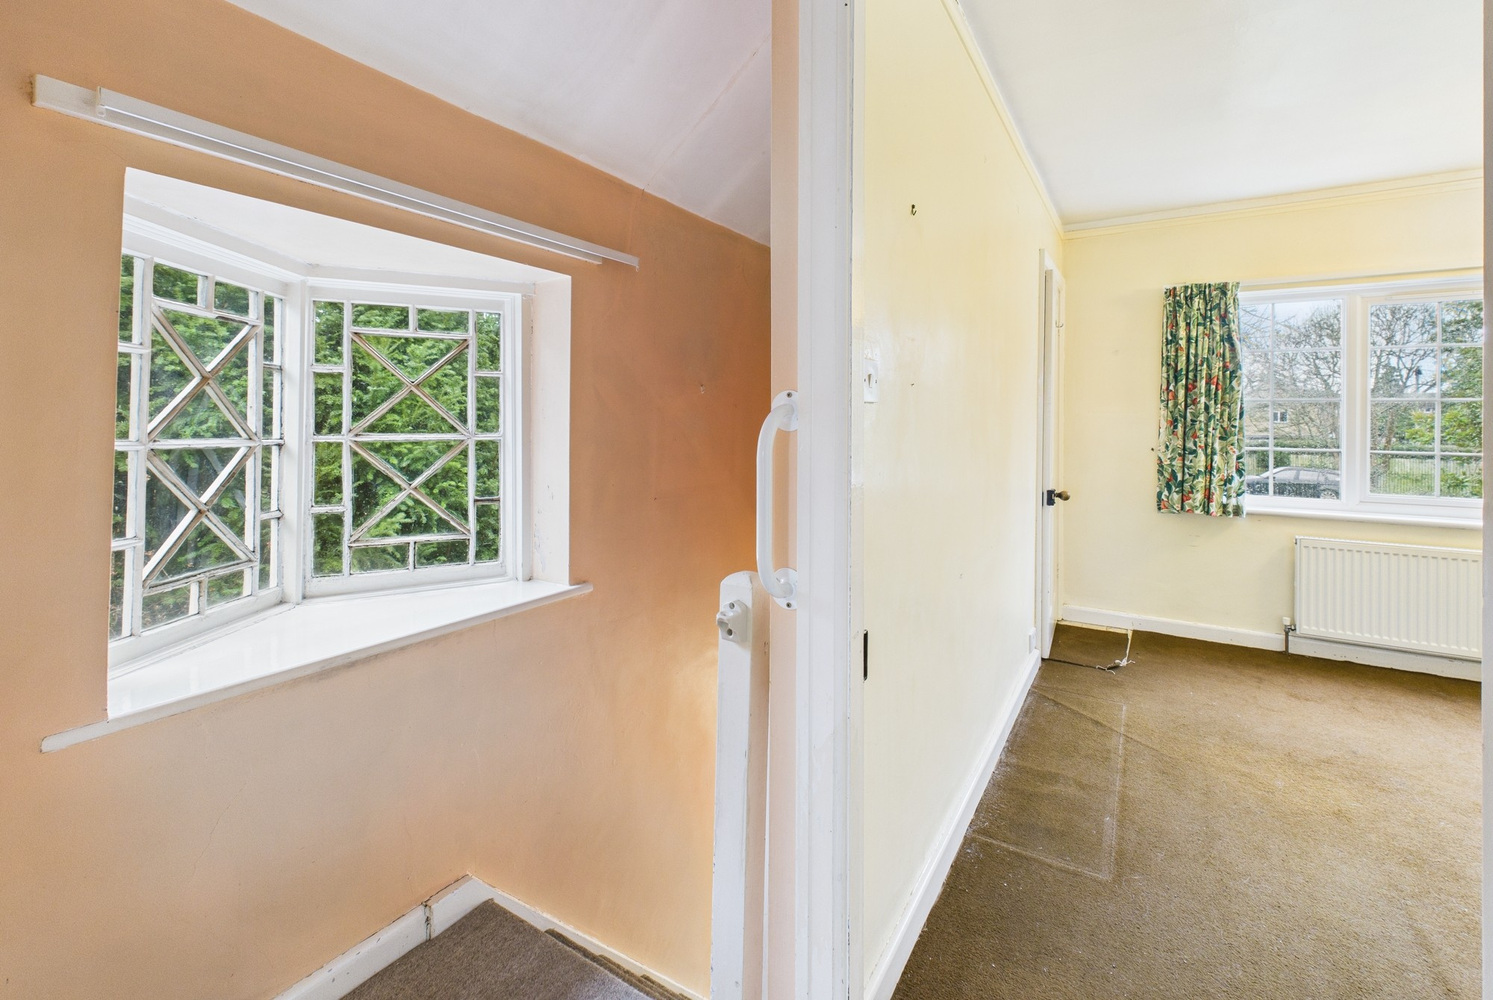
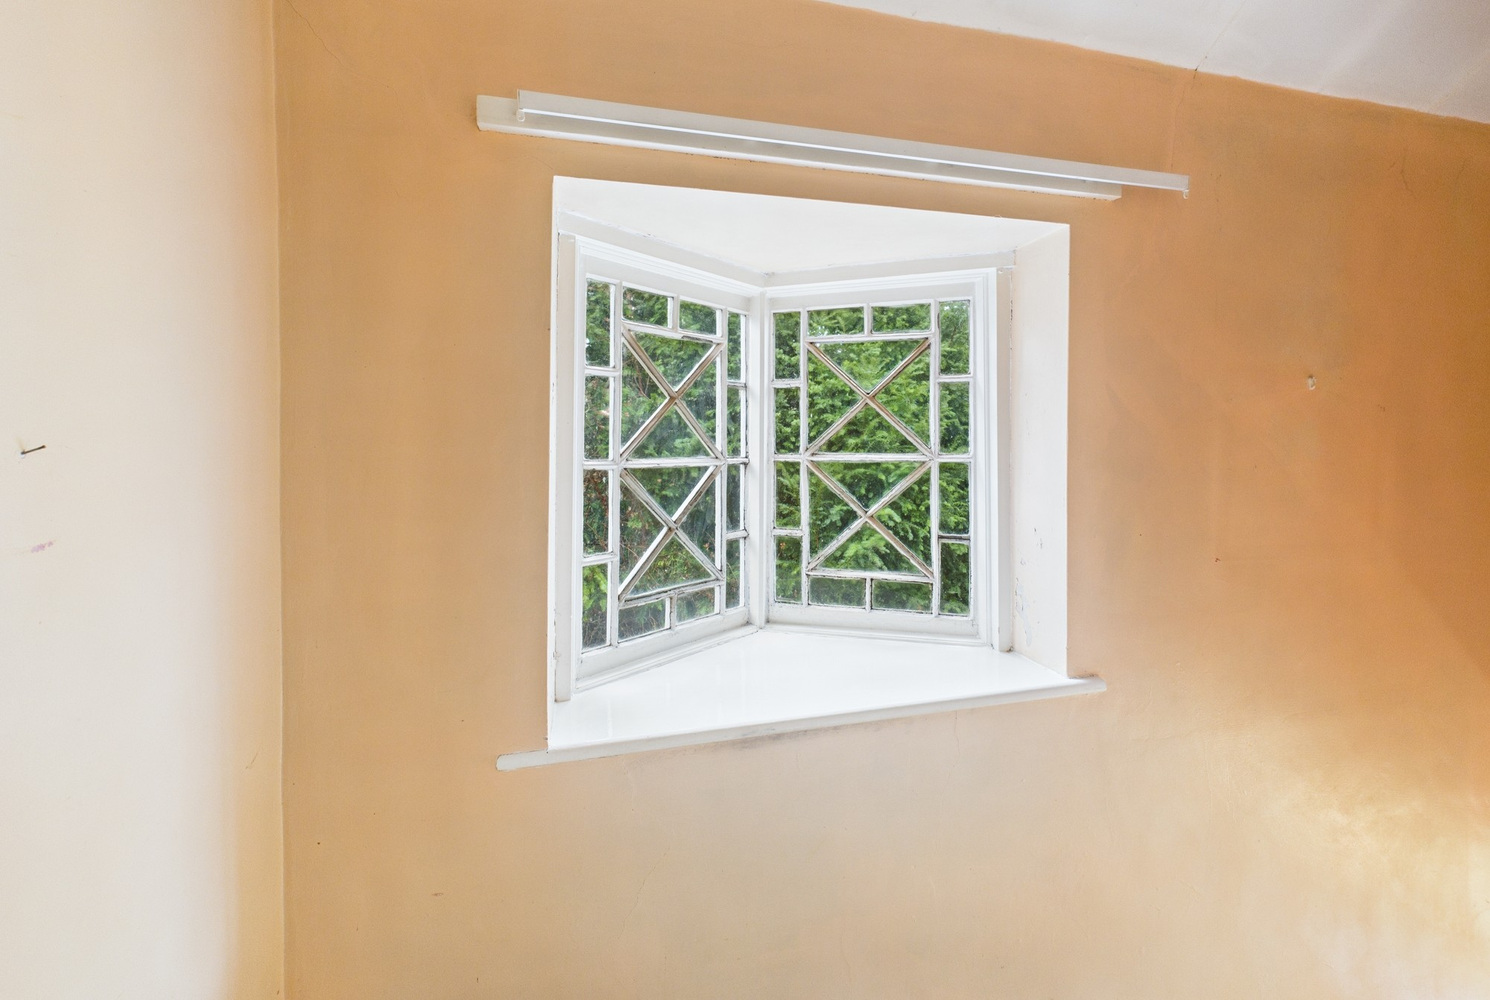
Attractive oriole window to the side, loft hatch to roof space.
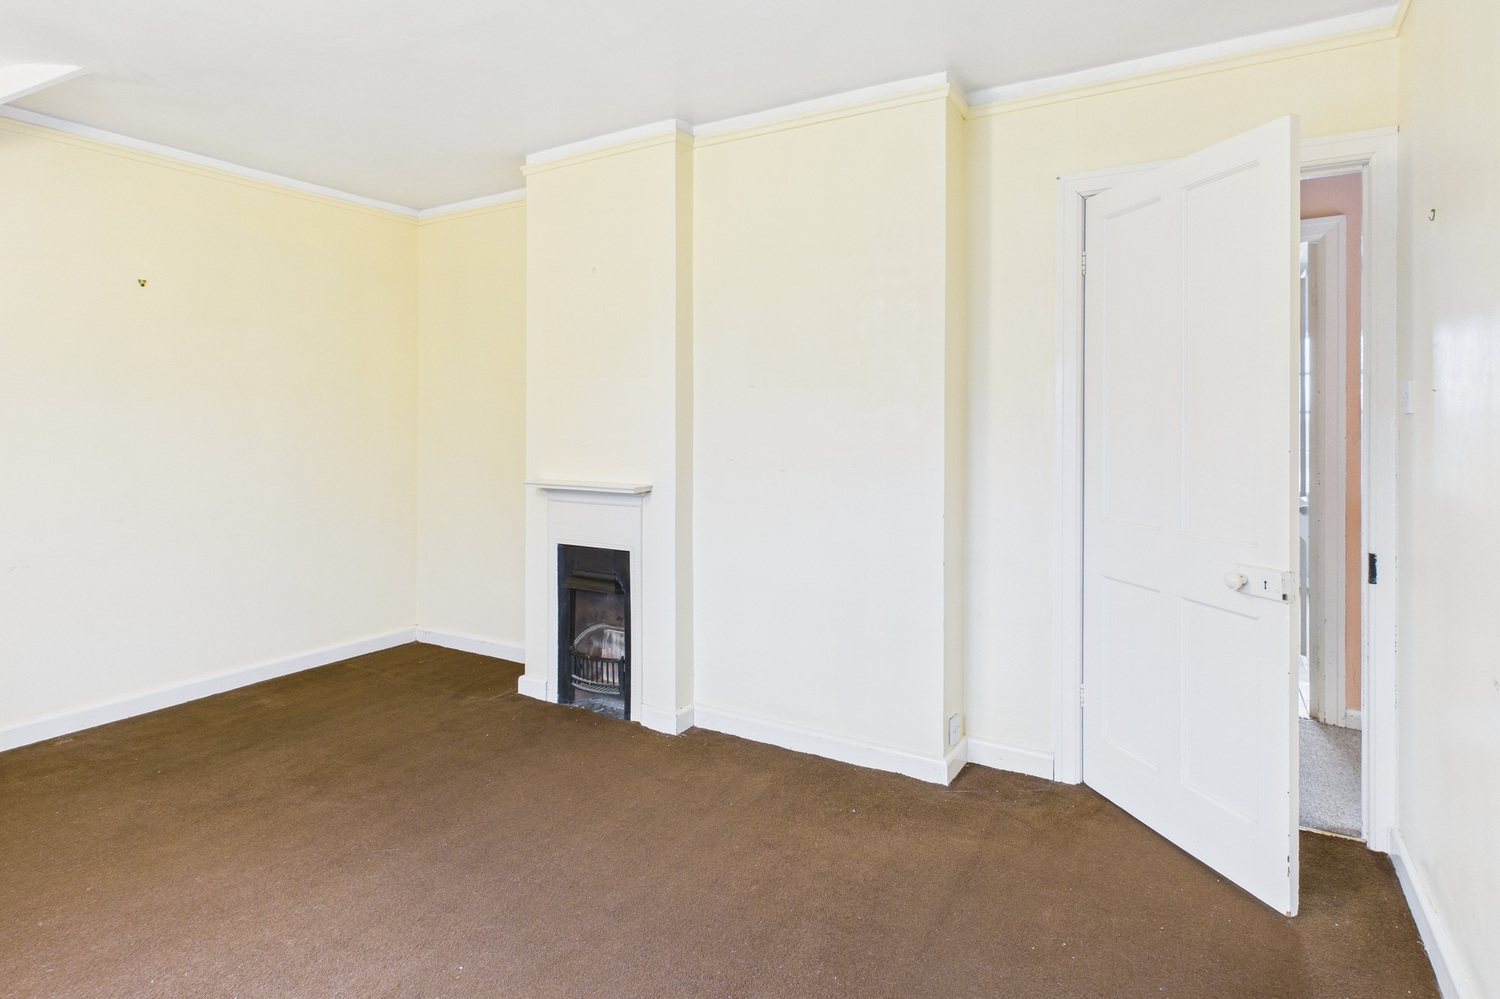
Bedroom 1 4.34m x 3.35m
with double glazed window to the front, cast iron fireplace, radiator, over stairs storage cupboard.
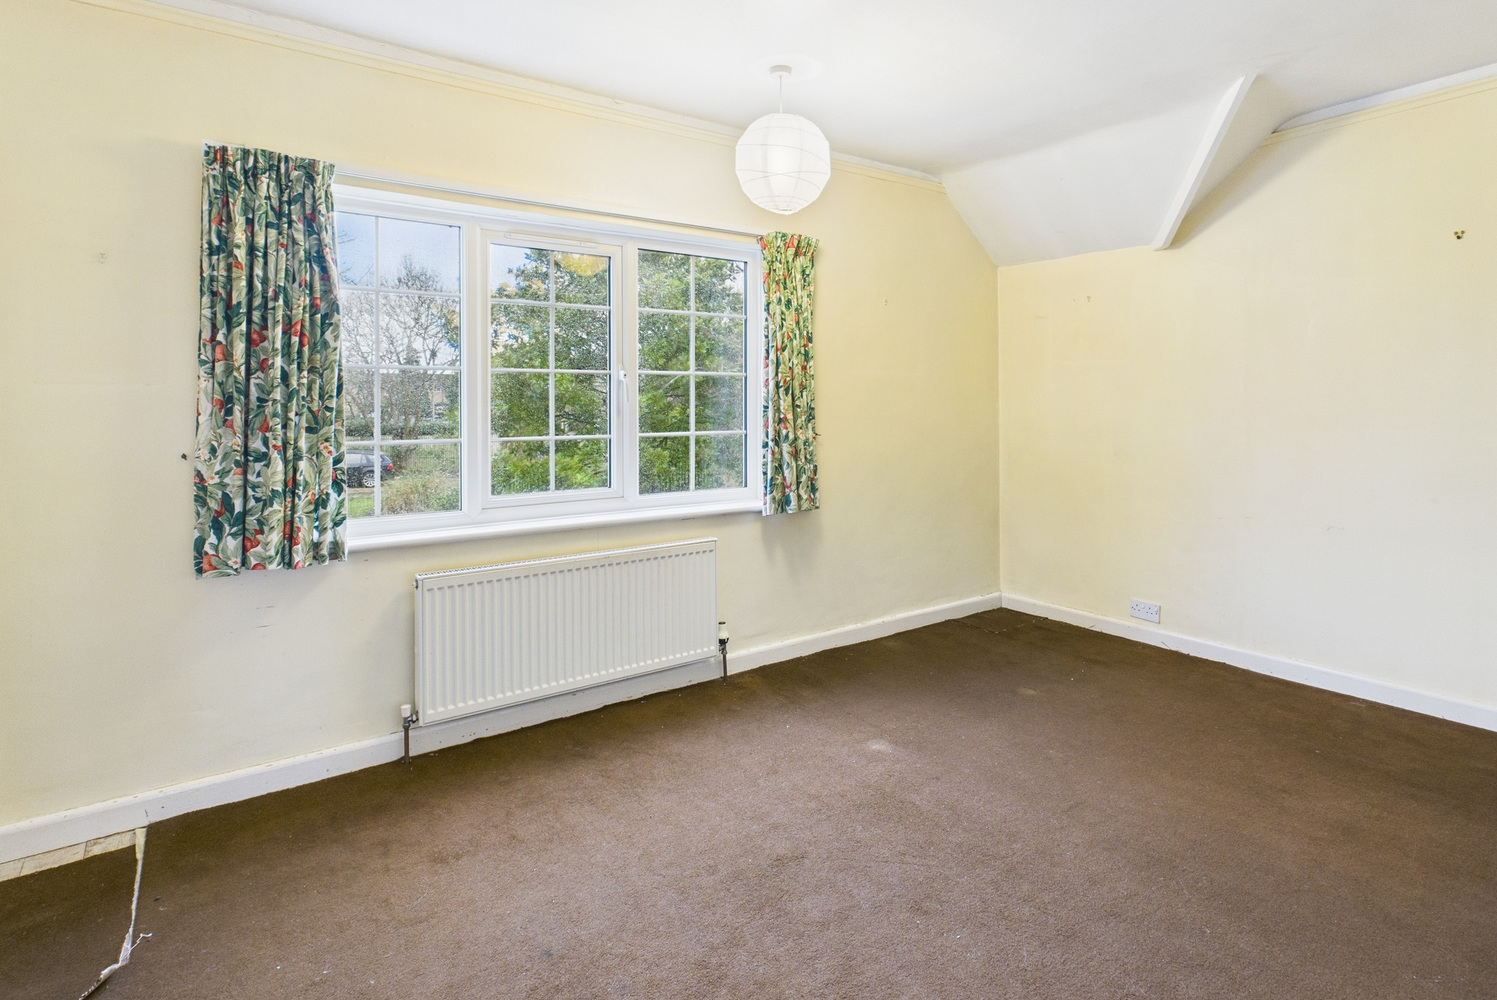
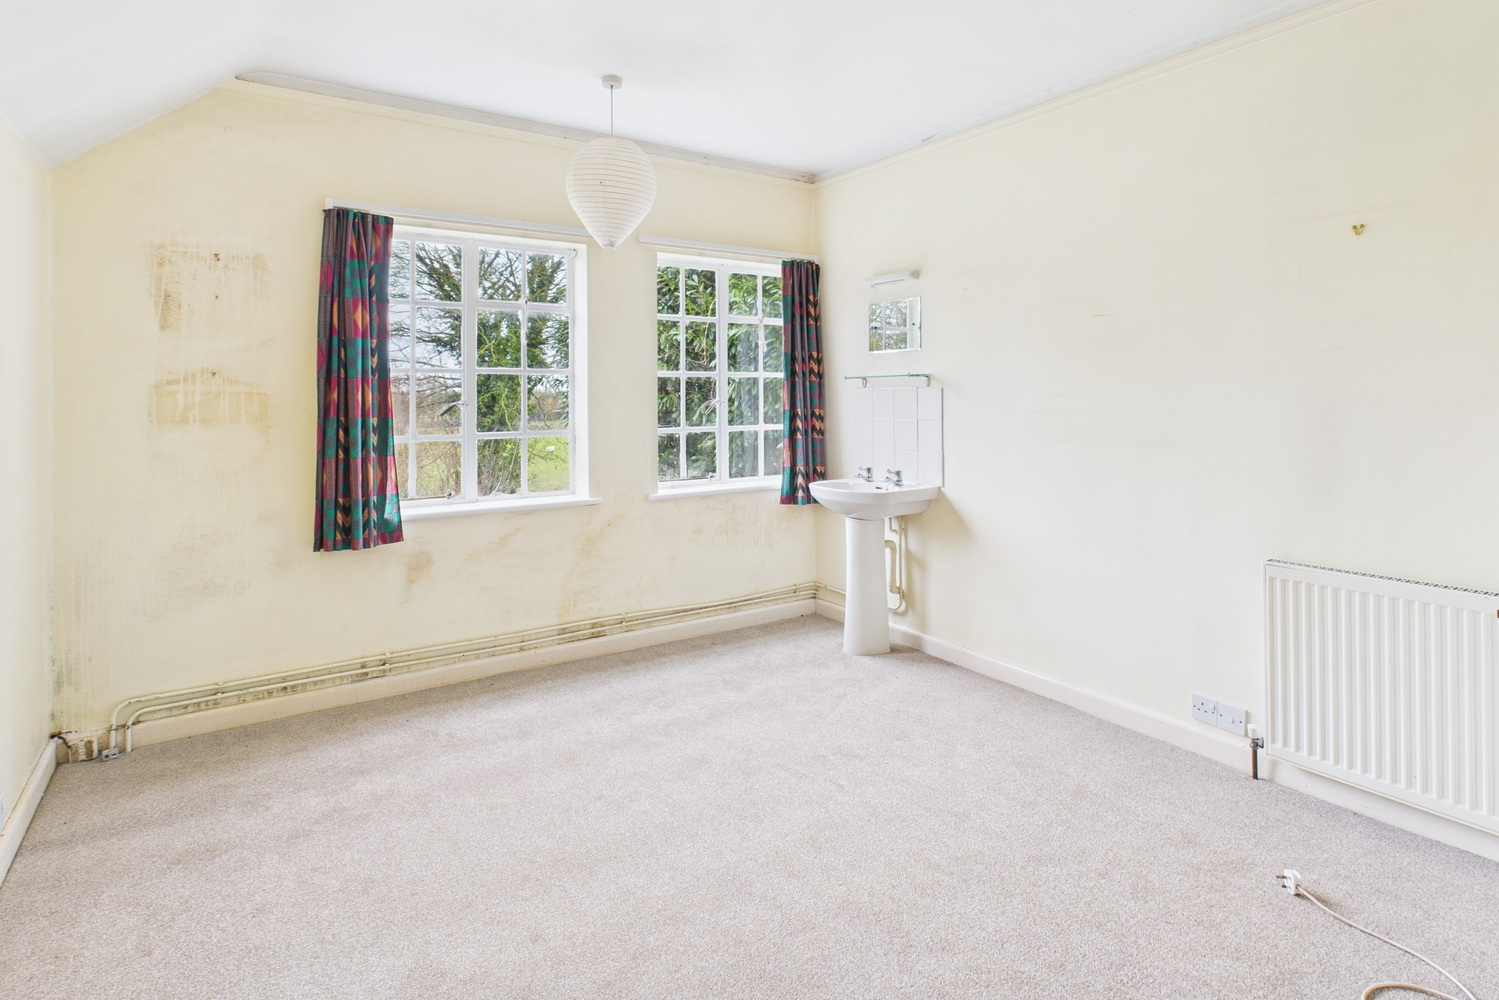
Bedroom 2 4.06m x 3.20m
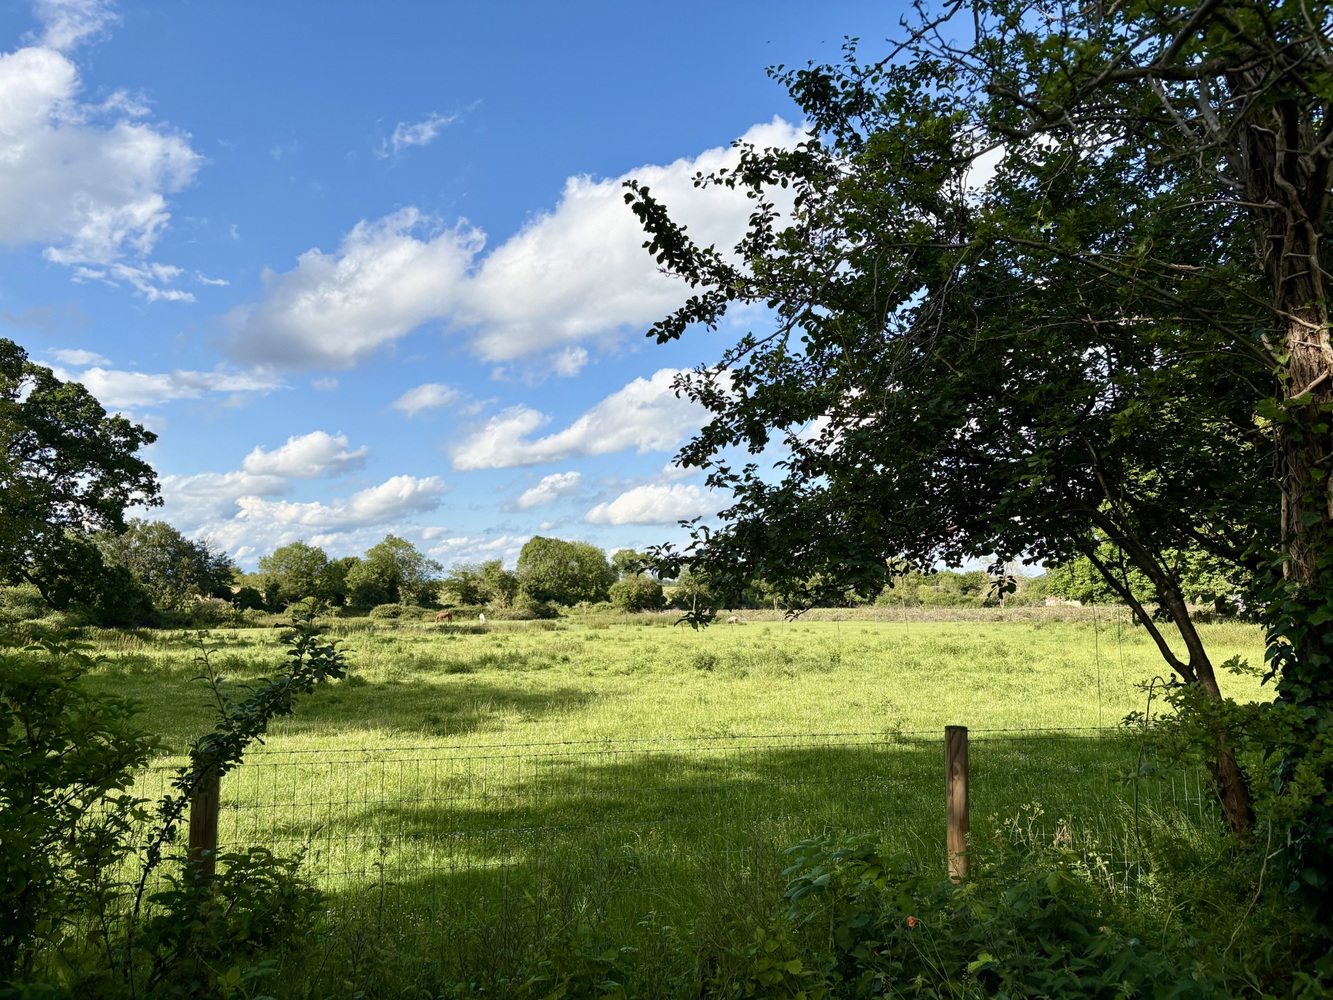
with two multi paned windows to the rear, offering wonderful views over open countryside, pedestal wash handbasin, radiator, cast iron fireplace.
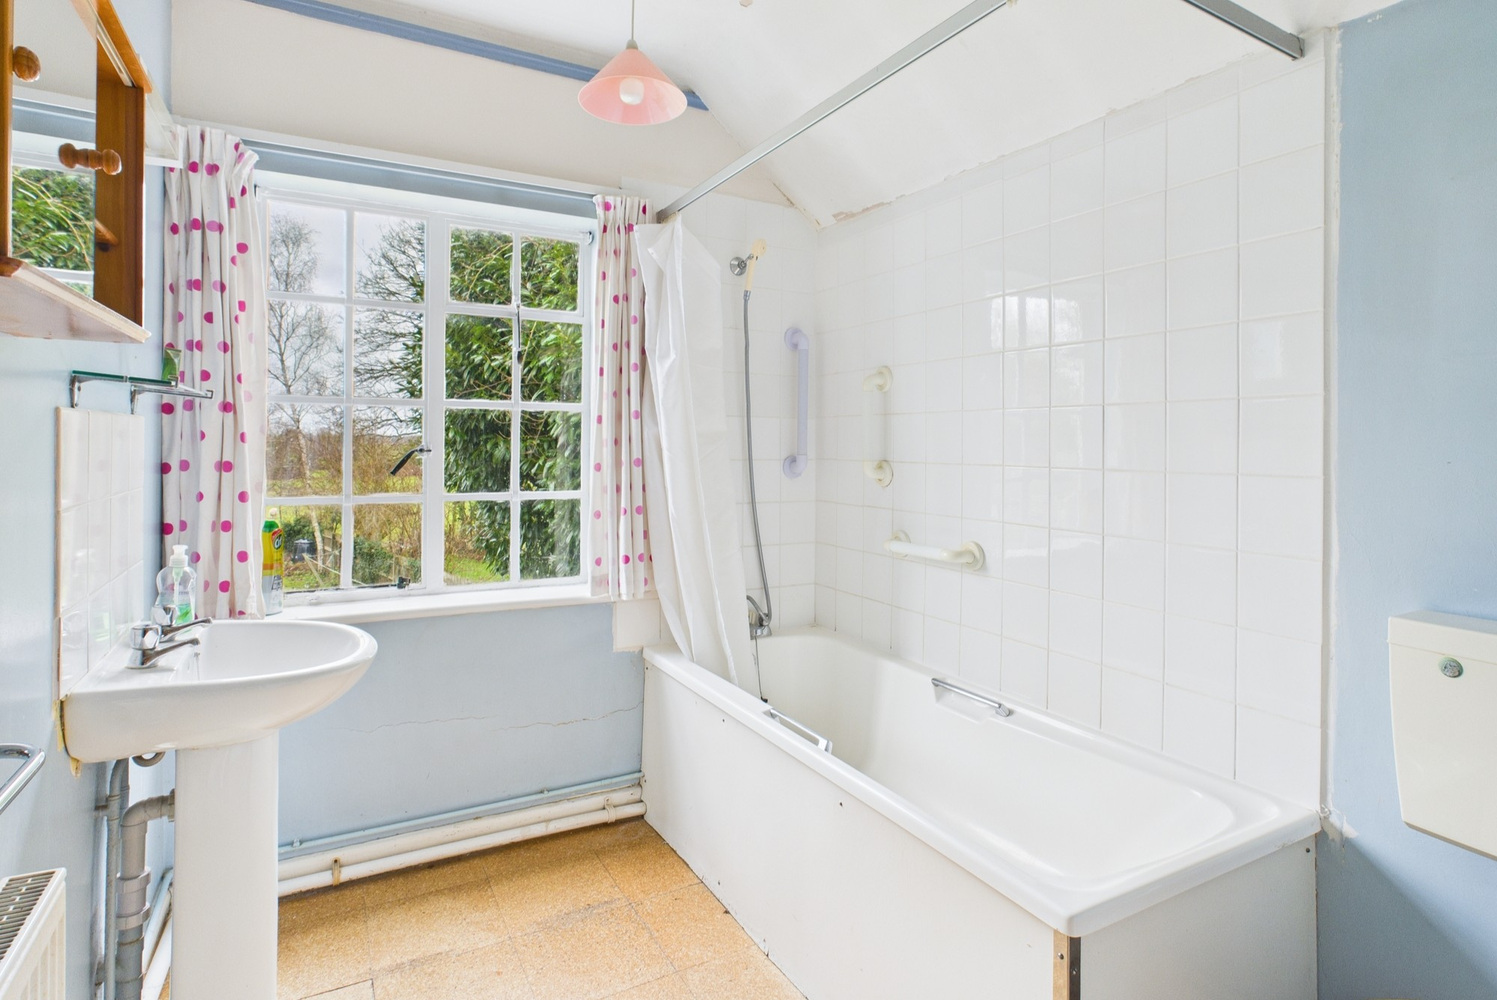
Bathroom 3.15m x 1.96m
with multi paned window to the rear, pedestal wash handbasin, tiled splashback, panelled bath with mixer tap, tiled surround, low level wc, radiator, airing cupboard with tank and shelving.
Outside
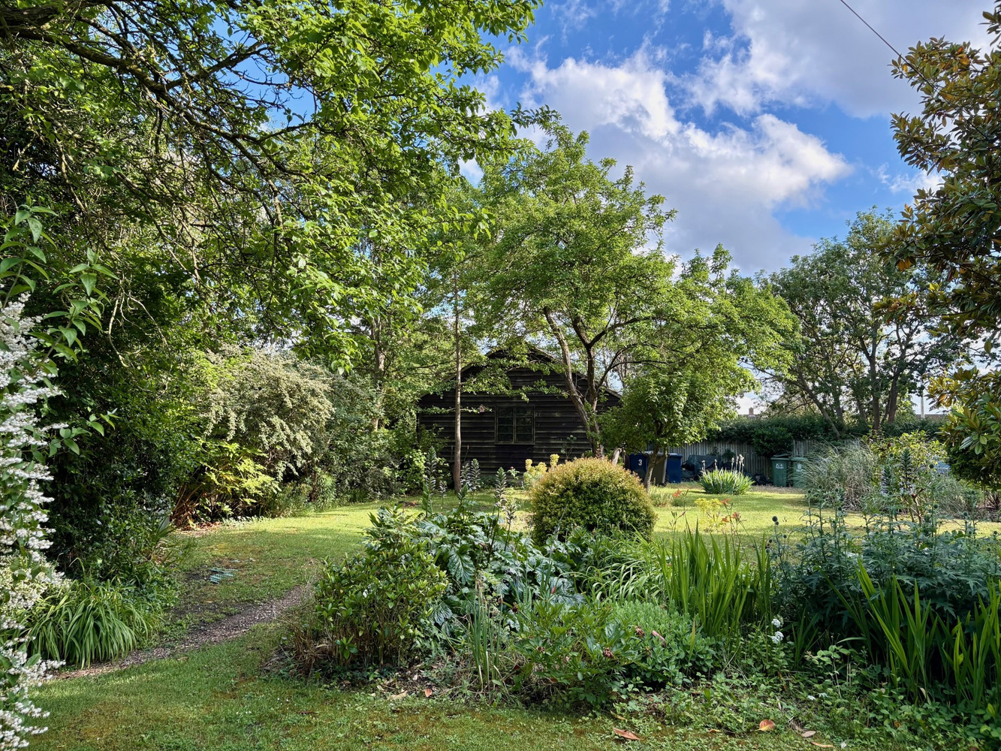
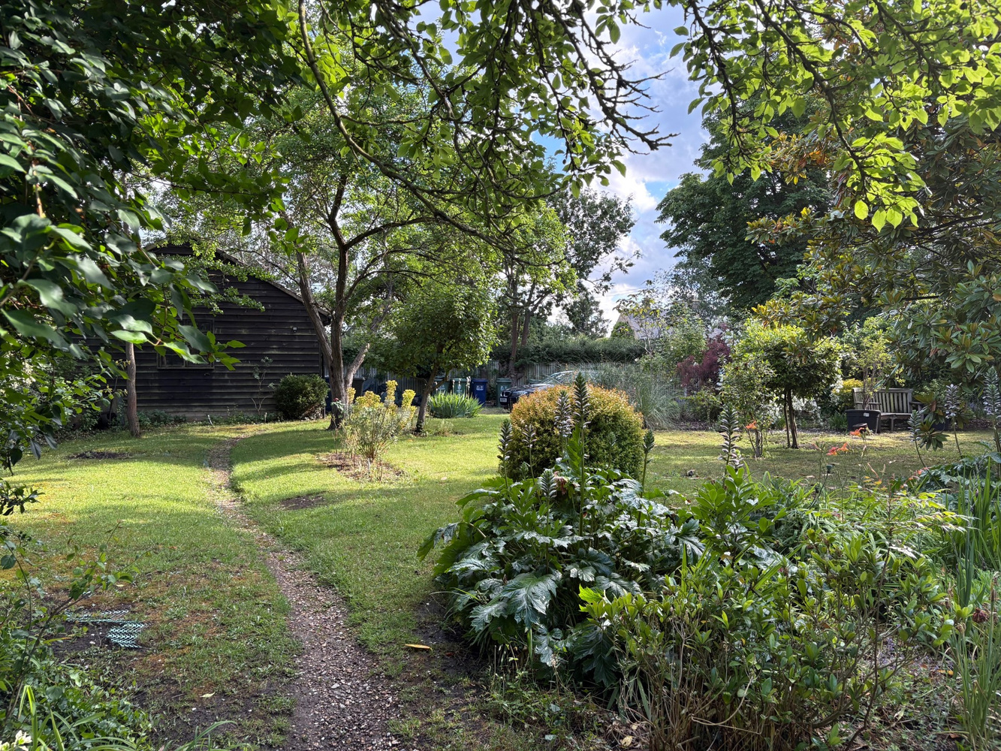
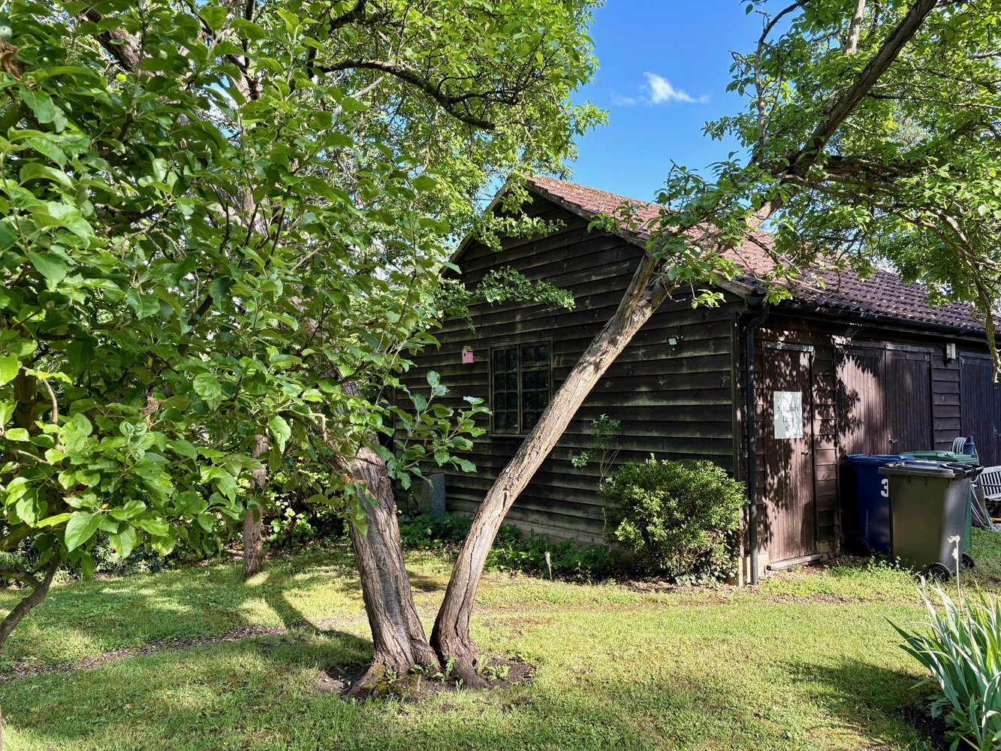
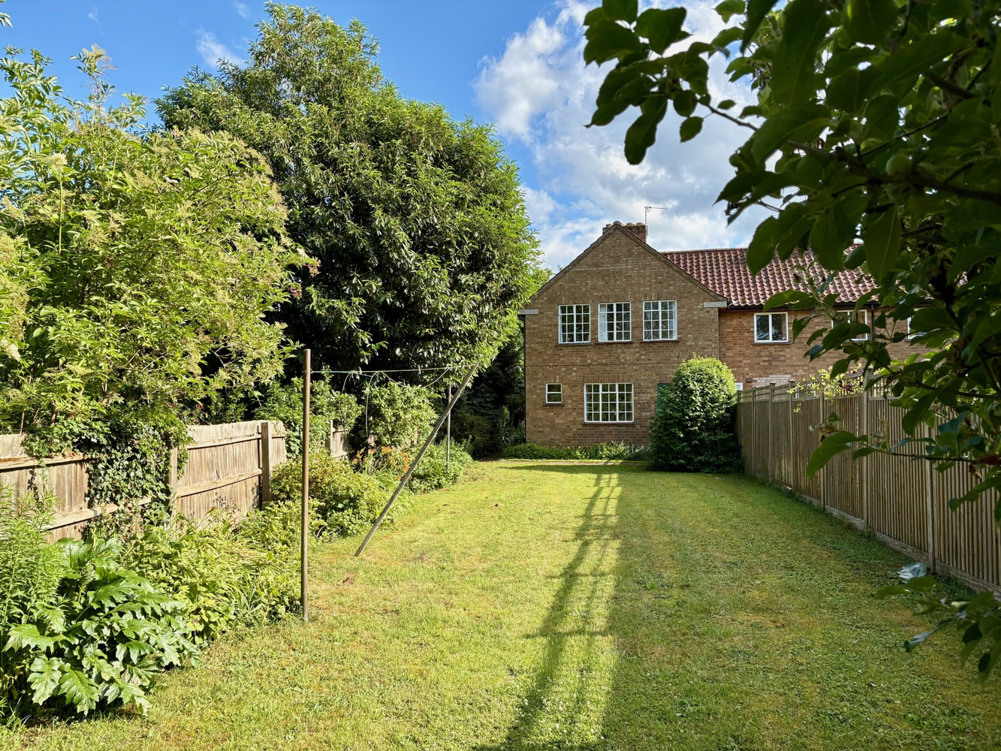
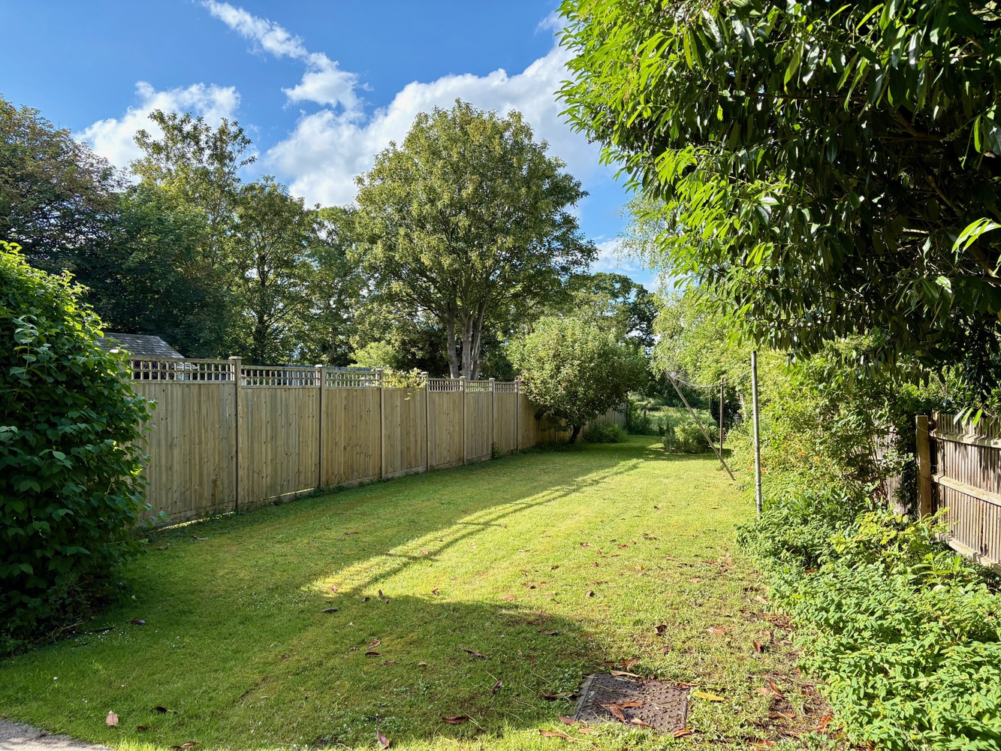
Front garden approached by shared gravel driveway with parking for two cars leading to a large, timber adjoining garage 19ftx13ft. Attractive cottage gardens extending to 85ft with winding gravel pathway and mainly laid to lawn with well stocked flower and shrub beds and oil storage tank. Side access through to the rear garden which exceeds 100ft in length, outside tap and enclosed with fencing, predominantly laid to lawn. There are wonderful views from the rear of the garden over open fields.
Services
Mains water, electricity and drainage.
Tenure
The property is Freehold
Council tax
Band D
Viewing
By arrangement with Pocock & Shaw


Get in touch
Try our calculators
Mortgage calculator
Stamp duty calculator
Similar Properties
-
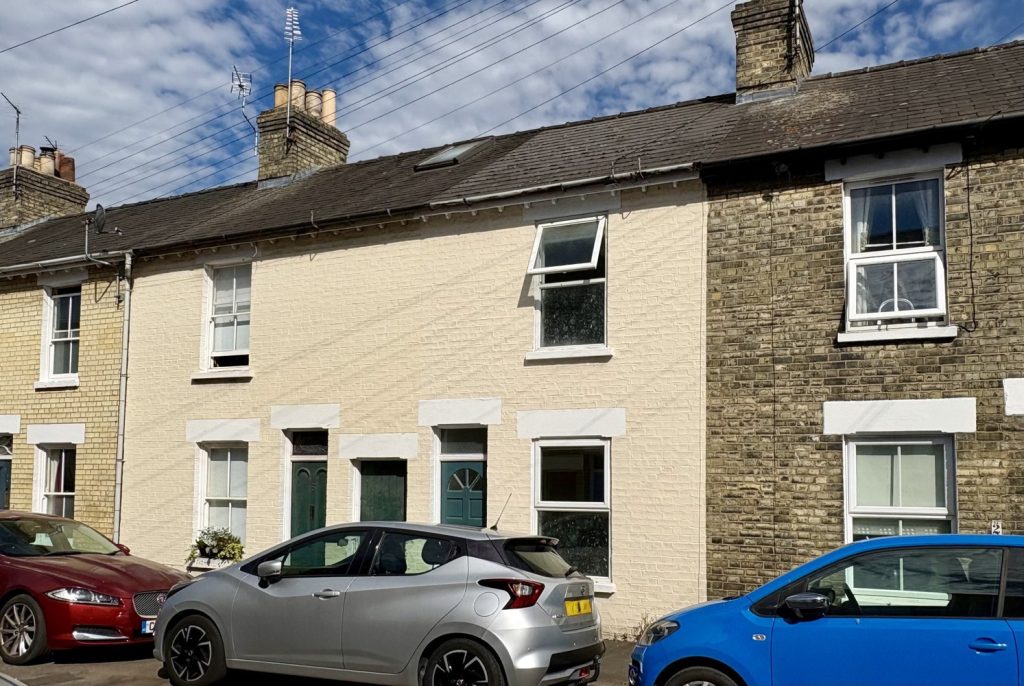
Great Eastern Street, Cambridge
£475,000For SaleA stunning mid terrace Victorian city home of immense charm and character situated in a charming no-through road just off the bustling Mill Road. The light filled property features a beautiful rear garden with pedestrian access and timber garden summerhouse and offers easy access to an extensive arr...2 Bedrooms -
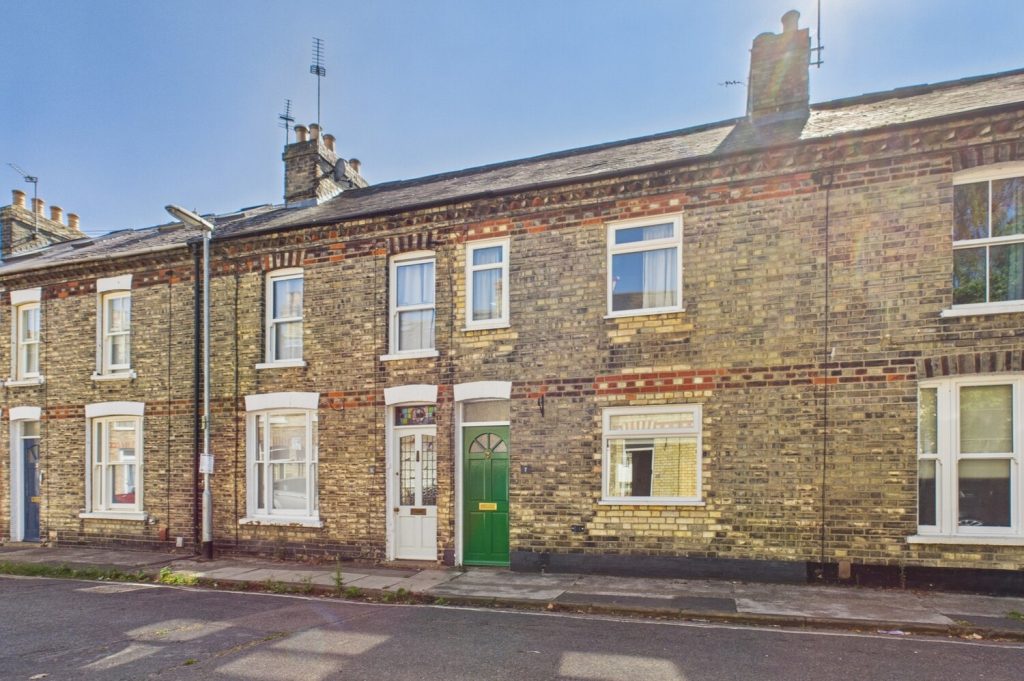
David Street, Cambridge
£525,000For SaleA spacious and light filled Victorian terraced home situated in a small cul de sac conveniently located in the heart of Romsey town and offering easy access to the city centre and railway station2 Bedrooms1 Bathroom1 Reception -
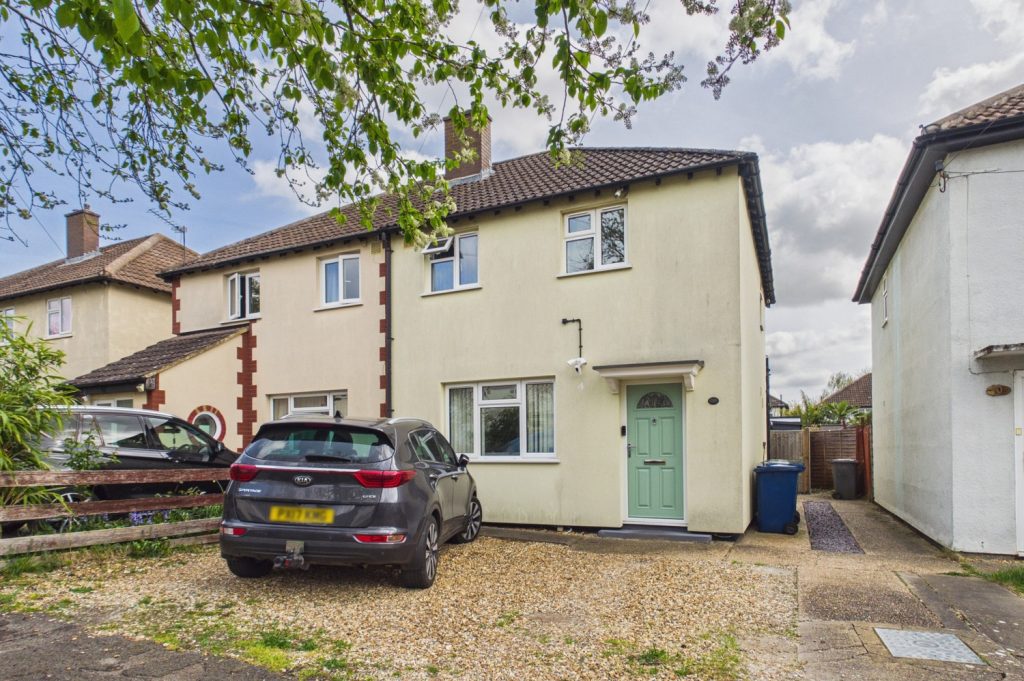
Pen Close, Cambridge, Cambridgeshire
£480,000 Guide PriceSold STCAn immaculate semi detached extended family home with the benefit of a garden studio situated in residential cul de sac in the heart of Cherry Hinton. The property offers well proportioned accommodation arranged over two floors and features a fabulous kitchen dining area.2 Bedrooms1 Bathroom2 Receptions