
Stott Gardens, Cambridge, Cambridgeshire
Key Features
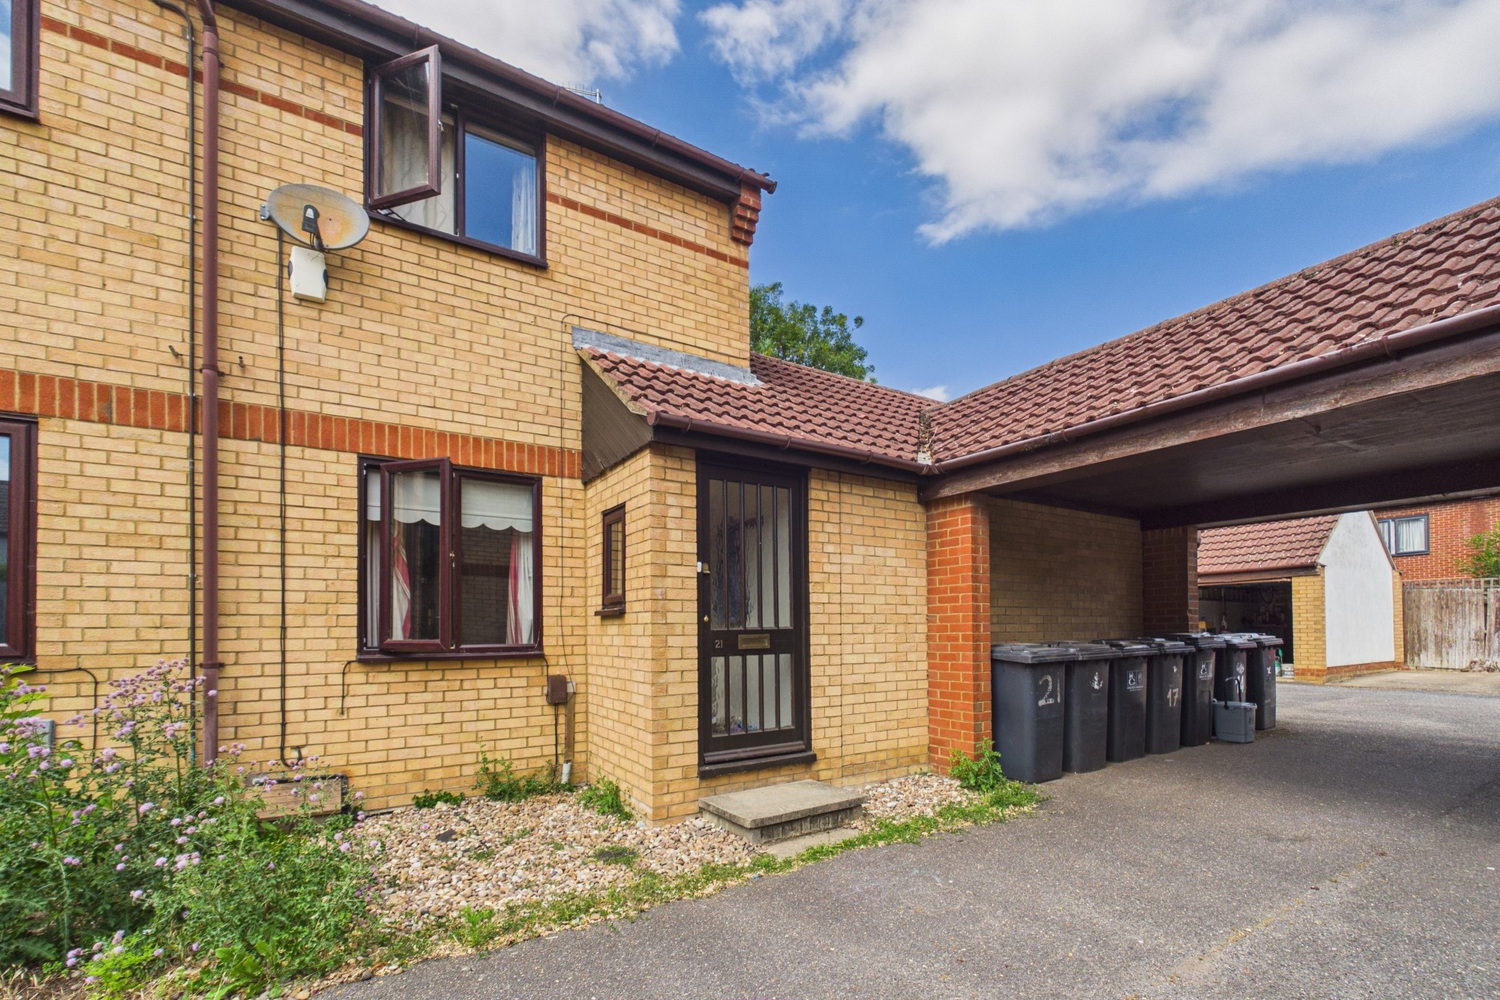
- Two bedroom End terrace property
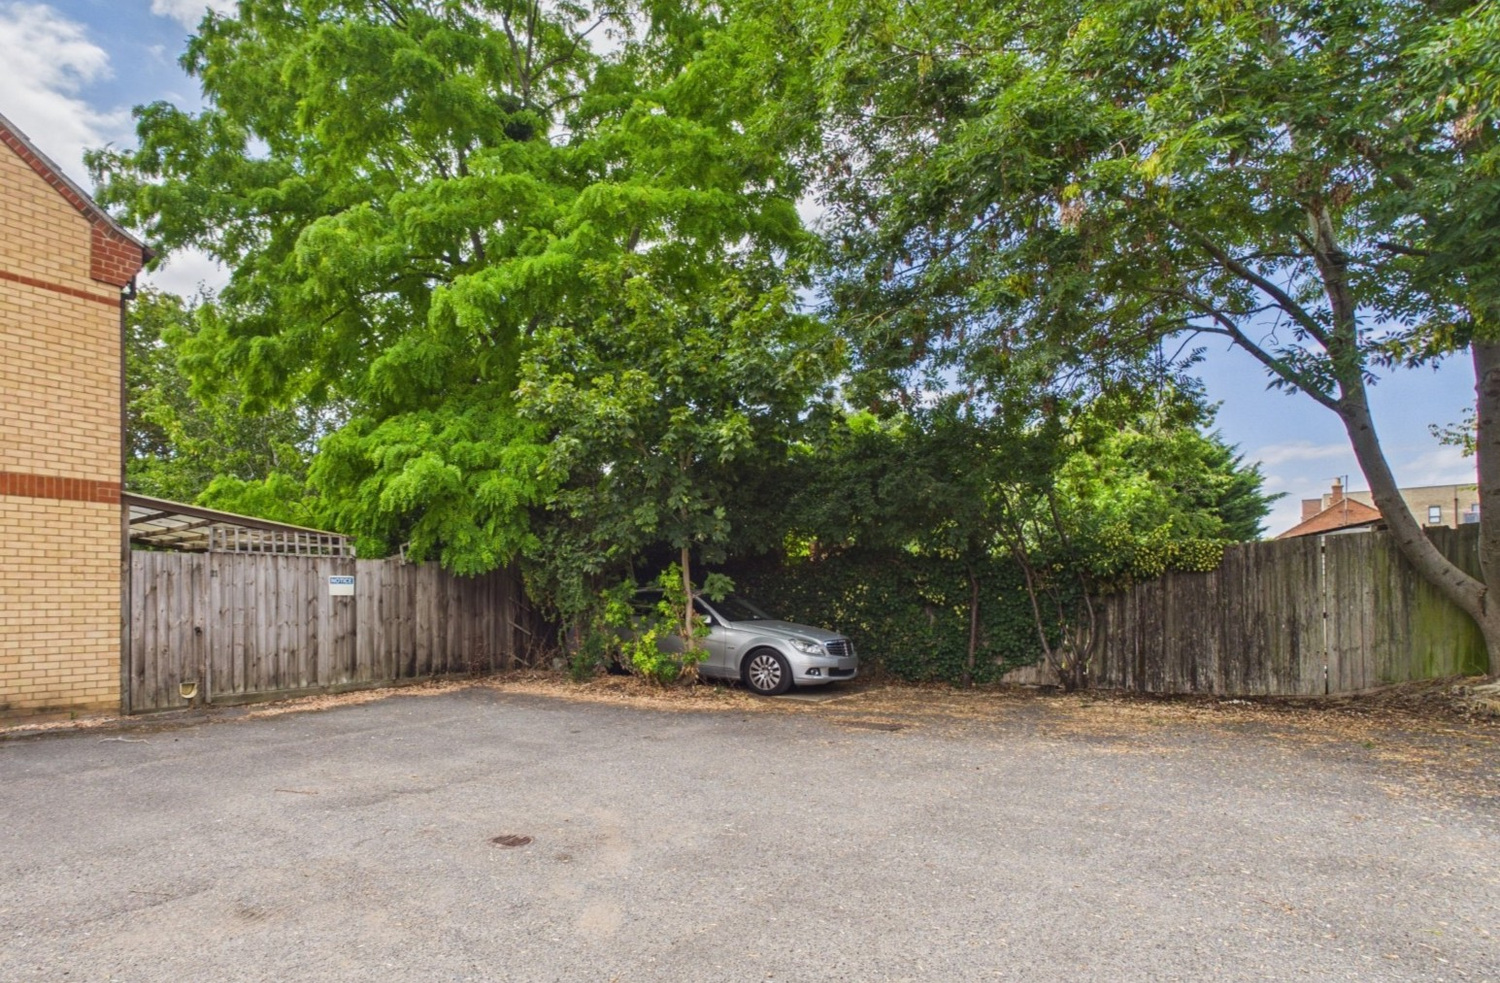
- Garage and parking space
- Pull down ladder to loft area
- Parking space
- Enclosed rear garden
- Close proximity to M11 and A14Less than a mile from Cambridge city centre
- Convenient for Cambridge North Railway Station
- No upward chain
Full property description
A 2 bedroom residence enjoying a convenient cul-de-sac location with good access to the railway station, Science Parks and bus services into the city.
Stott Gardens forms part of a development to the north of the City, conveniently located off Milton Road and within walking and cycling distance to the City Centre, Science/business Park and Cambridge North railway station.
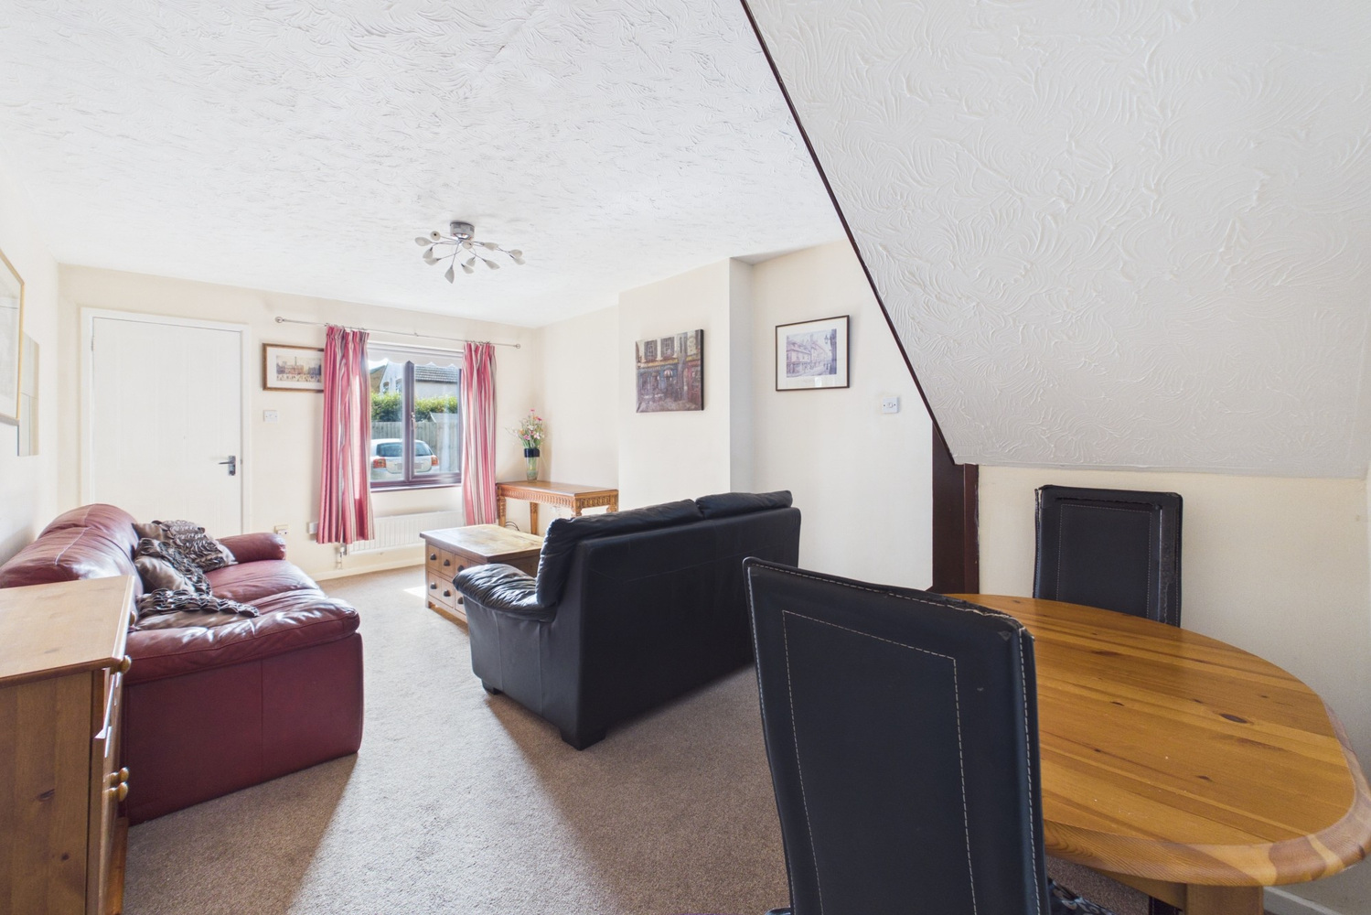
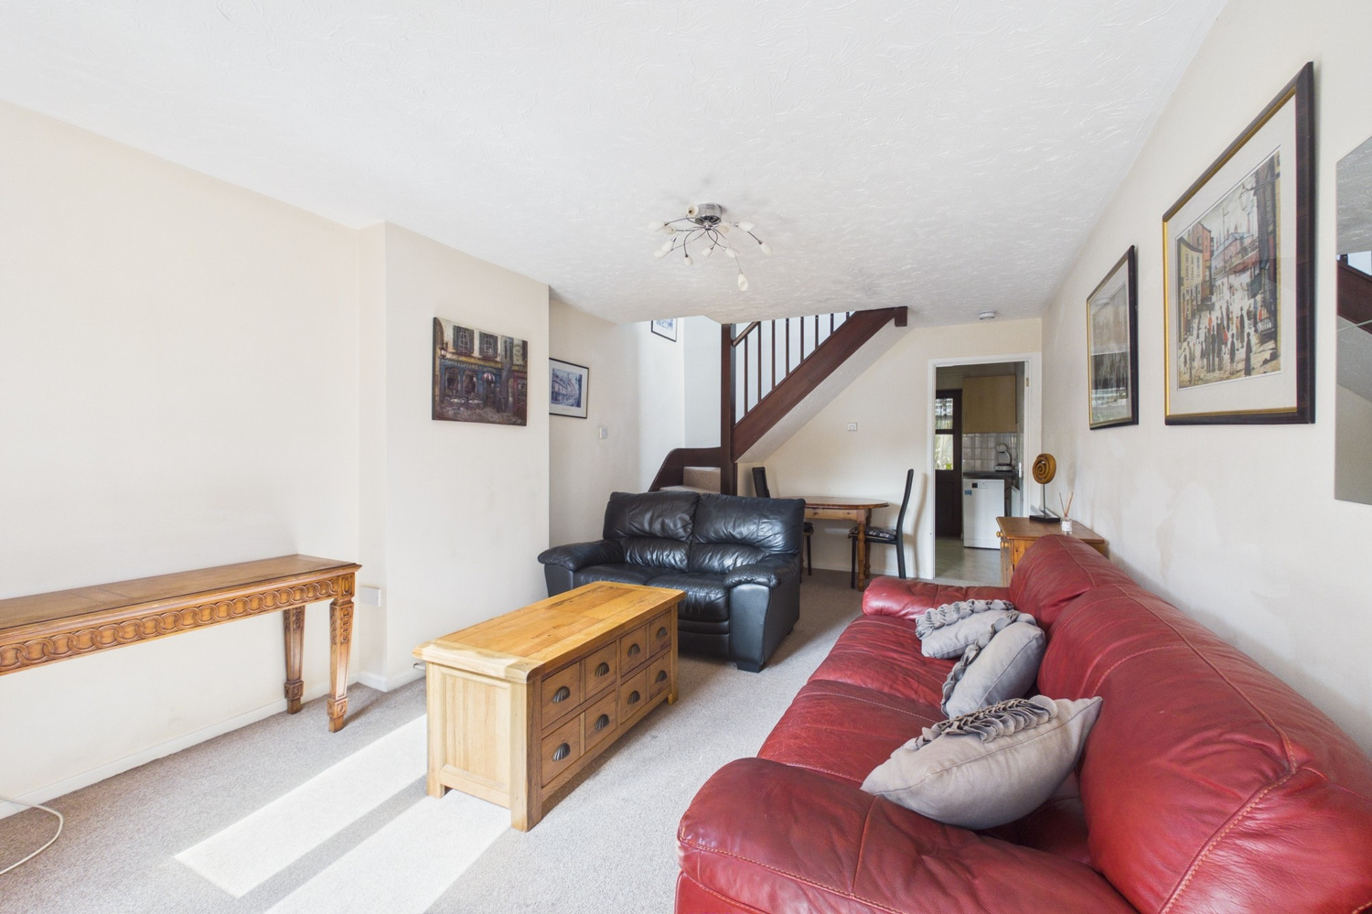
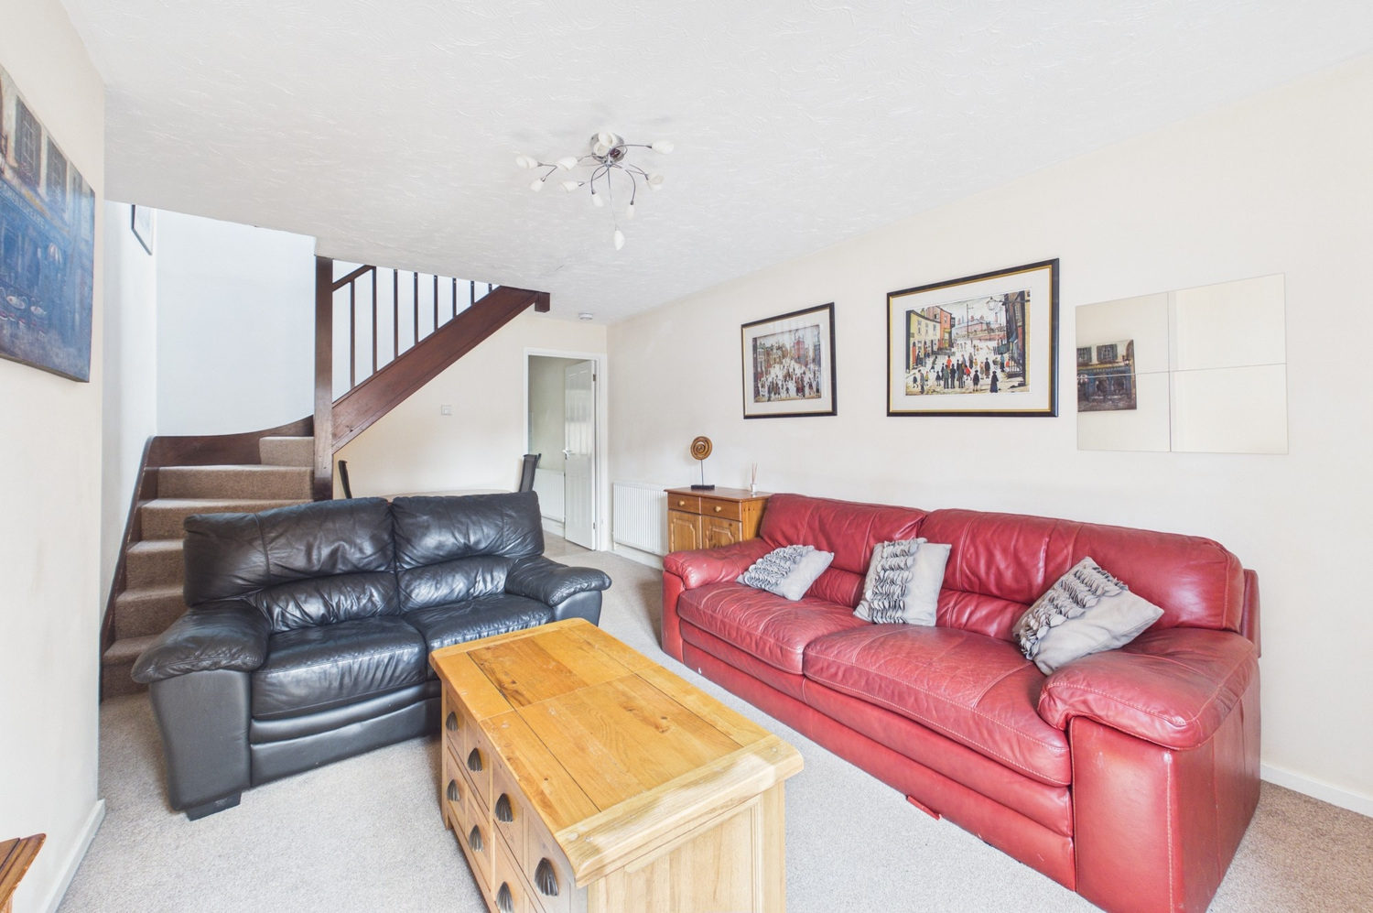
This end terrace house enjoys a living room, a kitchen with access to the enclosed rear garden, two double bedrooms, a fully tiled bathroom, retractable ladder from the landing to a useful loft area. Adjacent garage and an allocated car parking space.
Offered with no upward chain, the accommodation in detail comprises;
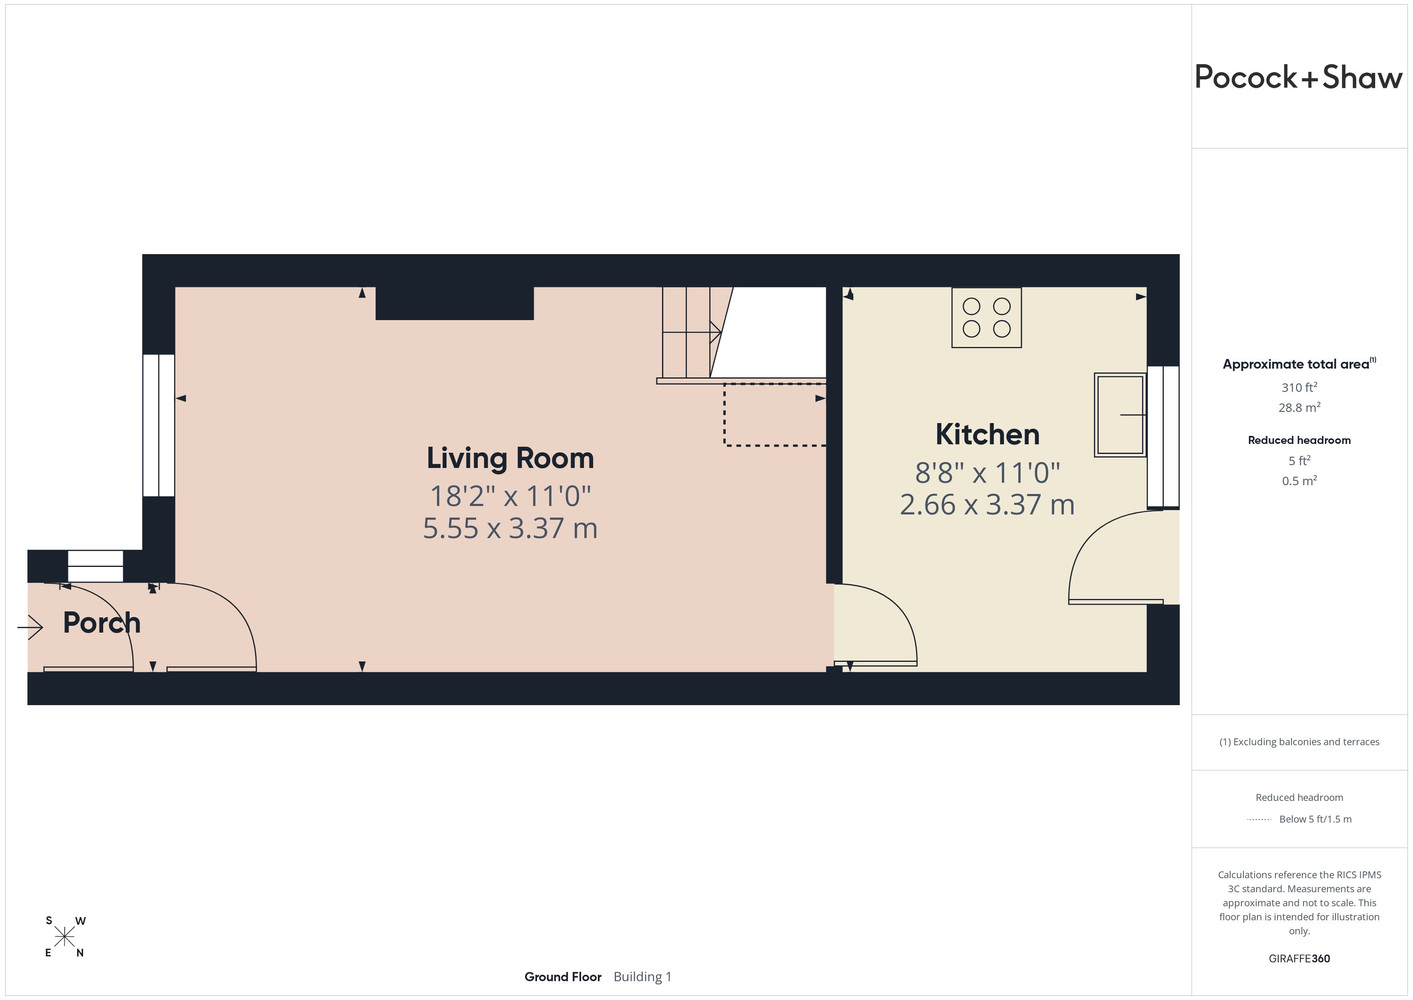
Ground Floor
part glazed door to
Entrance porch
with window to side, coathooks, door to
Living room 3.40m x 5.60m
with window to front, two radiators, stairs to first floor.
Kitchen 3.39m x 2.68m
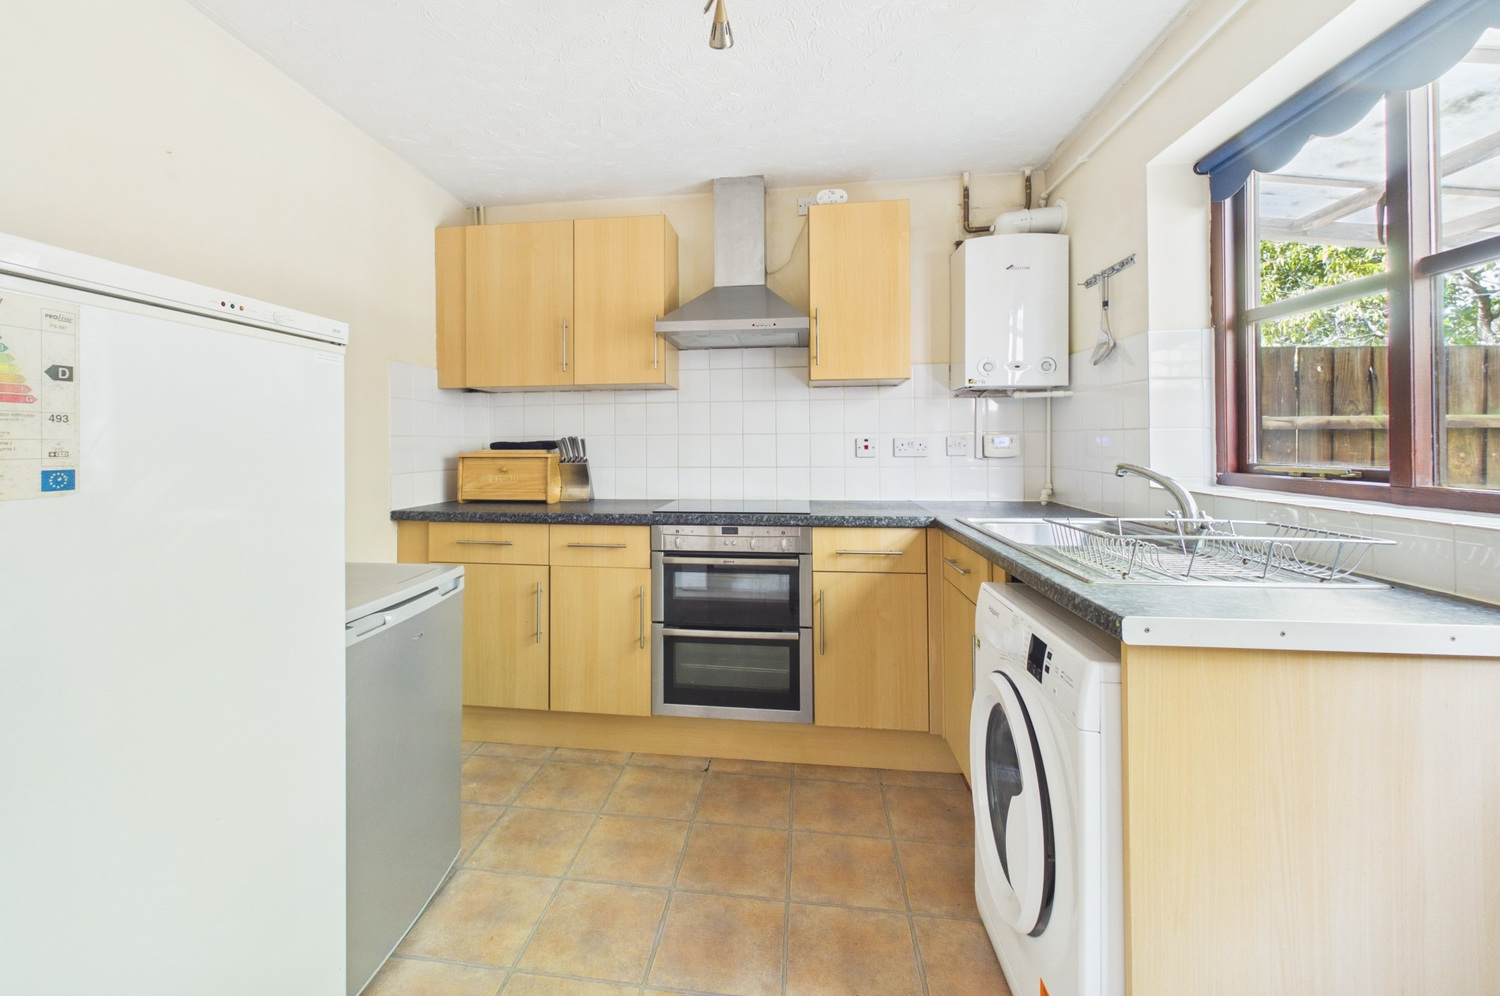
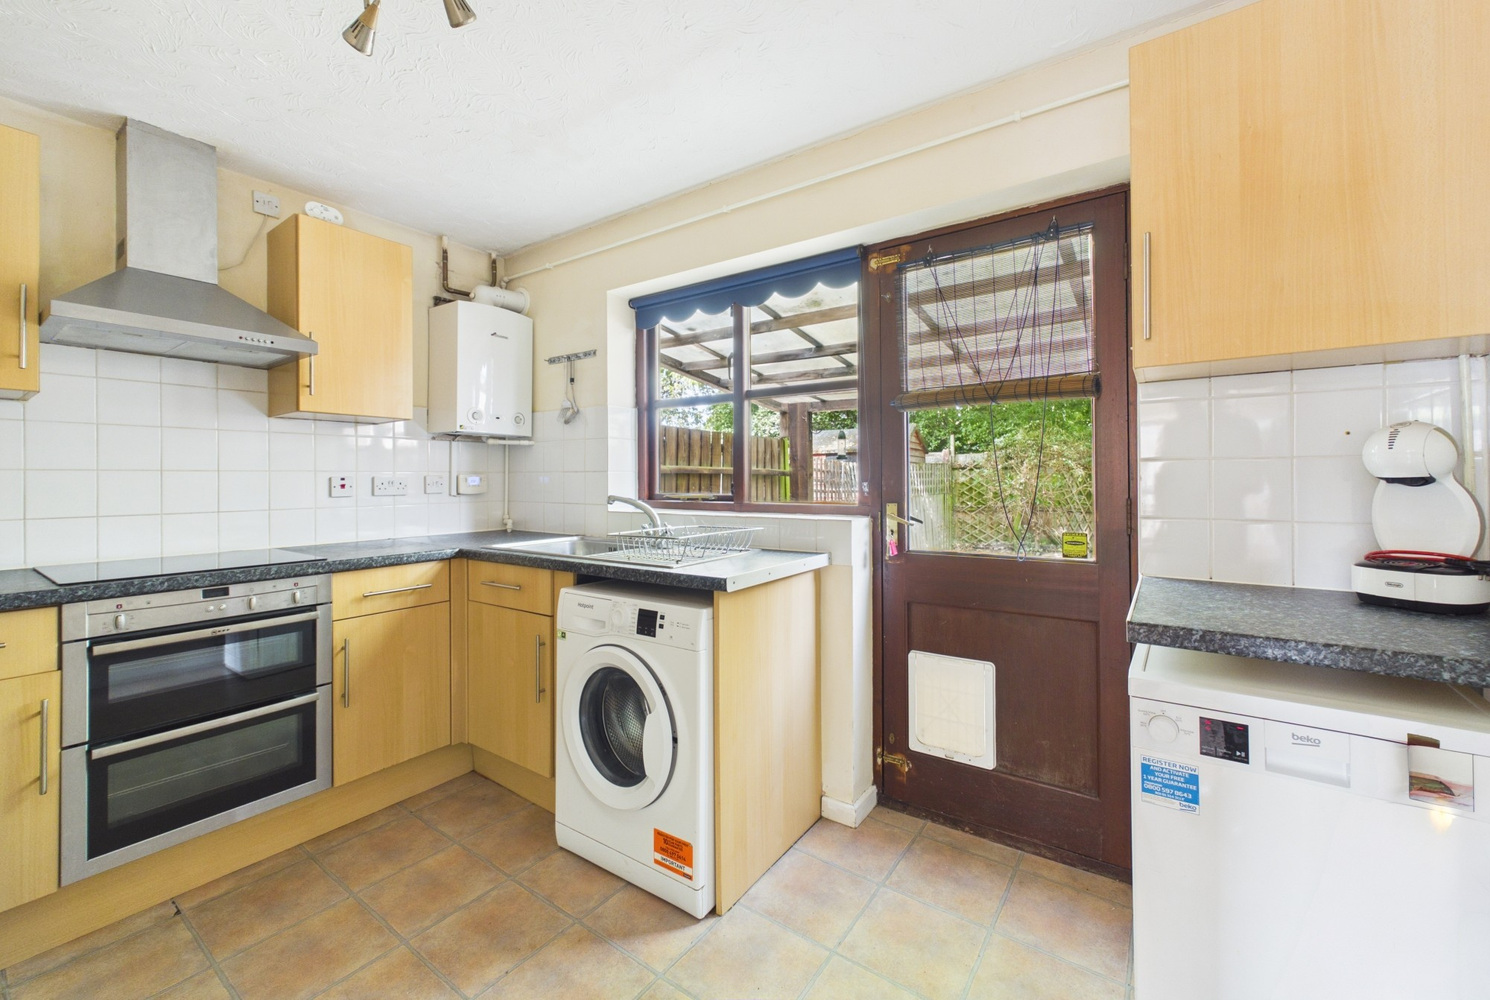
with part glazed door and window to rear, range of fitted wall and base units with roll top work surfaces and tiled splashbacks, built in four ring Bosch electric hob with stainless steel chimney extractor hood over and electric double oven below, Hotpoint washing machine, Proline fridge/freezer, radiator, stainless steel sink unit and drainer with mixer taps, wall mounted Worcester gas boiler, ceiling mounted spotlight units.
First floor
Landing
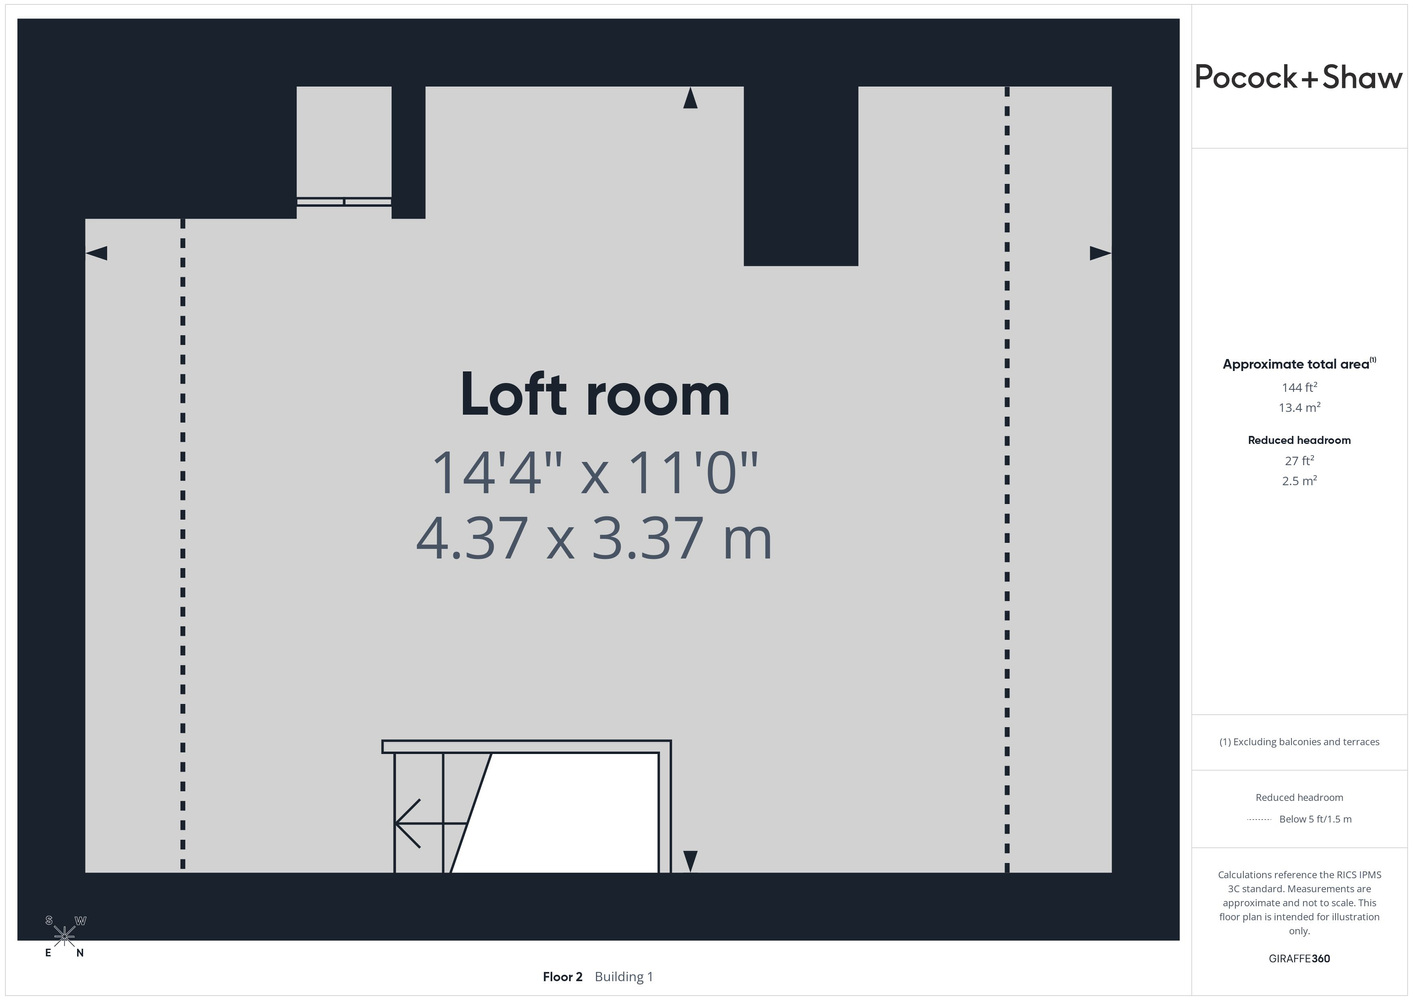
with window to side, loft access hatch with pull down ladder to loft room (see later), airing cupboard with slatted wood shelving and factory lagged hot water tank.
Loft room 4.37m x 3.39m
with window to side, panelling to walls, water tank, power and lighting.
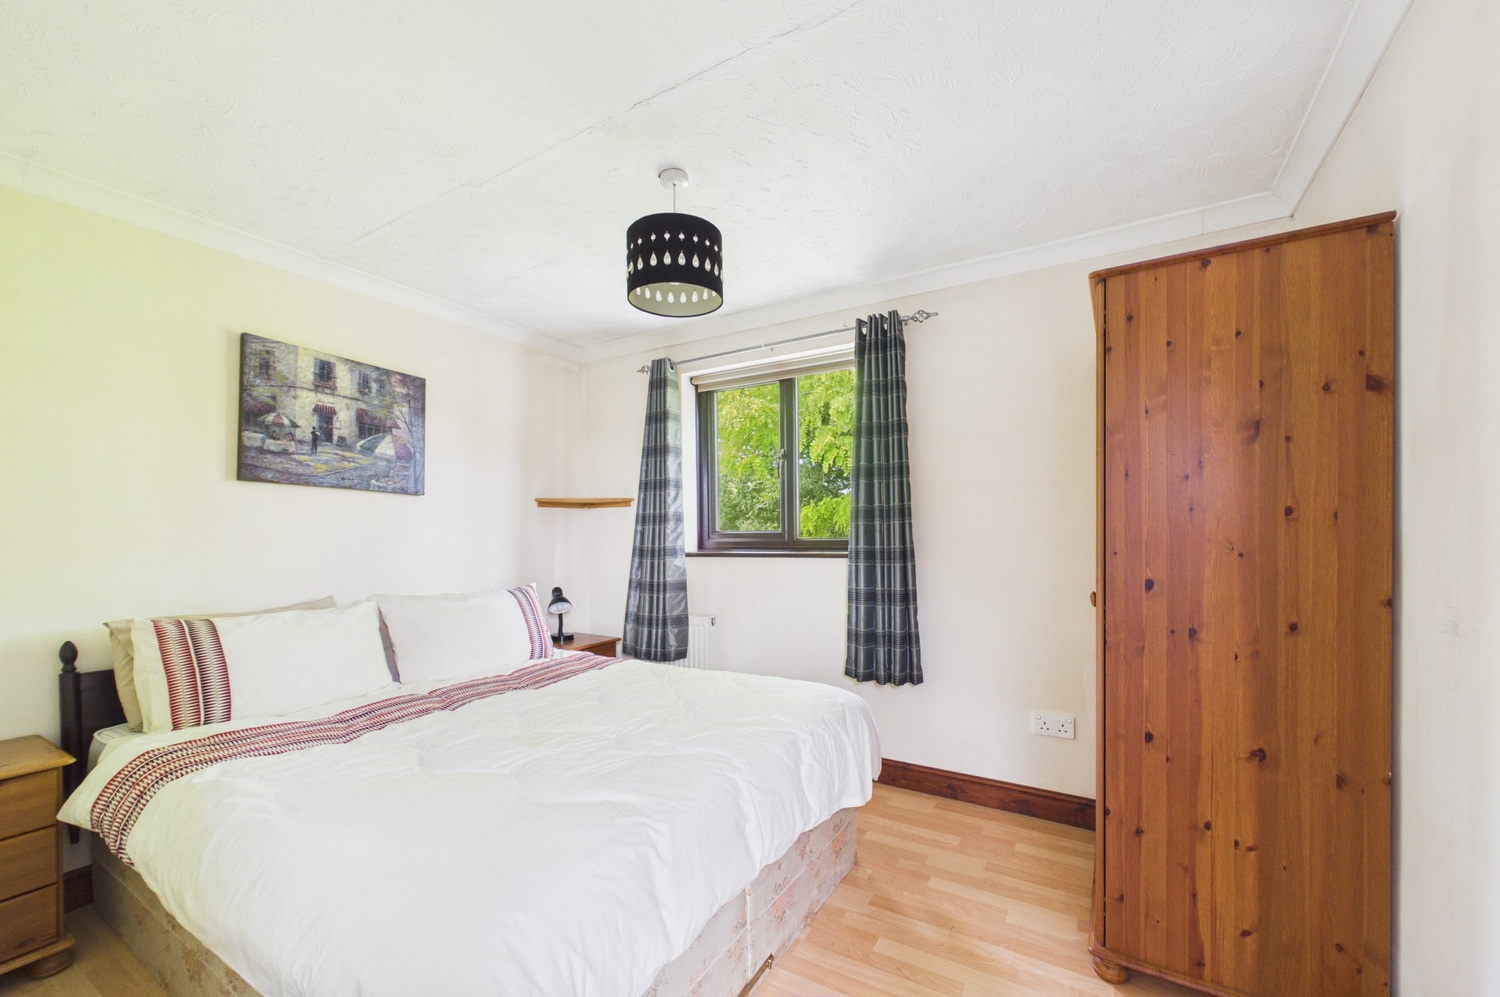
Bedroom 2
with window to rear with window to garden, radiator, deep overstair cupboard with shelving, laminate wood flooring.
Bathroom
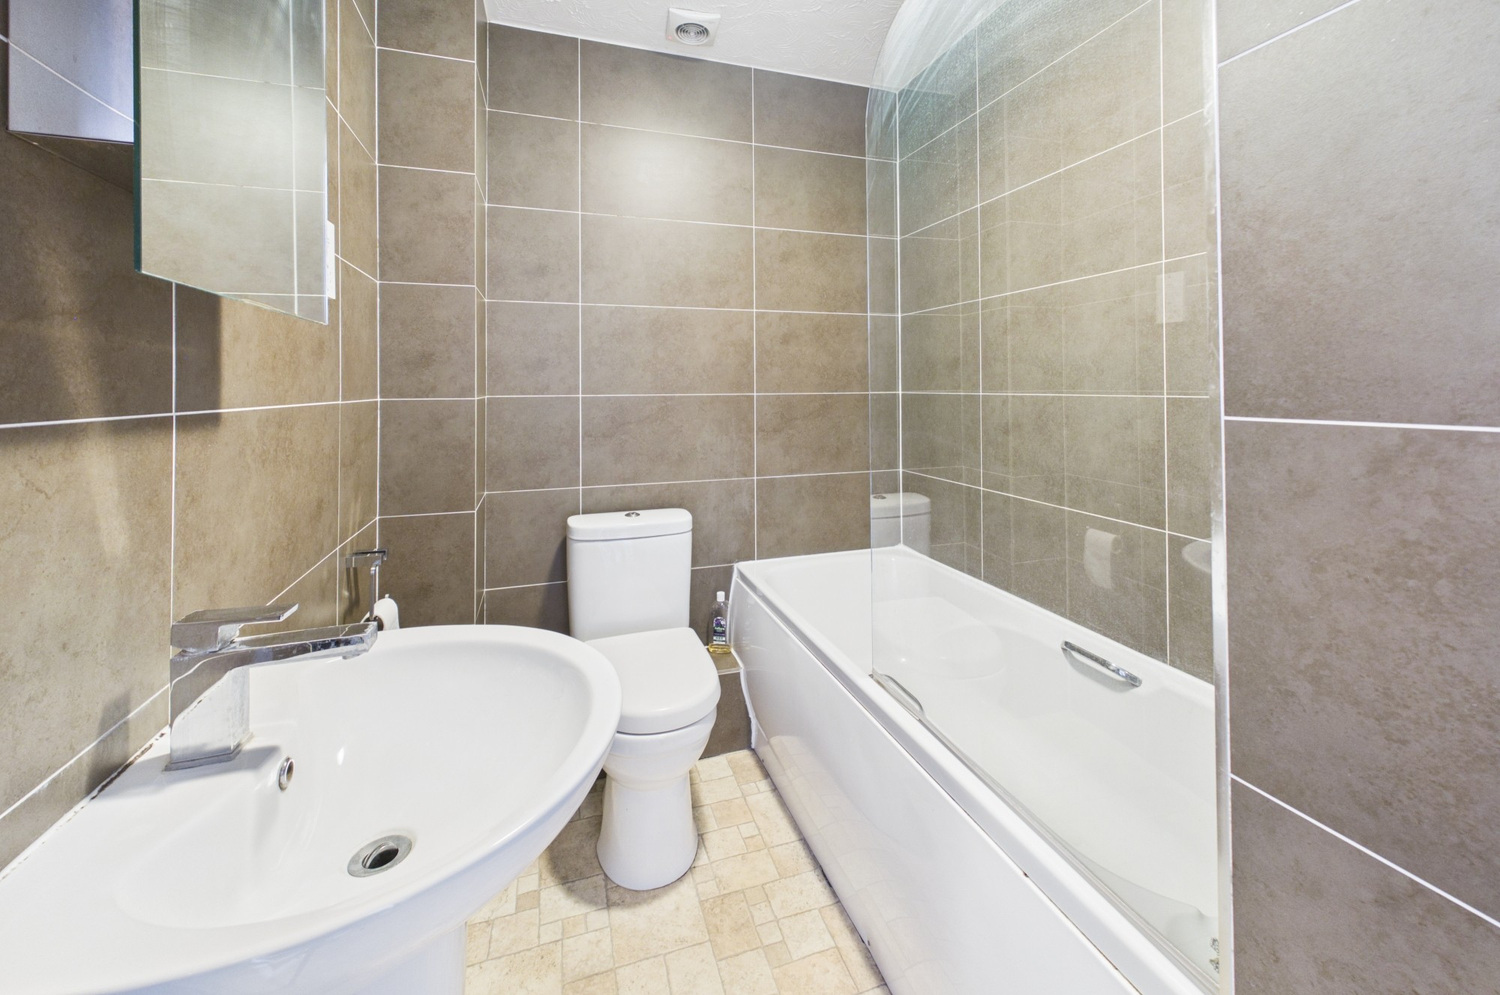
with fully tiled walls, panelled bath with glass screen and chrome shower unit over, wash handbasin with mirror fronted cabinet over, wc, shaver point, extractor fan, chrome heated towel rail.
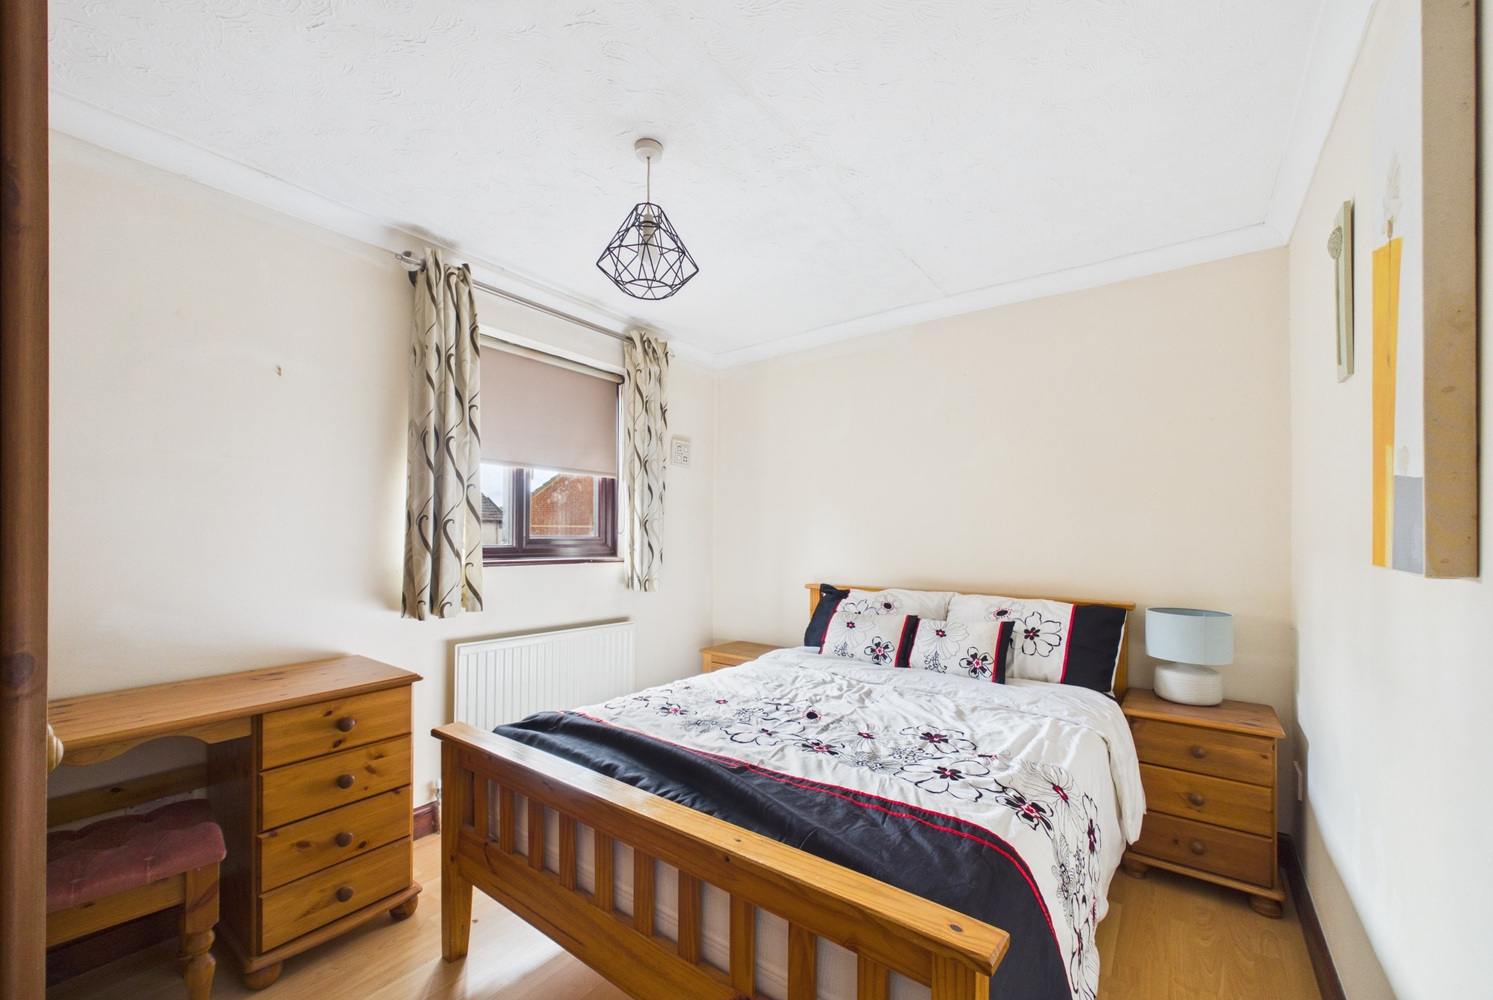
Bedroom 1 3.41m x 2.70m
with window to front, radiator, laminate wood flooring.
Outside
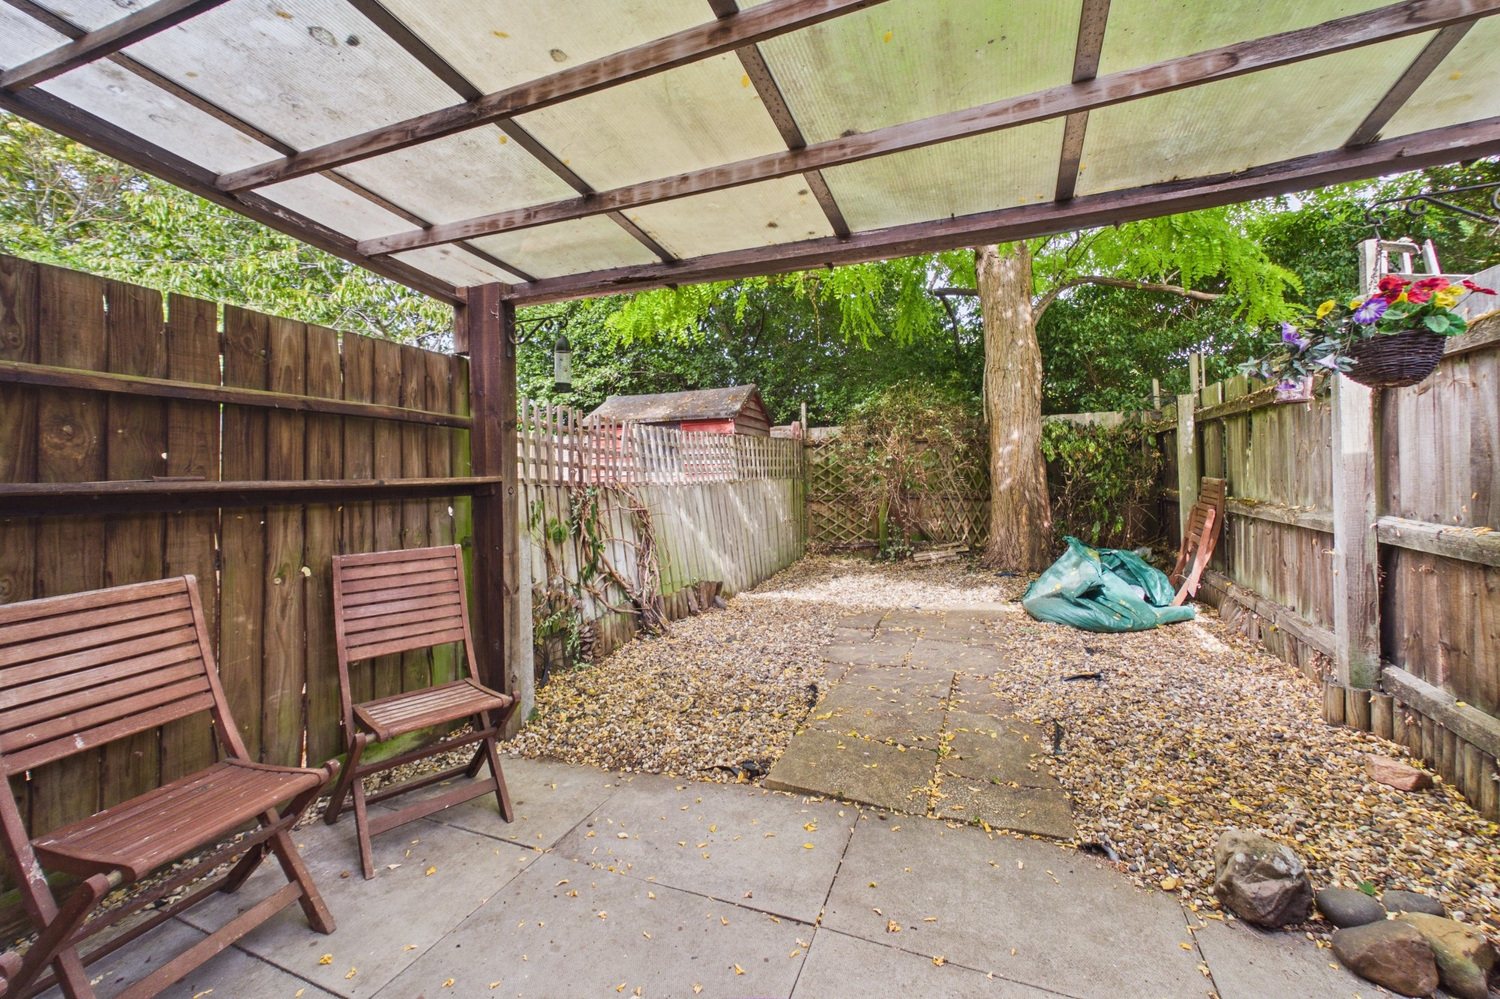
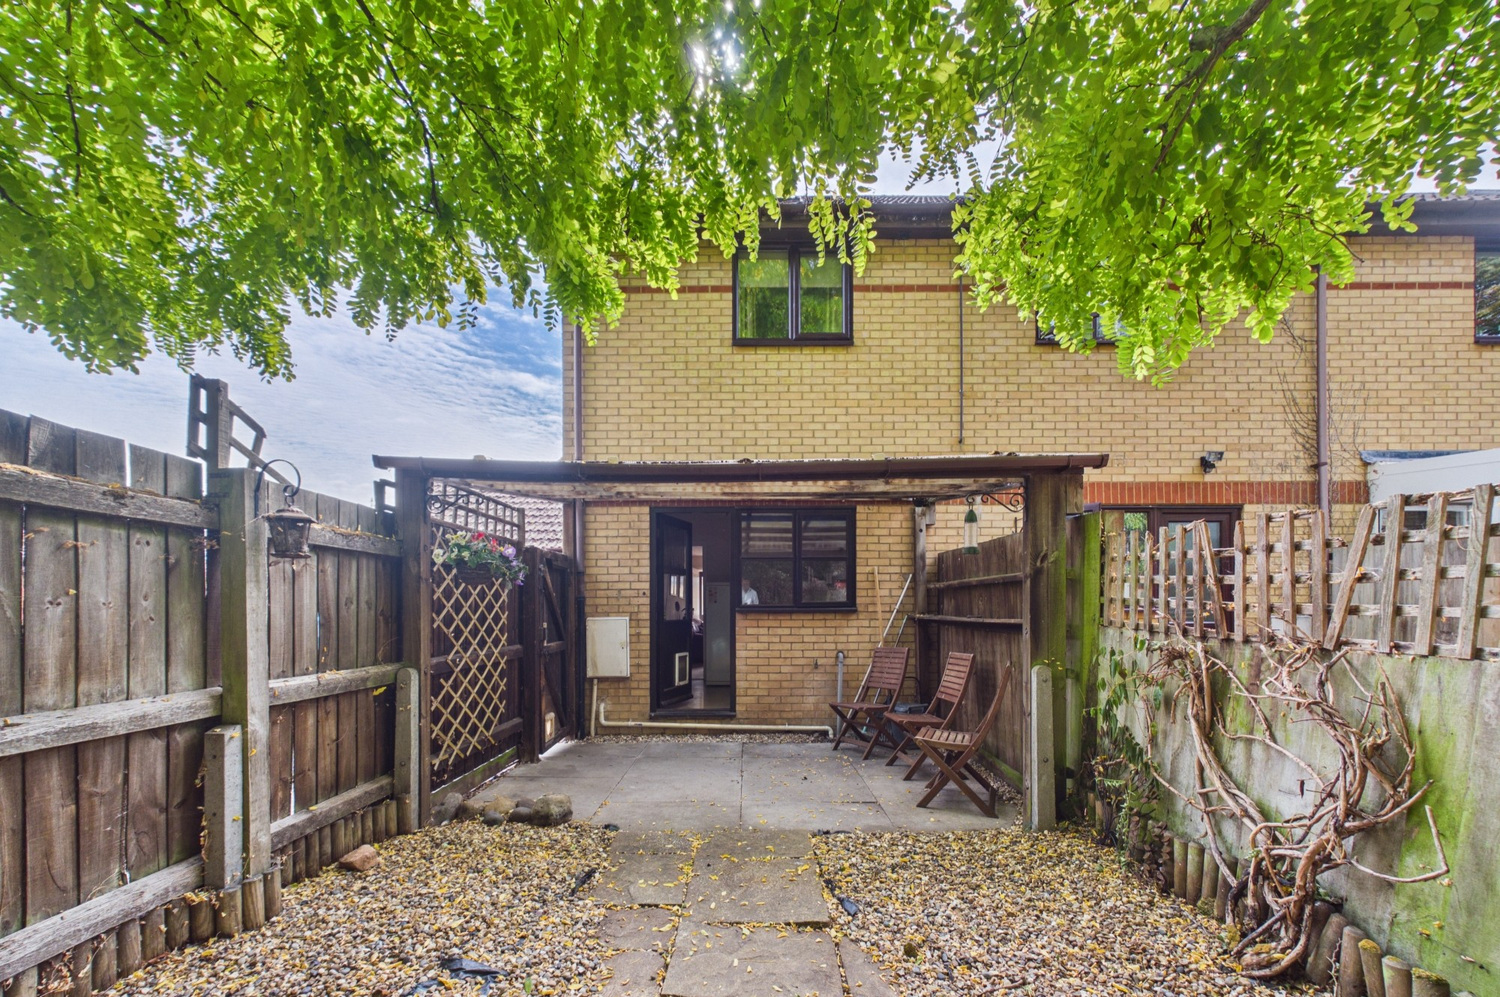
Open plan small gravel/pebbled area to the front. Enclosed rear garden 6m x 4m approx with side access gate, low maintenance with covered patio area adjacent to the rear of the property, mature tree, outside tap.
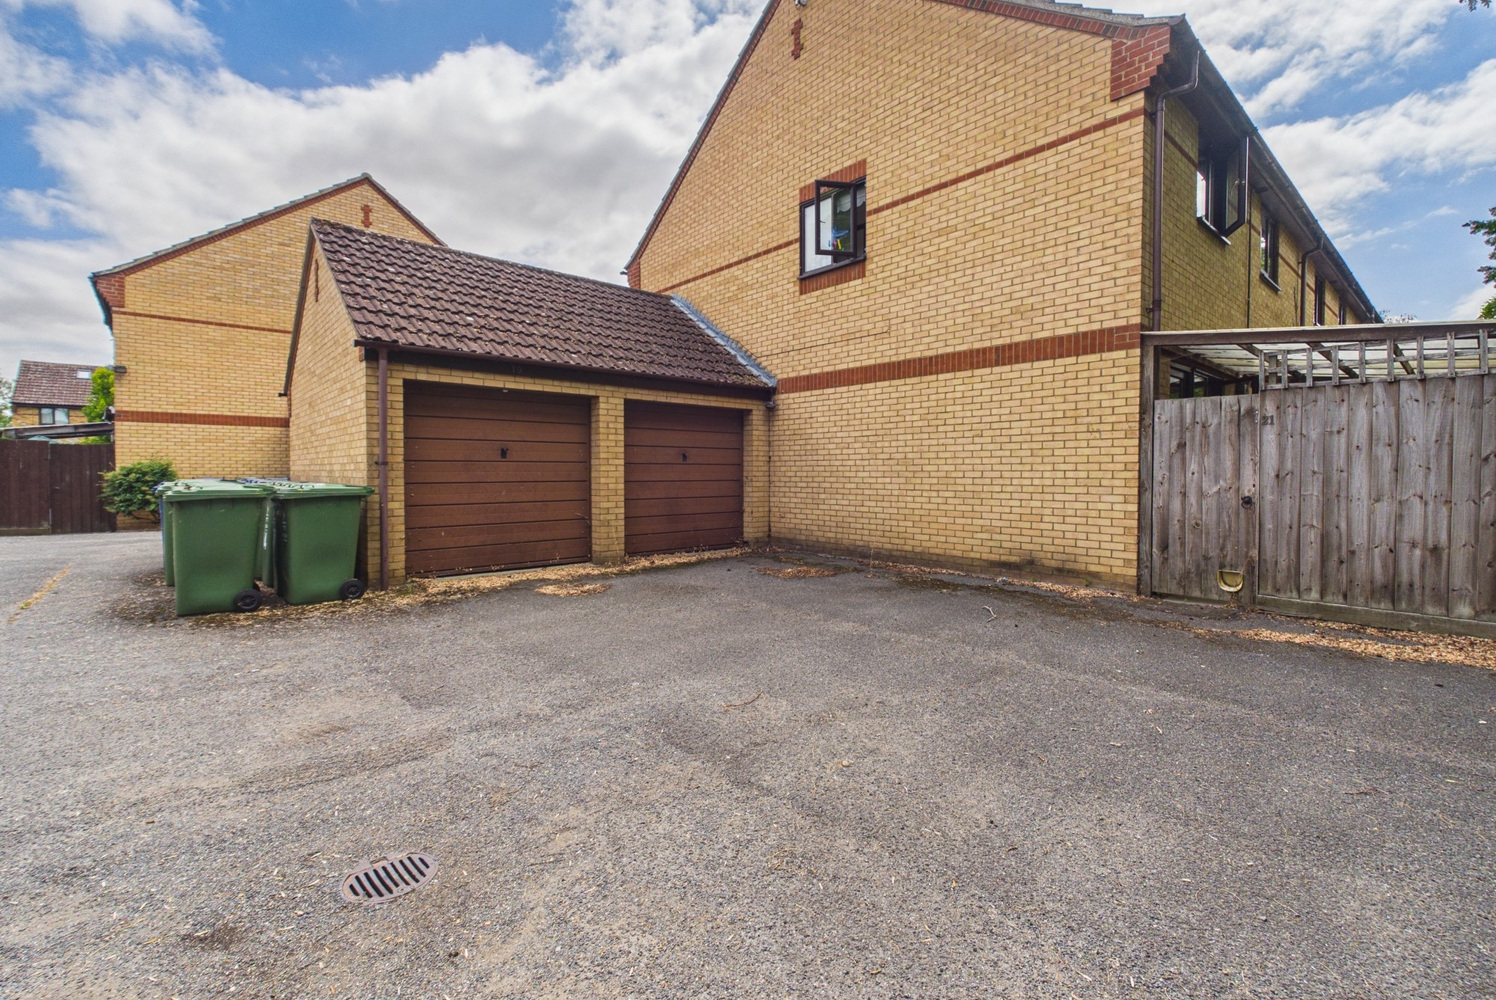
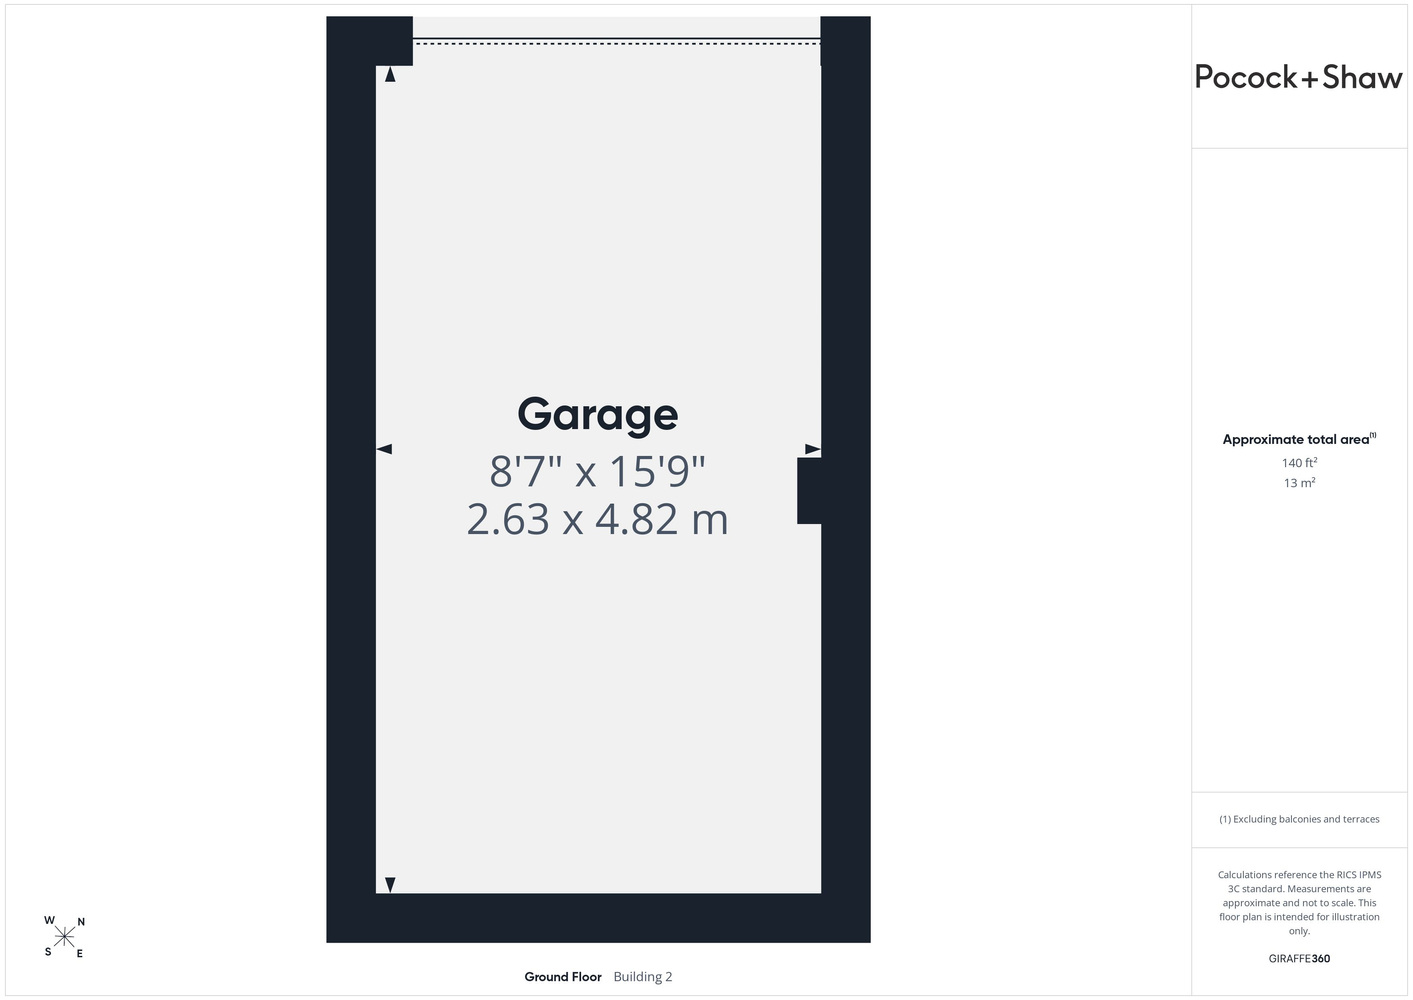
Attached brick garage 4.85m x 2.62m
with lighting and eave storage space.
Services
All mains services
Tenure
The property is Freehold
Council tax
Band C
Viewing
By arrangement with Pocock & Shaw



Get in touch
Book a viewingTry our calculators
Mortgage calculator
Stamp duty calculator
Similar Properties
-
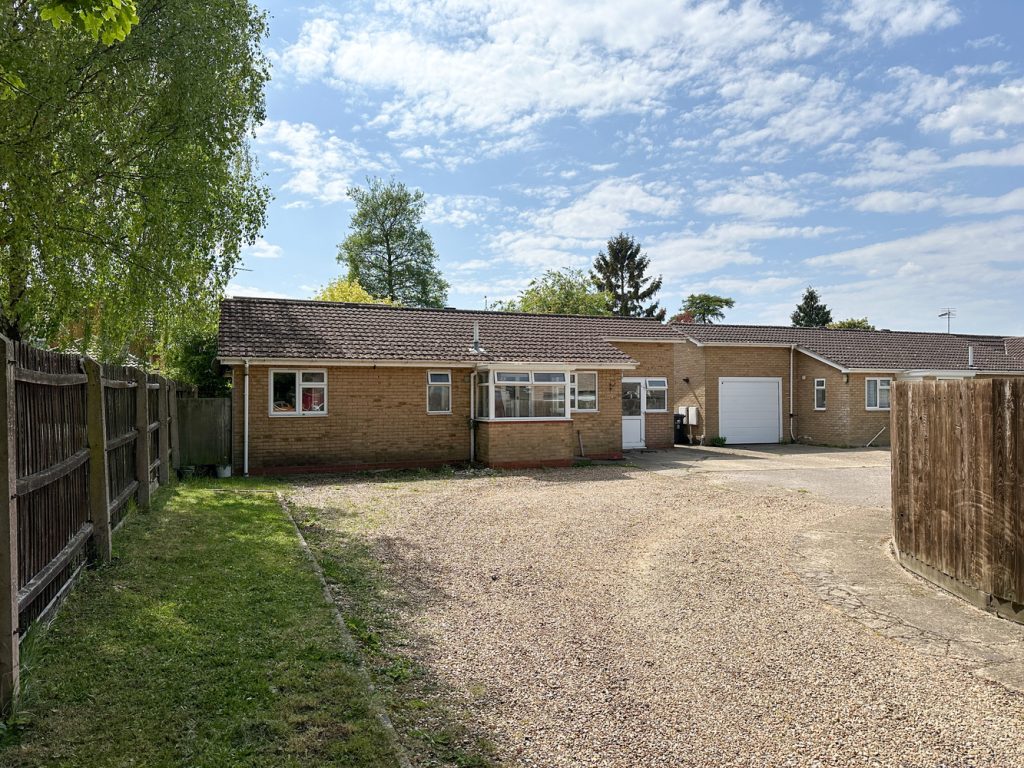
Chestnut Rise, Burwell.
£329,000 Guide PriceSold STCNO CHAIN! An exciting opportunity to purchase a deceptively spacious and cleverly extended detached 2/3 bedroom bungalow pleasantly located in the highly desirable village of Burwell. Benefitting from a versatile layout, large rear garden, ample parking and a shared driveway. With the advantage of n...2 Bedrooms1 Bathroom1 Reception -
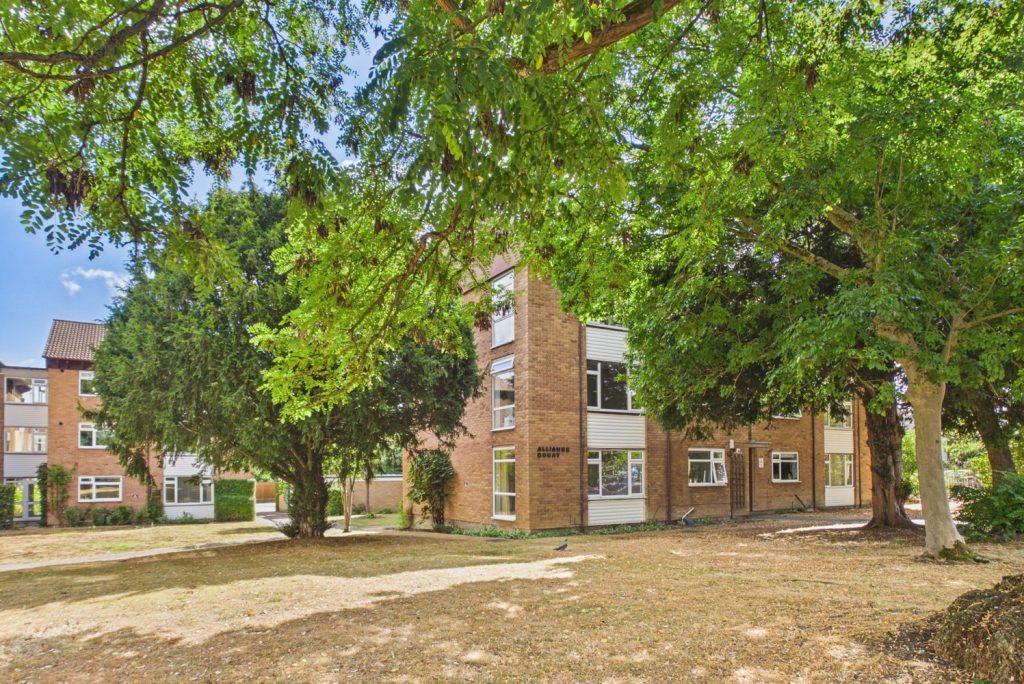
Alliance Court, Hills Avenue, Cambridge
£350,000For SaleA well presented and proportioned ground floor apartment with two double bedrooms situated in a prime location off Hills Avenue just to the south of the City and offering easy access to a wide range of amenities including Addenbrookes Hospital and Cambridge Railway Station.2 Bedrooms -
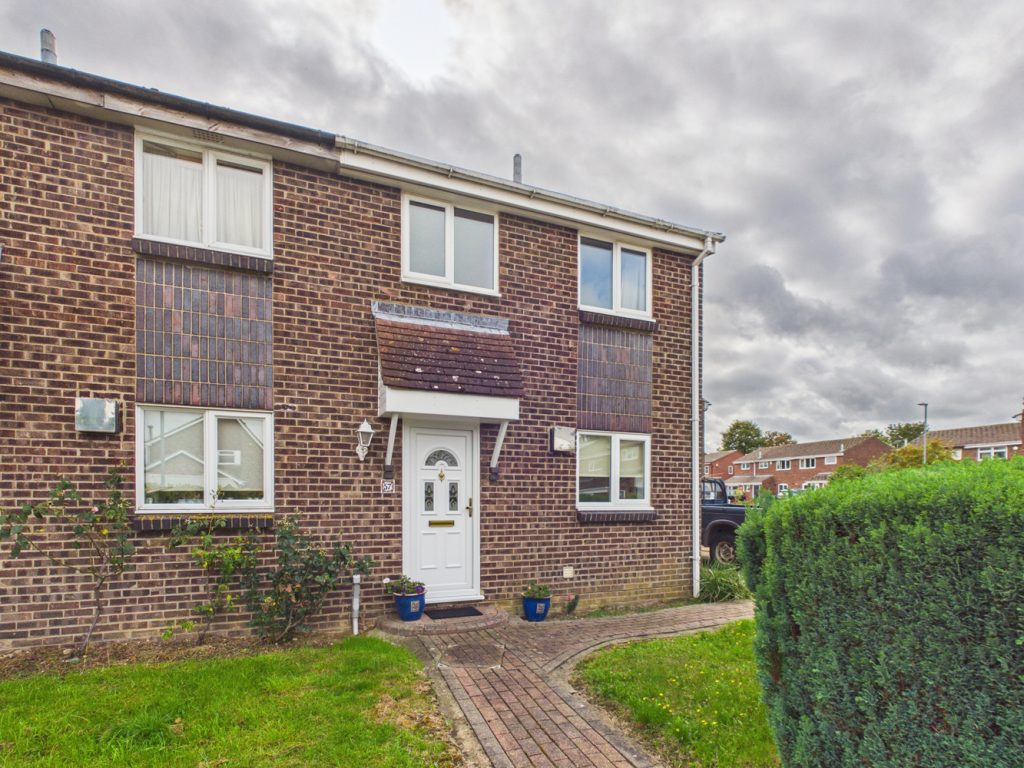
Ellison Lane, Hardwick, Cambridge, Cambridgeshire
£365,000 OIROFor SaleOriginally constructed as a three bedroom home, now configured with two bedrooms, with the addition of a south facing garden and conservatory. A popular village with Post office/general store, highly regarded primary school and Comberton Village college catchment.2 Bedrooms1 Bathroom2 Receptions