
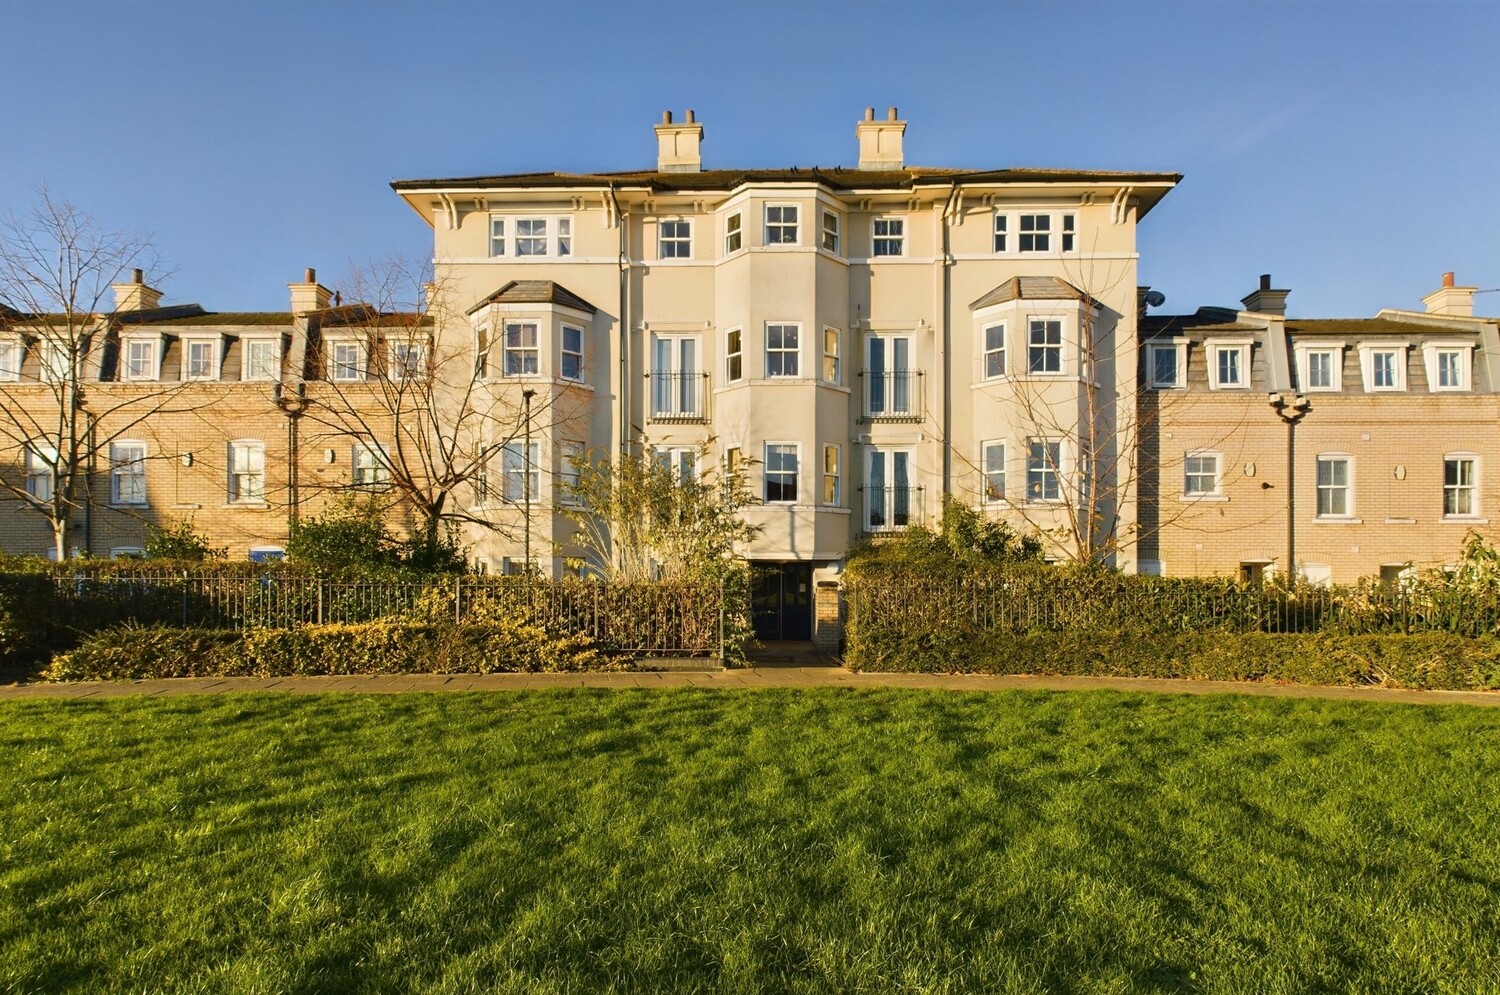
St. Matthews Gardens, Cambridge
Key Features
- Sought after city location
- Modern development
- Amtico flooring
- Video entrance phone
- Gas Central Heating
- Secured underground parking
- Views to open green to front
- Bin/bike store
- No upward chain
- Good rental potential
Full property description
A well presented top floor one bedroom apartment enjoying a near-central City location with secure underground parking and views over a landscaped grassed square to the front
St. Matthews Gardens is situated in the heart of the Petersfield area, on the east side of the city and only a short walk from the Grafton and Beehive shopping centres. The property is also conveniently placed for access to the city centre and mainline railway station with services to King's Cross and Liverpool Street.
This well-proportioned one bedroom apartment is situated on the top (fourth) floor with views over the open landscaped green. The property is likely to appeal to first time buyers/ investors and is offered with no upward chain.
Ground Floor
Recessed communal entrance
with video entrance phone and stairs to all floors. Private front door to
Reception hallway
with video entrance phone, cupboard housing the Potterton Powermax HE condensing combination boiler, radiator, Amtico engineered wood flooring, doors to
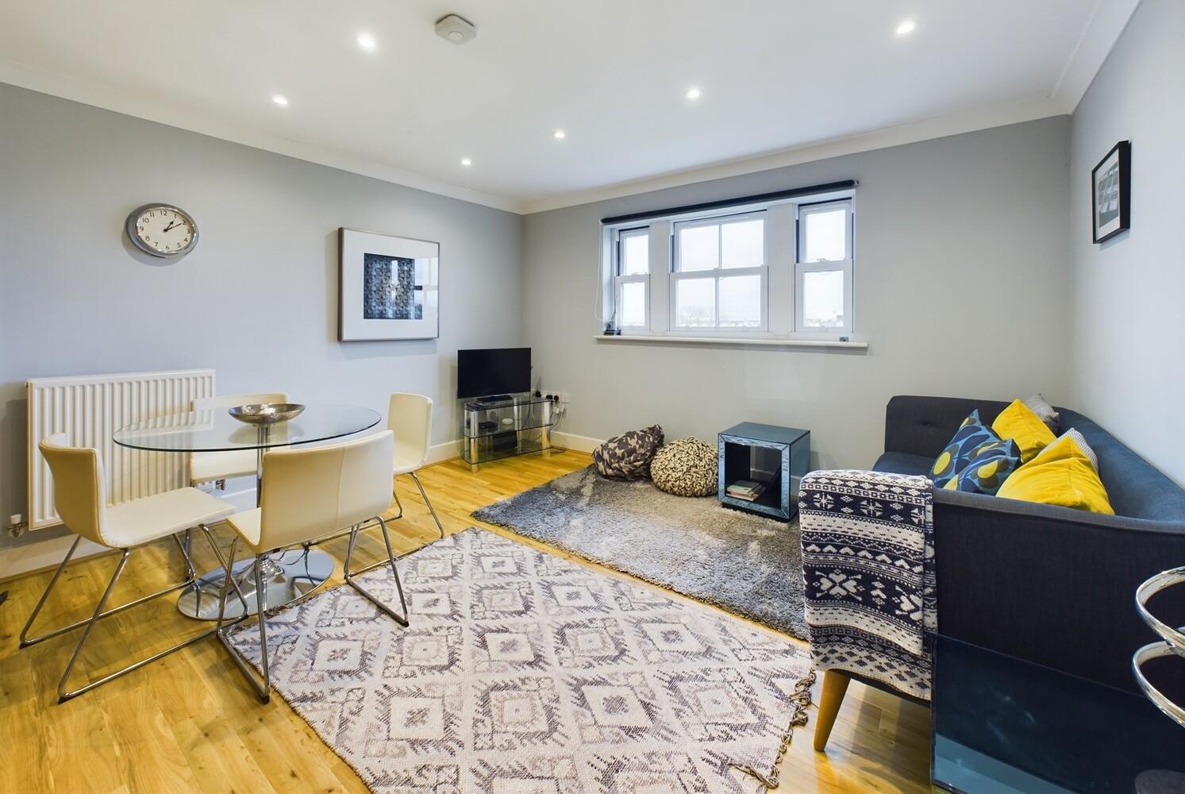
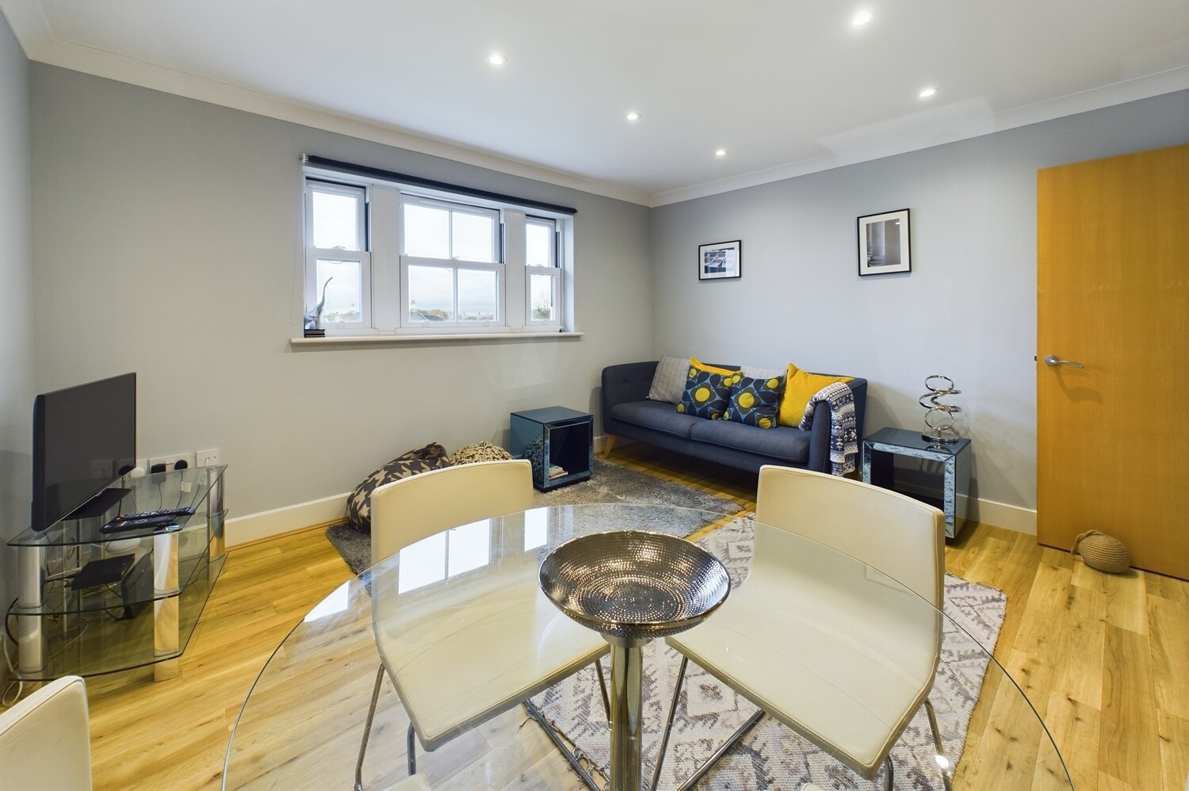
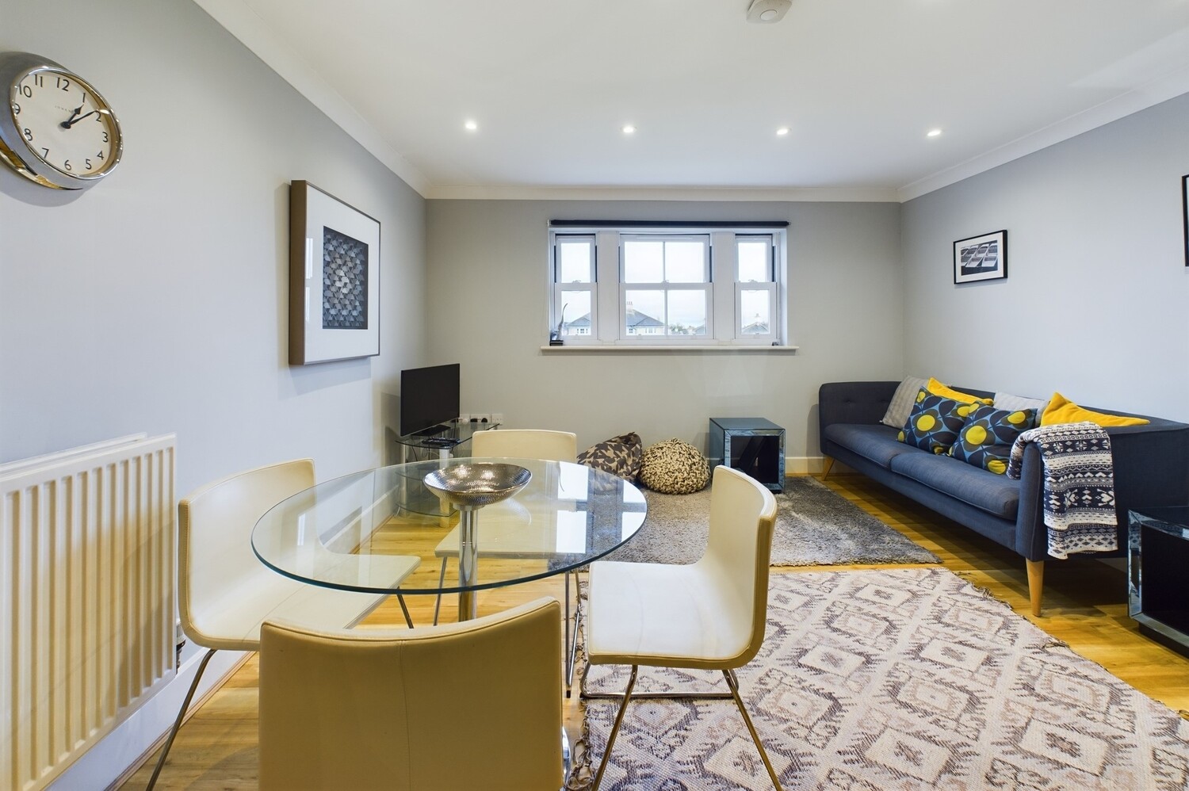
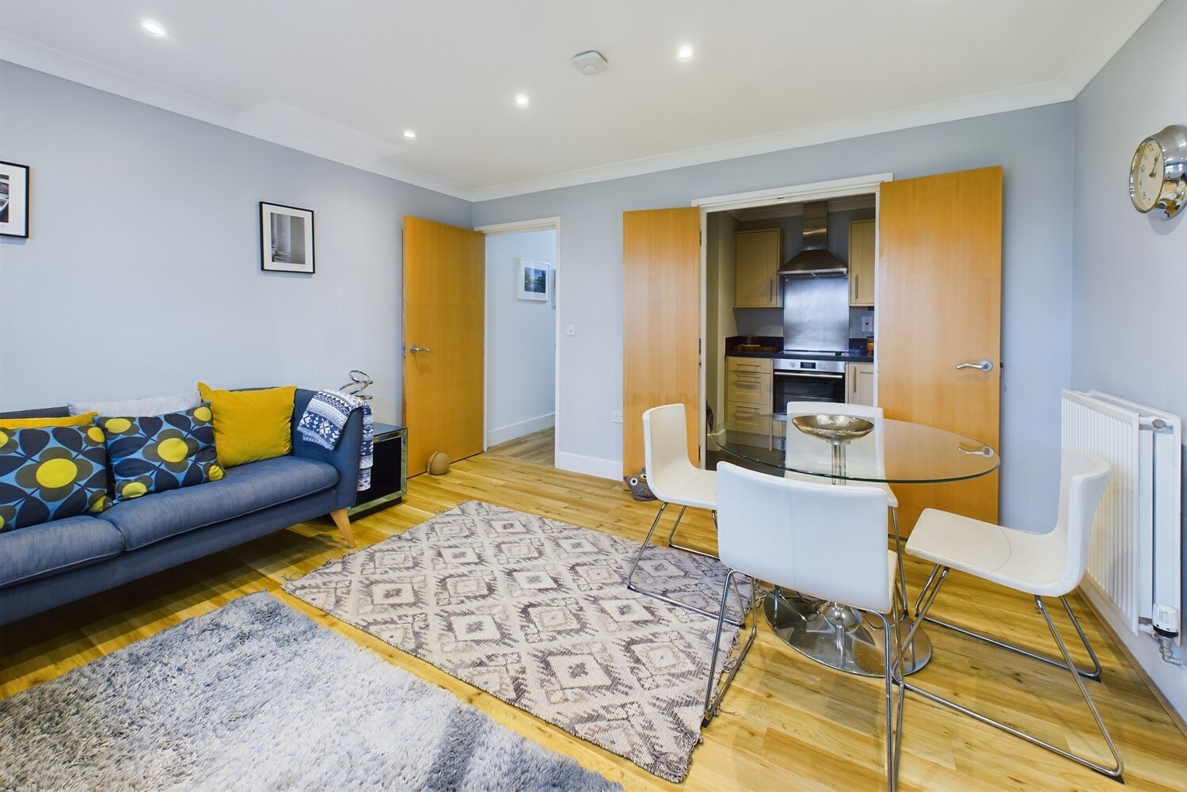
Sitting/dining room 4.05m x 3.68m
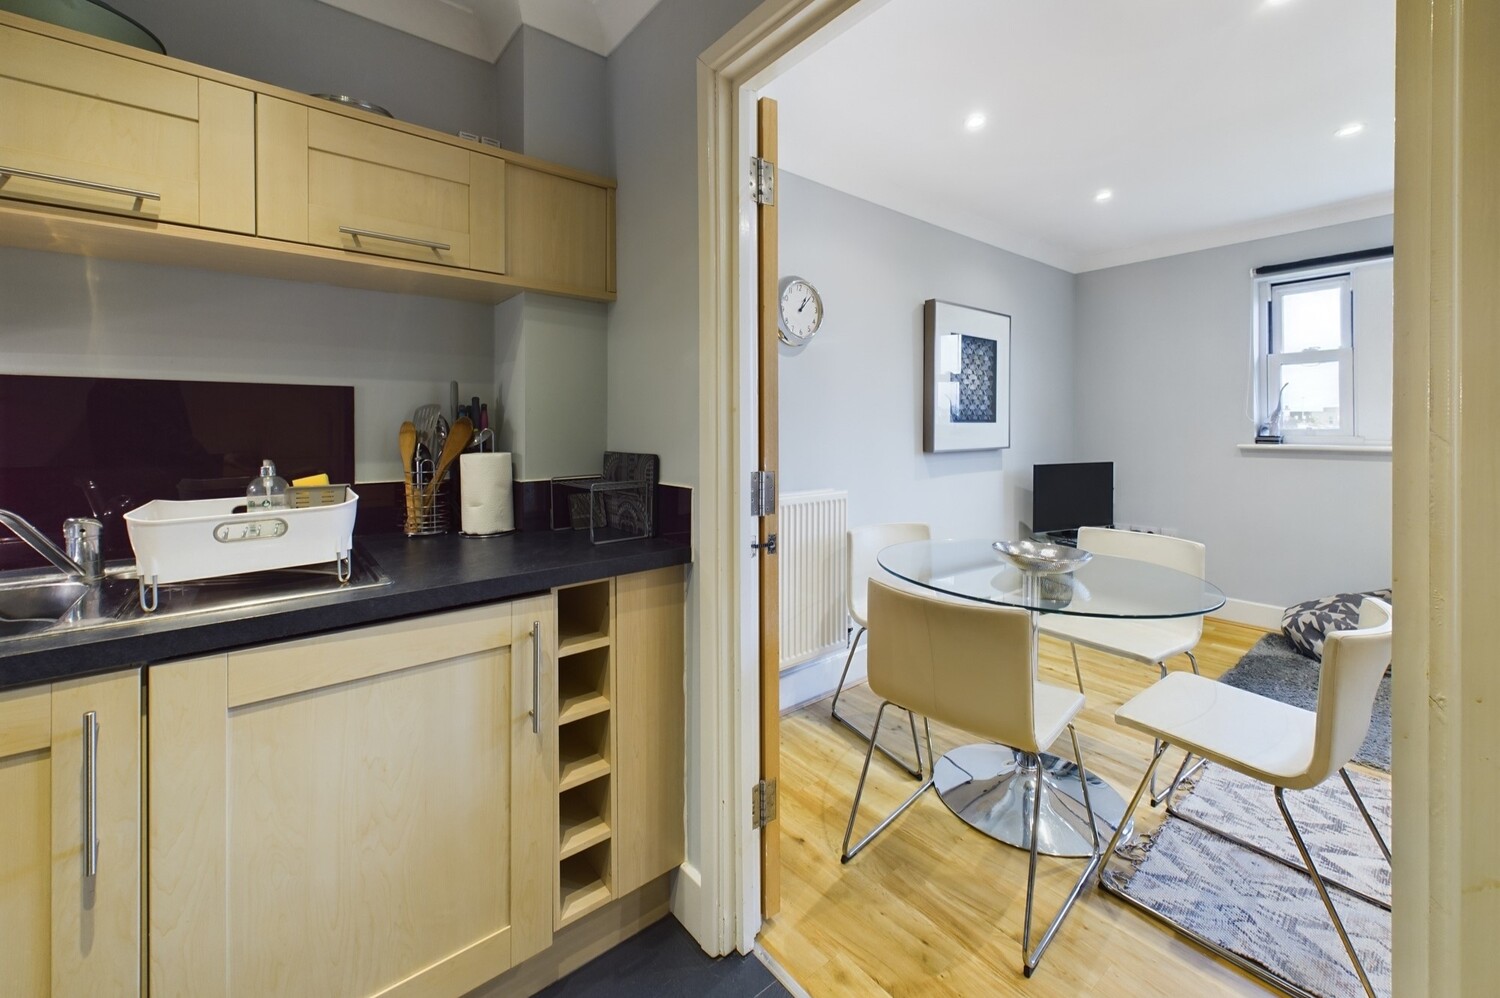
with window to front with views to landscaped green, recessed ceiling spotlights on dimmer control, radiator, TV and radio points, phone point, Amtico engineered wood flooring, double doors opening onto
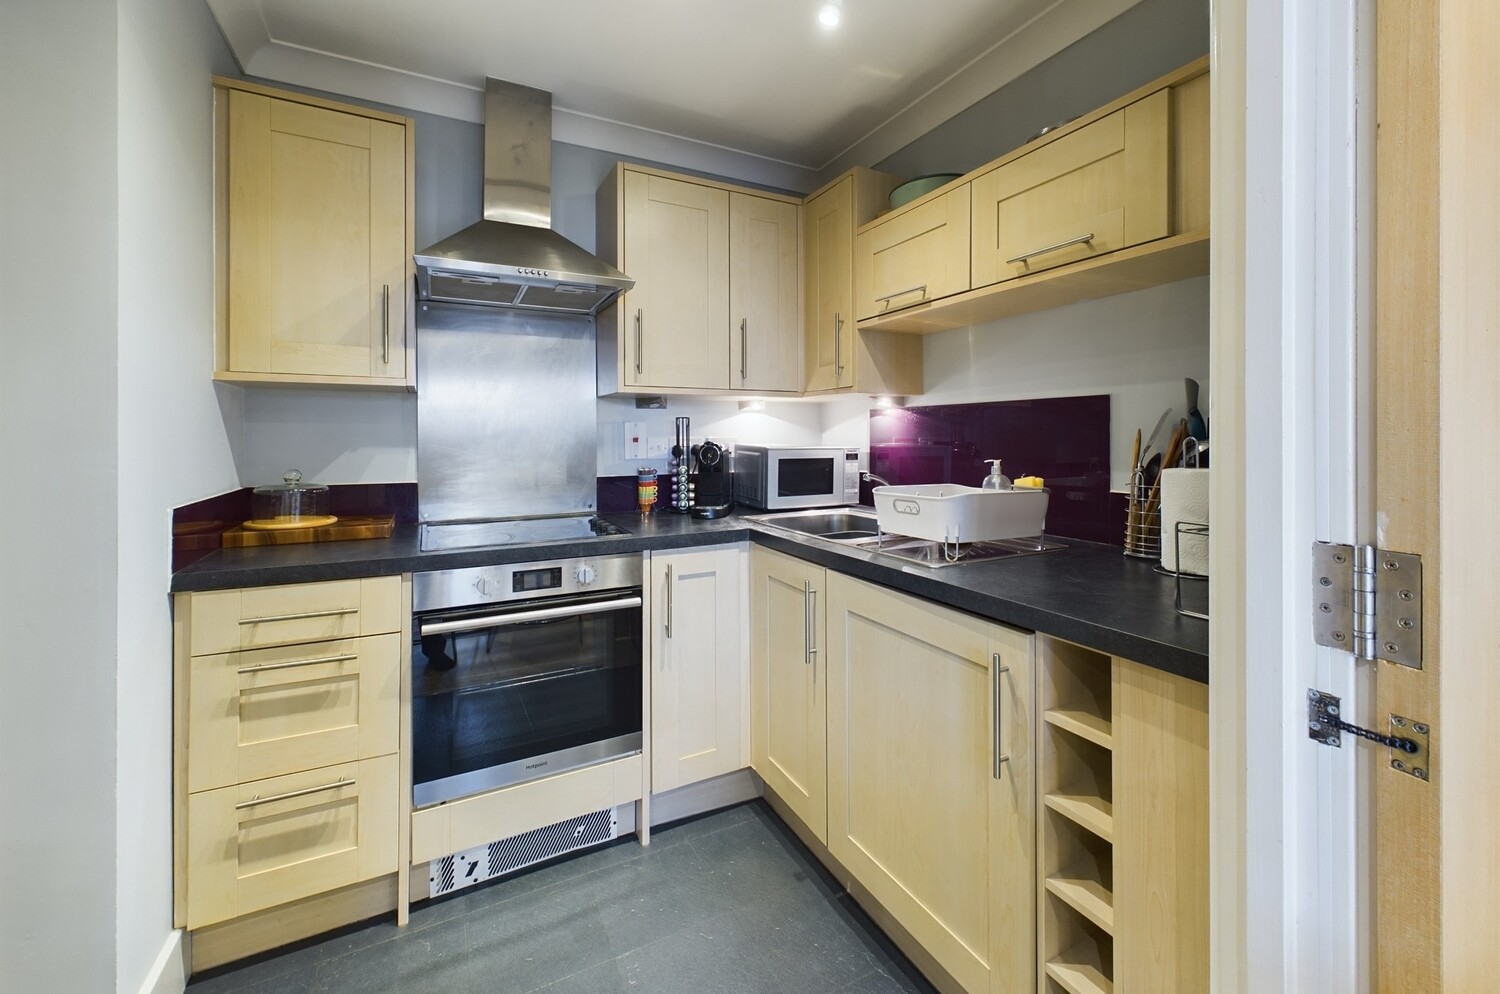
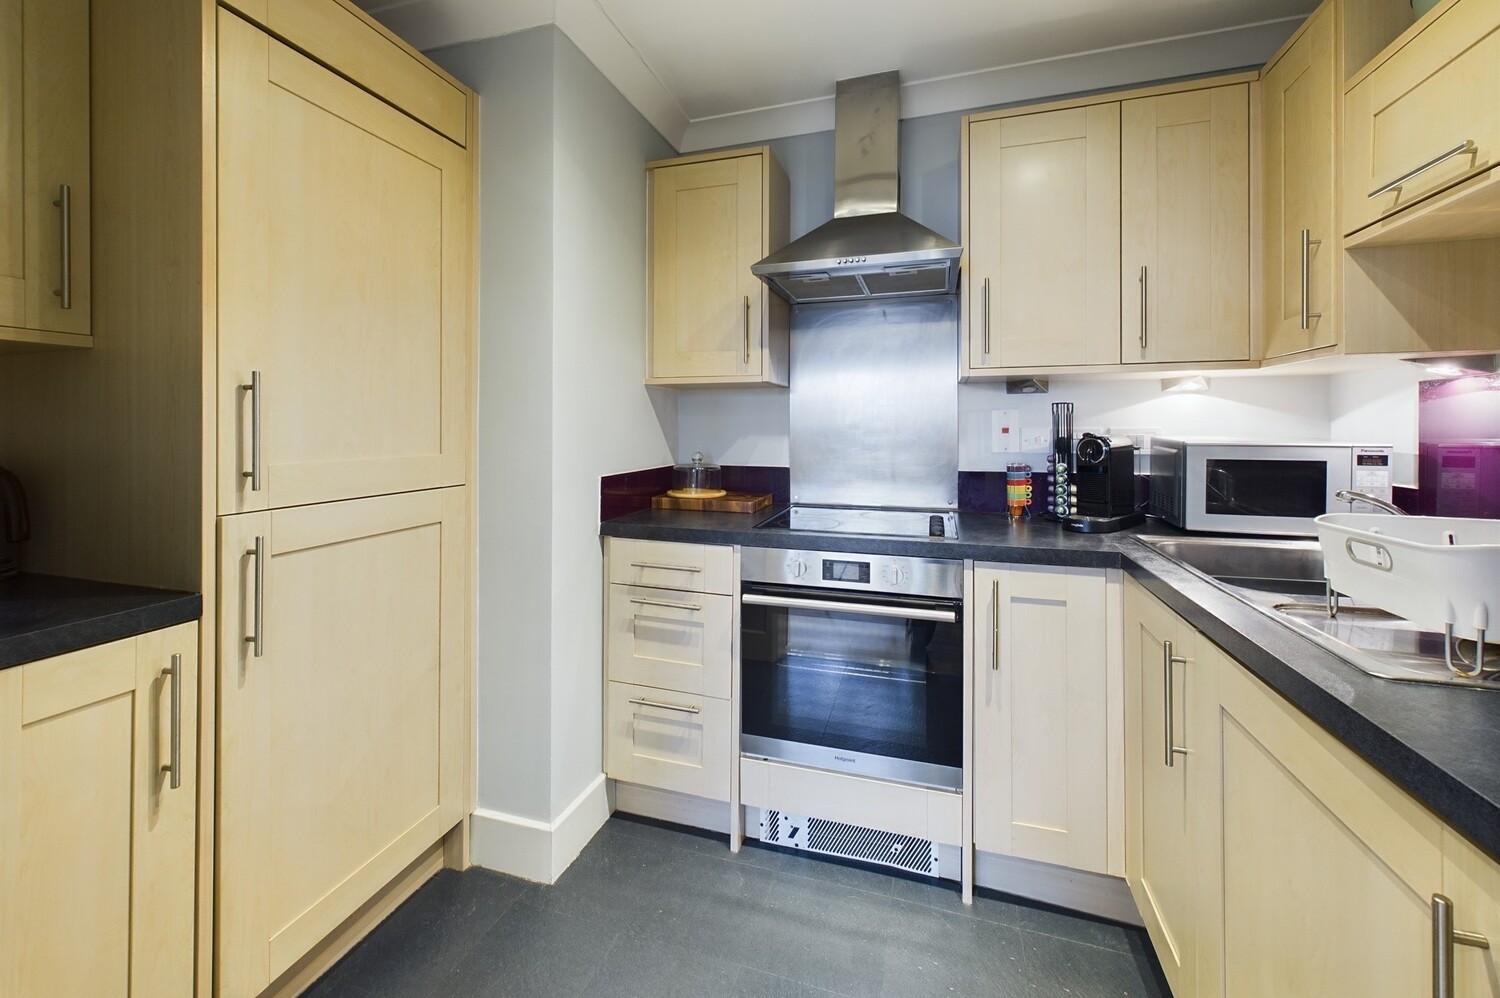
Kitchen 2.90m x 1.96m 2.9m max x 1.96m
with good range of fitted wall and base units with work surfaces and coloured glass splashbacks and under unit lighting, built in four ring Electrolux electric hob with stainless steel splashbacks and stainless steel chimney extractor hood over, stainless steel sink unit and drainer, integrated fridge/freezer, integrated washing machine, recessed ceiling spotlights.
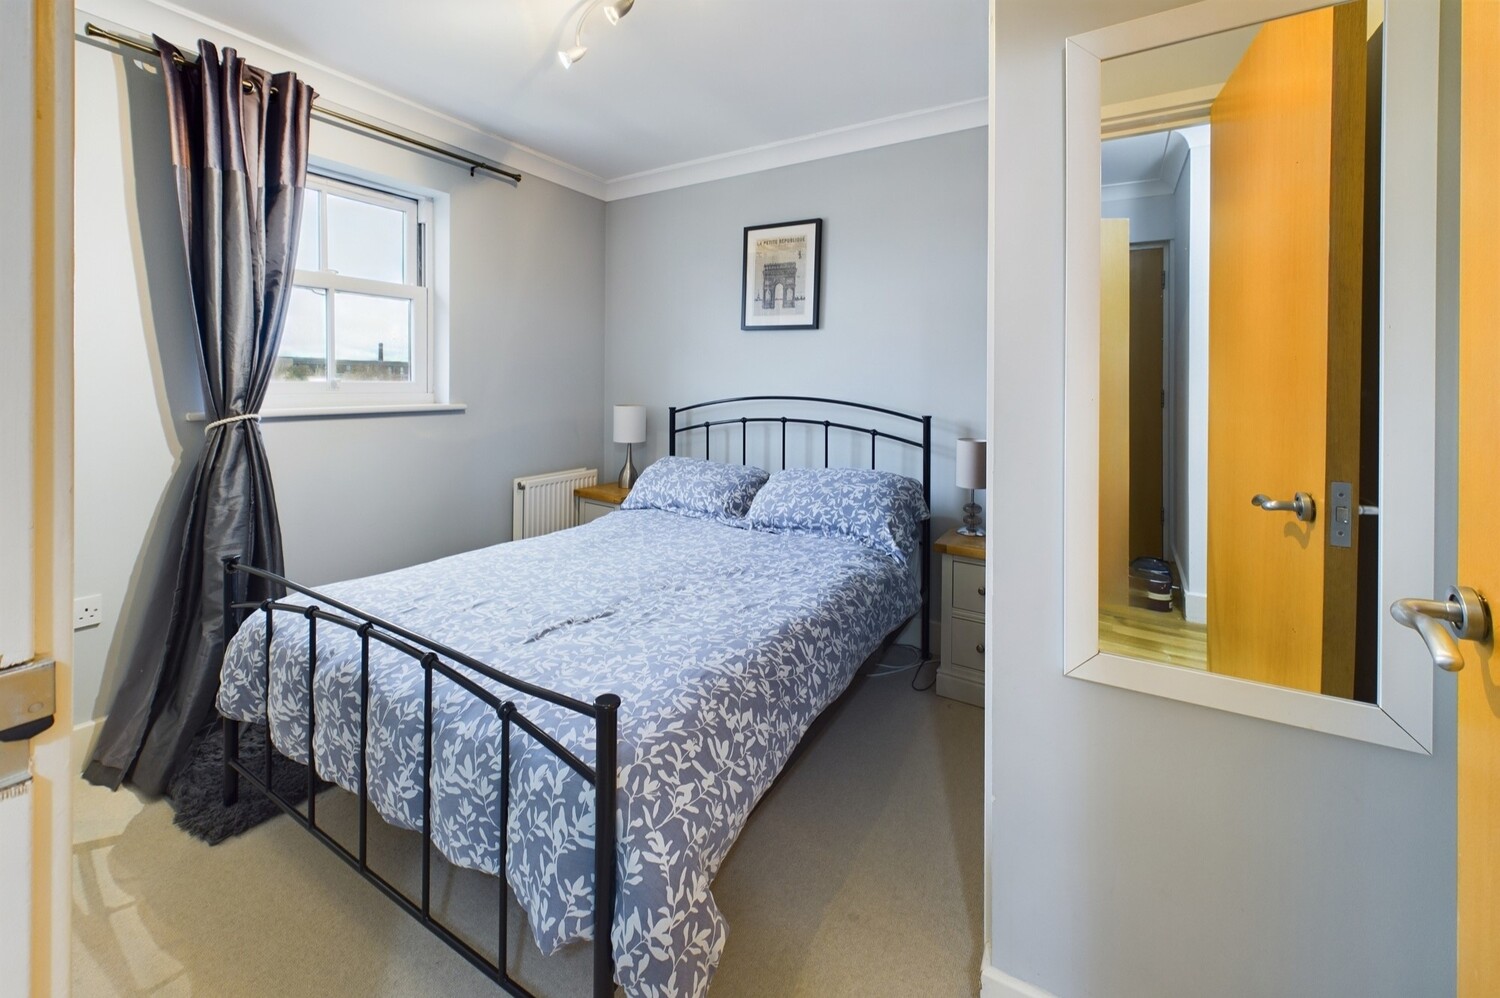
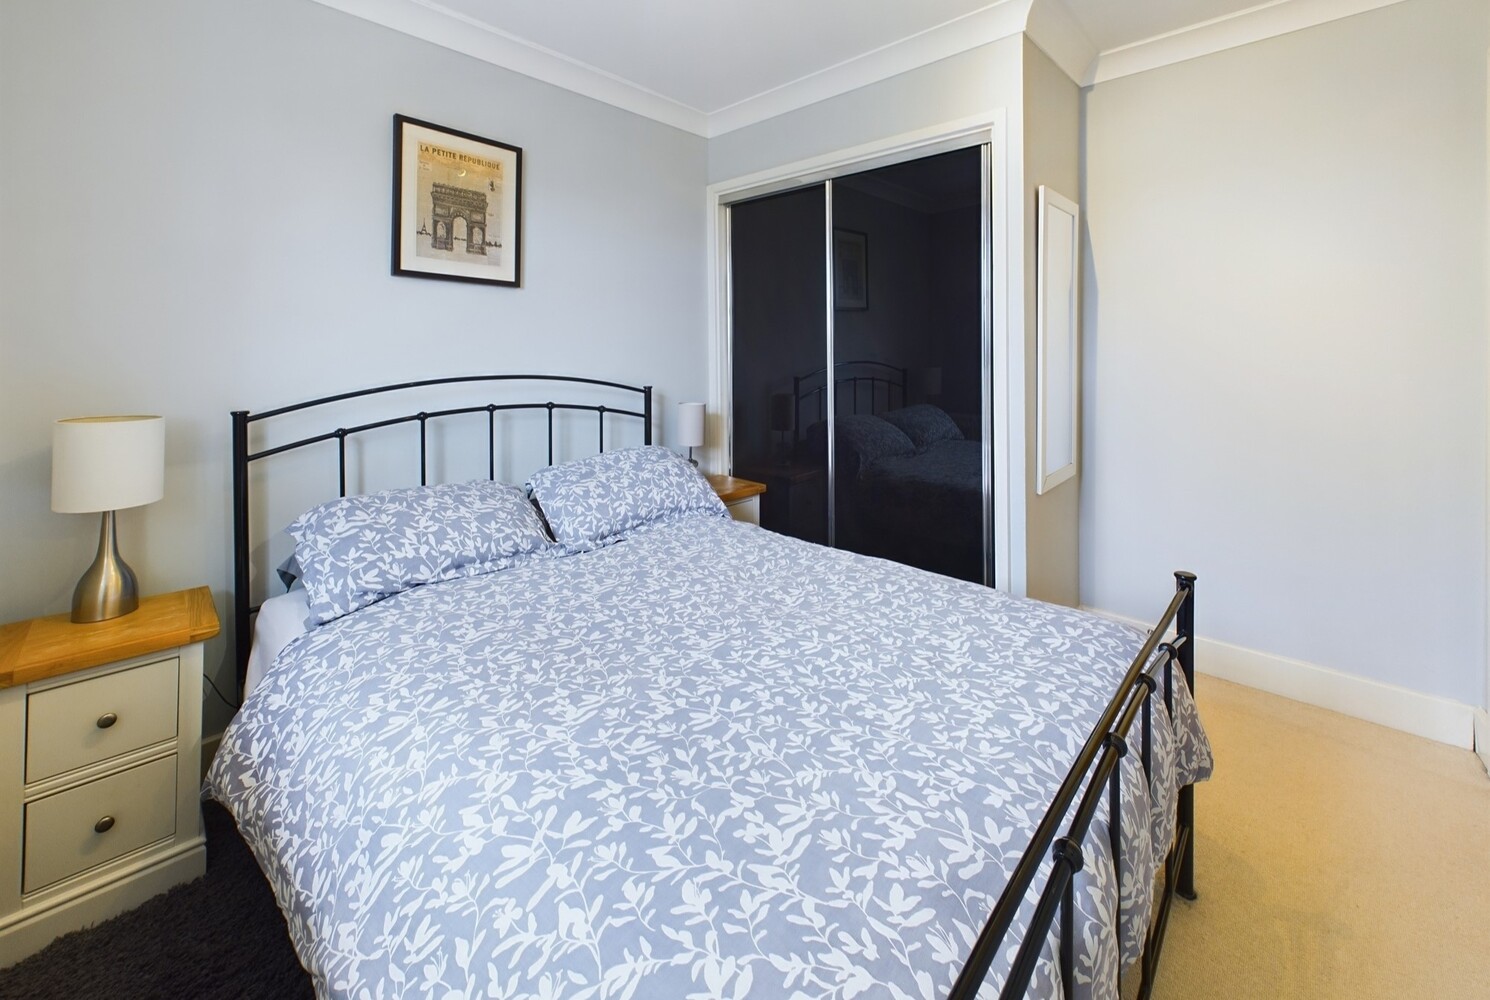
Bedroom 3.15m x 2.63m 3.15m (2.48m to wardrobes) x 2.63m
with window to rear, radiator, loft access hatch, fitted wardrobes with sliding doors to one wall, ceiling mounted spotlight unit, radio and TV points.
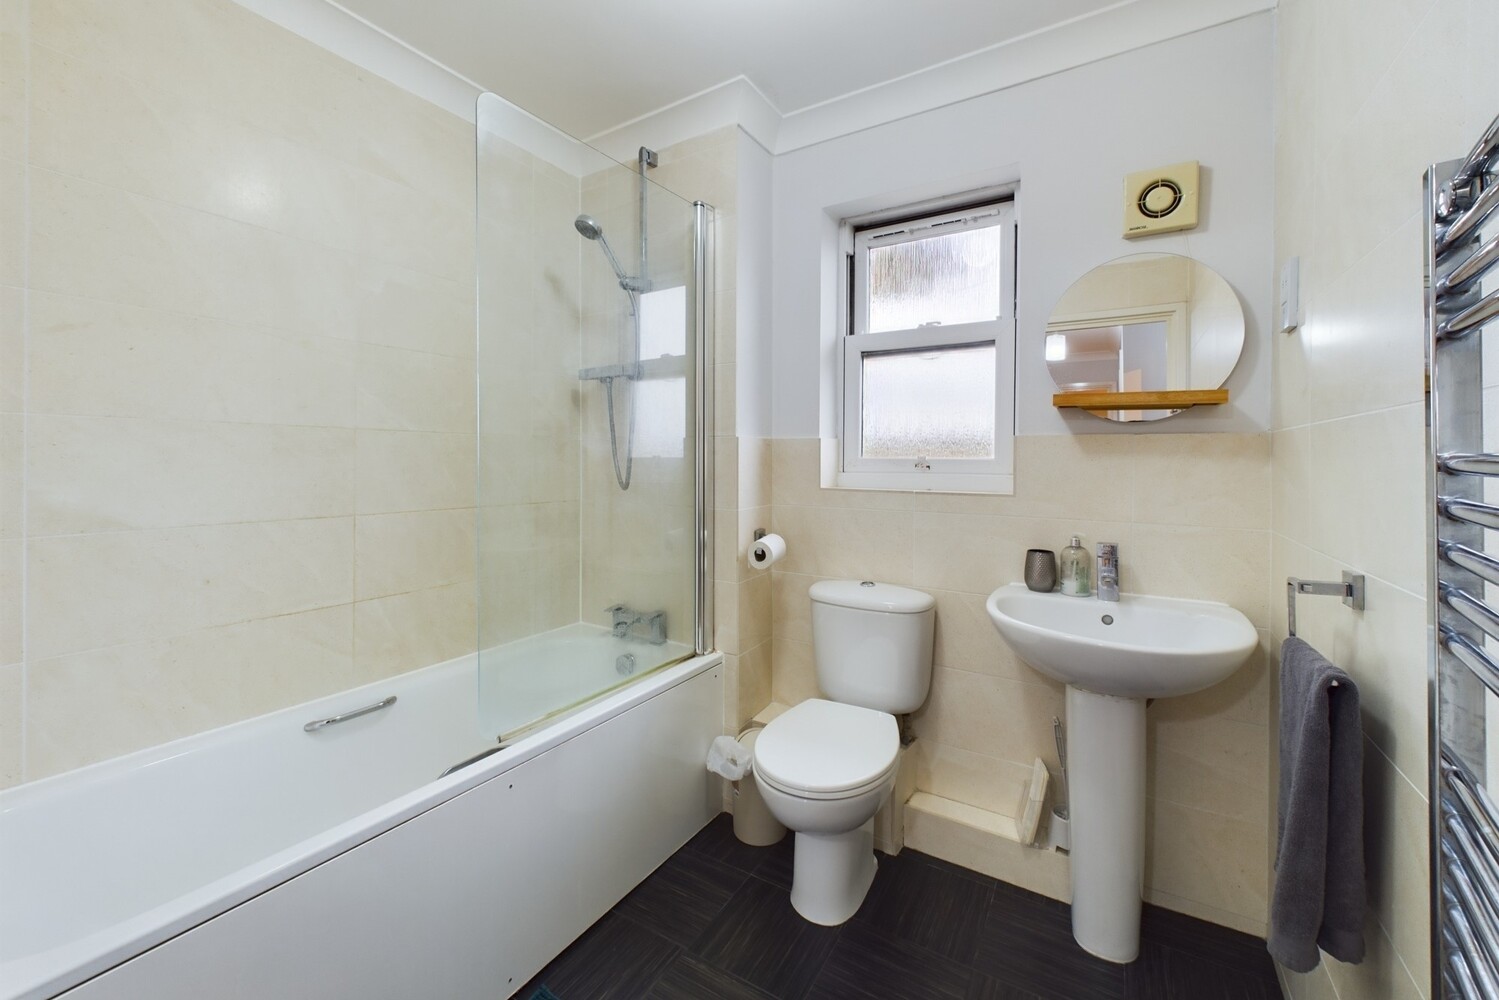
Bathroom
with window to rear, panelled bath with fully tiled surround, glass shower screen and bristan chrome shower unit over, wc, wash handbasin, mainly tiled walls, extractor fan, shaver point, chrome heated towel rail. Amtico flooring
Outside
Secure allocated underground parking space. Open public green with landscaped areas, bin/bike store.
Services
Mains water, electricity, gas and drainage.
Tenure
The property is Leasehold with 103 years remaining (01/01/2127). Ground rent £250. Service charge 2026 £3,697.
Council tax
Band C
Viewing
By arrangement with Pocock & Shaw

Get in touch
Try our calculators
Mortgage calculator
Stamp duty calculator
Similar Properties
-
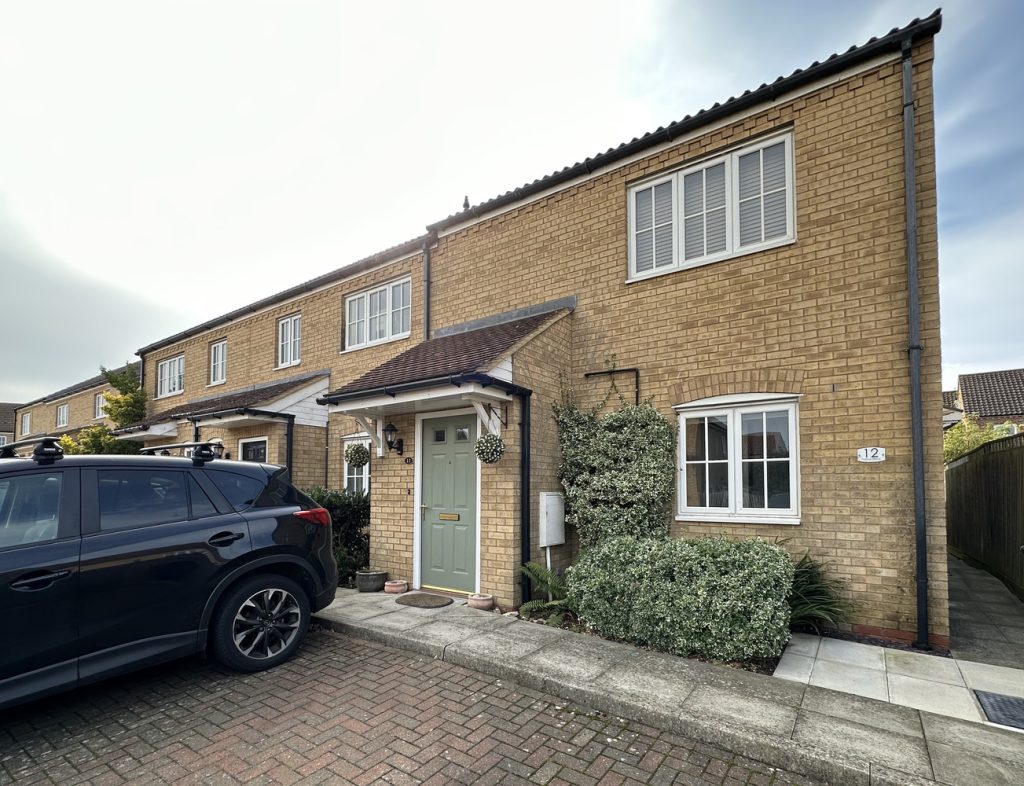
Pasture Grove, Ely, Cambridgeshire
£185,000 Guide PriceFor SaleA spacious, well appointed, one bedroom ground floor maisonette with the benefit of its own private garden, parking and no upward chain, which lies in a desirable end of cul-de-sac position a little over a mile from the City centre.1 Bedroom1 Bathroom1 Reception -
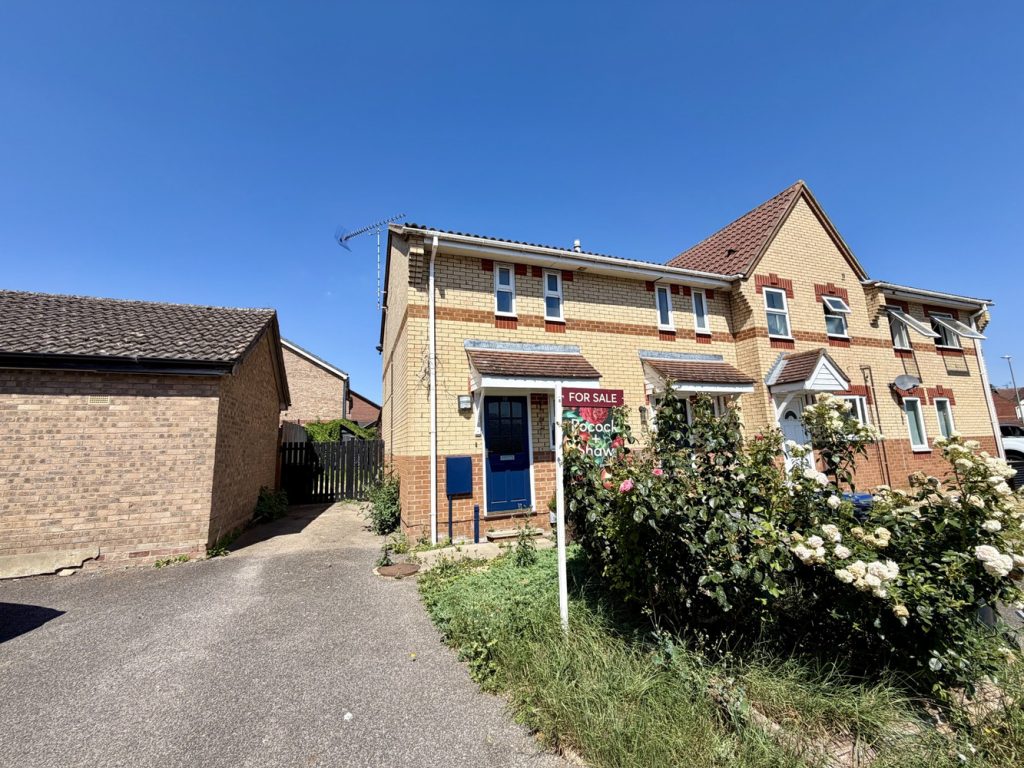
16 Spencer Croft, Ely
£204,950 Guide PriceSold STCA modern one bedroom end of terrace property, ideally suited to investment purchasers or first time buyers, with garden and driveway parking and the added benefit of no upward chain.1 Bedroom1 Bathroom1 Reception -
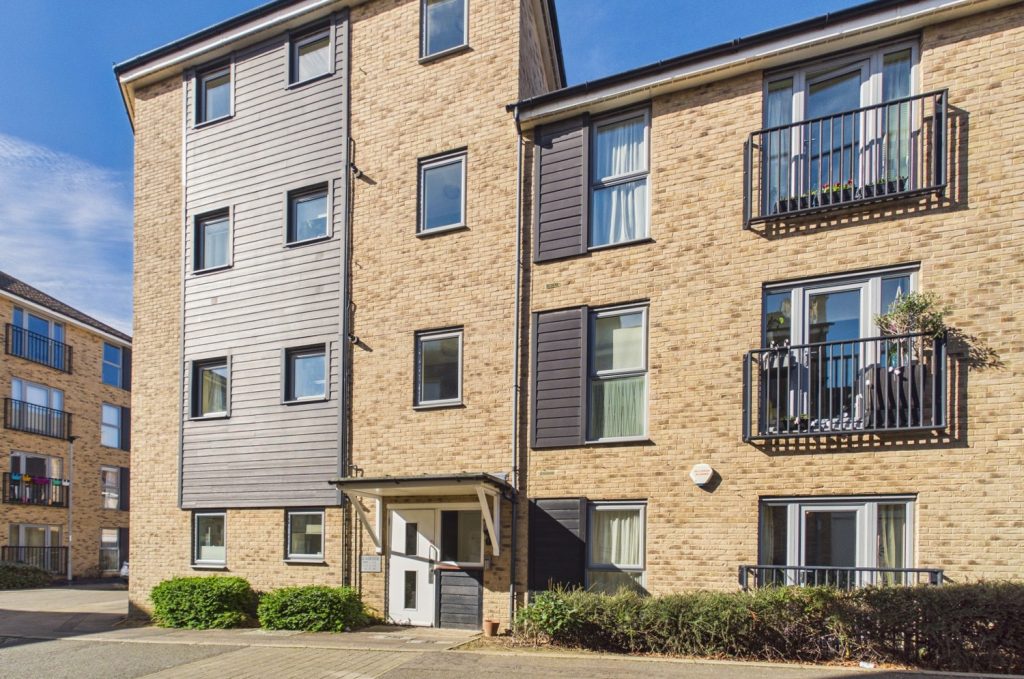
Gladeside, Cambridge
£245,000 Guide PriceSold STCA one bedroom second floor apartment situated just off Milton Road, well placed for access into the city centre, the Science Parks and Cambridge North railway station1 Bedroom1 Bathroom1 Reception