
St Andrews Close, Sutton, Ely, Cambs
Key Features
- Entrance Hall & Cloakroom
- Dual Aspect Living Room
- Garden Room/Conservatory
- Kitchen
- Dining Room
- Two Bedrooms
- Shower Room (Formally Bathroom)
- Driveway Parking & Garage
- Front & Rear Gardens
- No Upward Chain
Full property description
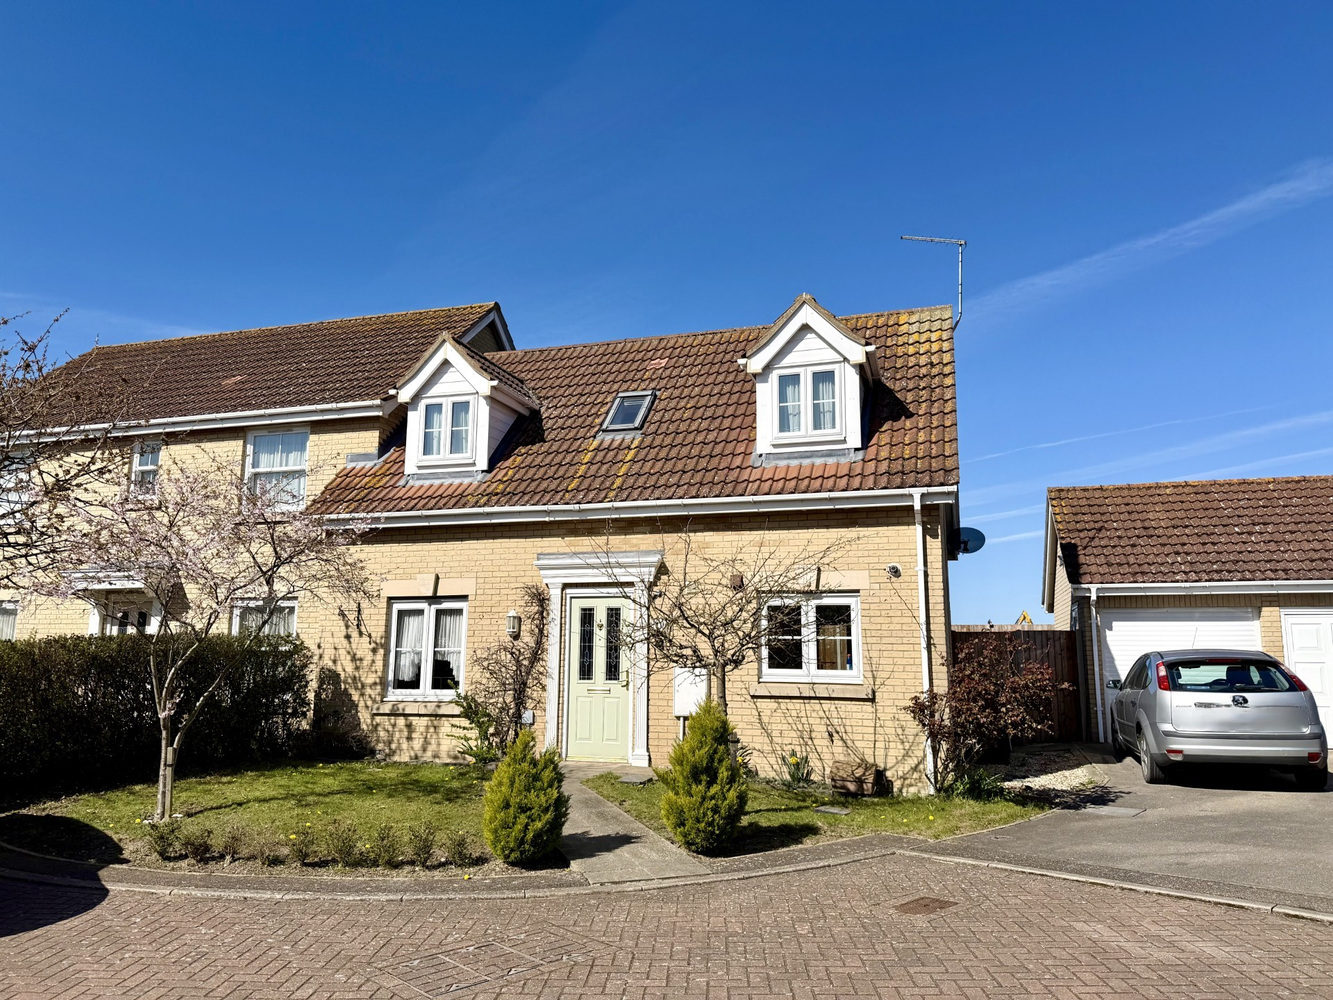
A well appointed two bedroom semi-detached chalet style property which lies in an appealing end of cul-de-sac position and is offered with the advantage of a garage and no upward chain.
A well appointed two bedroom semi-detached chalet style property which lies in an appealing end of cul-de-sac position and is offered with the advantage of a garage and no upward chain.
SUTTON
is a large village situated on high ground about 6 miles west of Ely and only about 17 miles from Cambridge. There is good access to both cities. Sutton has local shopping facilities and a primary school.
ENTRANCE HALL
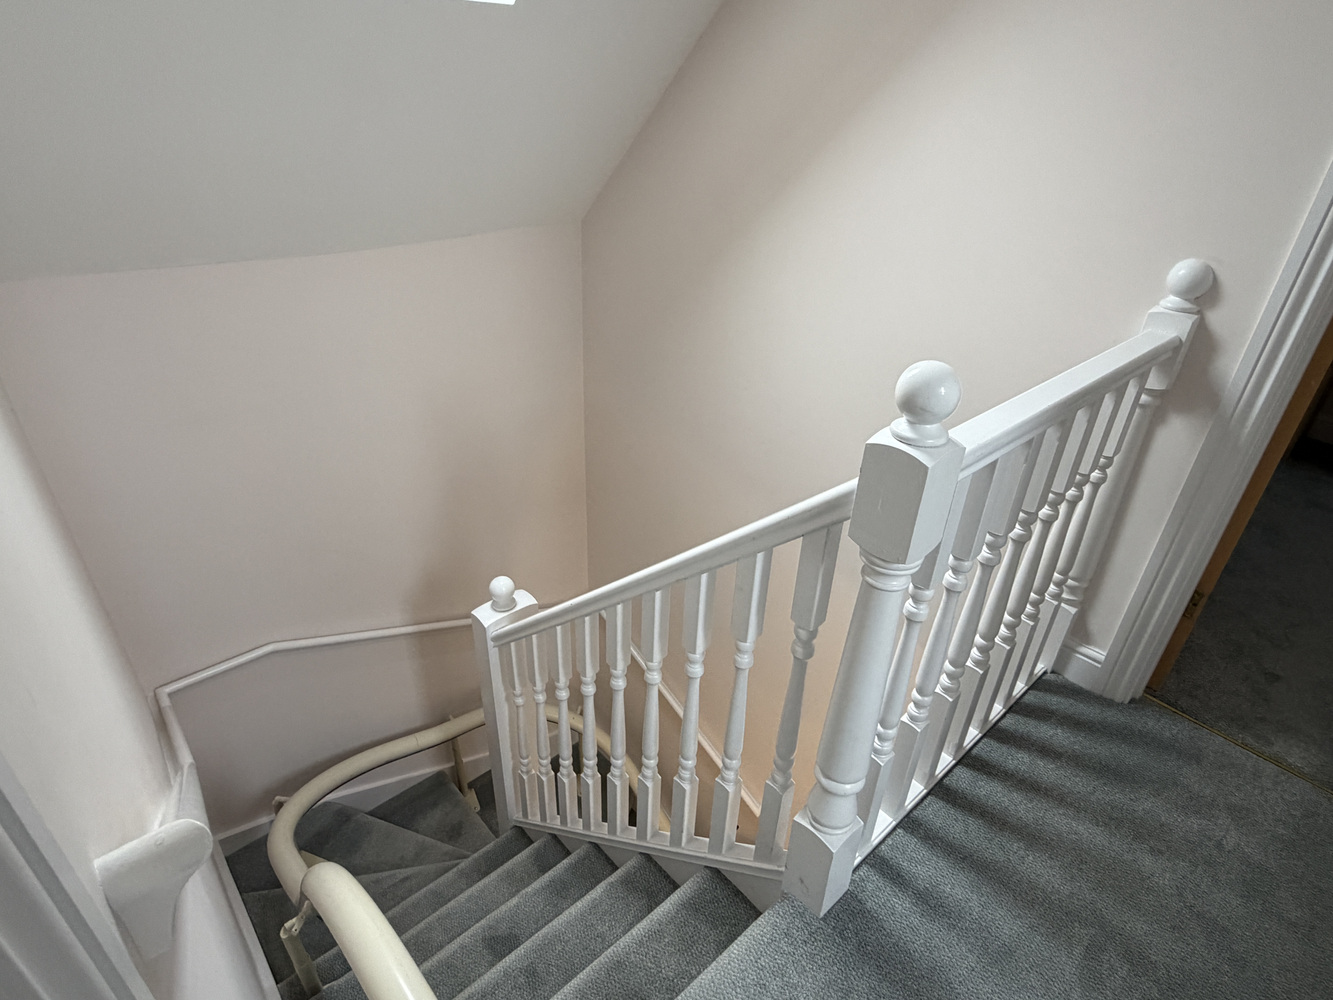
Entrance door with glazed insets, built in airing cupboard with recently replaced pressurised hot water cylinder and two linen shelves over. Staircase rising to first floor. Radiator and door to:_
CLOAKROOM
Suite in white comprising vanity unit with inset wash hand basin and tiled splashback, low-level WC and chrome finish towel rail/radiator. Extractor fan.
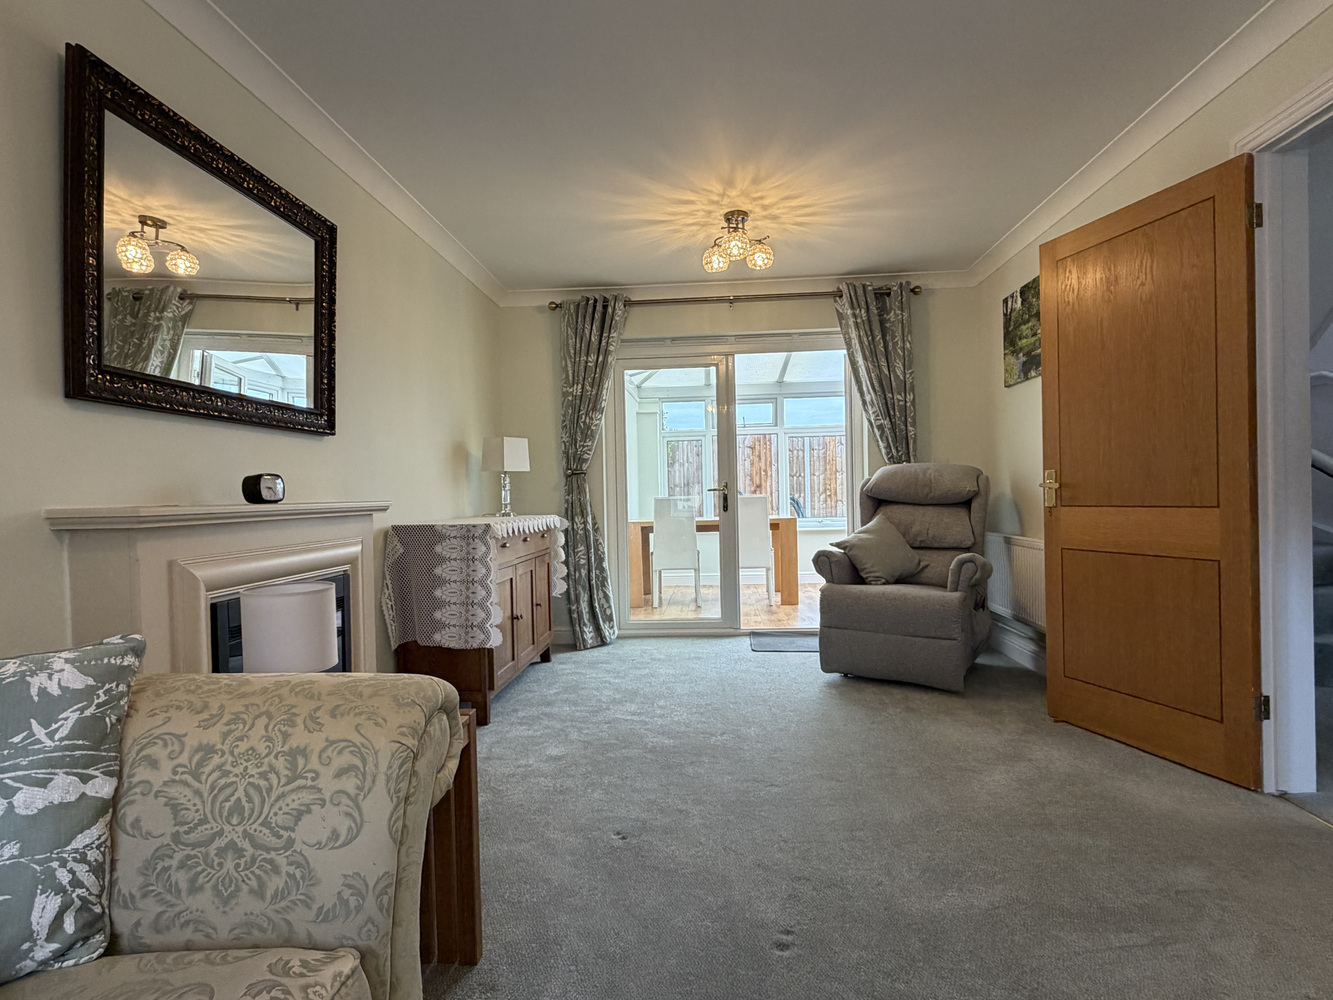
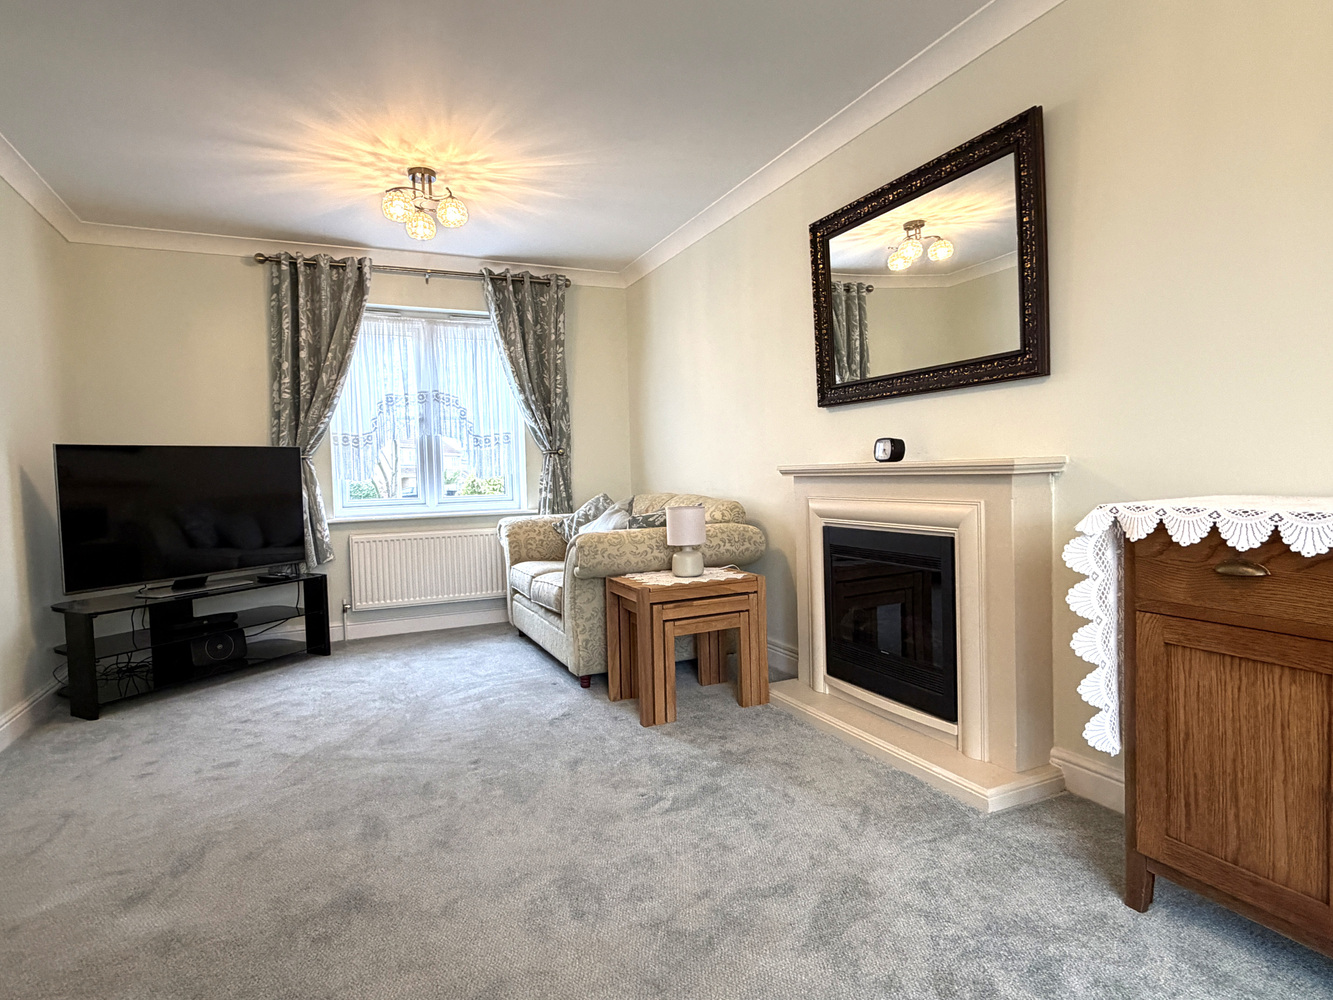
DUAL ASPECT LIVING ROOM 5.48m x 3.08m
With double glazed window to front and double glazed double doors to the conservatory/garden room. Two radiators.
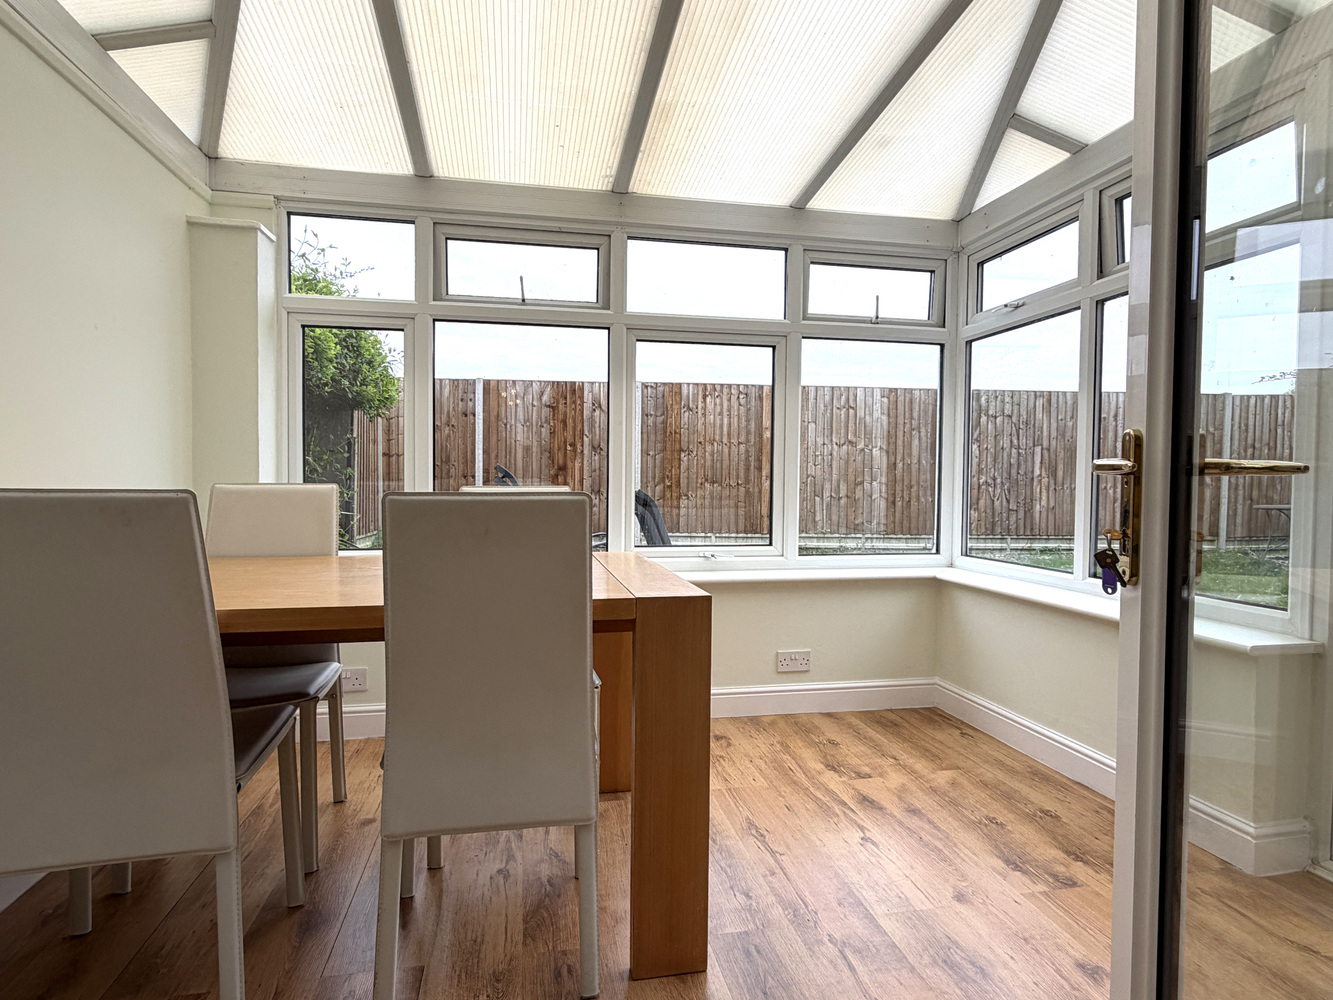
GARDEN ROOM/CONSERVATORY 2.97m x 2.73m
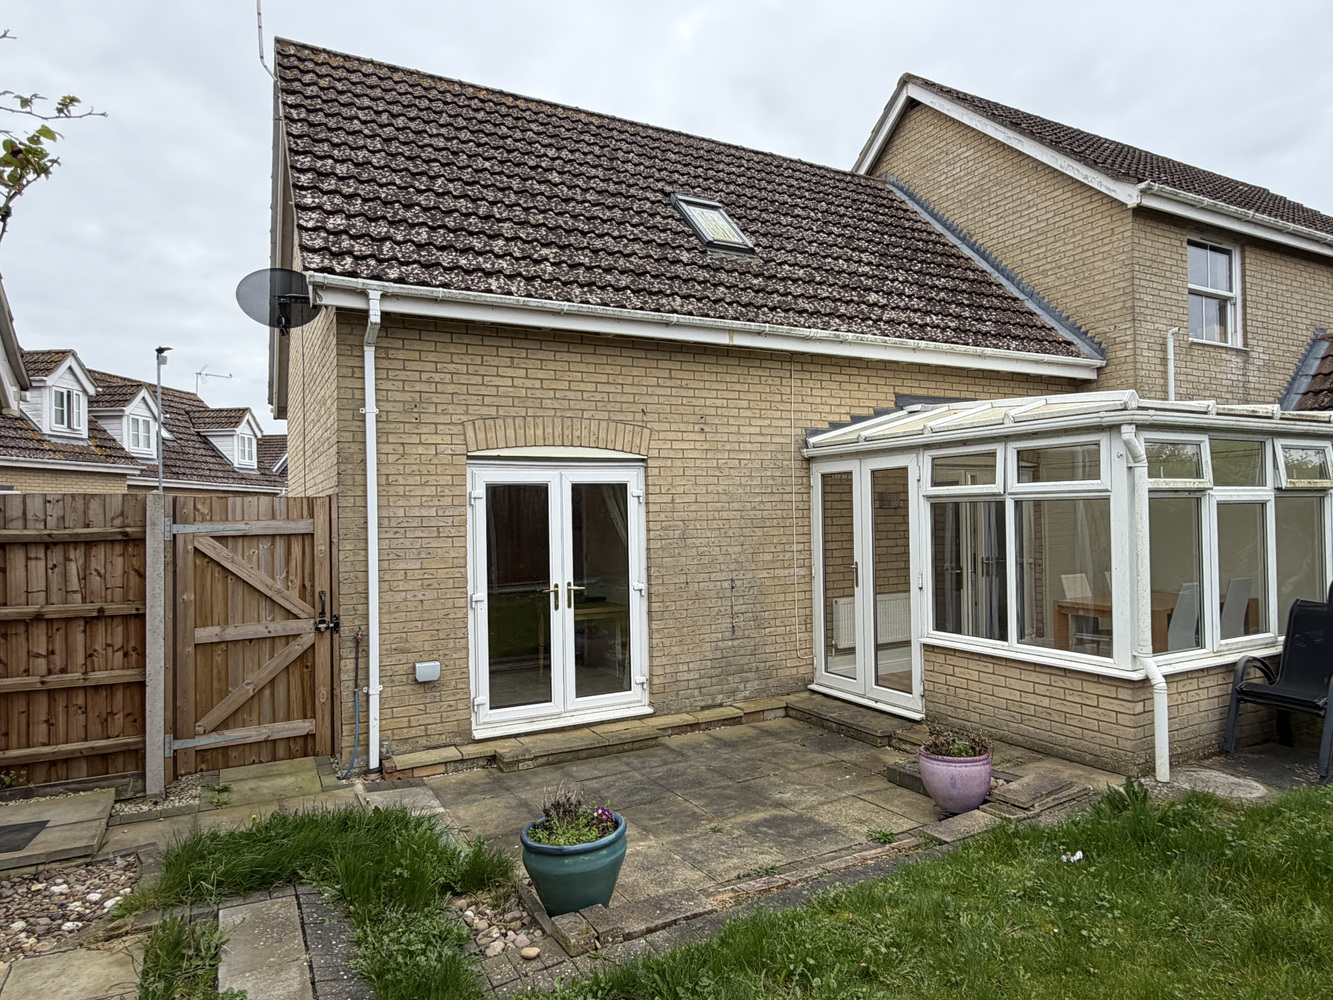
Of brick and double glazed construction under a pitched polycarbonate roof with double doors to the garden, wood effect flooring and radiator.
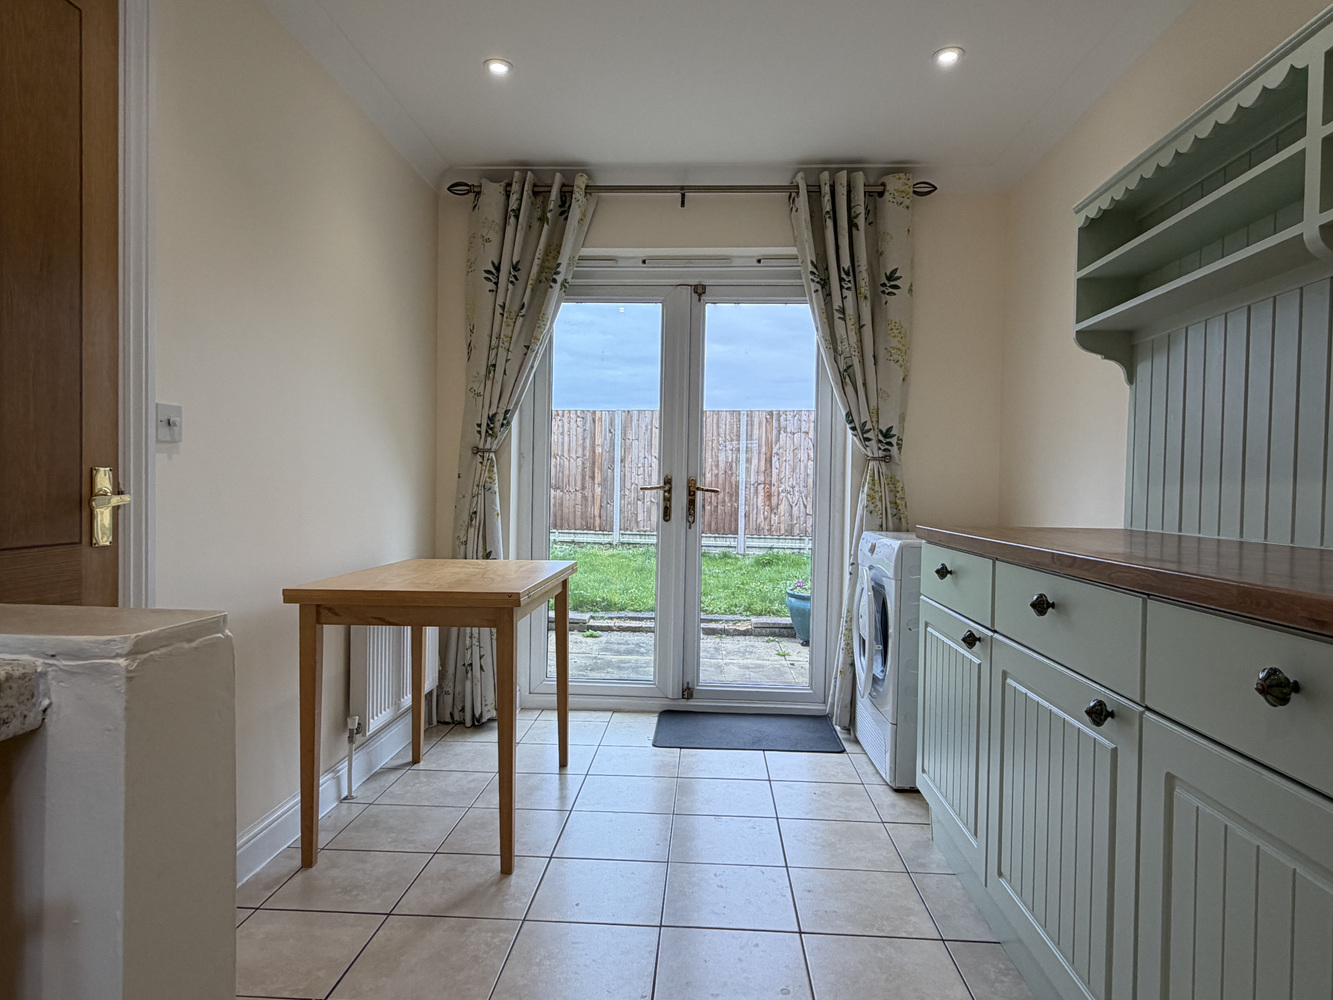
DINING ROOM 2.91m x 2.38m
With double glazed double doors to the rear garden. Ceramic tiled flooring and arch way through to:-
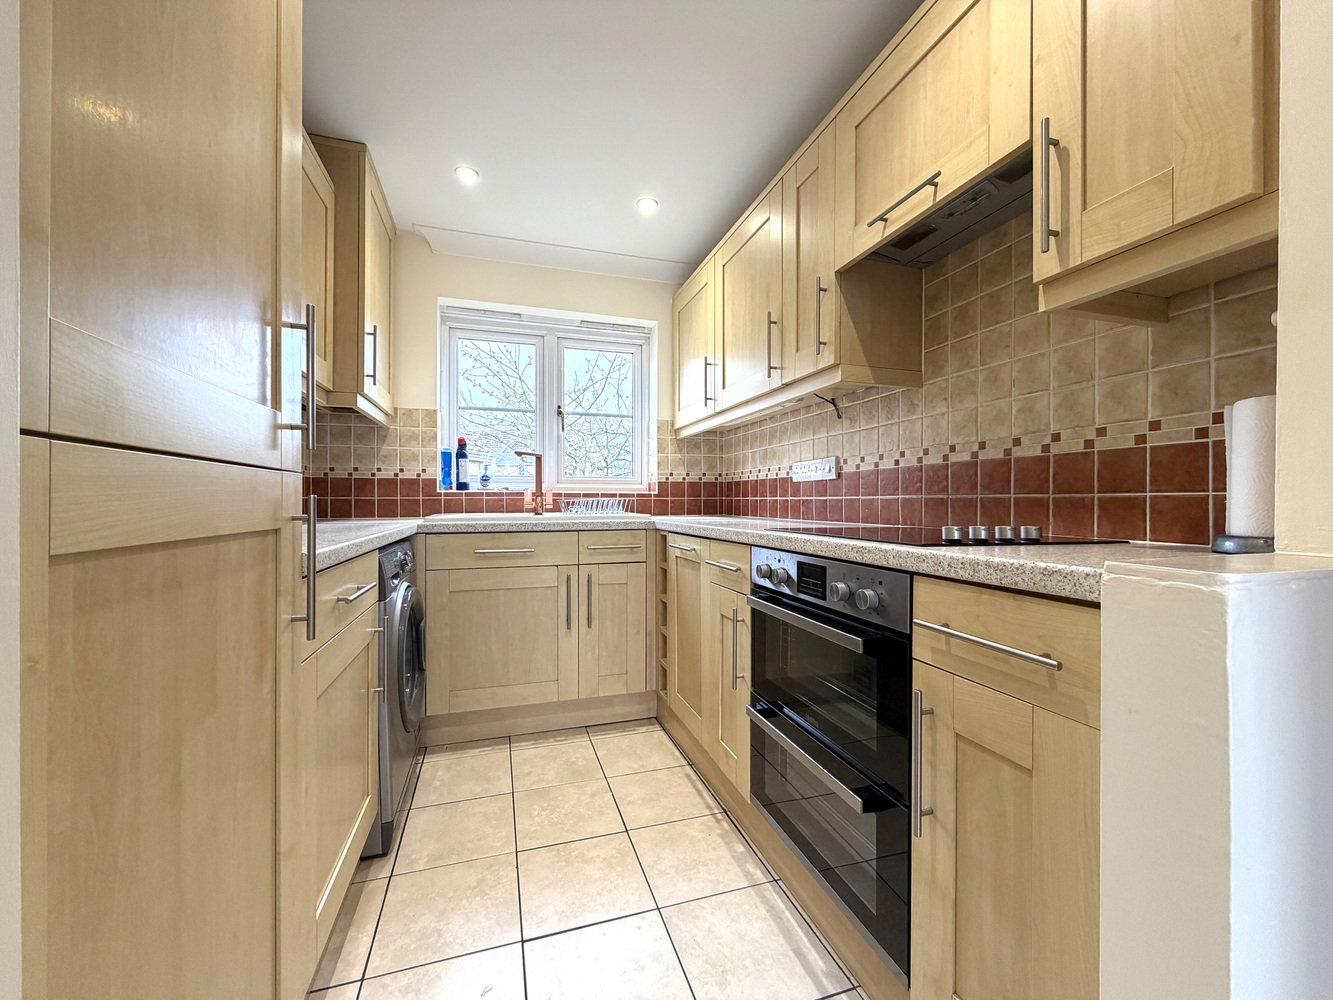
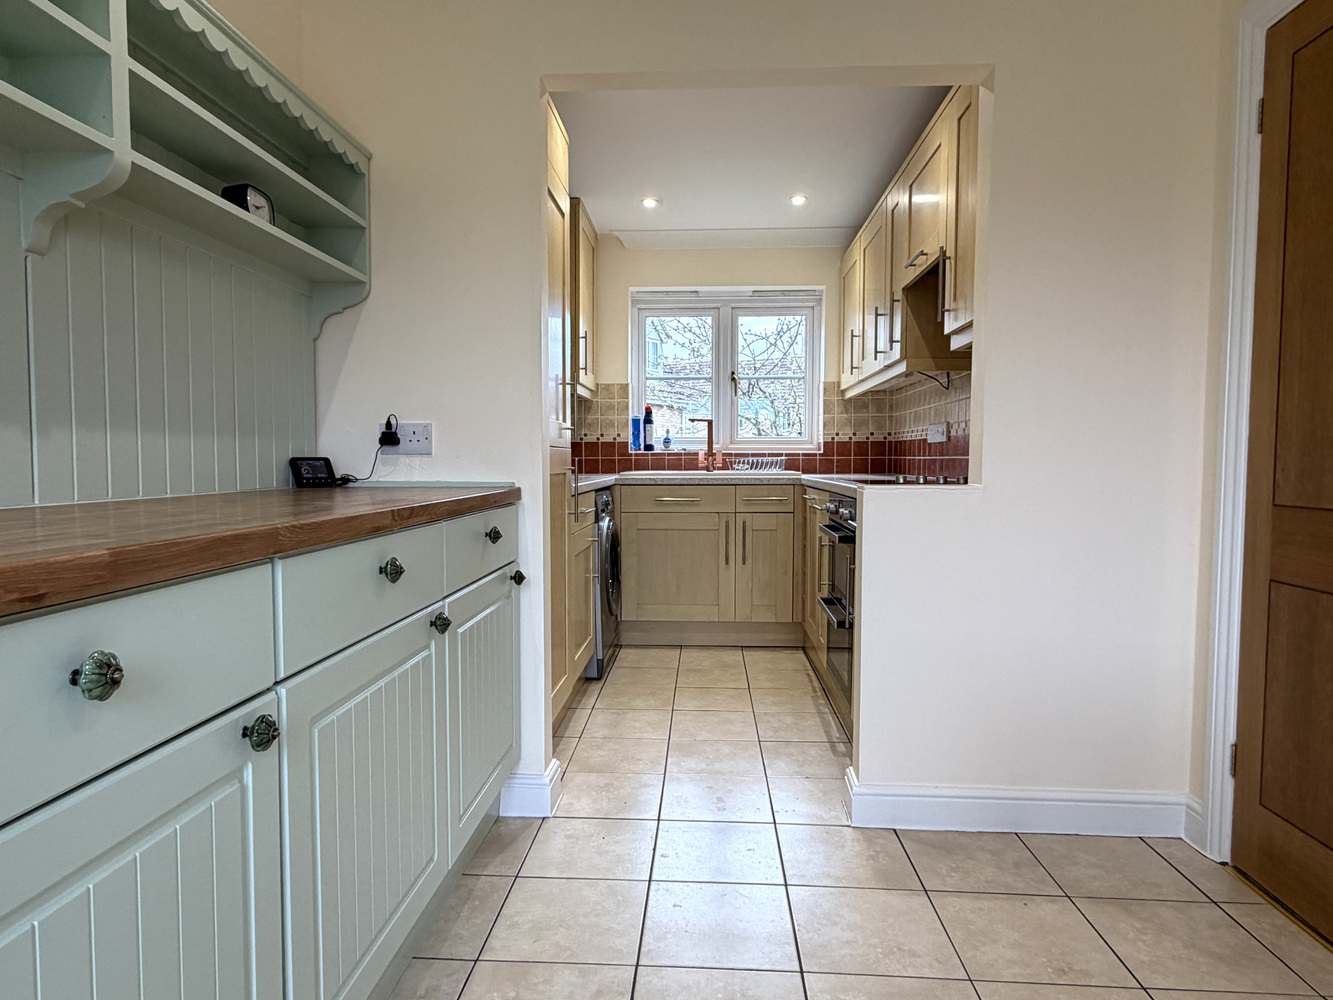
KITCHEN 2.45m x 2.15m
With double glazed window to front. Fitted with a matching range of wall and base units with drawers, roll top work surfaces over and tiled splashbacks. Single drainer sink unit with mixer tap. Built in appliances include a double oven/grill with four ring halogen hob and extractor hood over. Integrated fridge freezer with matching cupboard fronts. Plumbing for a slimline dishwasher and automatic washing machine and a cupboard housing the gas fired boiler which serves the central heating and hot water systems. Ceramic tiled floor throughout.
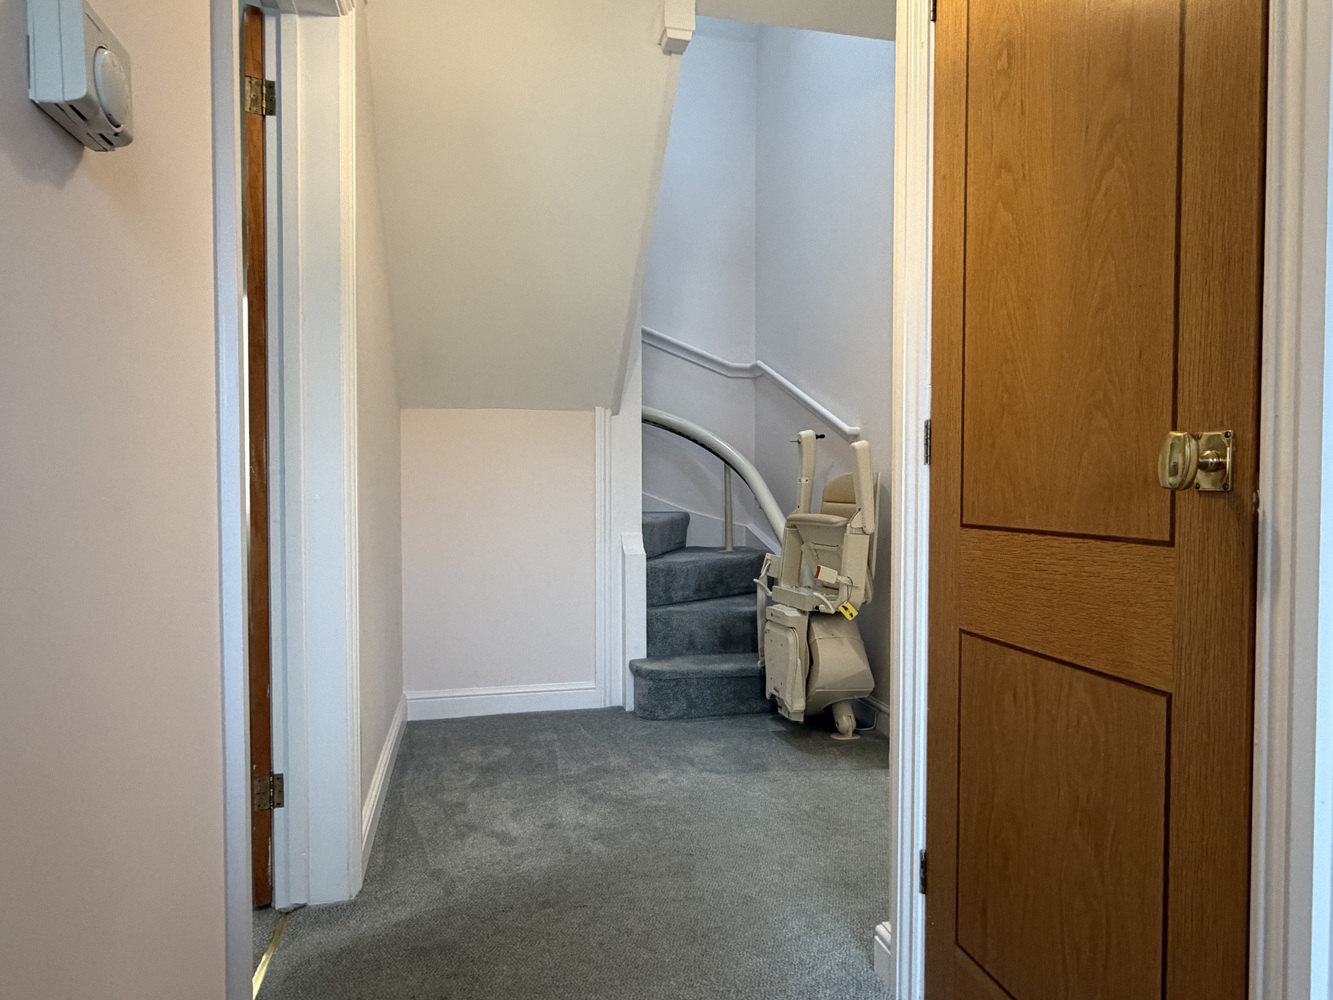
FIRST FLOOR LANDING
With Velux window to rear.
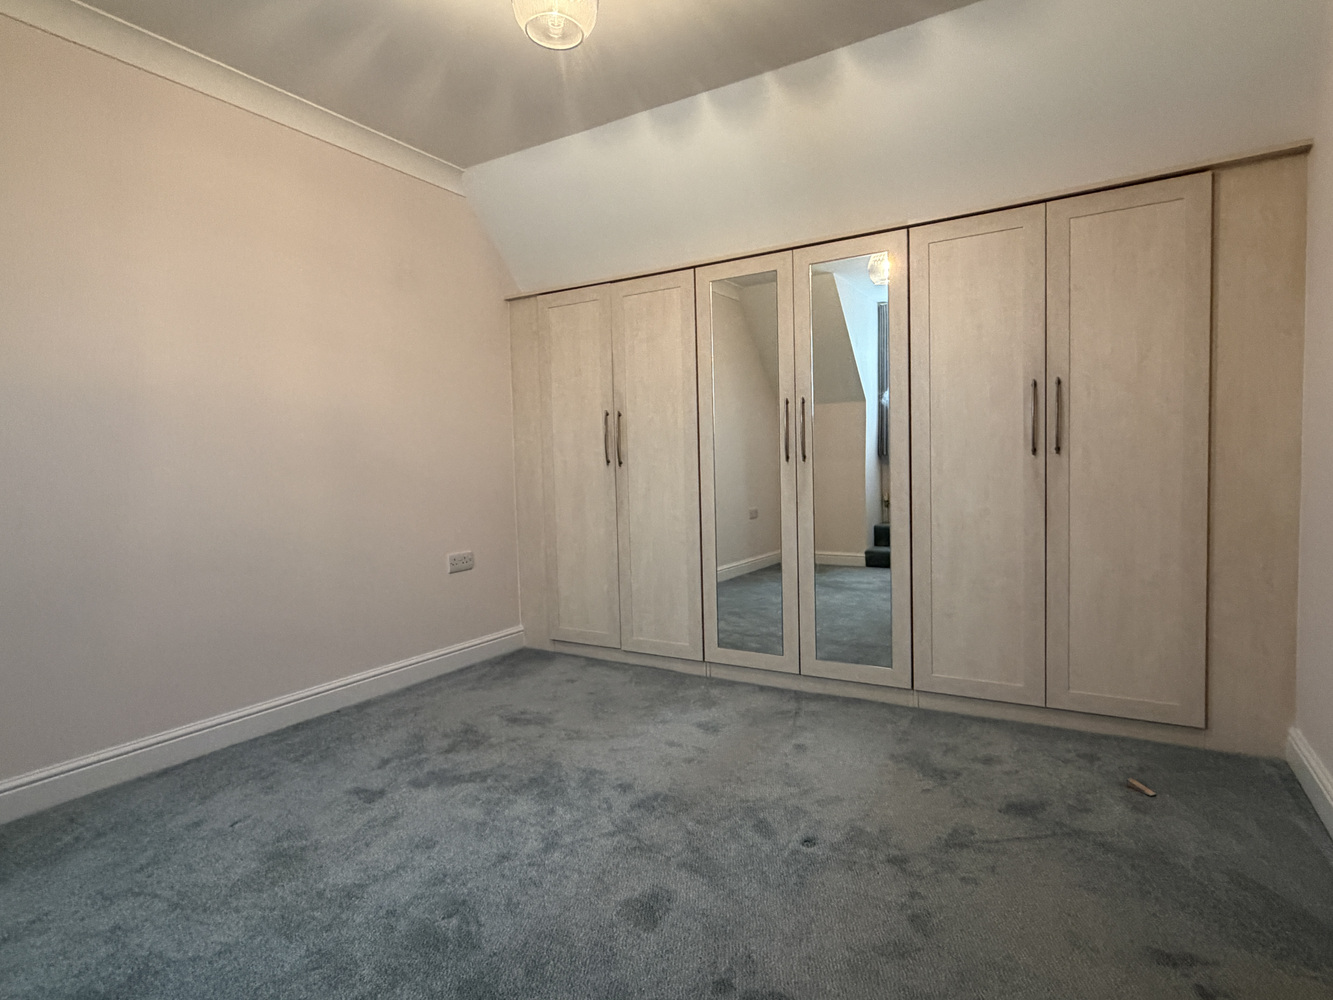
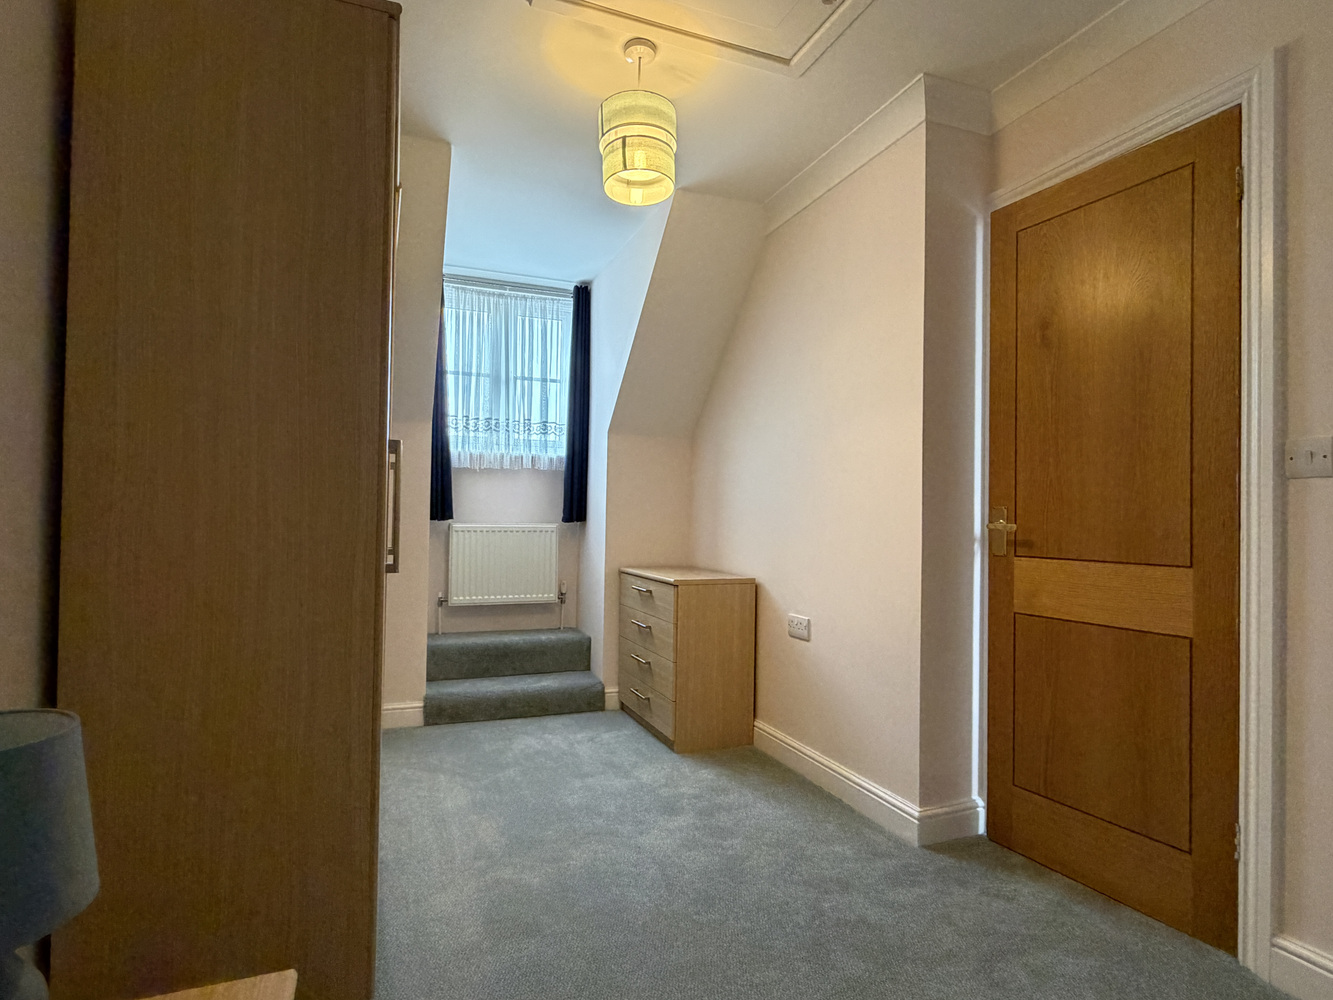
BEDROOM ONE 3.55m x 3.13m
to wardrobes. With double glazed dormer window to front. Furniture to one wall comprising three double wardrobes with hanging rail and shelf. Radiator.
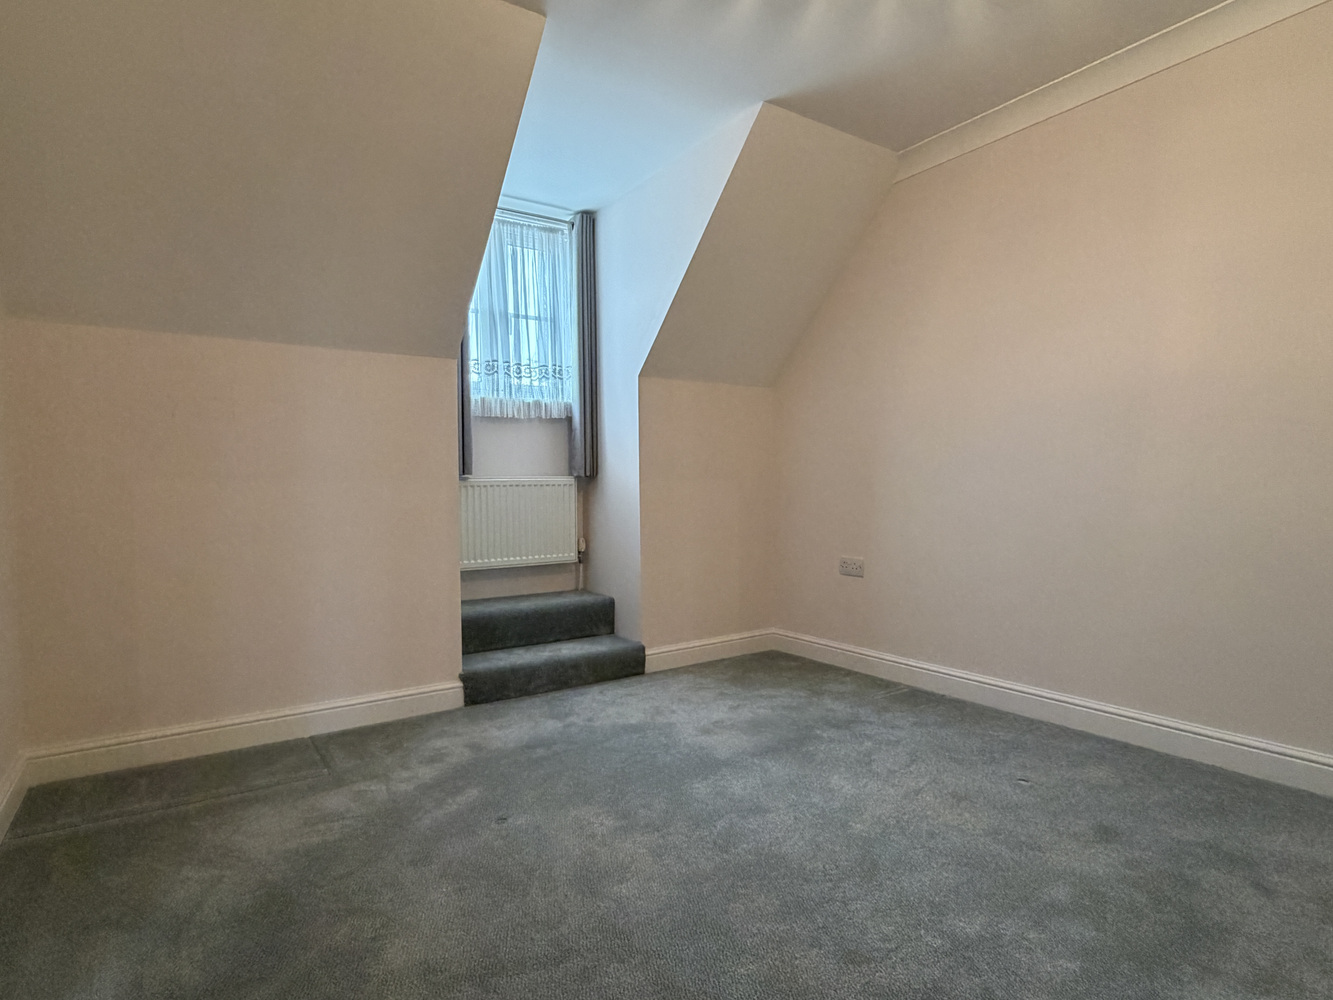
BEDROOM TWO 4.14m x 2.38m
With double glazed dormer window to front. Hatch to roof space and radiator.
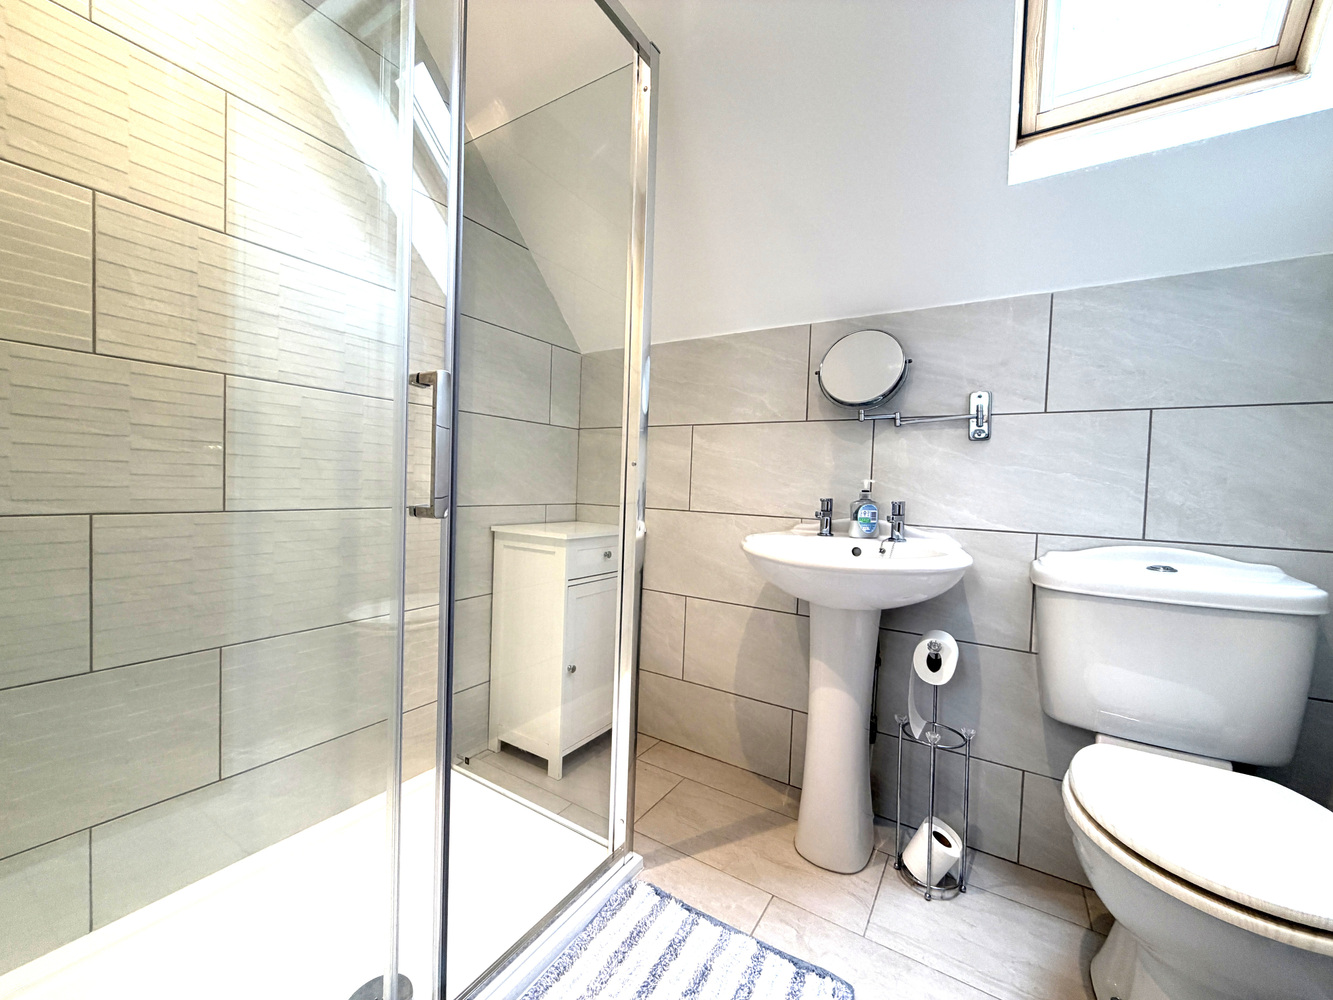
SHOWER ROOM
Formally the bathroom but this fully tiled room now comprises a white suite including WC, pedestal wash hand basin and walk-in shower cubicle. Chrome finish towel rail, radiator and window to front.
EXTERIOR
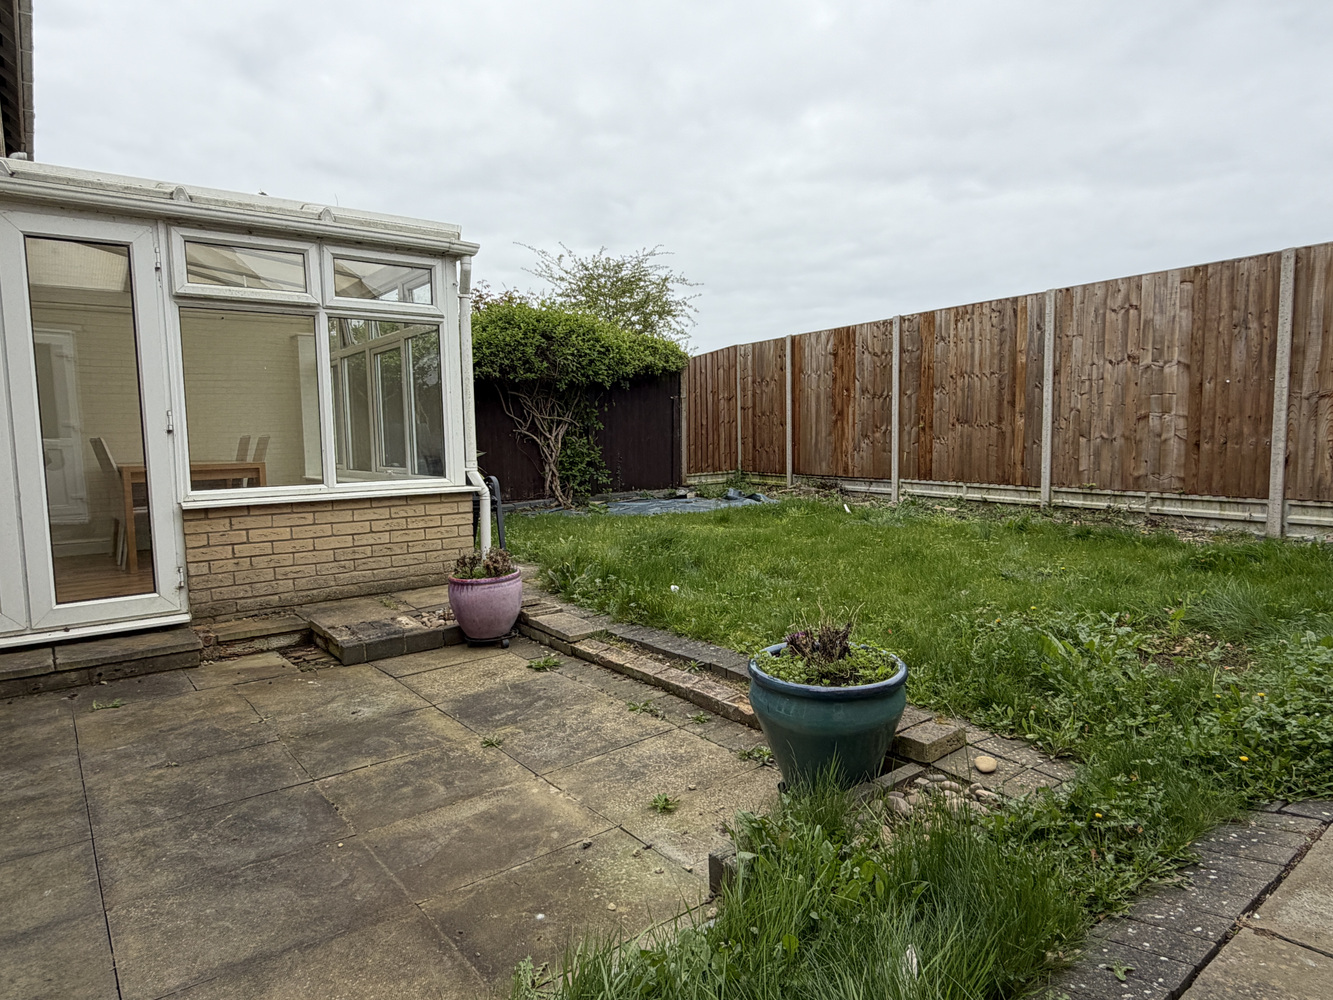
The property lies at the very end of a spur off the Close. It is set back from the road behind a front garden which is laid to lawn either side of a pathway with several shrubs and trees. Adjacent to this is a driveway which in turn leads to the garage. The rear garden consists of a paved patio from the house beyond which it is laid to lawn. Personal door to garage.
GARAGE
Single garage with newly fitted roller shutter door.

Download this property brochure
Download brochureTry our calculators
Mortgage calculator
Stamp duty calculator
Similar Properties
-
Tennyson Place, Ely, Cambridgeshire
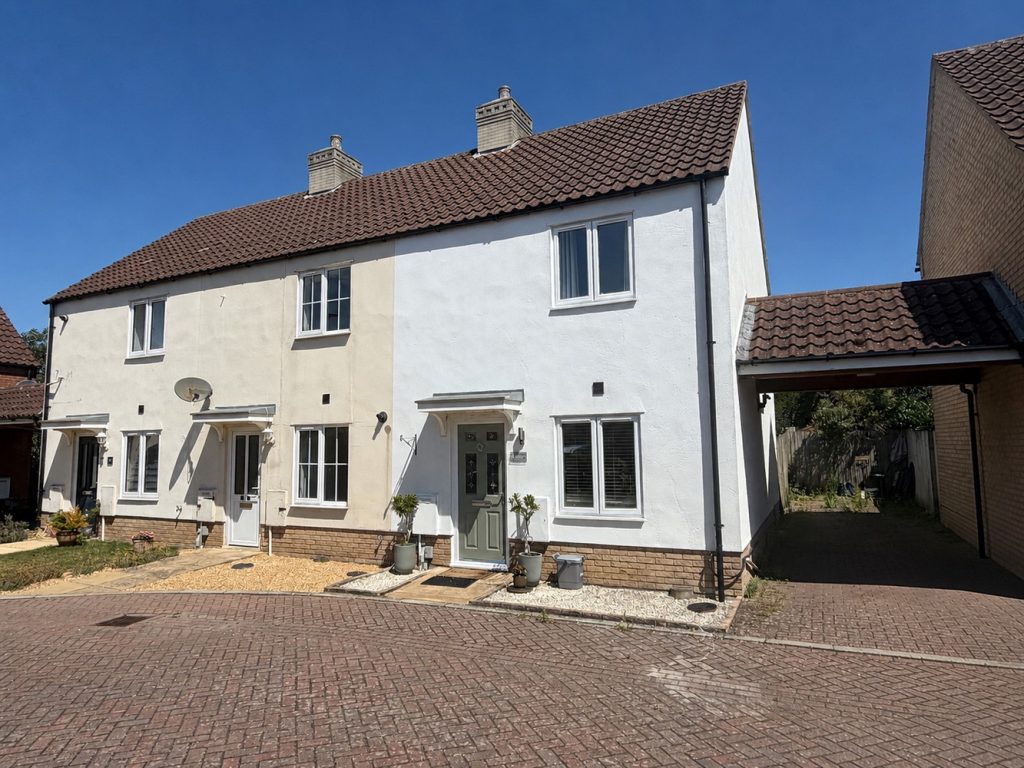
£289,950 Guide PriceFor SaleA modern two double bedroom end of terraced home with updated kitchen, dining/living room, utility cupboard, modern bathroom and enclosed garden situated in a cul-de-sac location close to the City centre.2 Bedrooms1 Bathroom1 Reception -
Townsend, Soham, Ely, Cambridgeshire
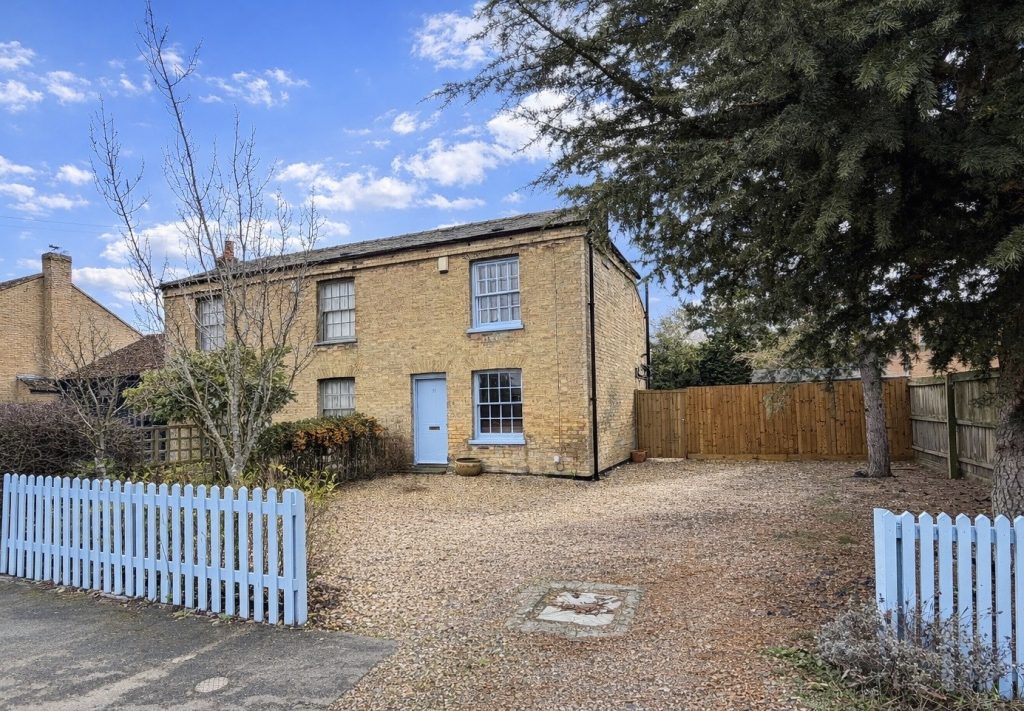
£250,000 Guide PriceSold STCA lovely two bedroom Grade II listed cottage with ample off road parking and located towards the edge of this well served popular town.2 Bedrooms1 Bathroom1 Reception -
Spencer Croft, Ely, Cambridgeshire
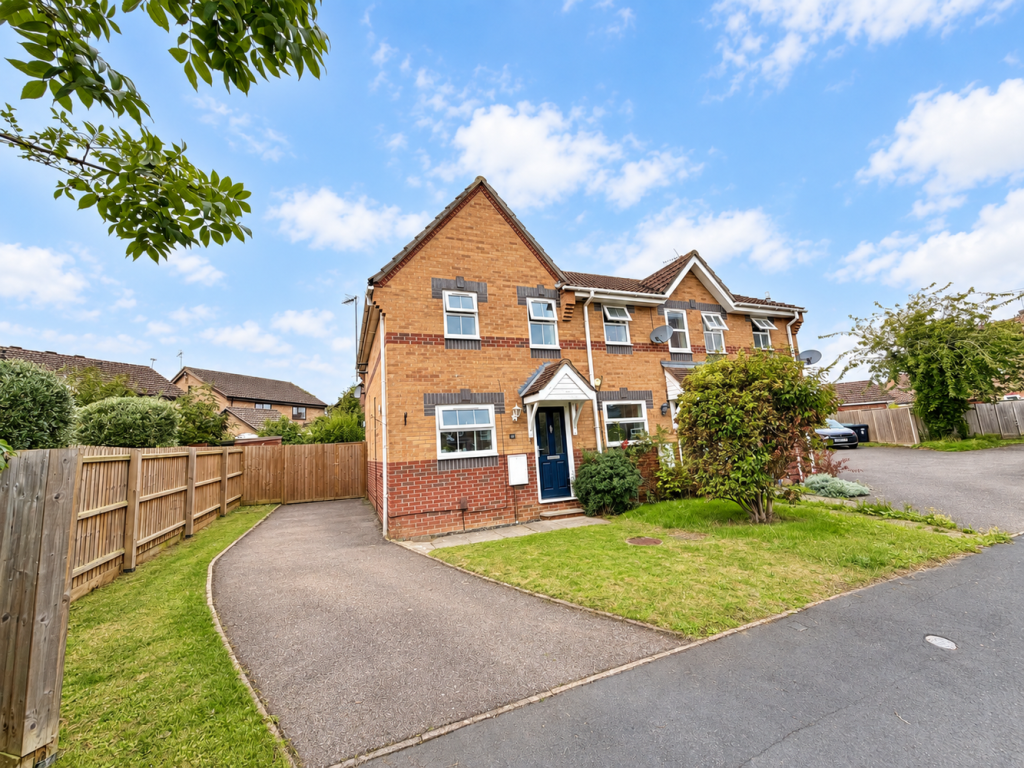
£259,950 Guide PriceFor SaleA well presented two bedroom end of terrace home situated on a generous corner plot in a small established development.2 Bedrooms1 Bathroom1 Reception