
Key Features
- Entrance Hallway
- Modern and spacious Kitchen/Diner
- Utility room with Cloakroom WC
- Substantial Lounge
- Further reception Room
- Principal Bedroom with Ensuite Shower Room
- Modern Family Bathroom
- Driveway and Double Garage
- Gas Central Heating.
Full property description
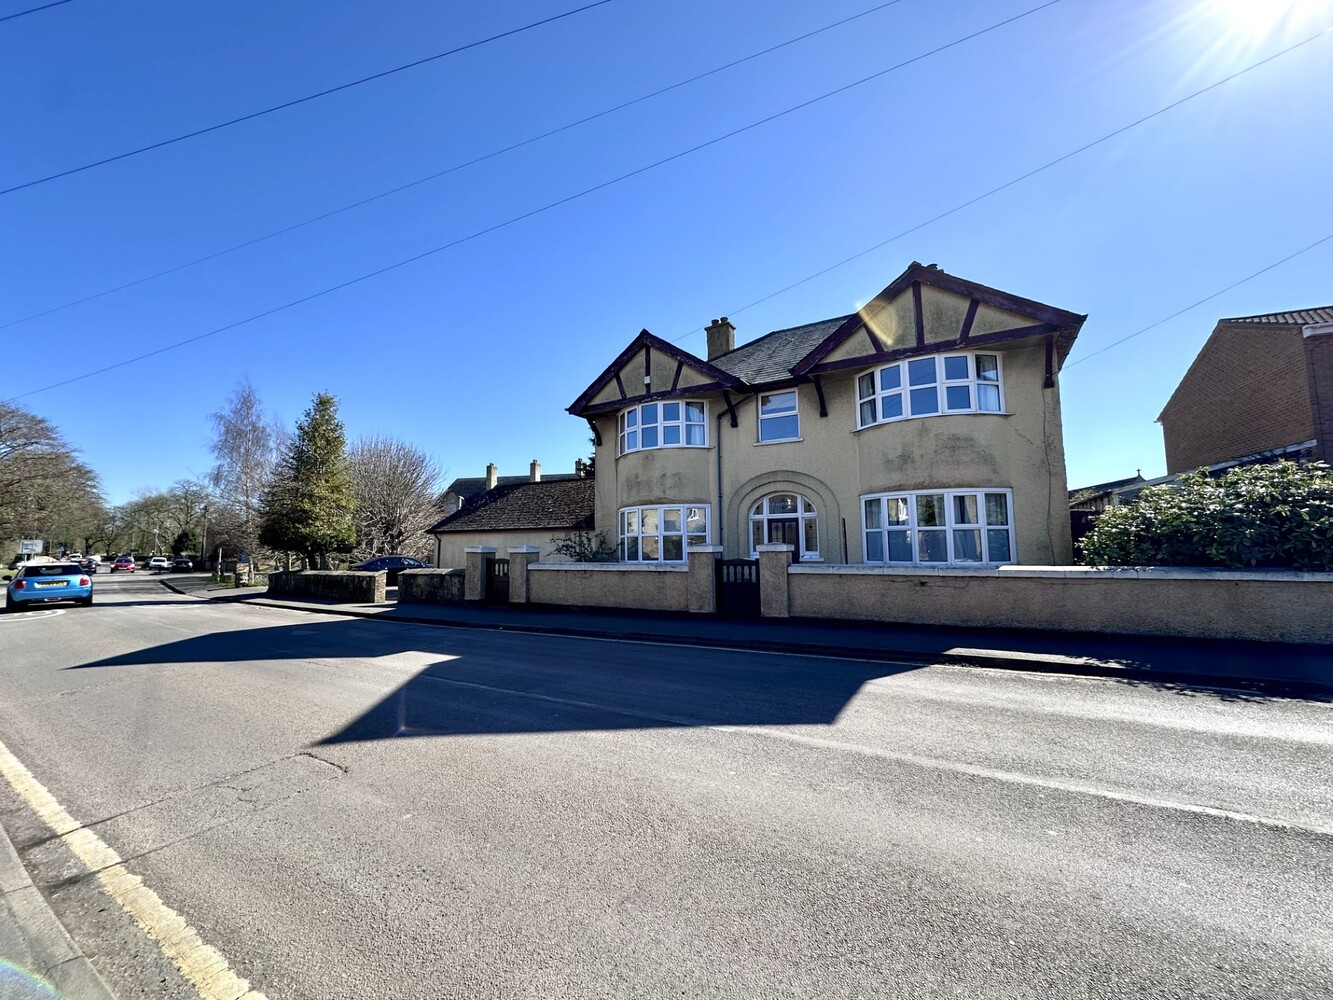
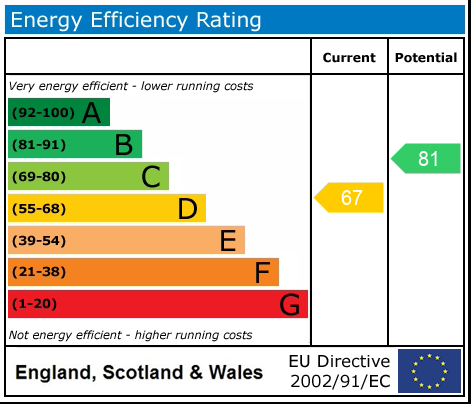
An extremely well presented, double fronted four bedroom detached house with a generous driveway and double garage. Available Immediately. EPC D (63)
An extremely well presented, double fronted four bedroom detached house with a generous driveway and double garage. Available Immediately. EPC D (63)
Ely
Home to a world famous 900 year old Cathedral, the historic city of ELY lies on the river Great Ouse probably no more than 15 miles from the City of Cambridge. There are a very good range of shopping facilities within the centre itself including a market which takes place on both Thursdays and Saturdays. A comprehensive range of local schooling is available. The area boasts a number of sporting facilities including an 18 hole golf course, indoor swimming pool, gymnasium and squash club whilst socially there are an excellent variety of pubs and restaurants, including the new Ely Leisure Village anchored by a 6 screen Cineworld with family restaurants and takeaways. The A10 links the two cities from which links to the A14 and M11 provide routes to London (70 miles) and the rest of the country. From Ely's mainline rail station Cambridge can be reached in approximately 17 minutes with London beyond (Kings Cross / Liverpool Street) which can be accessed within 1 hour 15 minutes.
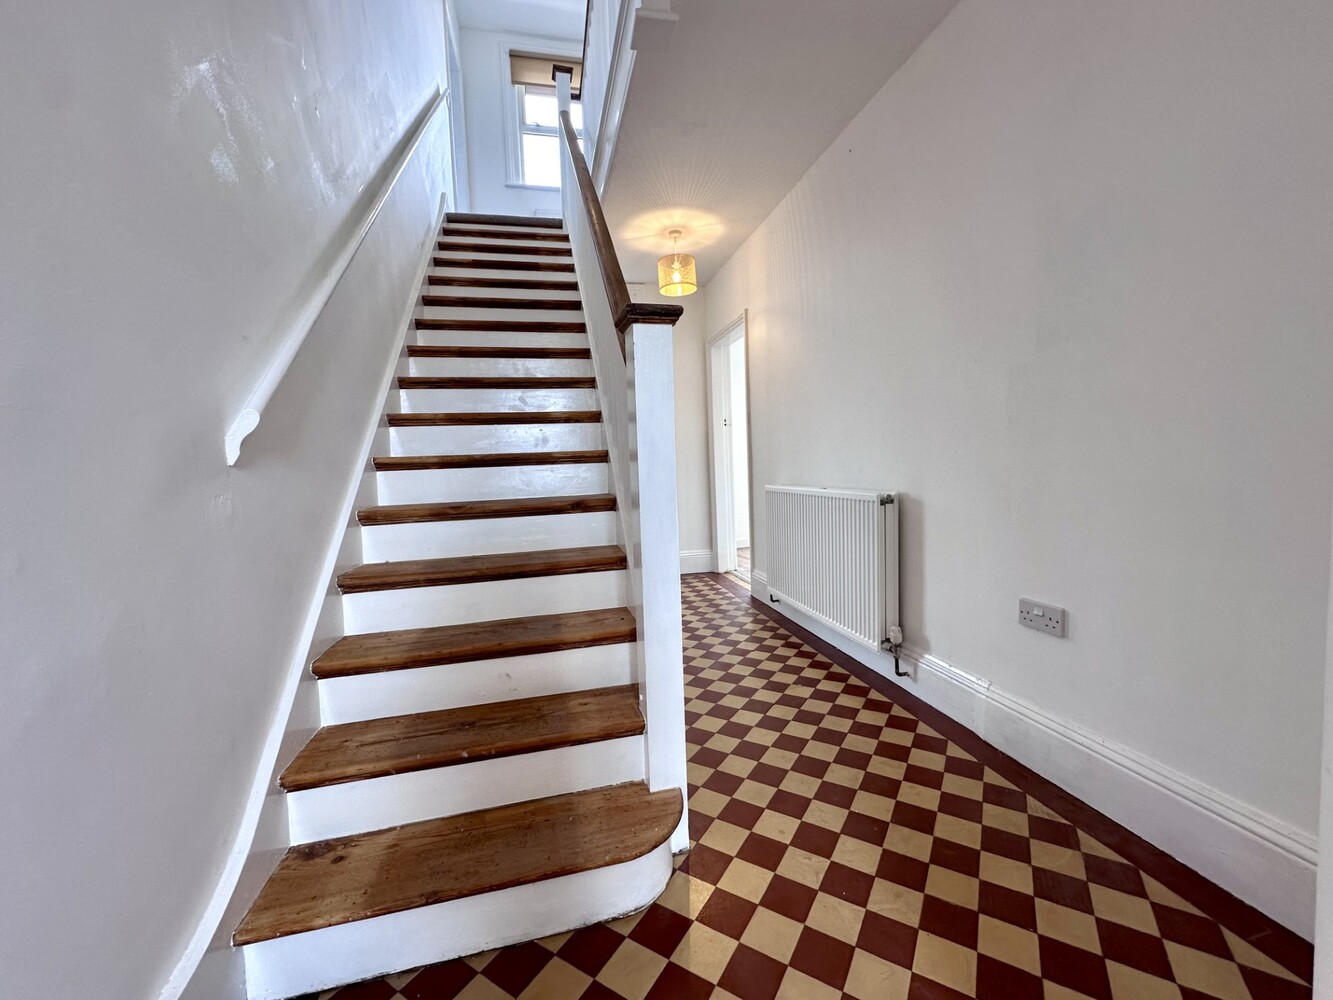
ENTRANCE HALL
Entrance door leading to entrance lobby. With Staircase rising to first floor. Door leading to rear. Single radiator.
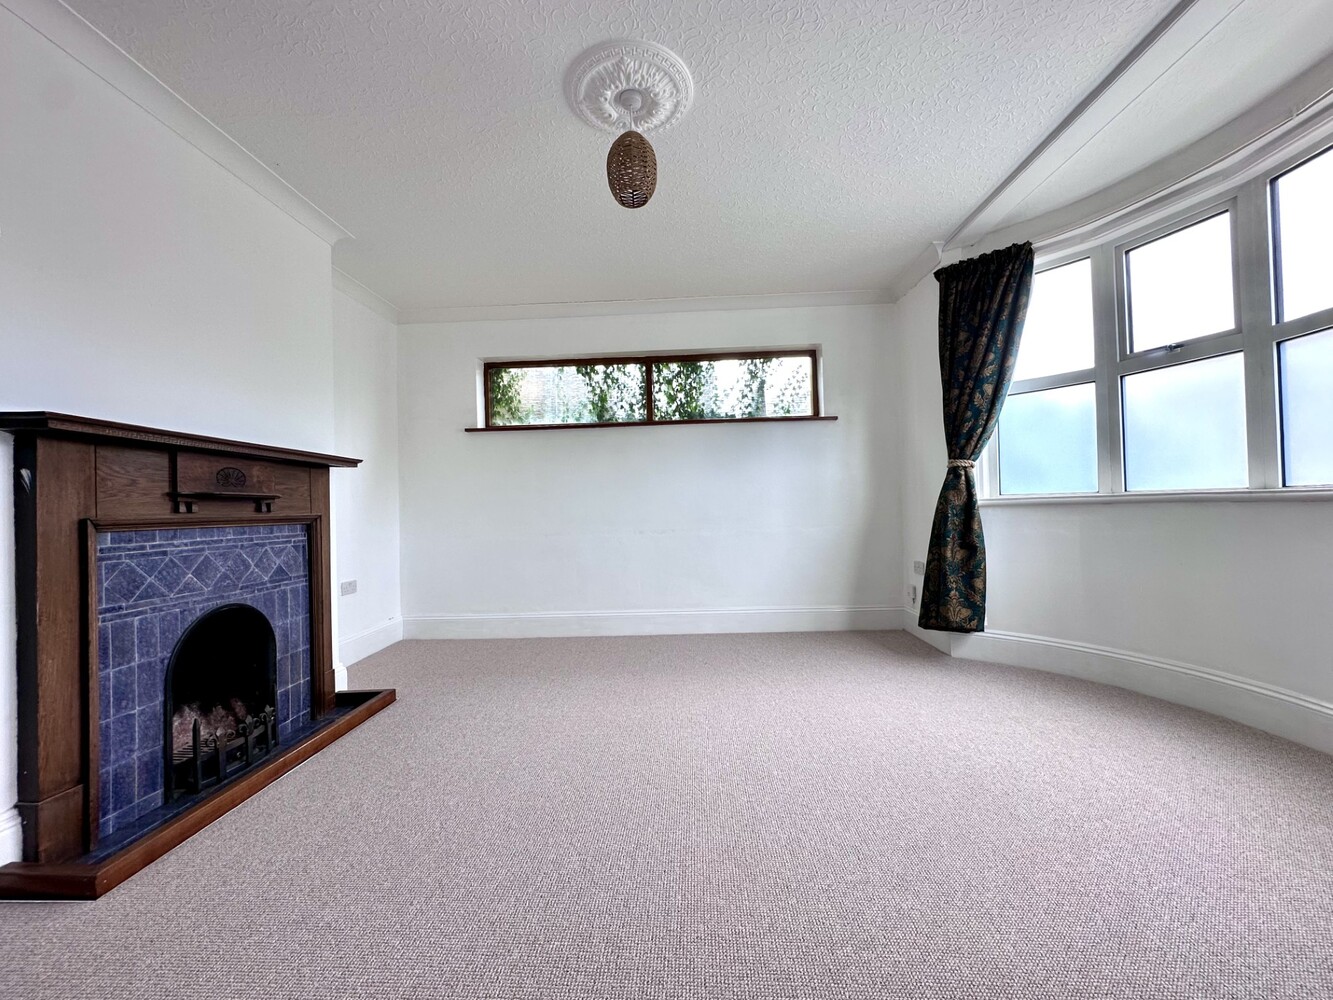
SITTING ROOM 4.27m x 4.12m
Bay window to front aspect, decorative fireplace (not for tenant use) window to side aspect. Double radiator.
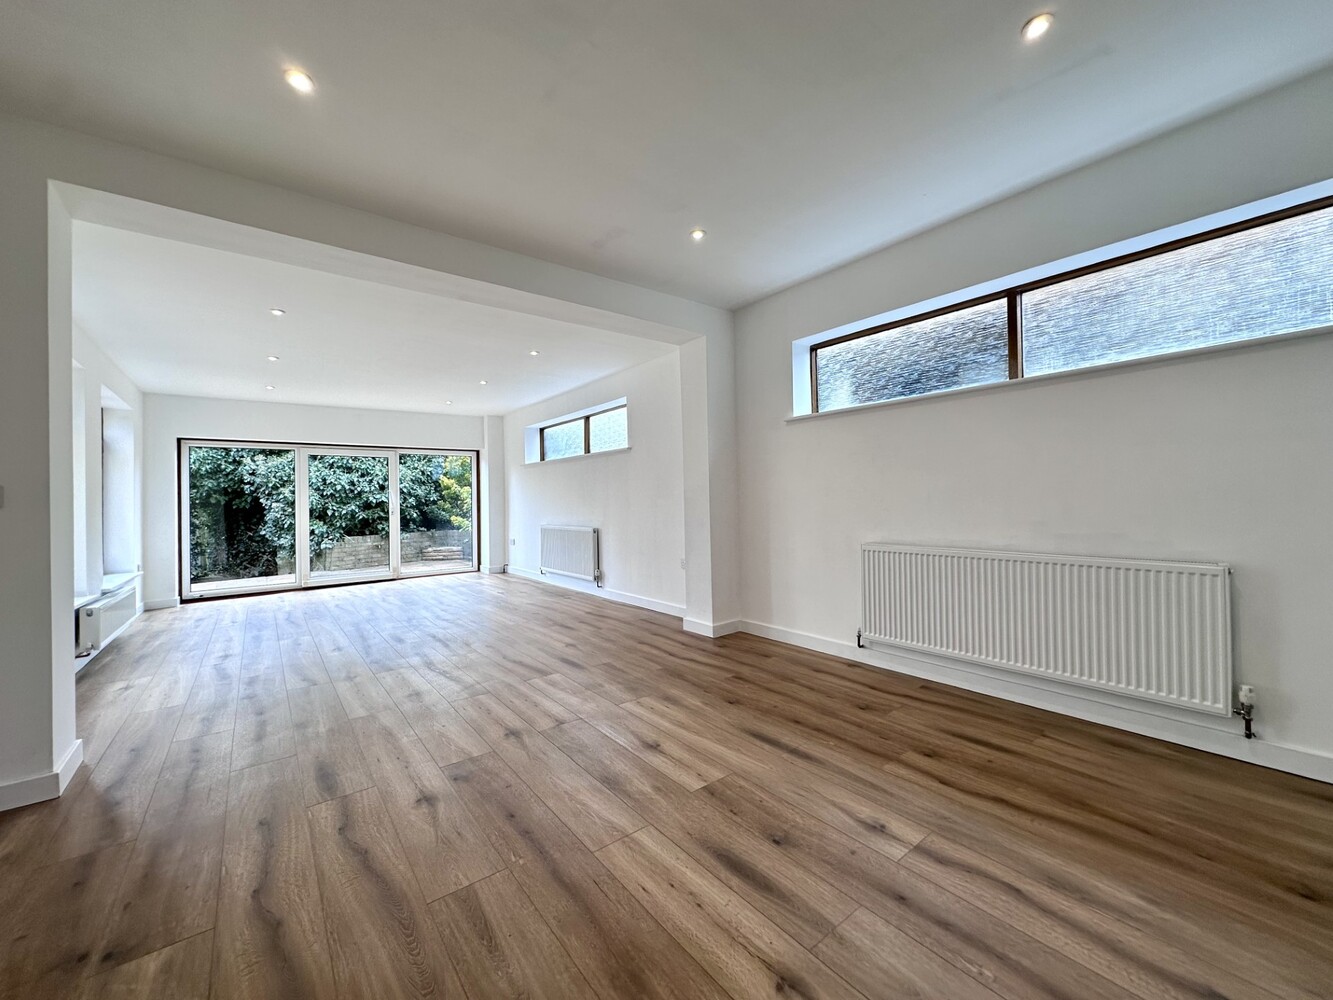
FAMILY ROOM 9.05m x 4.05m
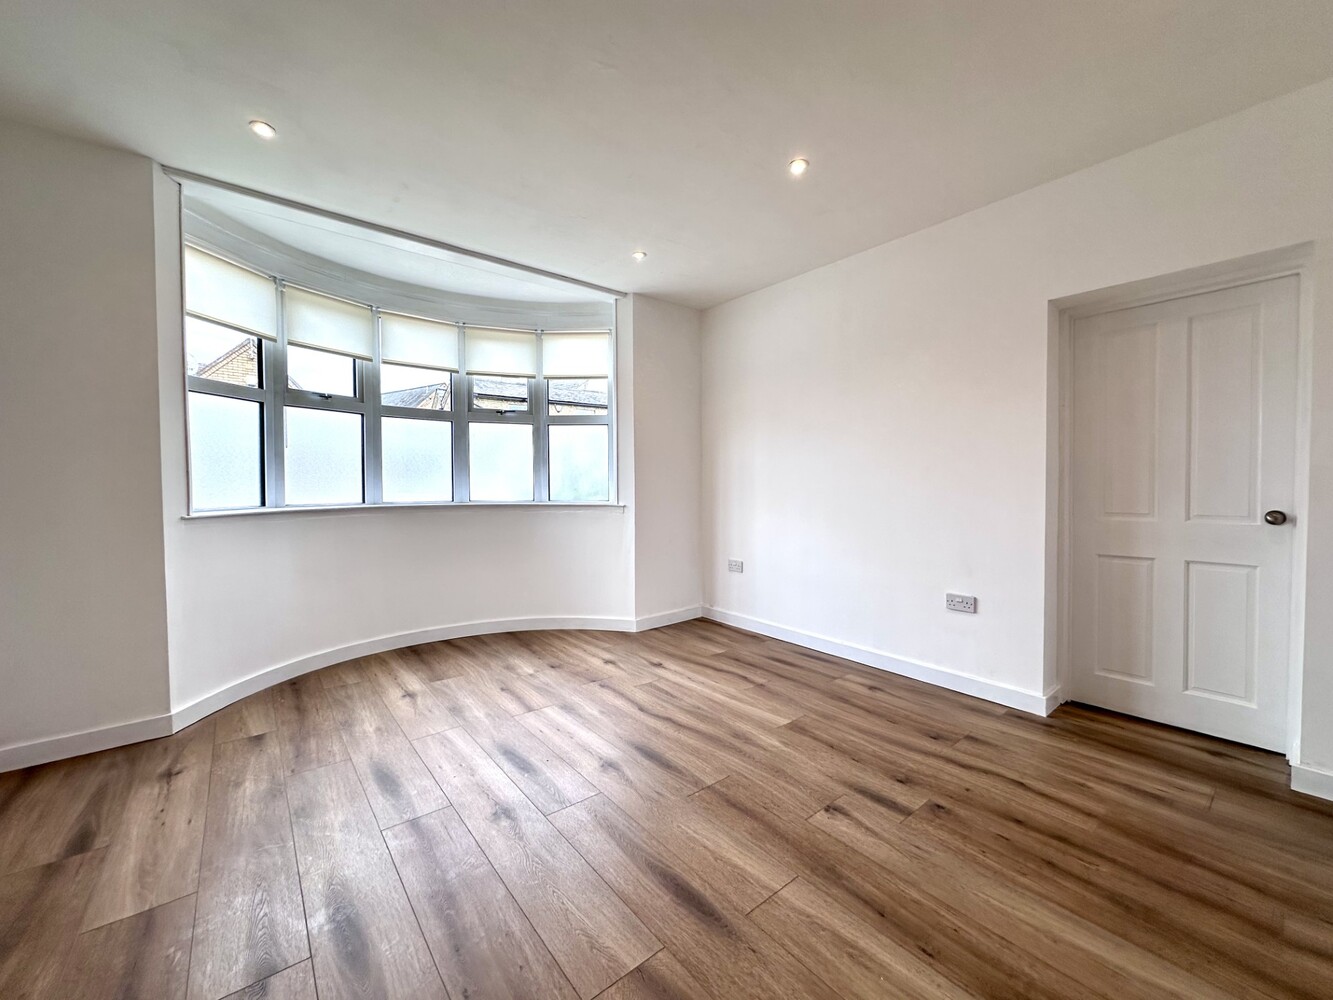
Dual aspect room with sliding patio doors to rear garden. Three radiators and laminate flooring.
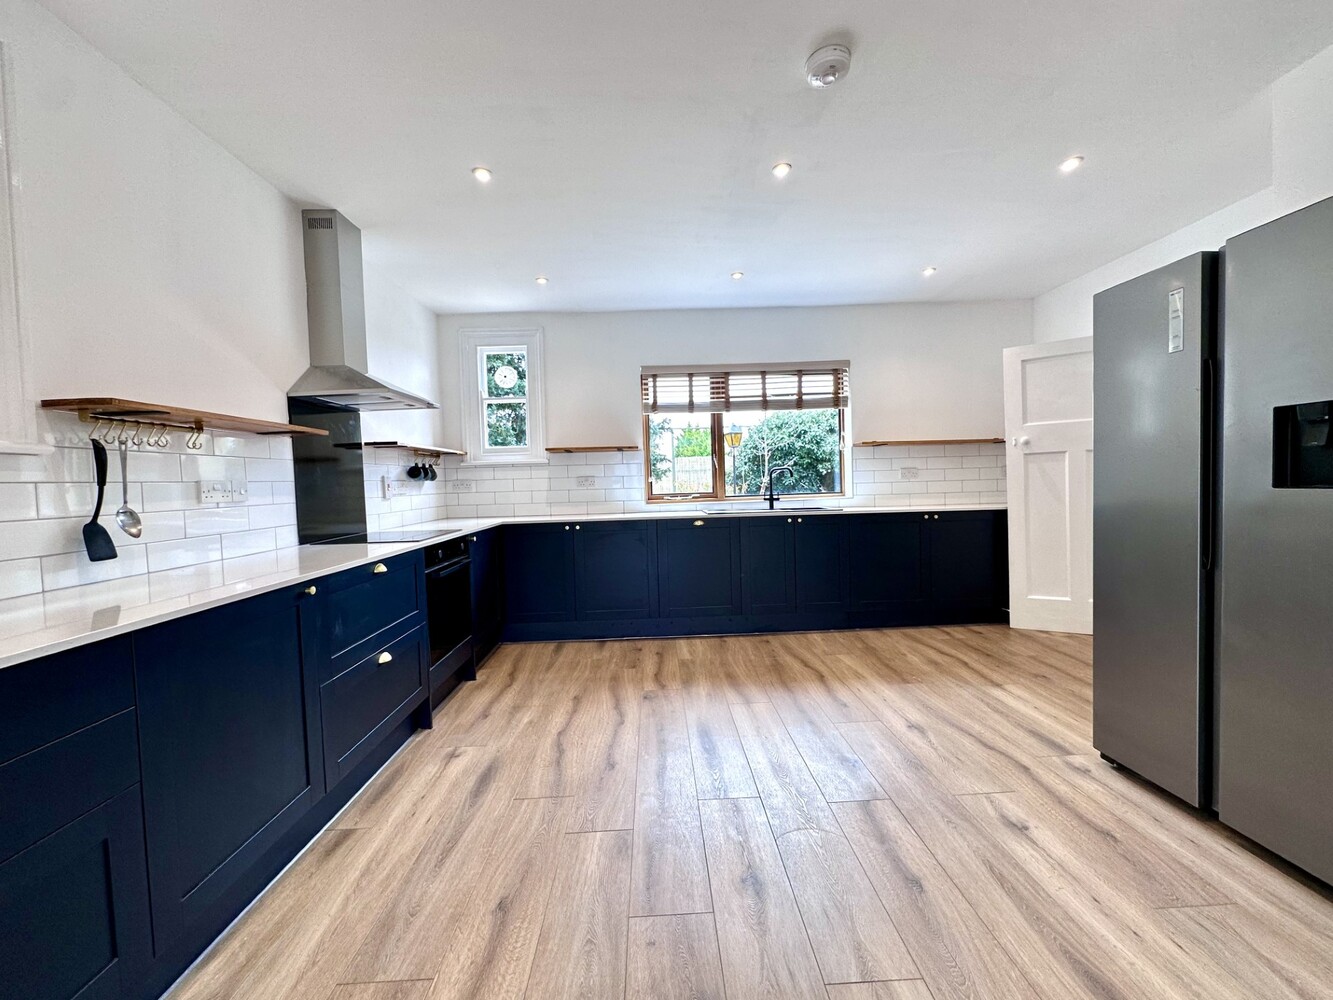
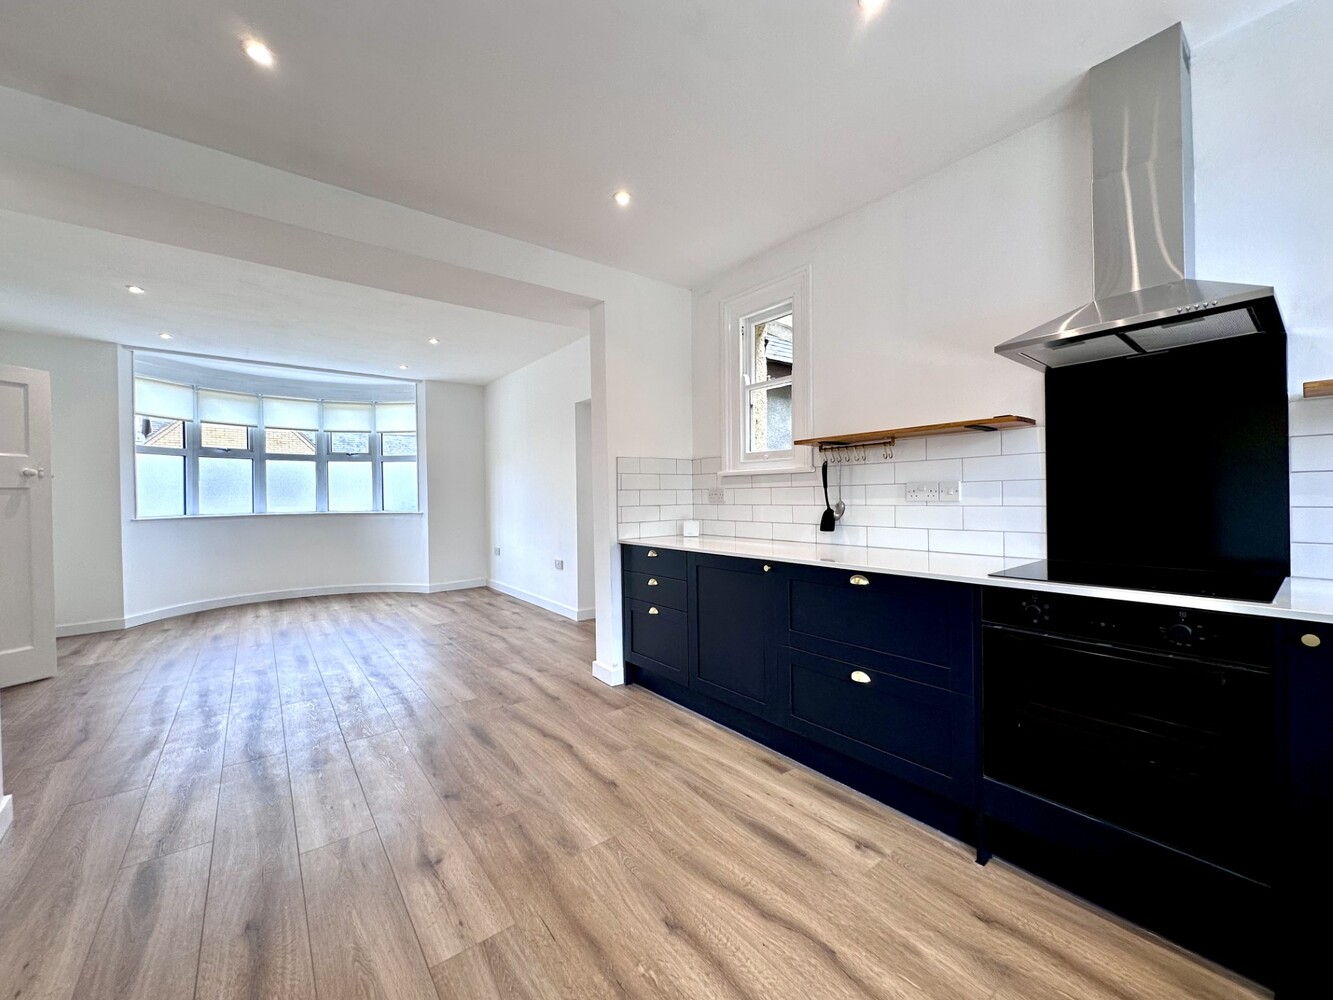
KITCHEN / DINER 8.60m x 8.62m
Open plan kitchen diner with bay window to front aspect. The kitchen comes with a range of contemporary style units and drawers, four ring electric hob with stainless steel canopy over single oven, sink and draining board, built in dishwasher. Laminate flooring and door into hallway.
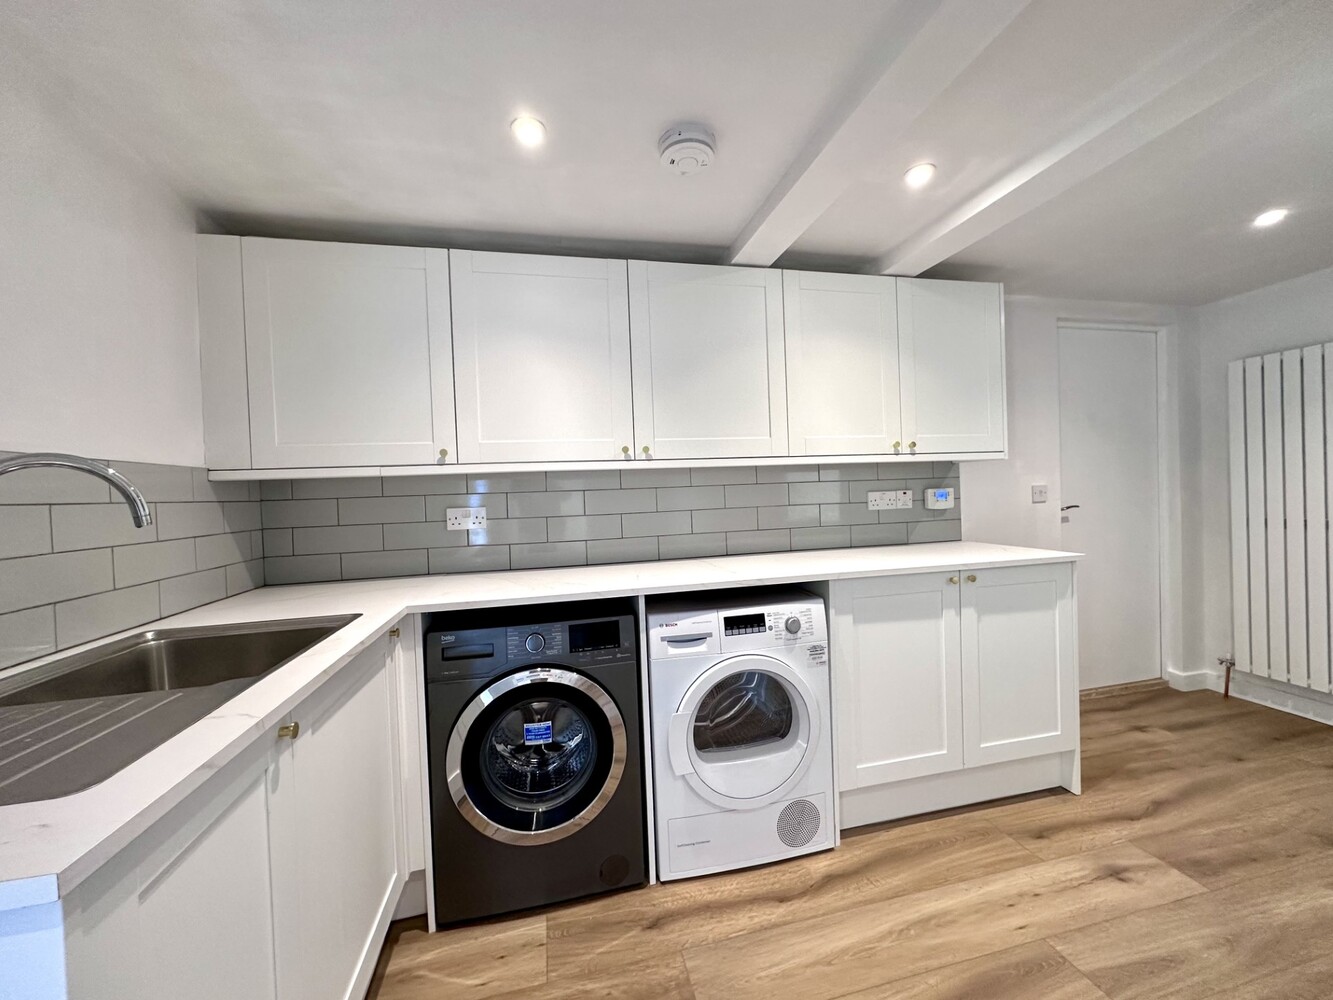
UTILITY ROOM
Fitted with a range of base units with work surfaces over, tiled splashback, stainless steel sink, laminate flooring. Door opening to rear garden and door leading to double garage.
DOWNSTAIRS CLOAKROOM
Fitted with a two-piece suite, comprising low level WC and wash hand basin. Window to side, laminate flooring.
LANDING
Window to front, single radiator and access to loft.
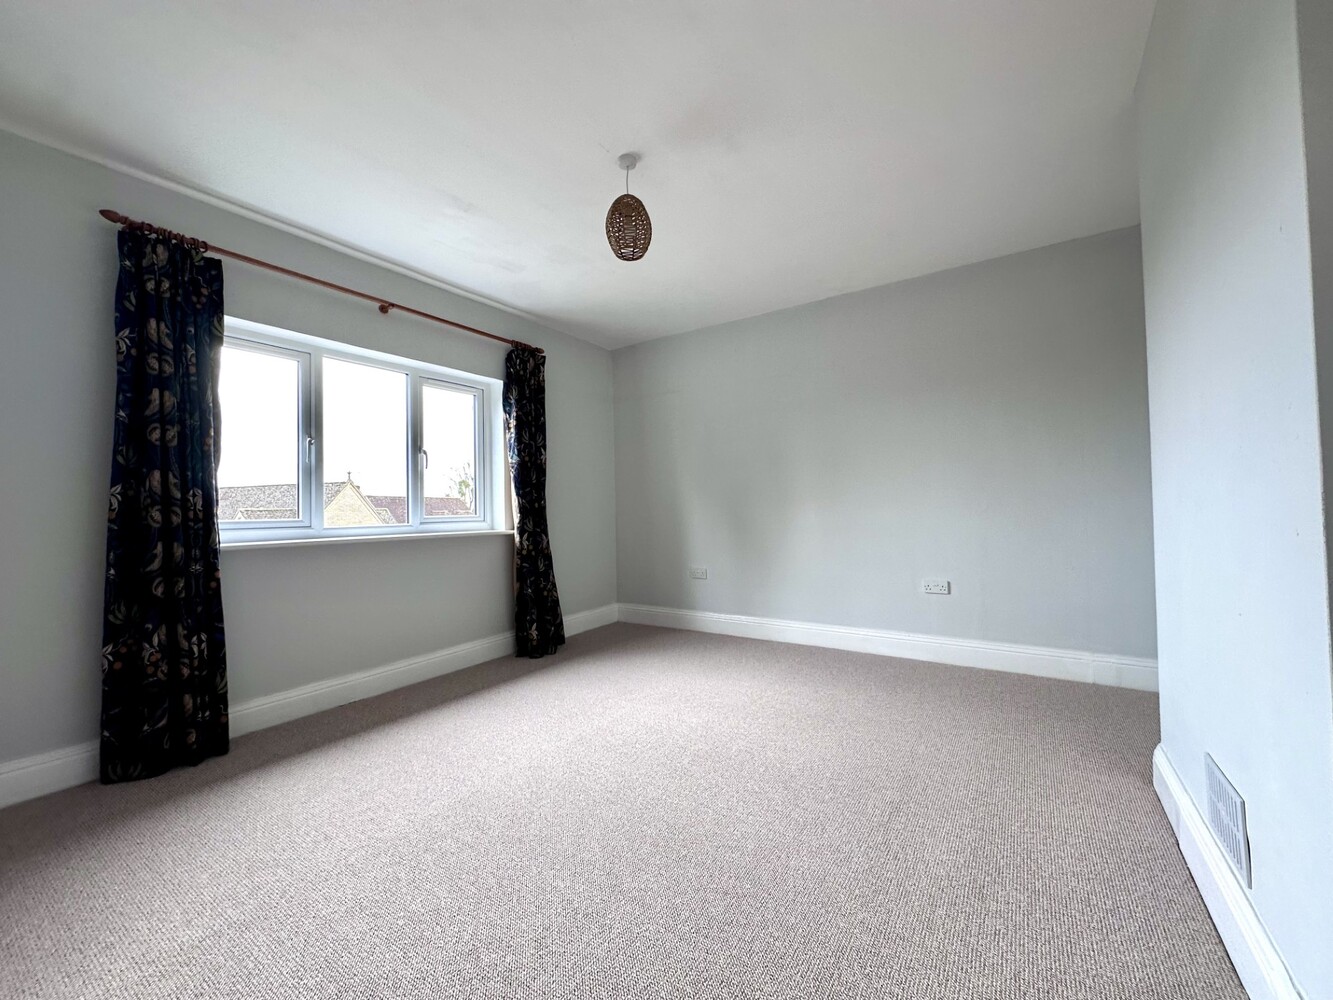
BEDROOM ONE 4.15m x 3.95m
Window to rear aspect, radiator. Door leading to
ENSUITE
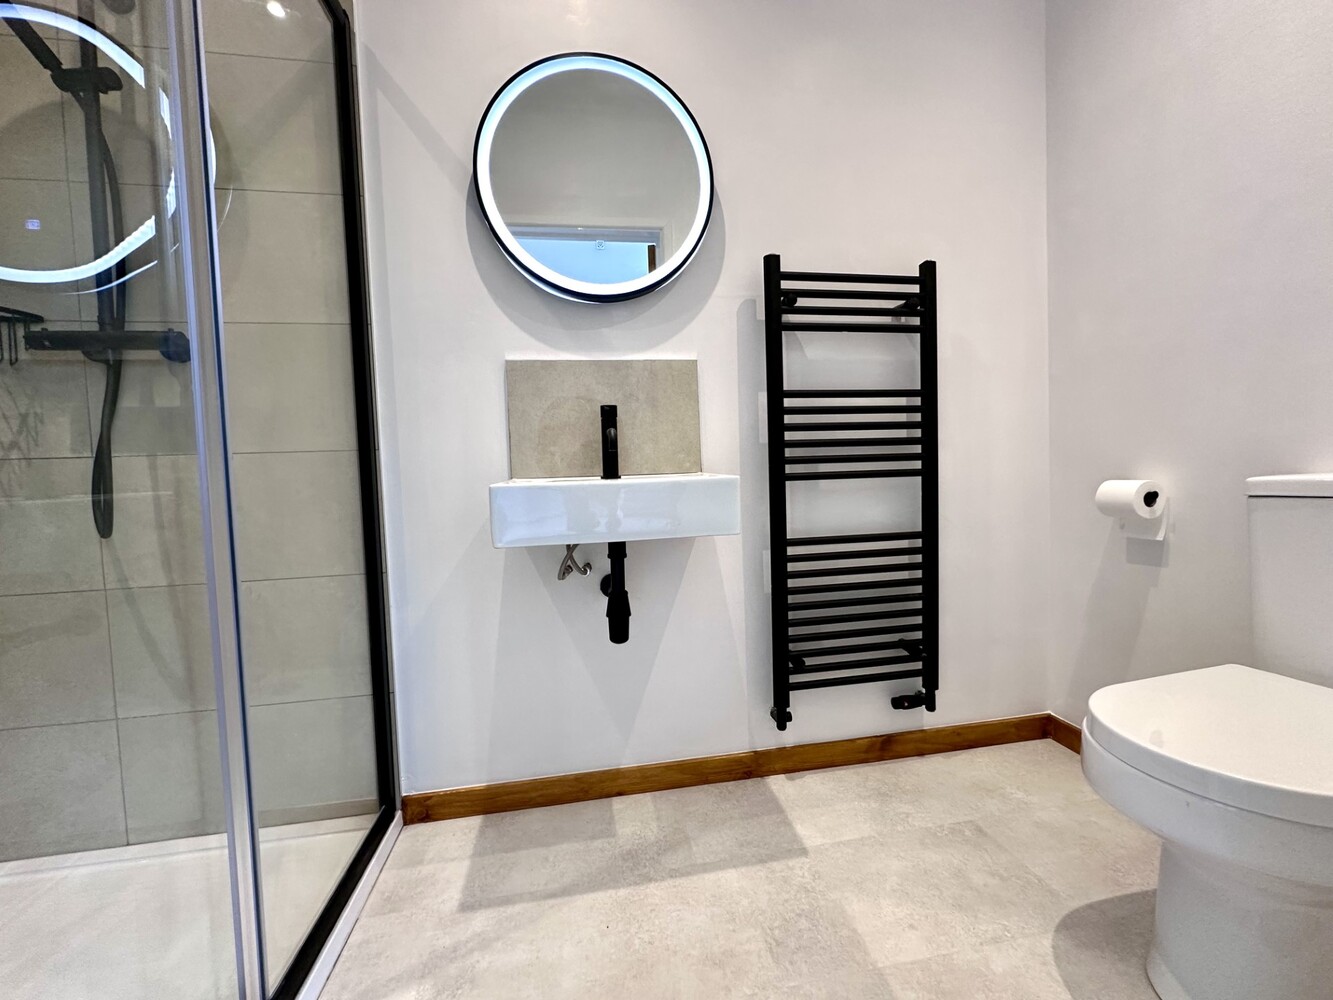
Fitted with three piece suite, comprising of low level WC wash basin and double shower, heated towel rail and vinyl flooring.
BEDROOM TWO 4.35m x 4.15m
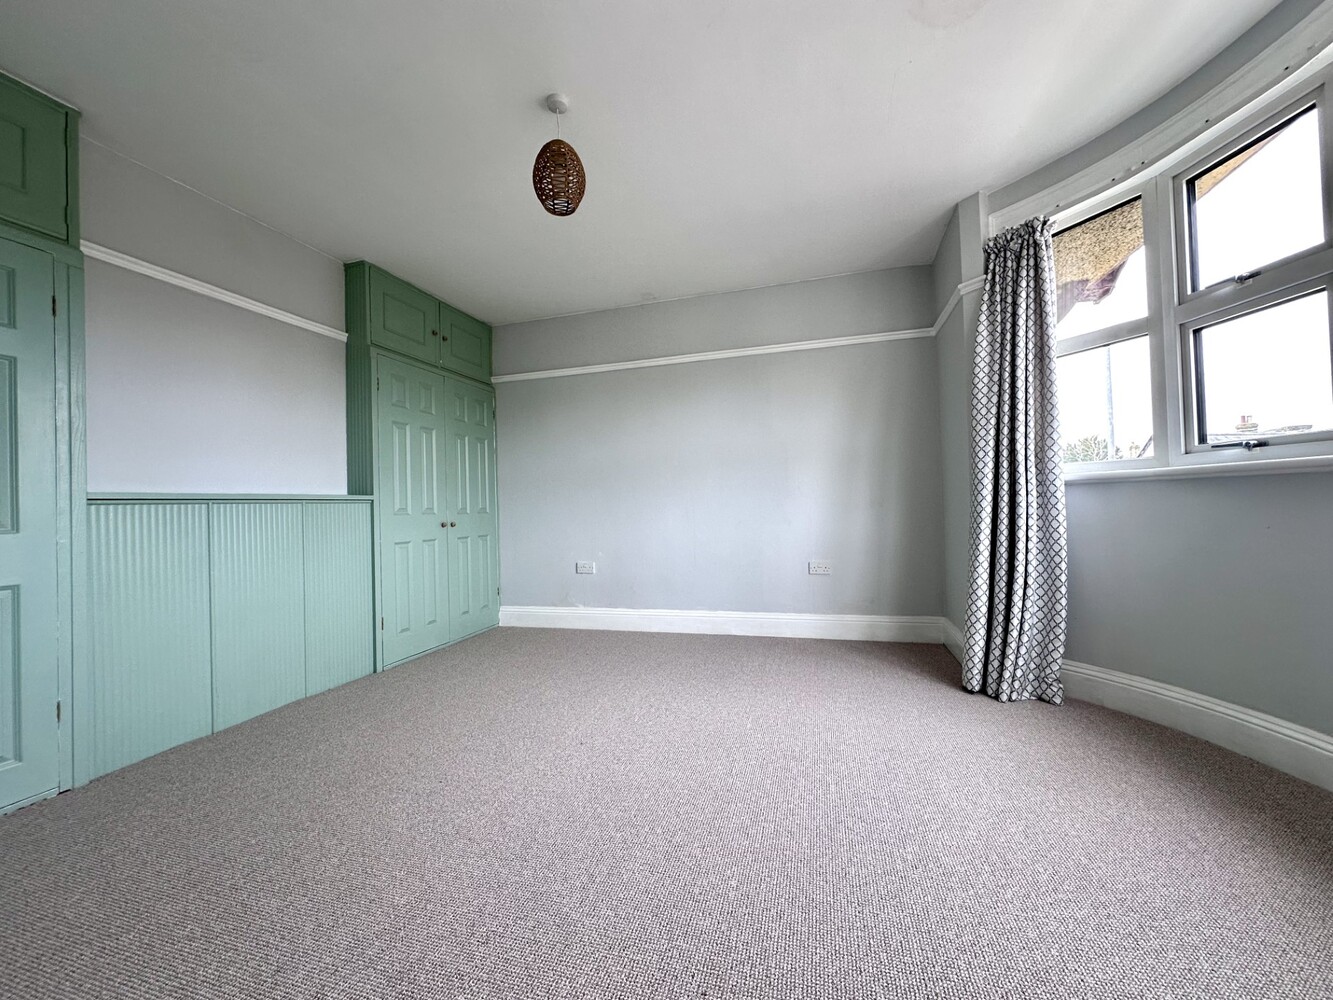
Bay window to front aspect, built in wardrobes and overhead storage, single radiator.
BEDROOM THREE 4.37m x 4.15m
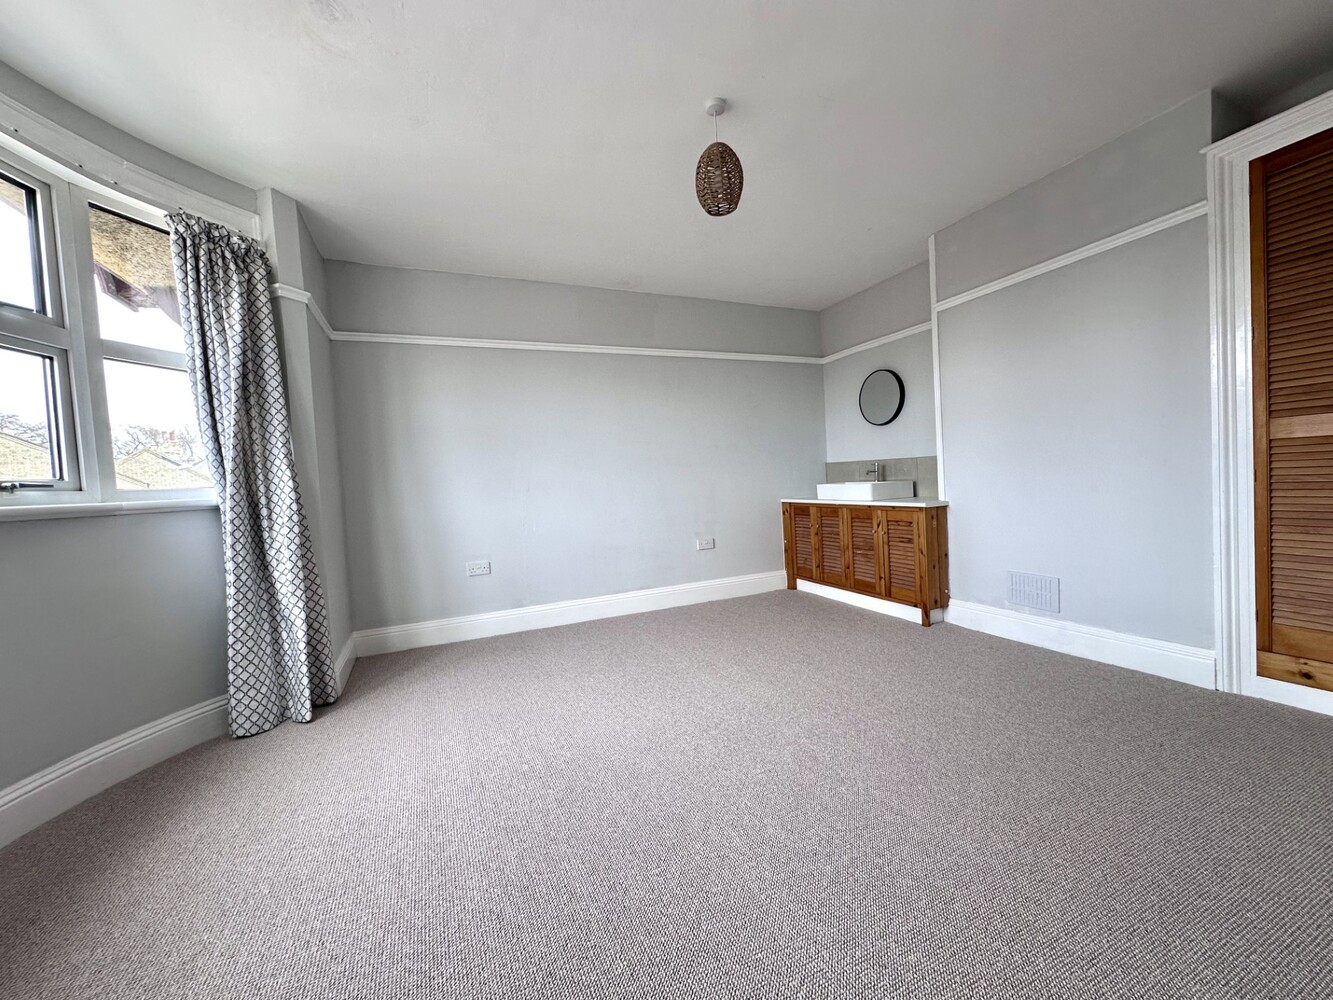
Bay window to front aspect, built in double wardrobes, wash hand basin with built in storage under. Single Radiator
BEDROOM FOUR 2.80m x 2.46m
Window to front aspect, single radiator.
FAMILY BATHROOM
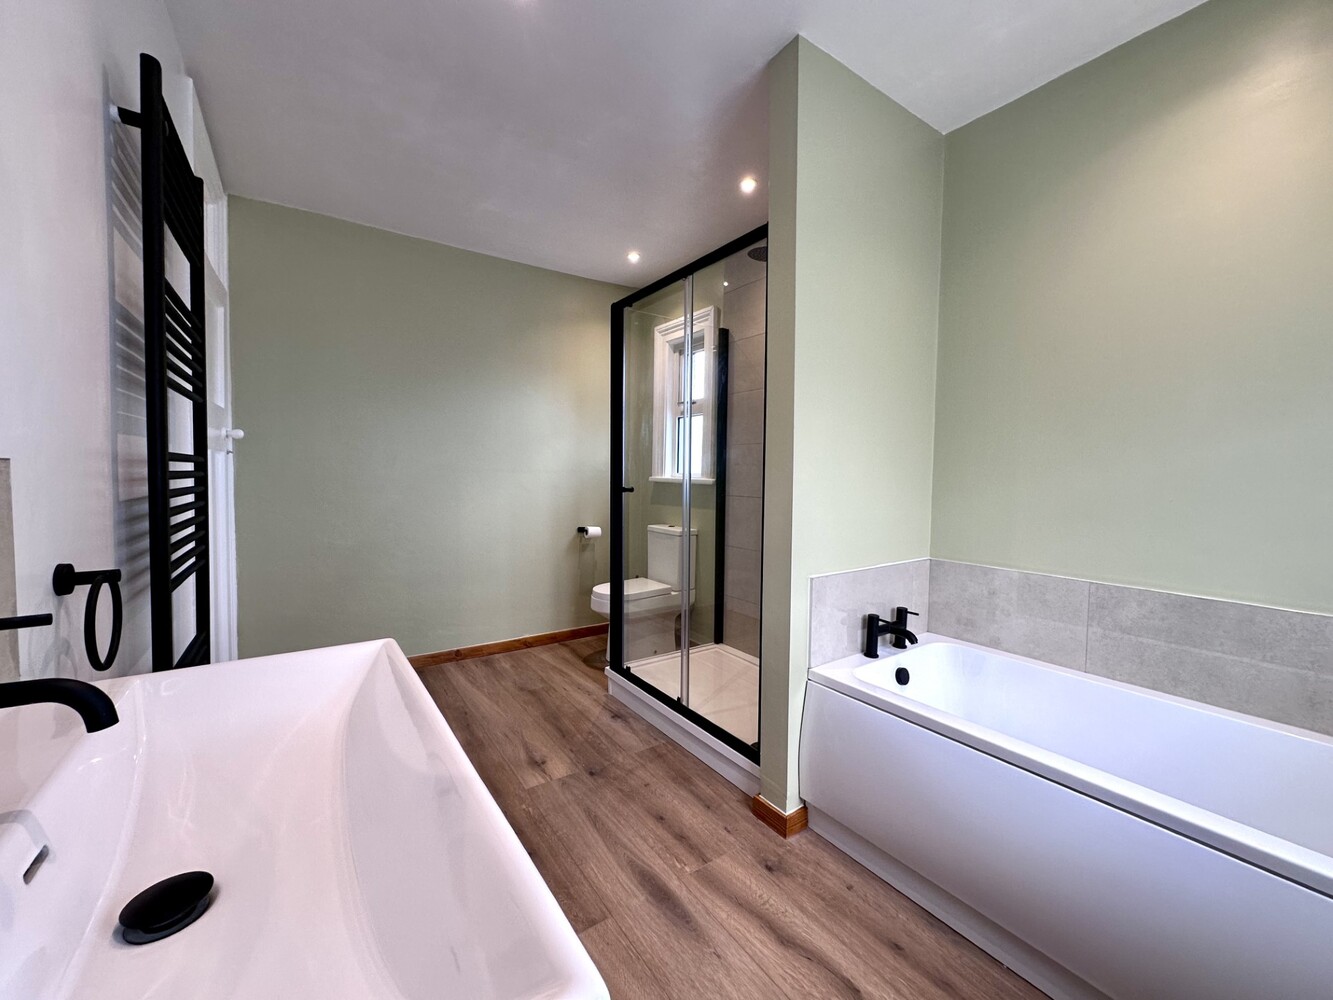
Fitted with four piece suite, comprising low level WC, wash hand basin, bath, double walk in shower cubicle, tiled splashback. Laminate flooring, heated towel rail, windows to side and rear aspect.
EXTERIOR
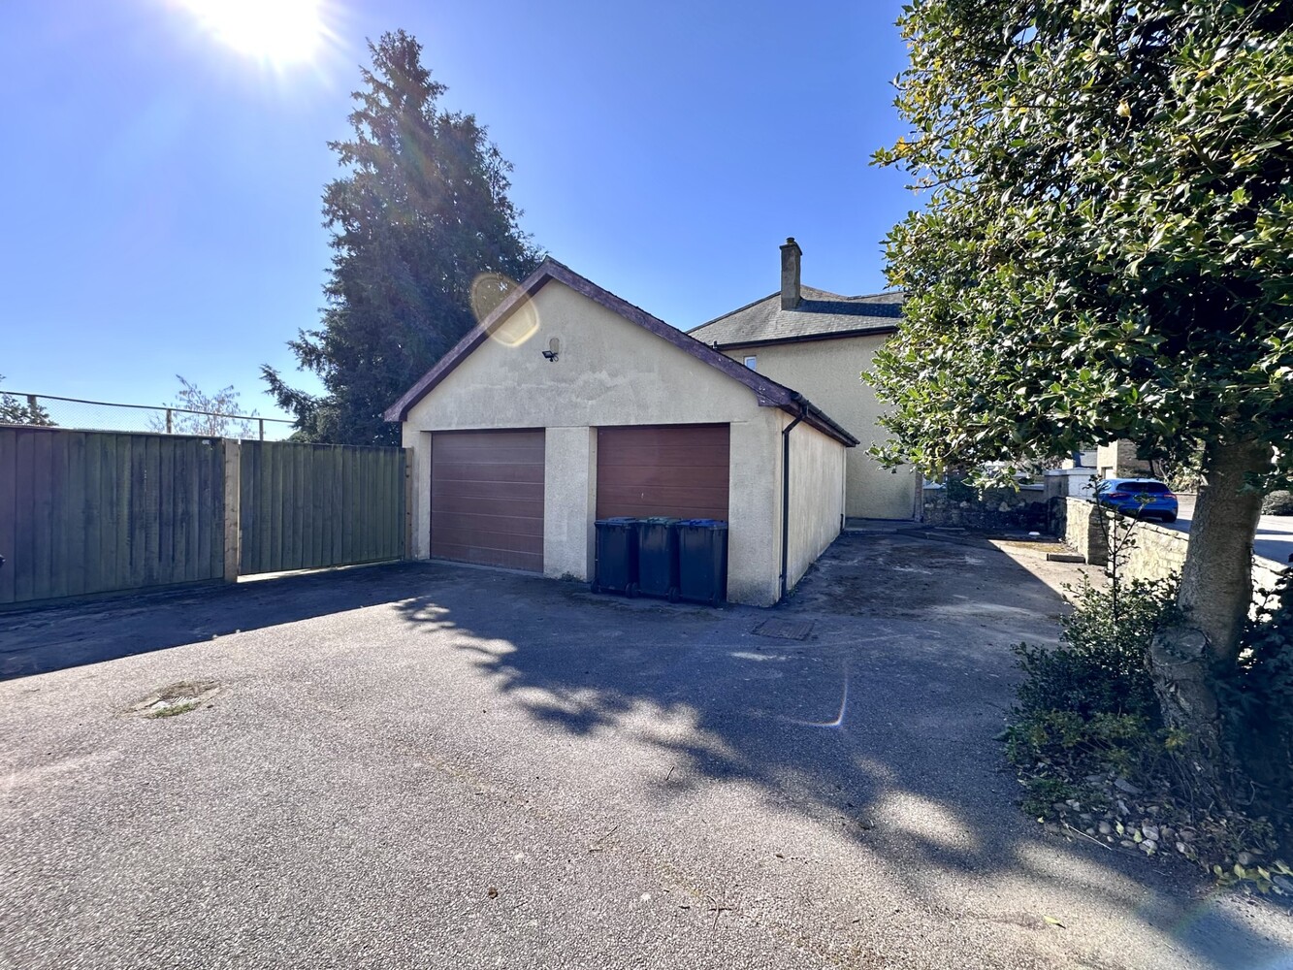
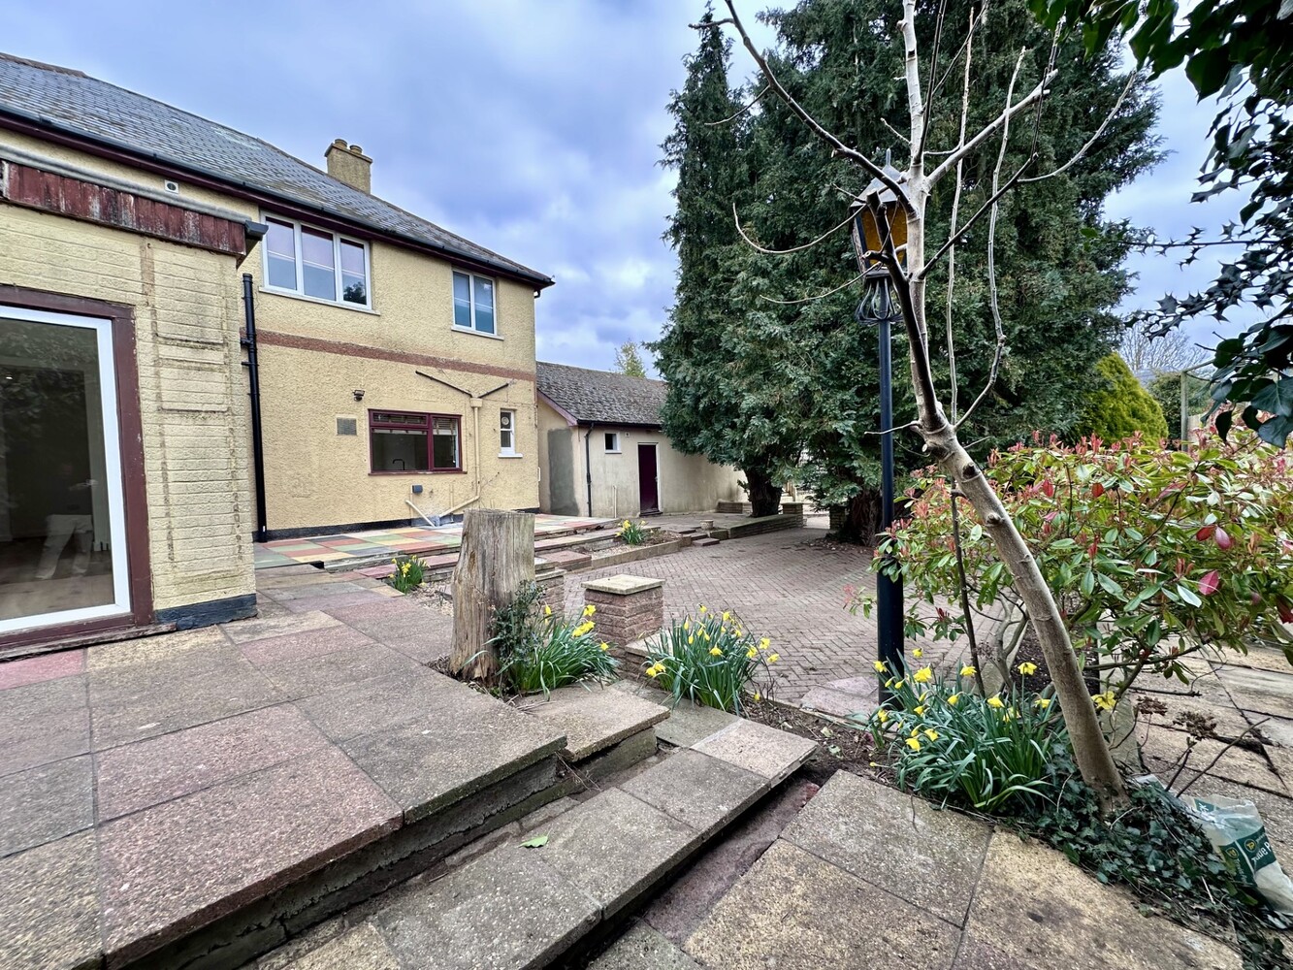
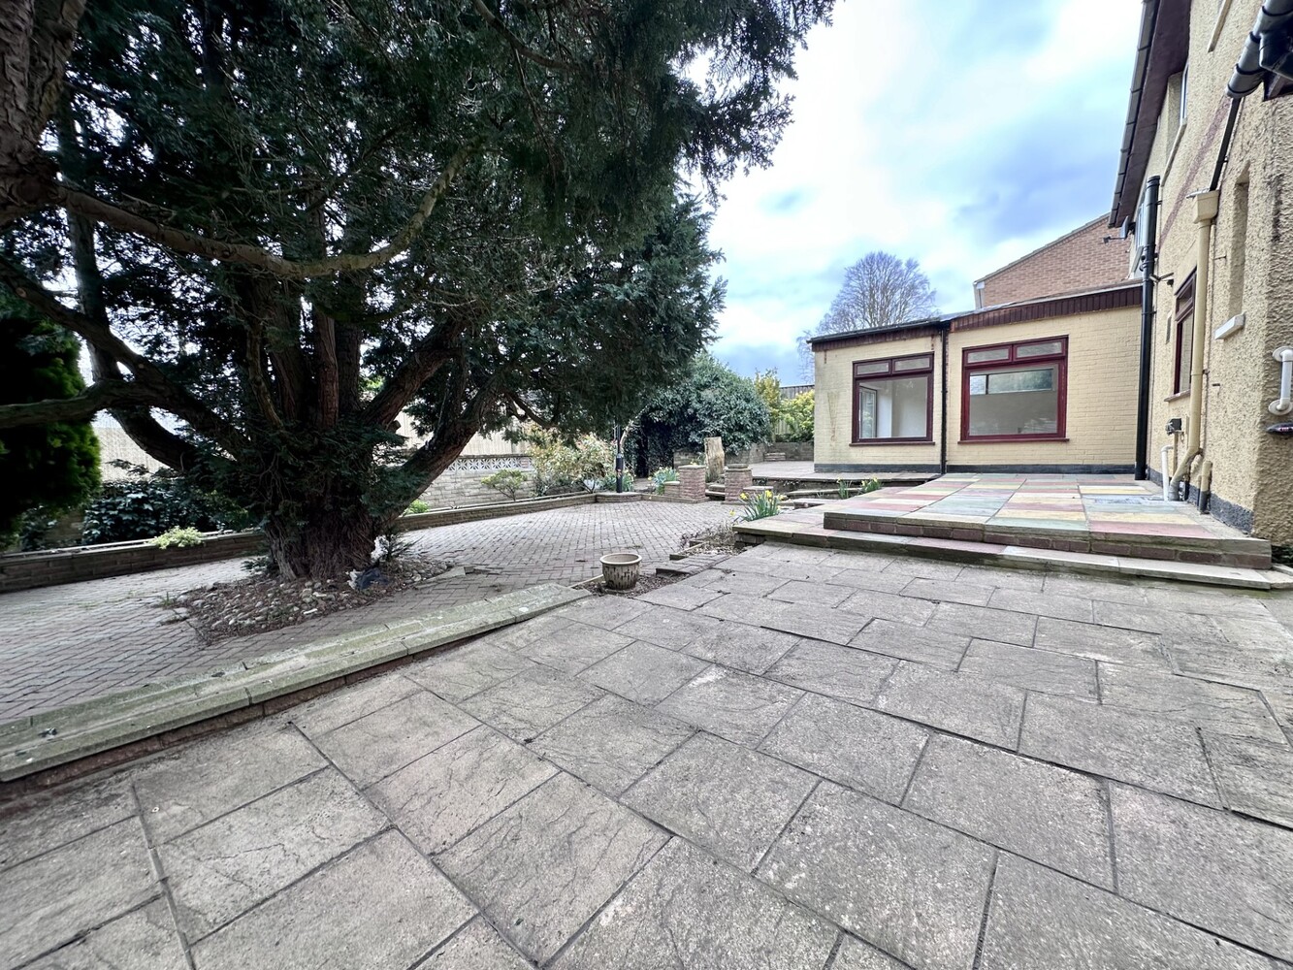
At the front of the property there is driveway parking for several cars leading to double garage with two remote up and over doors and mezzanine storage area and personal door leading to rear garden. The low maintenance rear garden has been hard landscaped and is fully enclosed. Outside tap.
NOTES
EPC Rating D
Council Tax Band F
Minimum 12 month Let
This is a Fully Managed Property.
Get in touch
Download this property brochure
Download brochureTry our calculators
Rental affordability calculator
Similar Properties
-
Collier Close, Ely, Cambridgeshire
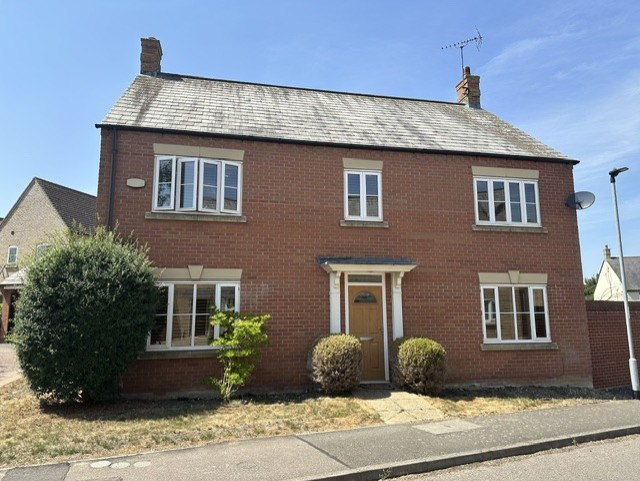
£2,500 pcmLet AgreedA beautifully presented four bedroom detached family home situated in a much sought after residential area close to St. Johns school. EPC C (70) COUNCIL TAX BAND E. Available Mid August 2026.4 Bedrooms3 Bathrooms3 Receptions -
Hulatt Road, Cambridge, Cambridgeshire
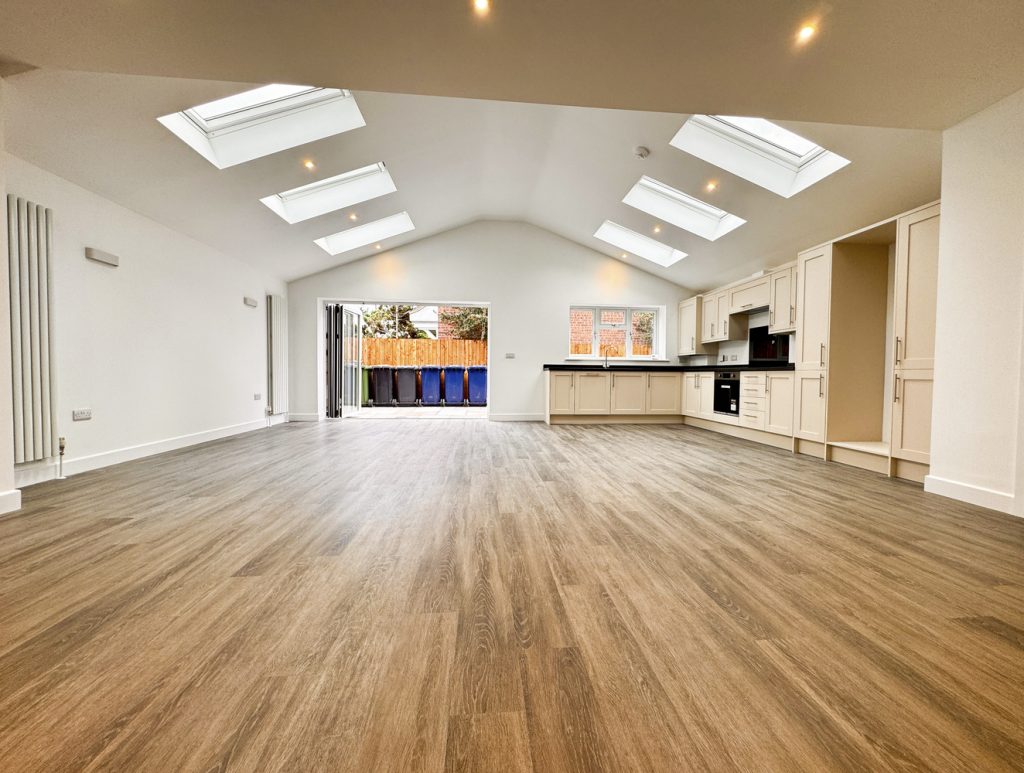
£2,700 pcmTo LetA stunning four-bedroom family home, comprehensively extended and refurbished to create a practically brand-new home. The impressive open-plan sitting room/kitchen is the heart of the house, complemented by two bathrooms, bedrooms over two floors, a private patio garden and garage.4 Bedrooms2 Bathrooms1 Reception