
Key Features
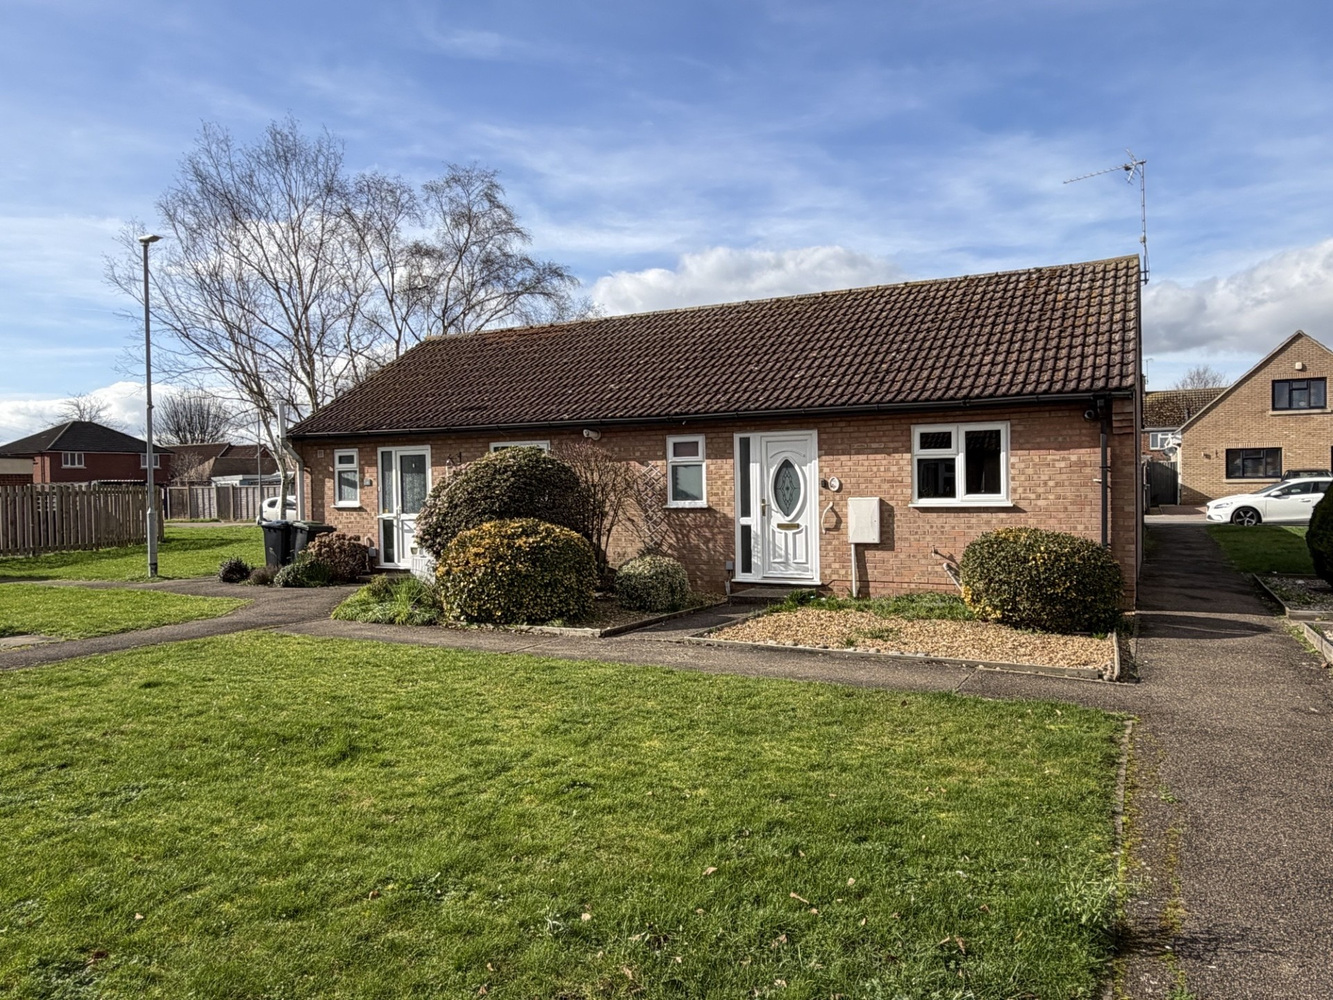
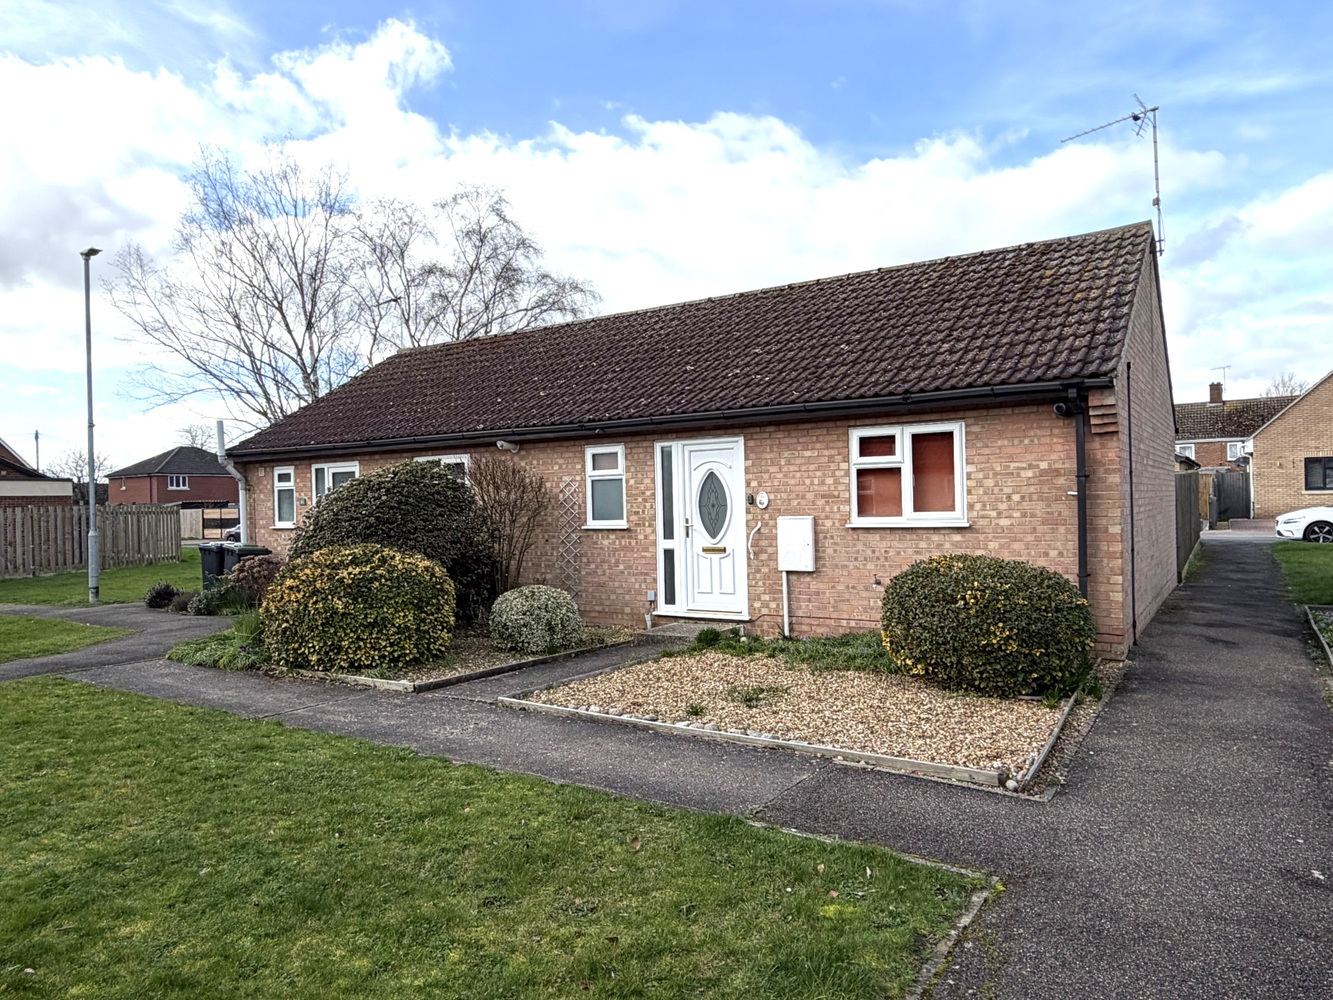
- Semi-Detached Bungalow
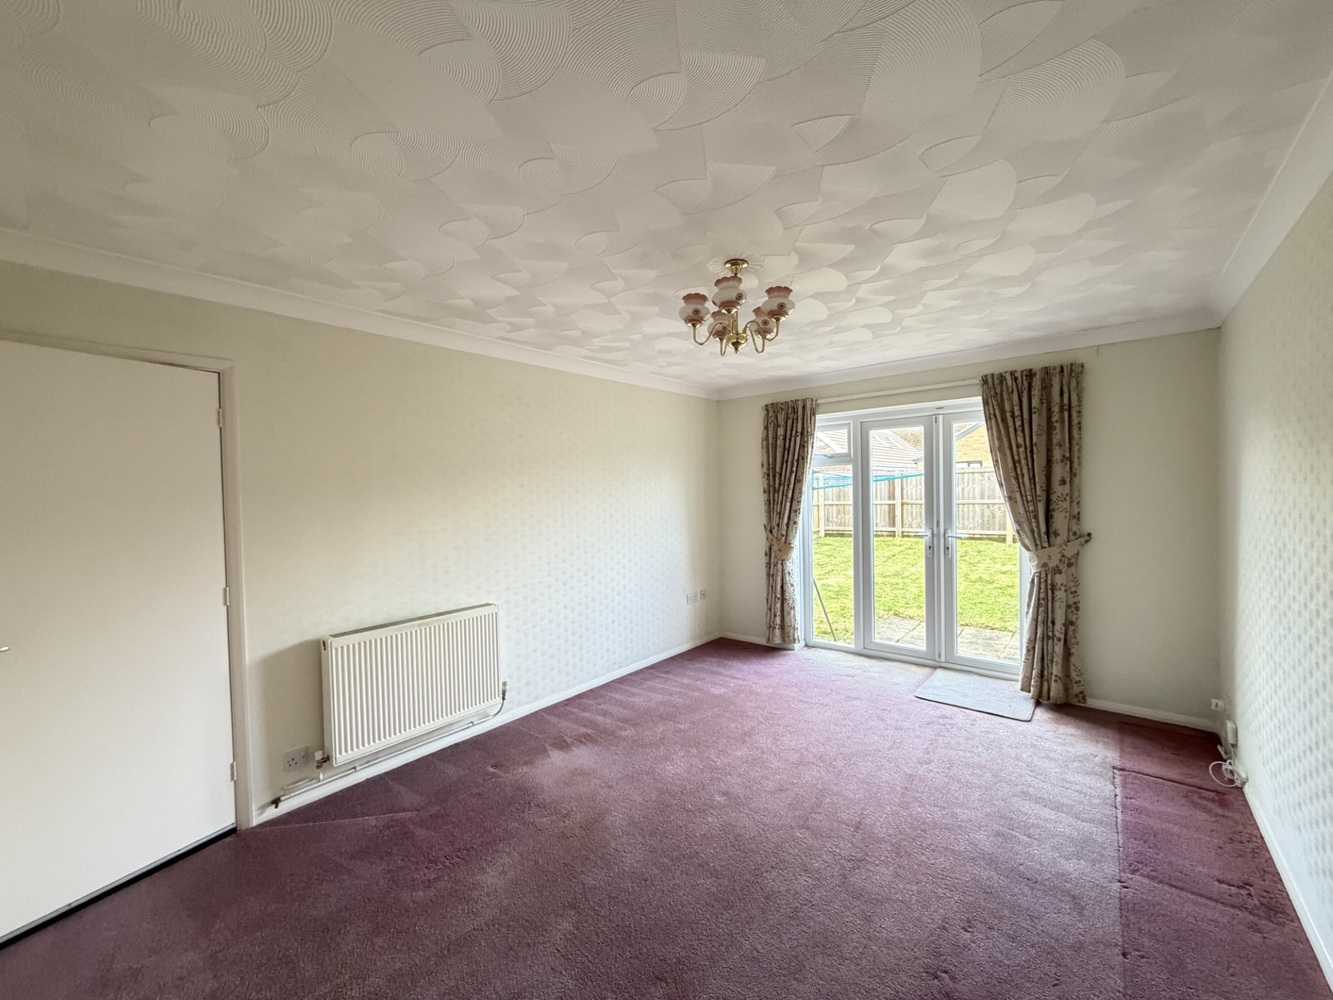
- Lounge/Dining Room
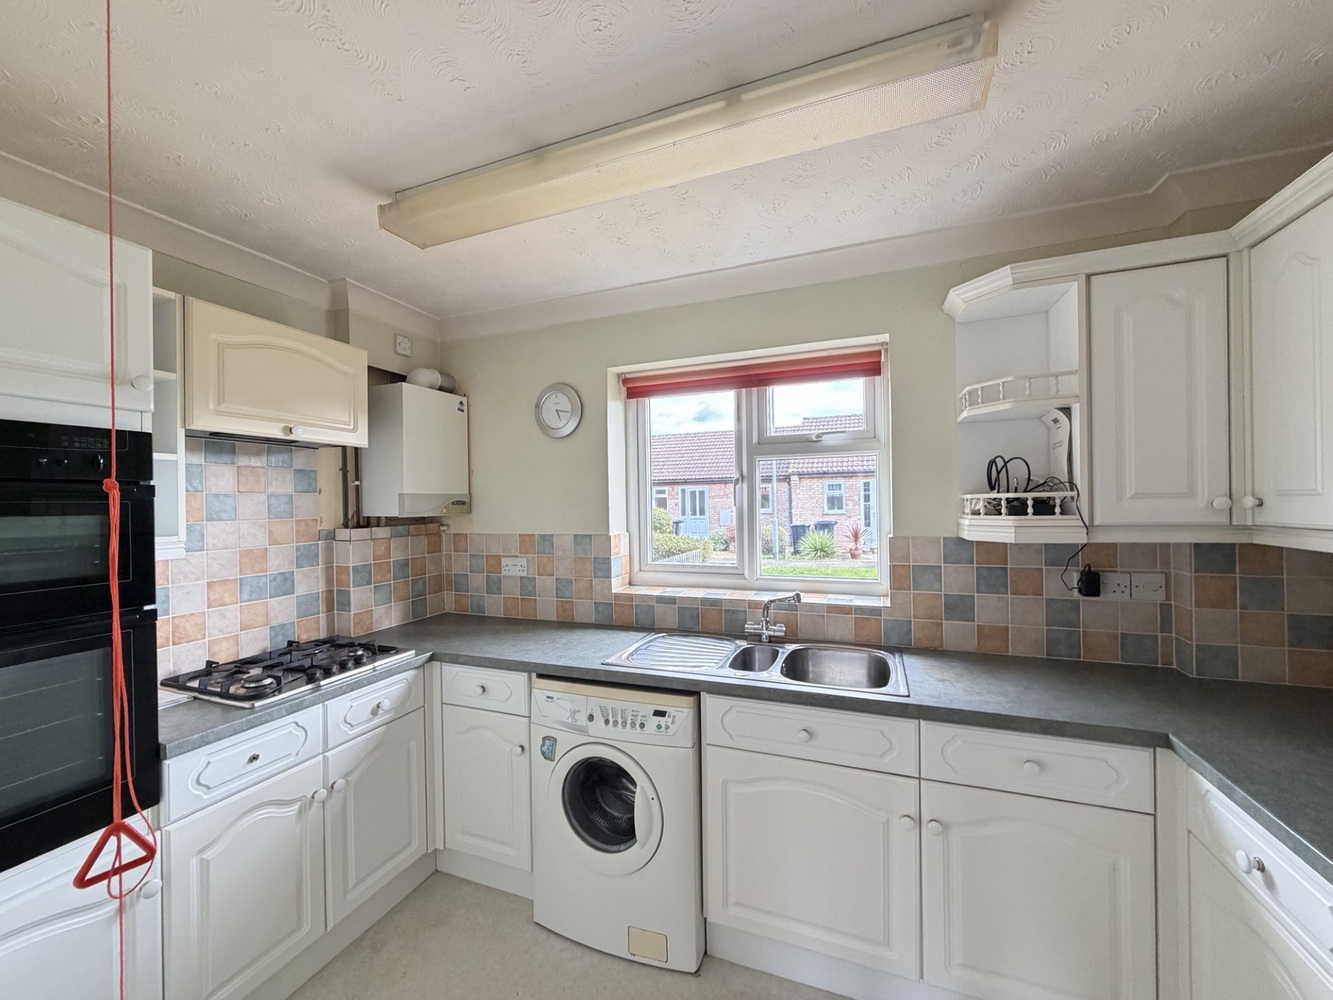
- Kitchen
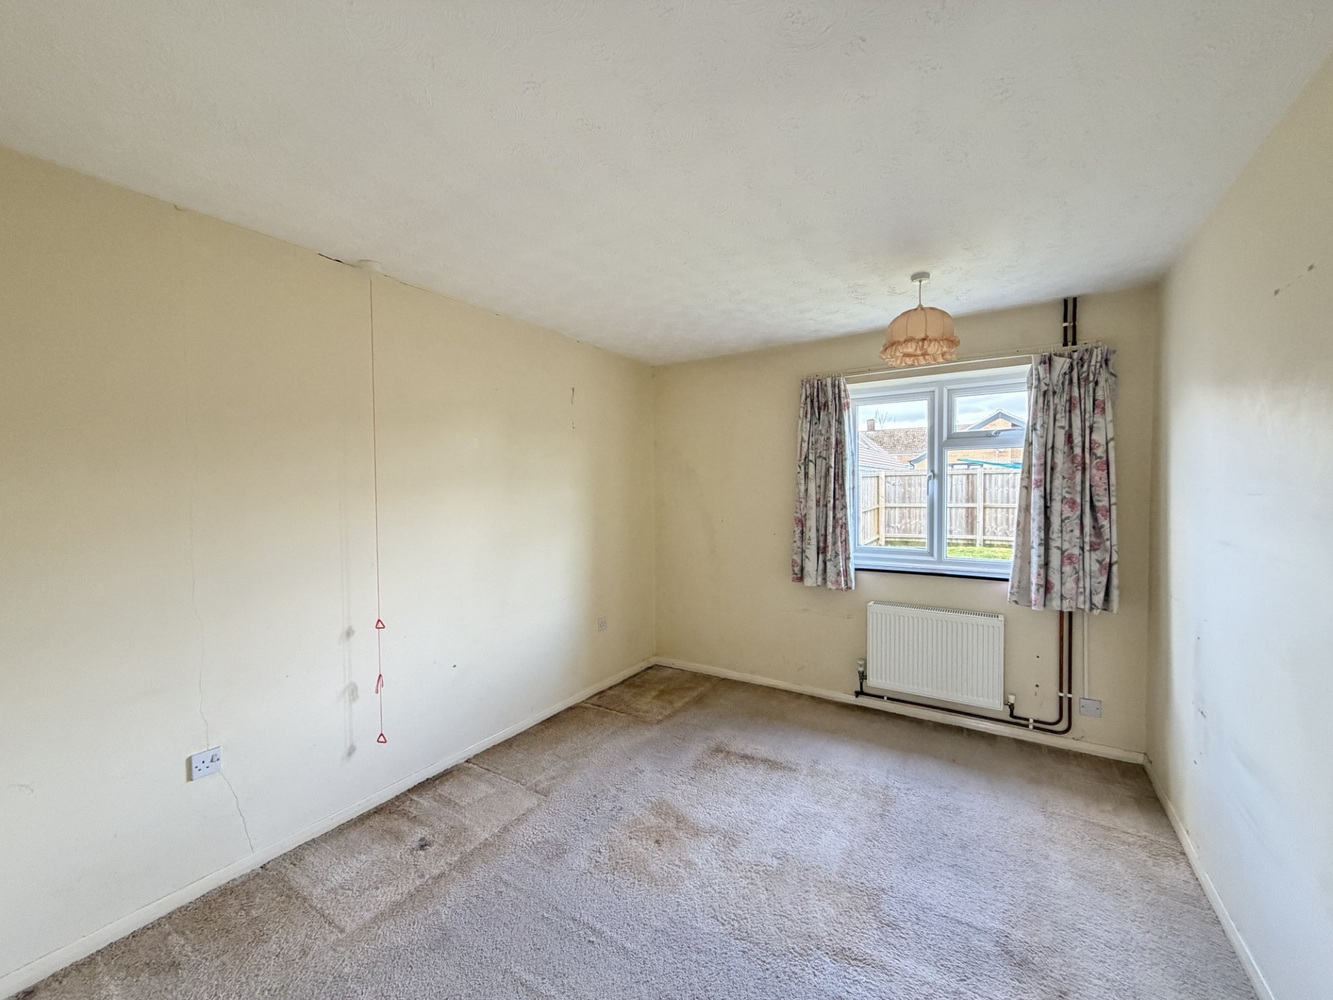
- Double Bedroom
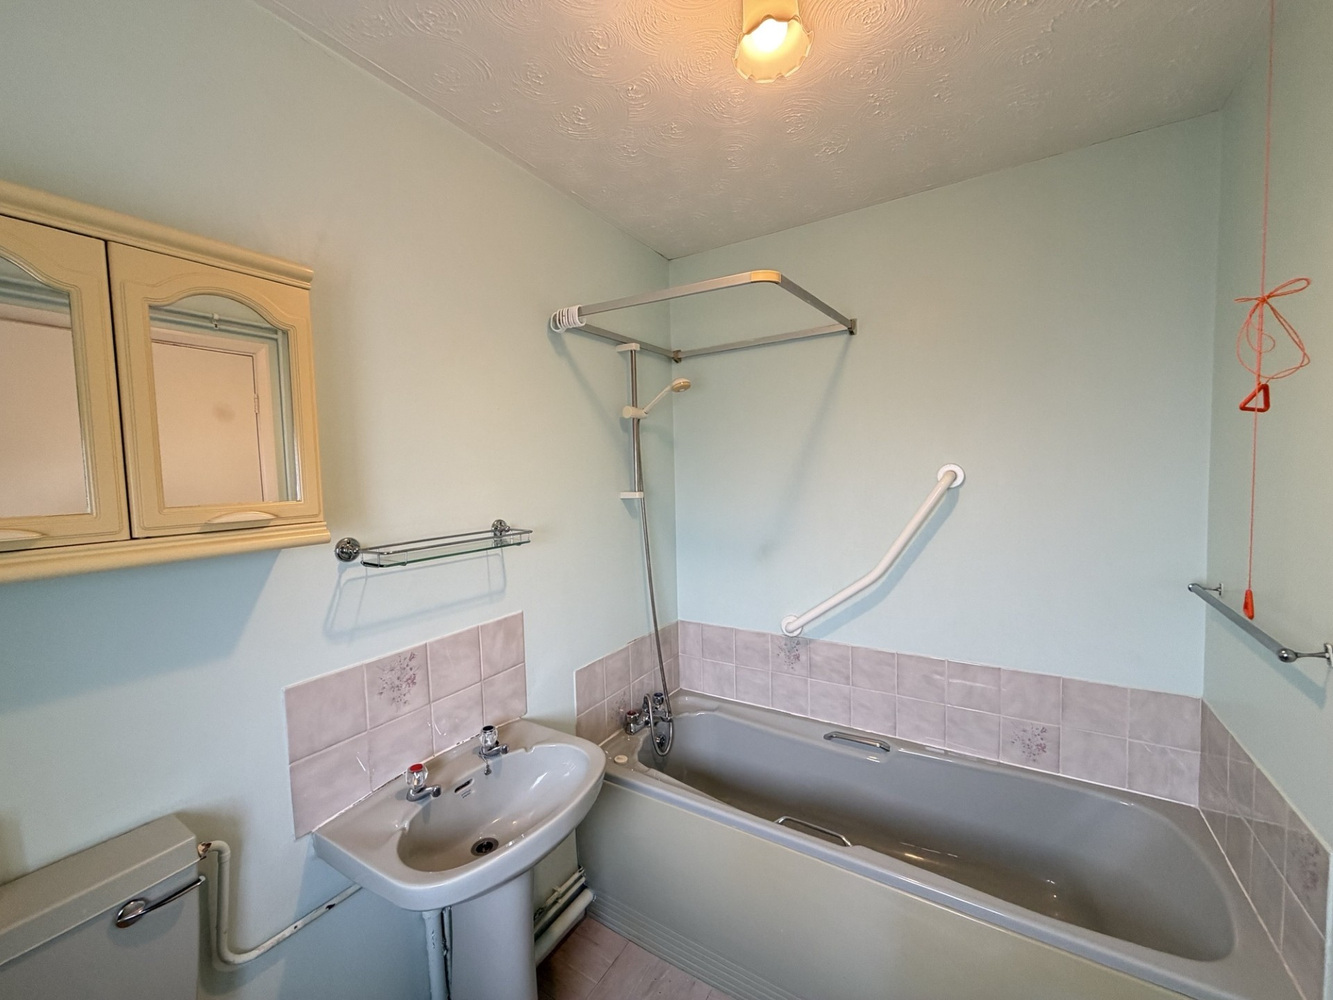
- Bathroom
- Gas Central Heating & Double Glazing
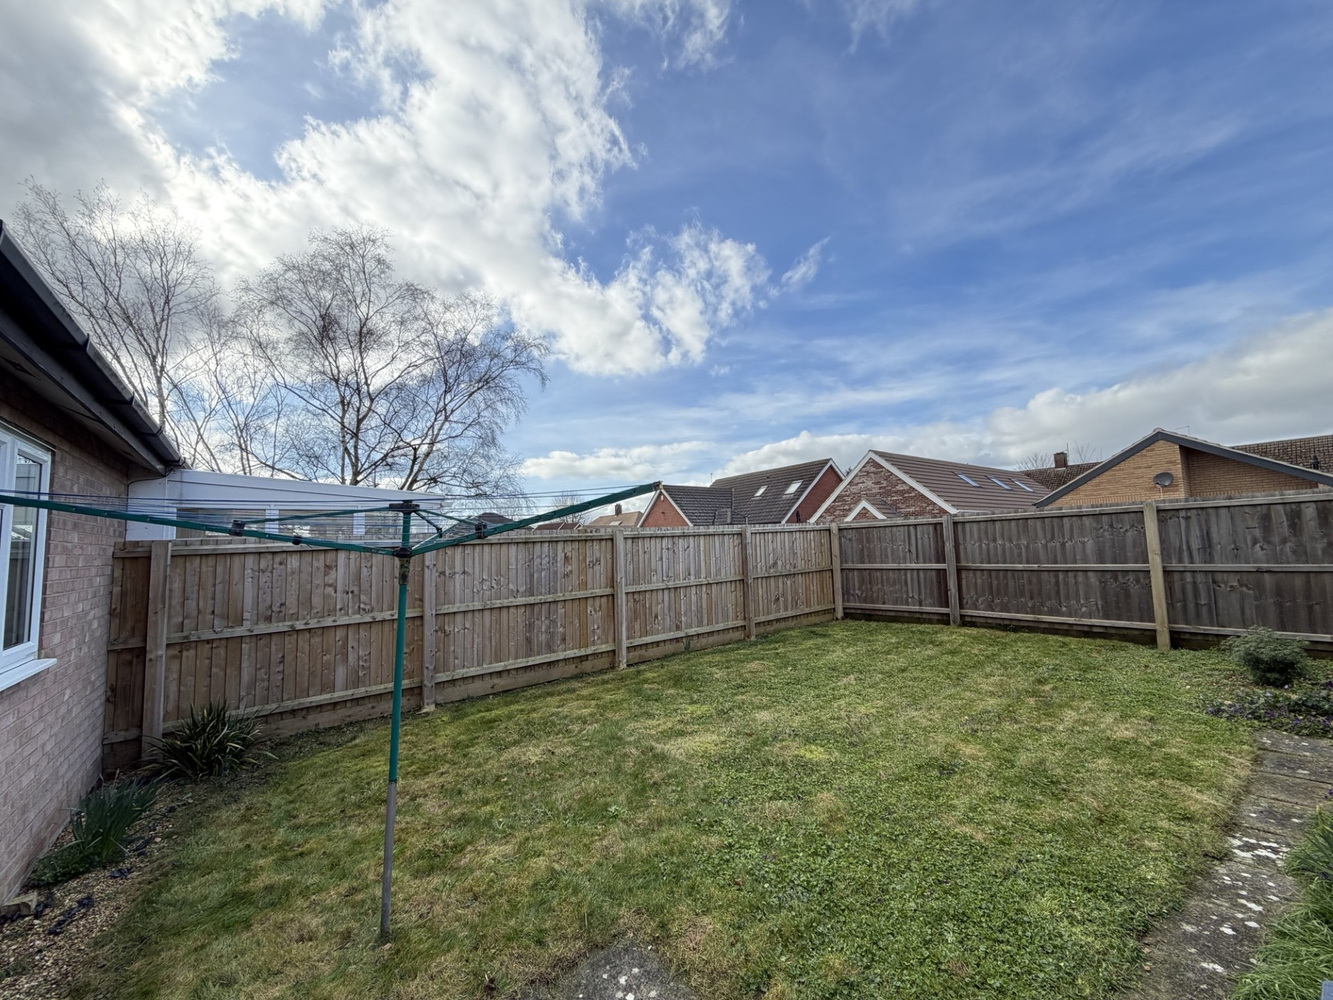
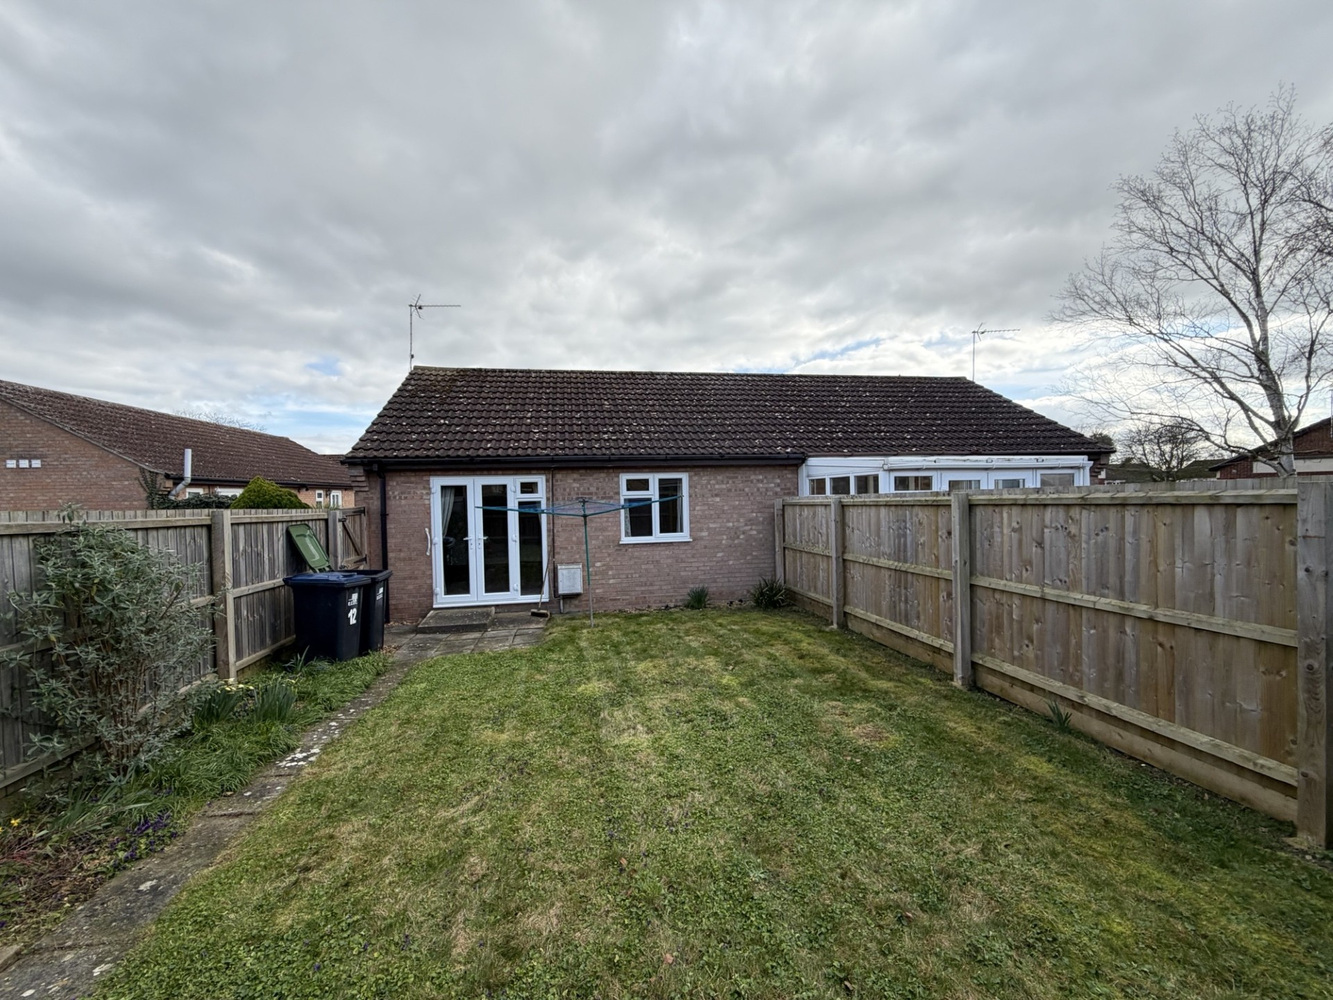
- Front & Rear Gardens
- Over 55's or Registered Disabled Only
- No Upward Chain
Full property description
An opportunity to purchase a semi-detached bungalow, available for those aged over 55 only, situated within a small scheme of similar properties in this popular village location and with the benefit of no upward chain.
An opportunity to purchase a semi detached bungalow, available for those aged over 55 only, situated within a small scheme of similar properties in this popular village location and with the benefit of no upward chain.
WITCHFORD
is a village about 3 miles west of Ely and only about 14 miles from Cambridge. In the village there are public transport facilities to Ely, a preschool, primary school and secondary school, church, public house, sports and social club, post office/general store, garage and Chinese takeaway.
ENTRANCE HALL
with entrance door to front aspect, built-in airing cupboard housing hot water cylinder.
LOUNGE/DINING ROOM 4.67m x 3.29m
with double glazed patio doors opening to rear patio area. Radiator.
KITCHEN 3.40m x 2.05m
with double glazed window to front aspect. Fitted with a matching range of wall and base units with work surfaces over and tiled splashbacks. Inset single drainer sink unit with mixer tap over. Inset four ring gas hob and built-in double oven/grill. Wall mounted gas boiler, plumbing and space for washing machine.
BEDROOM ONE 3.69m x 2.94m
with double glazed window to rear aspect. Built-in storage cupboard and radiator.
BATHROOM
with double glazed window to front aspect. Three piece suite comprising panel enclosed bath with shower attachment over, low level WC and wash hand basin. Tiled splashbacks.
EXTERIOR
Front gravelled garden area with shrubs overlooking communal green area. Rear enclosed garden which is predominantly laid to lawn with a patio area directly from the property.
TENURE
The property is leasehold – lease commenced in 1987 for 125 years with 86 years remaining.
Communal Service Charges and Ground Rent Charges of approximately £148 per month.

Get in touch
Download this property brochure
Download brochureTry our calculators
Mortgage calculator
Stamp duty calculator
Similar Properties
-
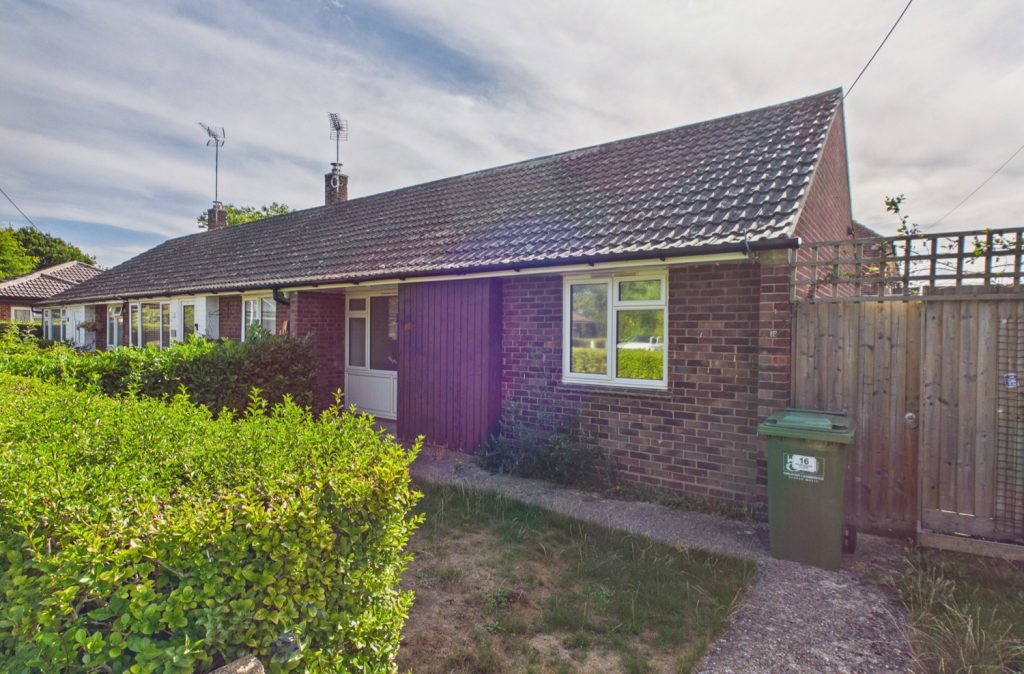
Dove House Close, Fowlmere, Royston
£130,000For SaleA freshly refurbished one bedroom end of terraced bungalow on a larger than average corner plot for the over 60's. The property is sold with a 50% share which can be increased upto 100%. With a refitted kitchen, and shower room. No upward chain.1 Bedroom1 Bathroom1 Reception -
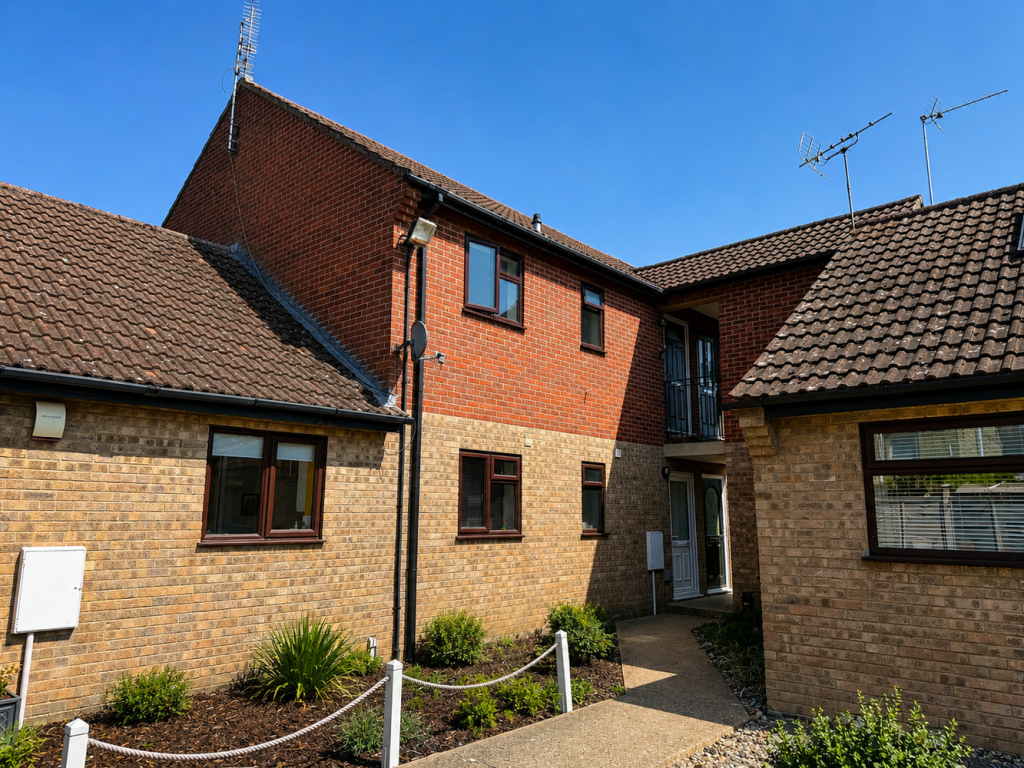
Broom Close, Littleport, Ely, Cambridgeshire
£119,950 Guide PriceFor SaleA well presented and well maintained one bedroom apartment situated in the centre of the village and with the benefit of one allocated parking space and no upward chain.1 Bedroom1 Bathroom1 Reception