
Key Features
- Sought After Location
- Three Bedrooms
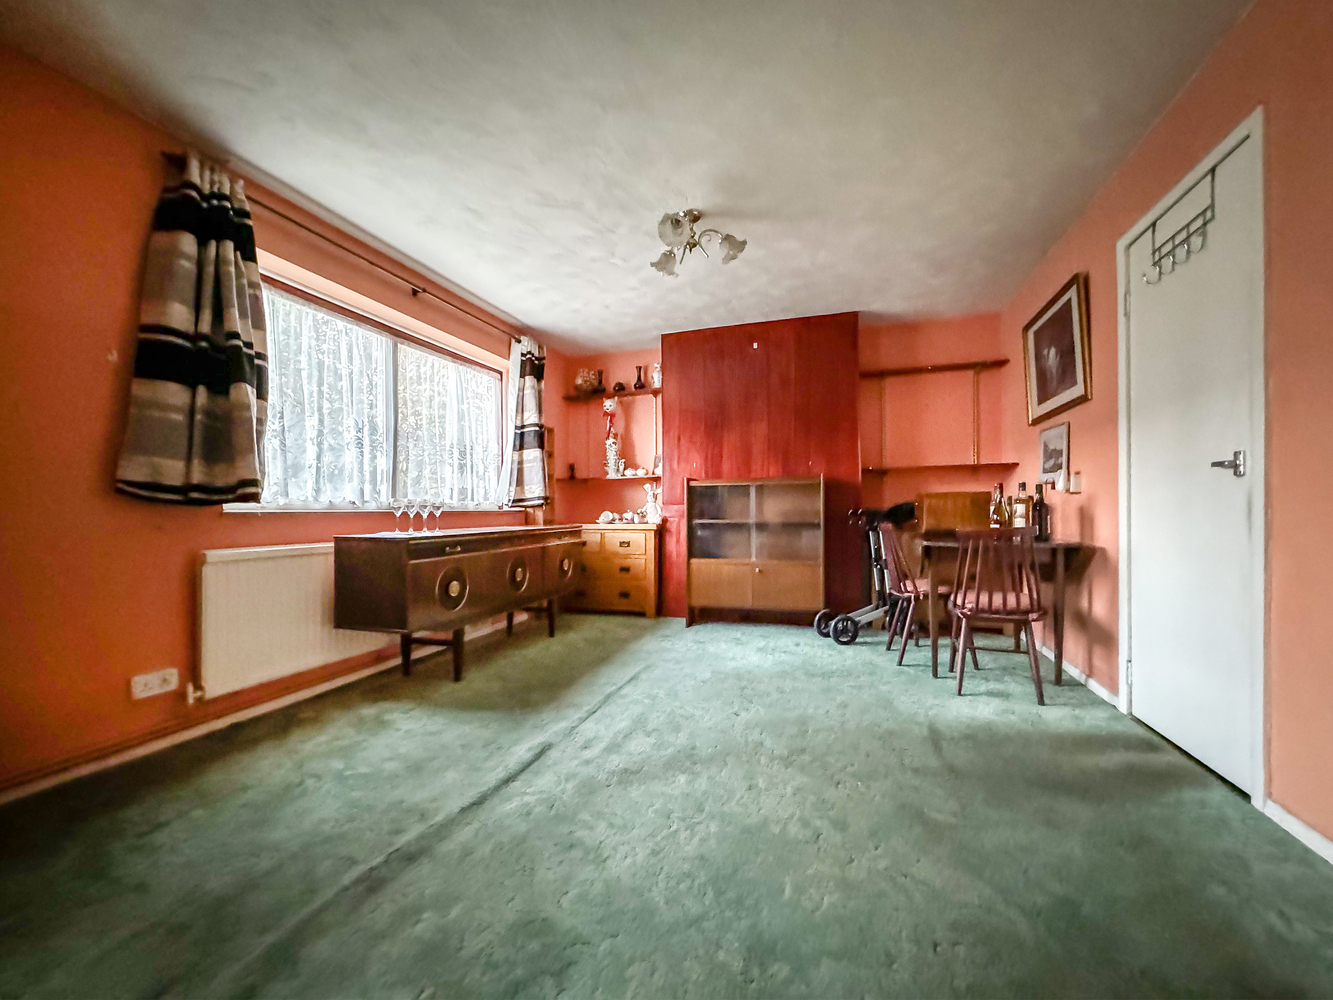
- Open Plan Lounge Diner
- Established Gardens
- Off Street Parking
- Single Garage To Rear
- NO CHAIN
Full property description
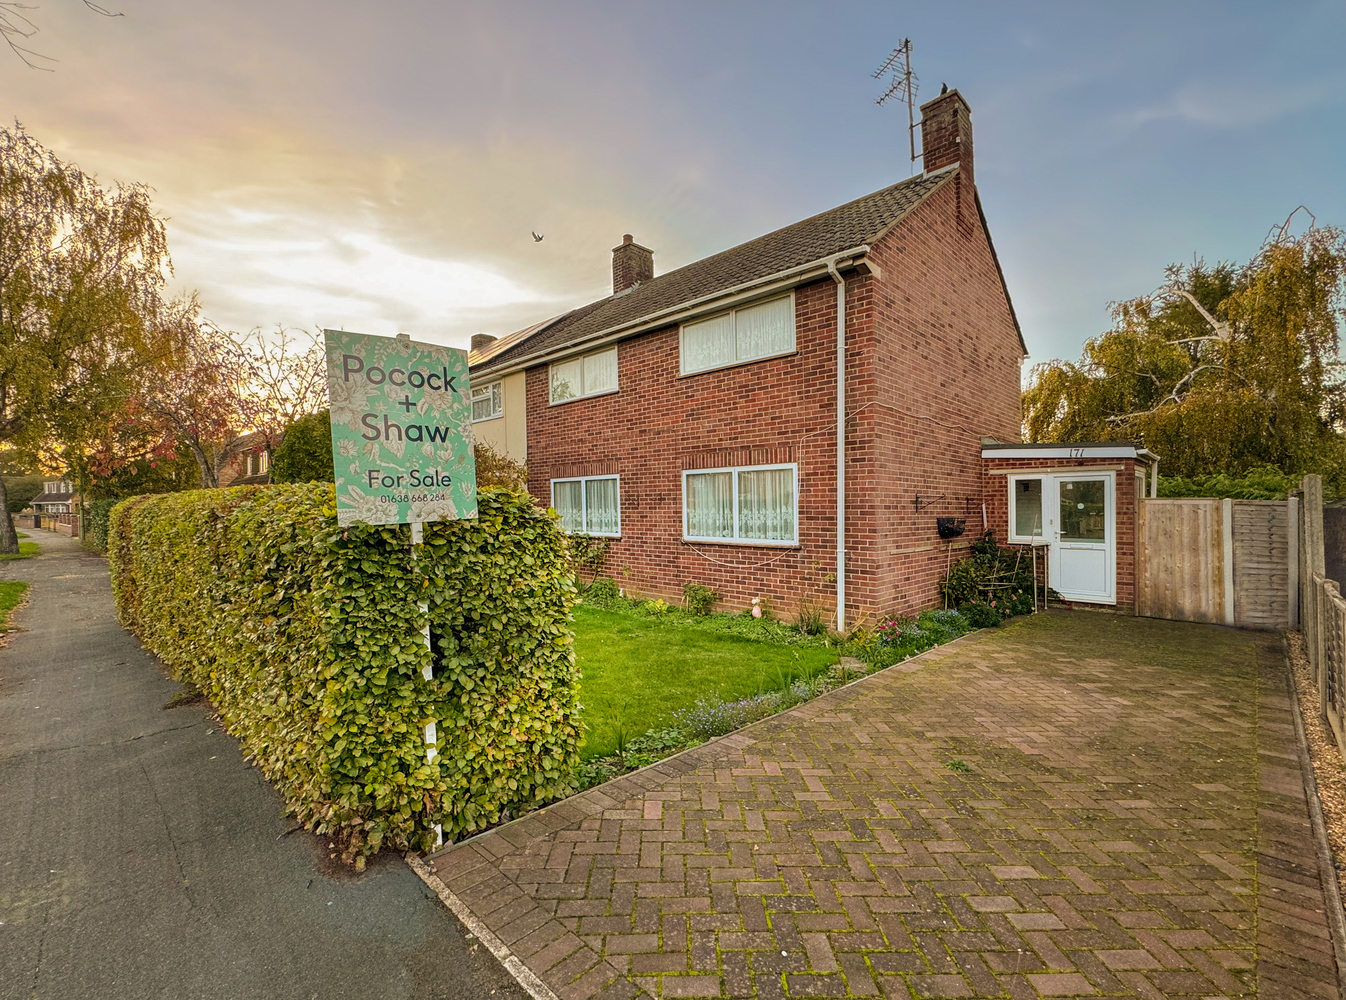
Pocock + Shaw are delighted to bring to the market this much loved family home in a popular residential area of Newmarket. The property boasts three bedrooms, open plan lounge diner, fitted kitchen, large conservatory, established gardens, off road parking and a single garage to the rear. NO CHAIN
Pocock + Shaw are delighted to bring to the market this much loved family home in a popular residential area of Newmarket. The property boasts three bedrooms, open plan lounge diner, fitted kitchen, large conservatory, established gardens, off road parking and a single garage to the rear.
Newmarket is renowned as the British Headquarters of horse racing, offers an interesting and varied range of local shops and amenities. These include the National Horse Racing Museum, a twice weekly open air market, hotels, restaurants and modern leisure facilities. There is a regular railway service to London's Kings Cross and Liverpool Street stations via Cambridge. An excellent road network links the regions principal centres, including the University City of Cambridge and the historic market town of Bury St Edmunds, both approximately 13 miles from Newmarket.
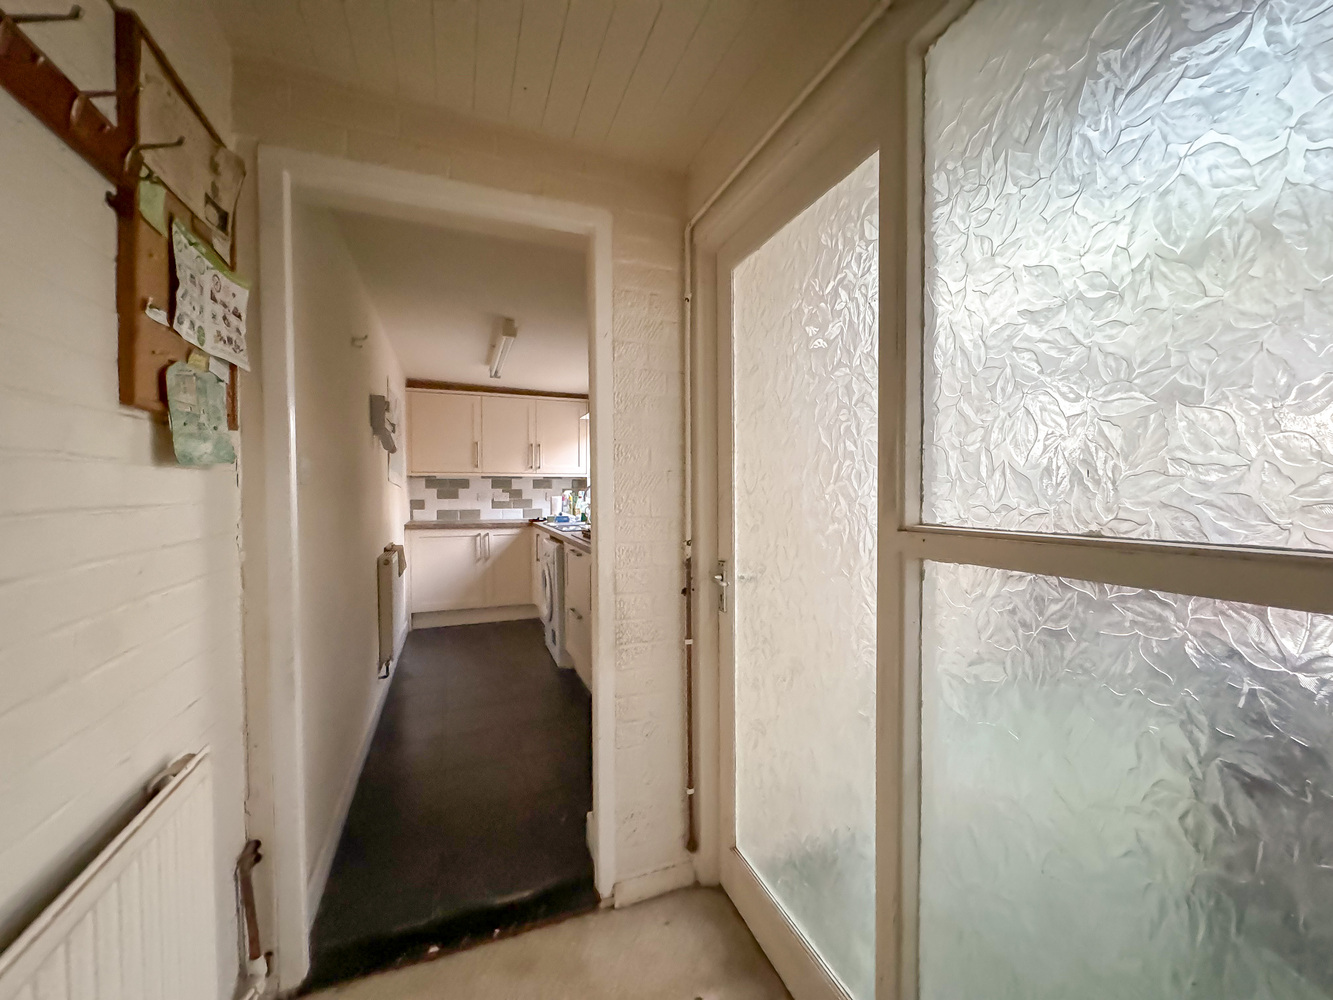
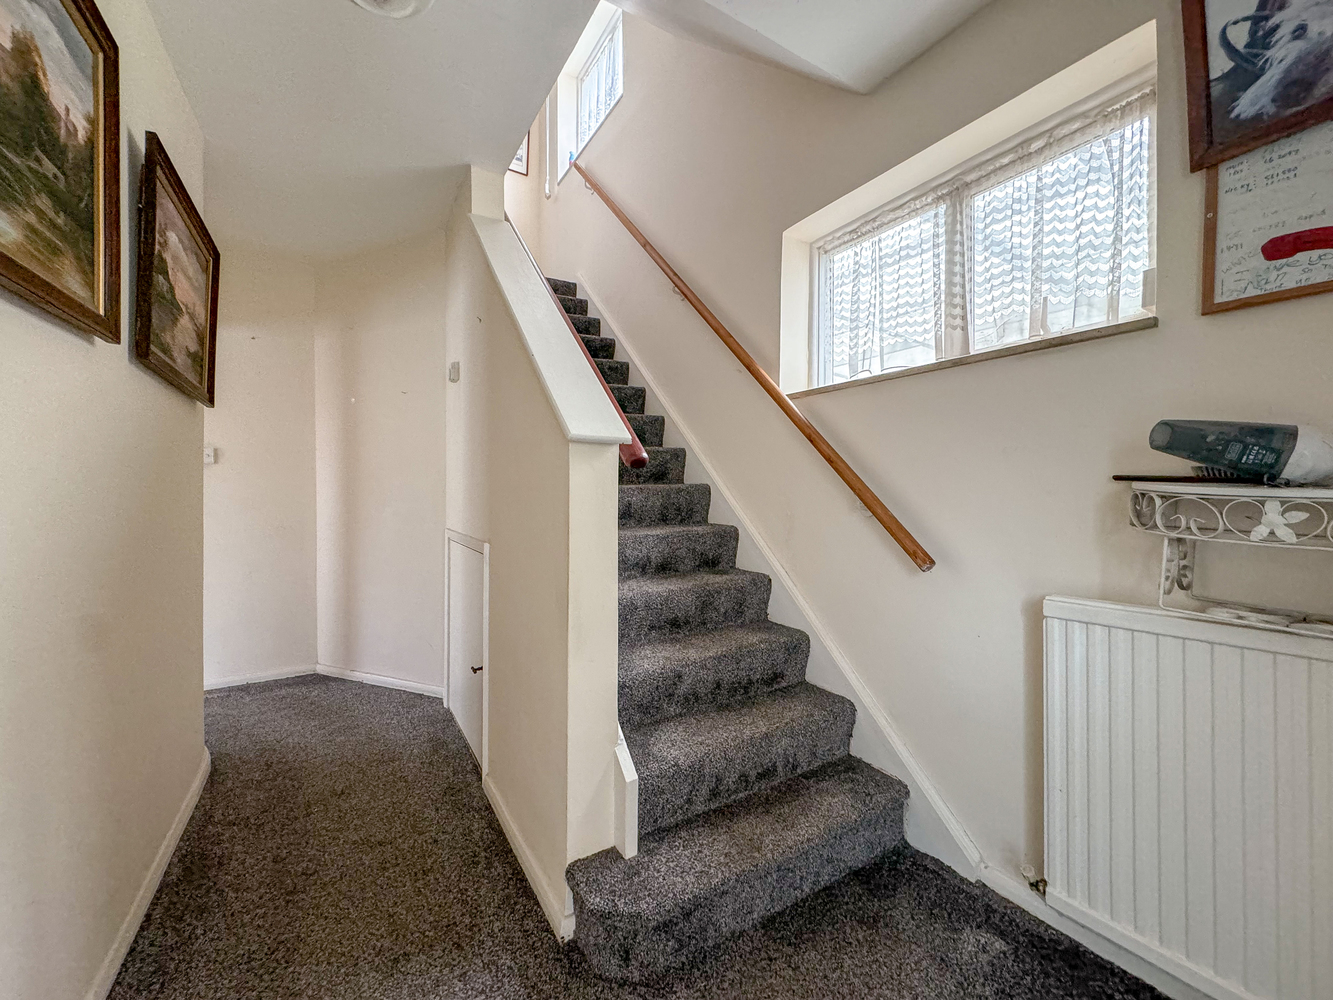
Entrance Porch Leading To Hall
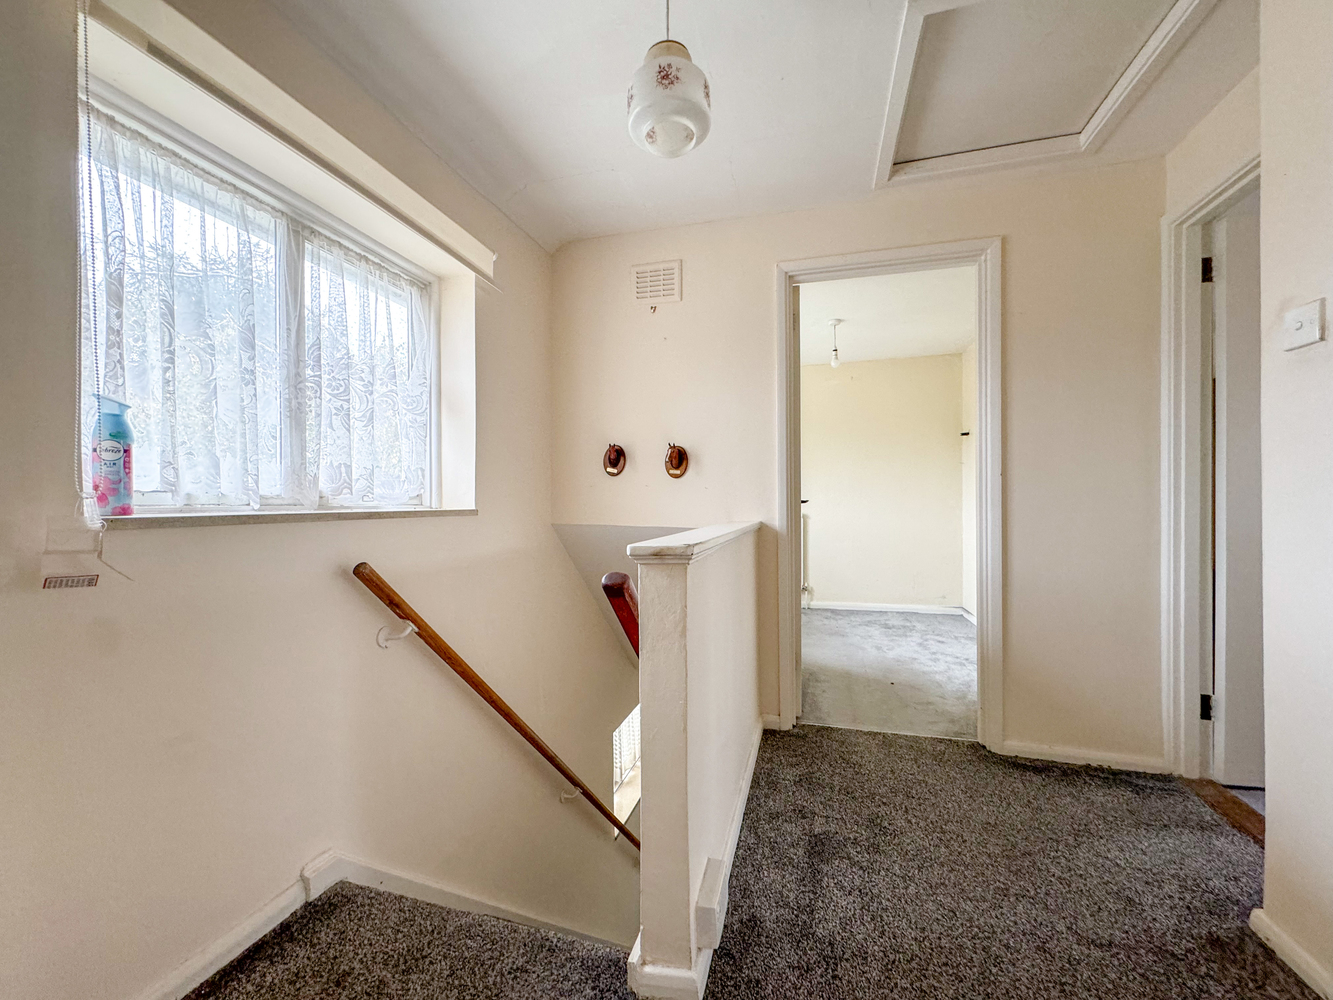
With stairs leading to the first floor.
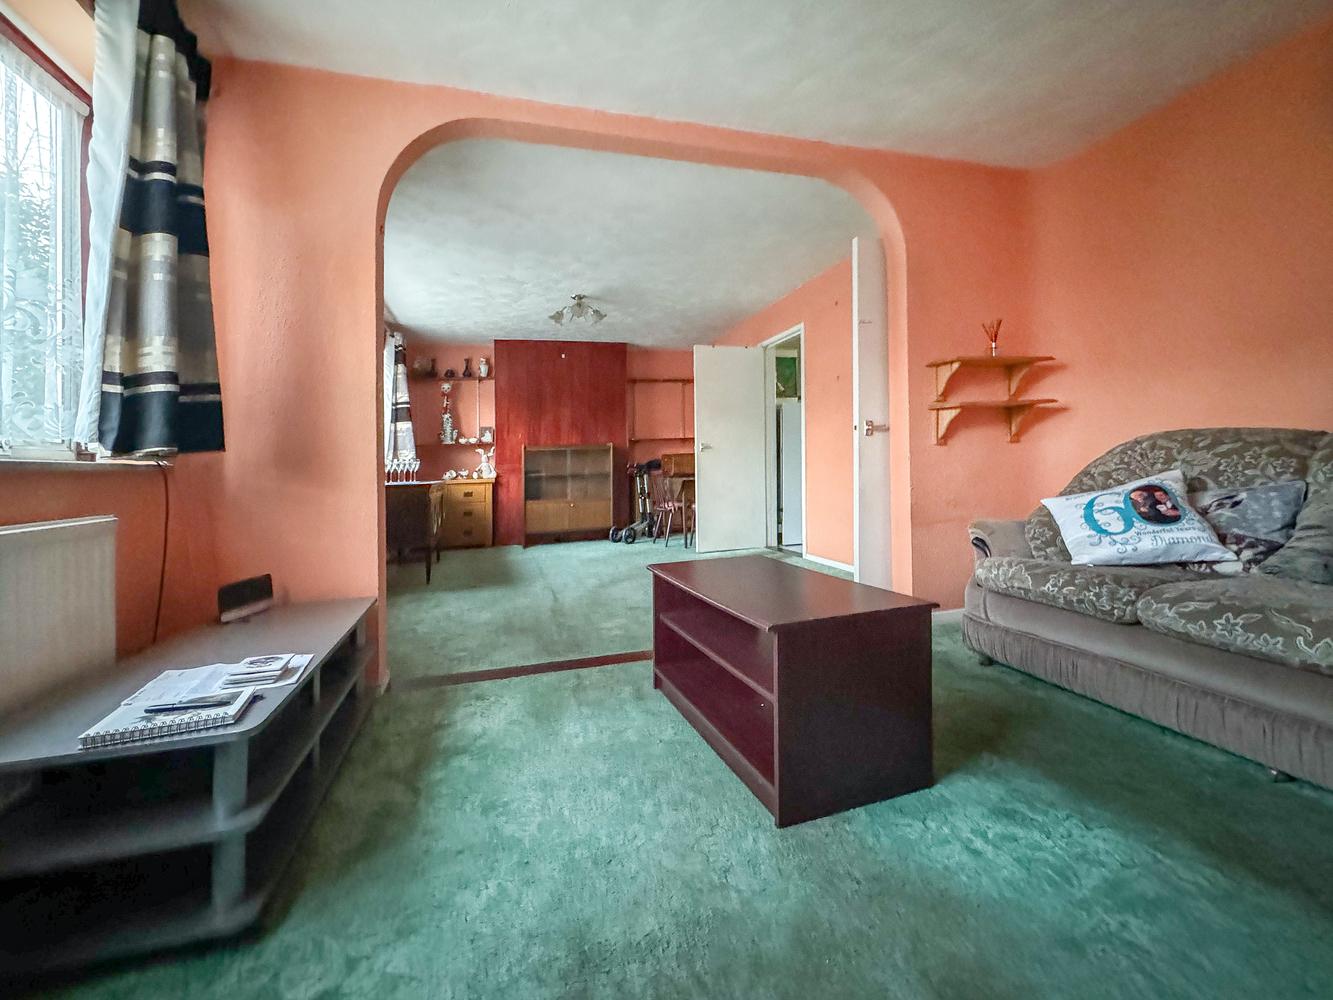
Dining Room 3.59m (11'9") x 4.43m (12'6'')
Window to the front, double radiator, leading to kitchen area and lounge.
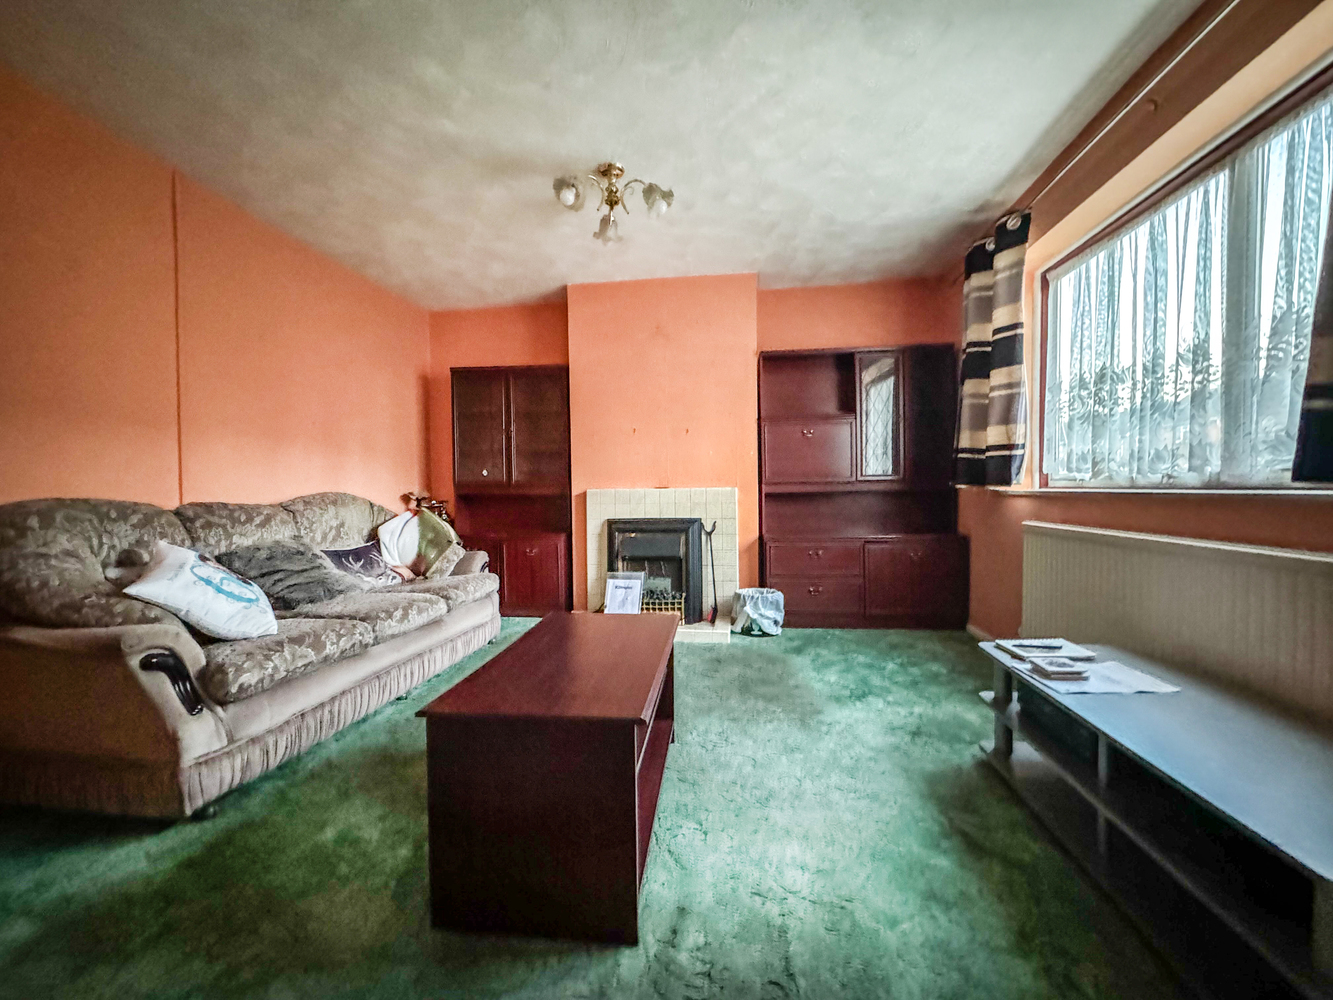
Lounge 3.59m (11'9'') x 3.23m (10'7'')
With gas fire, double radiator, window to front aspect.
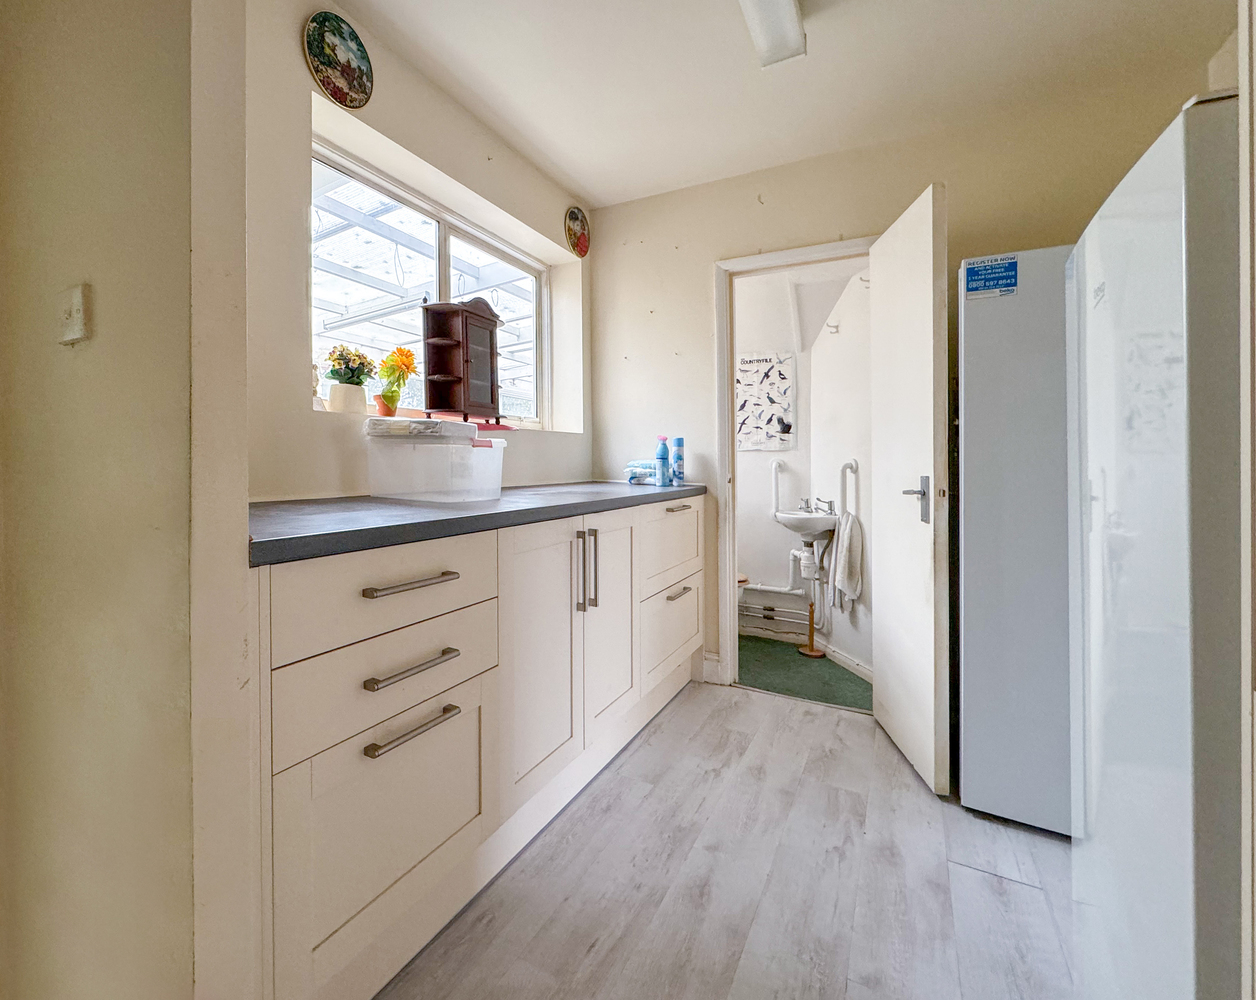
Kitchen Area 2.24m (7'4") x 2.29m (7'6'')
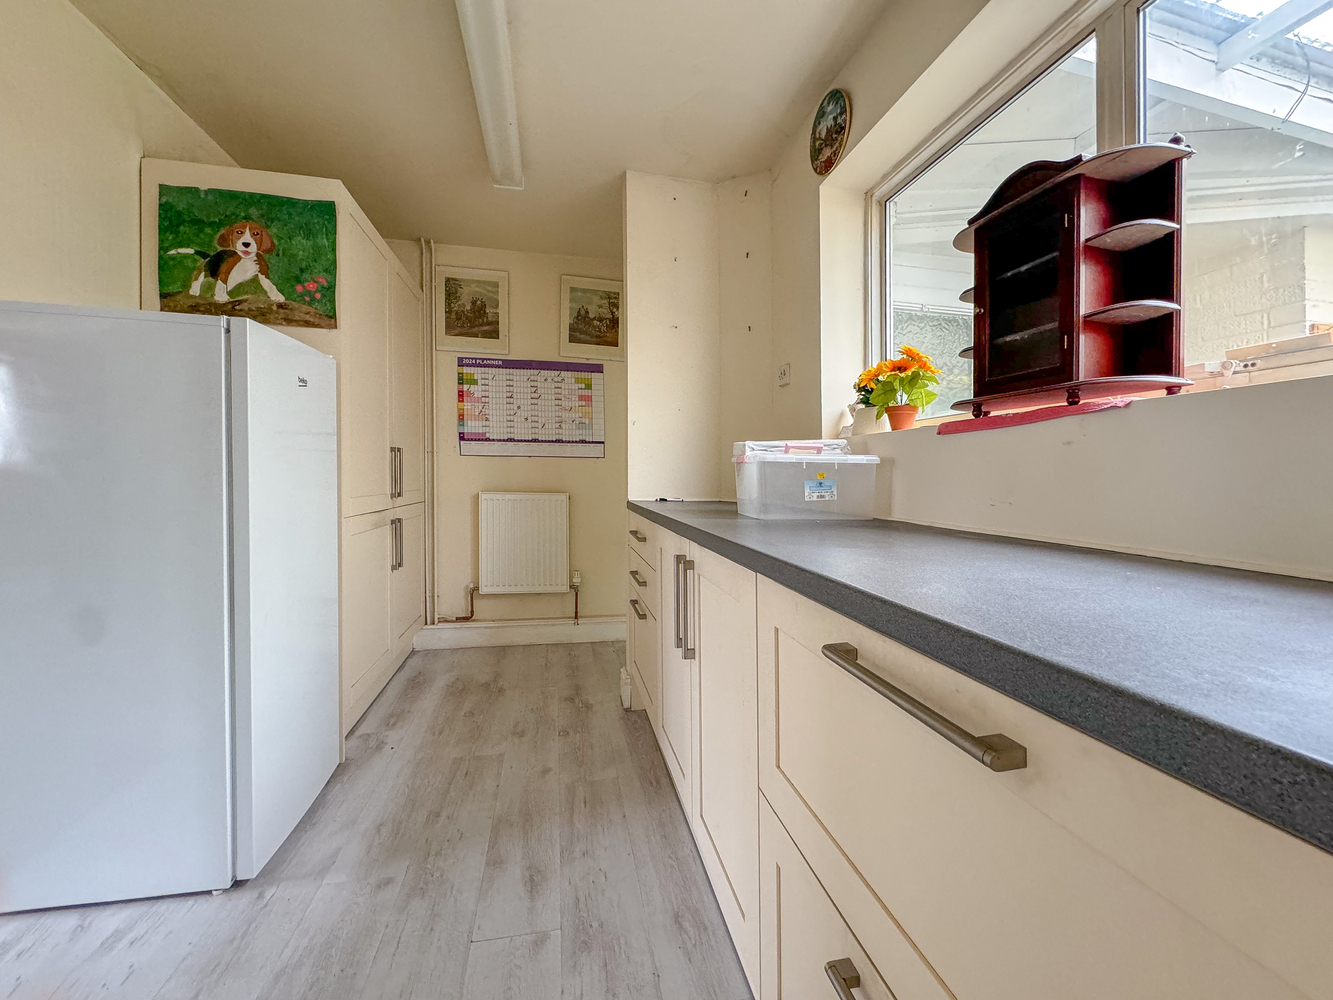
Fitted with a matching units with worktop space over, access to WC, double radiator, window to rear aspect, leading to inner hallway.
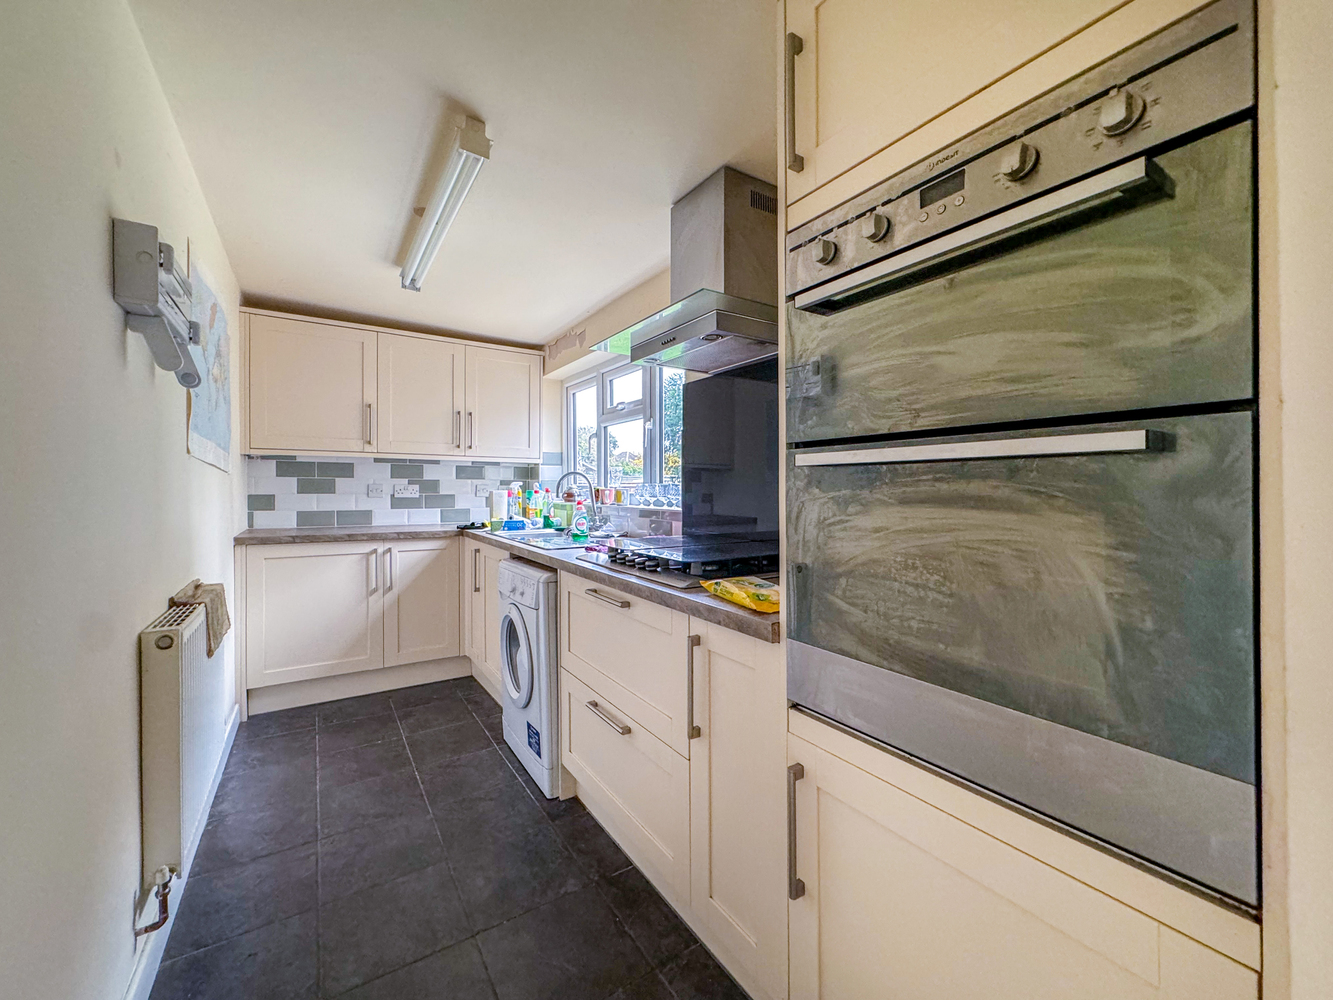
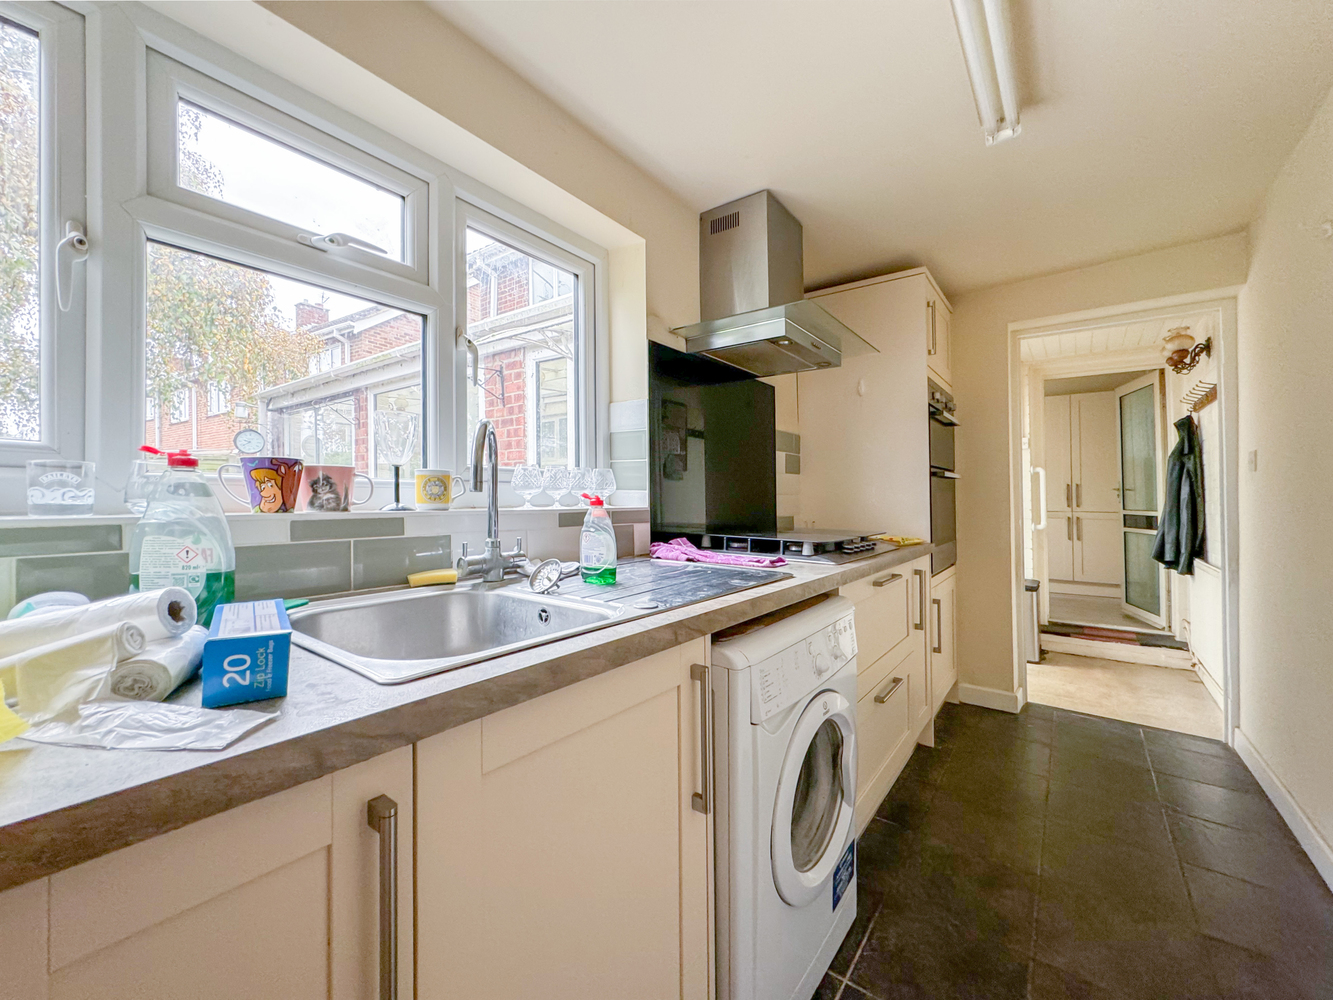
Kitchen 2.24m (7'4'') x 2.29m (7'6'')
Stainless steel sink with mixer tap and tiled splashbacks, space for washing machine, fitted electric double oven, built-in gas hob with extractor hood over, window to the rear, matching units with work top over, double radiator, door to:-
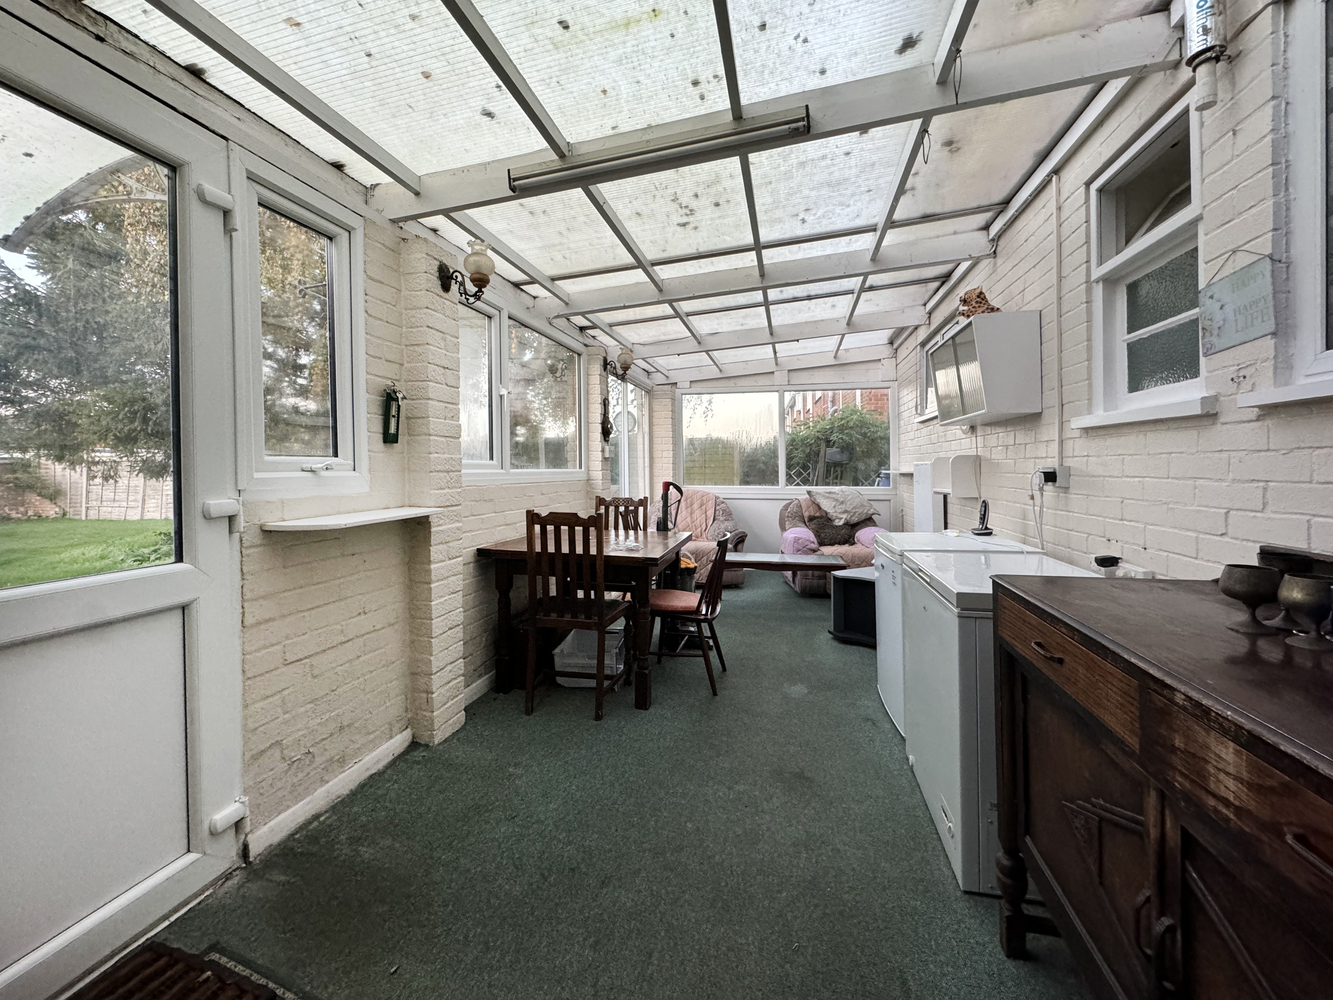
Conservatory 2.62m (8'7") x 5.99m (19'8")
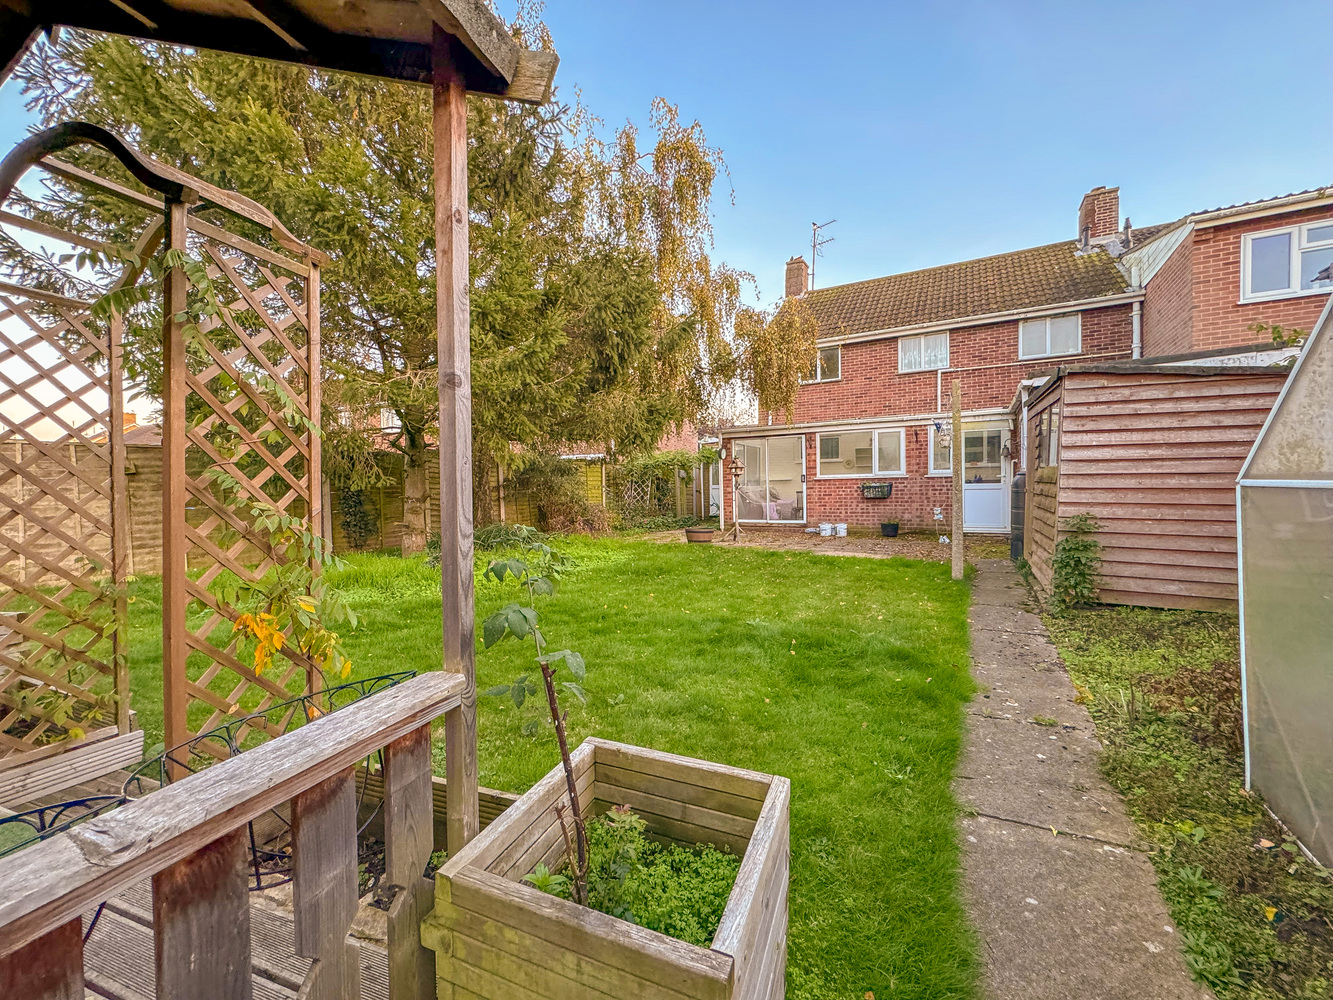
Of brick construction with UPVC windows and sliding doors onto the garden, electric points.
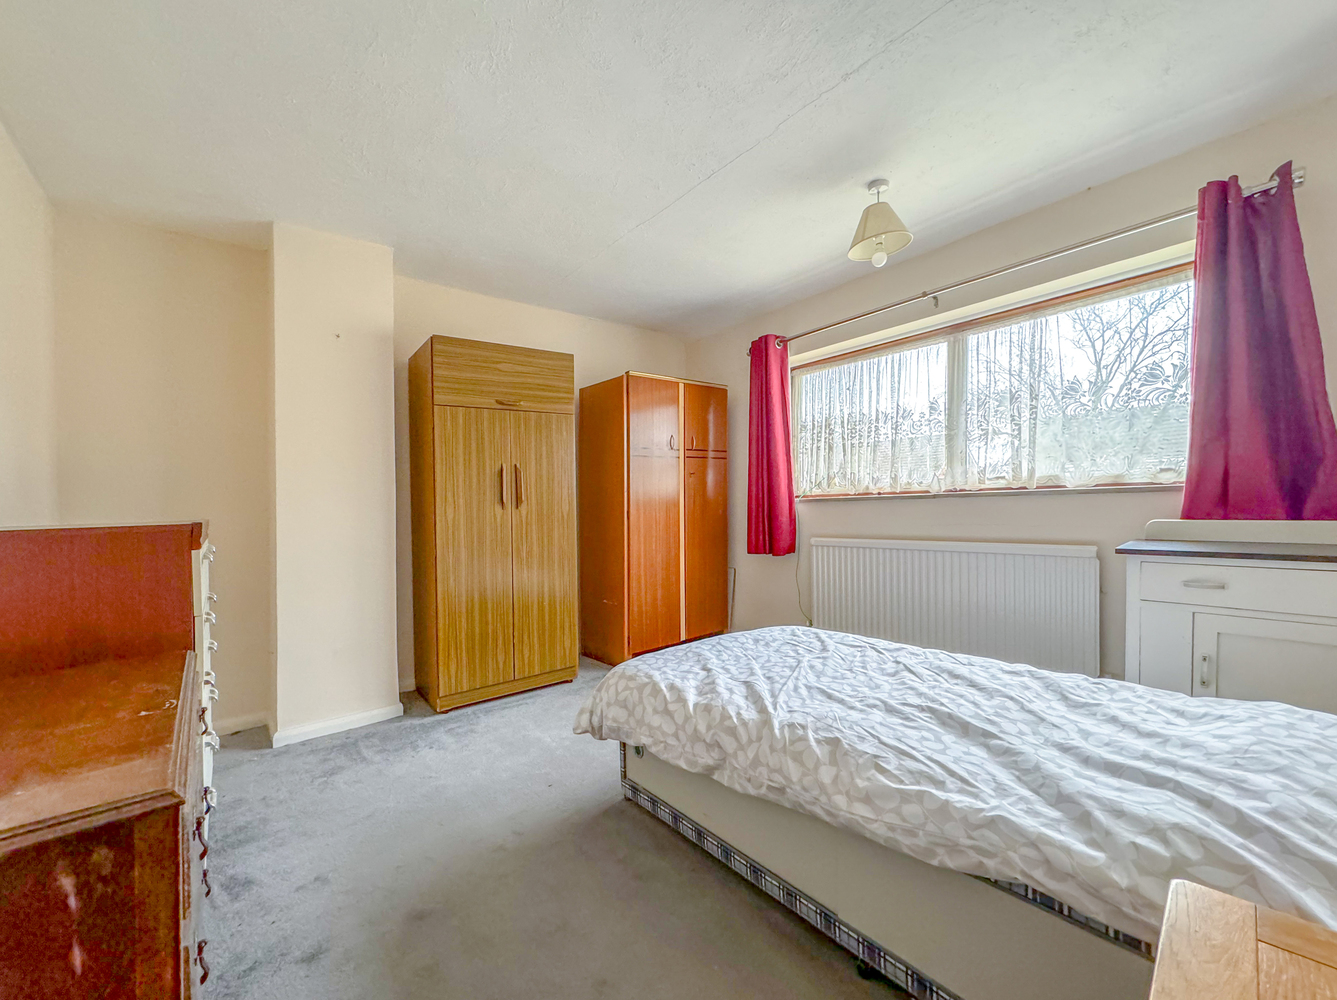
Bedroom 1 3.59m (11'9") x 4.01m (13'2)")
With a window to the front and double radiator
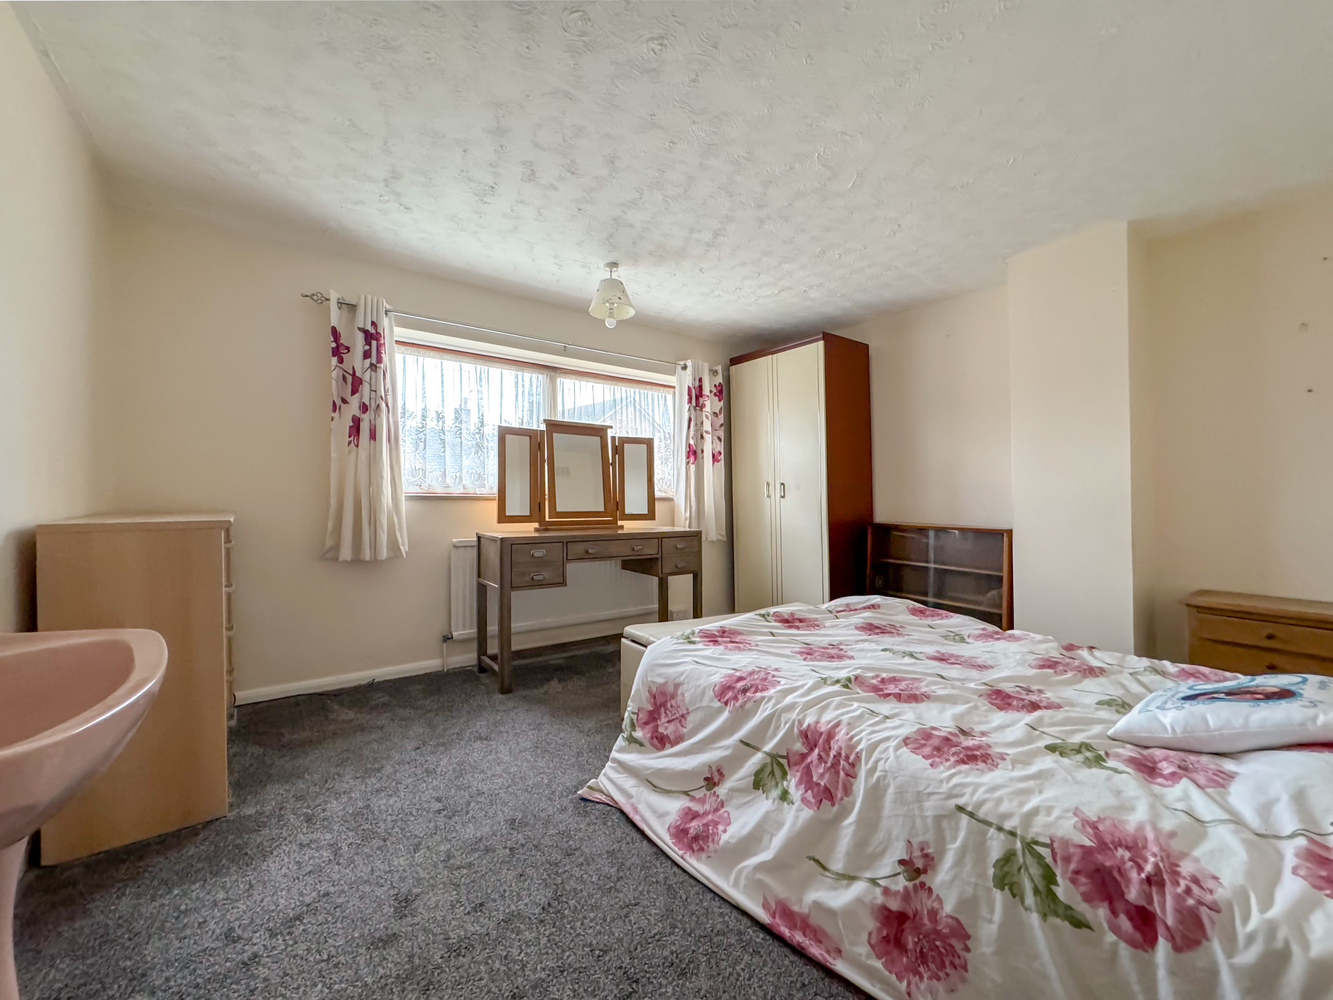
Bedroom 2 3.39m (11'11") x 3.67m (12")
With a window to the front, double radiator.
Bedroom 3 2.44m (8") x 2.49m (8'2")
With a window to the rear, radiator and cupboard
Bathroom
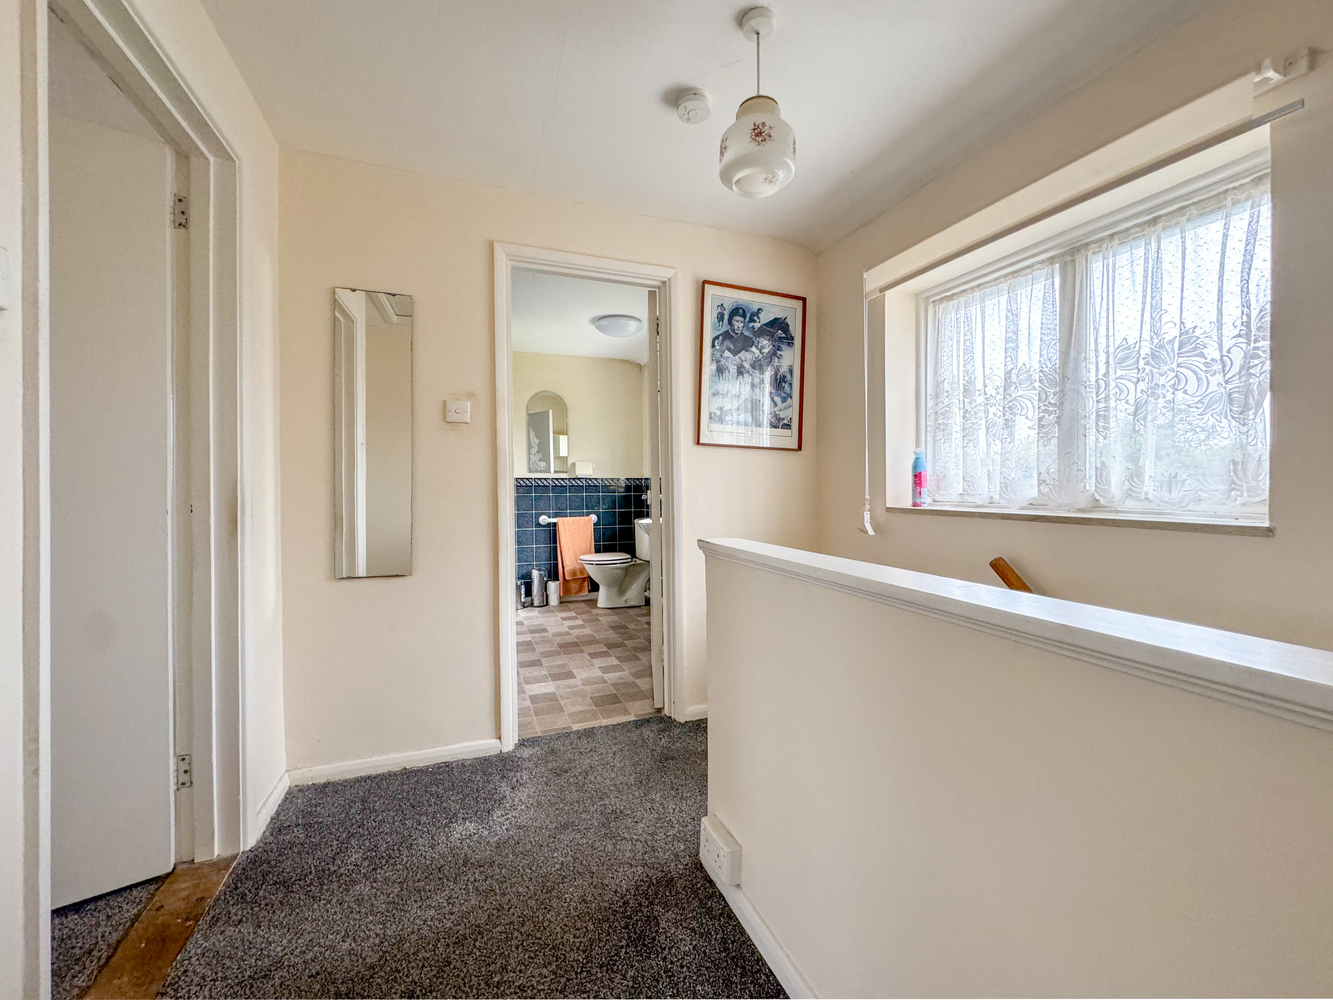
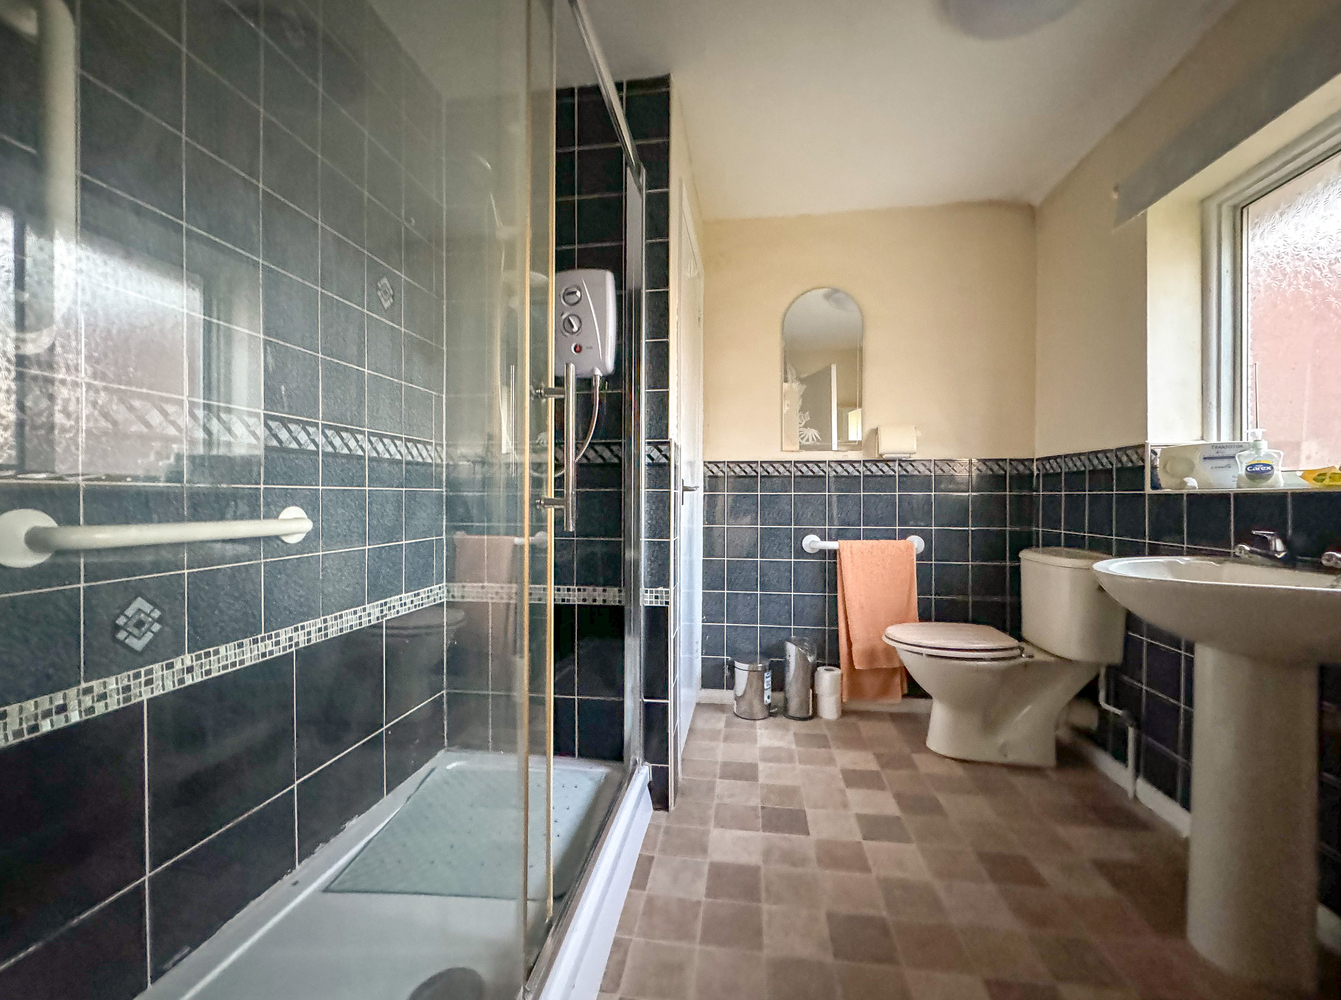
Fitted with a three piece suite comprising of a large independent shower, pedestal wash hand basin and low-level WC, tiled walls, window to the rear, radiator, cupboard housing the combination boiler.
Outside
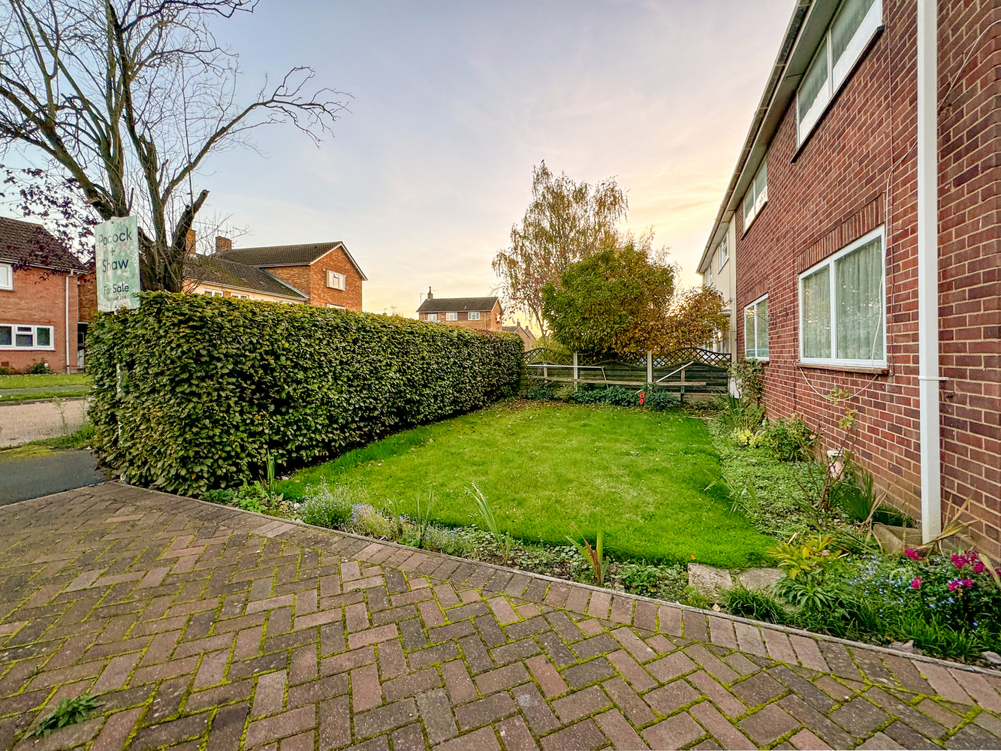
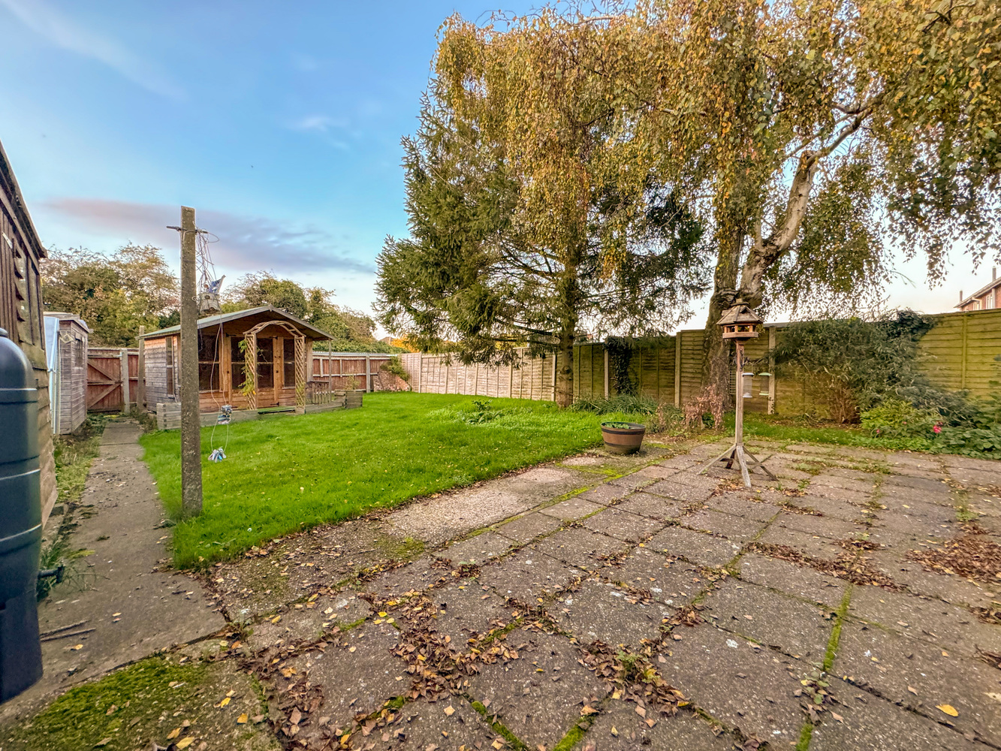
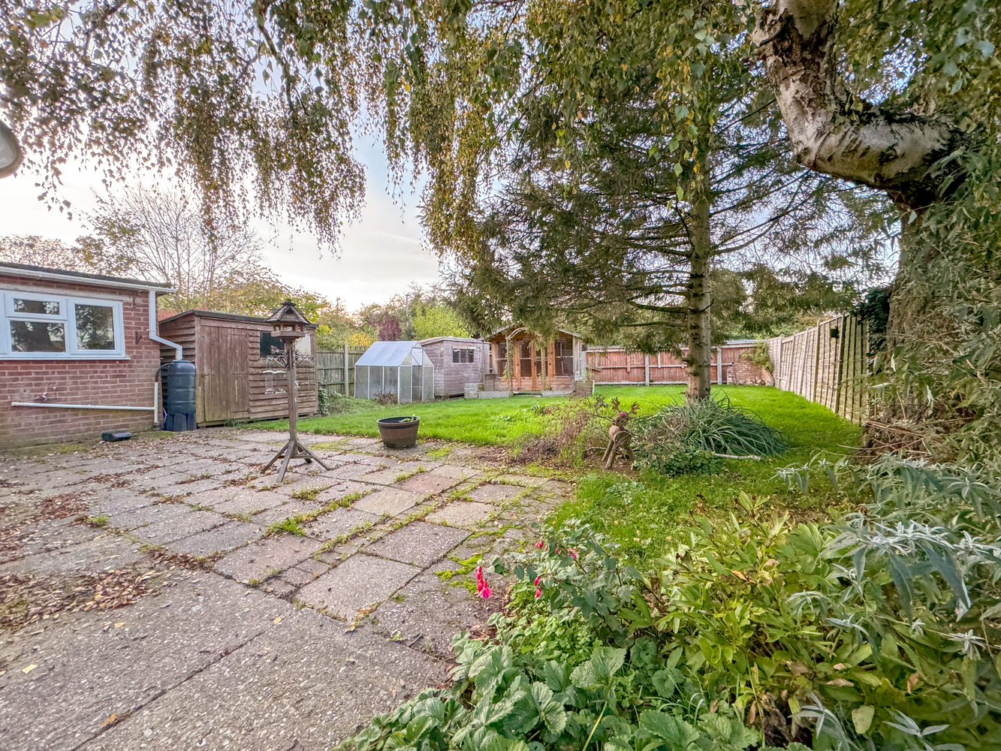
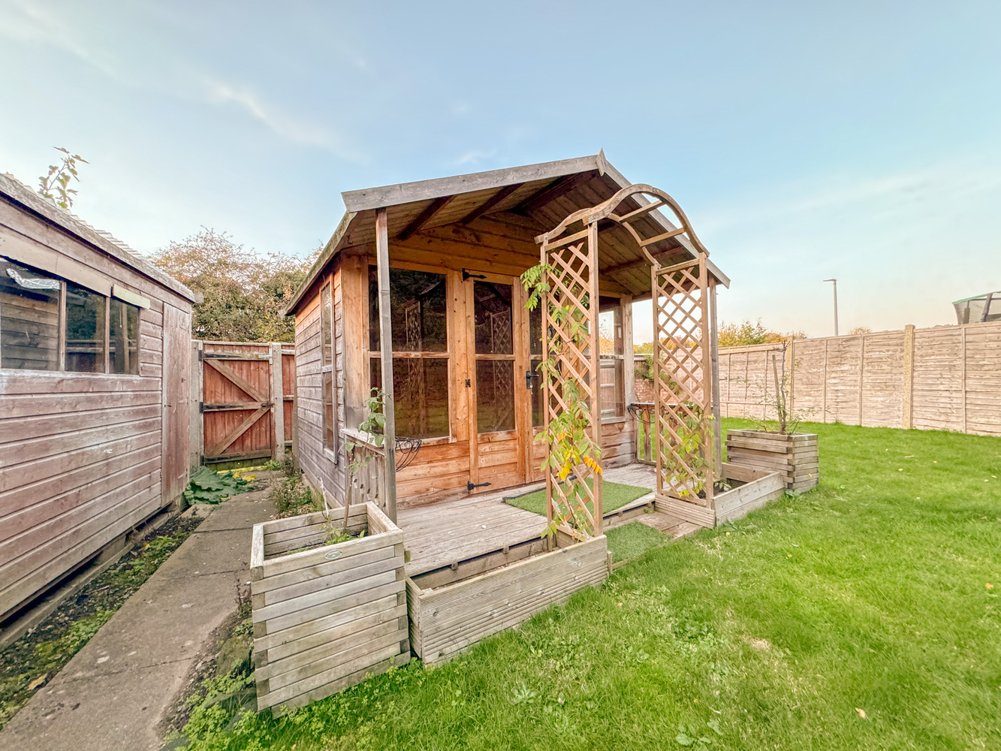
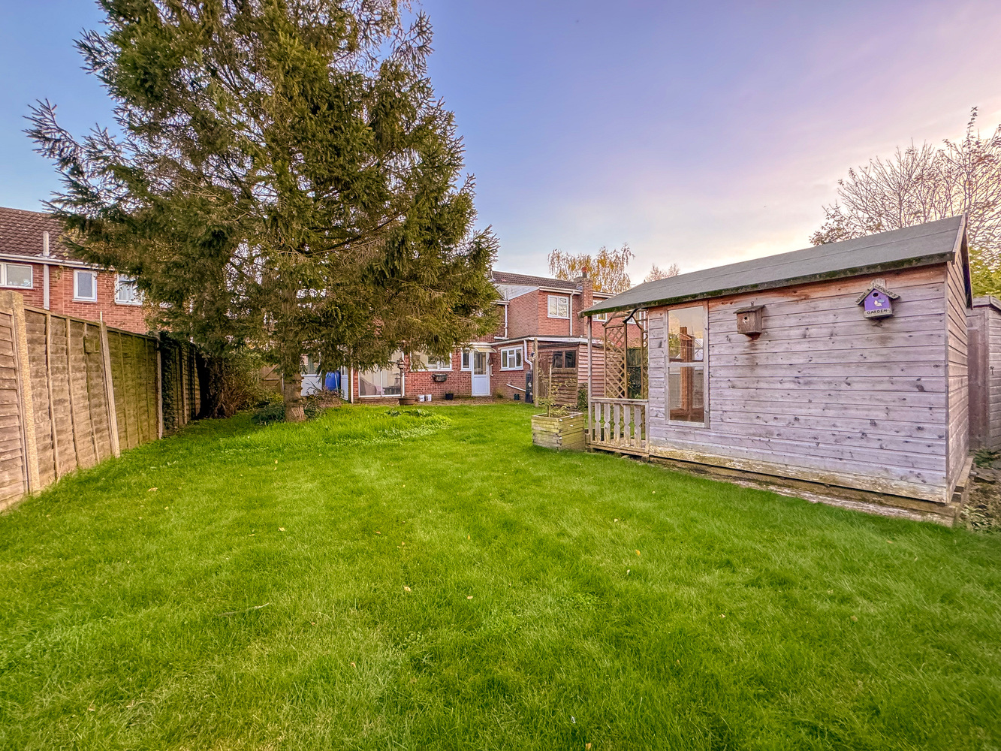
The property is set back from the road with a block set driveway to the side, front garden with a variety of shrubs and hedging, gated access to the rear landscaped garden with summer house paved patio and path, shrub borders.
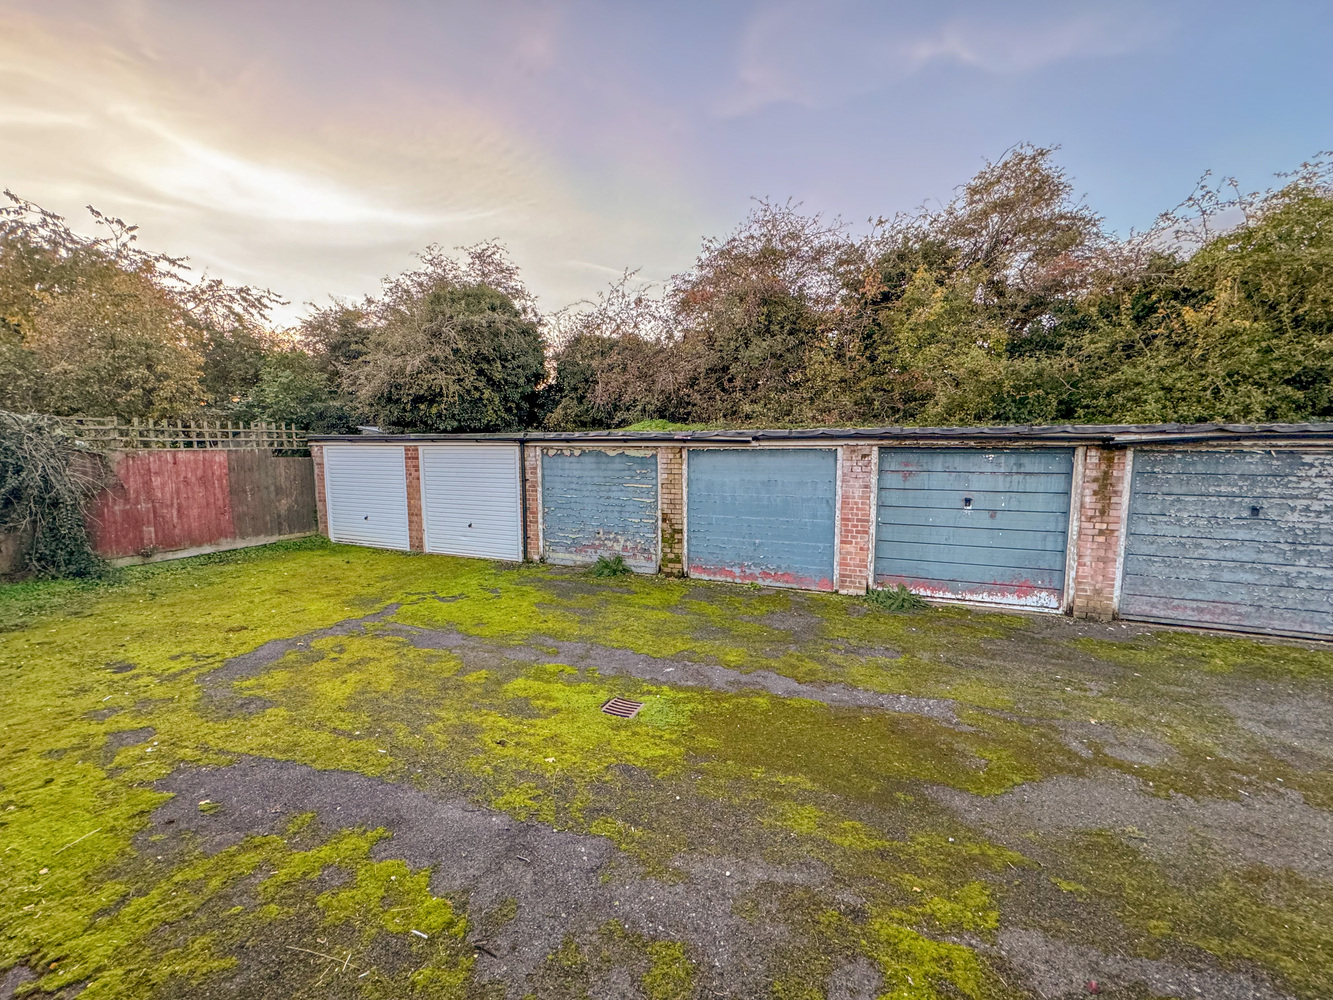
Single garage to the rear of the property.
Tenure
The property is Freehold.
Services
Mains water, gas, drainage and electricity are
connected.
Council Tax Band: C West Suffolk District
Council.
The property is not in a conservation area and is not at risk of flooding.
Viewing: Strictly by prior arrangement with
Pocock & Shaw. PBS

Get in touch
Download this property brochure
DOWNLOAD BROCHURETry our calculators
Mortgage Calculator
Stamp Duty Calculator
Similar Properties
-
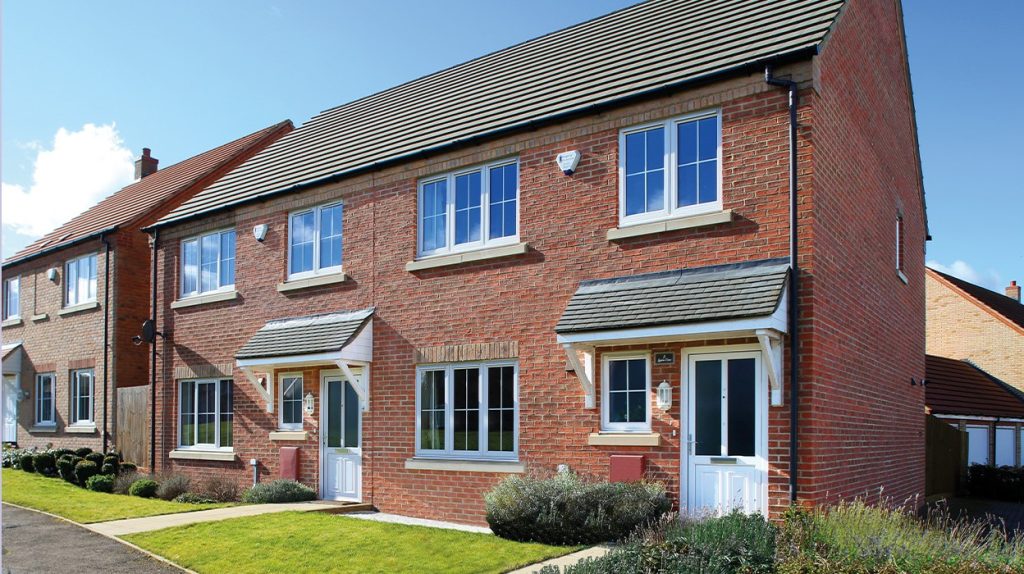
Plot 204, The Linden, Highfields Green, Yeomans Way, Littleport, Ely, Cambridgeshire
£325,000 Guide PriceFor SaleThe Linden is a thoughtfully designed home that offers the space and functionality of a larger property while maximising usability.3 Bedrooms2 Bathrooms1 Reception -
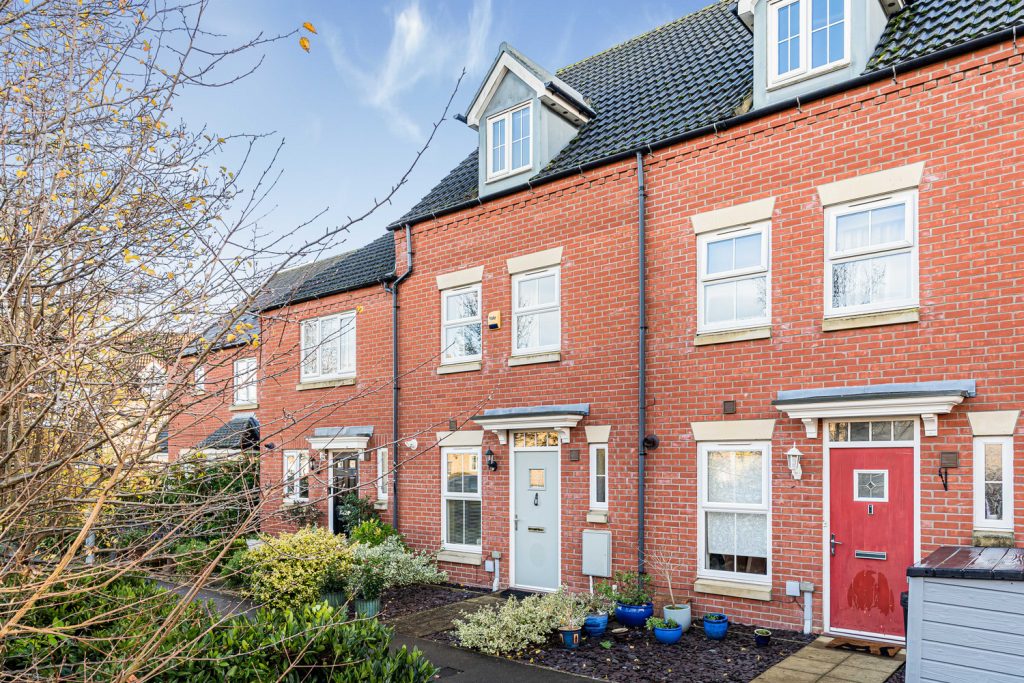
Merivale Way, Ely, Cambridgeshire
£340,000 Guide PriceSold STCAn immaculately presented three bedroom, three storey townhouse forming part of a popular residential development.3 Bedrooms2 Bathrooms1 Reception -
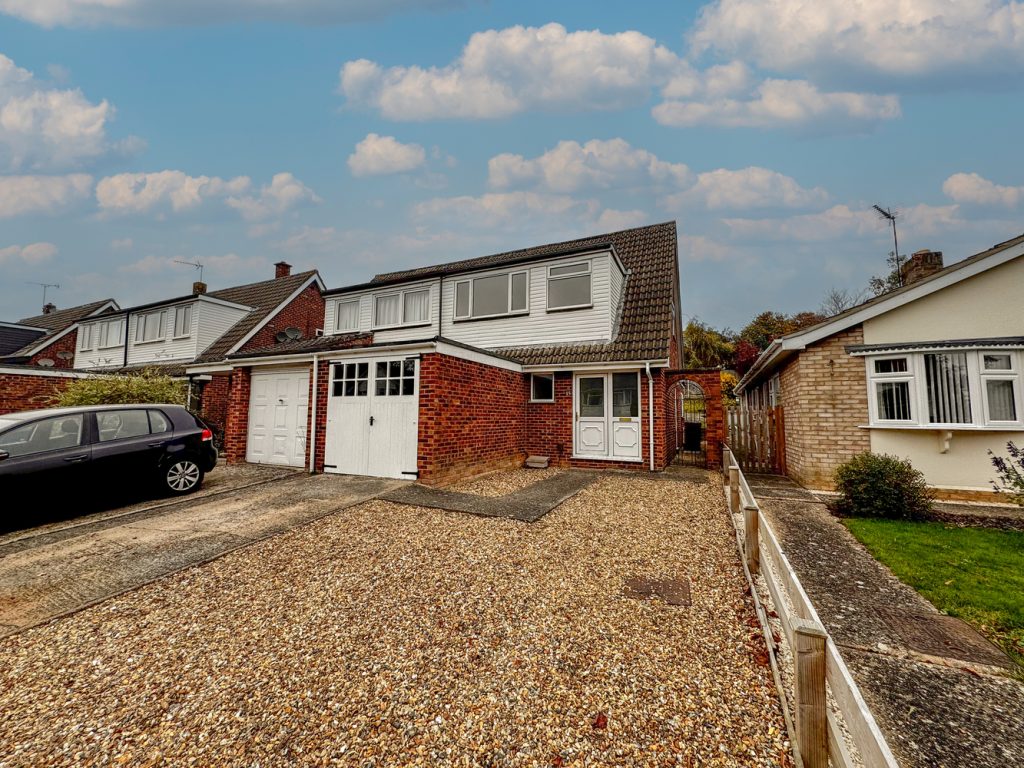
Leaders Way, Newmarket, Suffolk
£295,000 Guide PriceSold STCAn extended 3 bedroom semi detached house benefiting from a modern kitchen/dining room opening to a large sitting room, utility room, shower room, 1st floor bathroom, enclosed garden, garage and ample off road parking. The property is set in a popular residential area just to the north of the town ...3 Bedrooms1 Bathroom2 Receptions