
Main Street, Witchford, Ely, Cambridgeshire
Key Features
- Extended Semi Detached Home
- Open Plan Kitchen/Breakfast Room
- Living Room/Dining Room
- Conservatory
- Three Double Bedrooms (One with En-suite)
- Outside Office/Gym
- Gas Central Heating
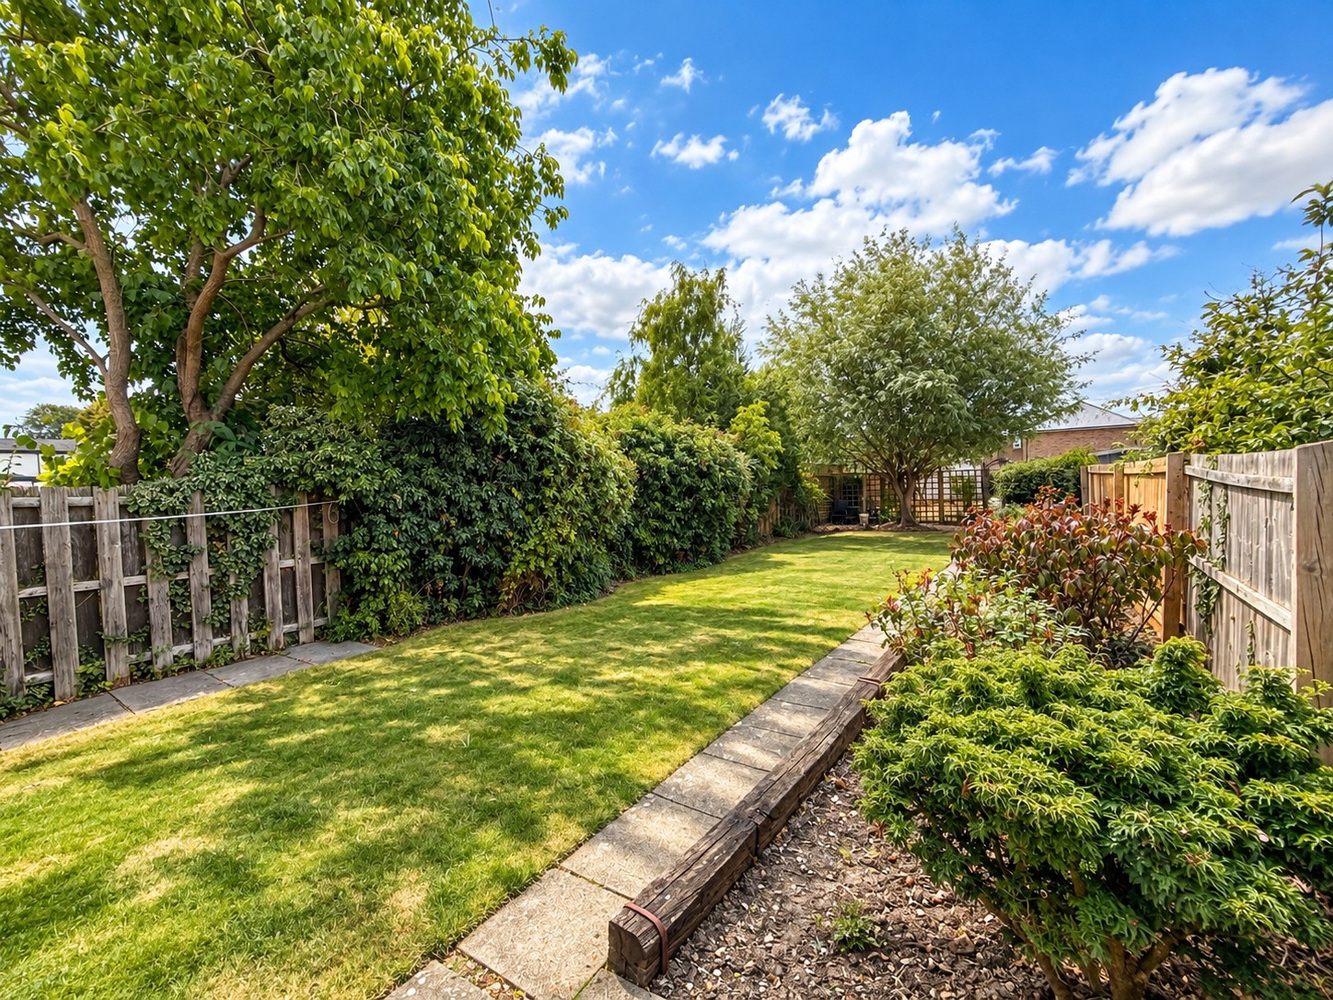
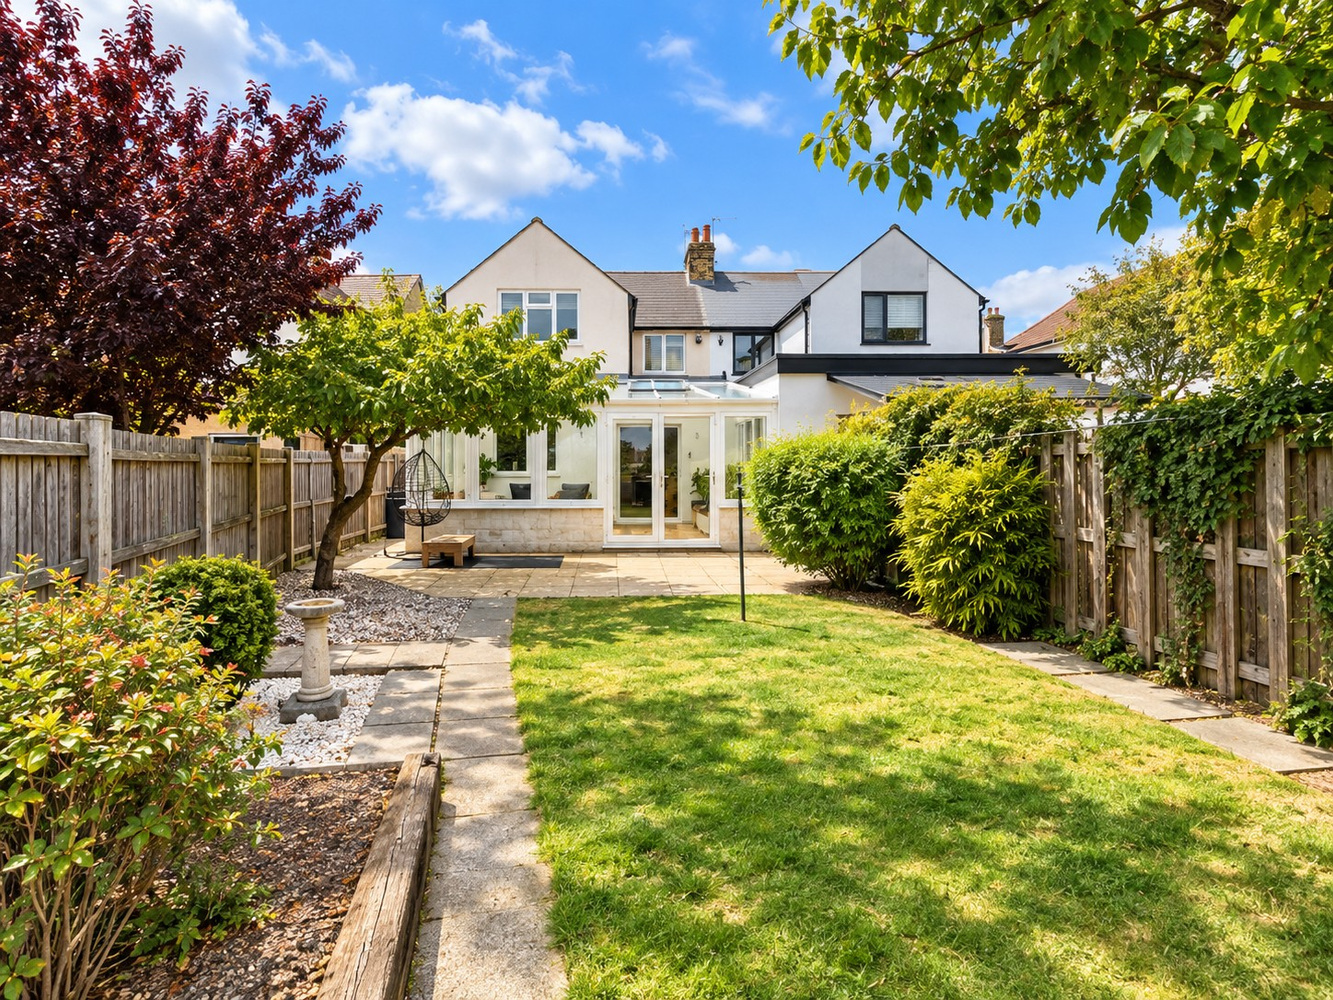
- Attractive South Facing Rear Garden
Full property description
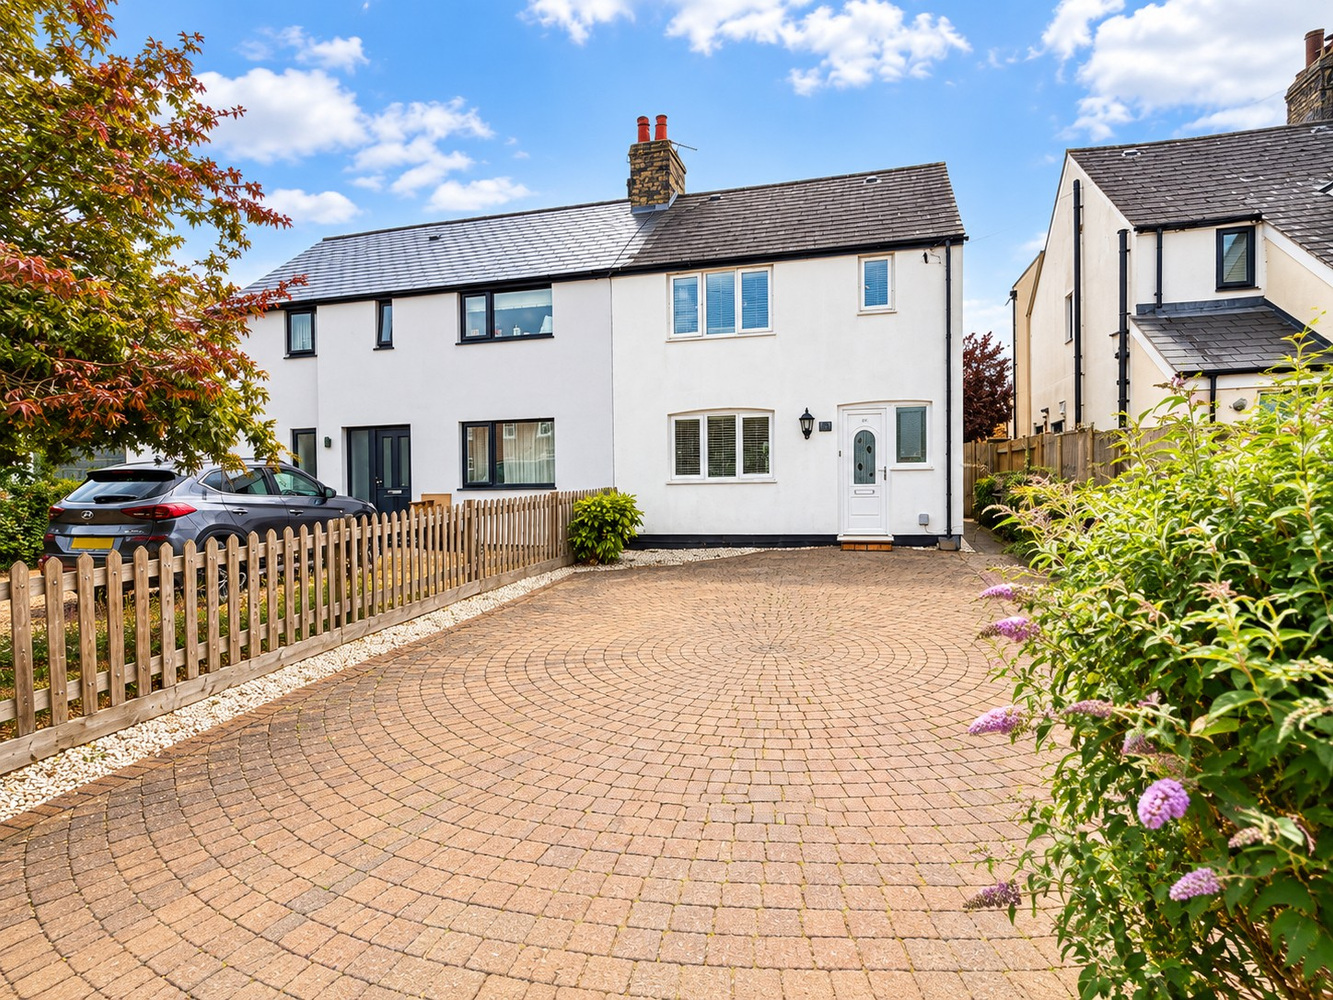
An extended three bedroom semi-detached home situated within this well served popular village. The property benefits from generous accommodation together with a spacious driveway, outside office/gym and attractive south facing rear garden.
An extended three bedroom semi-detached home situated within this well served popular village. The property benefits from generous accommodation together with a spacious driveway, outside office/gym and attractive south facing rear garden.
WITCHFORD
is a village about 3 miles west of Ely and only about 14 miles from Cambridge. In the village there are public transport facilities to Ely, a preschool, primary school and secondary school, church, public house, sports and social club, post office/general store, garage and Chinese takeaway. Along with a local café and access to shops/companied on the Lancaster Way Business Park.
ENTRANCE HALL
With door to front aspect, staircase rising to first floor with under stairs storage cupboard, exposed wooden floorboards, radiator.
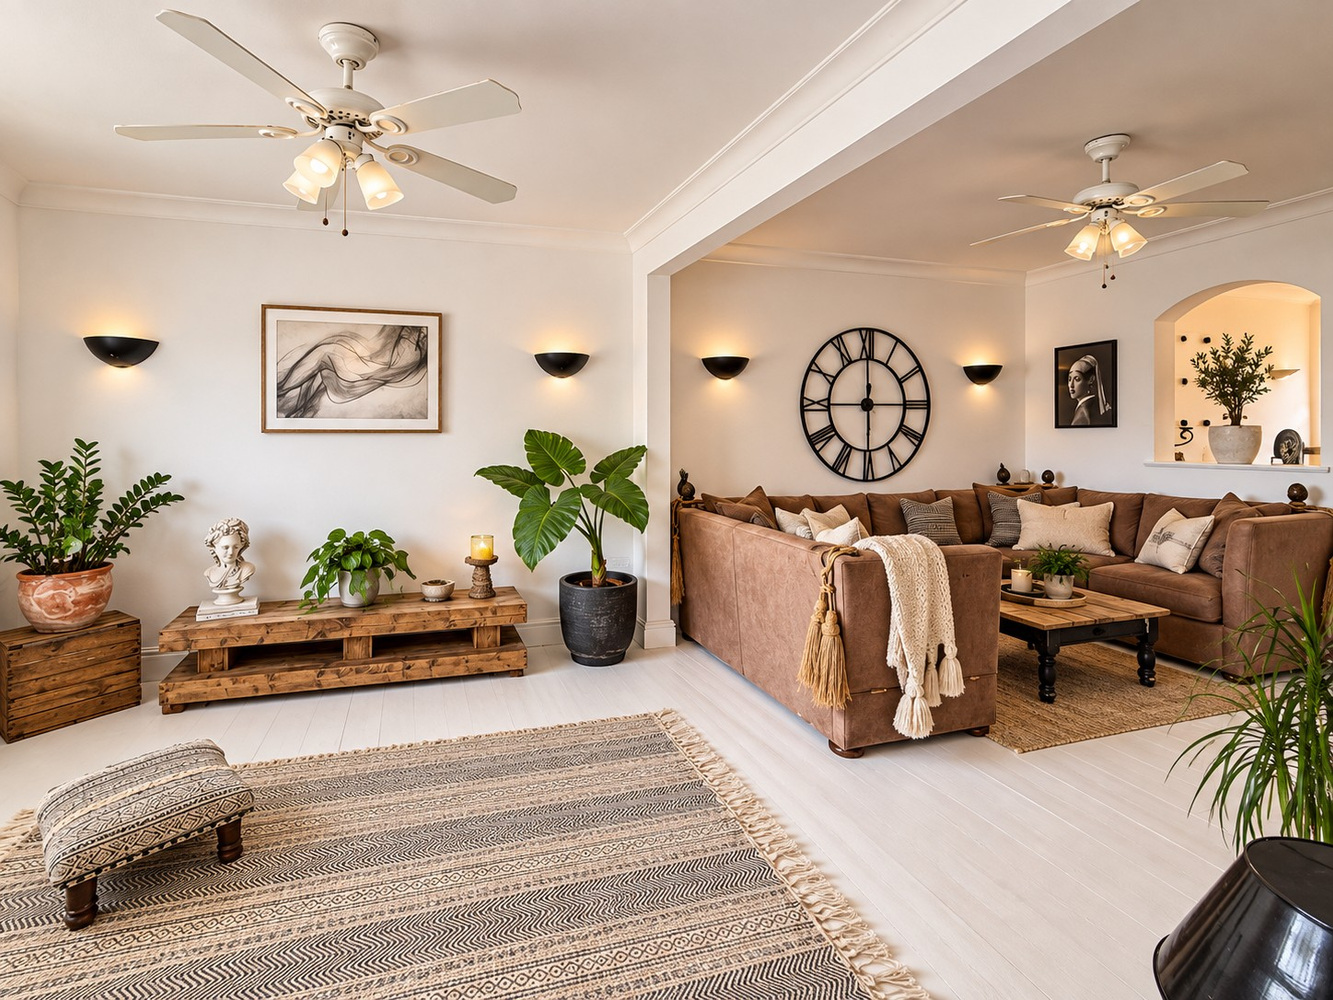
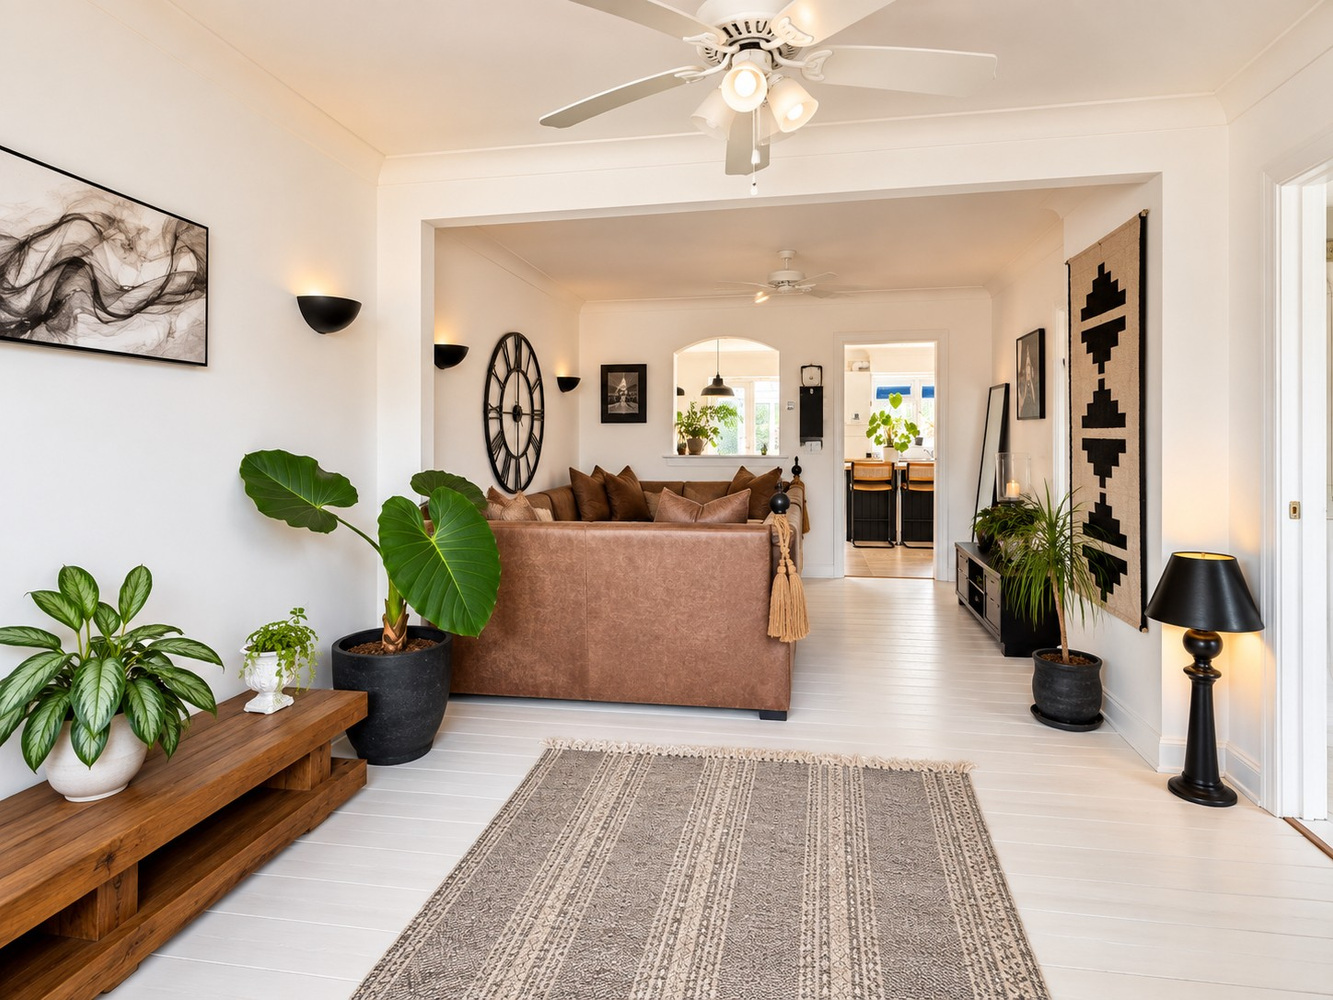
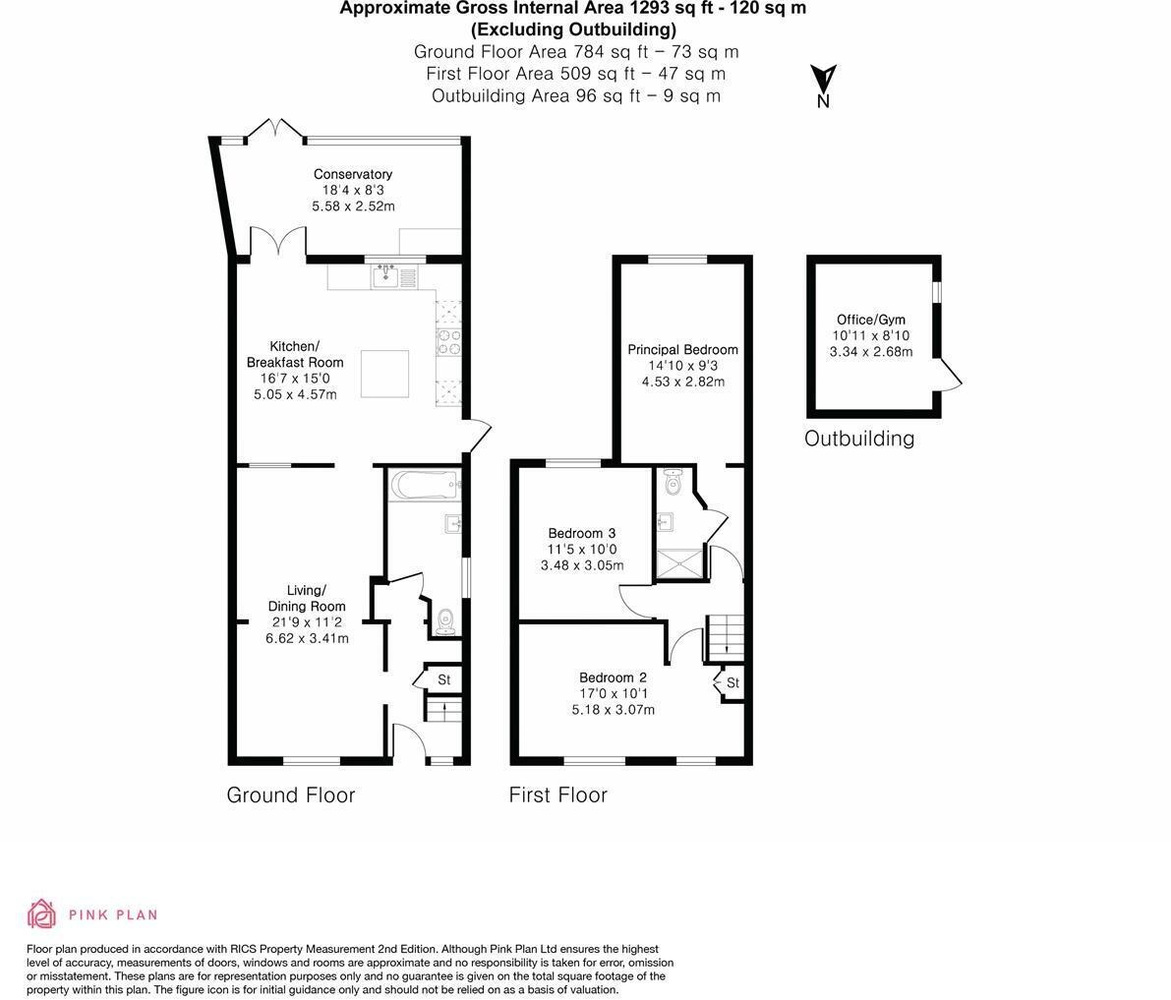
LIVING ROOM/DINING ROOM 6.62m x 3.41m
With window to front aspect, two radiators.
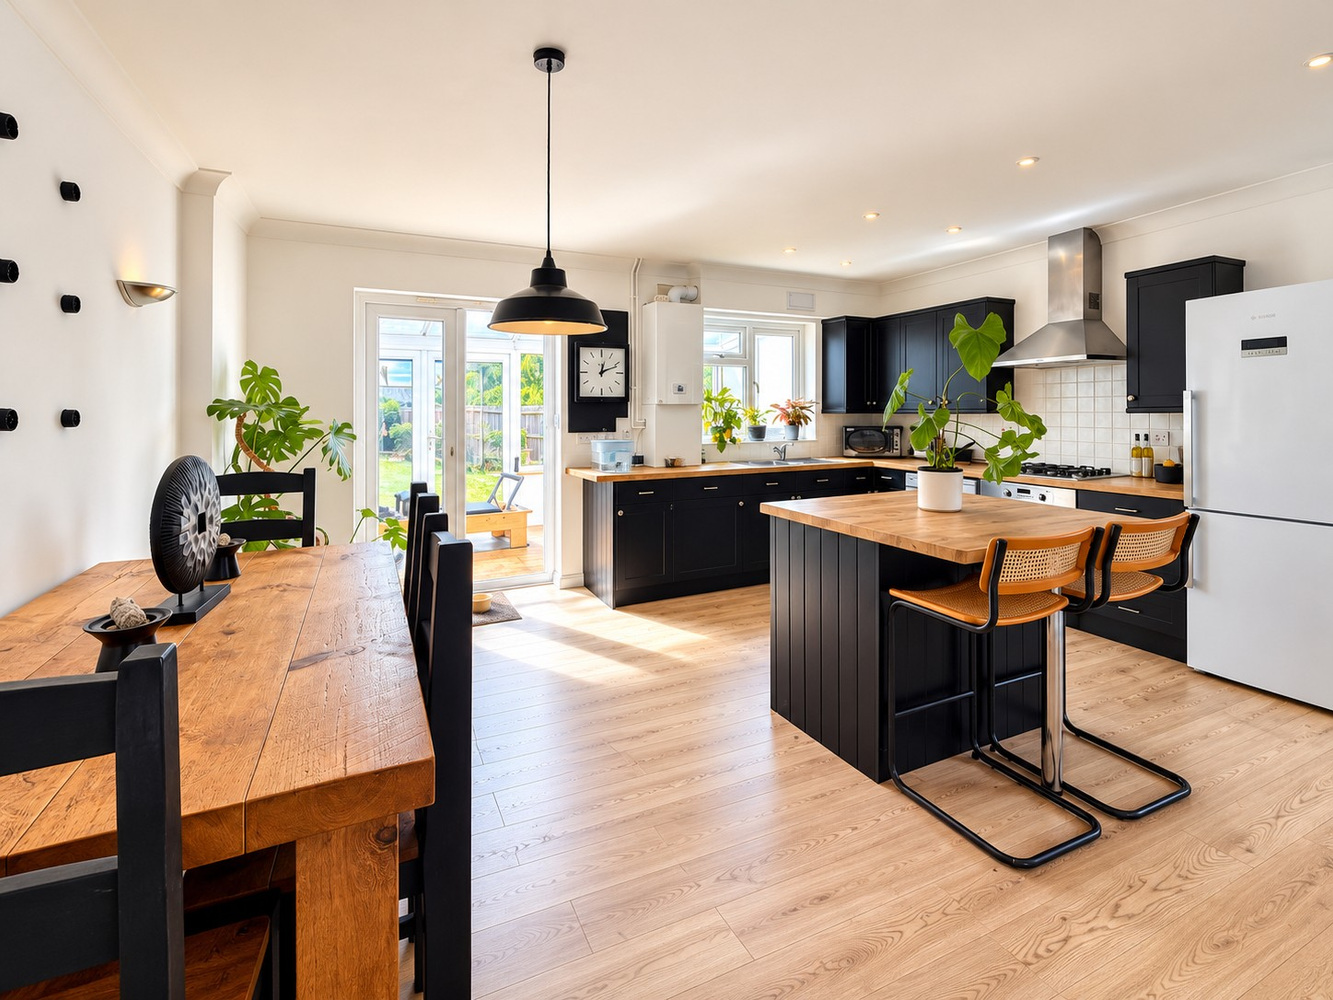
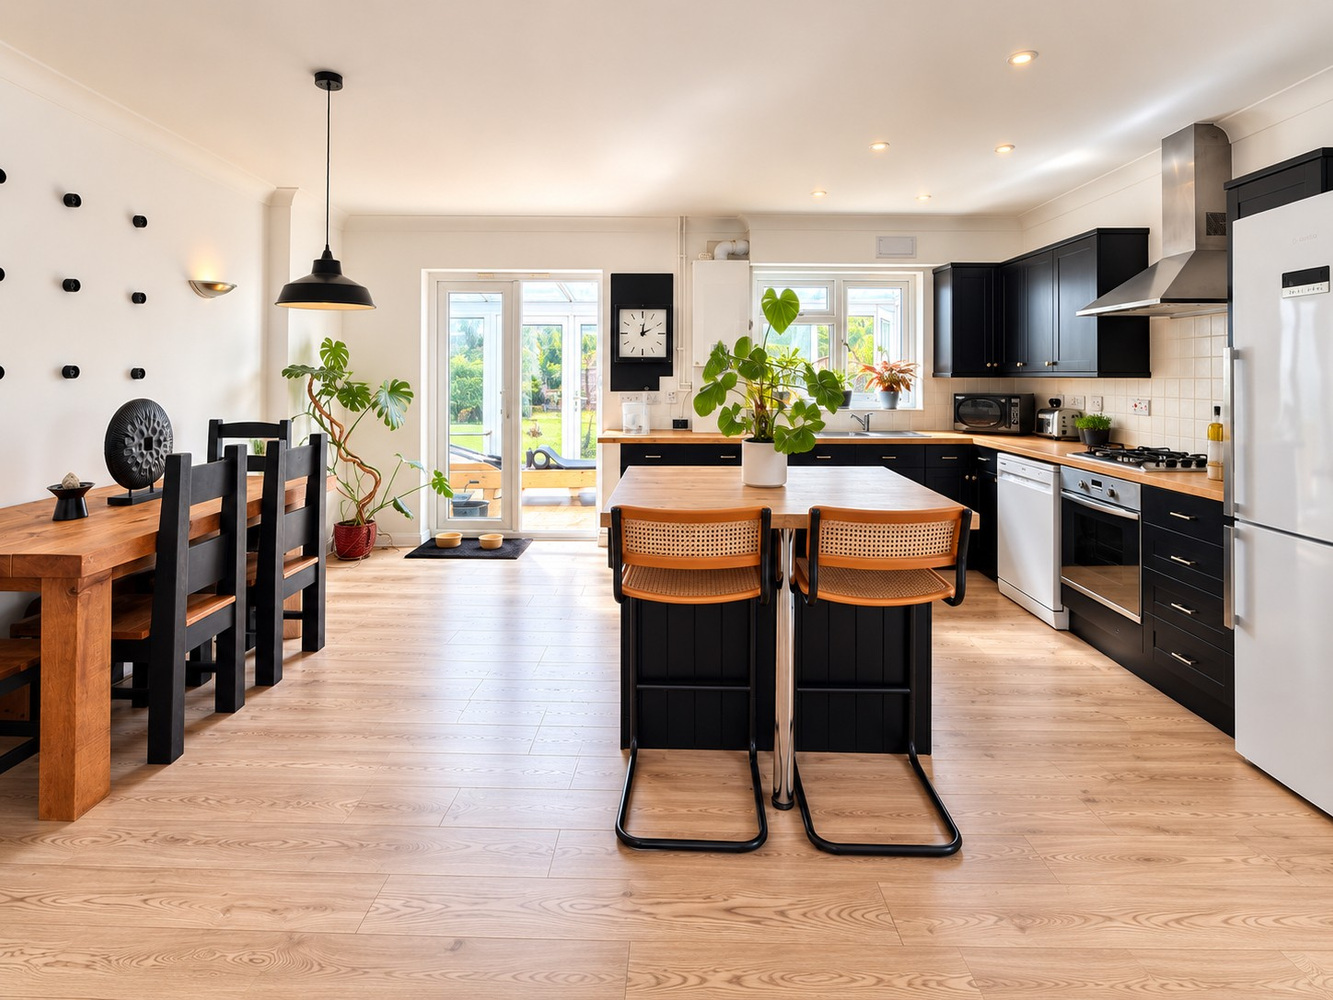
KITCHEN/BREAKFAST ROOM 5.05m x 4.57m
Fitted with a range of base and wall units, cupboards and drawers with work surfaces over, central island with extended breakfast bar, fitted electric oven and gas hob with stainless steel extractor hood over, plumbing for washing machine, space for fridge/freezer, single sink unit and drainer, wall mounted gas fired boiler, door and window to side aspect and French doors opening to:-
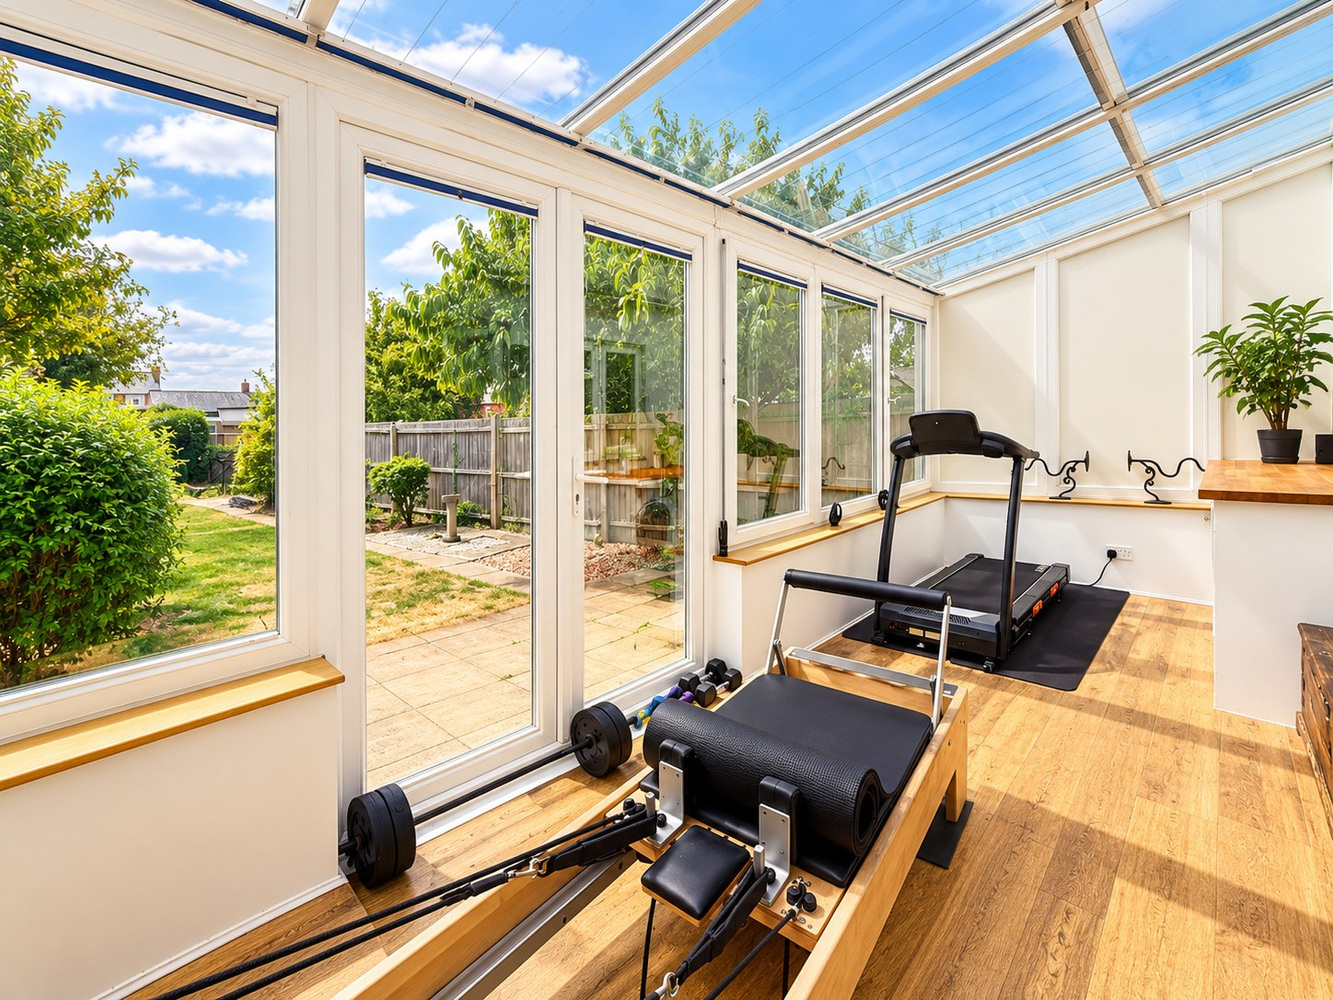
CONSERVATORY 5.58m x 2.52m
Of UPVC construction with cupboards housing utilities, French doors opening to rear garden.
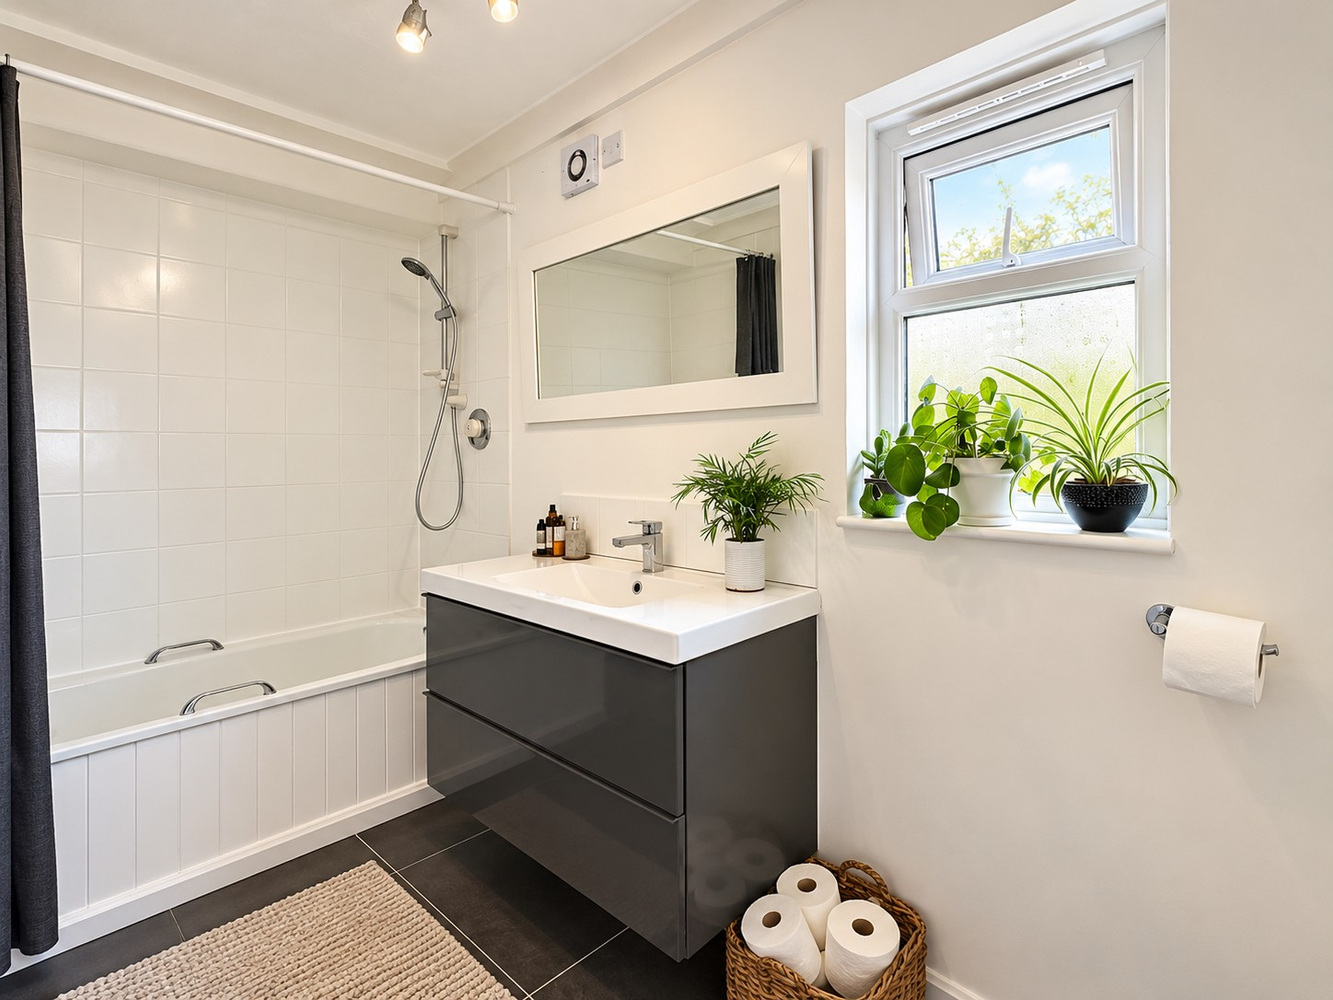
GROUND FLOOR BATHROOM
Fitted with a three piece suite comprising low level WC, vanity inset wash hand basin and panelled bath with shower above. Tiled splashbacks and window to side aspect.
FIRST FLOOR LANDING
With window to side aspect.
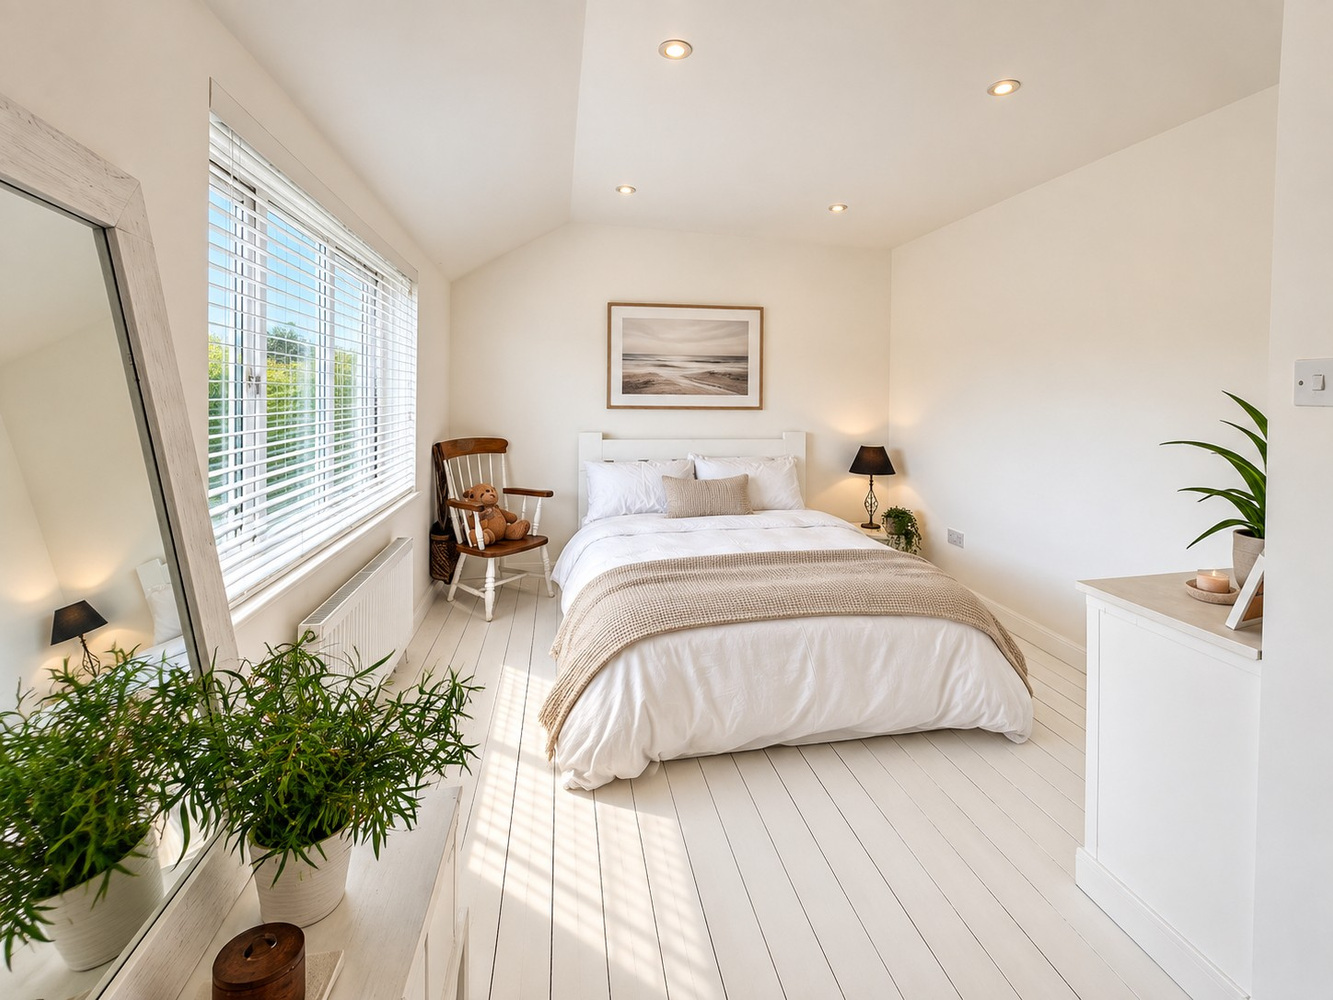
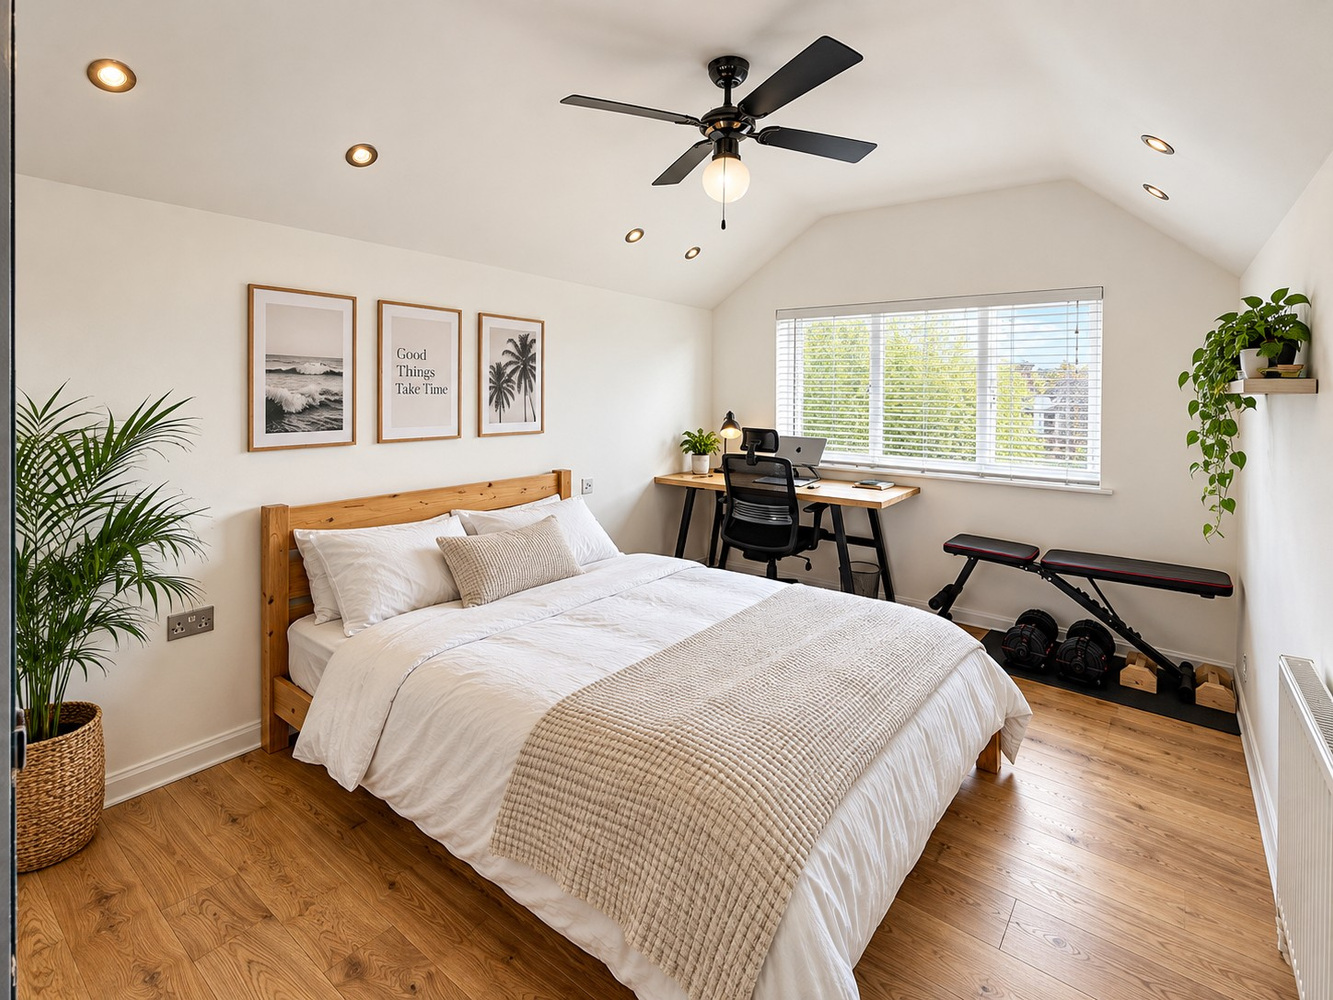
PRINCIPAL BEDROOM 4.53m x 2.82m
With inner hallway leading to the main bedroom area, window to rear aspect, radiator. Door to:-
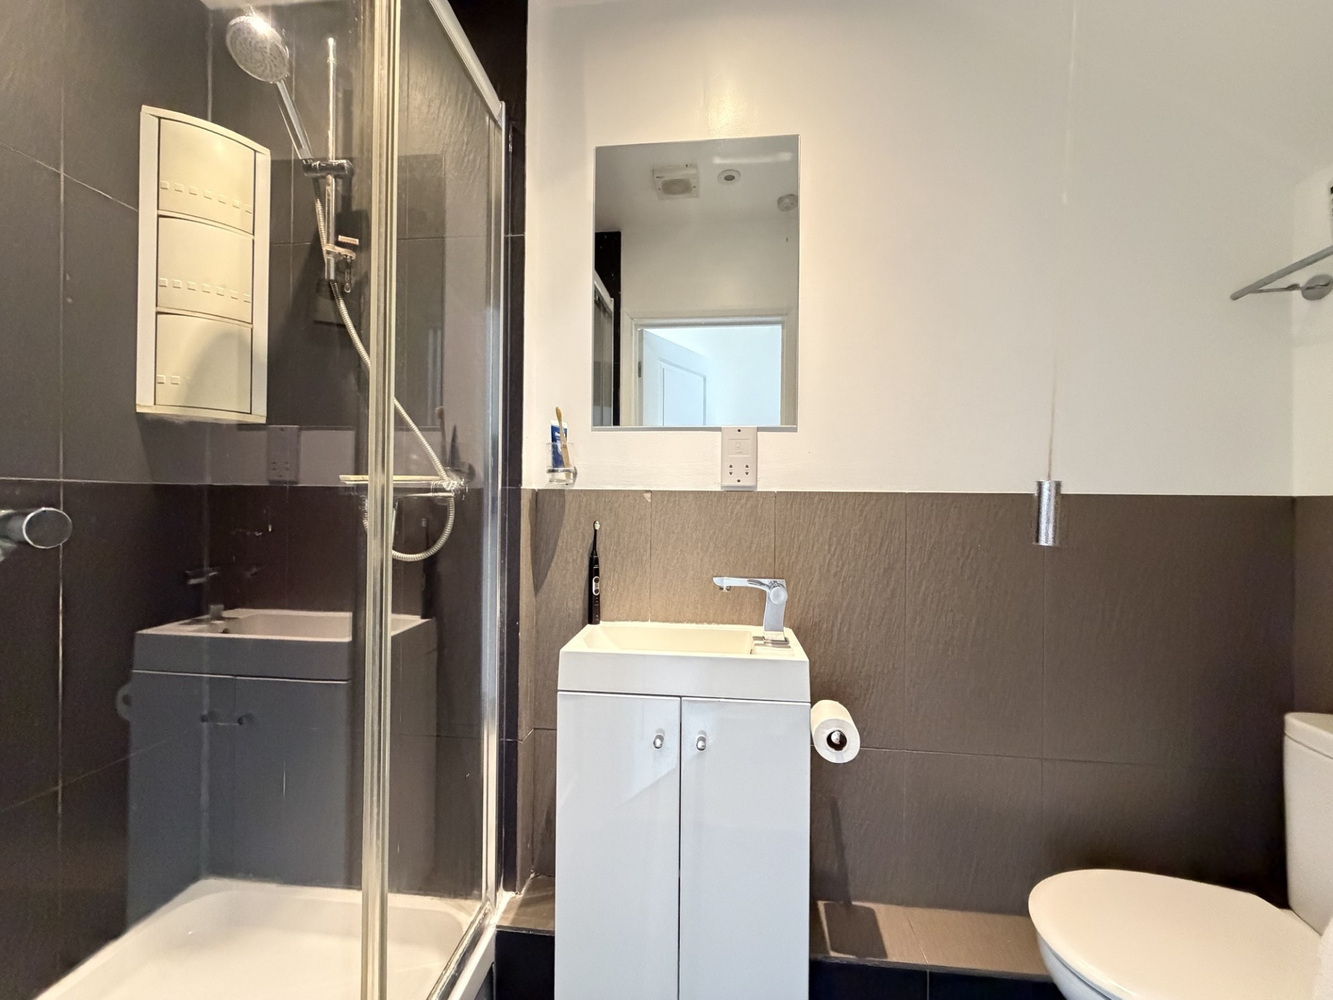
EN-SUITE SHOWER ROOM
Three piece suite comprising tiled shower cubicle, low level WC, vanity inset wash hand basin, tiled floor, part tiled walls.
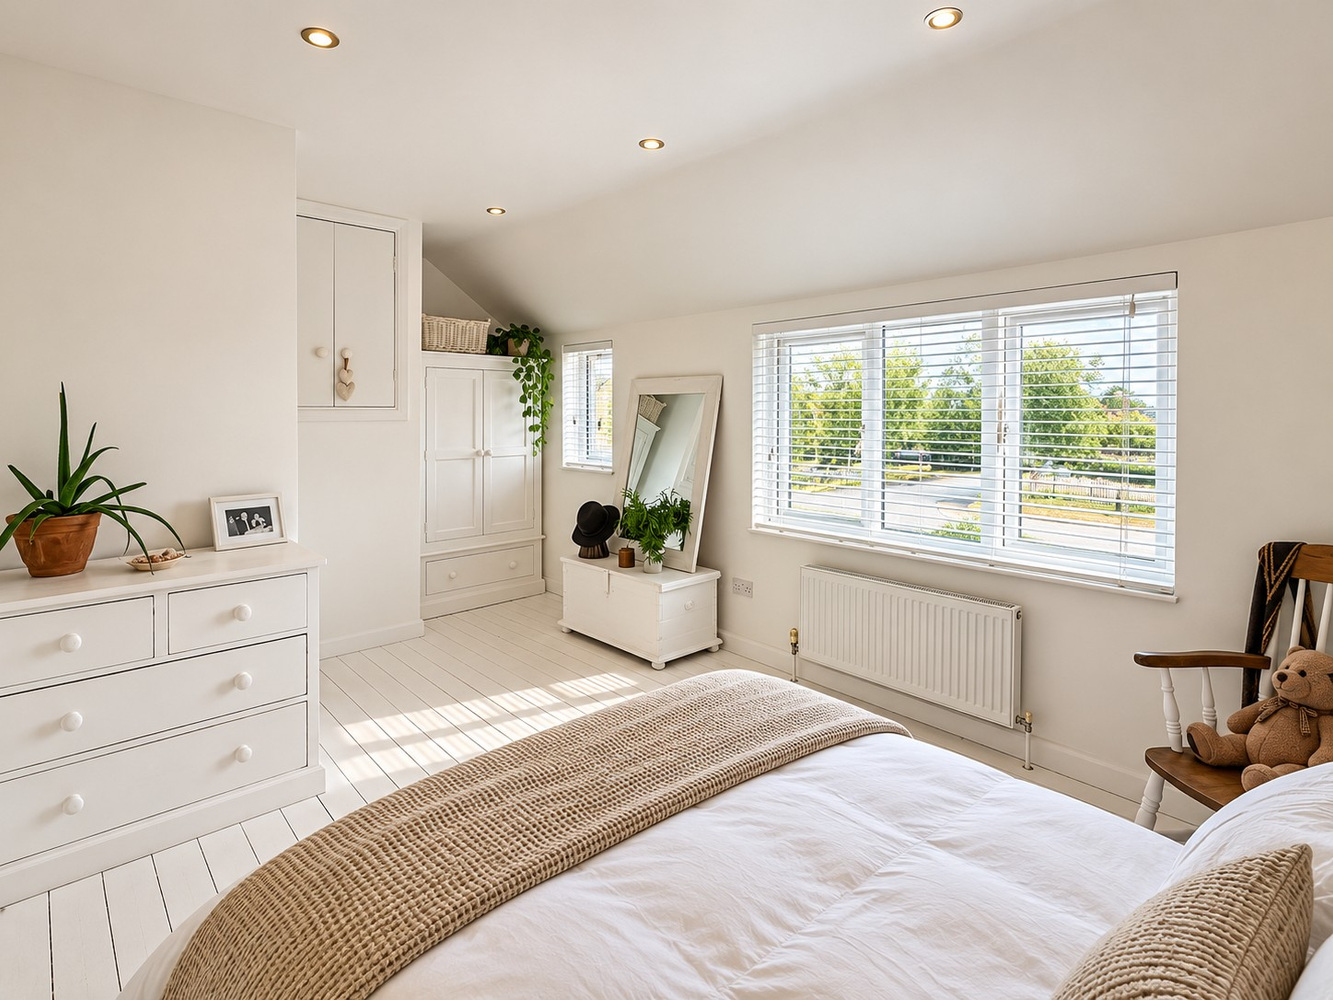
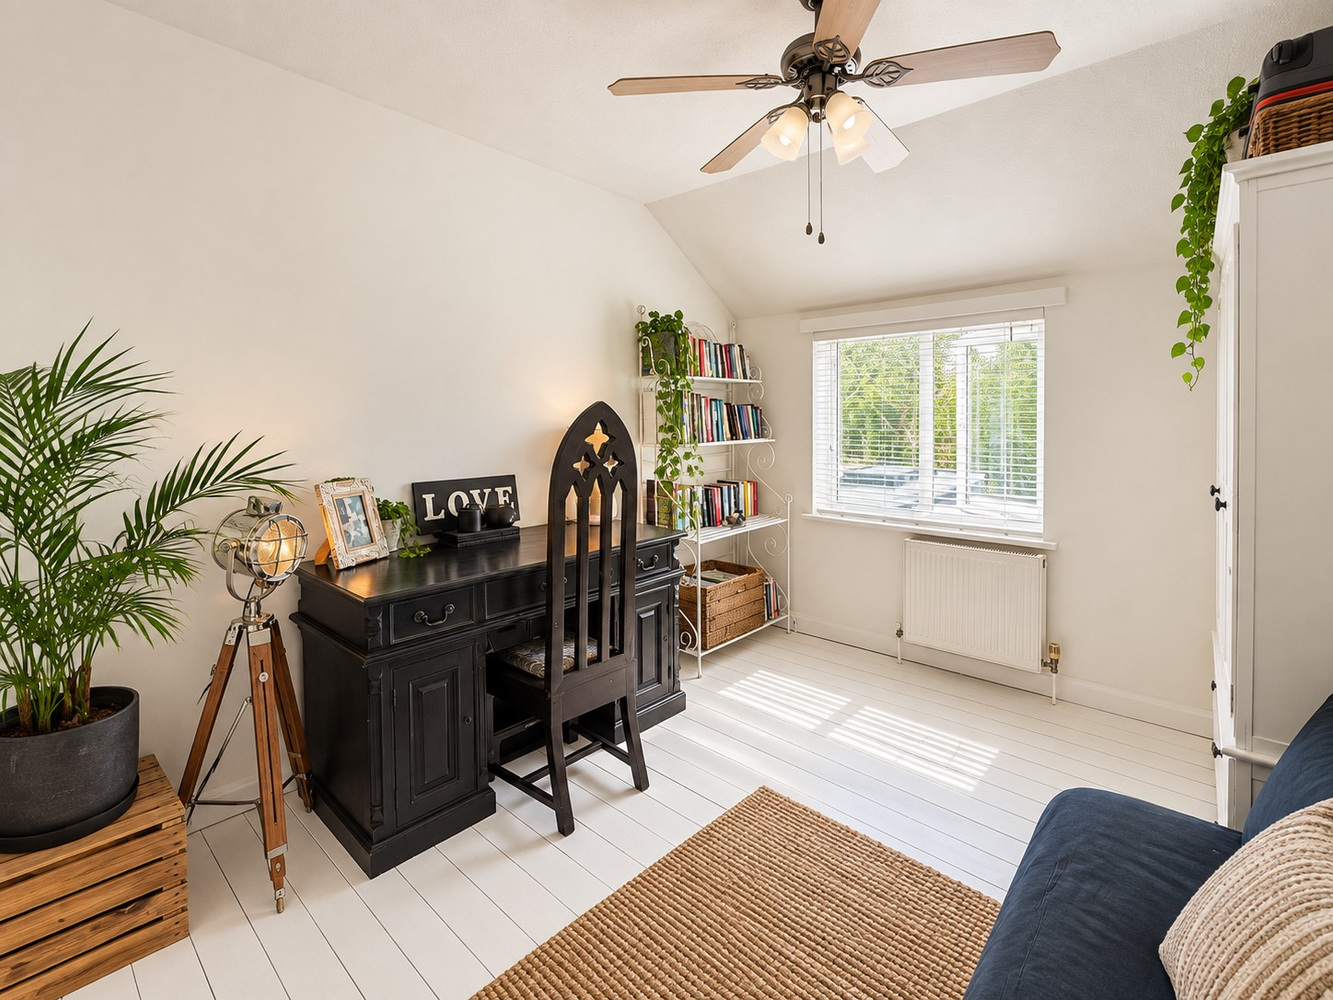
BEDROOM TWO 5.18m x 3.07m
With two windows to front aspect, radiator.
BEDROOM THREE 3.48m x 3.05m
With window to front aspect, access to loft, radiator.
OUTSIDE OFFICE/GYM 3.34m x 2.68m
With light and power connected.
EXTERIOR
To the front of the property there is an open plan spacious driveway providing ample off road vehicular parking.
To the rear of the property you will find a superb south facing garden which is predominantly laid to lawn with well stocked borders containing a variety of mature plants and shrubs. There is also an allotment area to the rear.
Try our calculators
Mortgage calculator
Stamp duty calculator
Similar Properties
-
Merlin Drive, Ely, Cambridgeshire
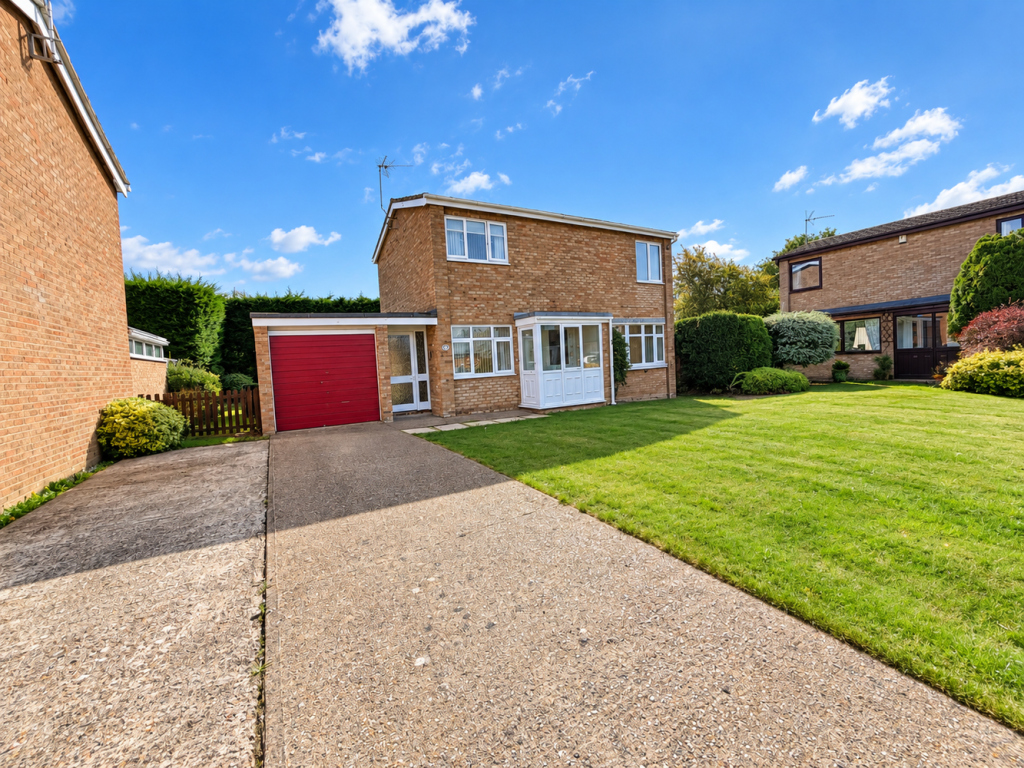
£335,000 Guide PriceFor SaleA three bedroom detached home situated on a generous plot with potential to extend (STP) and offered for sale with the benefit of no upward chain.3 Bedrooms1 Bathroom1 Reception -
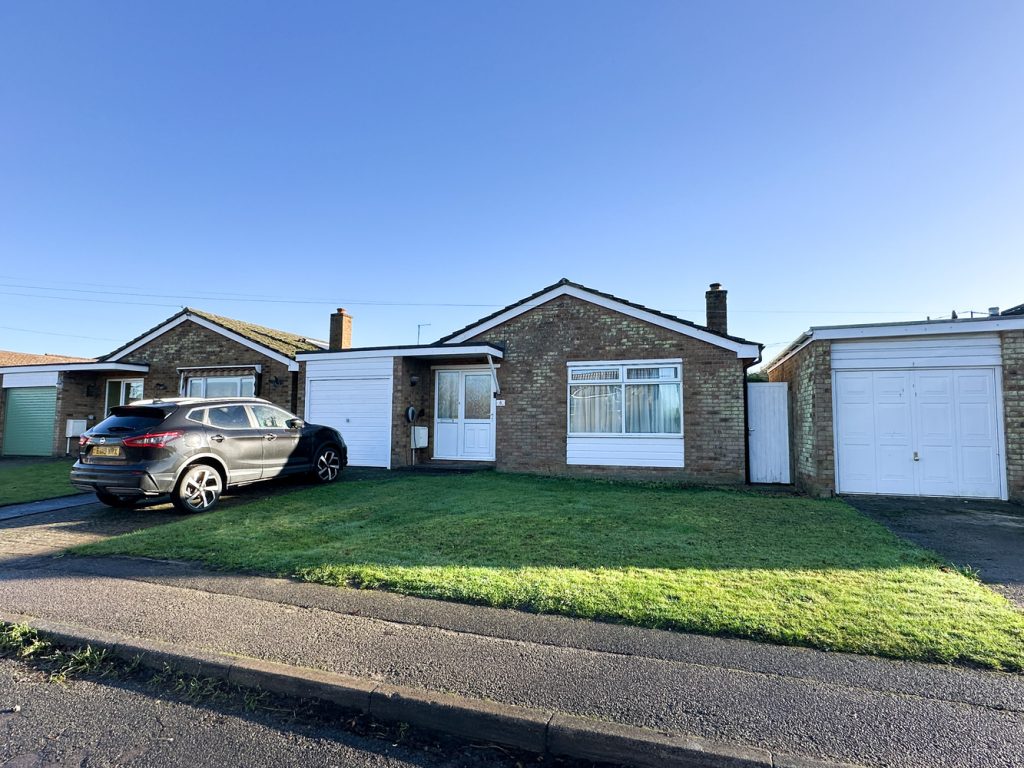
Ness Road, Burwell
£364,000 Guide PriceFor SaleA fantastic opportunity to purchase a detached bungalow meticulously refurbished to provide a superb modern three bedroom home positioned in the heart of this thriving and bustling village. EPC: D3 Bedrooms2 Bathrooms -
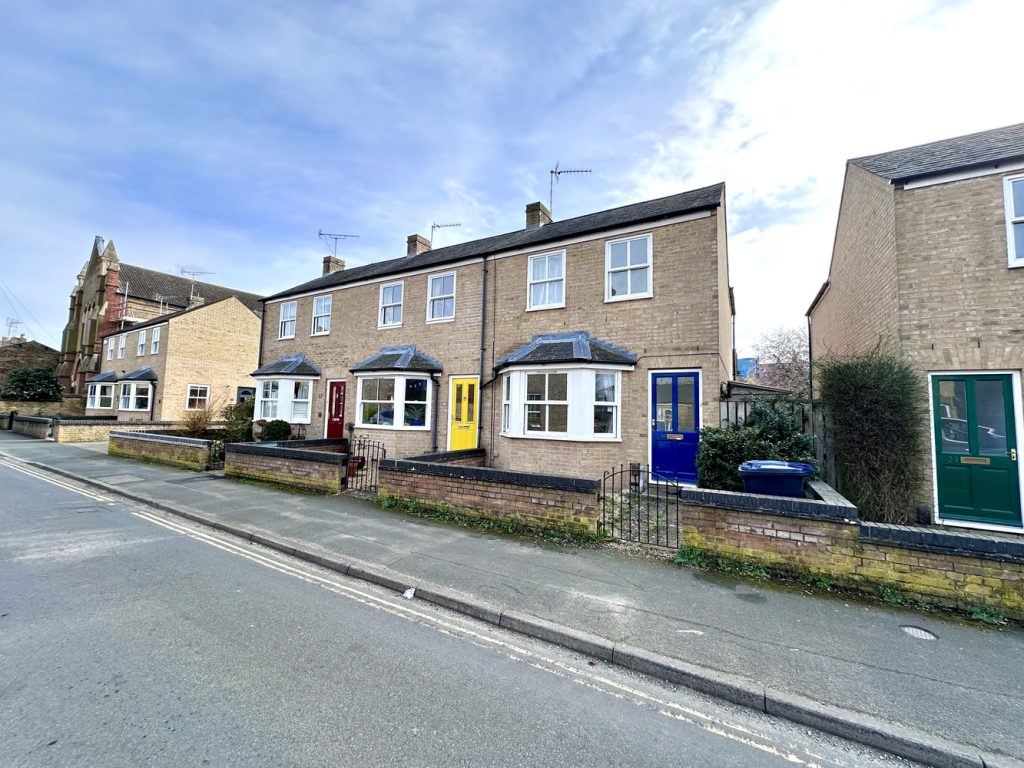
Chapel Street, Ely
£365,000 Guide PriceSold STCA three bedroom end of terrace house located in a characterful residential street in the heart of the City centre with views towards the Cathedral to the rear, off street parking and garage. No upward chain.3 Bedrooms1 Bathroom1 Reception