
Key Features
- Entrance hall
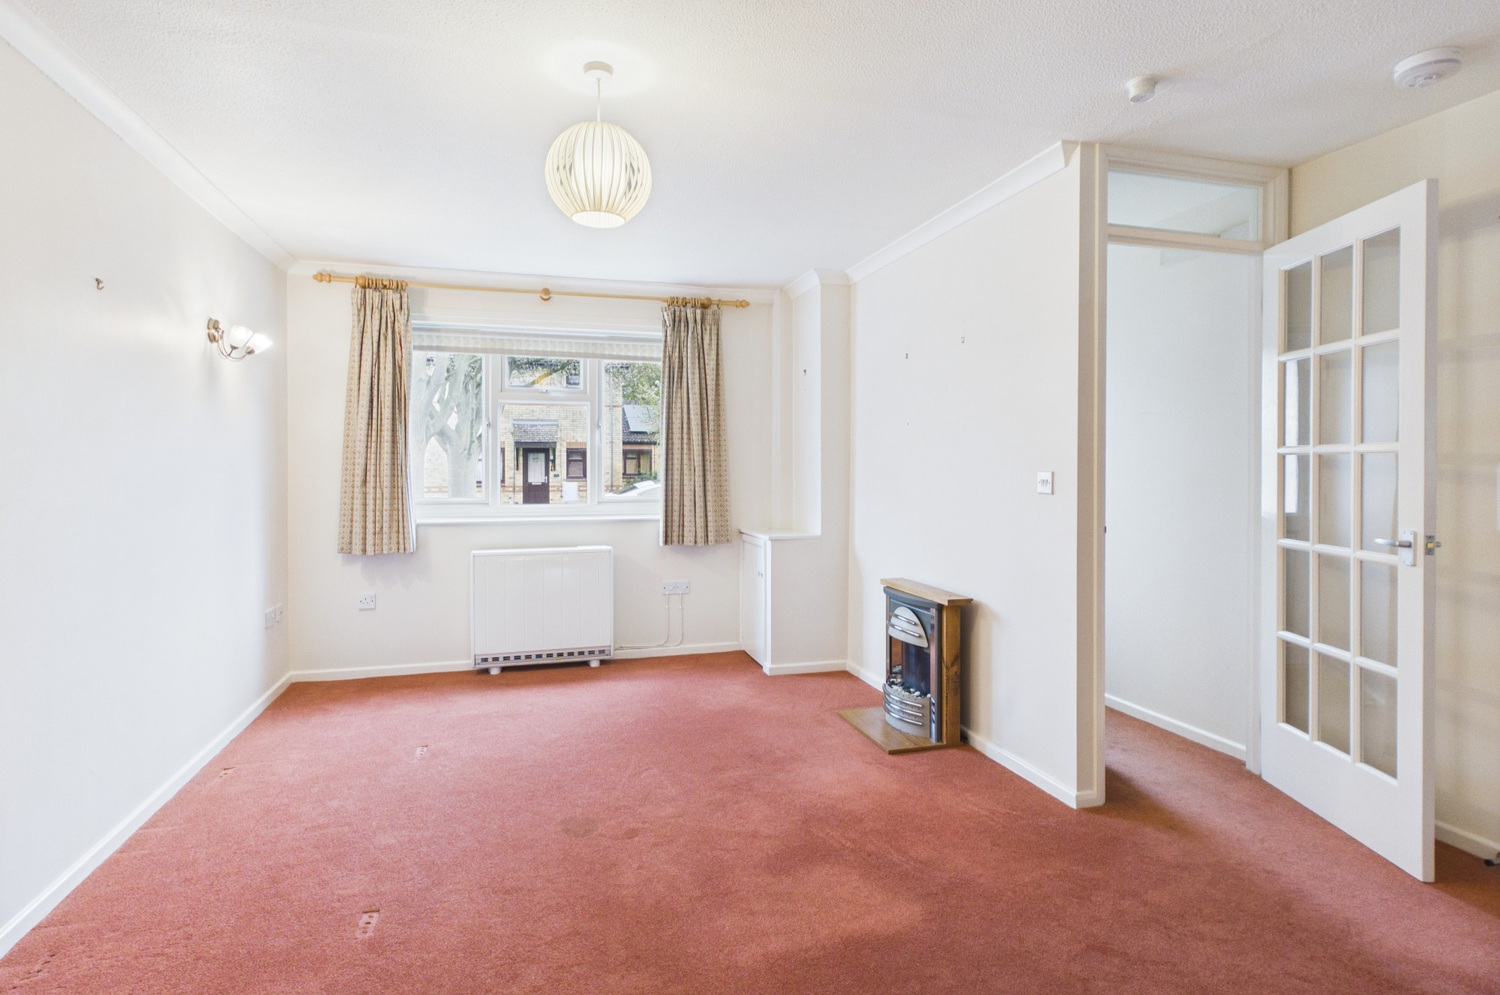
- Sitting room
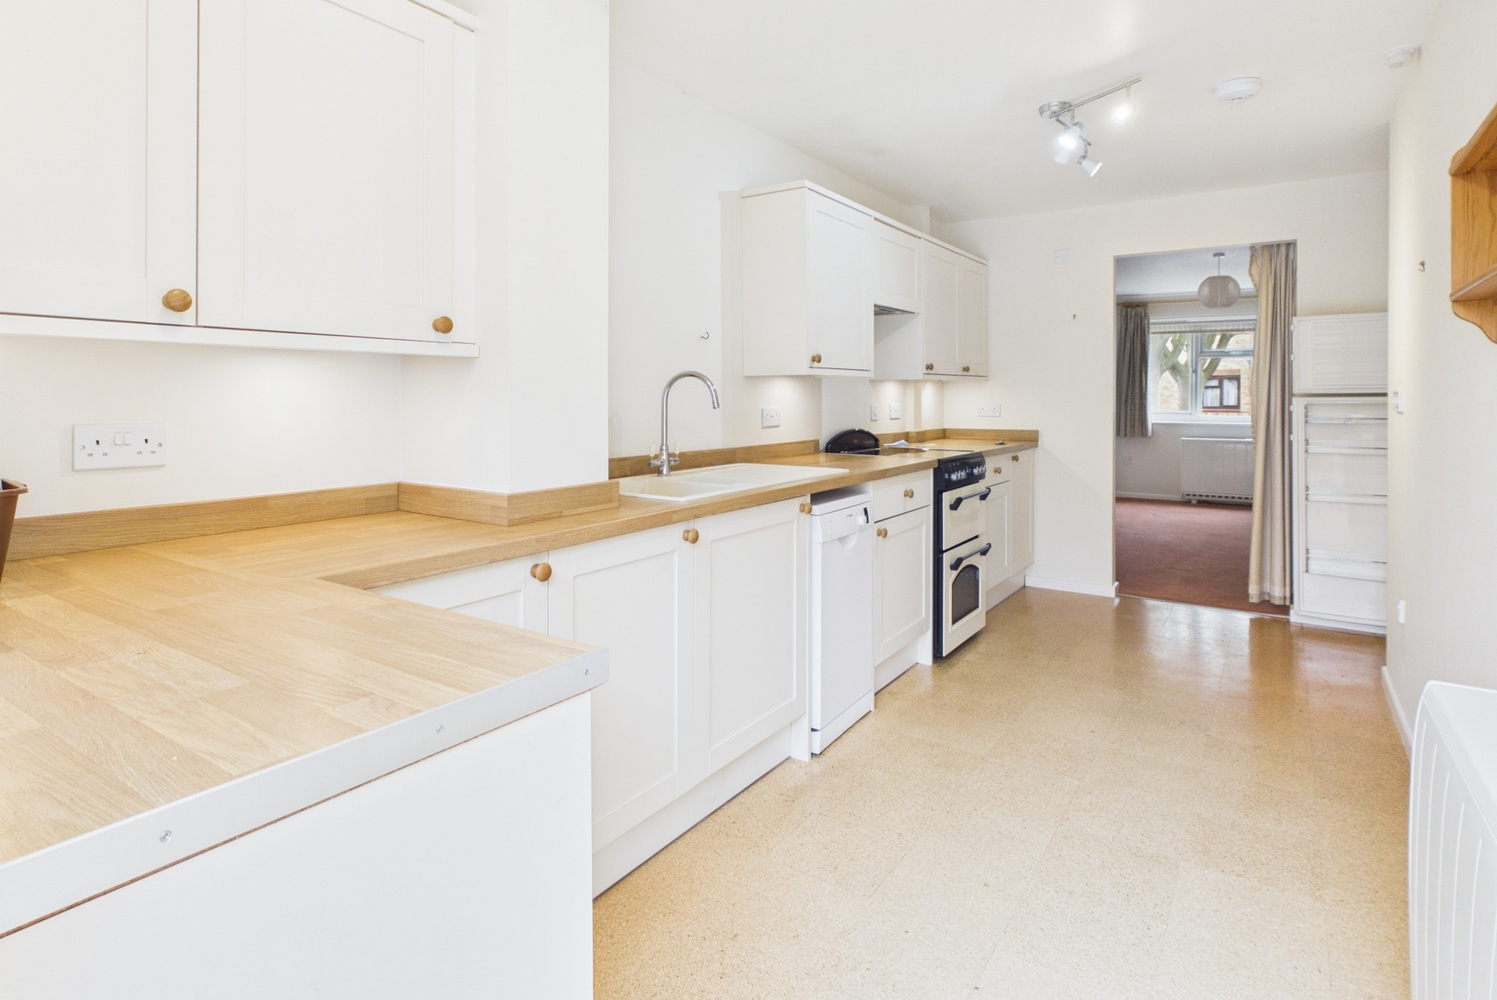
- Kitchen/dining Room
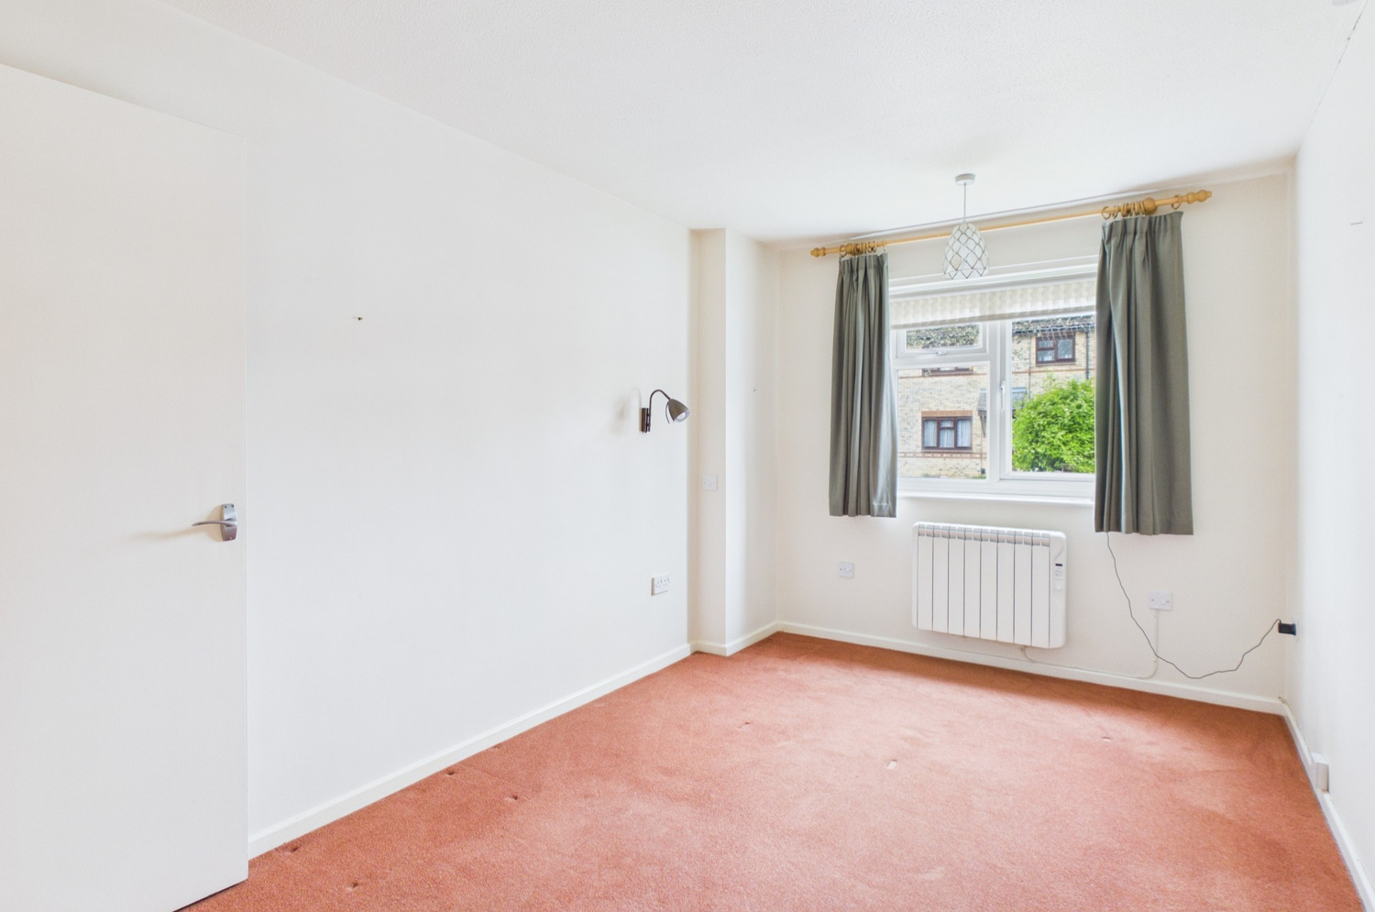
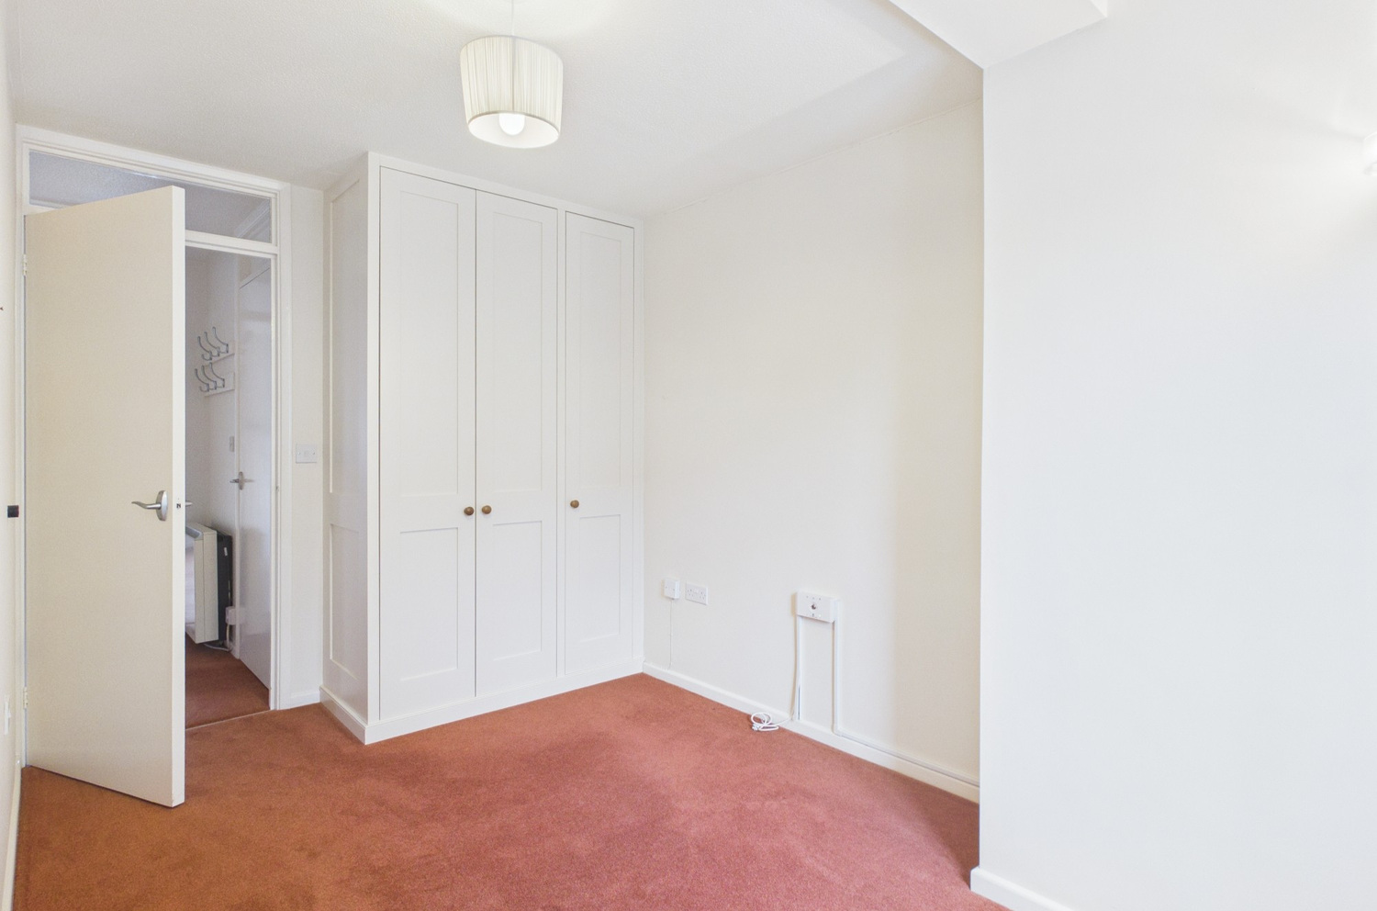
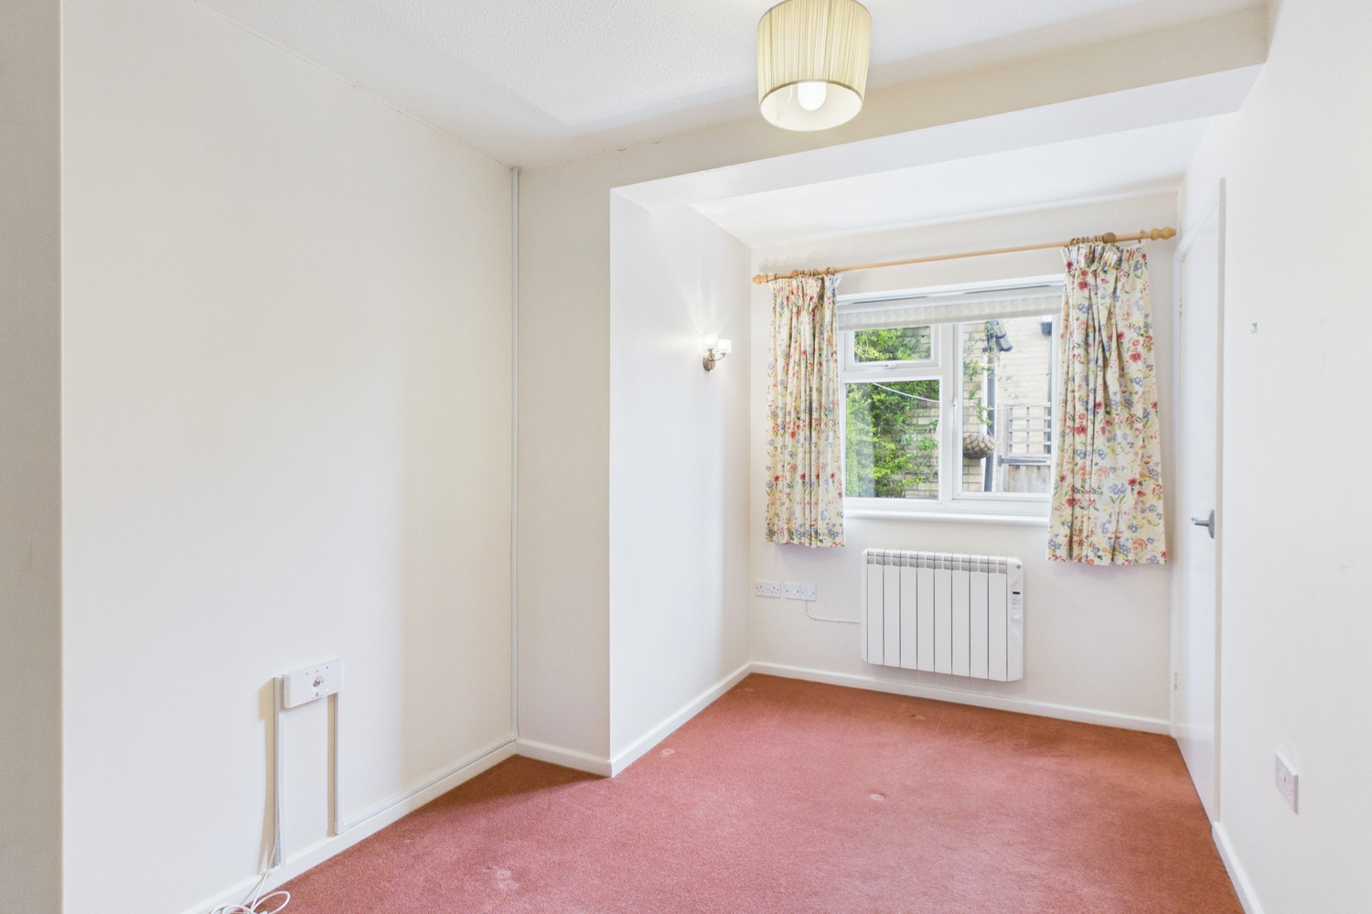
- 2 Bedrooms
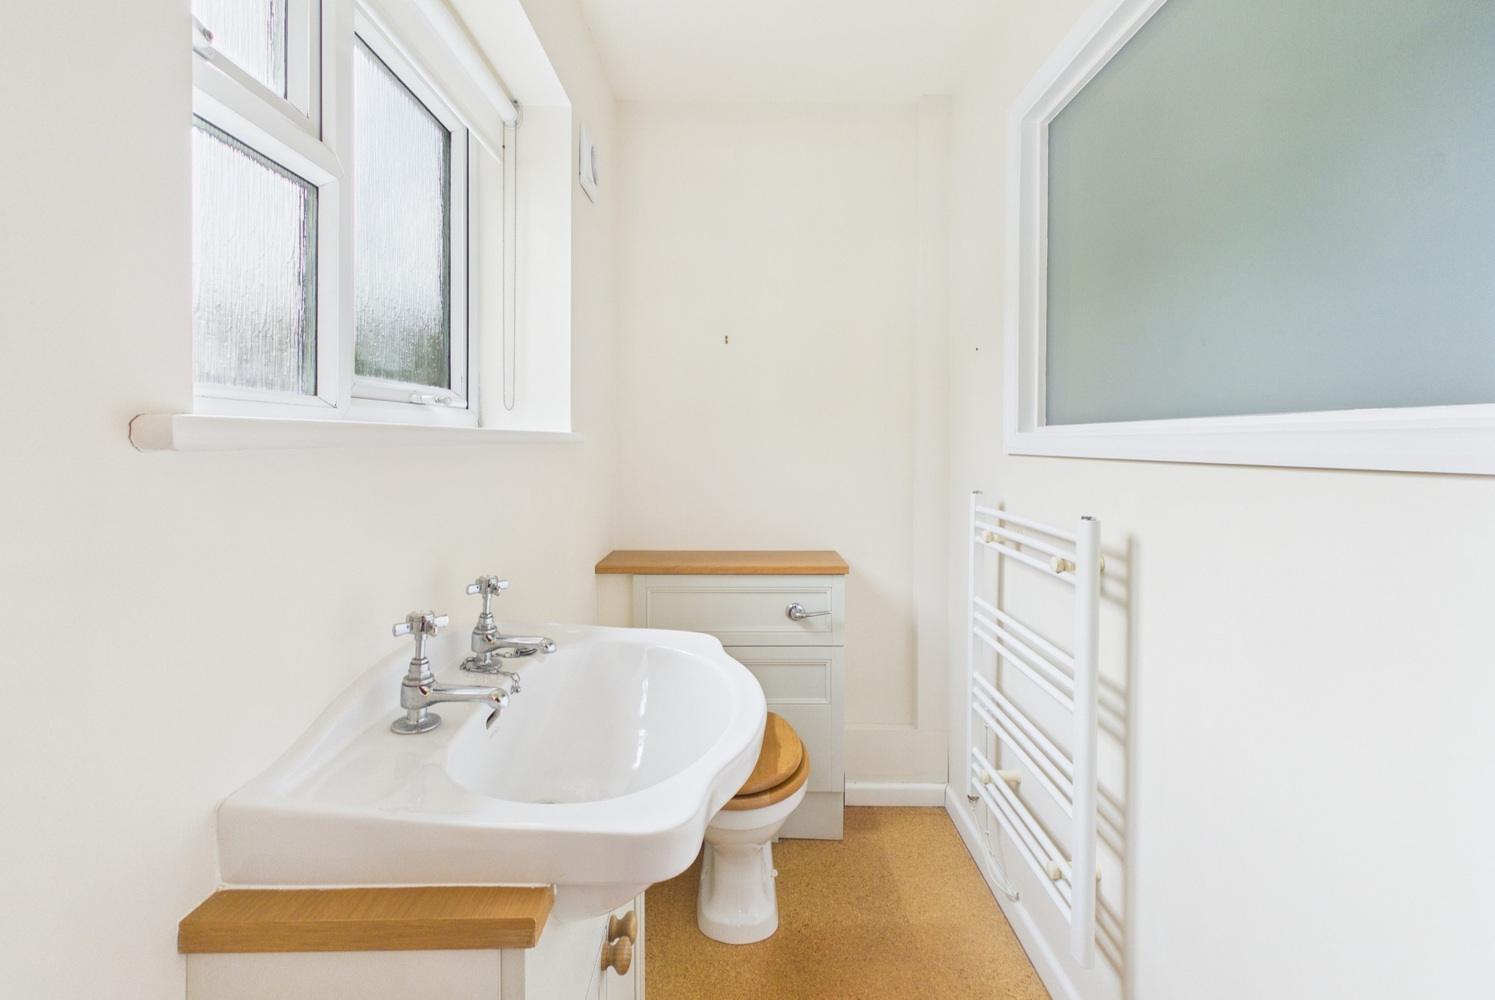
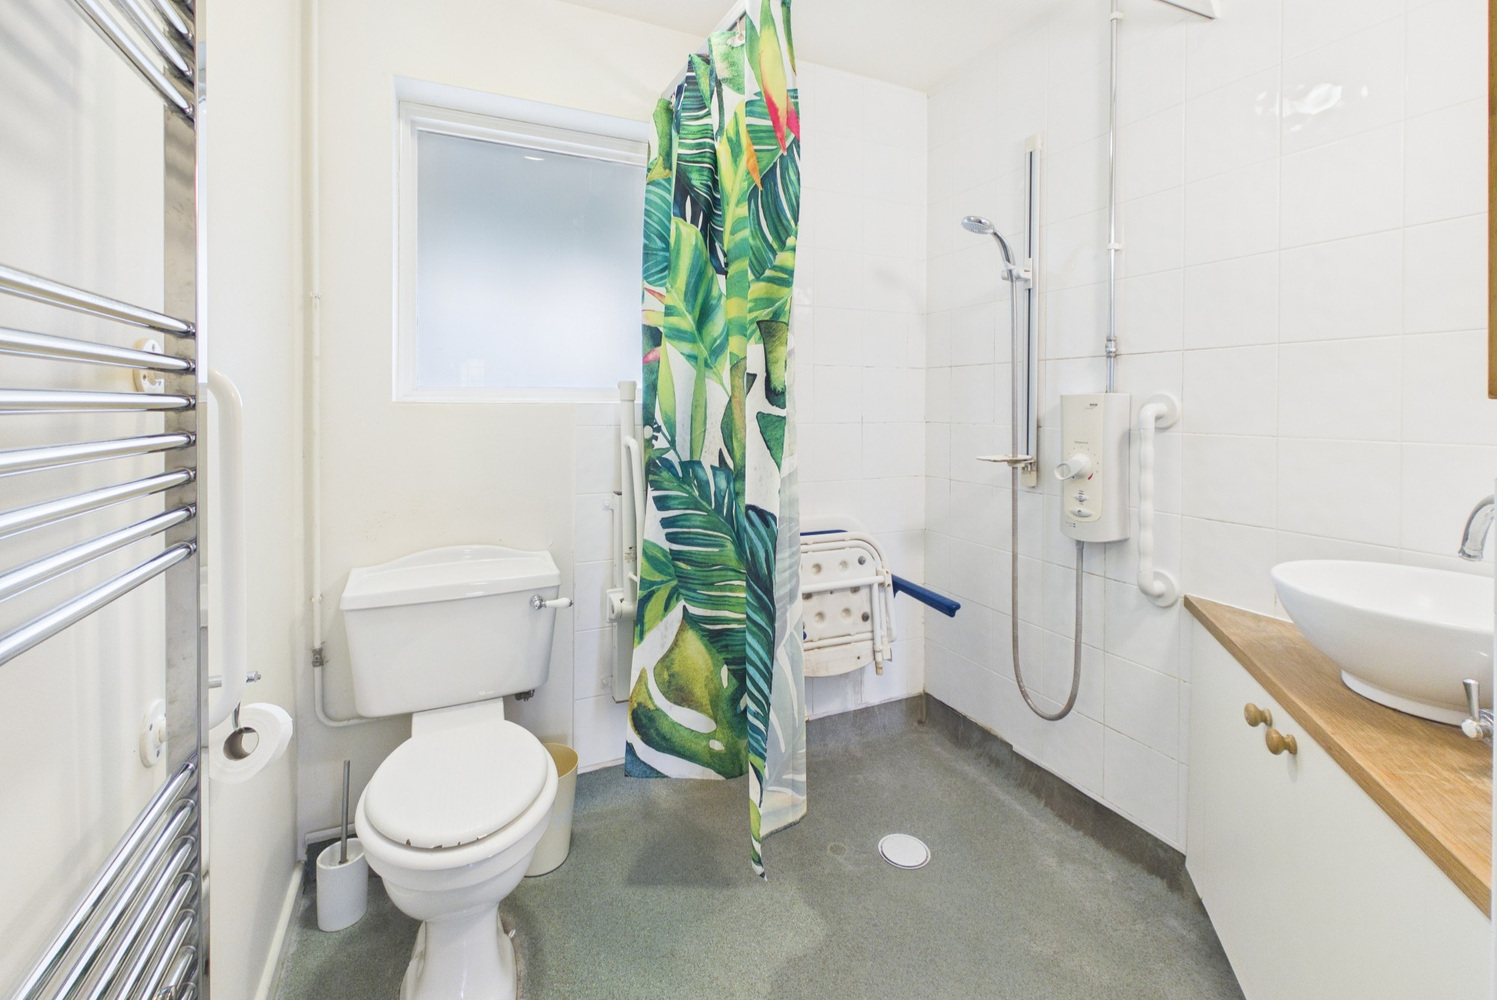
- Shower room and en suite WC
- Useful Store room
- Off peak electric heating
- Double glazing
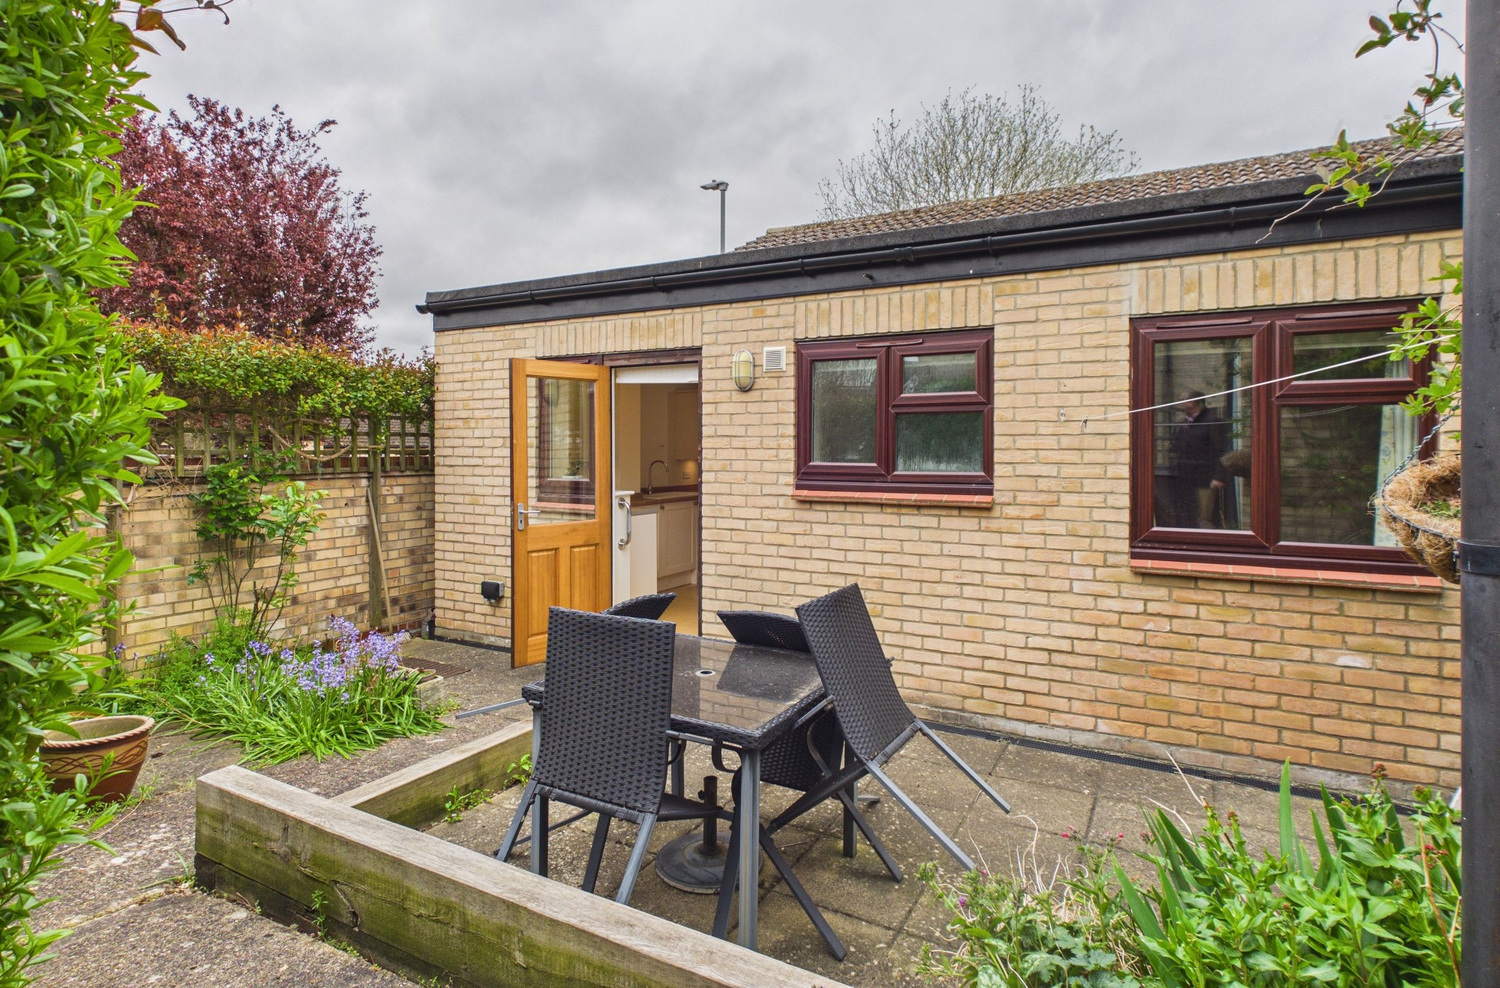
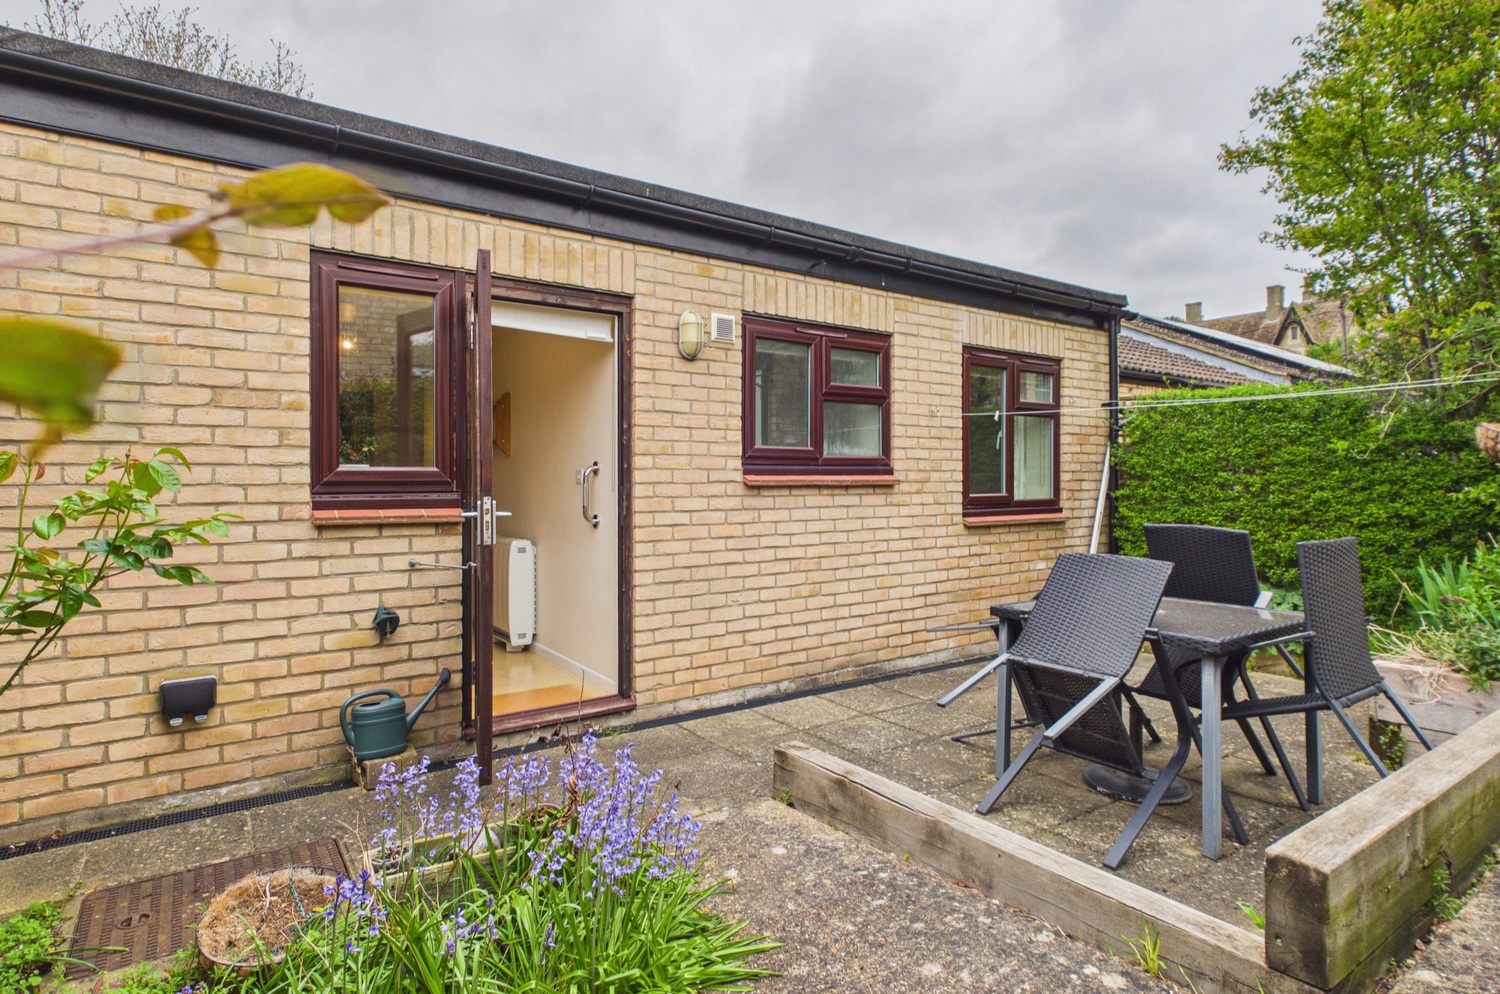
- Enclosed landscaped garden
- Occupiers to be at least 60 years of age
Full property description
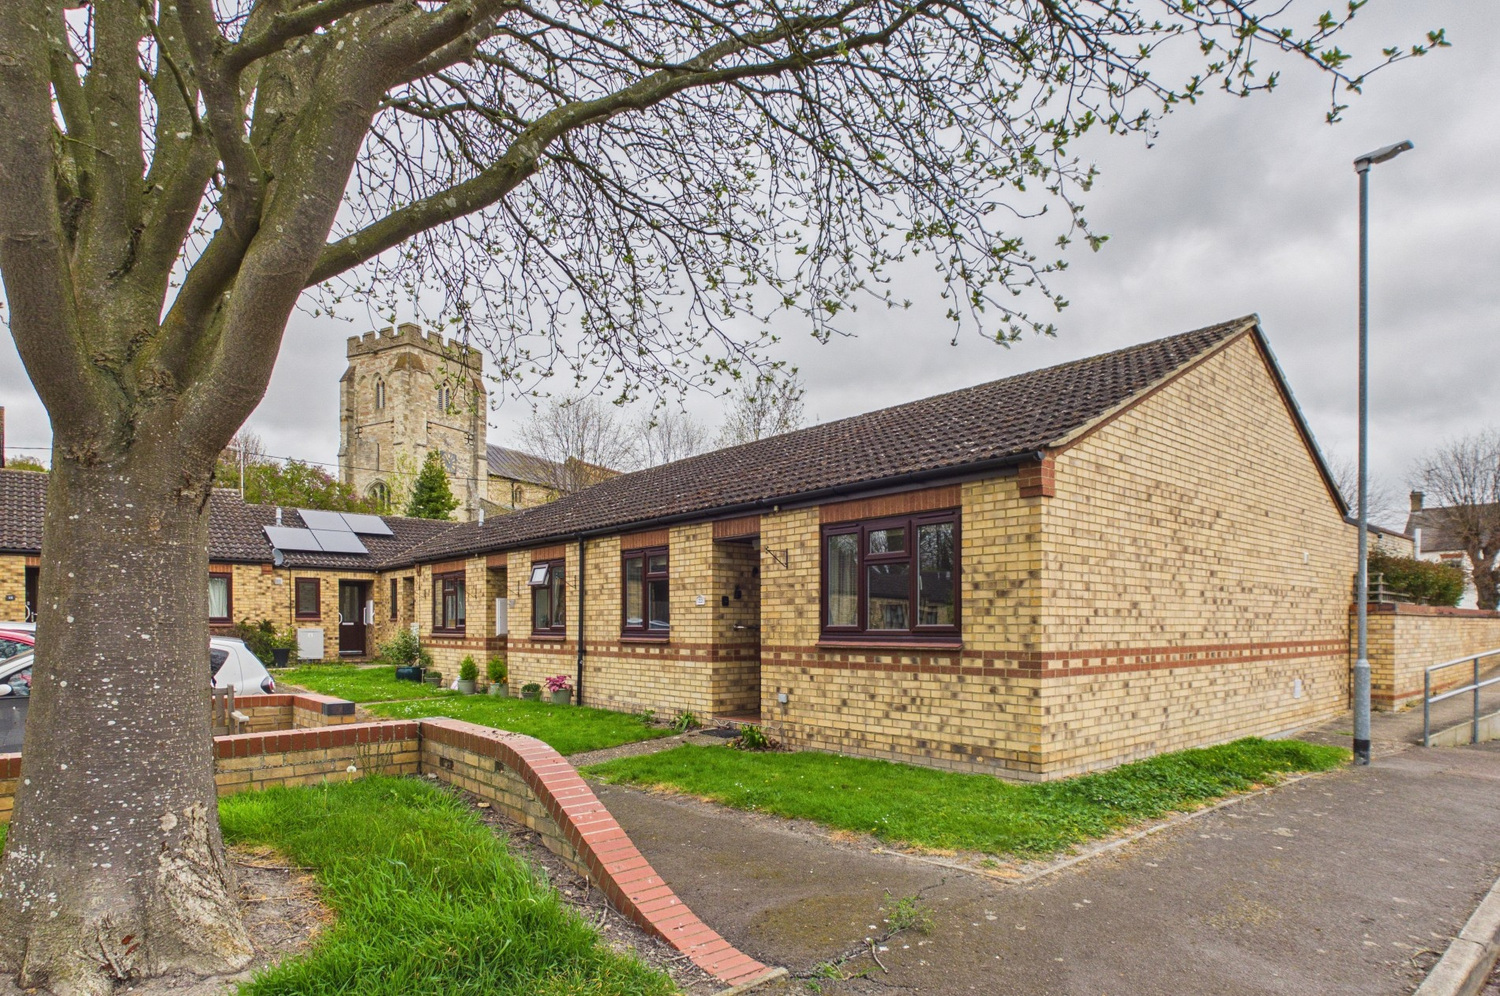
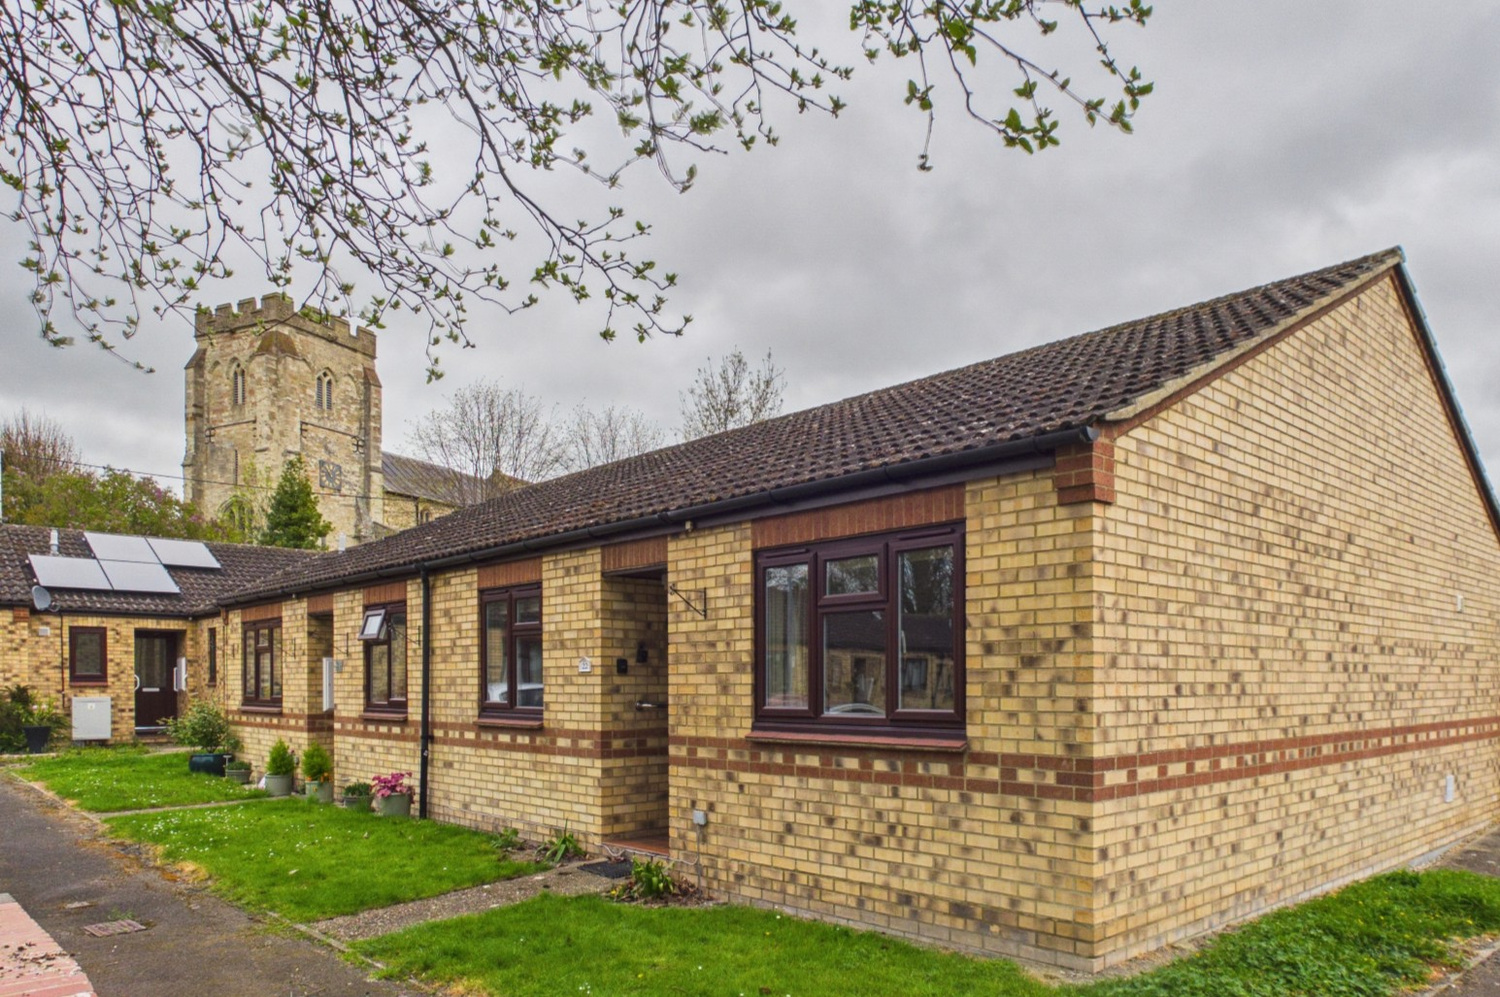
An extended and well presented two bedroom sheltered bungalow for the over 60's. Orwell is a picturesque and well regarded village situated about 9 miles south west of Cambridge.
Orwell is a picturesque and well regarded village situated about 9 miles south west of Cambridge, just off the A603 and convenient for access to Royston (7 miles) and the M11 (6 miles). Lordship Close is a small cul-de-sac of well designed retirement bungalows in a very pretty location off Town Green Road, close to the Parish Church.
The bungalow is sold on a 75% shared basis for the over 60's with SCDC.
Recessed entrance porch
Glazed entrance door
Multi pane door to:
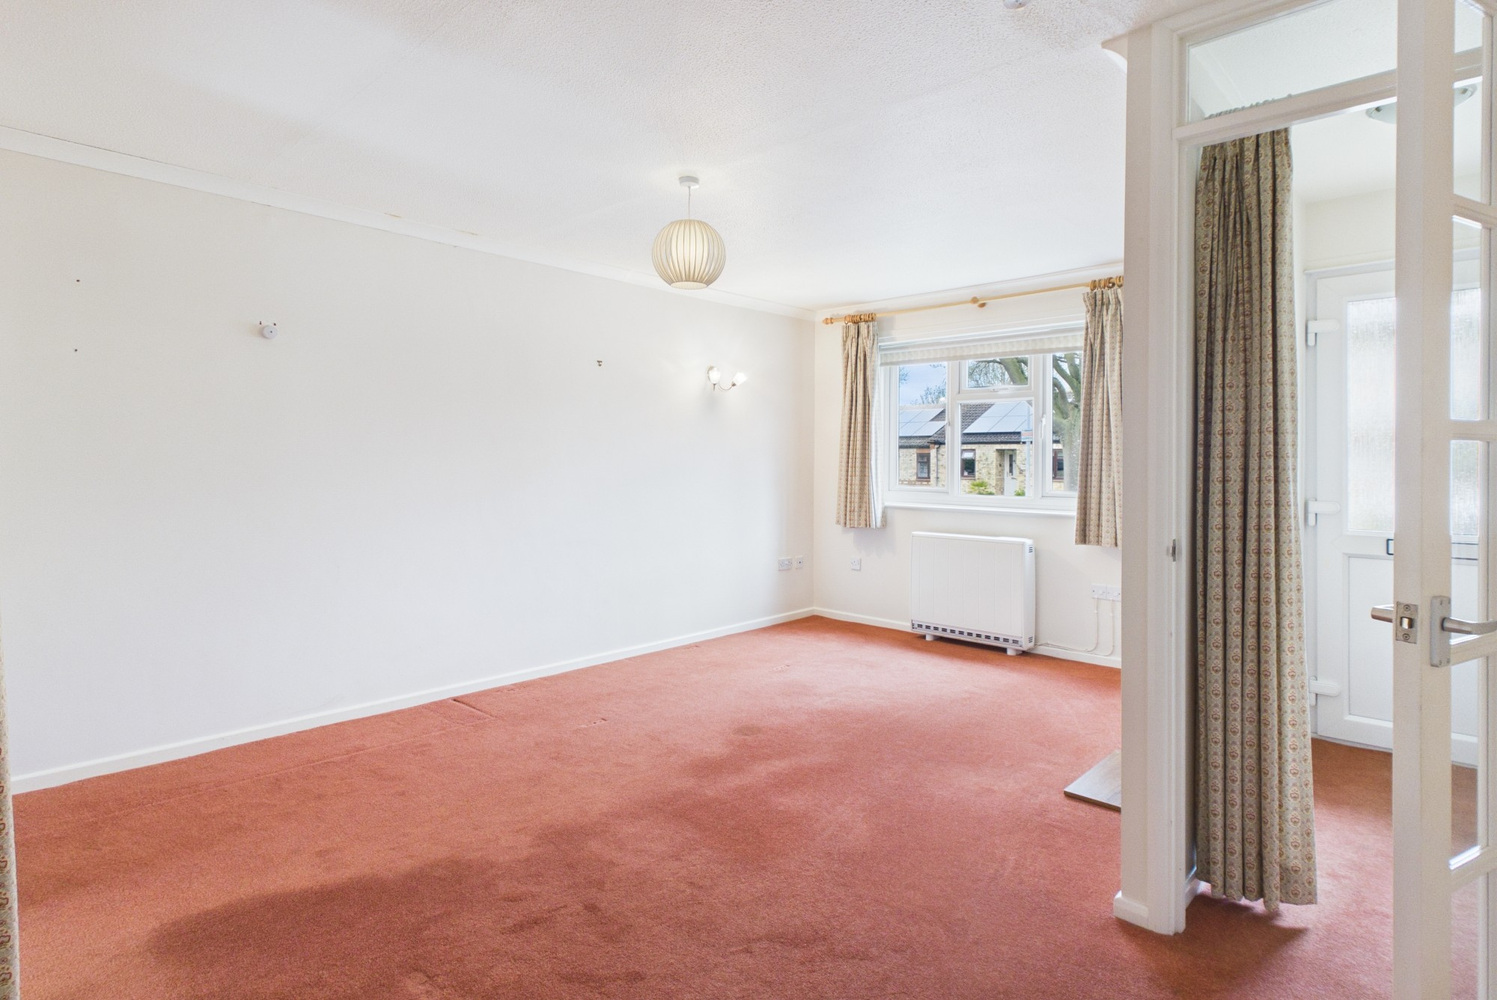
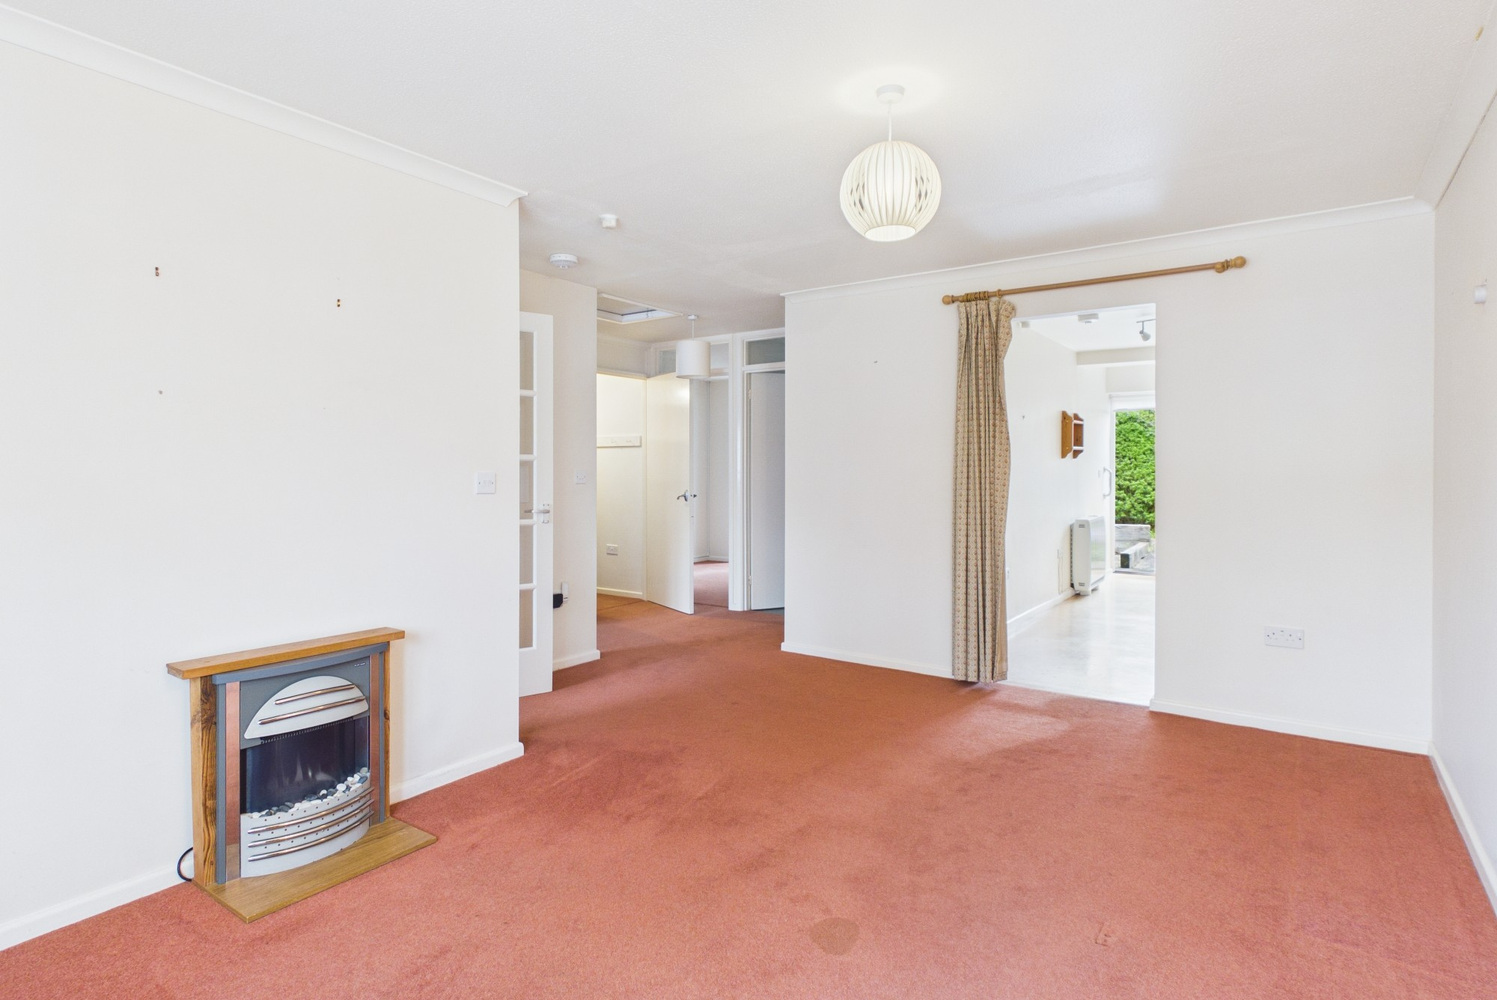
Sitting room 4.88m x 4.11m
Window to the front, wall mounted electric storage heater, coved cornice.
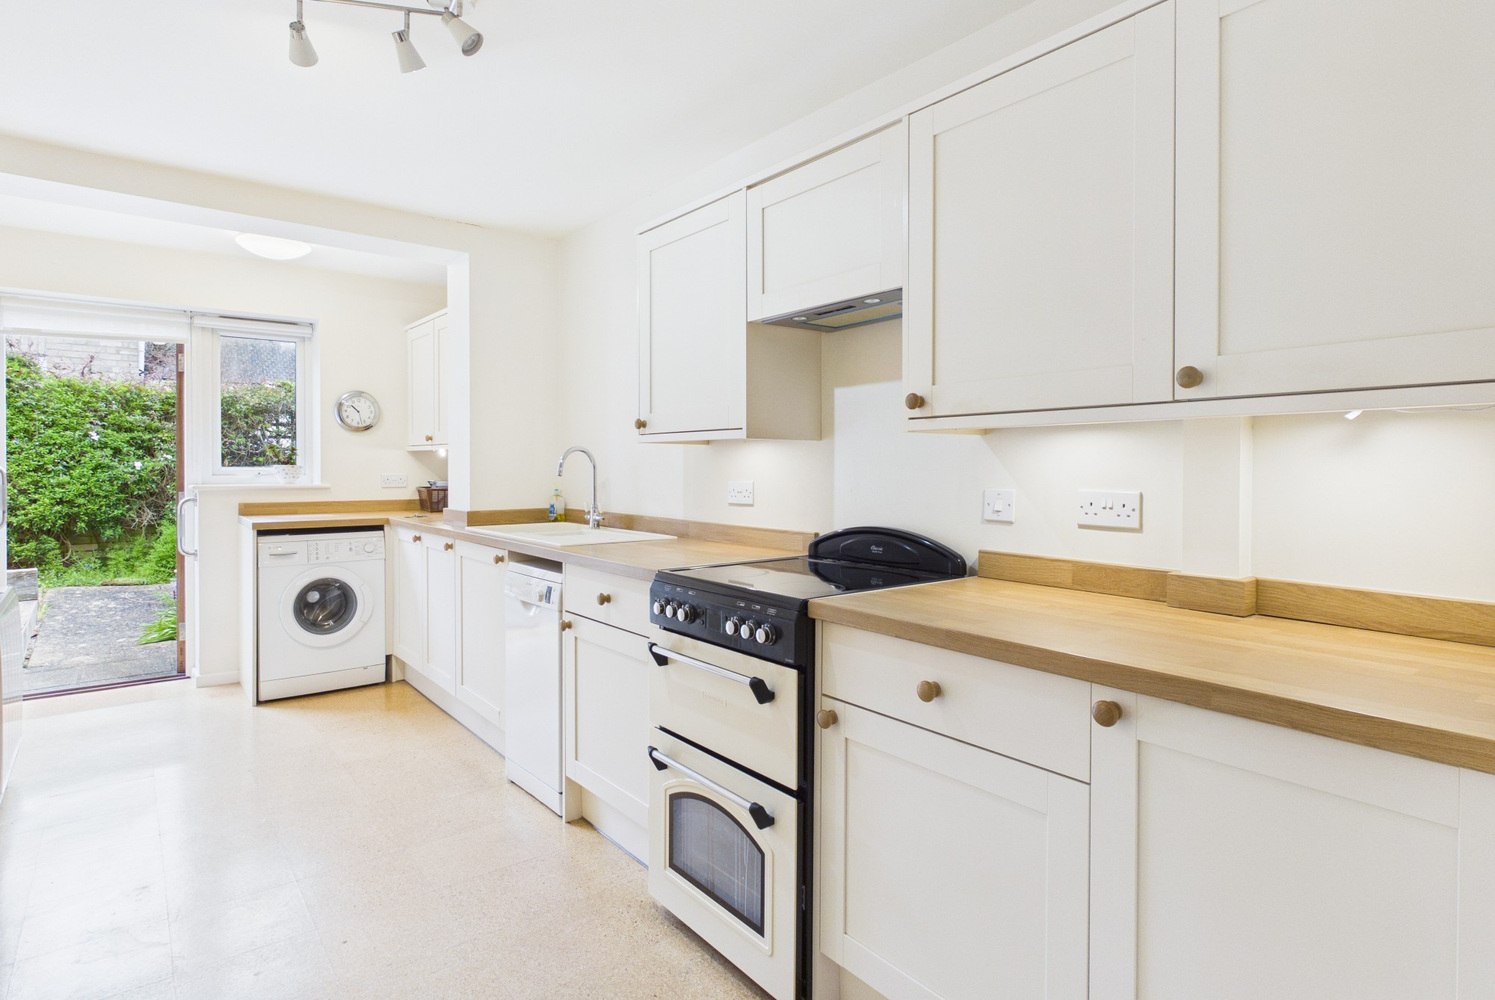
Kitchen 5.11m x 2.26m
Well fitted range of units set under a wood block effect work surface, inset composite one and a quarter bowl single drainer sink unit with mixer tap. Space and plumbing for washing machine and tumble dryer. Electric cooker point. Matching wall mounted cupboards. Glazed door and window to the rear garden.
Store room 1.47m x 1.22m
Fitted shelving, pendant light point.
Bedroom one 4.55m x 2.64m
Window to the front, wall mounted electric heater, wall light points.
Bedroom two 4.14m x 2.44m
Window to the front, wall mounted electric heater, double fitted cupboard. Door to:
En-suite
White suite with counter set wash basin, double cupboard beneath and enclosed cistern wc. Heated towel rail/radiator, window to the rear.
Main shower room
White suite with counter set wash basin, double cupboard beneath and close coupled wc. Heated towel rail/radiator, window to the rear. Part ceramic tiling to the walls. Single airing cupboard with hot water cylinder and immersion heater.
Outside
There is a small lawned open plan front garden, and fully enclosed rear garden, hard landscaped for low maintenance. Gated pedestrian rear access. Brick shed/store
Tenure
Leasehold. 75% share, the original lease is dated 24th February 2016 and was for 125 years so there is approximately 116 years remaining. The costs for the quarterly service charge for the property are as below.
Service Charge £468.42 per quarter
Buildings Insurance £ 15.74 per quarter
Ground Rent £ 6.50 per quarter
Total £490.66
Viewing
By prior appointment with Pocock and Shaw
Services
All mains connected with the exception of gas.

Get in touch
Try our calculators
Mortgage calculator
Stamp duty calculator
Similar Properties
-
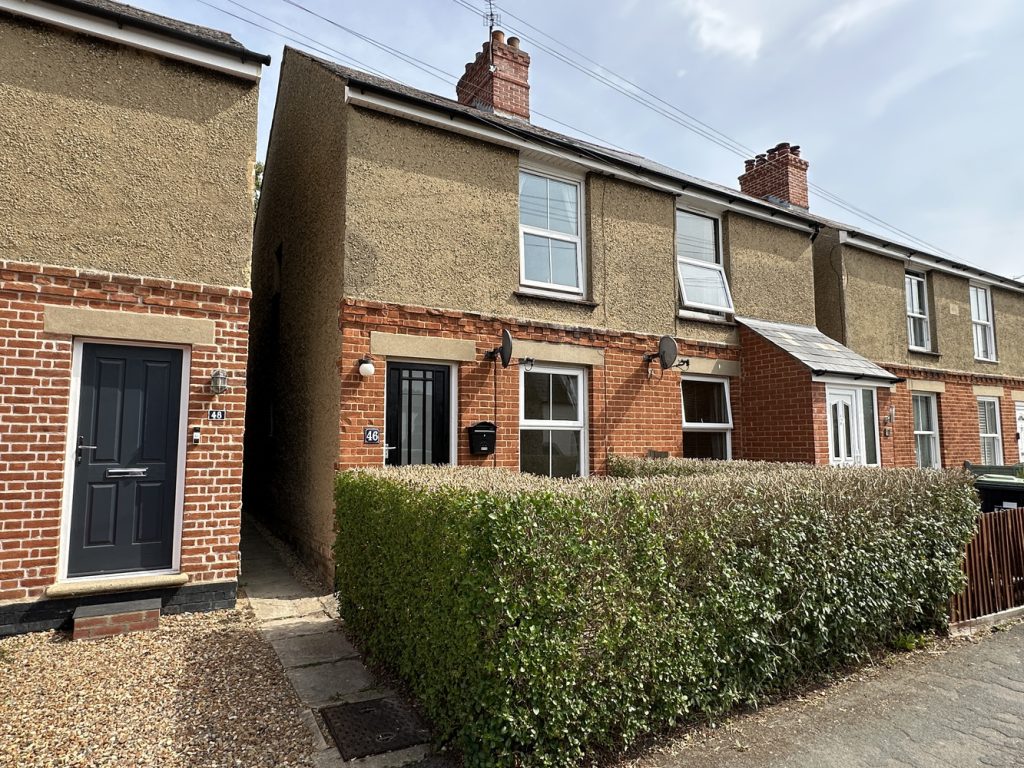
Clay Street, Soham, Ely, Cambridgeshire
£219,950 Guide PriceSold STCA two bedroom cottage which has delightful views to the rear of park land & within level walking distance of shopping facilities and the new Soham railway station. No upward chain.2 Bedrooms1 Bathroom2 Receptions -
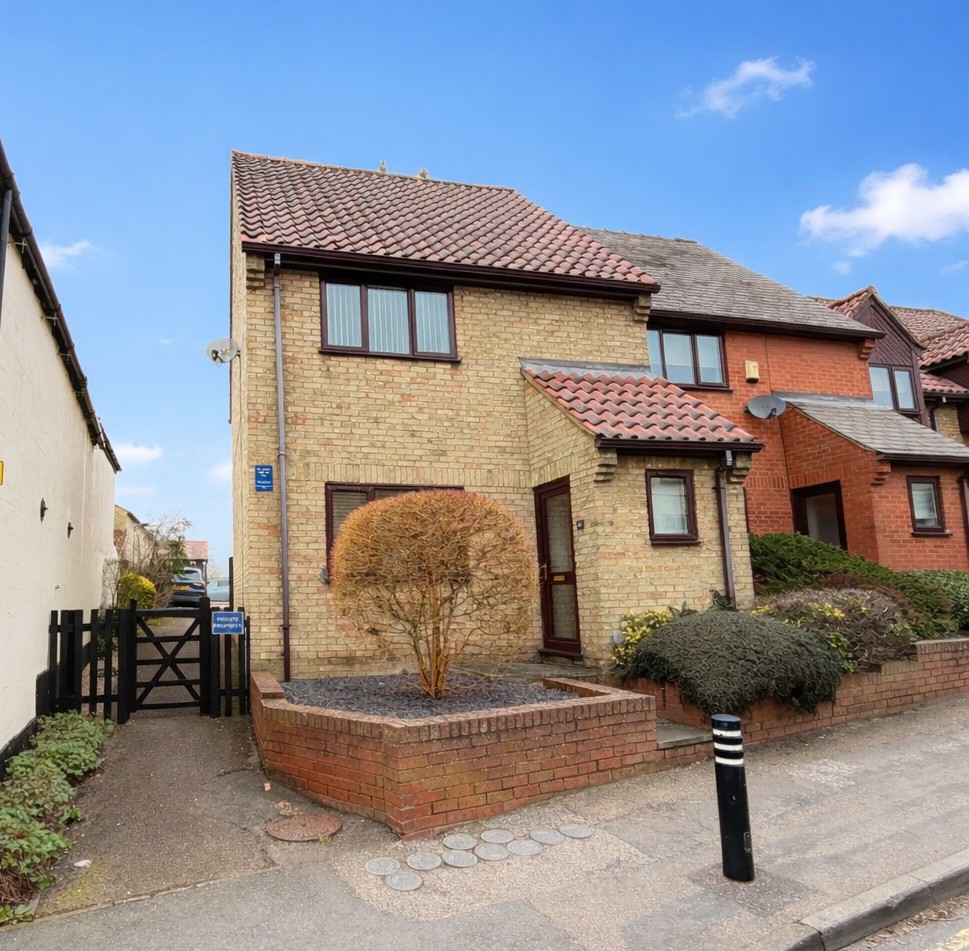
Crossways, The Green, Haddenham, Ely, Cambridgeshire
£230,000 Guide PriceFor SaleAn immaculately presented two bedroom end of terrace property situated within the heart of this well served village and is an ideal first time purchase.2 Bedrooms1 Bathroom1 Reception -
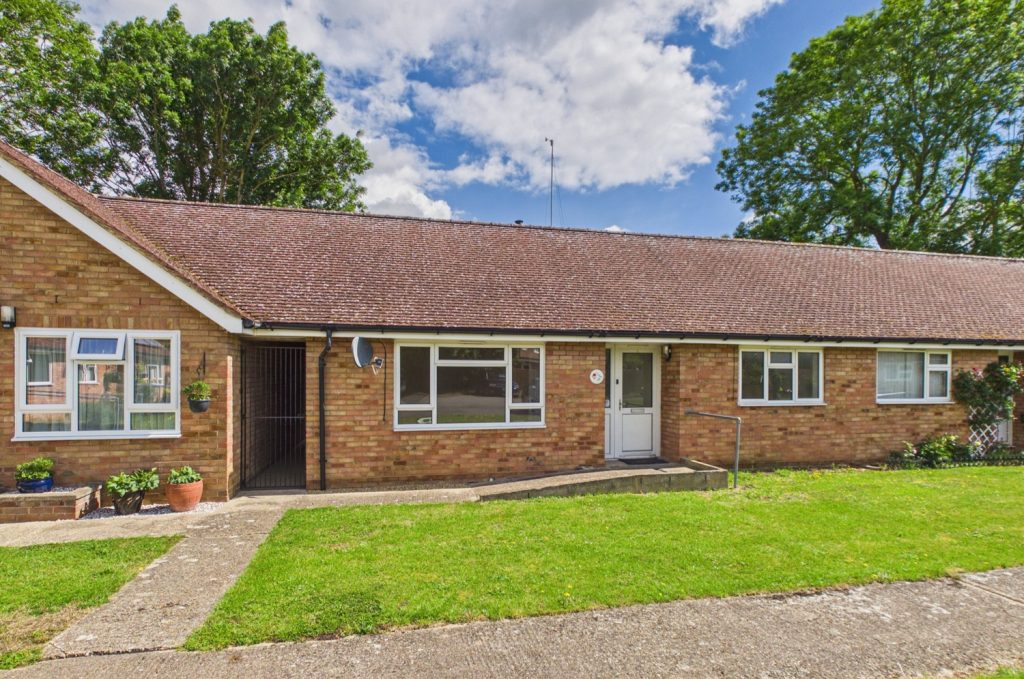
Queens Close, Harston
£202,500For SaleA two bedroom mid terraced bungalow for the over 60's sold on a 75% shared basis with SCDC. Set in a residential cul de sac position with a rear garden and ample parking to the front. No upward chain.2 Bedrooms