
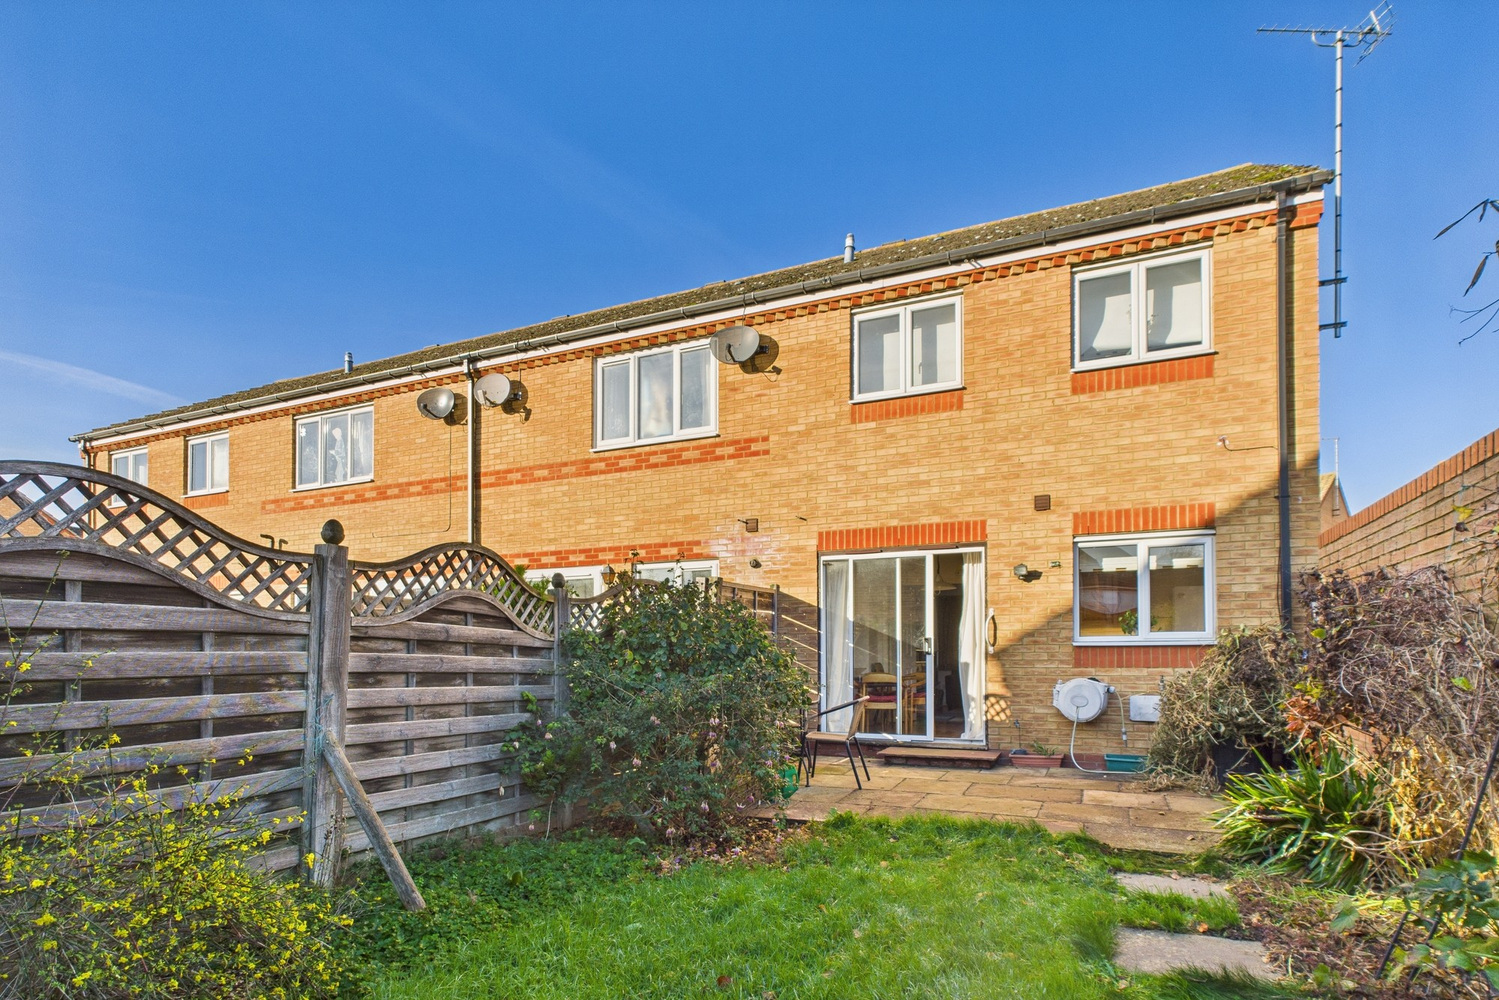
Kingfisher Way, Cottenham
Key Features
- Entrance hall
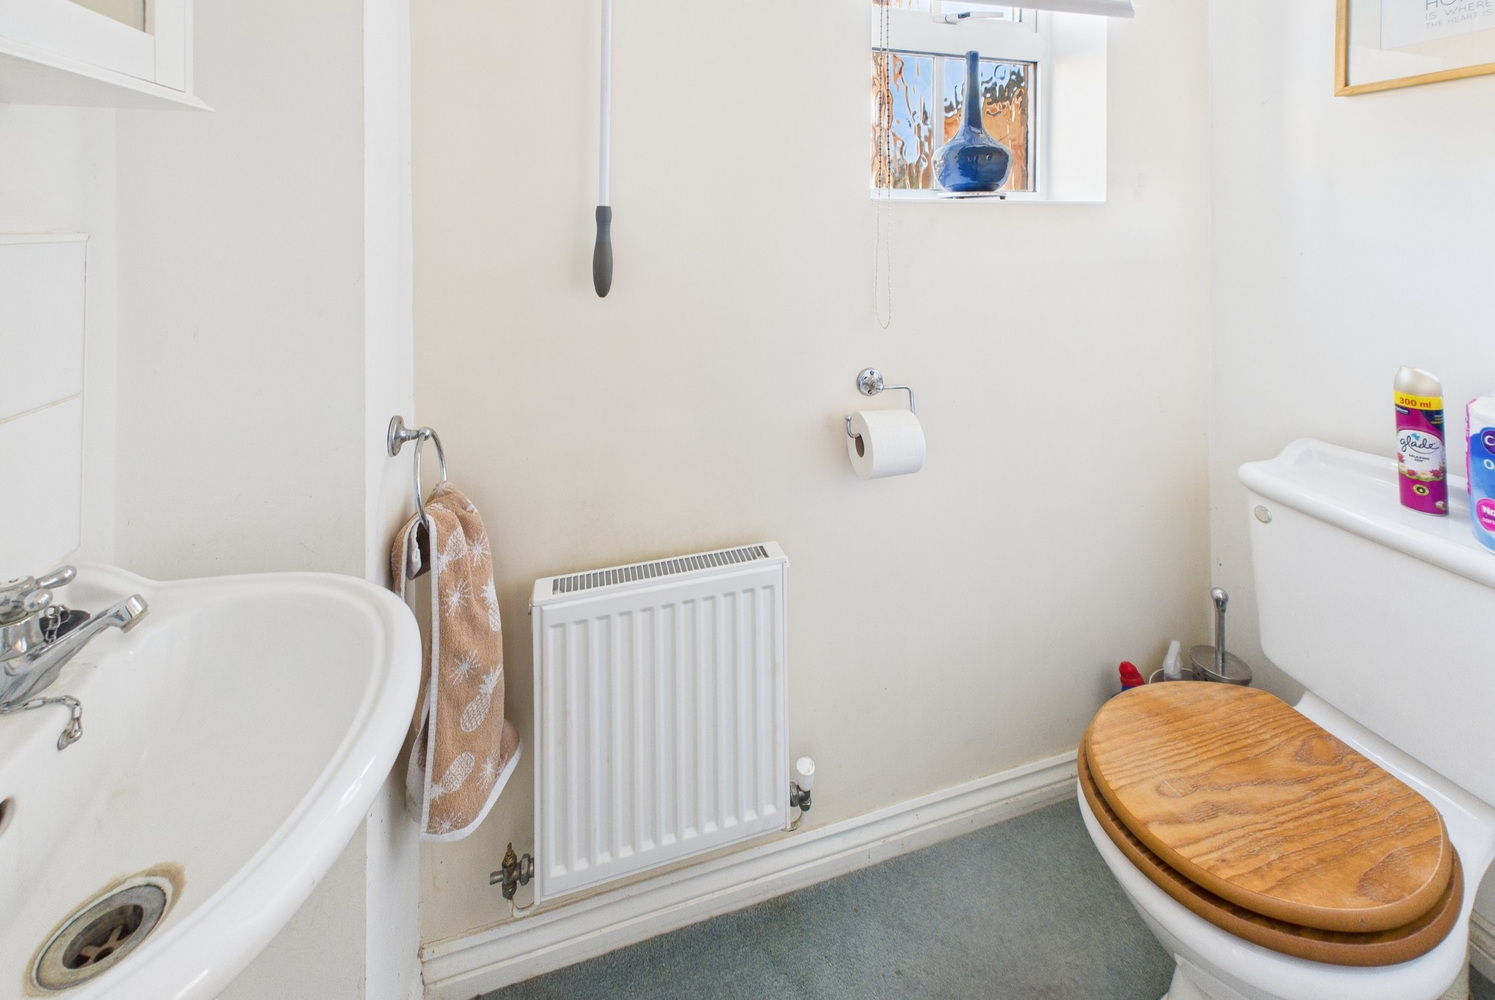
- Cloaks WC
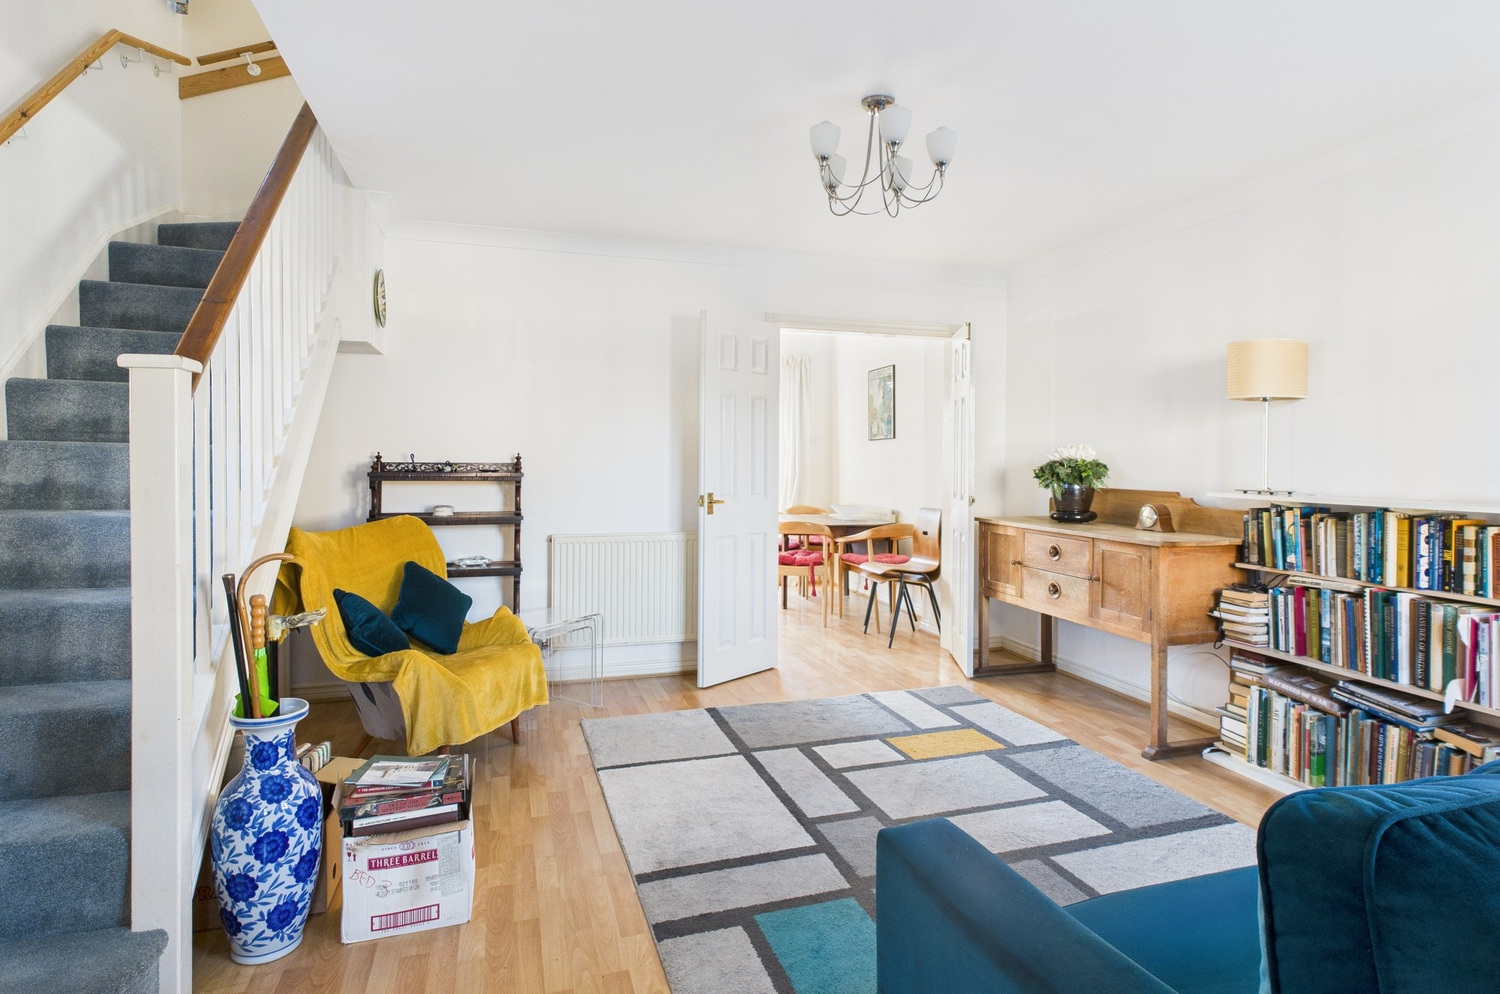
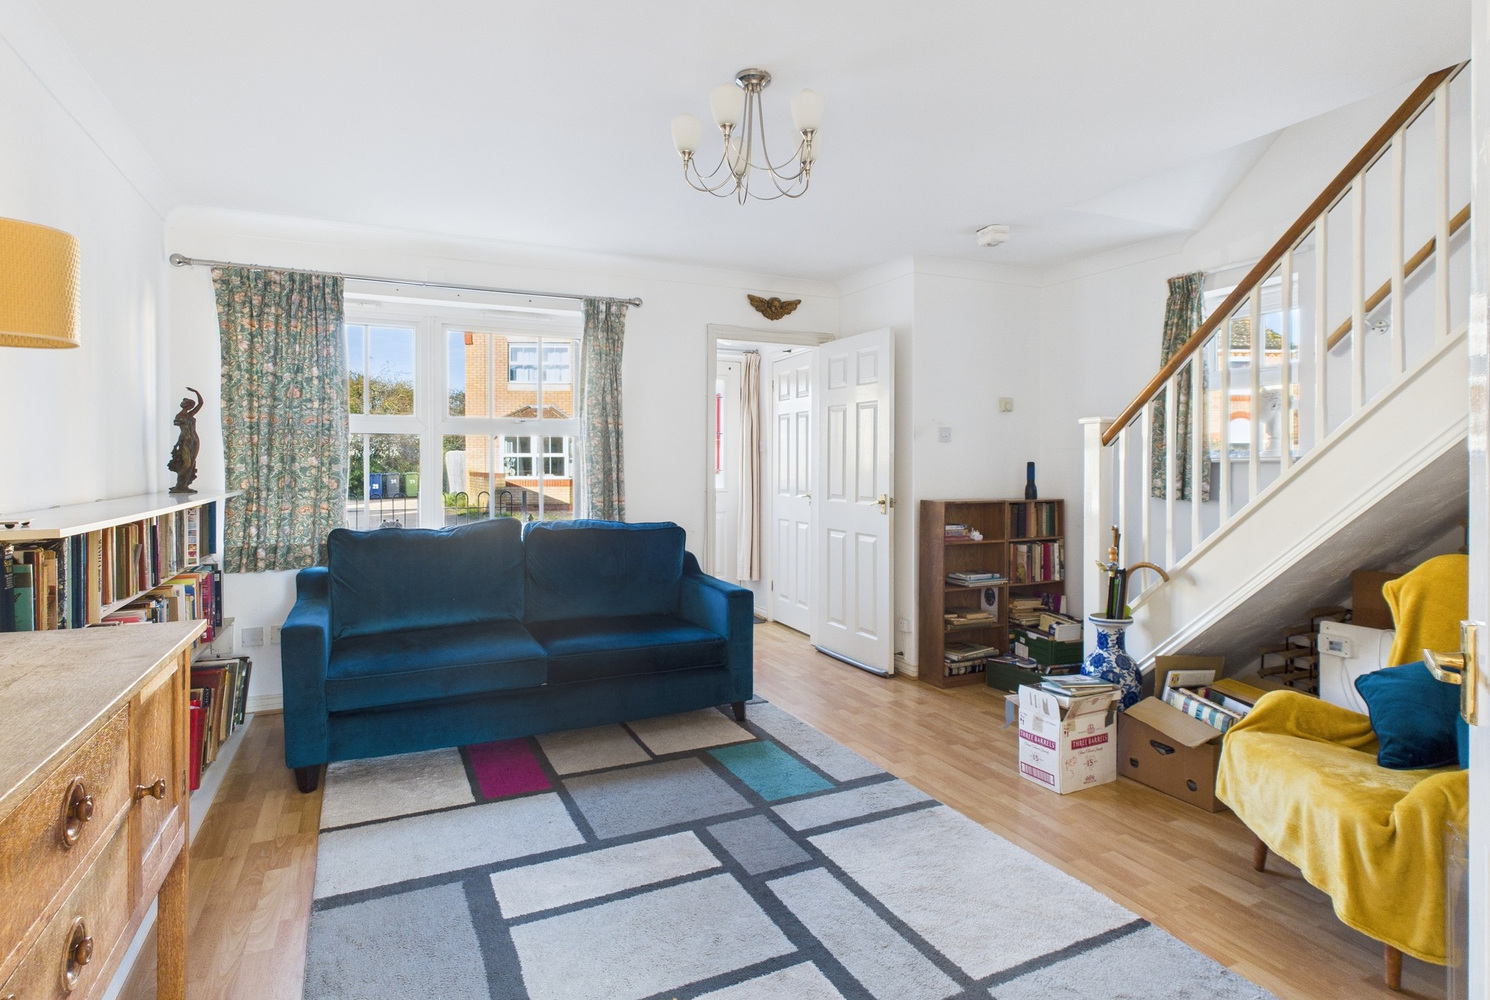
- Sitting room
- Kitchen dining room
- Three bedrooms
- En-suite shower room to main bedroom
- Family bathroom
- Enclosed rear garden
- Off road parking
- No upward chain
Full property description
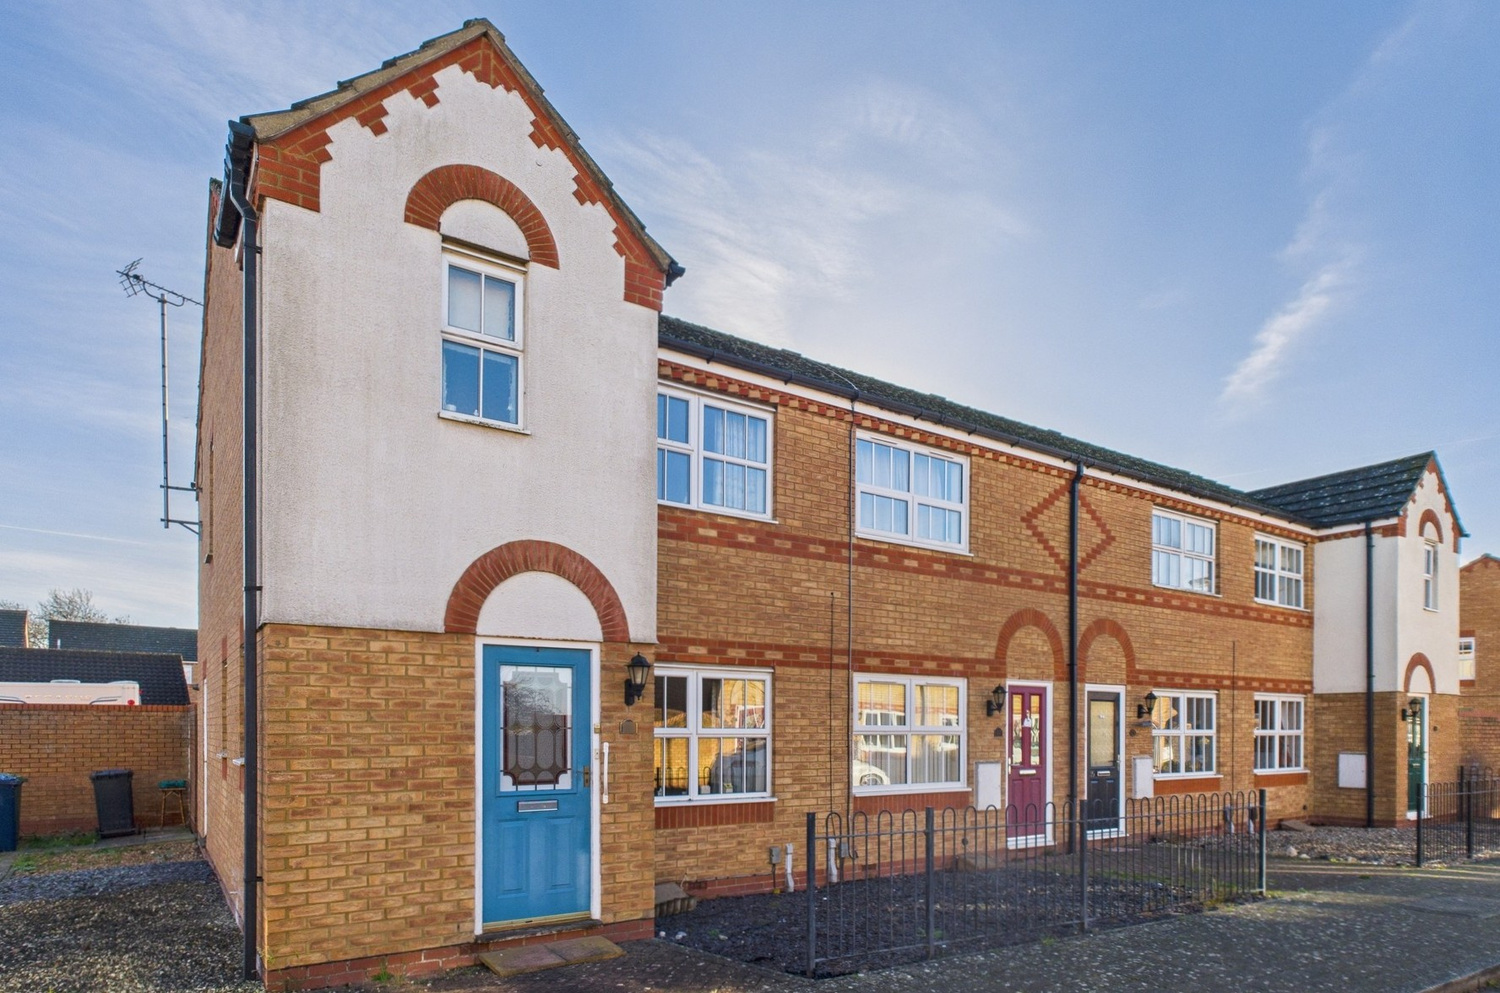
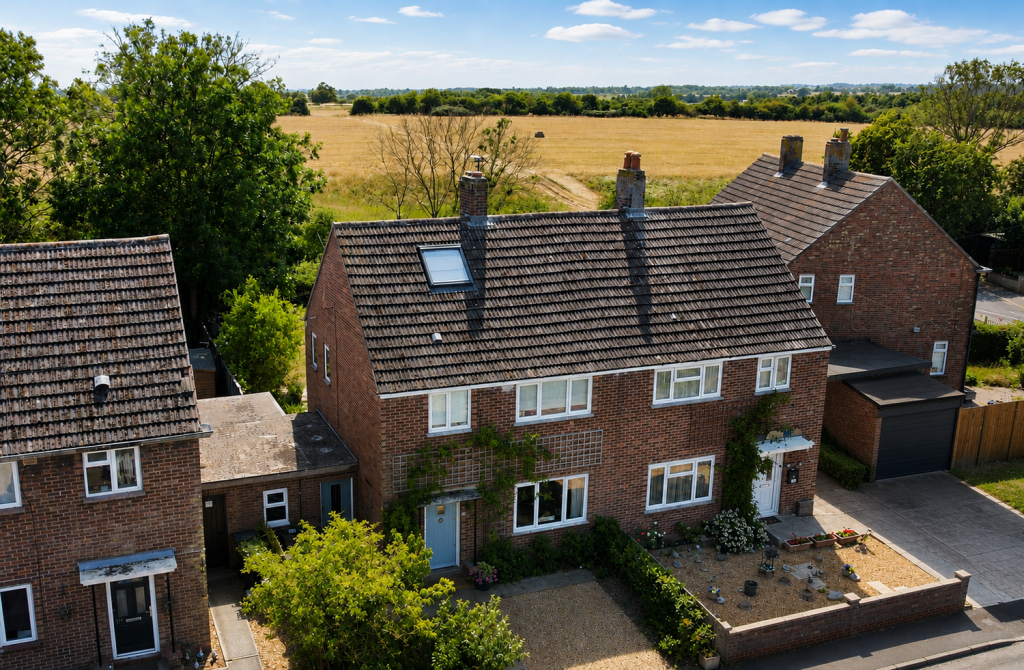
A three bedroom home in a popular residential cul de sac just off the High Street. With two off road parking spaces and enclosed rear garden.
A well proportioned three bedroom home located on a corner plot at the end of this residential close. With sitting room, kitchen dining room, three bedrooms, en-suite shower room and family bathroom. Two off road parking spaces.
The village High Street is a short walk way and offers a range of shops and amenities, highly regarded primary school and village college. No upward chain.
Part glazed entrance door to:
Entrance Hall
Door to:
Cloaks WC
Fitted suite, wall mounted wash basin and close coupled wc, part ceramic tiled splashback and radiator. Window to the side.
Sitting Room 4.62m x 4.27m
Window to the front and side aspect, radiator, stairs rising to the first floor.
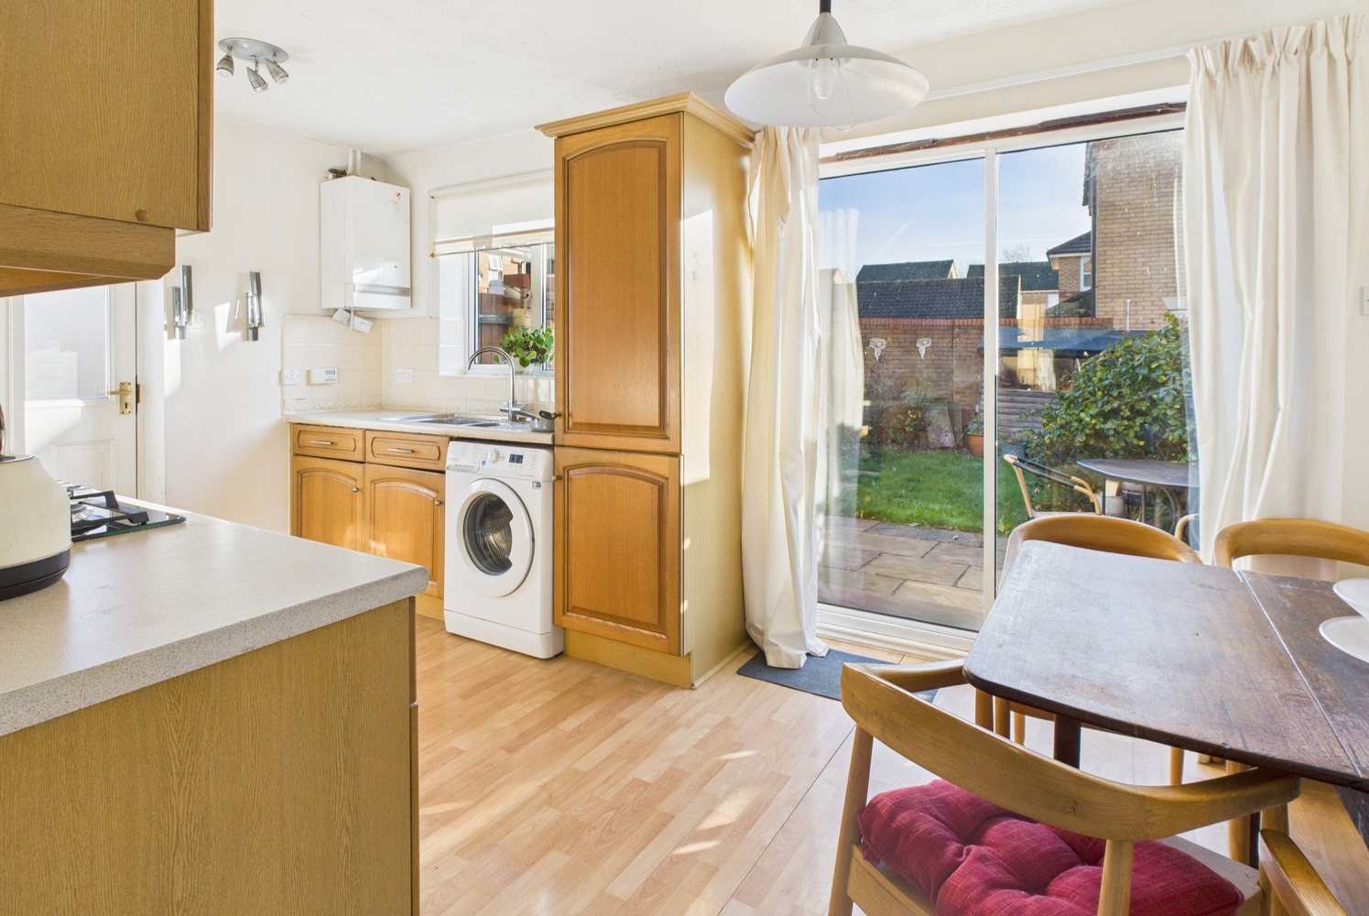
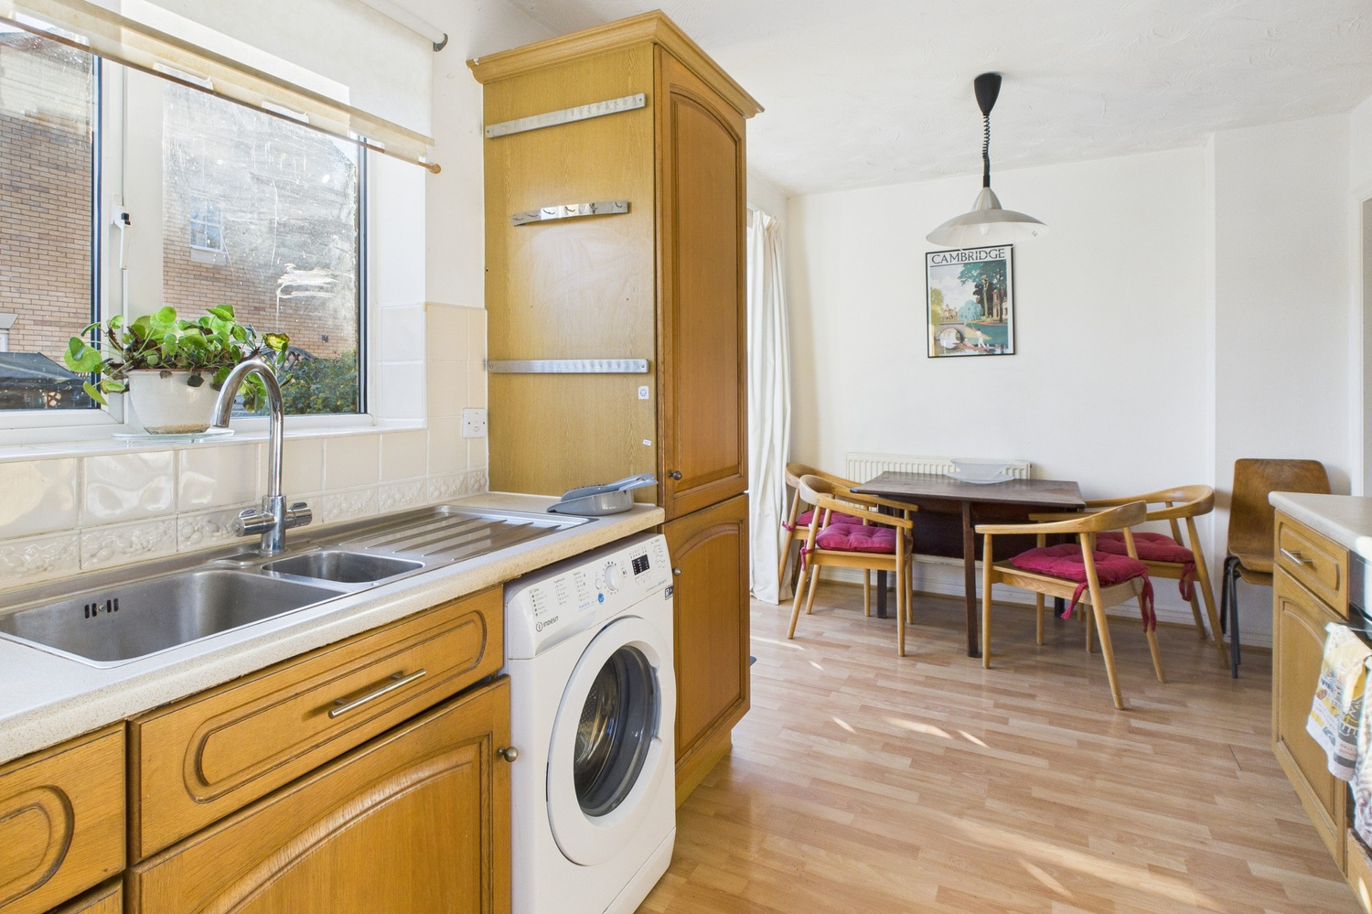
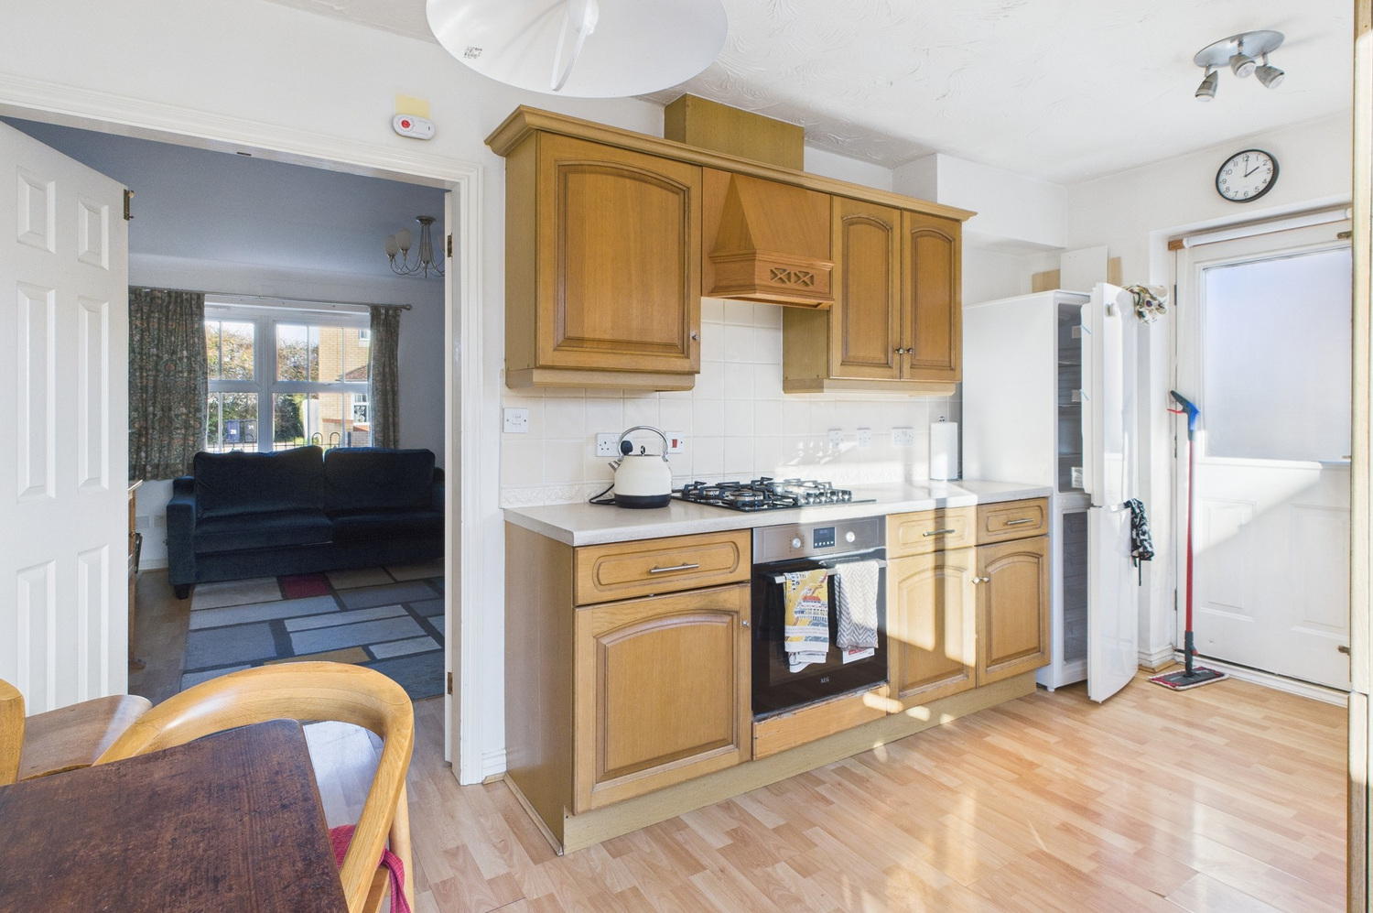
Kitchen Dining Room 4.62m x 2.49m
Fitted range of units with contrasting work surface. Single drainer sink unit and mixer tap. Matching range of base and wall units. Inset gas hob and single oven. Space and plumbing for washing machine. Glazed door to the side, and double sliding patio doors to the rear garden.
Landing
Access to loft space.
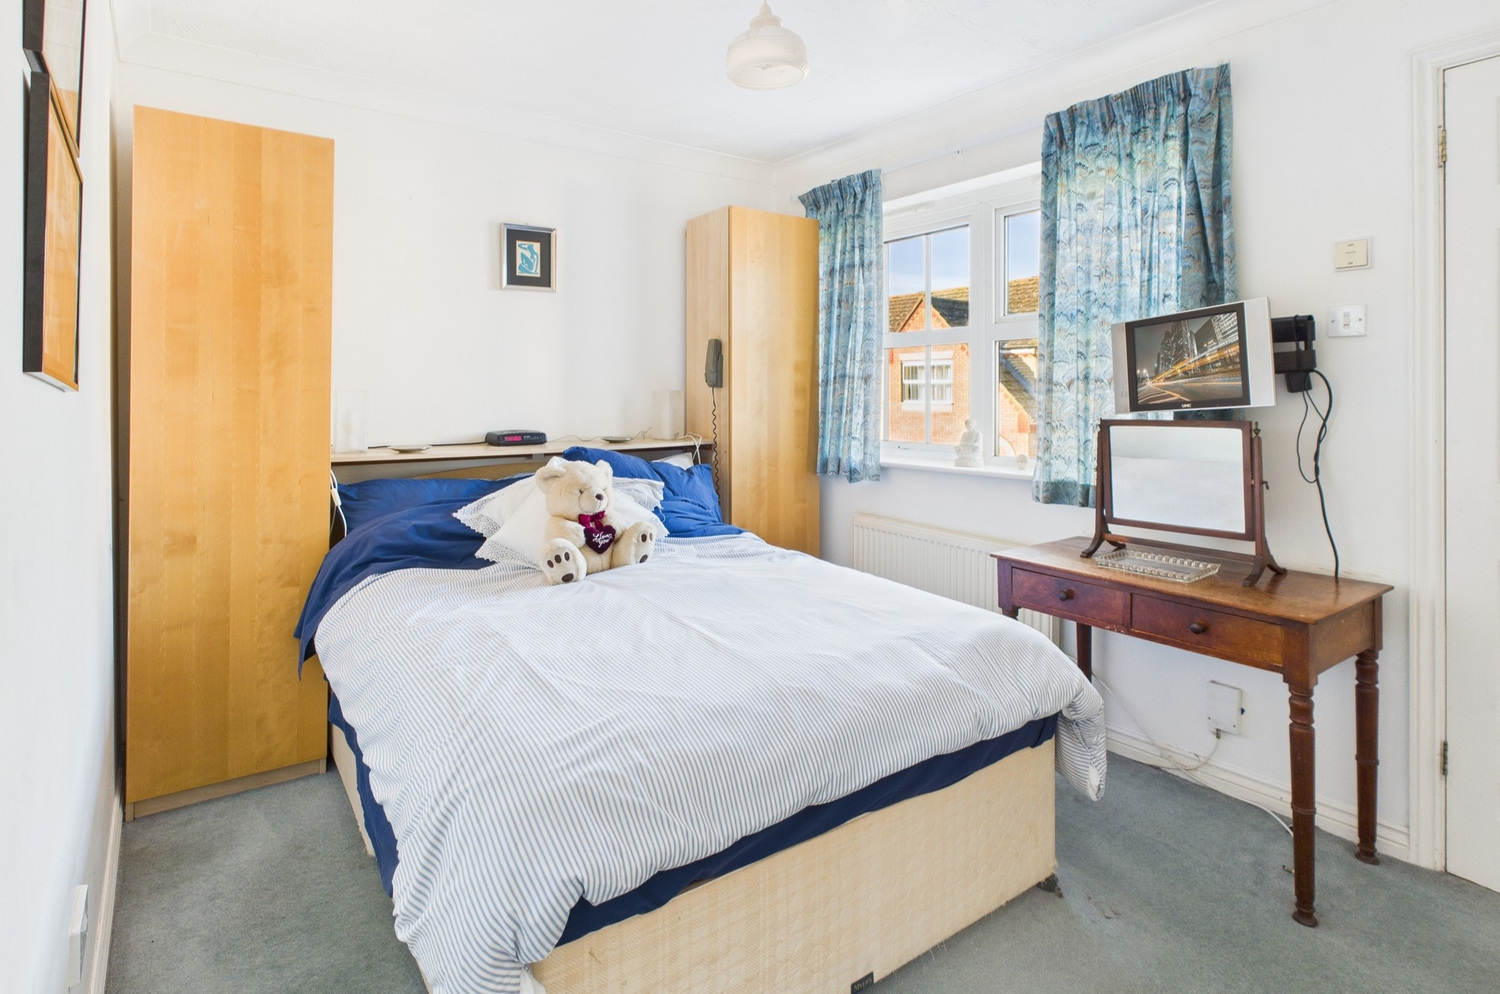
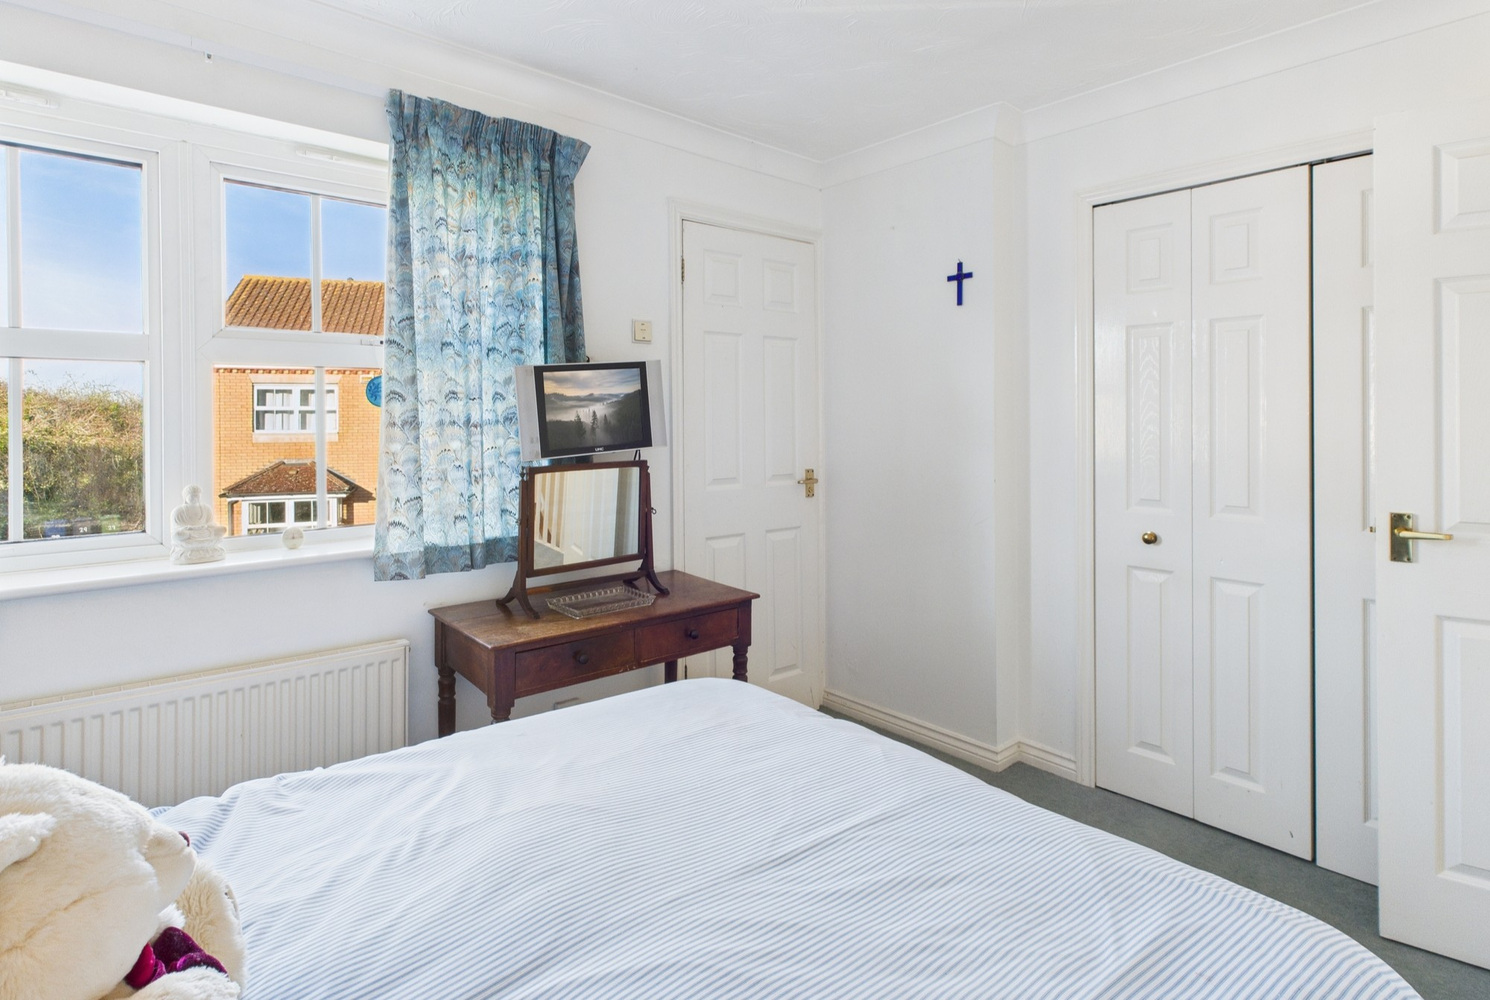
Bedroom one 3.48m x 2.63m
Window to the front, radiator, double fitted wardrobe. Door to:
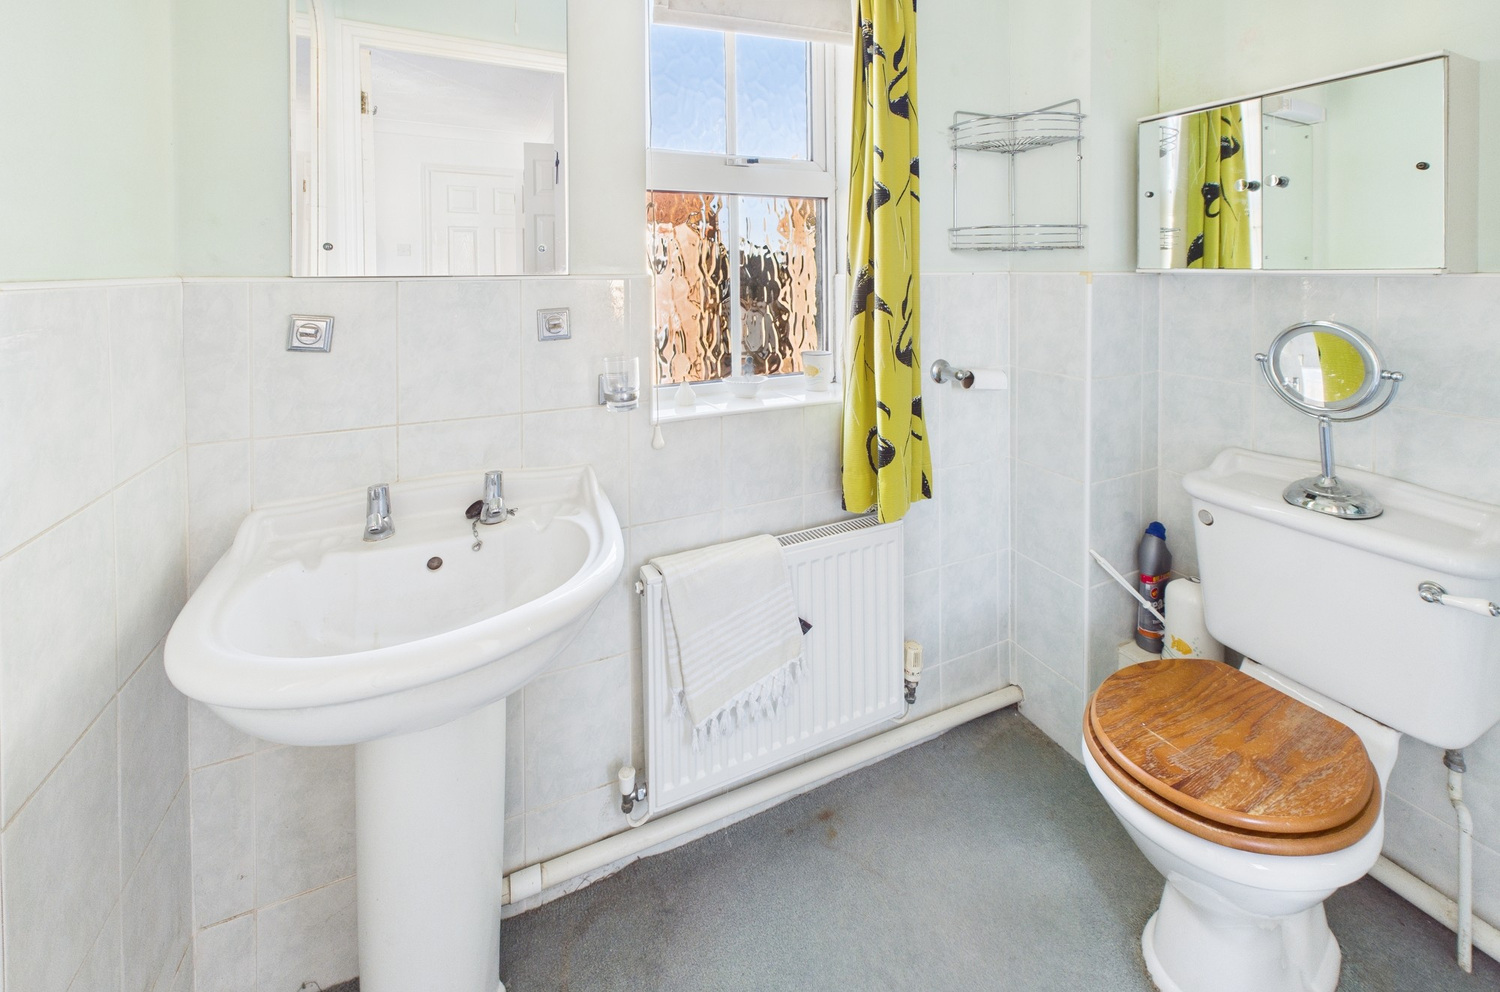
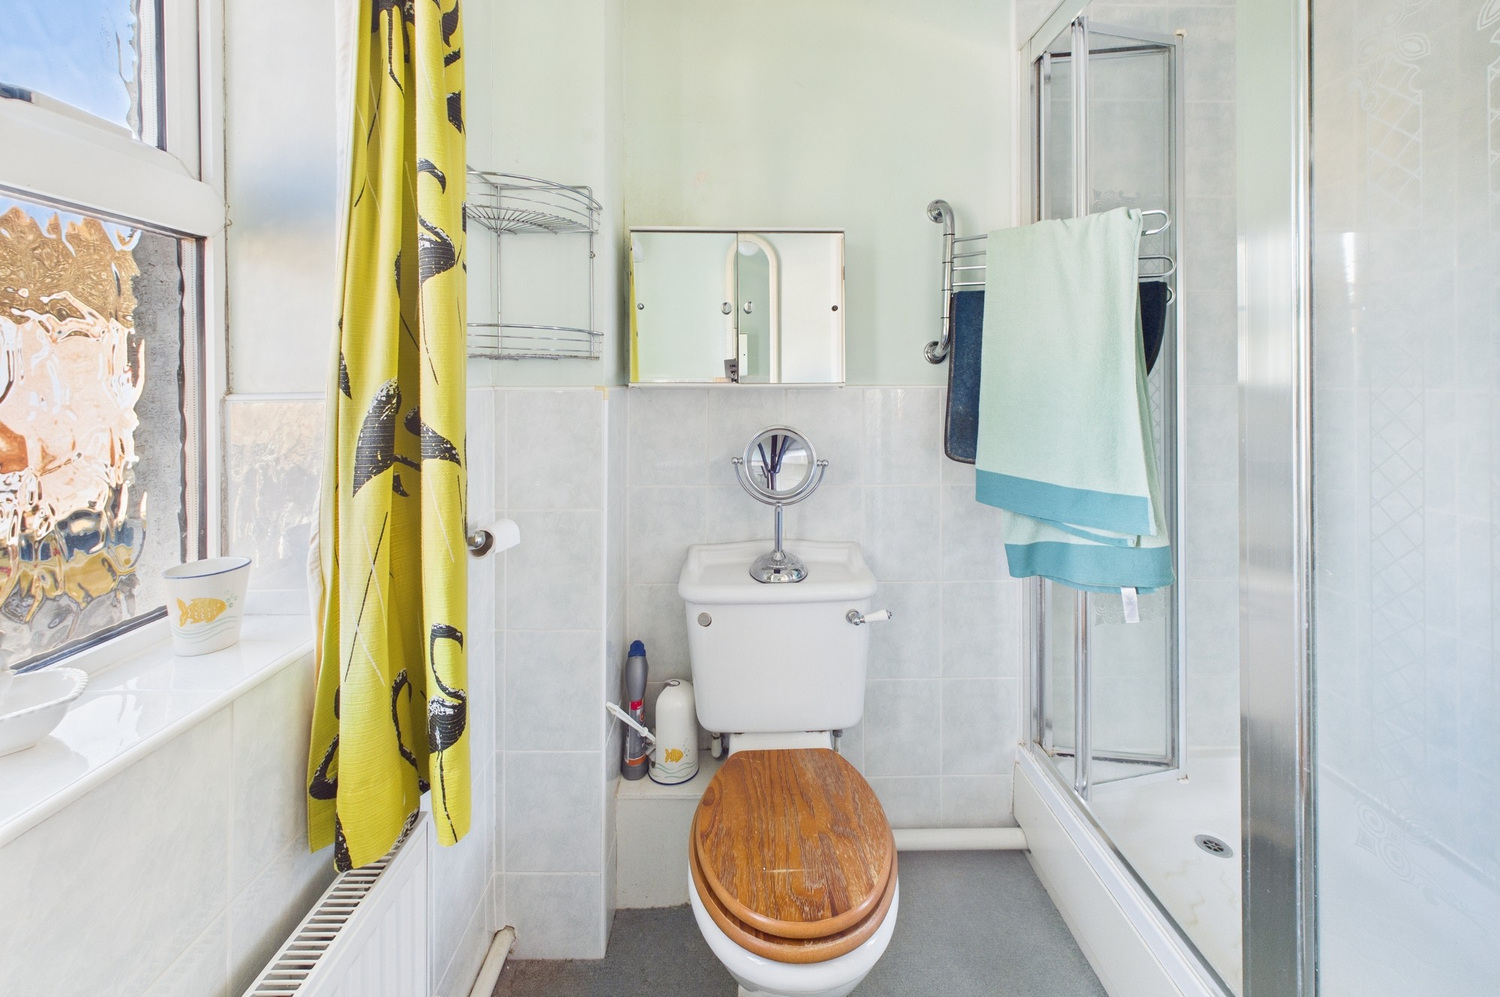
En-suite shower room
Fitted suite with pedestal wash basin, close coupled wc and single shower cubicle. Window to the front and radiator.
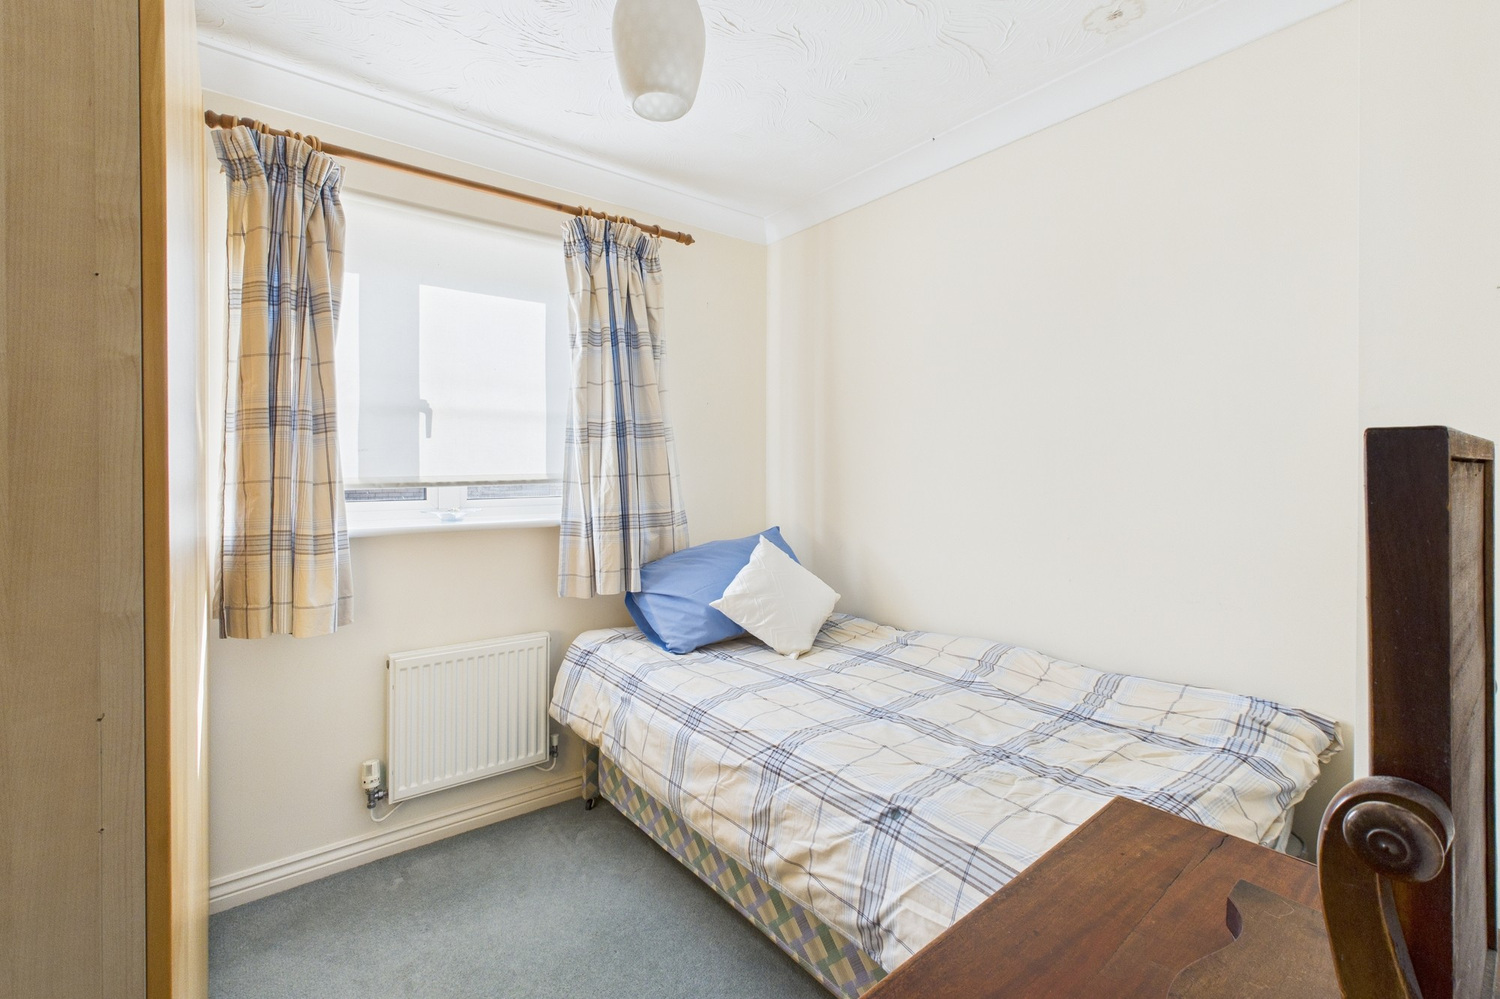
Bedroom two 2.59m x 2.41m
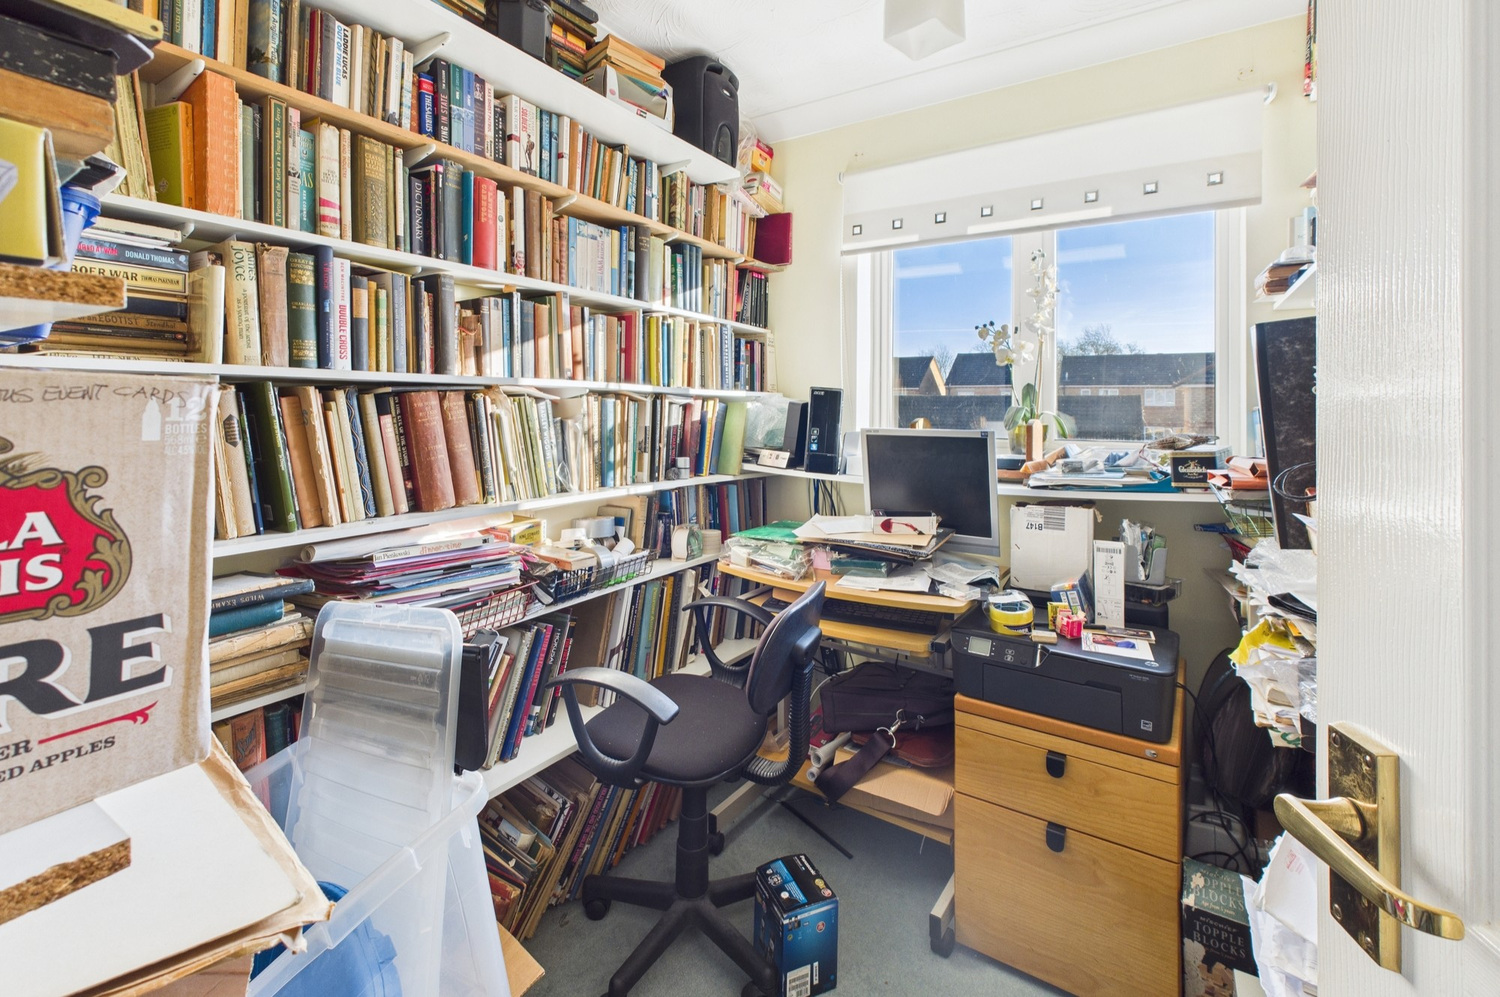
Window to the rear, radiator.
Bedroom three 2.31m x 1.98m
Window to the rear radiator.
Bathroom
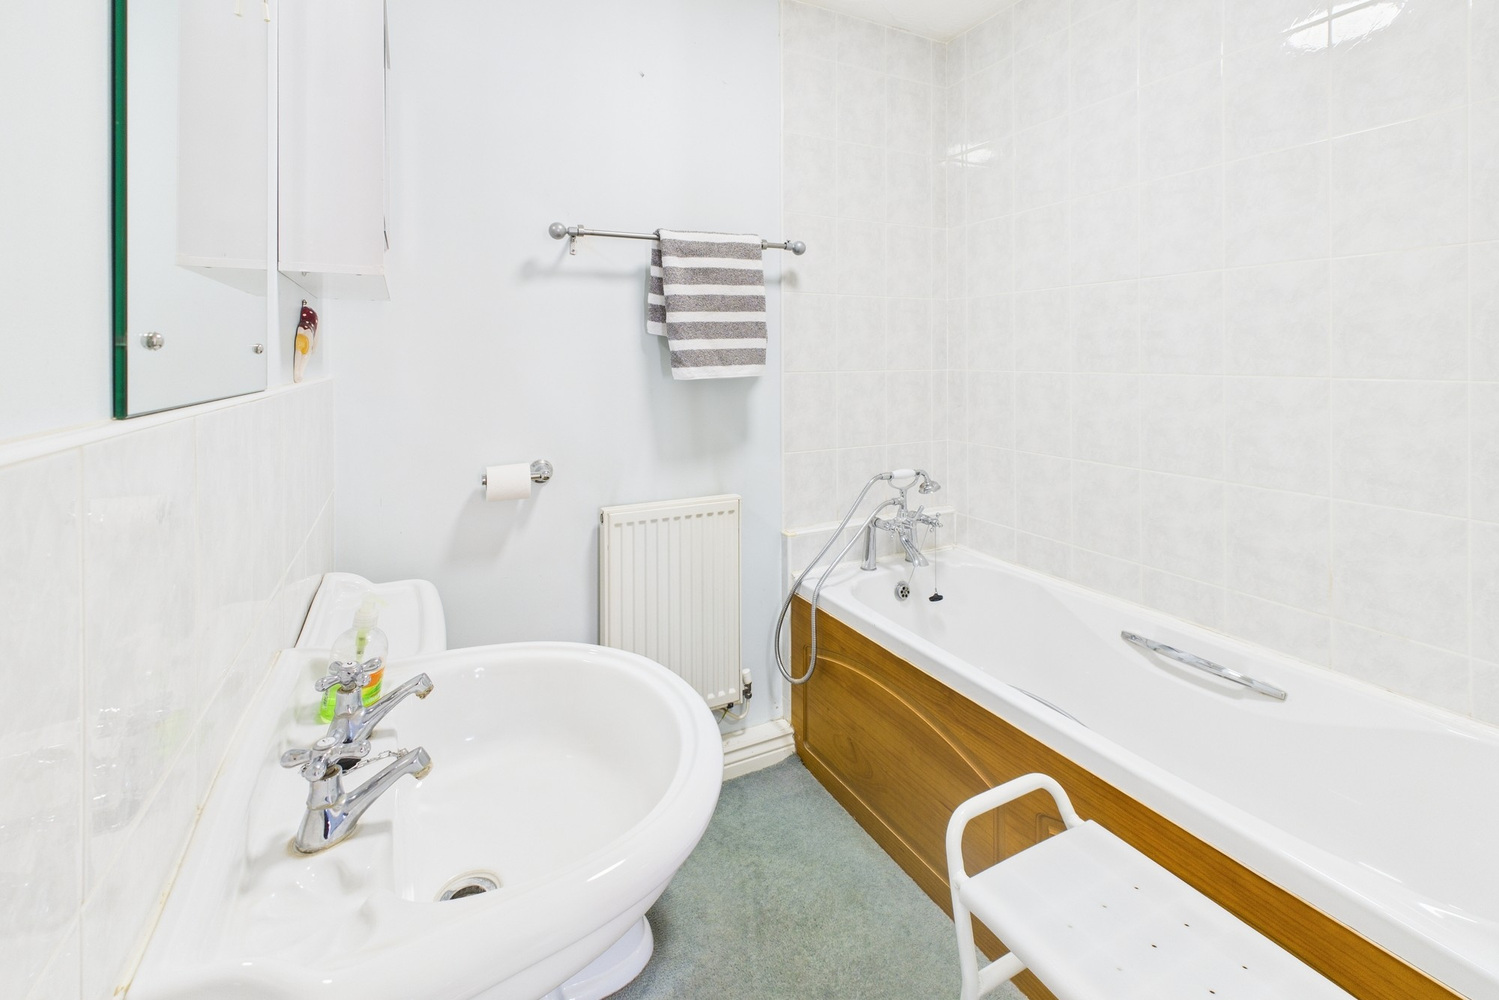
Fitted suite with pedestal wash basin, close coupled wc and bath, part ceramic tiled splashback and radiator.
Outside
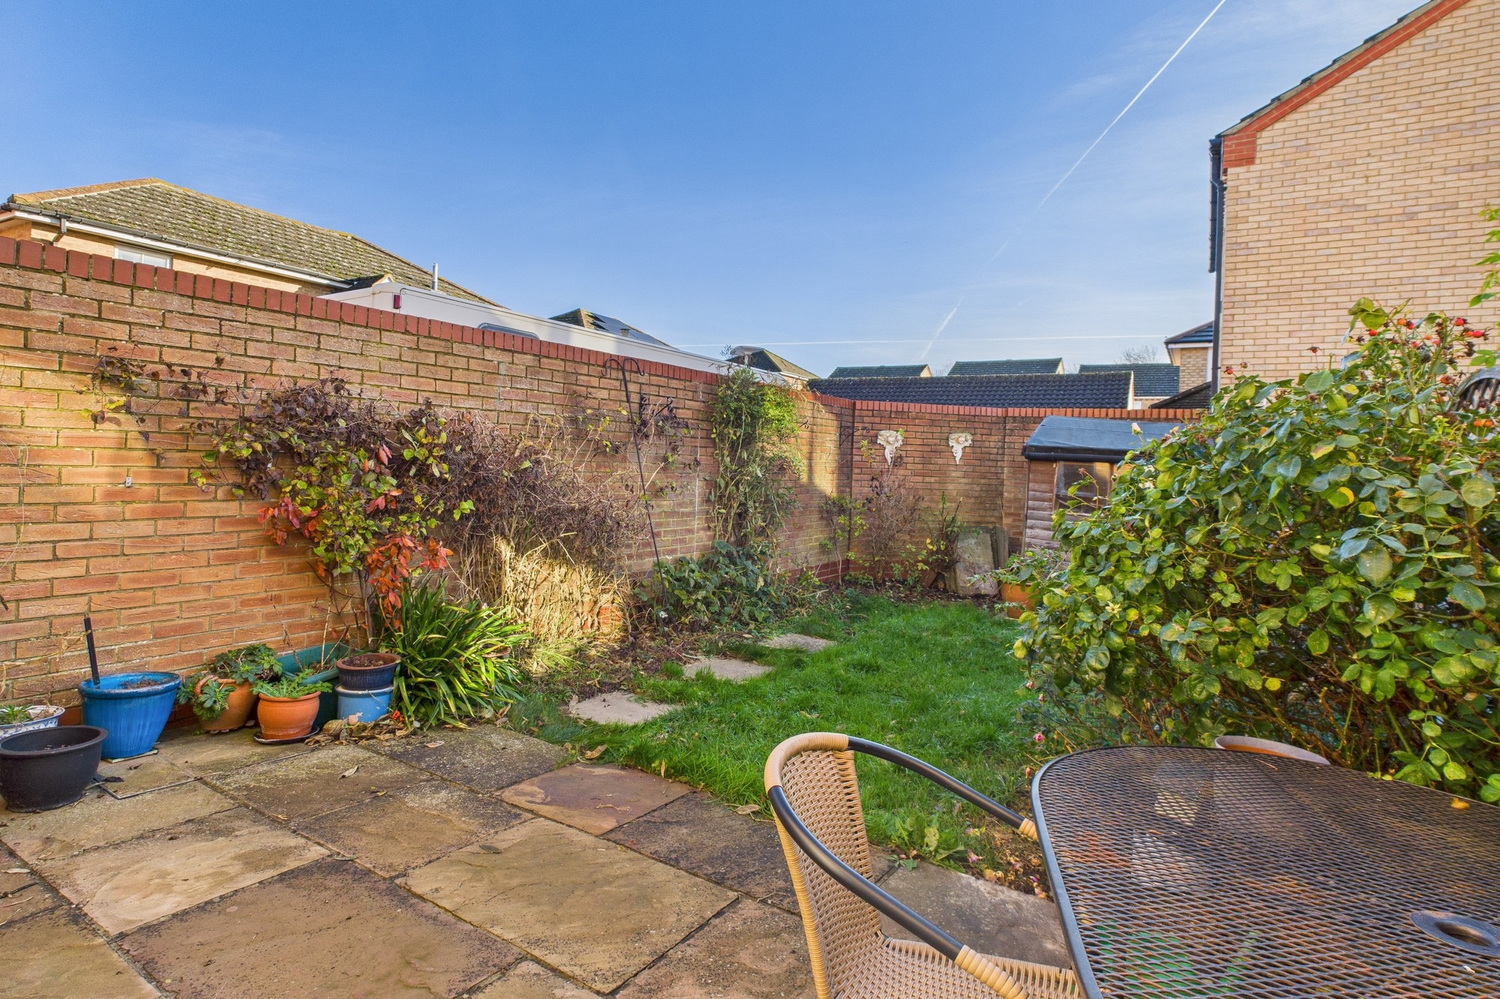
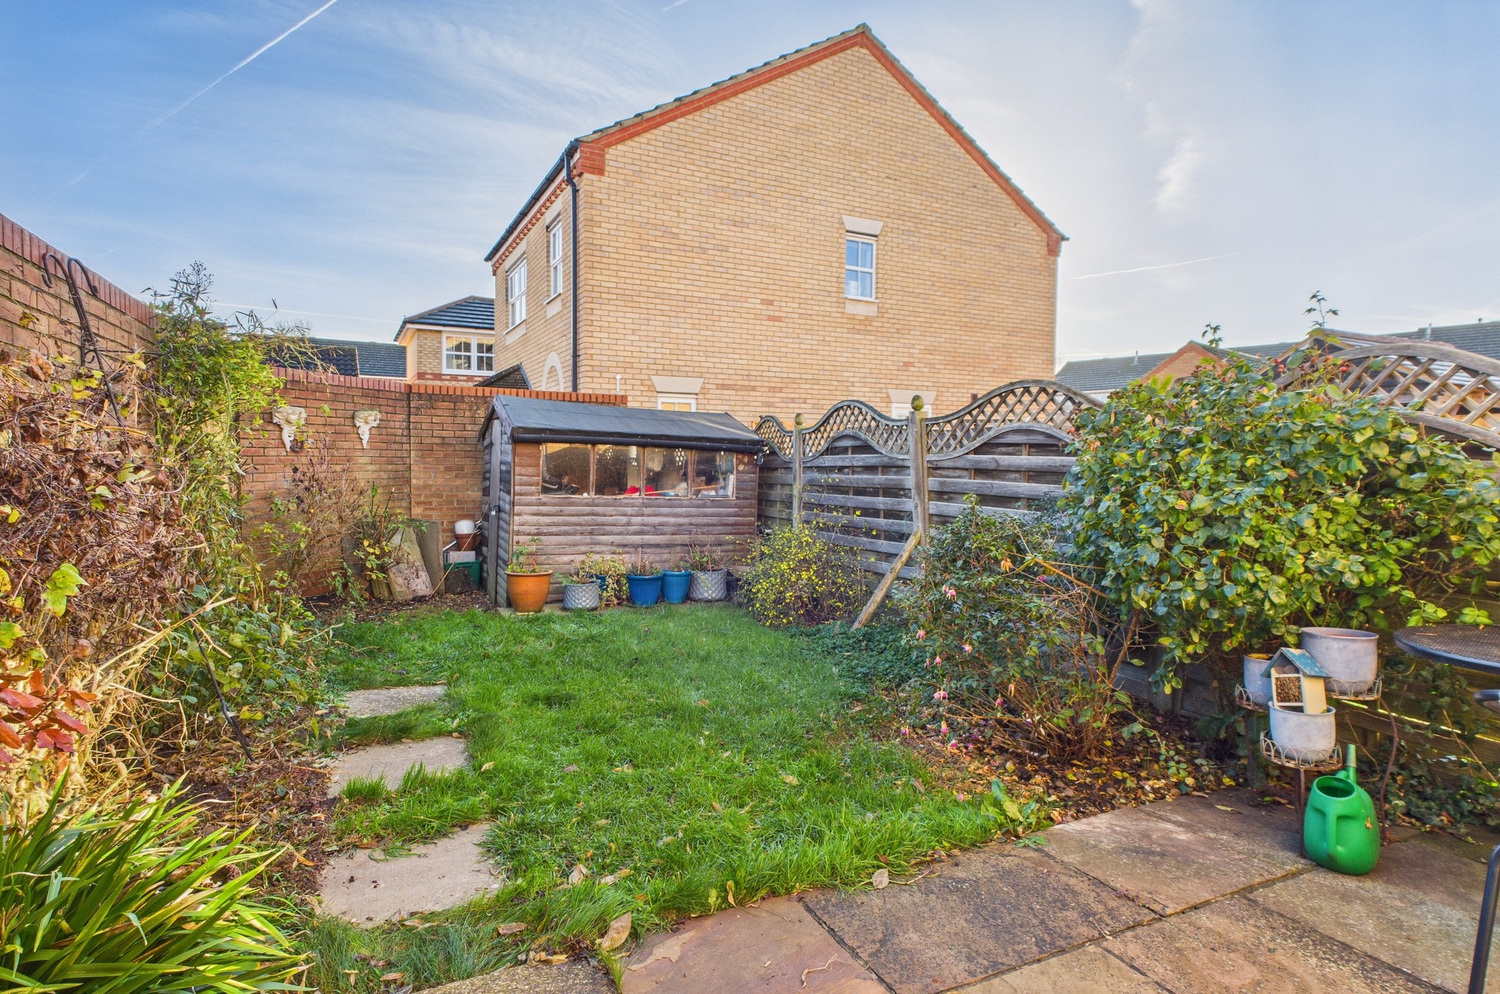
To the front there are ornamental wrought iron railings, small front and side garden area. Gated pedestrian rear access to an enclosed lawned garden, patio, fencing to the side and rear boundaries.
Services
All mains services are connected
Tenure
Freehold , council tax band c
Viewing
By prior appointment with Pocock and Shaw


Get in touch
Download this property brochure
Download brochureTry our calculators
Mortgage calculator
Stamp duty calculator
Similar Properties
-
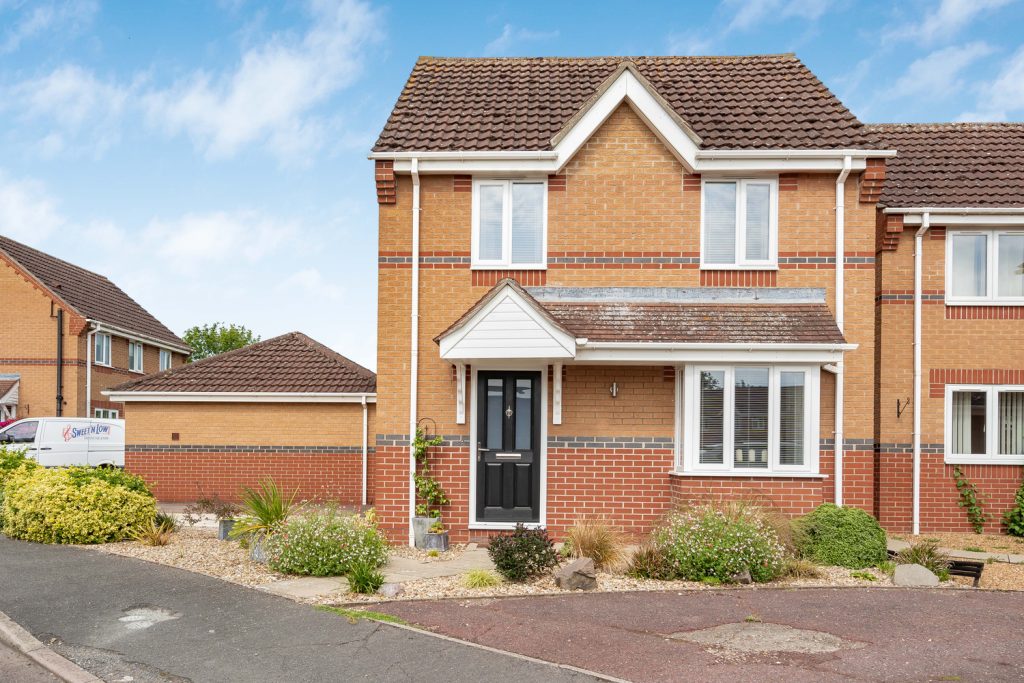
Blackthorn Court, Soham, Ely, Cambridgeshire
£295,000 Guide PriceFor SaleAn immaculately presented detached property offering three bedrooms (one with en-suite) kitchen, living room, dining room, bathroom, cloakroom, attractive west facing garden backing onto open communal space, driveway and garage.3 Bedrooms2 Bathrooms1 Reception -
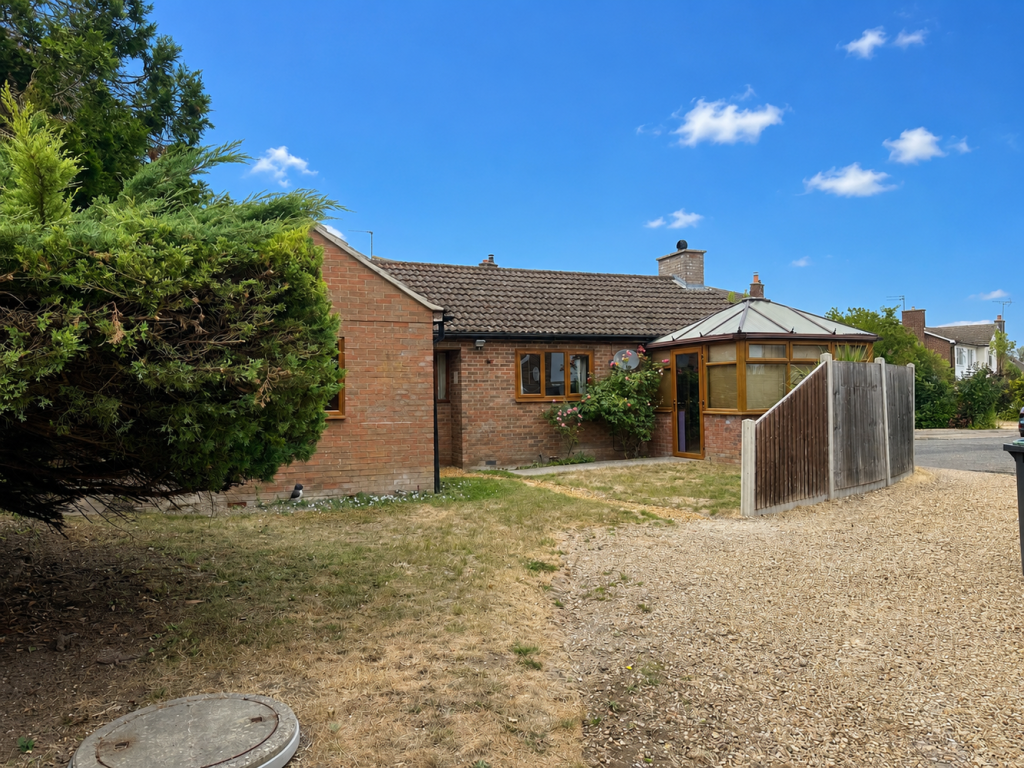
Orchard Way, Burwell
£325,000 Guide PriceSold STCWhite Oaks is an individually styled detached three bedroom bungalow pleasantly occupying a cul de sac location and benefitting from a sitting room, kitchen, conservatory, three bedrooms, an en-suite wet room plus a family bathroom, with garden, driveway parking and a detached timber garage. EPC:D3 Bedrooms2 Bathrooms2 Receptions -
Steward Close, Stuntney, Ely, Cambridgeshire
£325,000 Guide PriceSold STCA spacious semi-detached three bedroom family home offering accommodation comprising living room, kitchen/dining room, utility room, three bedrooms, loft room, bathroom and rear enclosed garden situated in the village location of Stuntney within easy access to Ely Railway Station.3 Bedrooms1 Bathroom1 Reception