
Ingham Green, Witchford, Ely, Cambridgeshire
Key Features
- Detached Property
- Open Plan Living/Dining Area
- Cloakroom & Utility
- Three Reception Rooms
- Four Double Bedroom, Two with En-suites
- Principal Bedroom With Walk-In Wardrobe/Bedroom Five
- Family Bathroom
- Enclosed Rear Garden
- Double Garage and Driveway Parking
Full property description
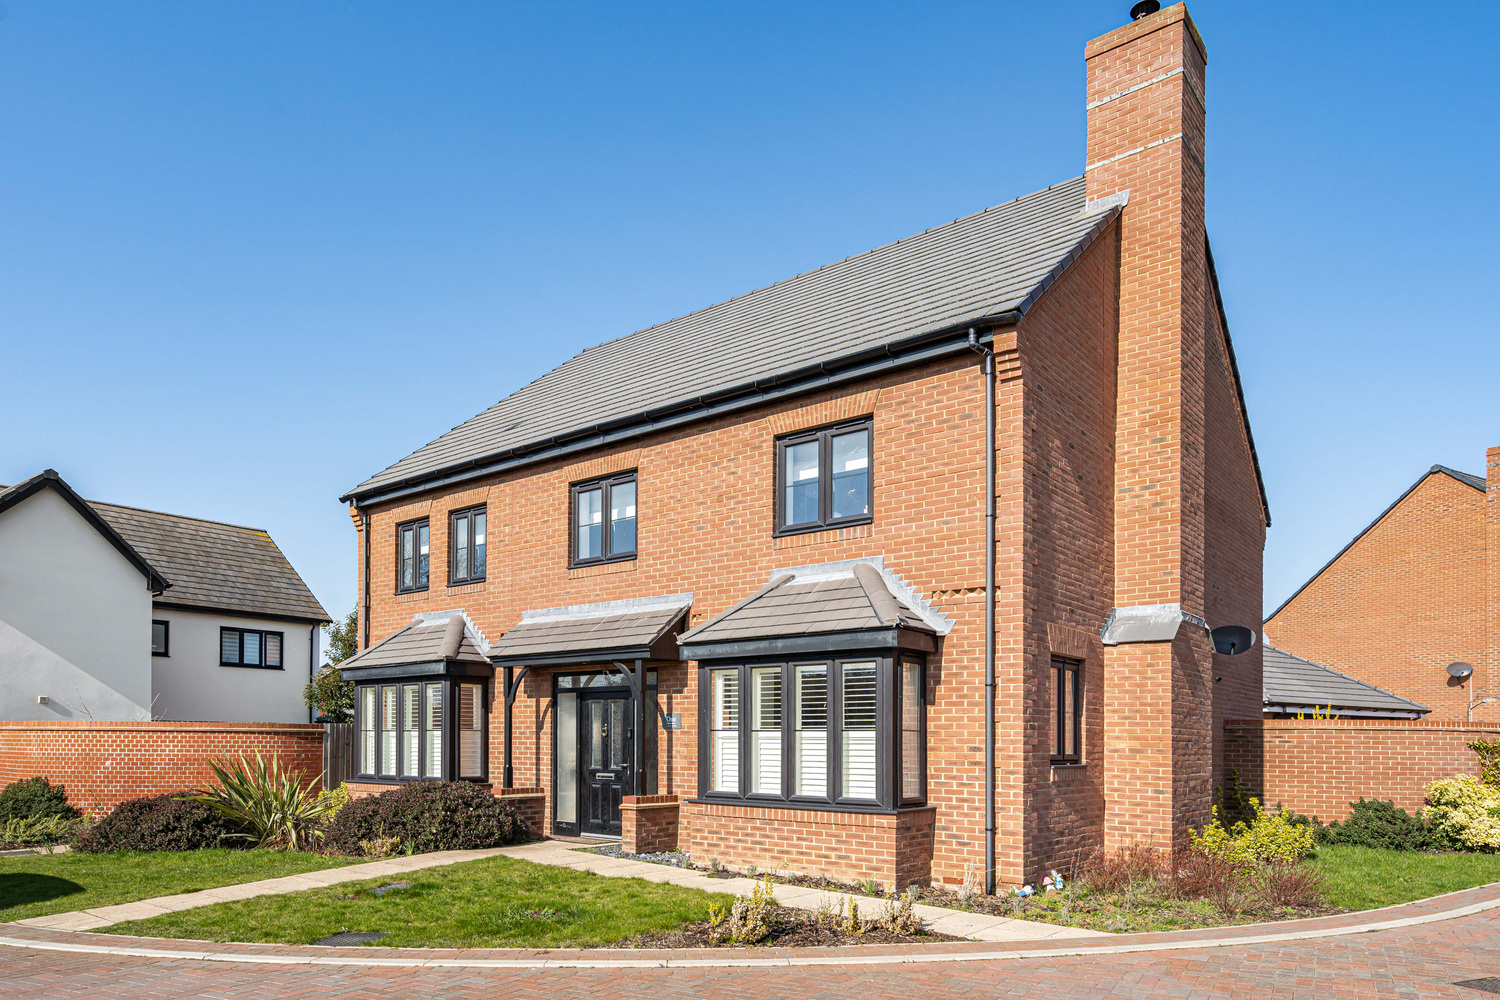
A superb executive family home forming part of a popular residential development boasting accommodation in excess of 2000 ft.² offering four double bedrooms, two en-suites, three reception rooms, open plan kitchen/dining room, utility room, family bathroom, cloakroom, double garage and generous plot. With its adaptable layout, generous proportions and multiple ways to use each room, this home is perfect for buyers seeking practicality without compromising on style or comfort.
A superb executive family home forming part of a popular residential development boasting accommodation in excess of 2000 ft.² offering four double bedrooms, two en-suites, three reception rooms, open plan kitchen/dining room, utility room, family bathroom, cloakroom, double garage and generous plot. With its adaptable layout, generous proportions and multiple ways to use each room, this home is perfect for buyers seeking practicality without compromising on style or comfort.
WITCHFORD
is a village about 3 miles west of Ely and only about 14 miles from Cambridge. In the village there are public transport facilities to Ely, a preschool, primary school and secondary school, church, public house, sports and social club, post office/general store, garage and Chinese takeaway.
1, INGHAM GREEN
This beautifully presented 4/5 bedroom family home offers exceptional versatility, generous living space and a range of multifunctional rooms to suit modern lifestyles. The fifth bedroom has been thoughtfully opened into a luxurious walk‑in wardrobe, but can easily be reinstated as a bedroom or used as a nursery, giving buyers real flexibility as their needs evolve. The home boasts four bathrooms, providing fantastic convenience for families or visiting guests. Downstairs, the layout offers a wonderful sense of space and choice. Alongside the main reception room, there is a second reception/playroom which can just as easily serve as a formal dining room, creating the perfect setting for entertaining. A third reception room is currently used as a large, light-filled office, ideal for those working from home or needing a dedicated study space.
ENTRANCE HALL
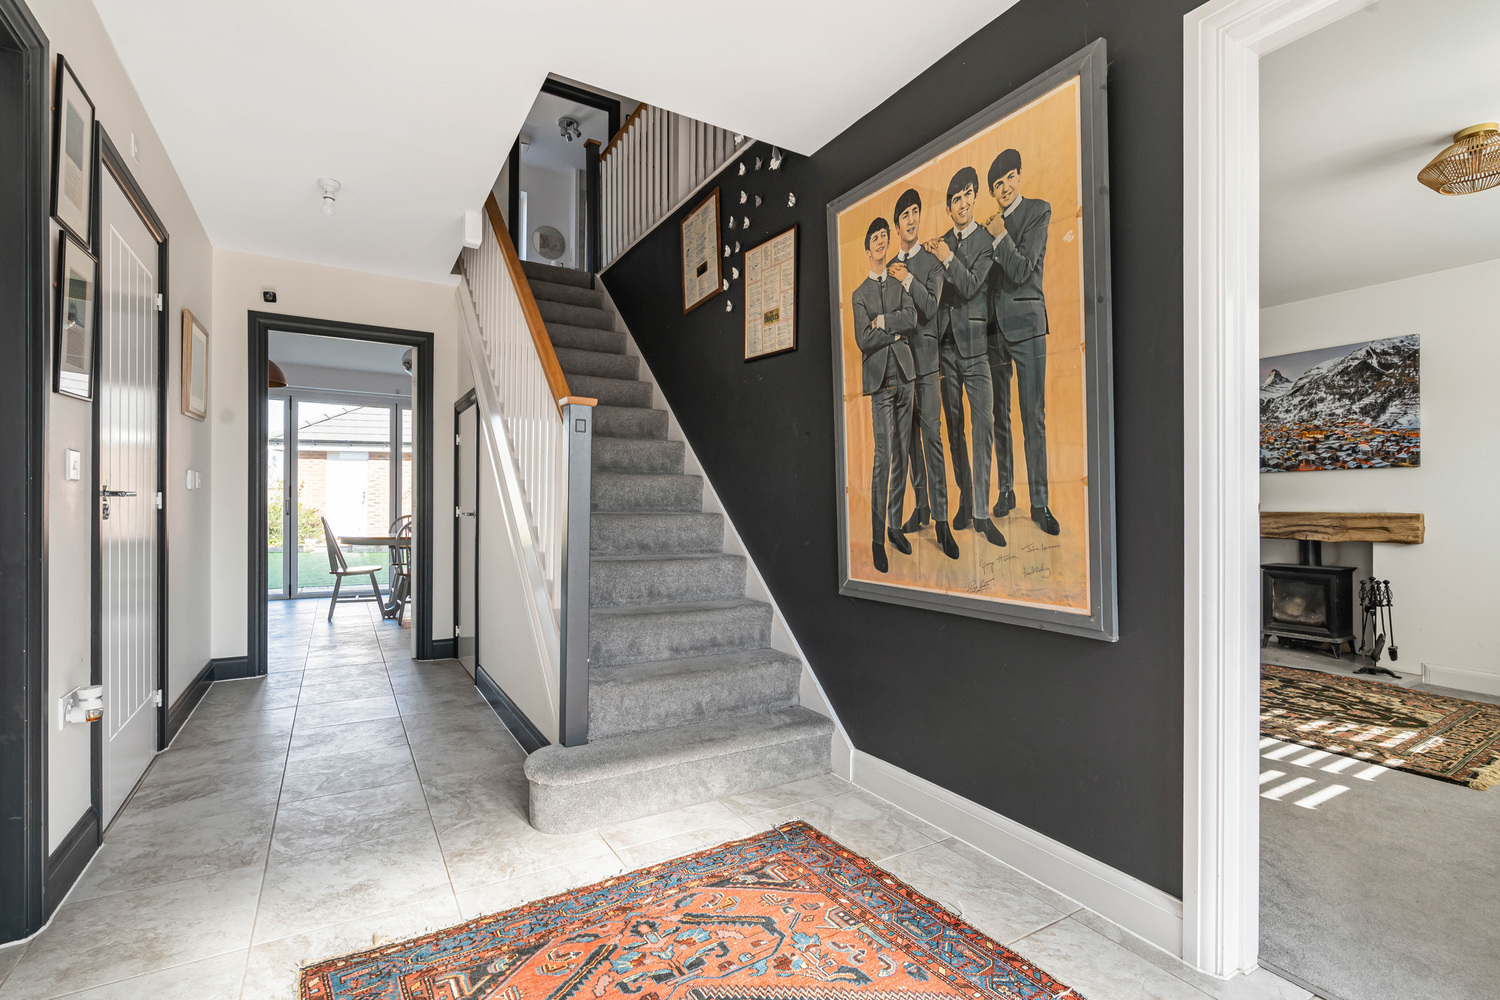
With door to front aspect, under stairs storage cupboard, tiled flooring and radiator.
CLOAKROOM
With low-level WC, pedestal wash hand basin, tiled flooring and radiator.
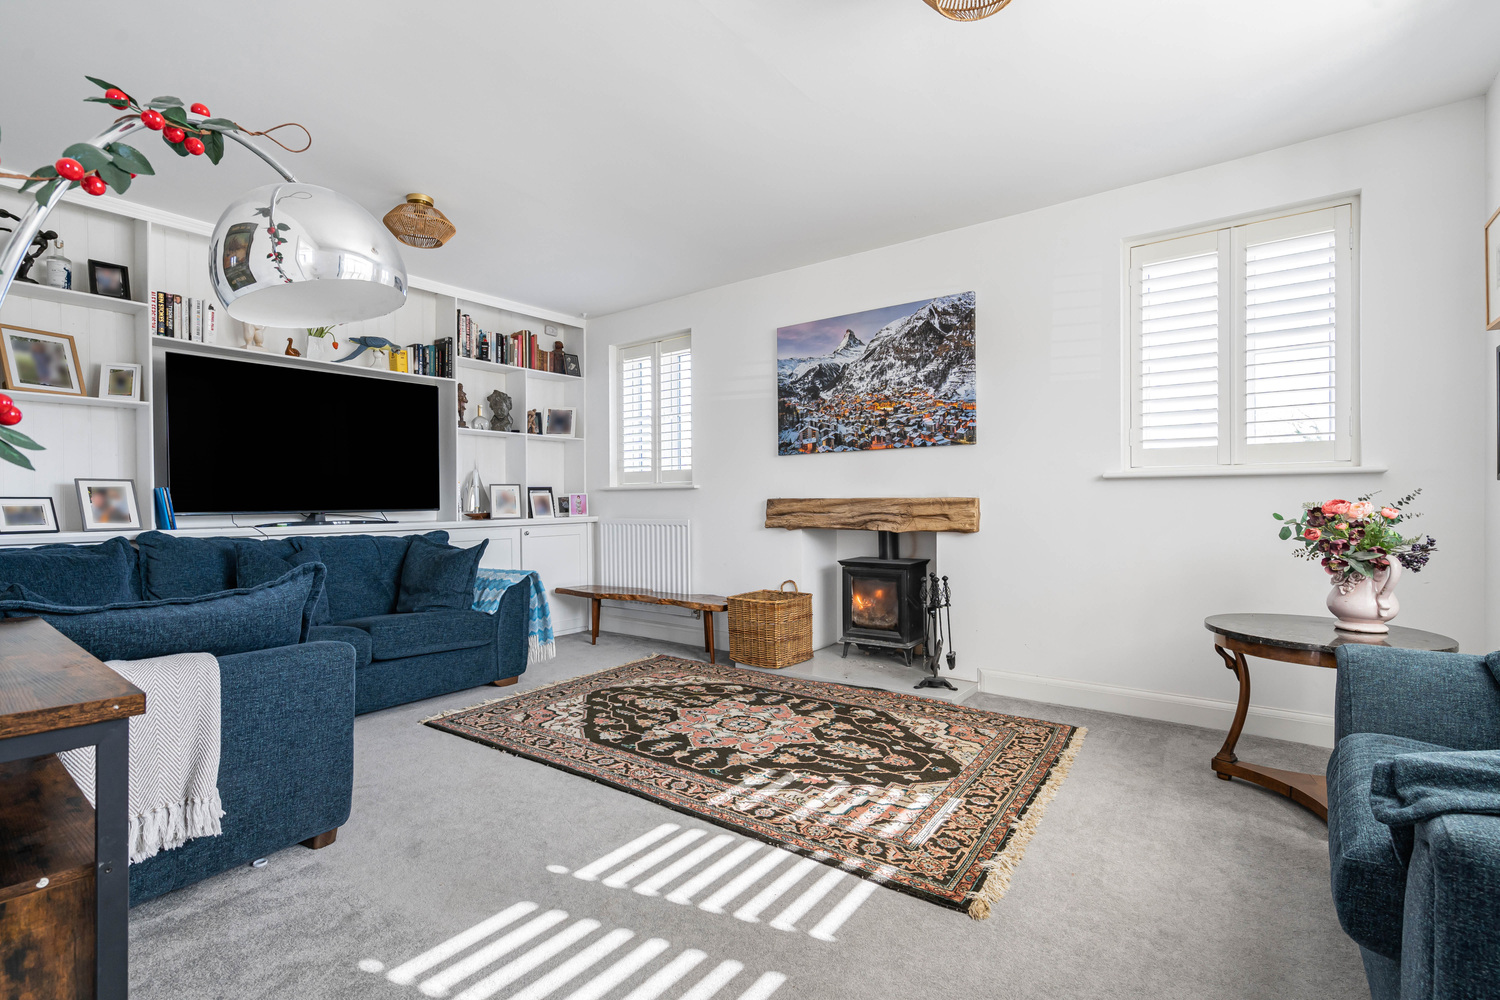
LIVING ROOM 5.36m x 3.86m
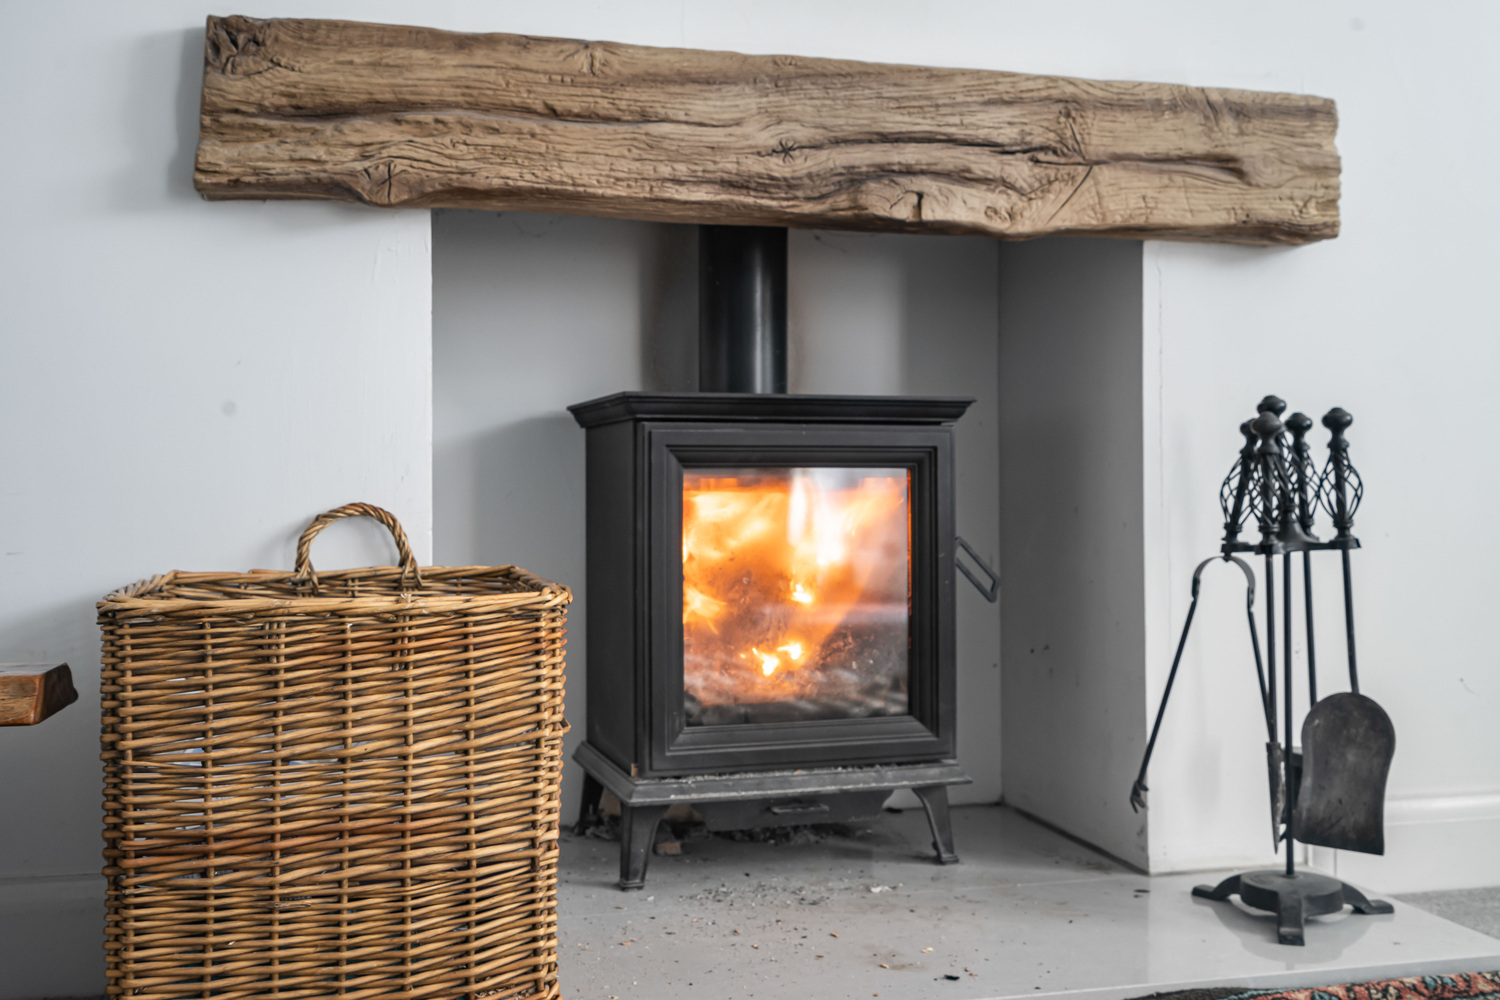
With feature log burning stove. double glazed bay window to front aspect, two double glazed windows to side aspect, all of which with bespoke fitted shutters, two radiators, bespoke fitted media wall including cupboards and shelving.
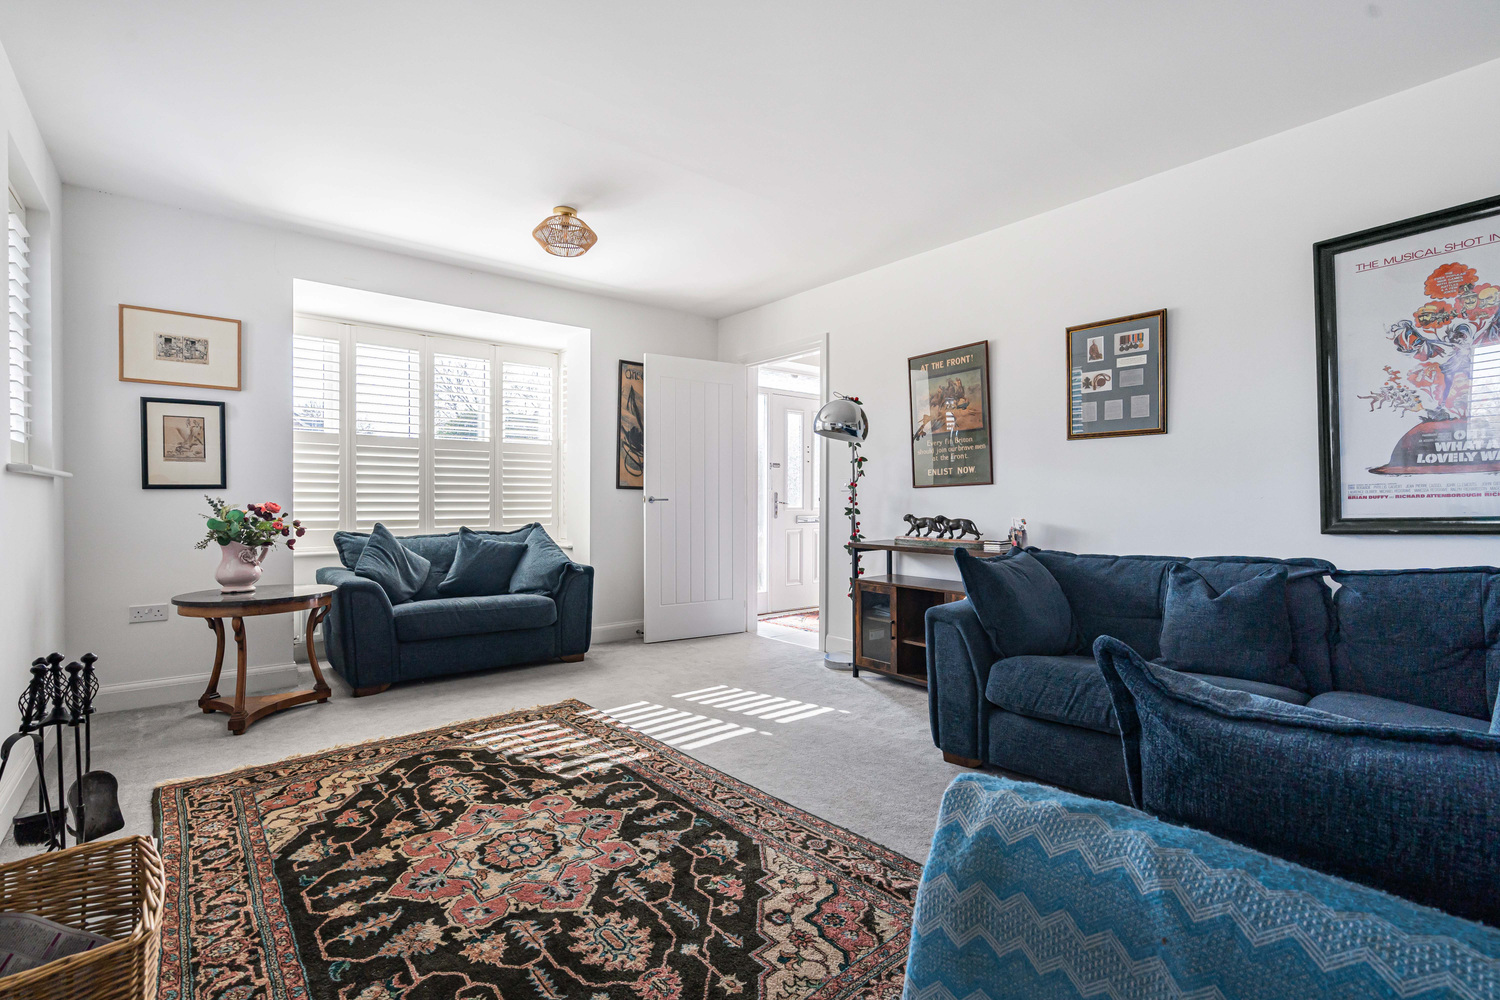
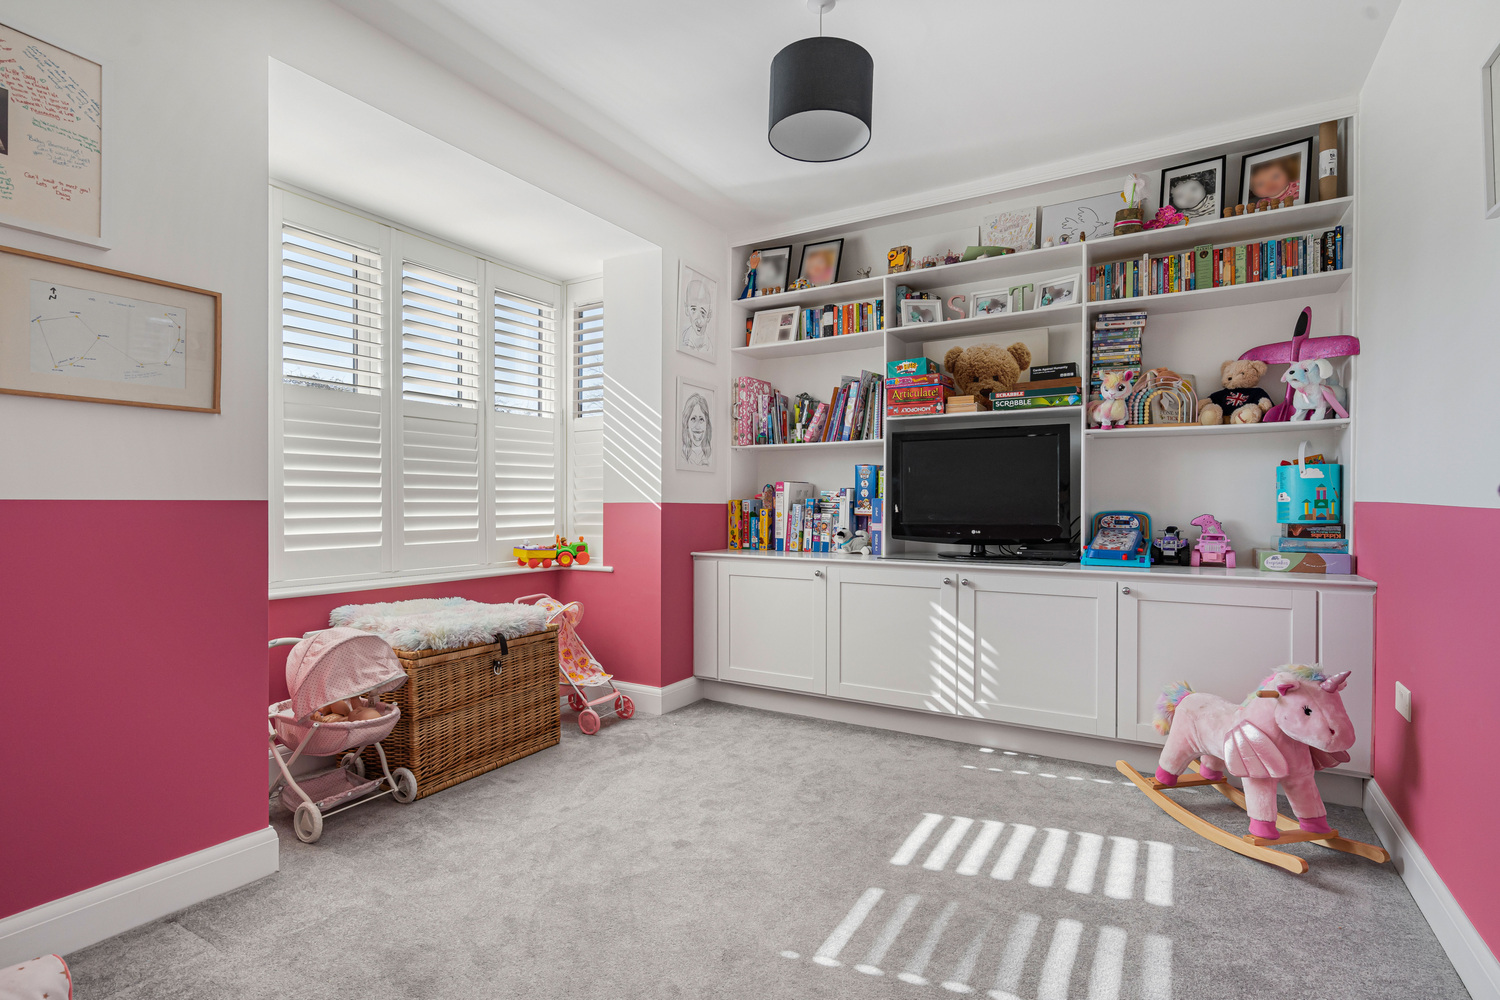
SECOND RECEPTION ROOM/PLAYROOM/DINING ROOM 3.83m x 3.54m
With double glazed bay window to front aspect with bespoke fitted shutters, bespoke cupboards and shelving, radiator.
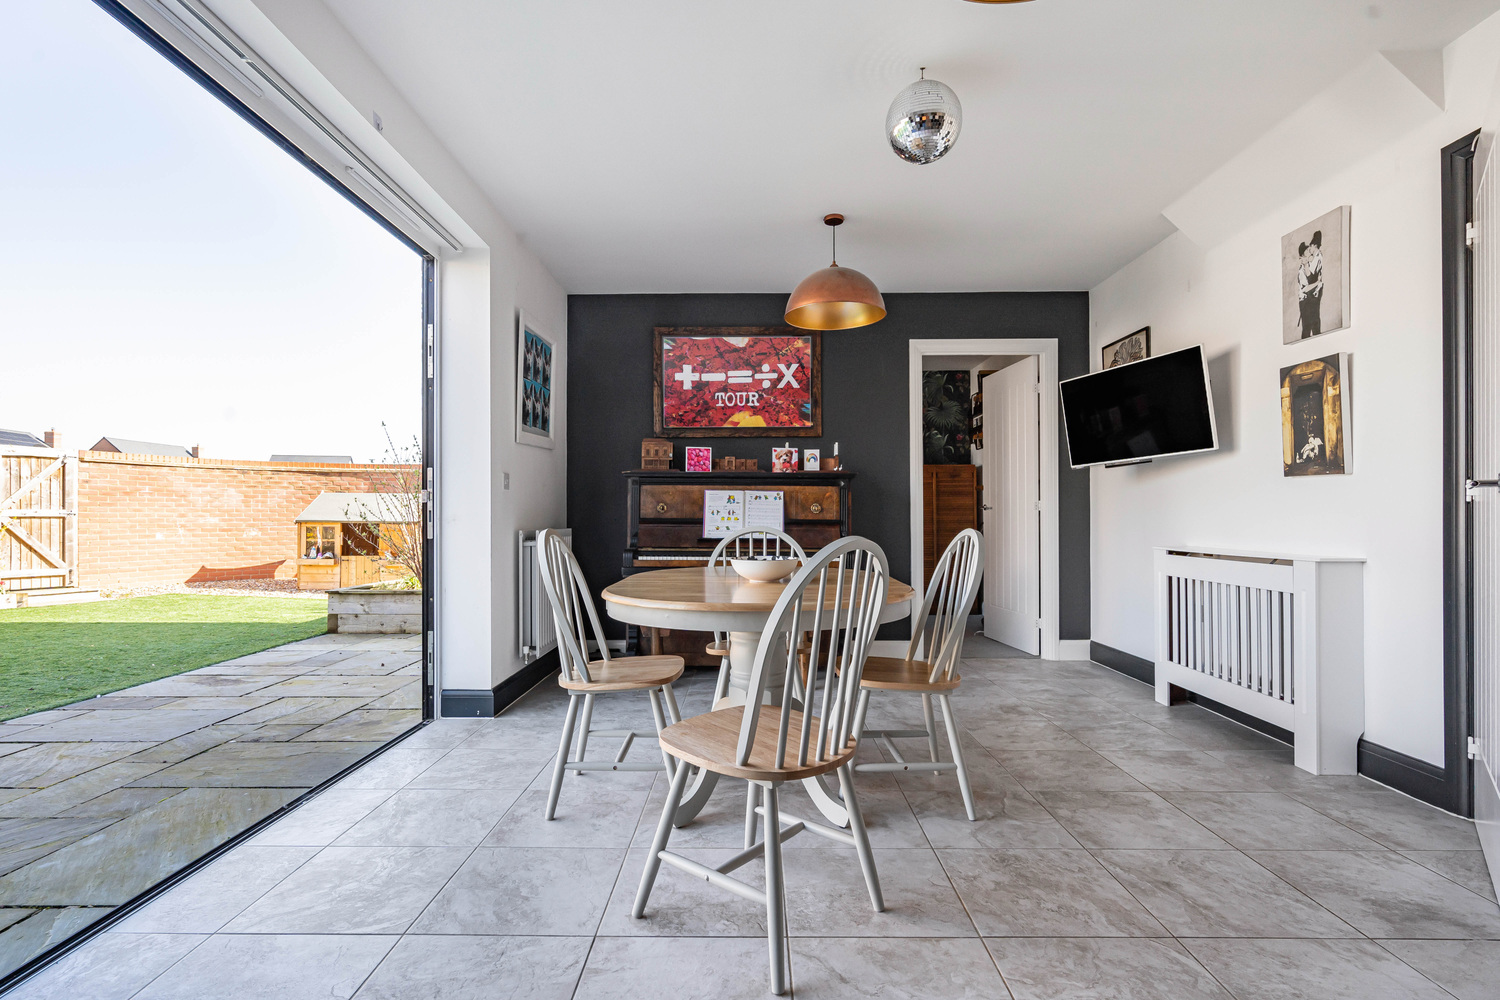
OPEN PLAN KITCHEN/DINING ROOM 7.69m x 3.58m
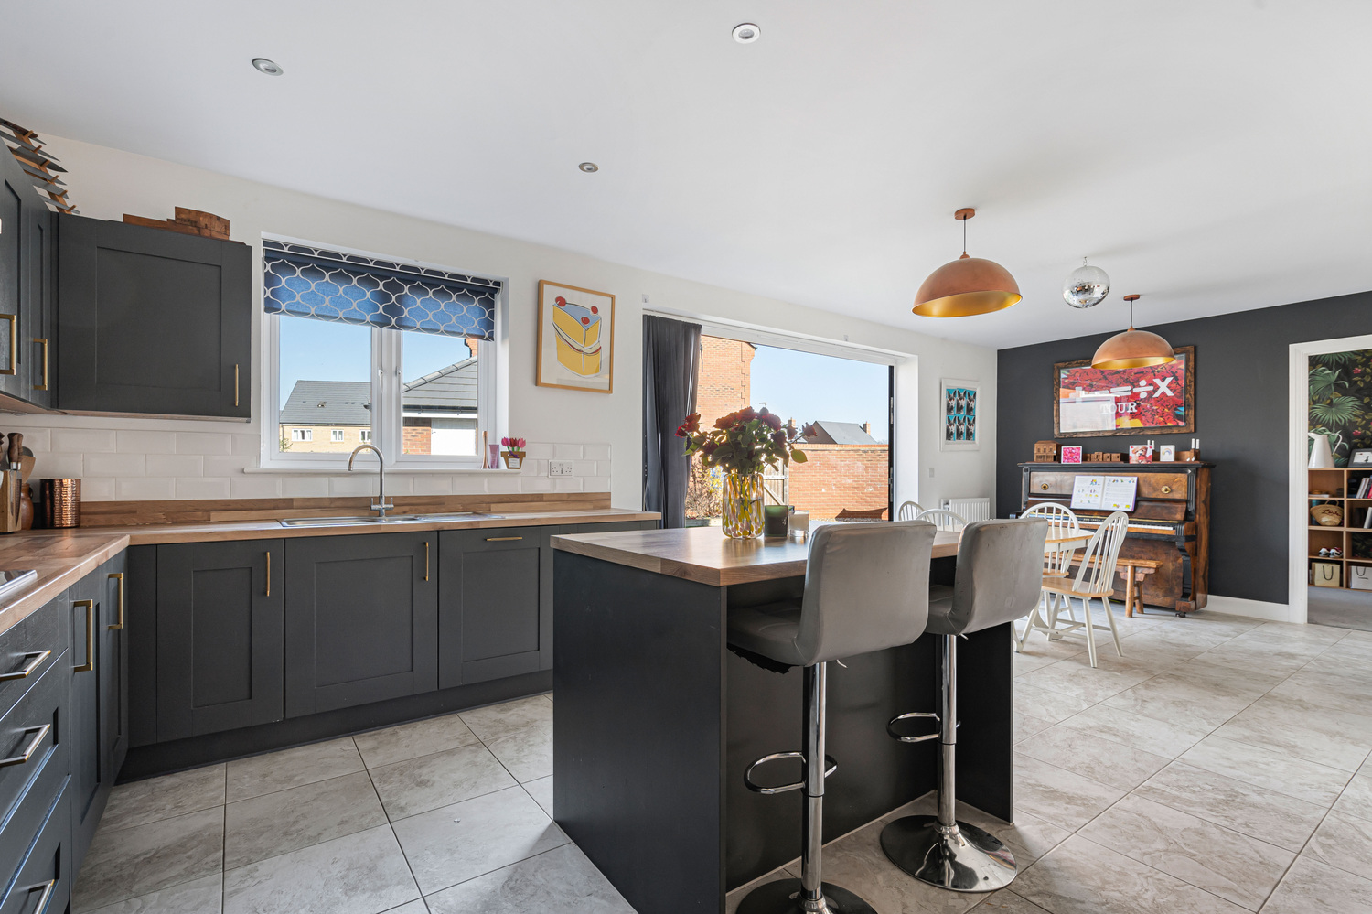
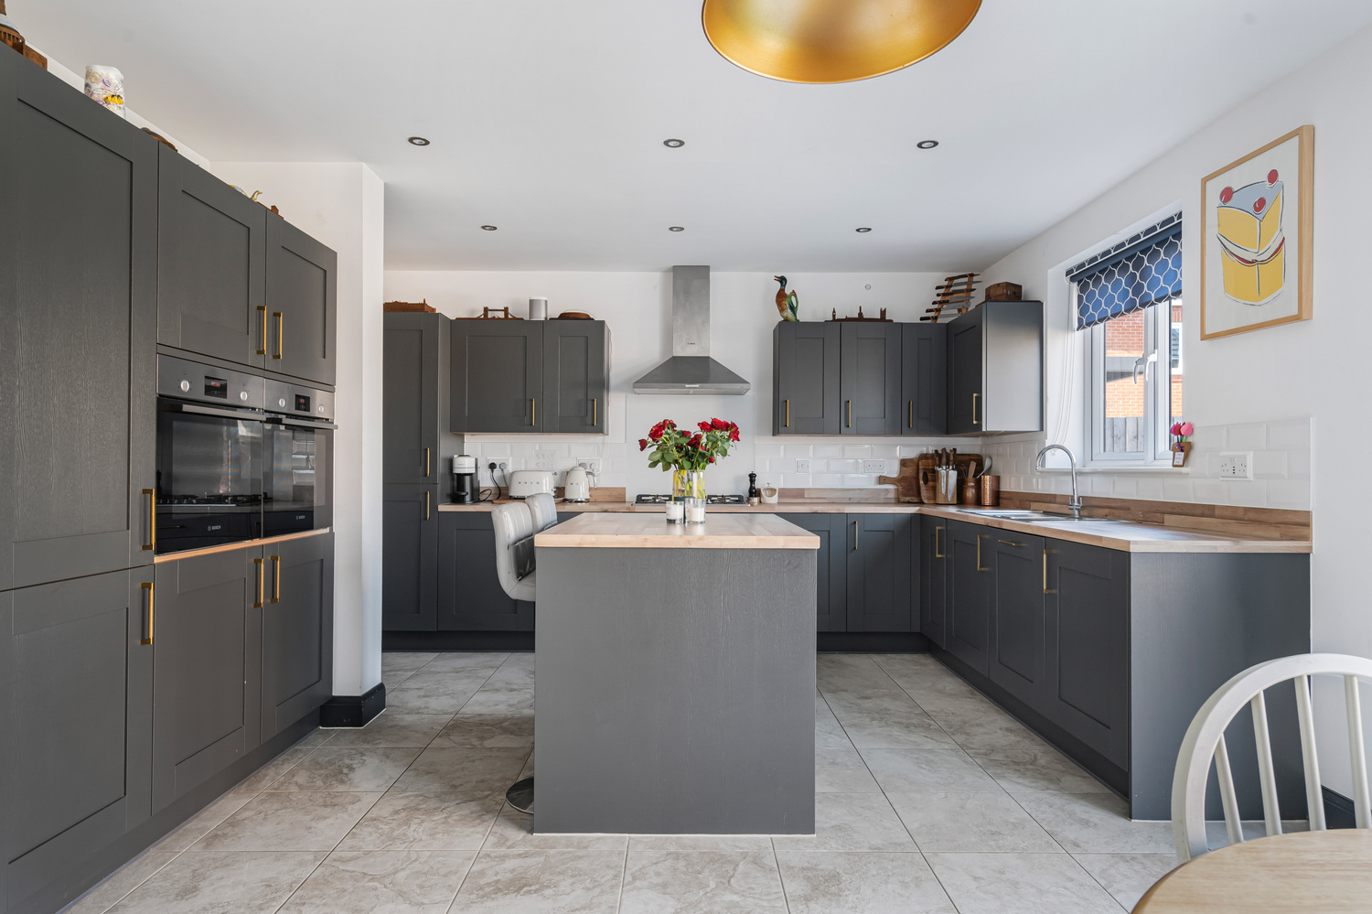
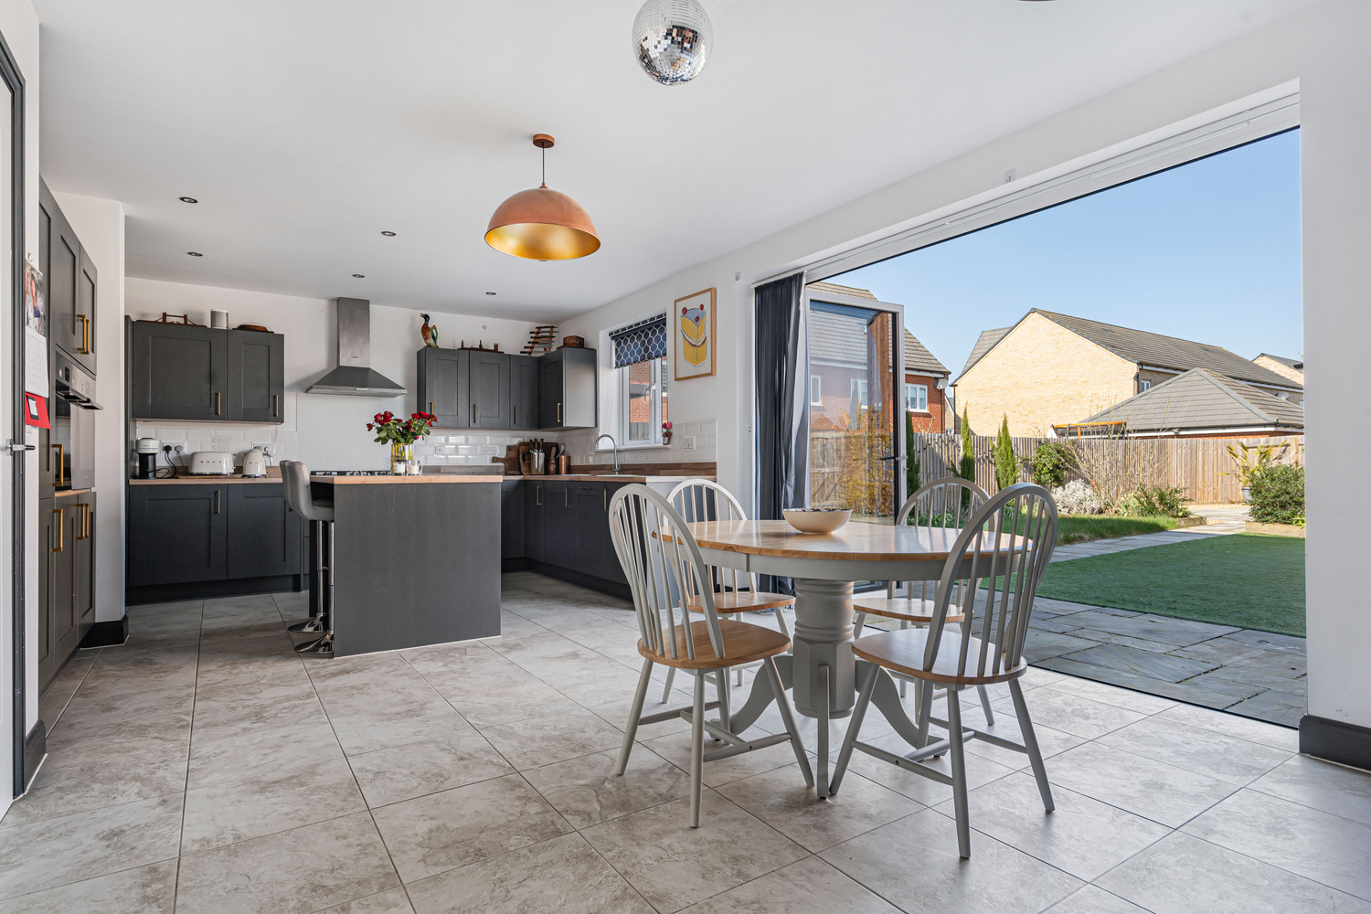
Fitted with a range of matching units including wall mounted unit, base units and drawers. Inset 1 & 1/4 sink unit and drainer. Double oven, five ring gas hob and extractor hood above, central Island with extended breakfast bar, integral fridge freezer and dishwasher, double glazed window to rear aspect and bi-fold doors opening to rear garden.
UTILITY ROOM
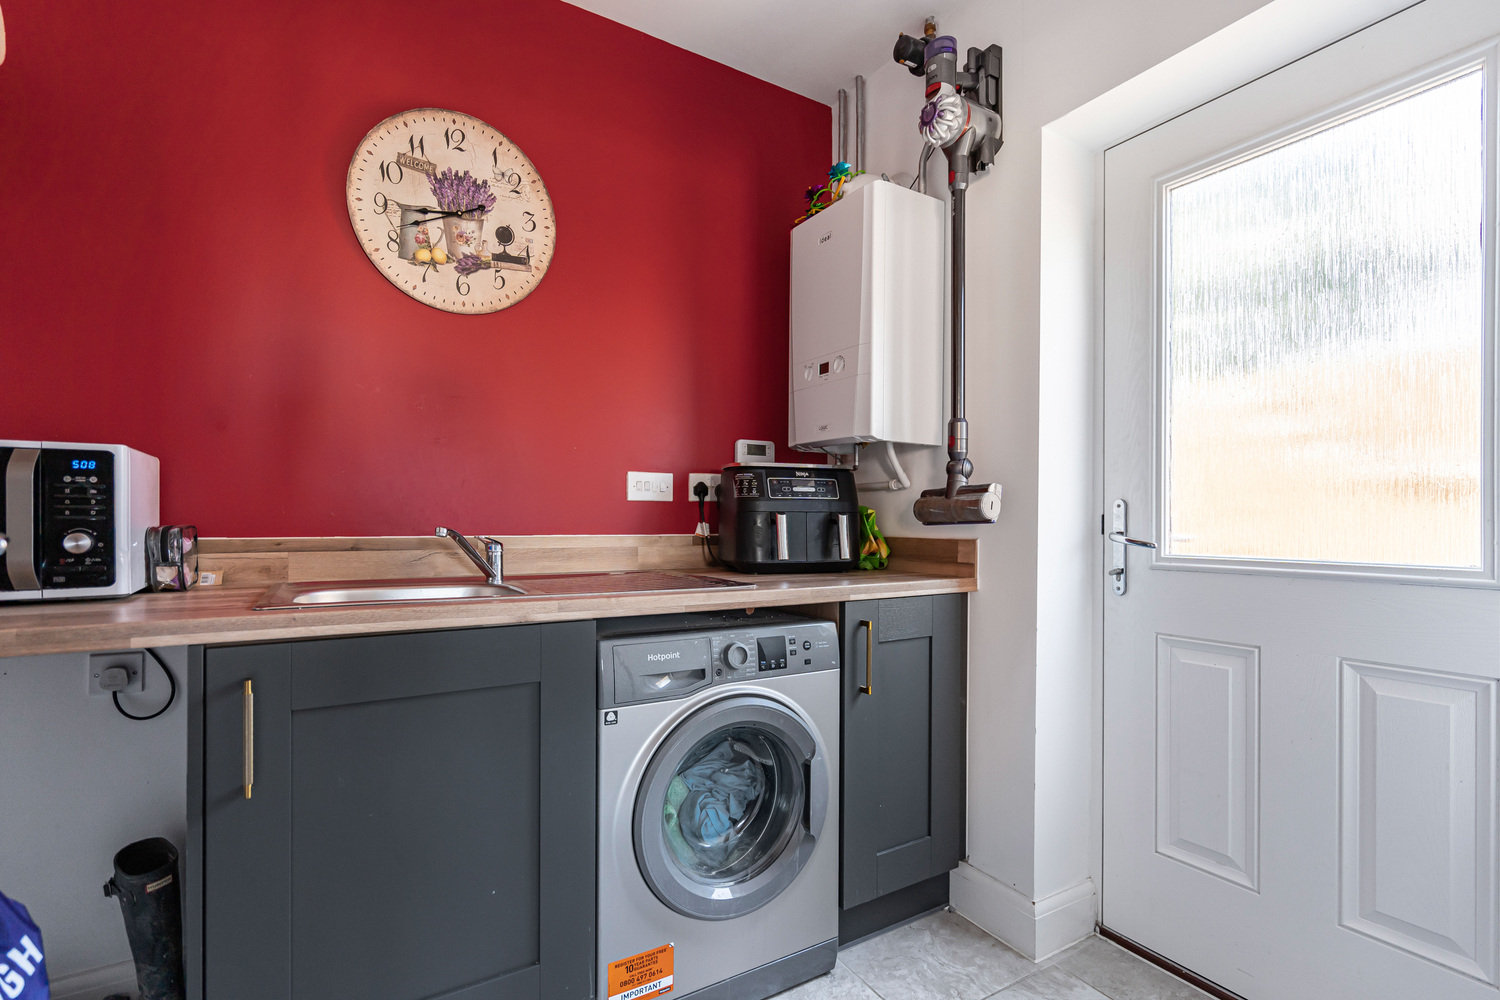
With single sink unit and drainer, plumbing for utilities, wall mounted gas fired boiler, radiator and door leading into garden.
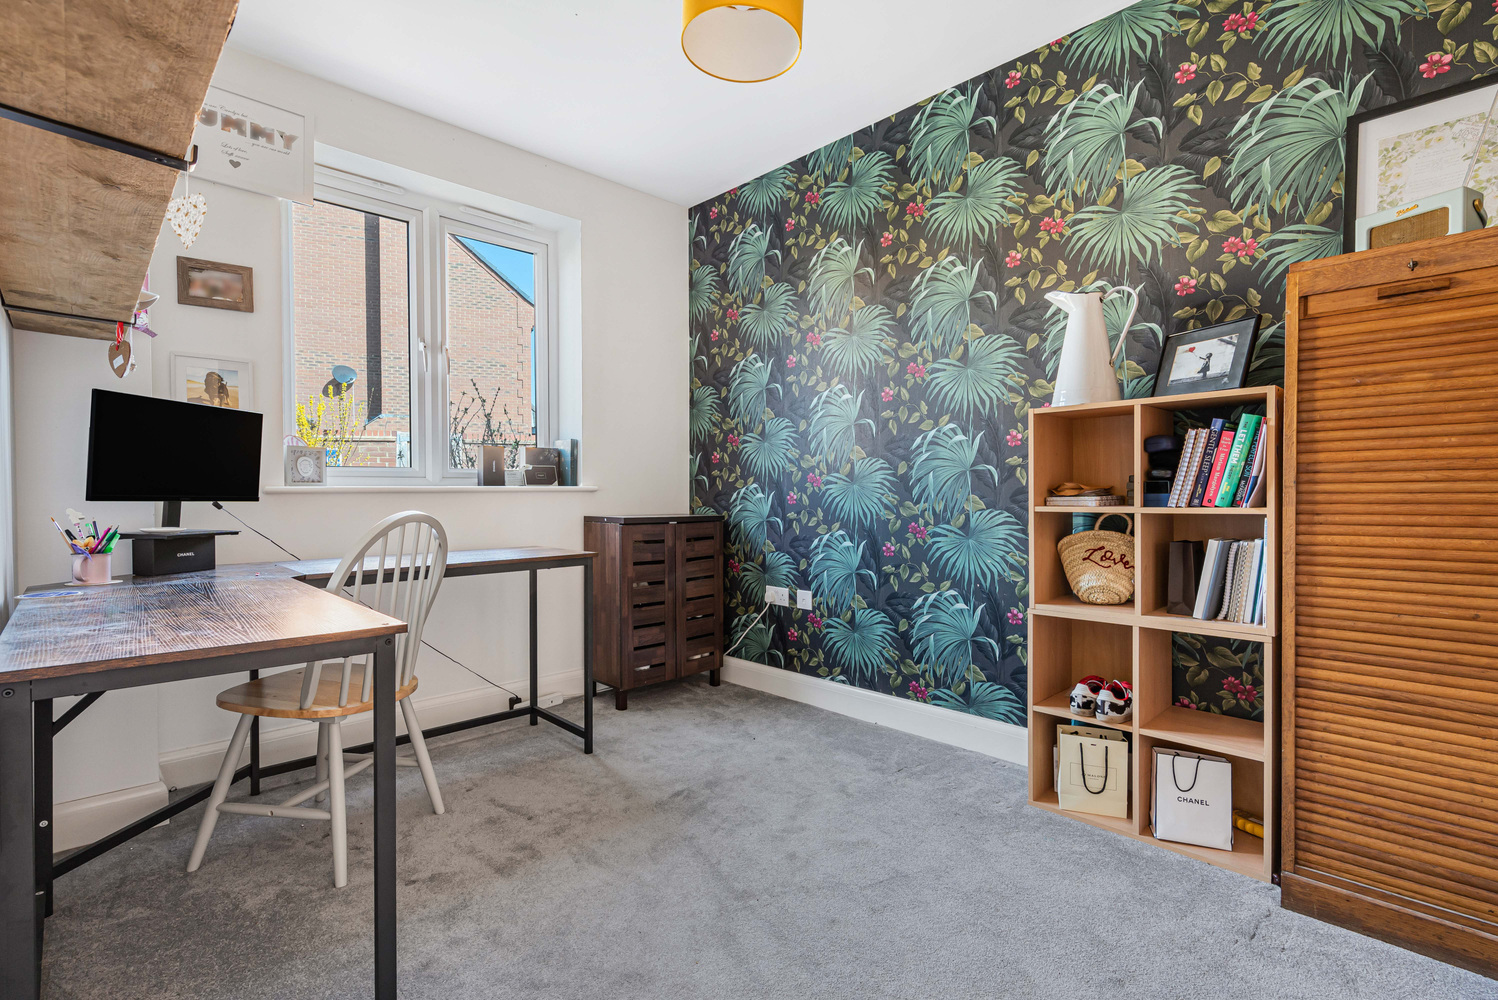
OFFICE 3.56m x 2.54m
With double glazed window to rear aspect. Radiator.
FIRST FLOOR LANDING
With storage cupboard, radiator.
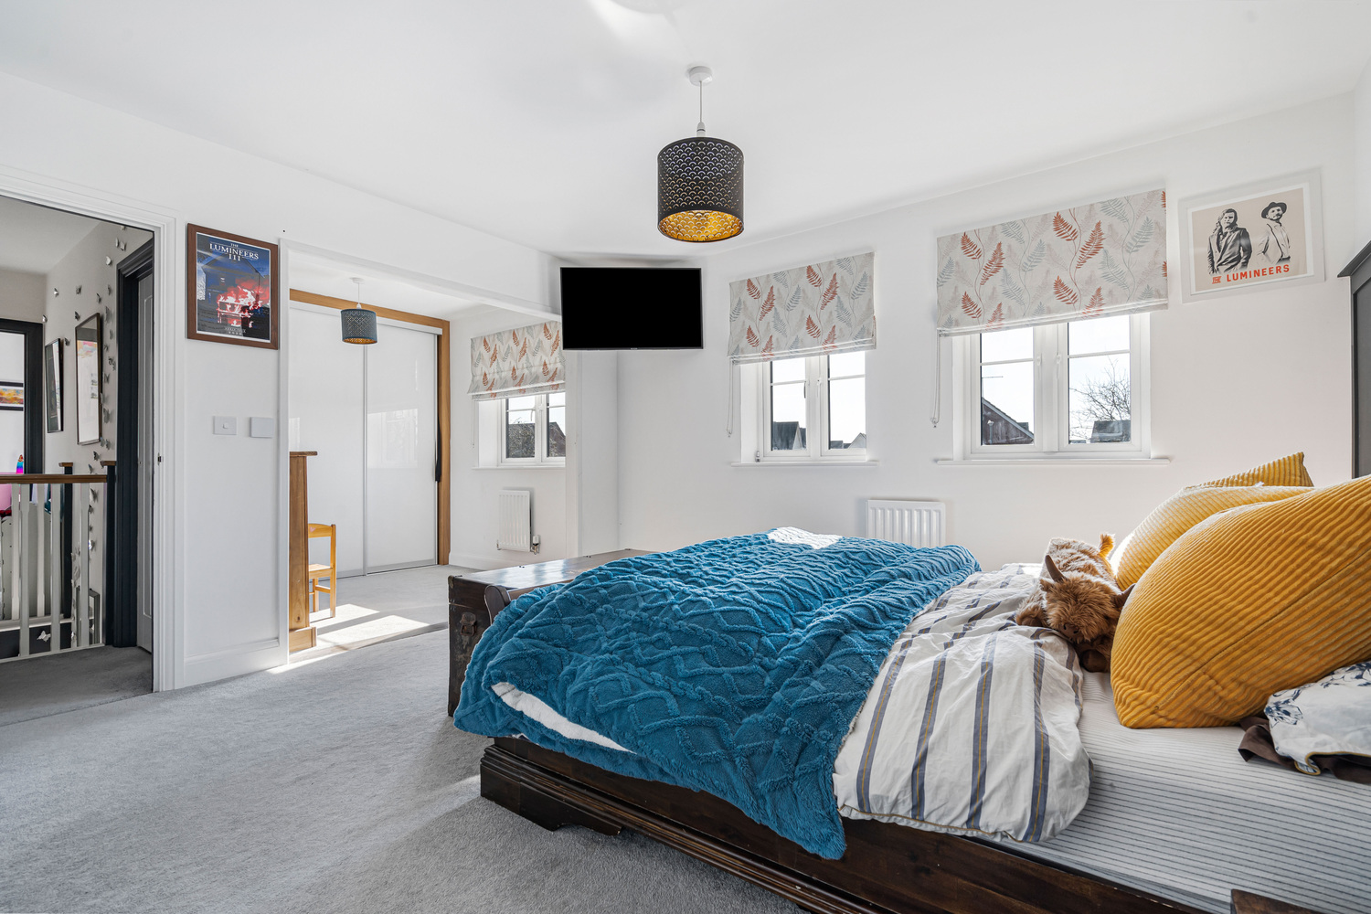
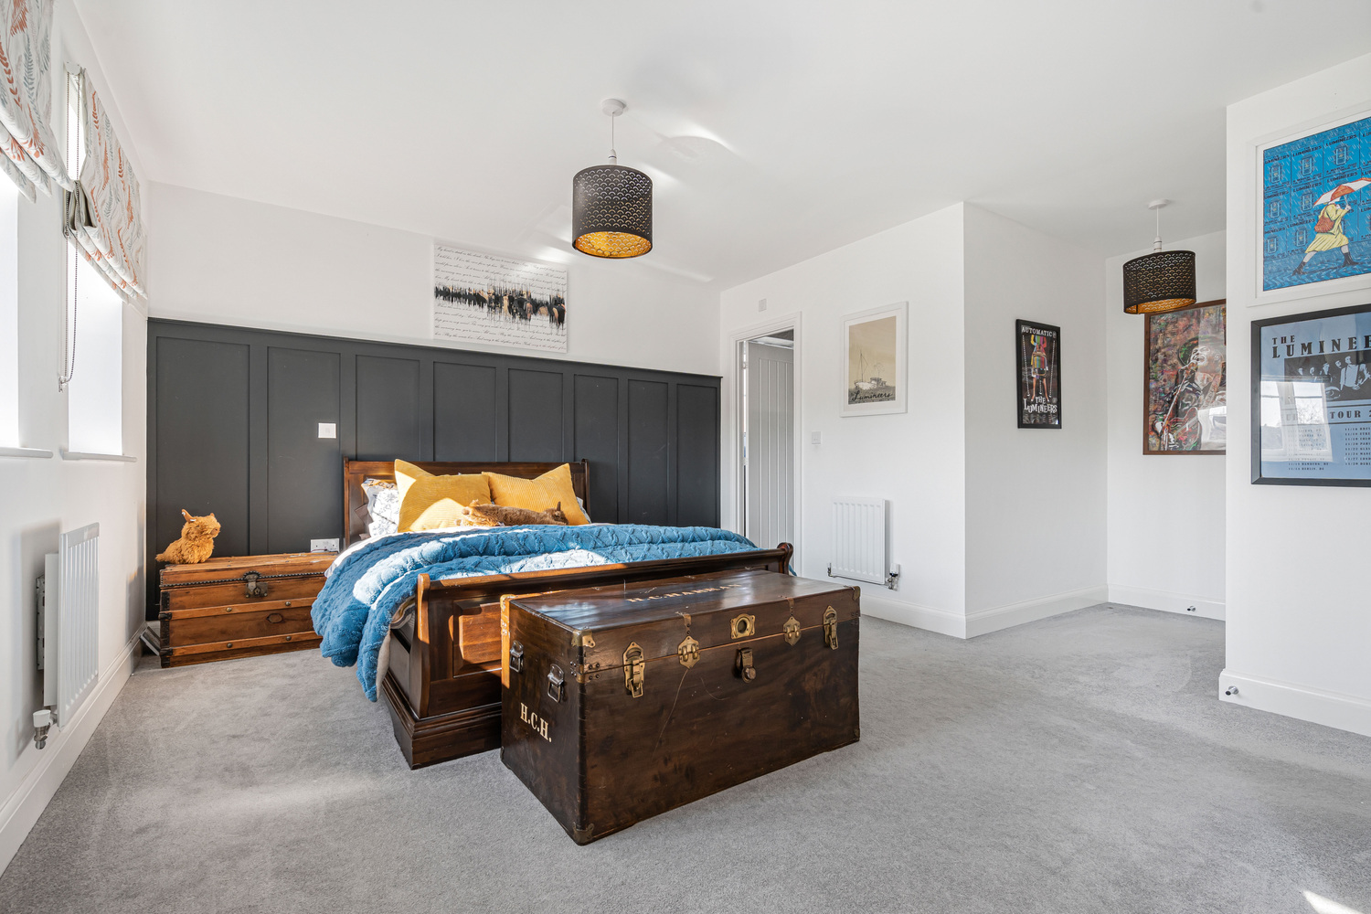
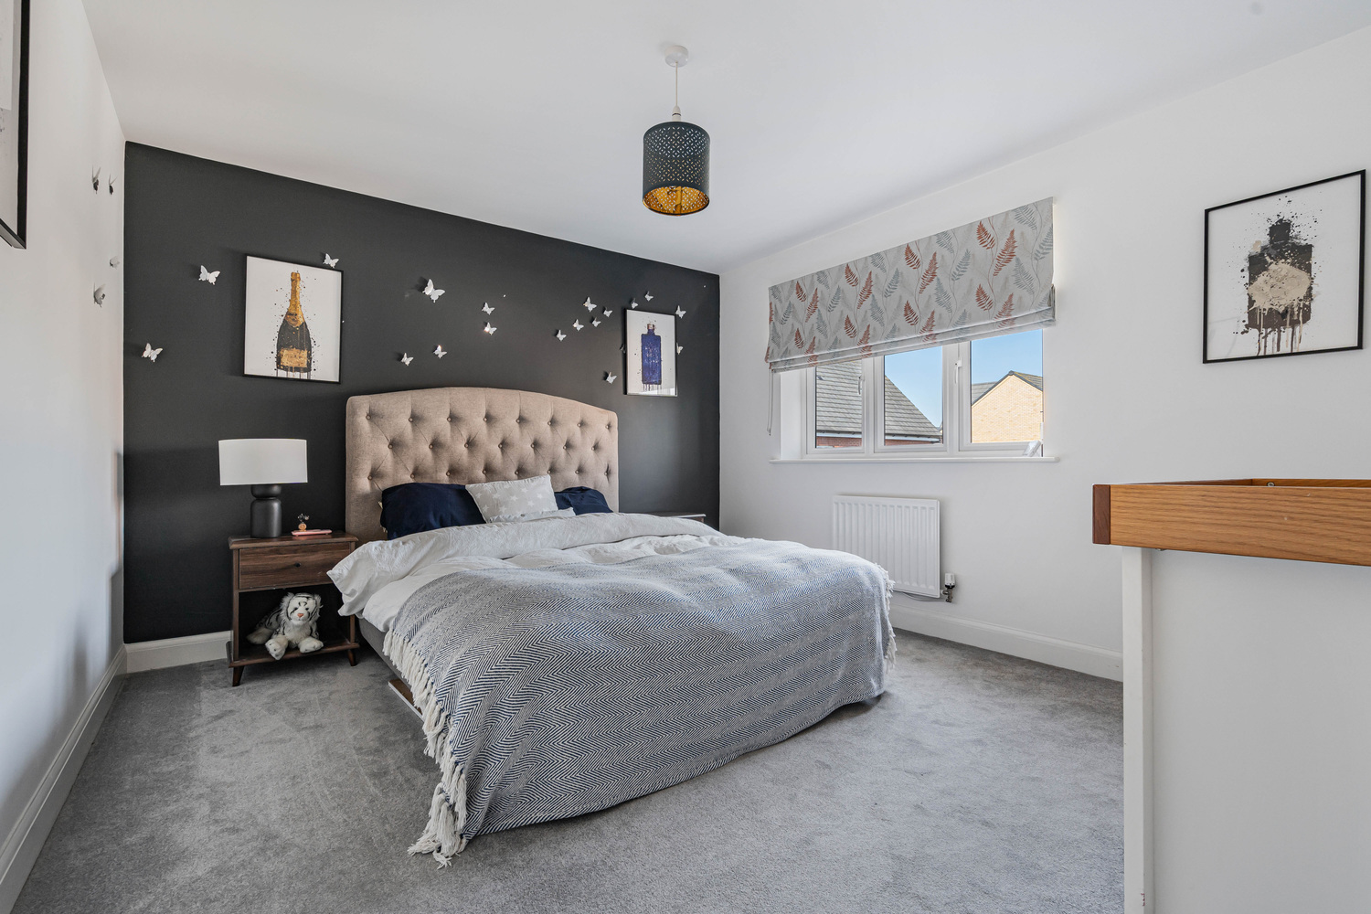
BEDROOM ONE 5.48m x 4.00m
With two double glazed windows to front aspect, two radiators, built in wardrobe, opening through to dressing room area with fitted built-in wardrobes. (Dressing room was previously bedroom five - wall could easily be re-instated).
WALK-IN WARDROBE/FIFTH BEDROOM/NURSERY 2.83m x 2.65m
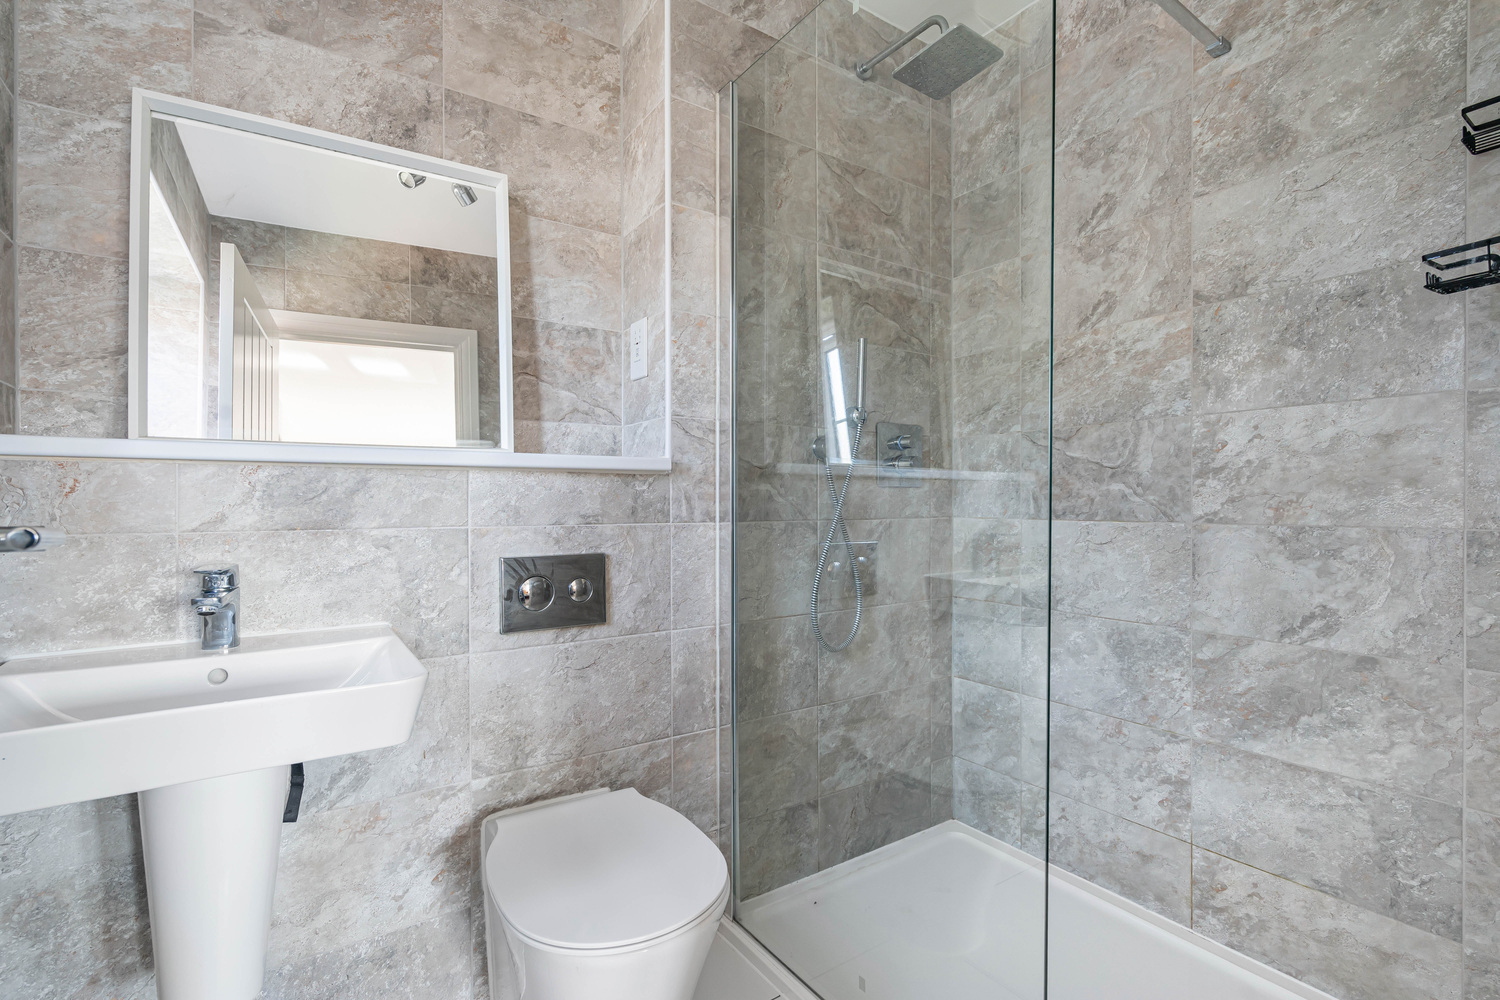
EN-SUITE SHOWER ROOM
Fully tiled suite comprising walk-in shower with drench size showerhead and shower attachment, low-level WC, pedestal wash hand basin, heated towel rail, double glazed window to side aspect.
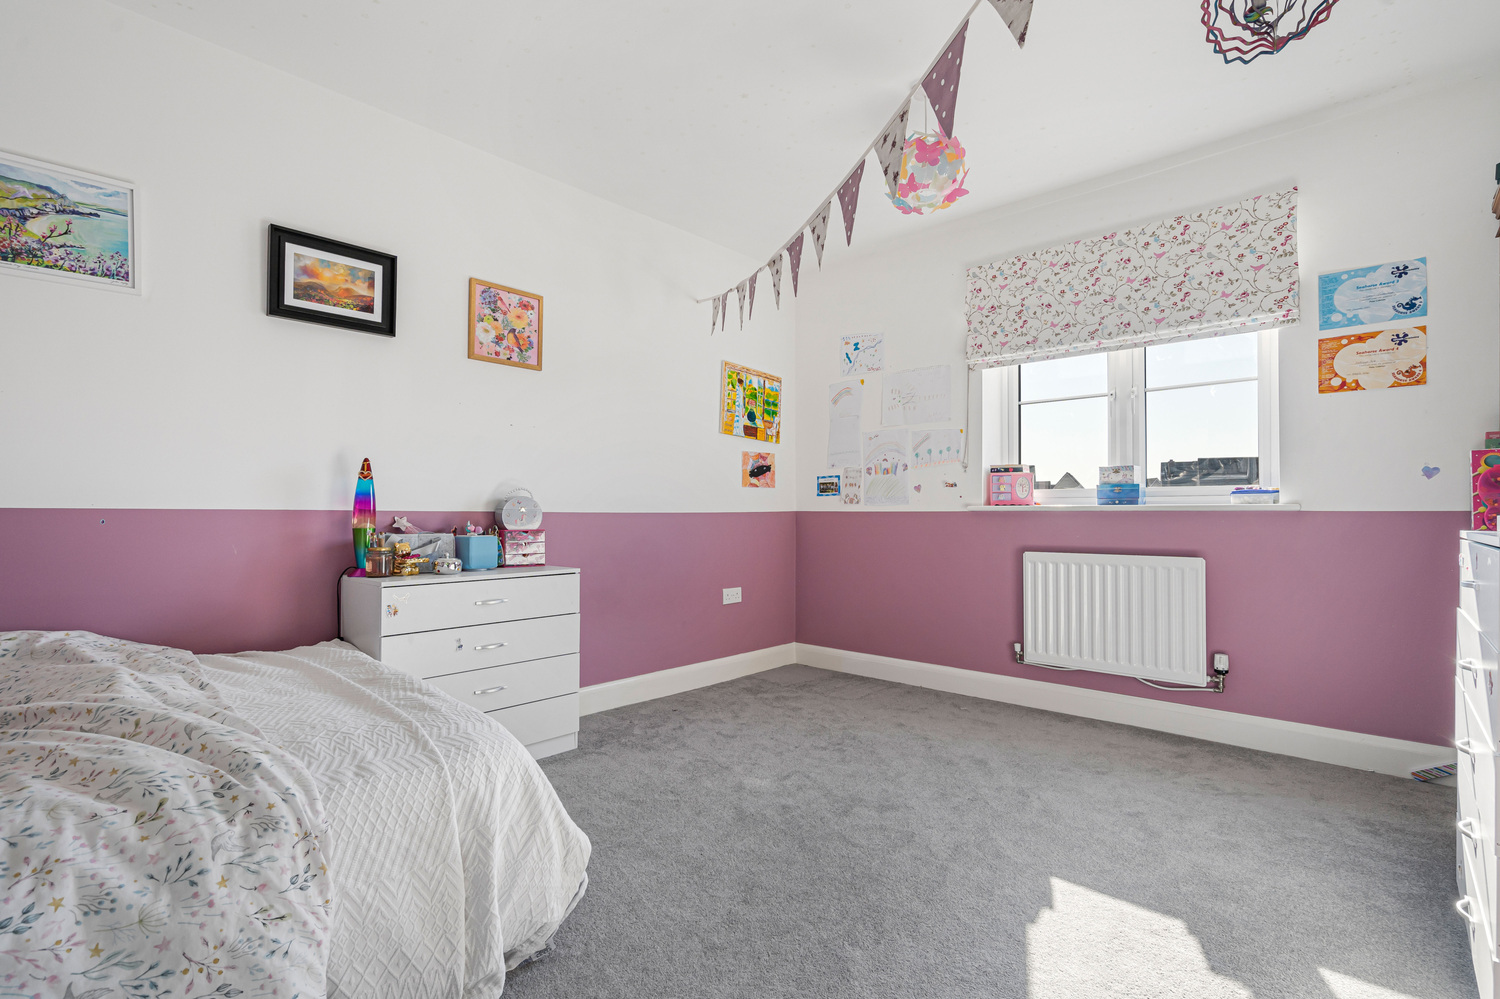
BEDROOM TWO 4.03m x 3.52m
With double glazed window to rear aspect. Radiator.
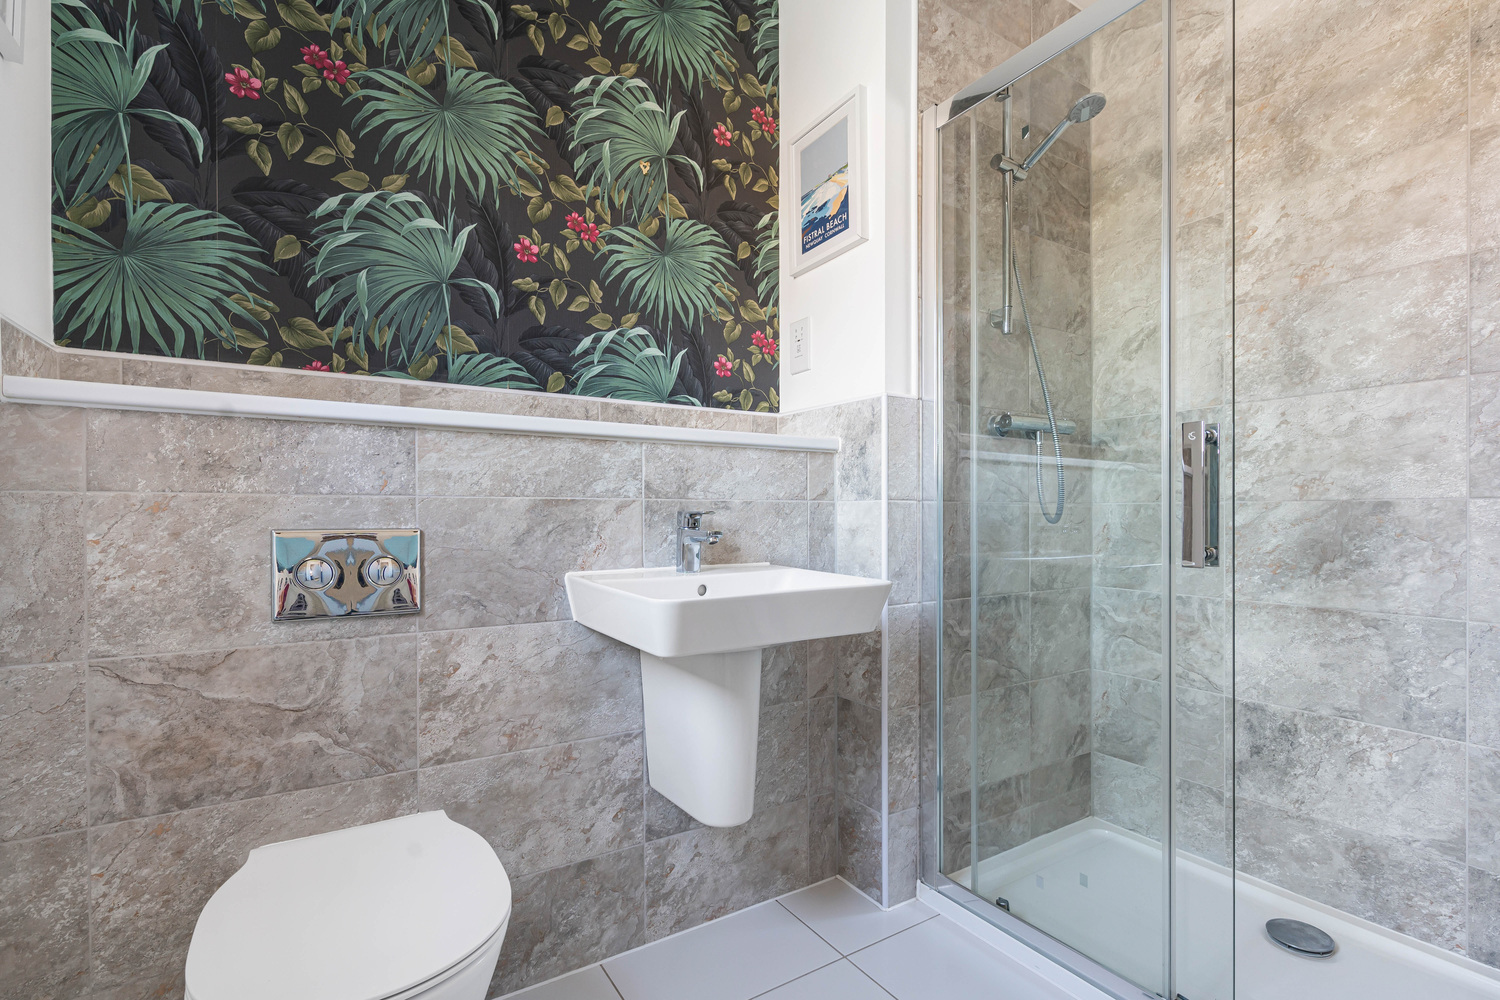
EN SUITE SHOWER ROOM
Suite comprising shower cubicle, low level WC, wash hand basin, heated towel rail and double glazed window to rear aspect.
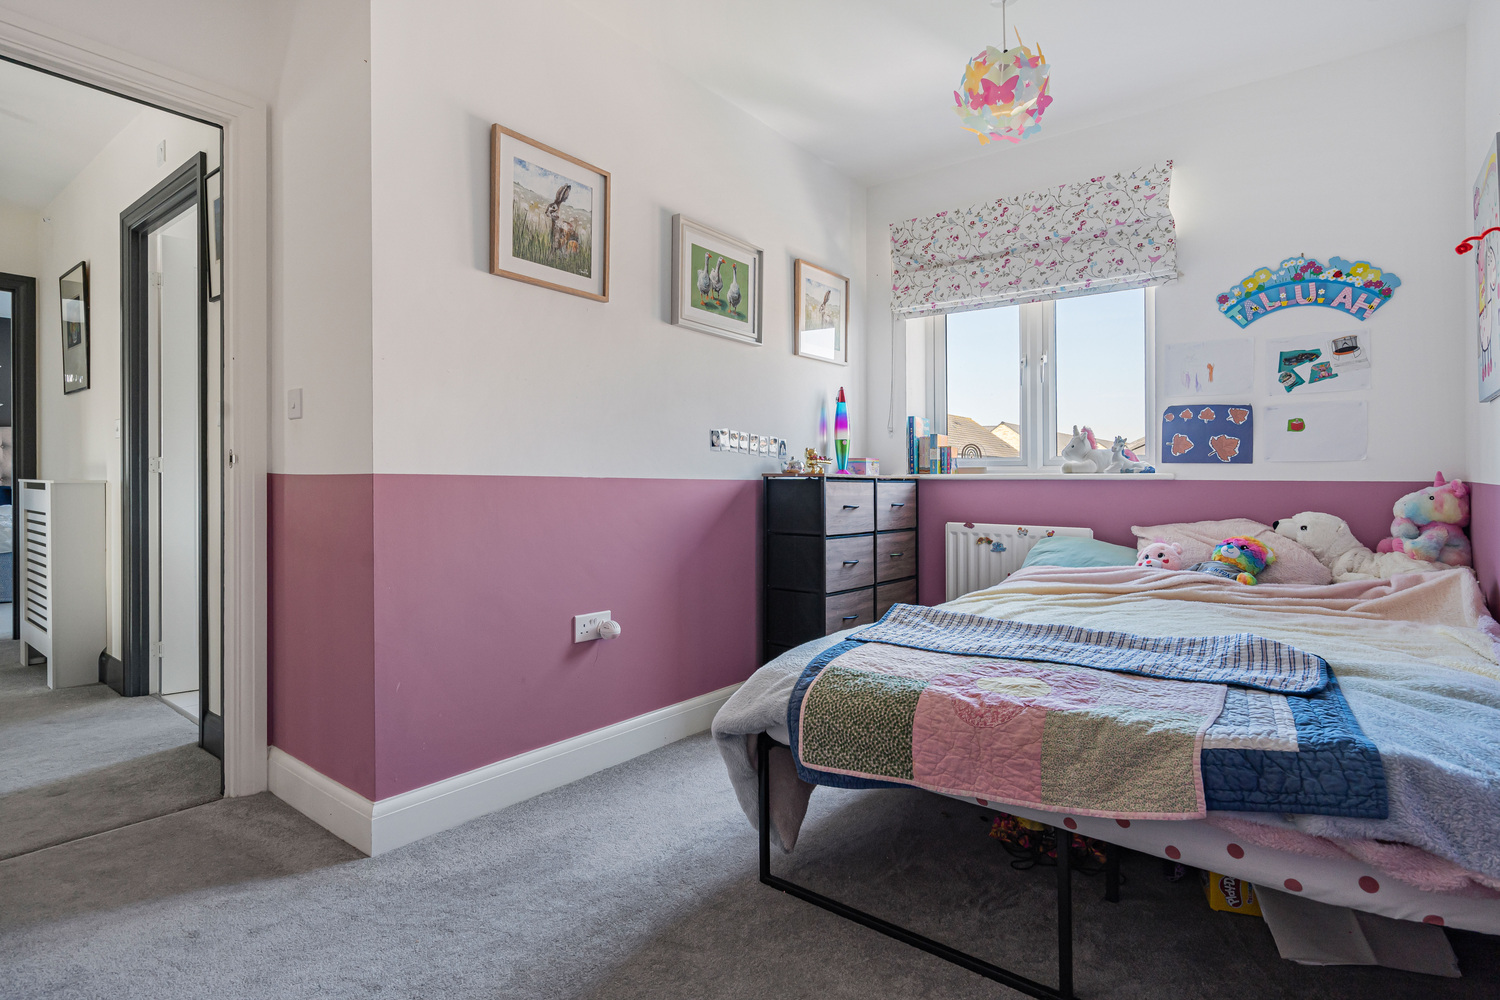
BEDROOM THREE 4.54m x 3.26m
With double glazed window to front aspect, radiator and fitted built-in wardrobe.
BEDROOM FOUR 4.46m x 2.87m
Double glazed window to rear aspect. Radiator.
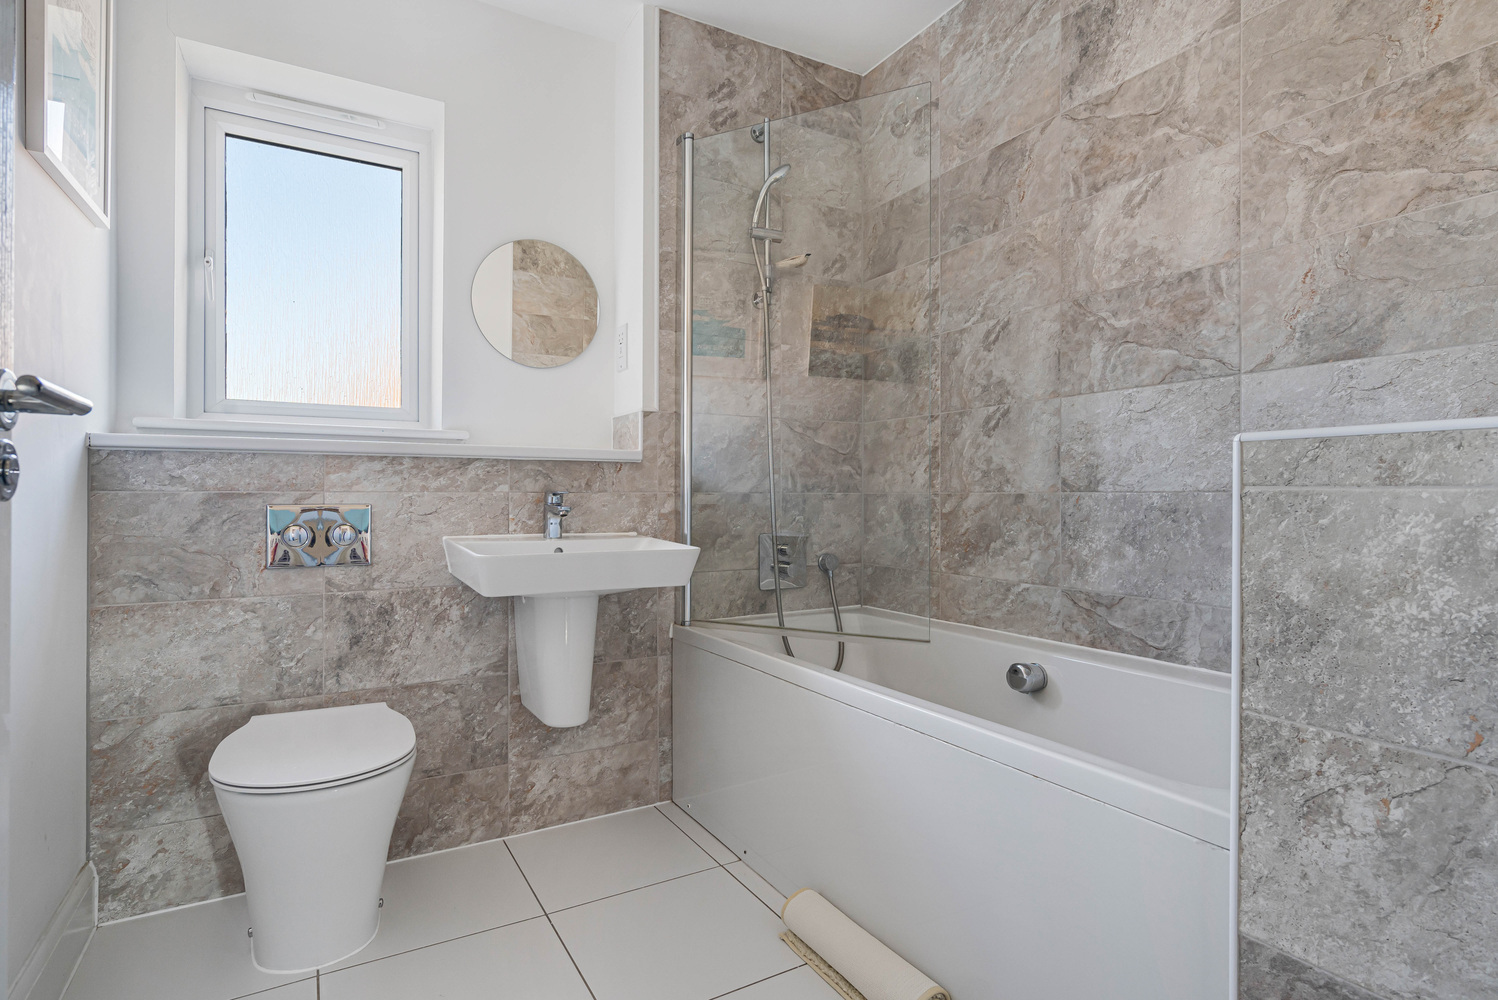
FAMILY BATHROOM
Suite comprising panelled bath with shower above, low-level WC, wash hand basin, radiator and double glazed window.
EXTERIOR
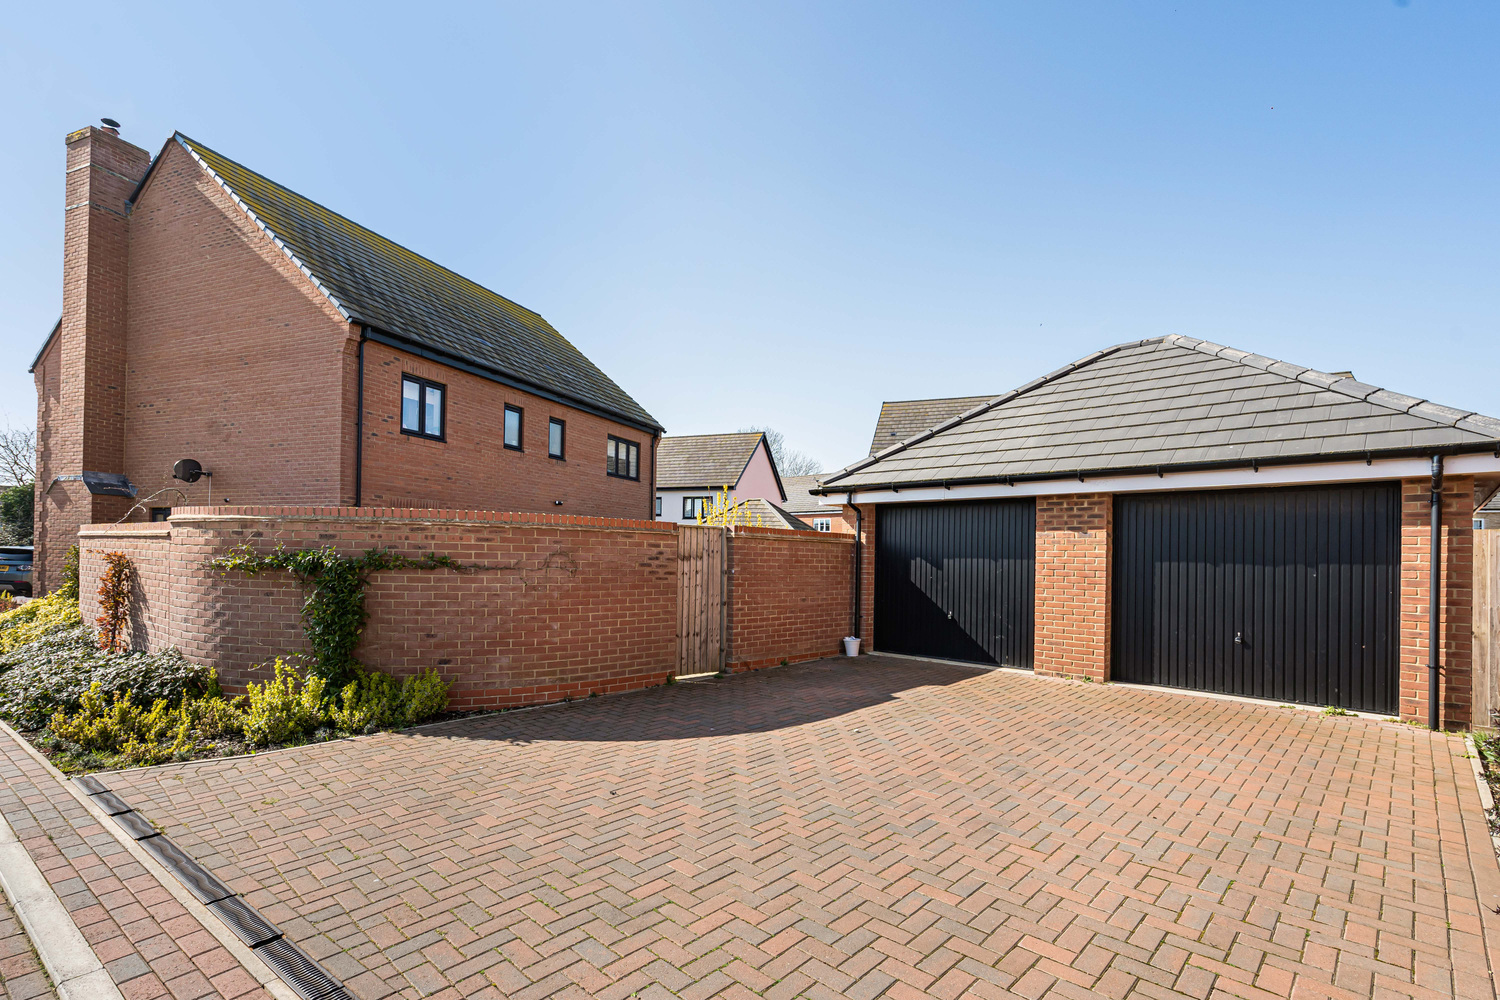
The property benefits from a double width driveway and double garage providing ample off-road vehicle parking.
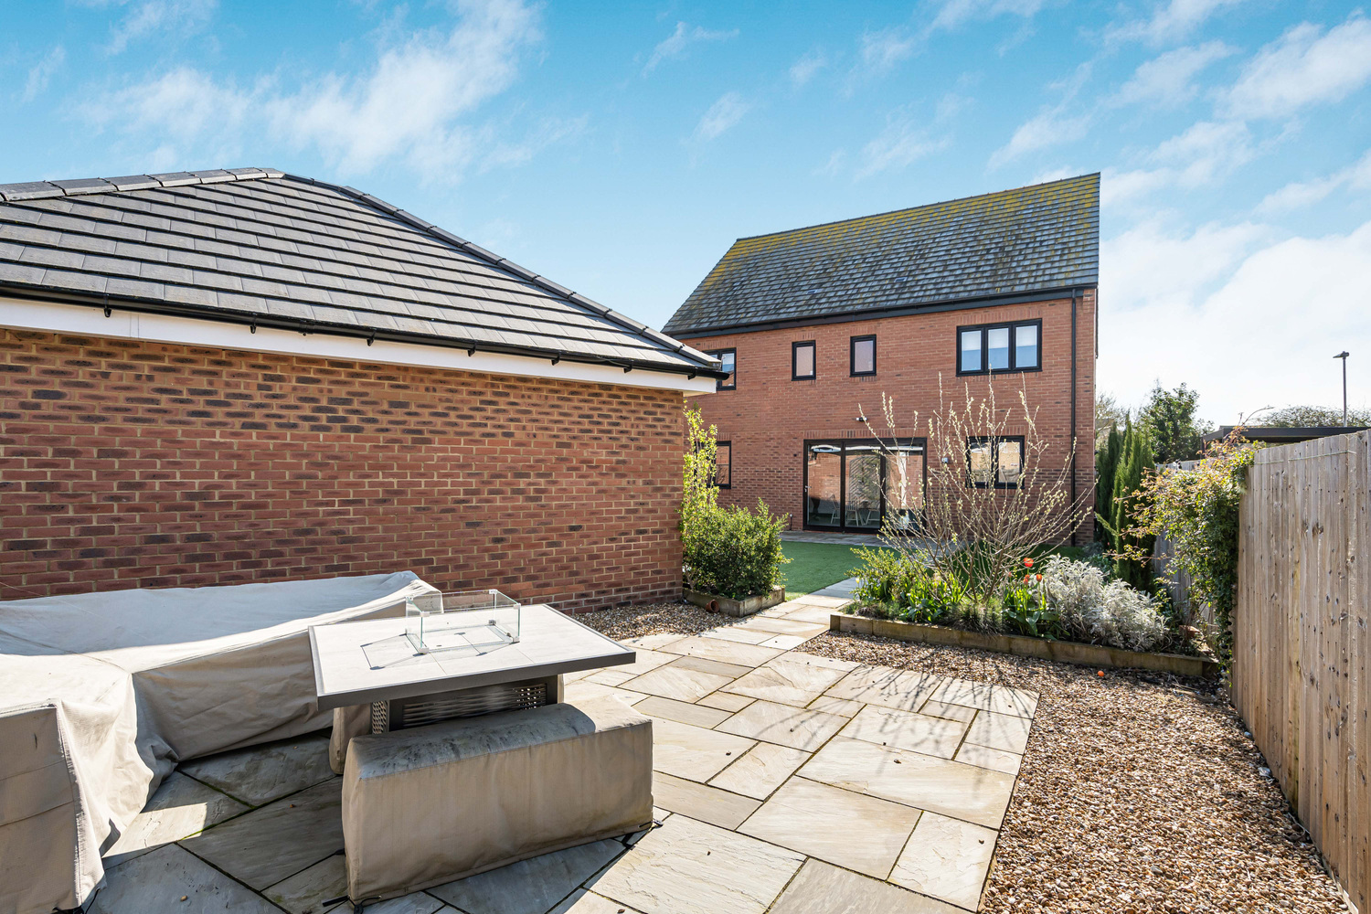
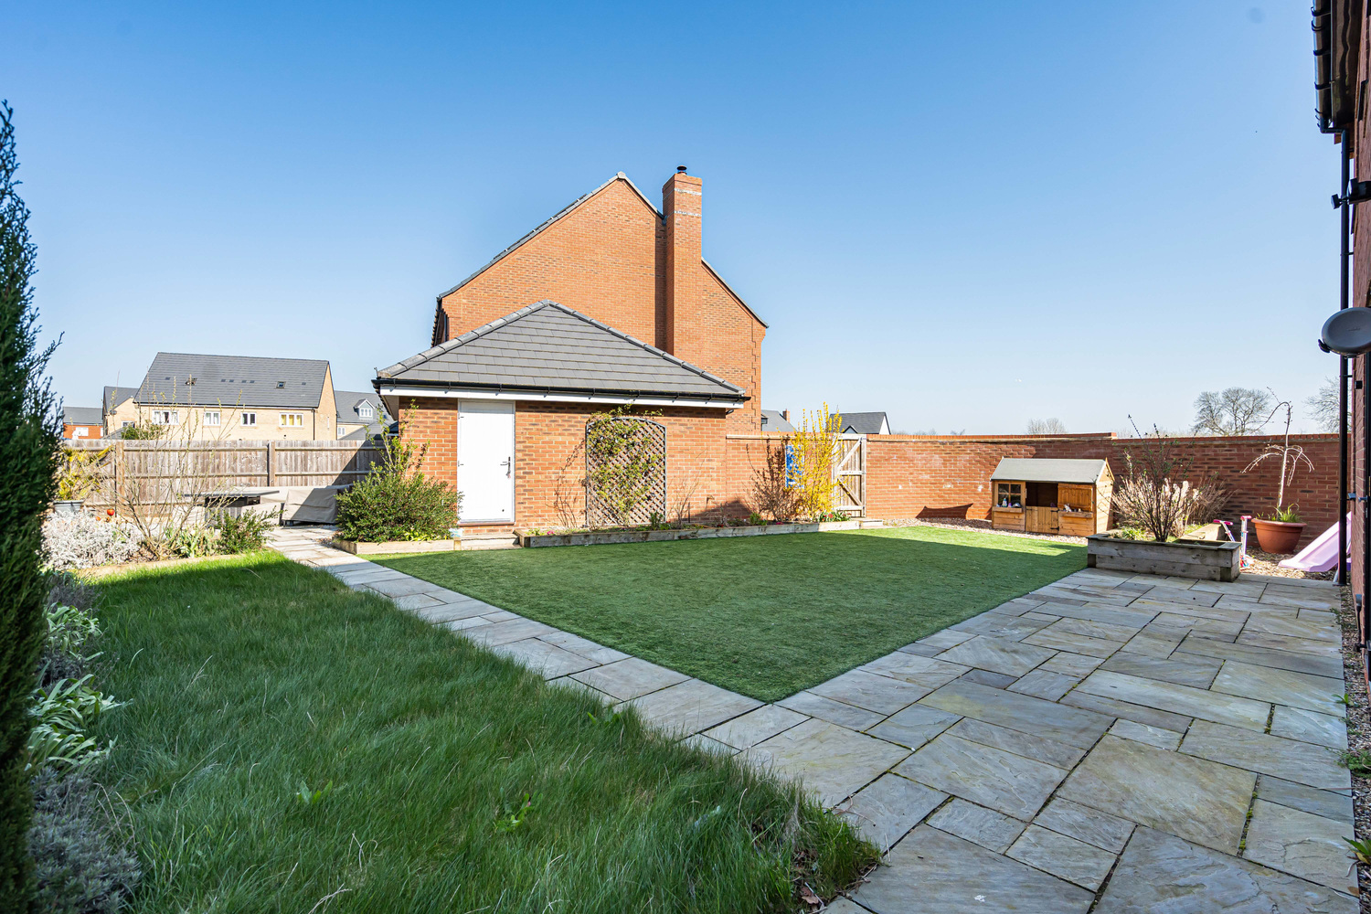
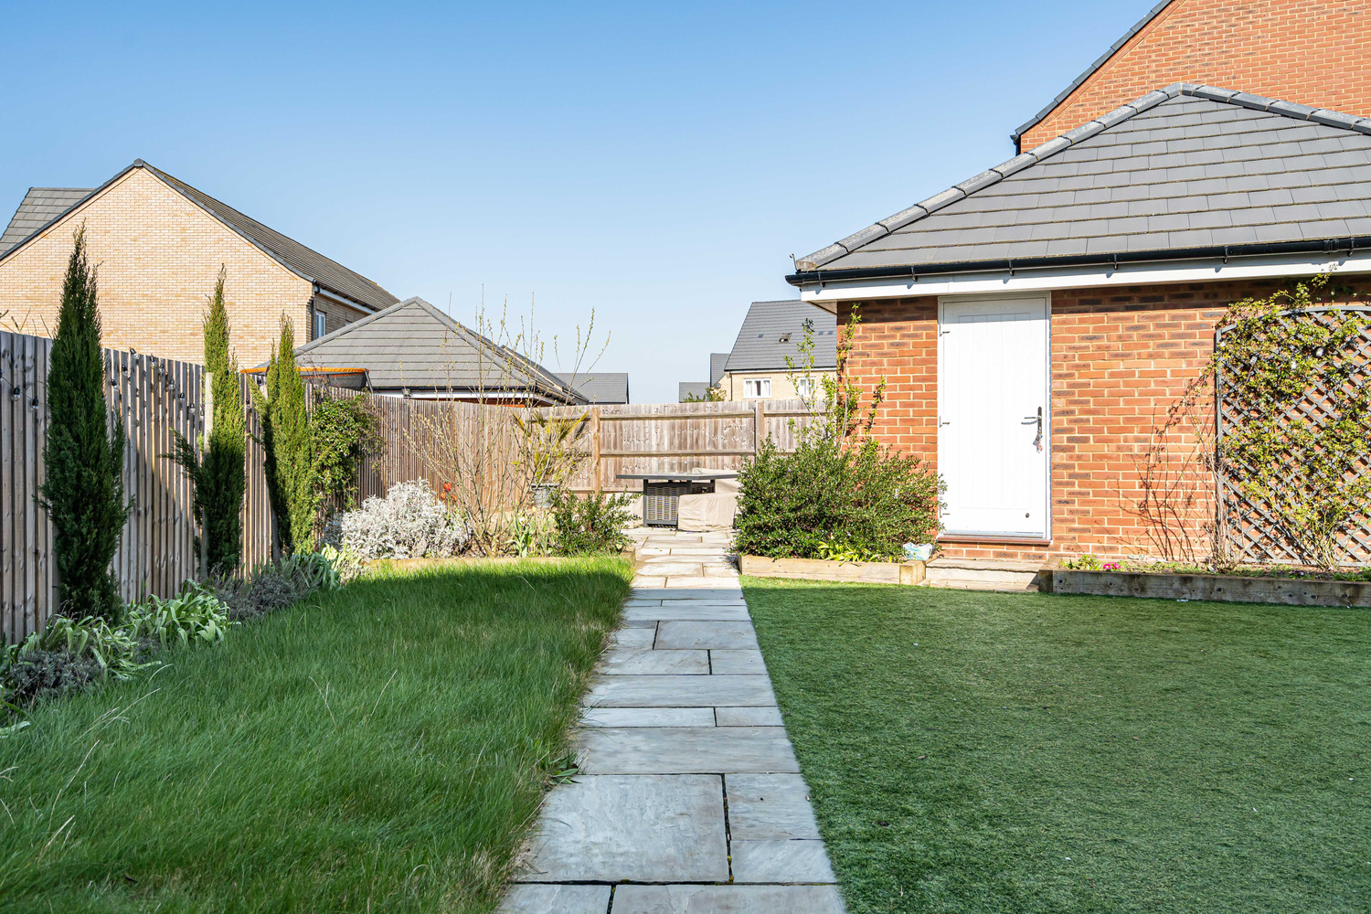
Generous rear garden consisting of low maintenance artificial turf, grass lawn, raised bed borders and extensive paved patios.

Download this property brochure
Download brochureTry our calculators
Mortgage calculator
Stamp duty calculator
Similar Properties
-
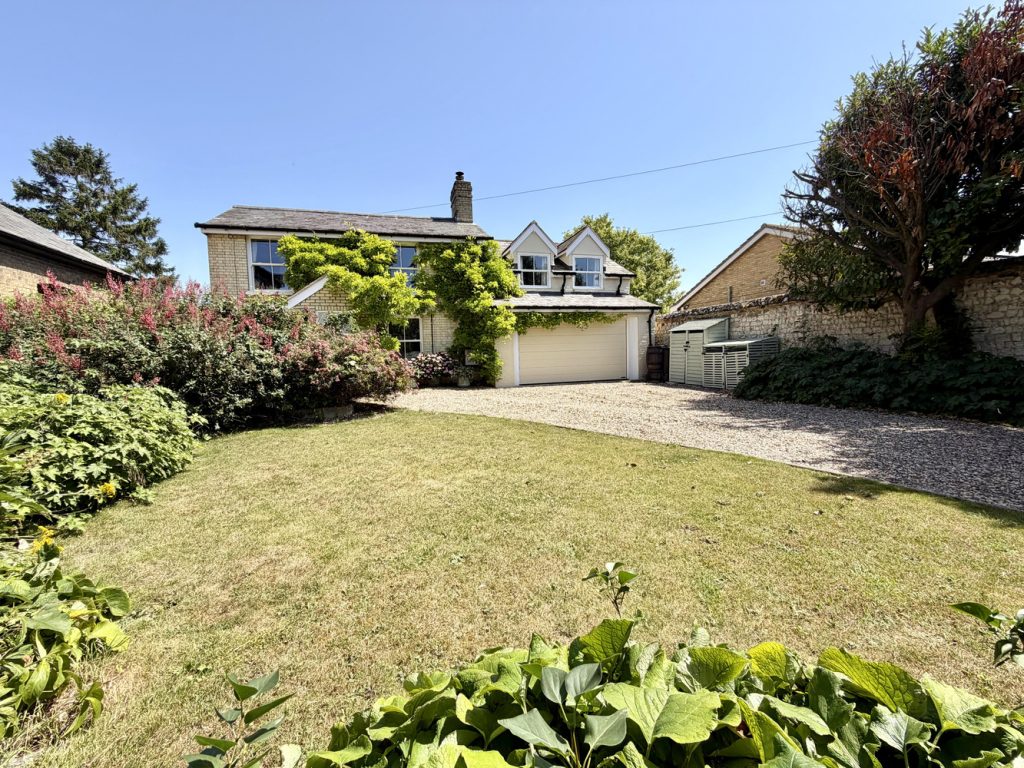
Pound Lane, Isleham, Ely, Cambridgeshire
£550,000 Guide PriceFor SaleA charming and beautifully presented four bedroom period home with recently refitted kitchen and three reception rooms. Situated in a set back location in the much sought after village.4 Bedrooms2 Bathrooms3 Receptions -
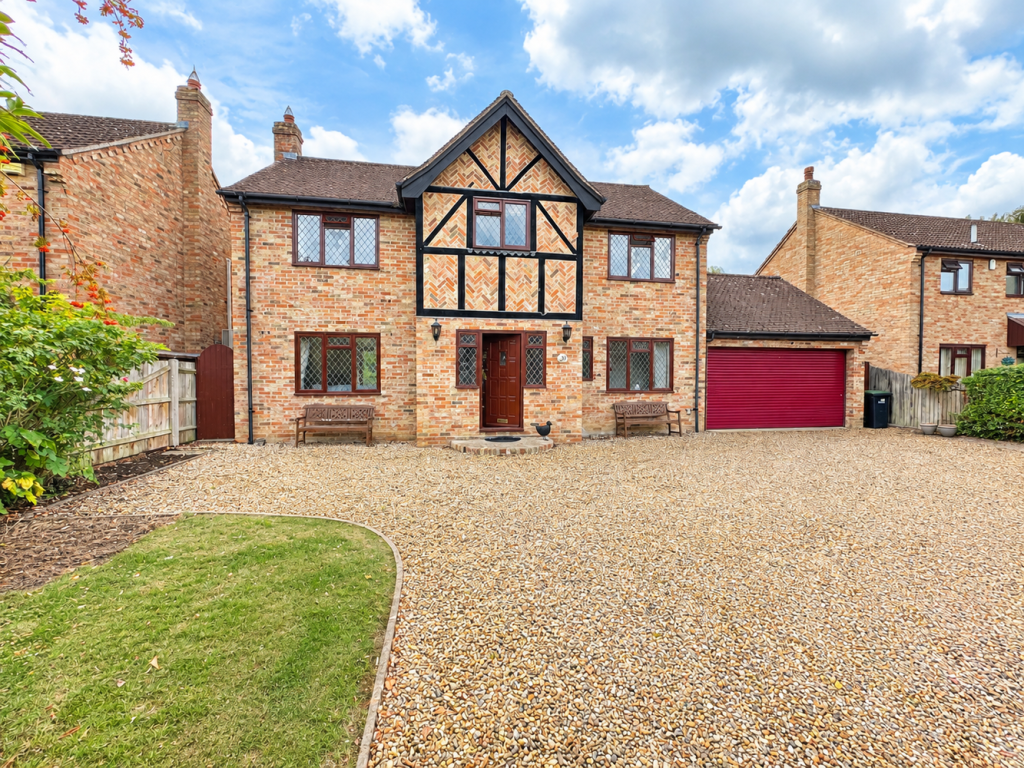
Feltons, Fordham. Ely.
£599,950 Guide PriceFor SaleAn impressive and rather special detached family home, ideally positioned at the end of a quiet and peaceful cul-de-sac and enjoying some fabulous open views over the River Snail and parkland. Offering excellent potential to update and personalise, this is a fantastic opportunity to acquire a substa...4 Bedrooms2 Bathrooms2 Receptions -
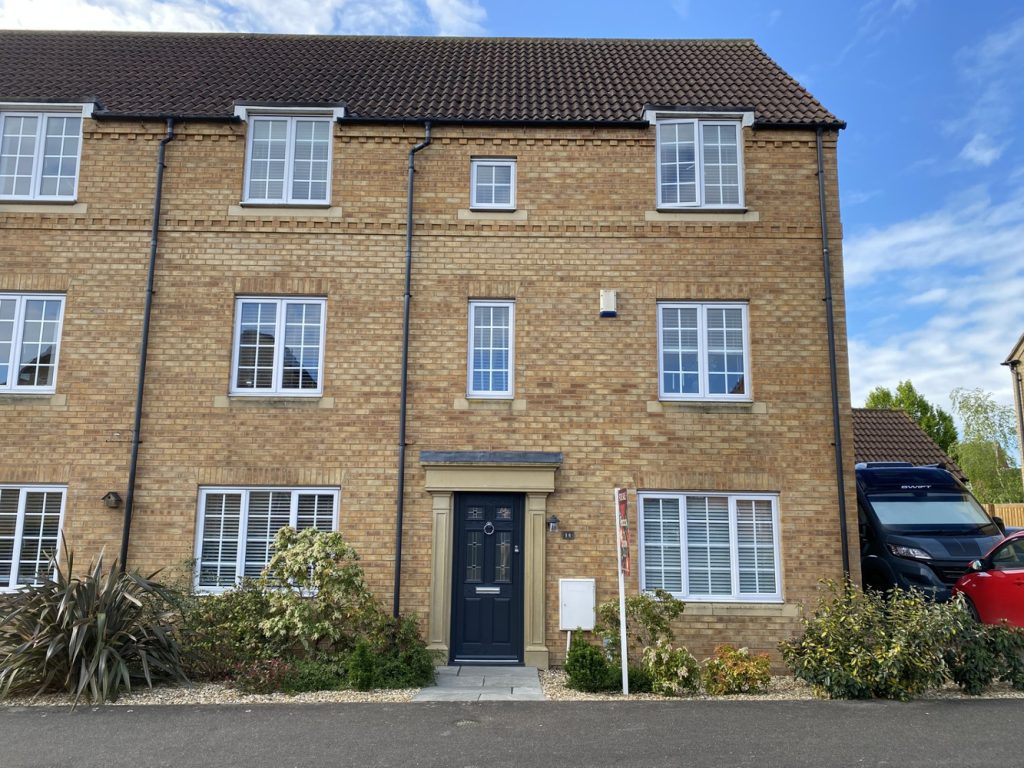
Longchamp Drive, Ely, Cambridgeshire
£550,000 Guide PriceSold STCImmaculately presented semi-detached townhouse offering versatile accommodation in excess of 1700sq ft and benefits from a double garage and private south facing rear garden.4 Bedrooms3 Bathrooms1 Reception