
Key Features
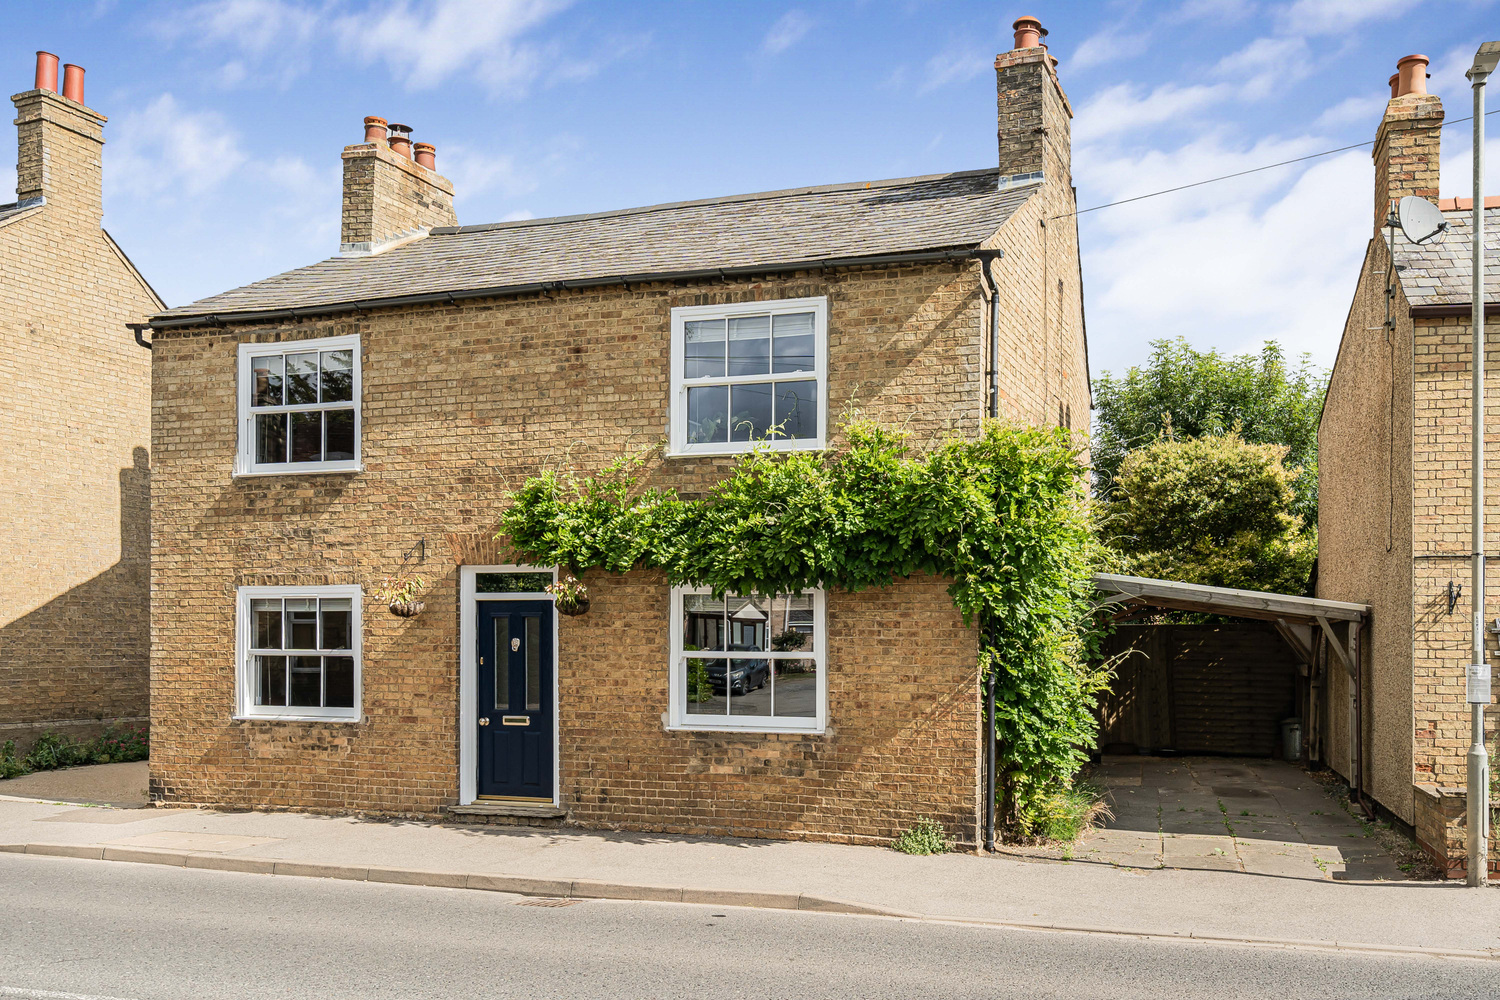
- Detached Family Home
- Two/Three Reception Rooms
- Three/Four Bedrooms
- Enclosed Rear Garden
- Parking & Carport
- Outbuildings
- Original Features Throughout
Full property description
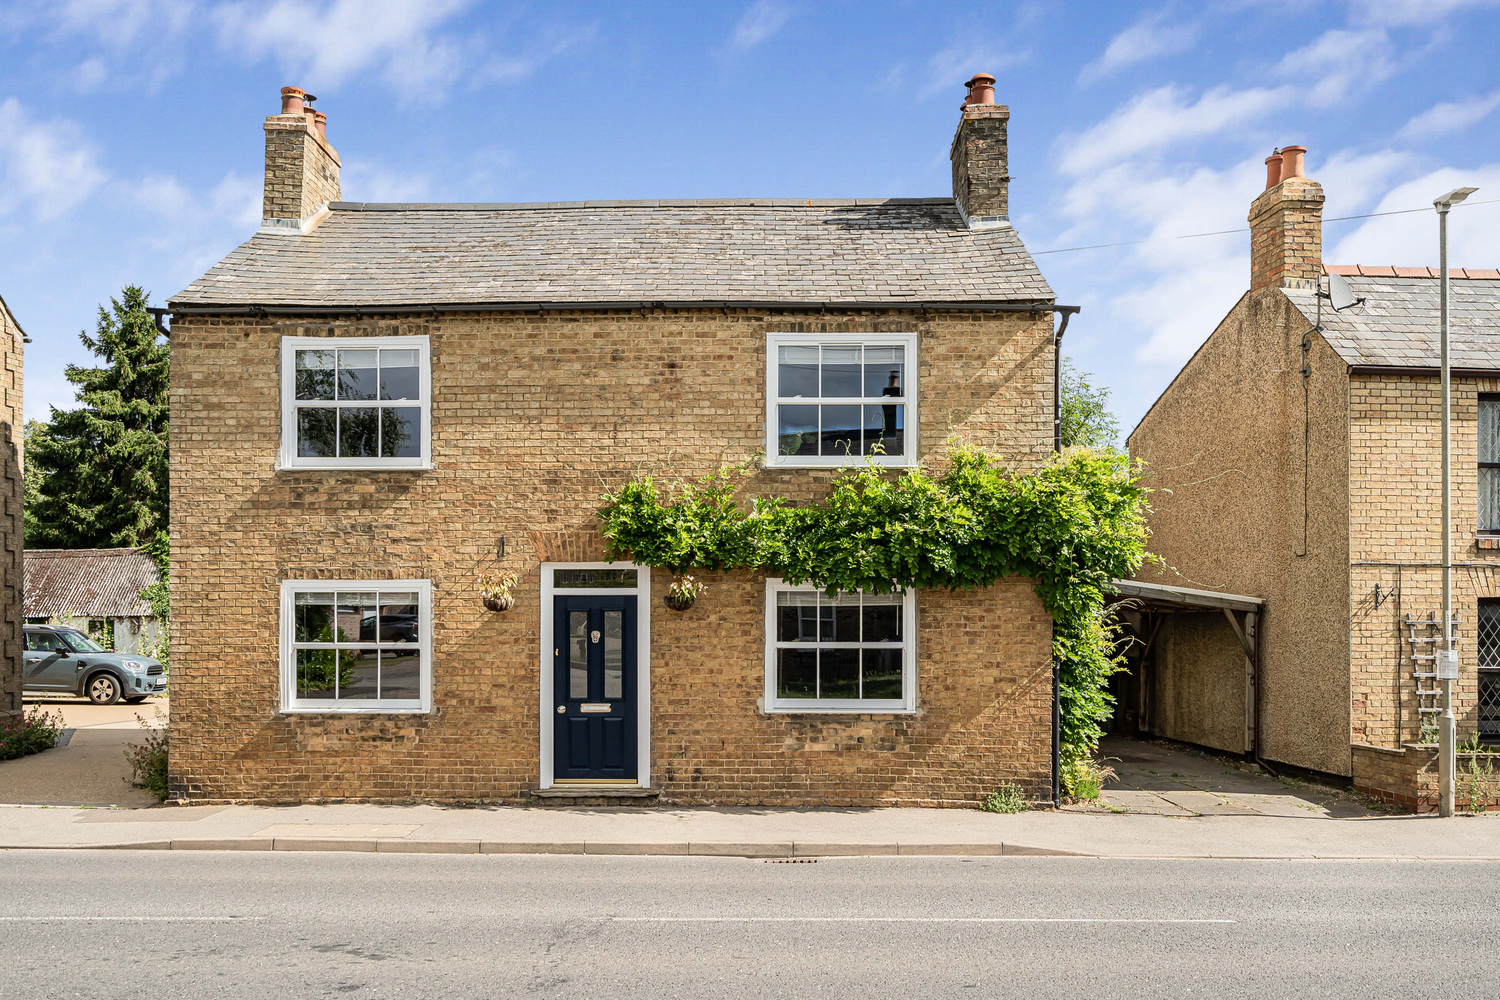
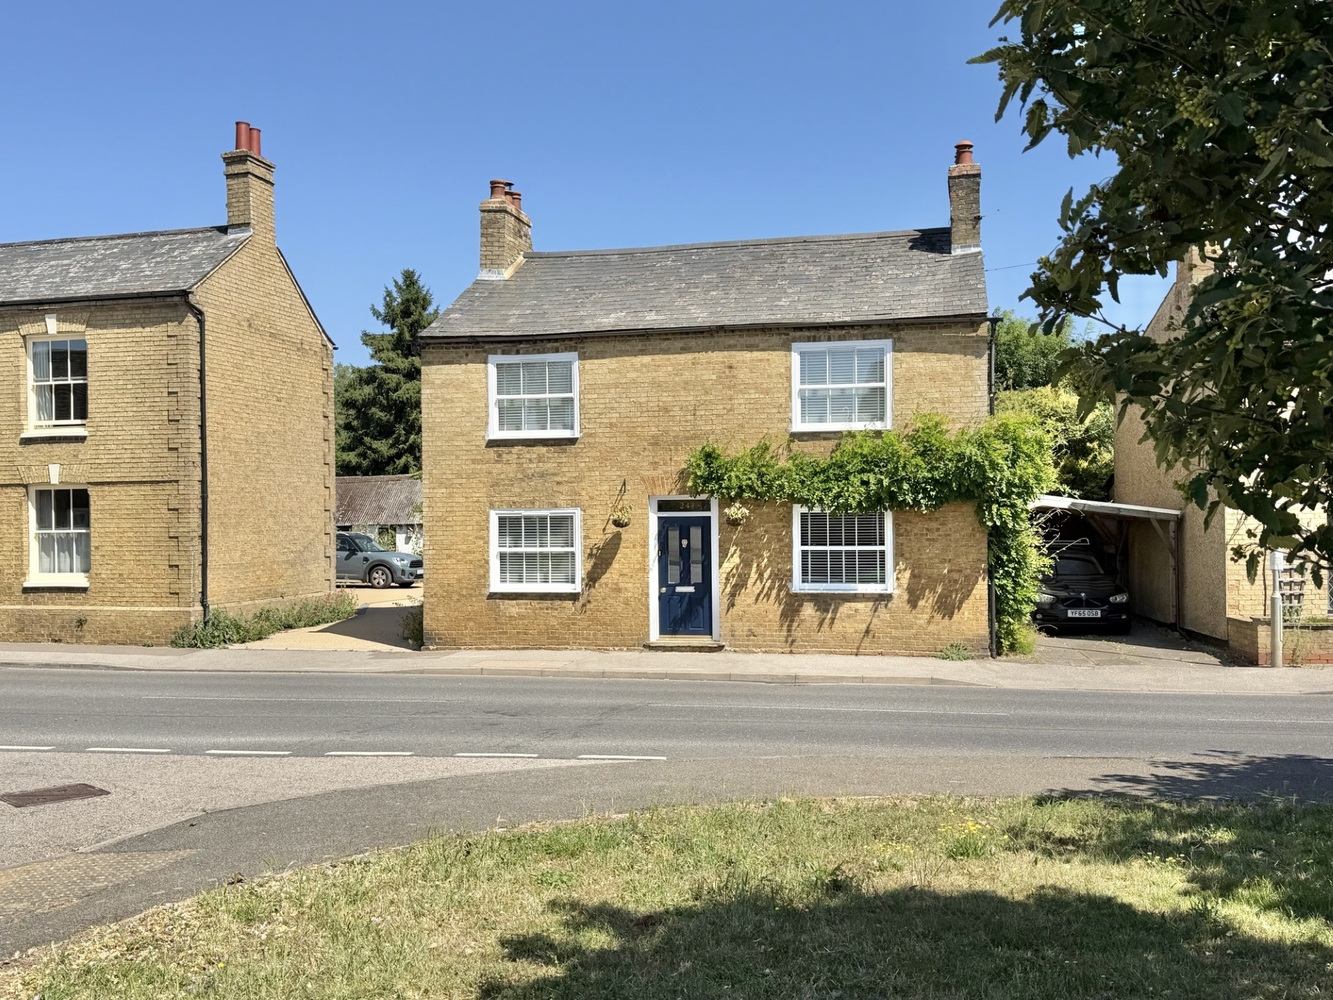
An attractive four-bedroom, two reception room, detached home which provides flexible accommodation and offers a wonderful blend of original features, charm and character throughout, and also benefits from spacious outbuildings.
An attractive four-bedroom, two reception room, detached home which provides flexible accommodation and offers a wonderful blend of original features, charm and character throughout, and also benefits from spacious outbuildings.
WILBURTON
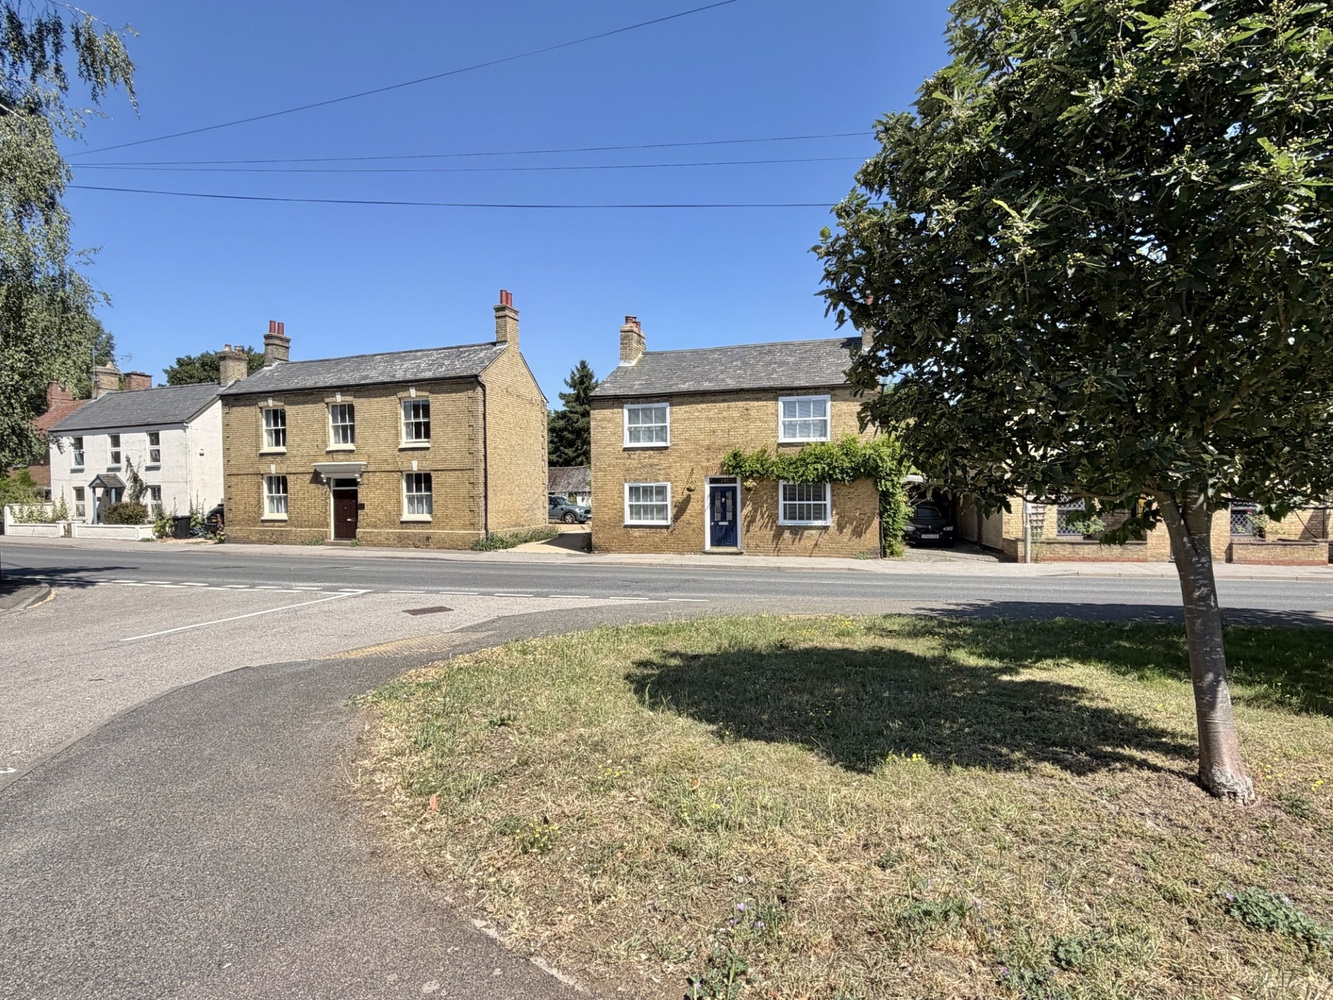
is a charming village set on an elevated position. It is situated almost 6 miles from Ely and 12 miles from Cambridge. Village amenities include shop, primary school, Indian restaurant, garden centre social and sports facilities. A fine Church stands at one end of the village and the playing field is in a particularly attractive setting.
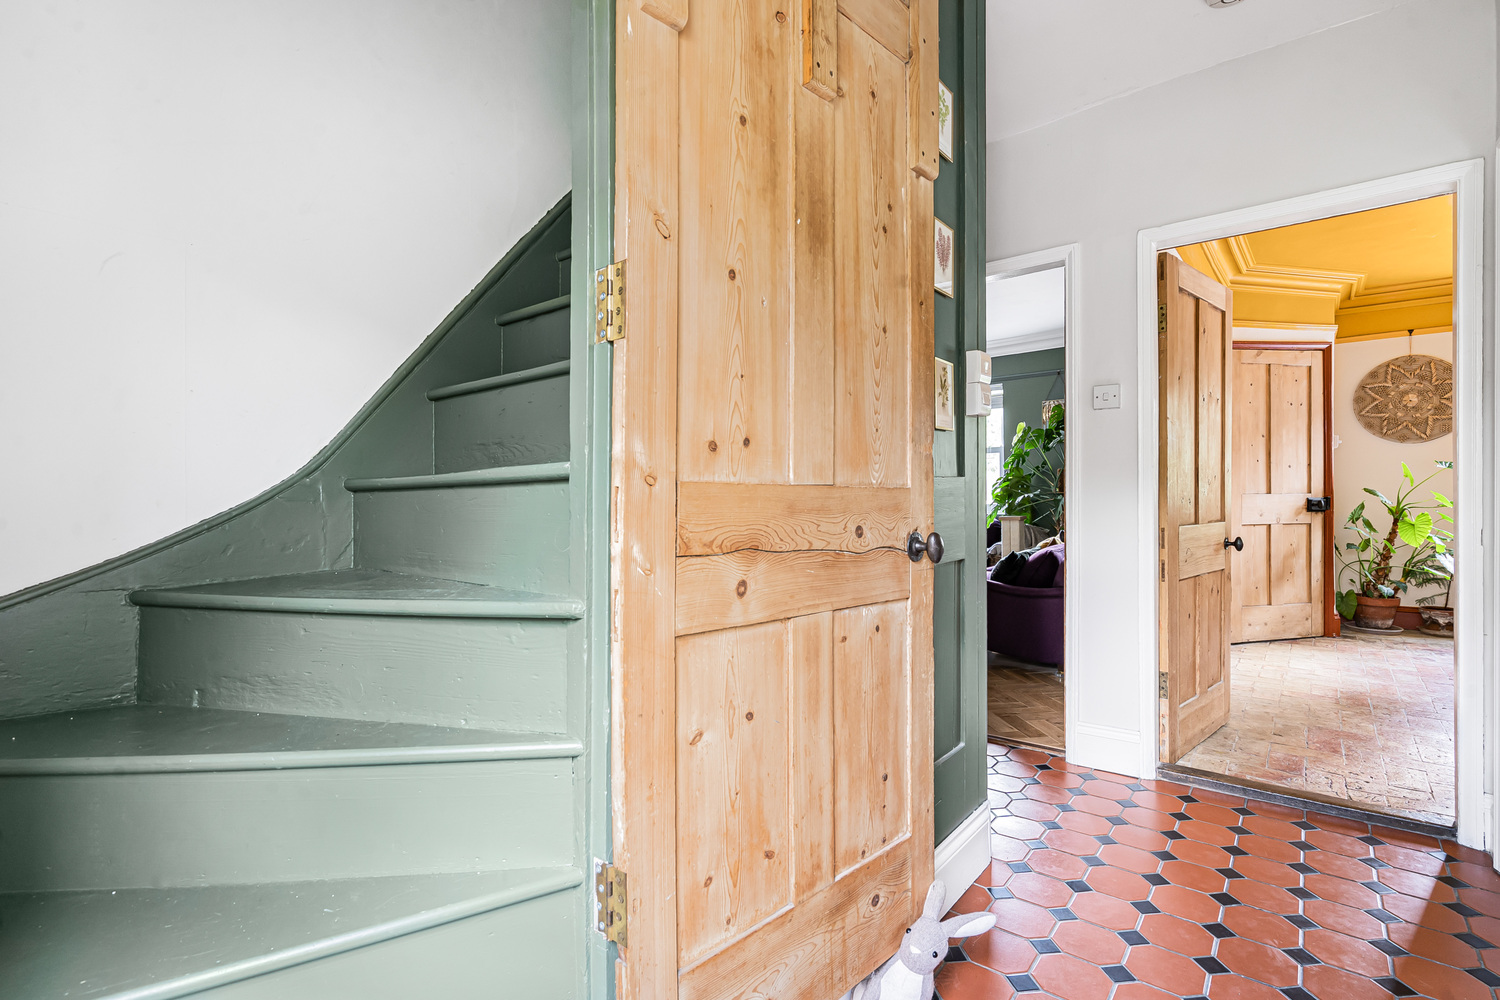
ENTRANCE LOBBY
With original wooden doors leading to:-
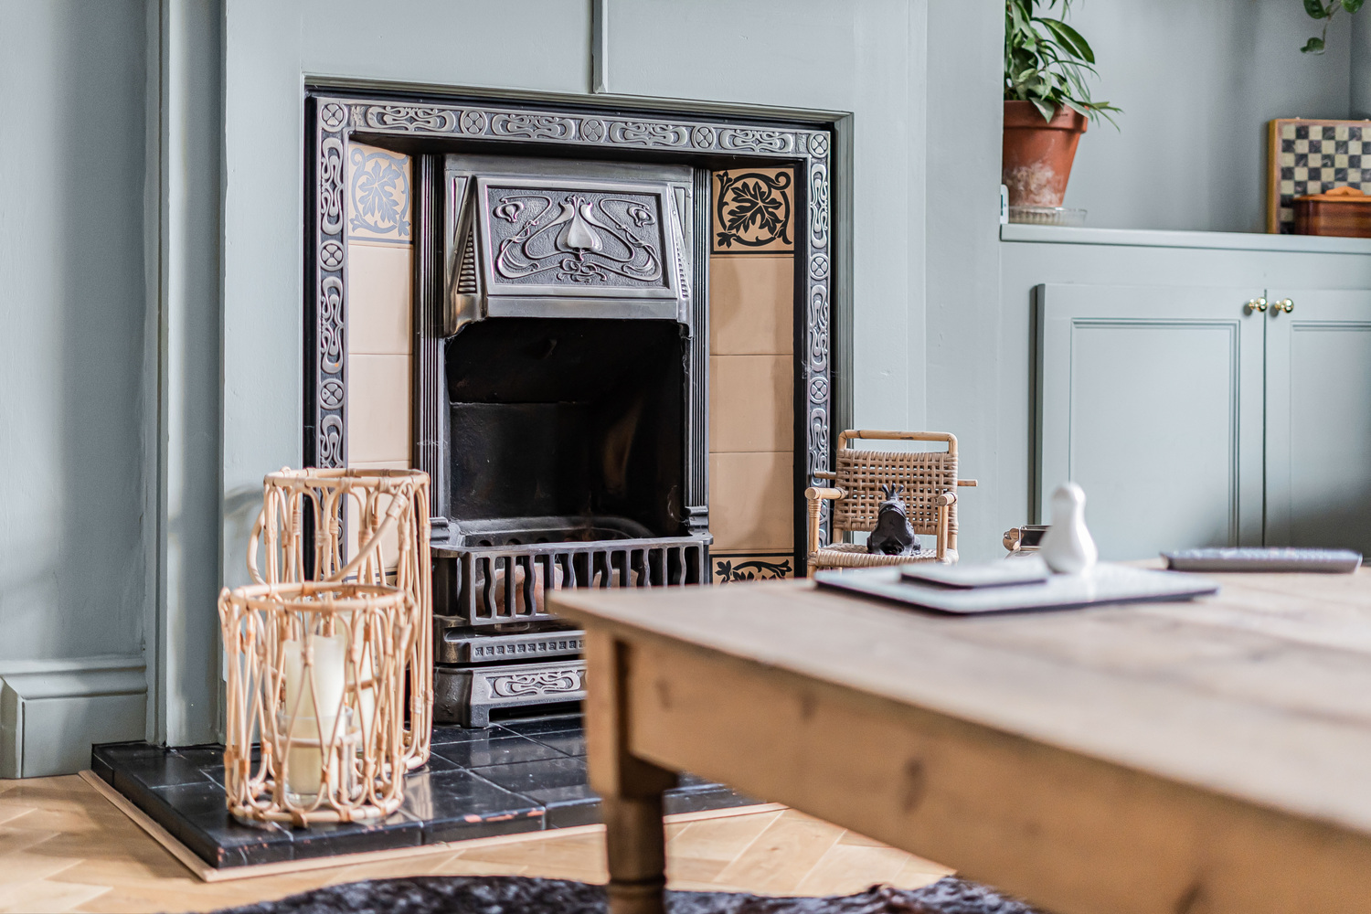
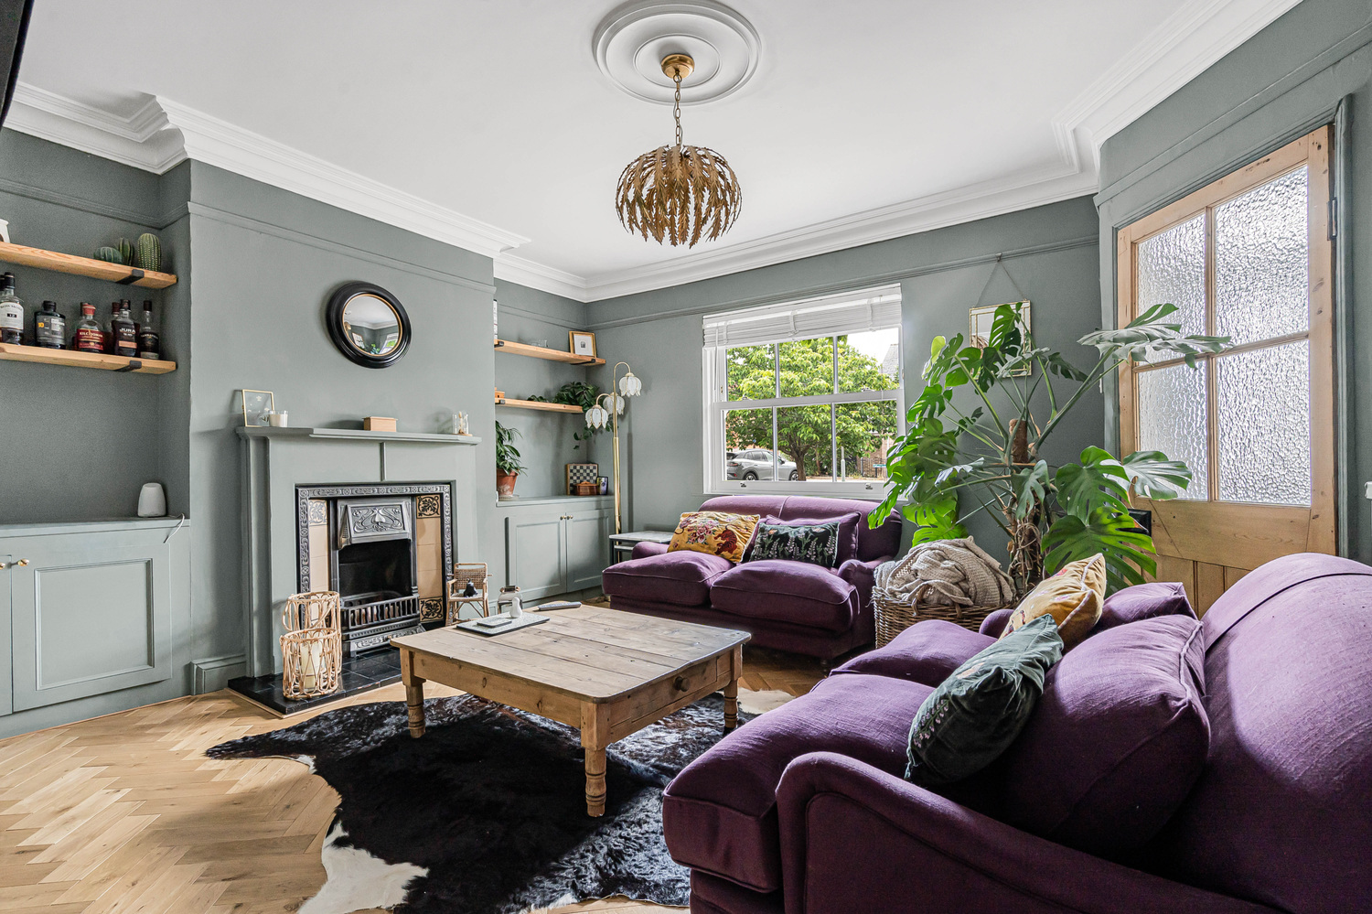
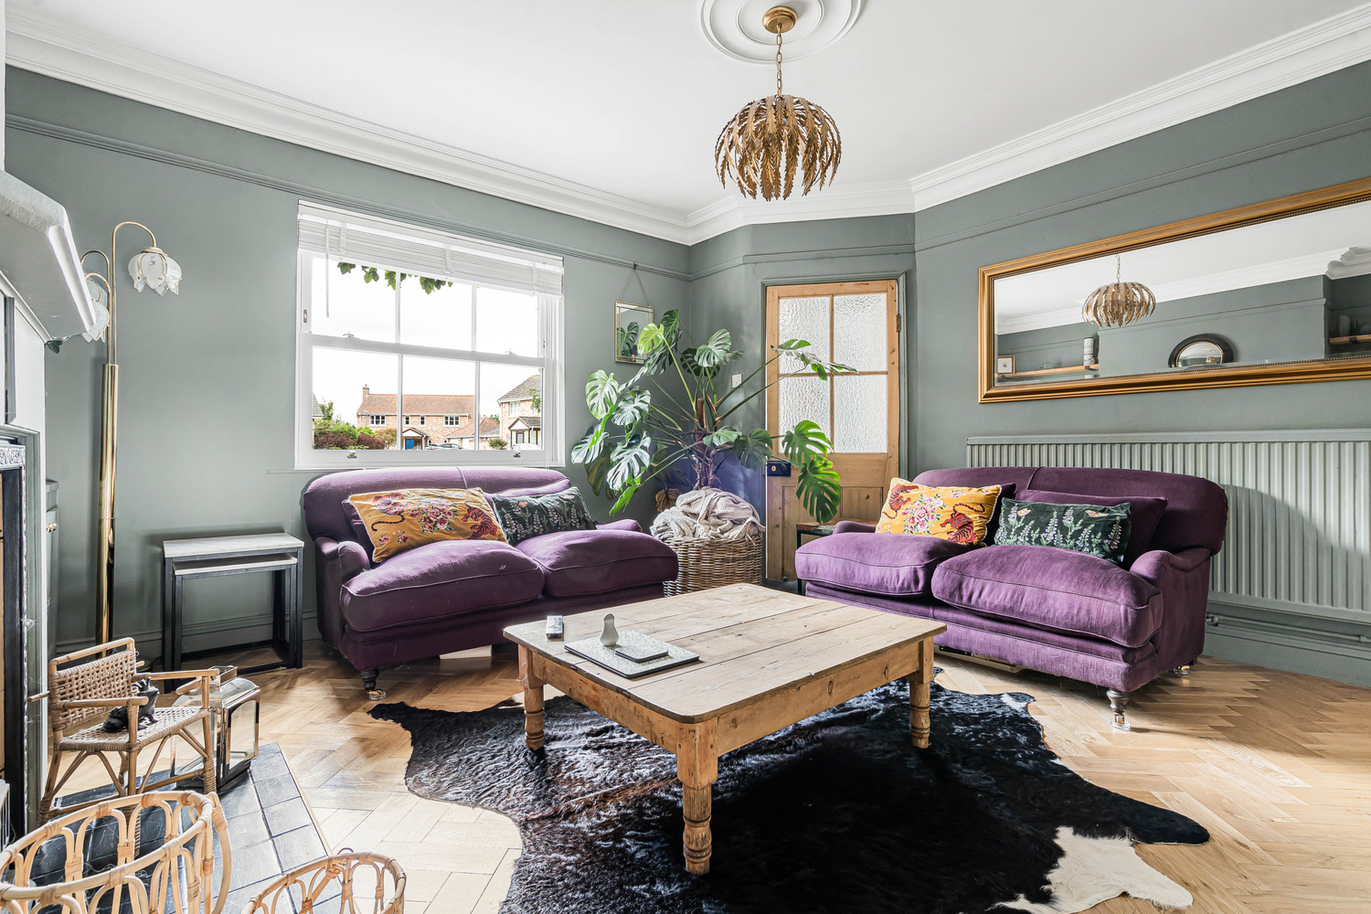
LIVING ROOM 4.24m x 3.96m
With double glazed window to front aspect, herringbone flooring, radiator, open fireplace, fitted cupboards, radiator, and original wooden door leading to lobby.
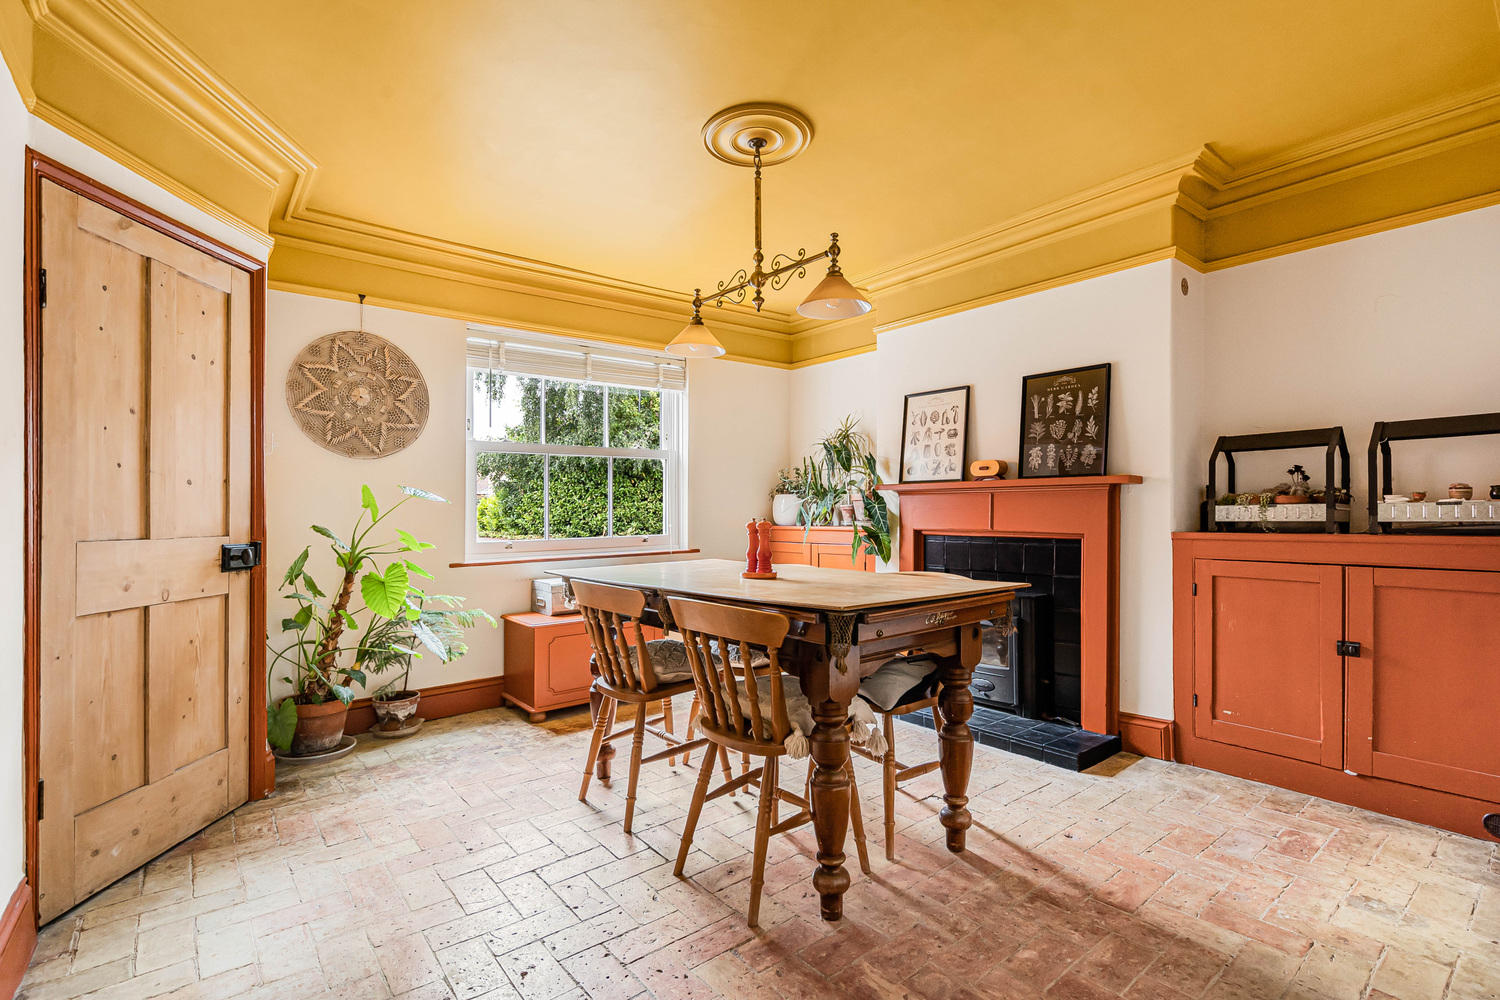
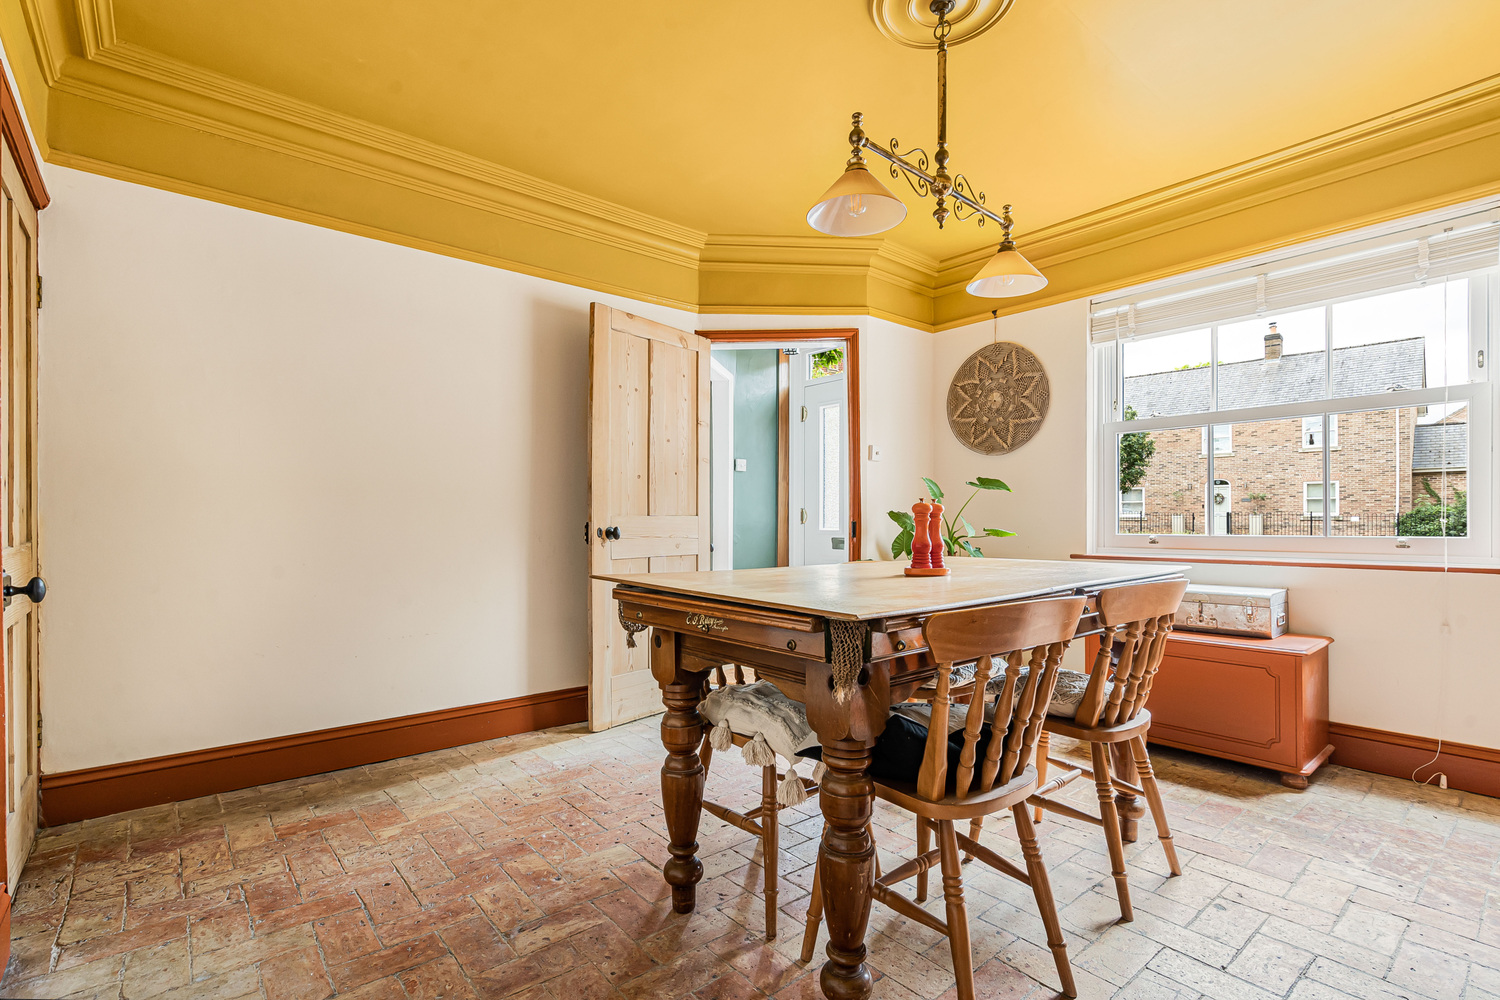
DINING ROOM 3.96m x 3.94m
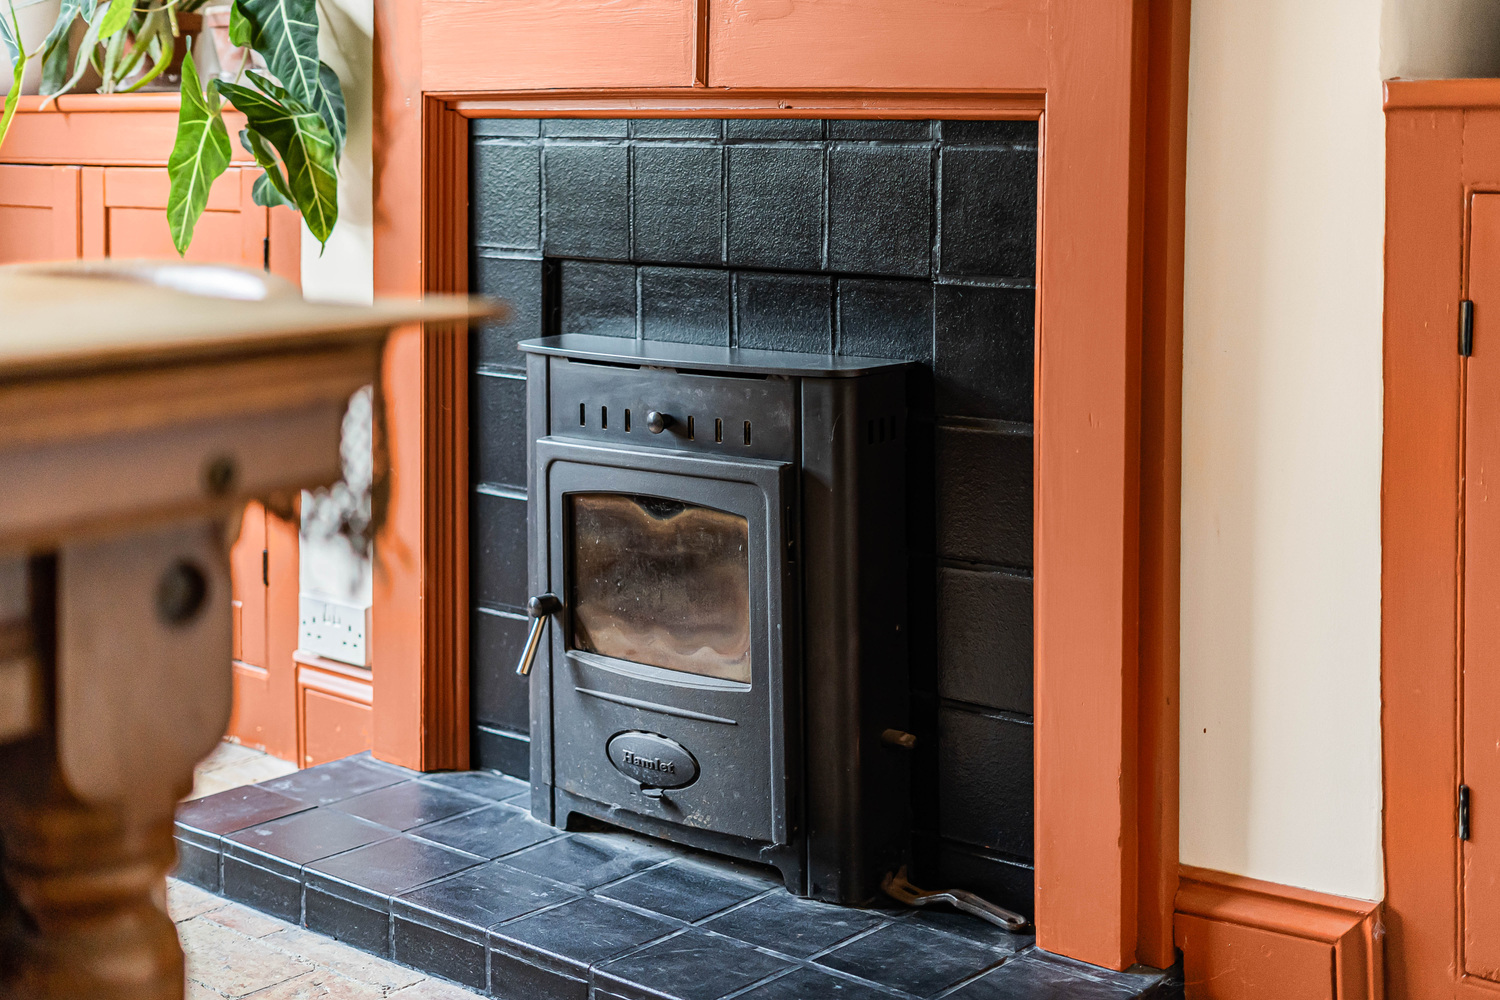
With double glazed window to front aspect, brick flooring, feature fireplace and original wooden door leading to lobby.
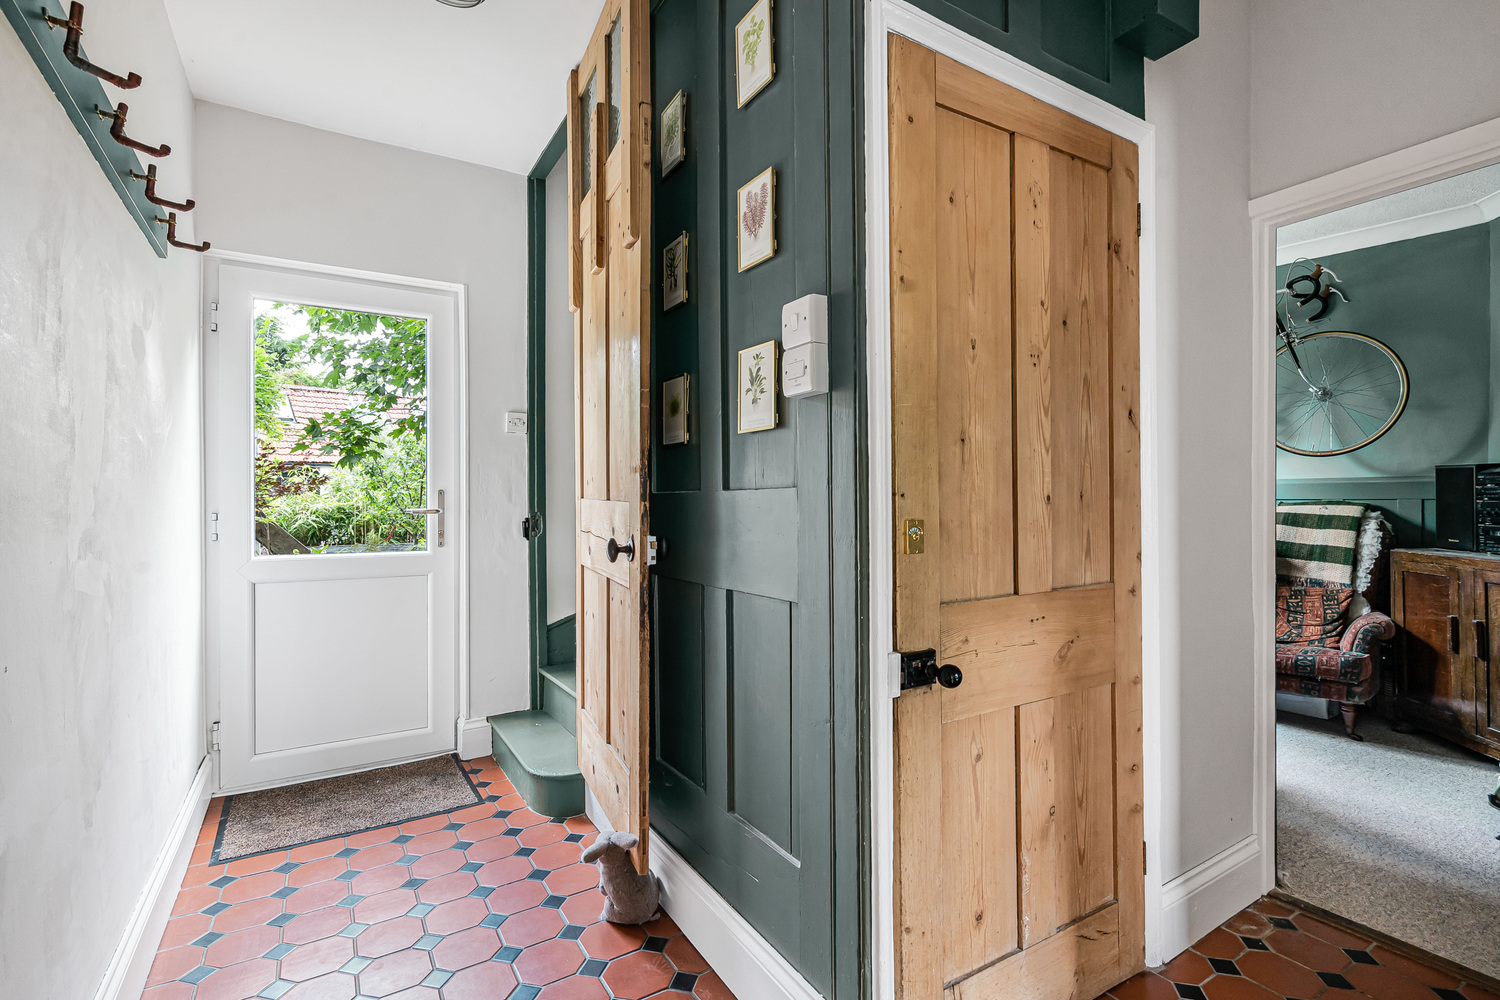
REAR LOBBY
Double glazed door leading to garden, staircase rising to first floor, original wooden doors leading to:-
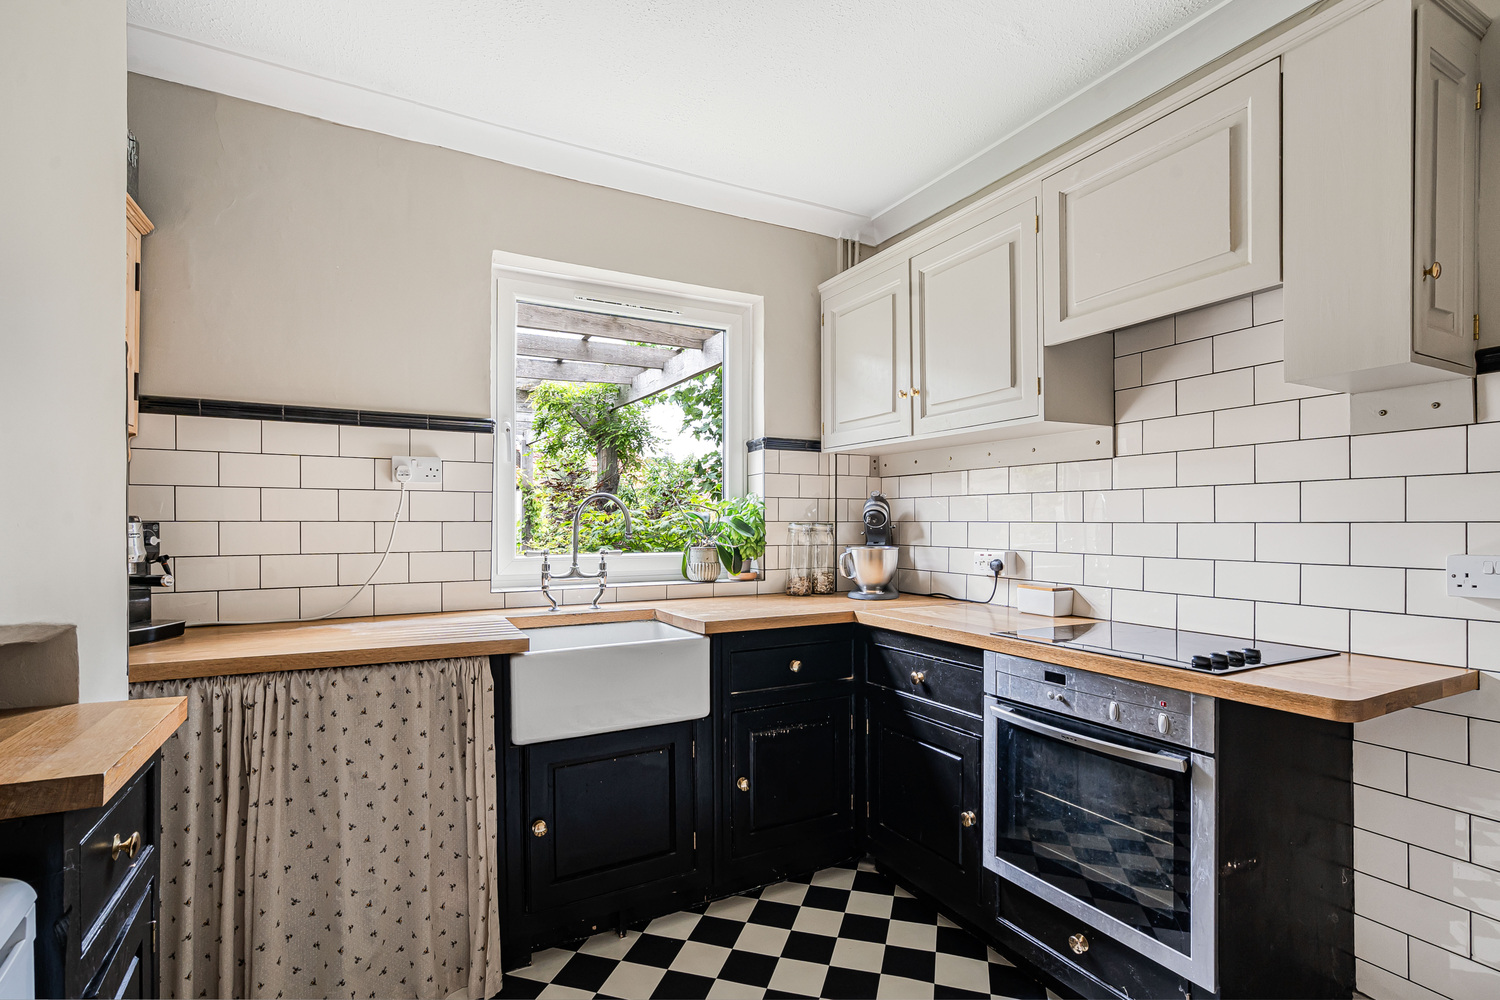
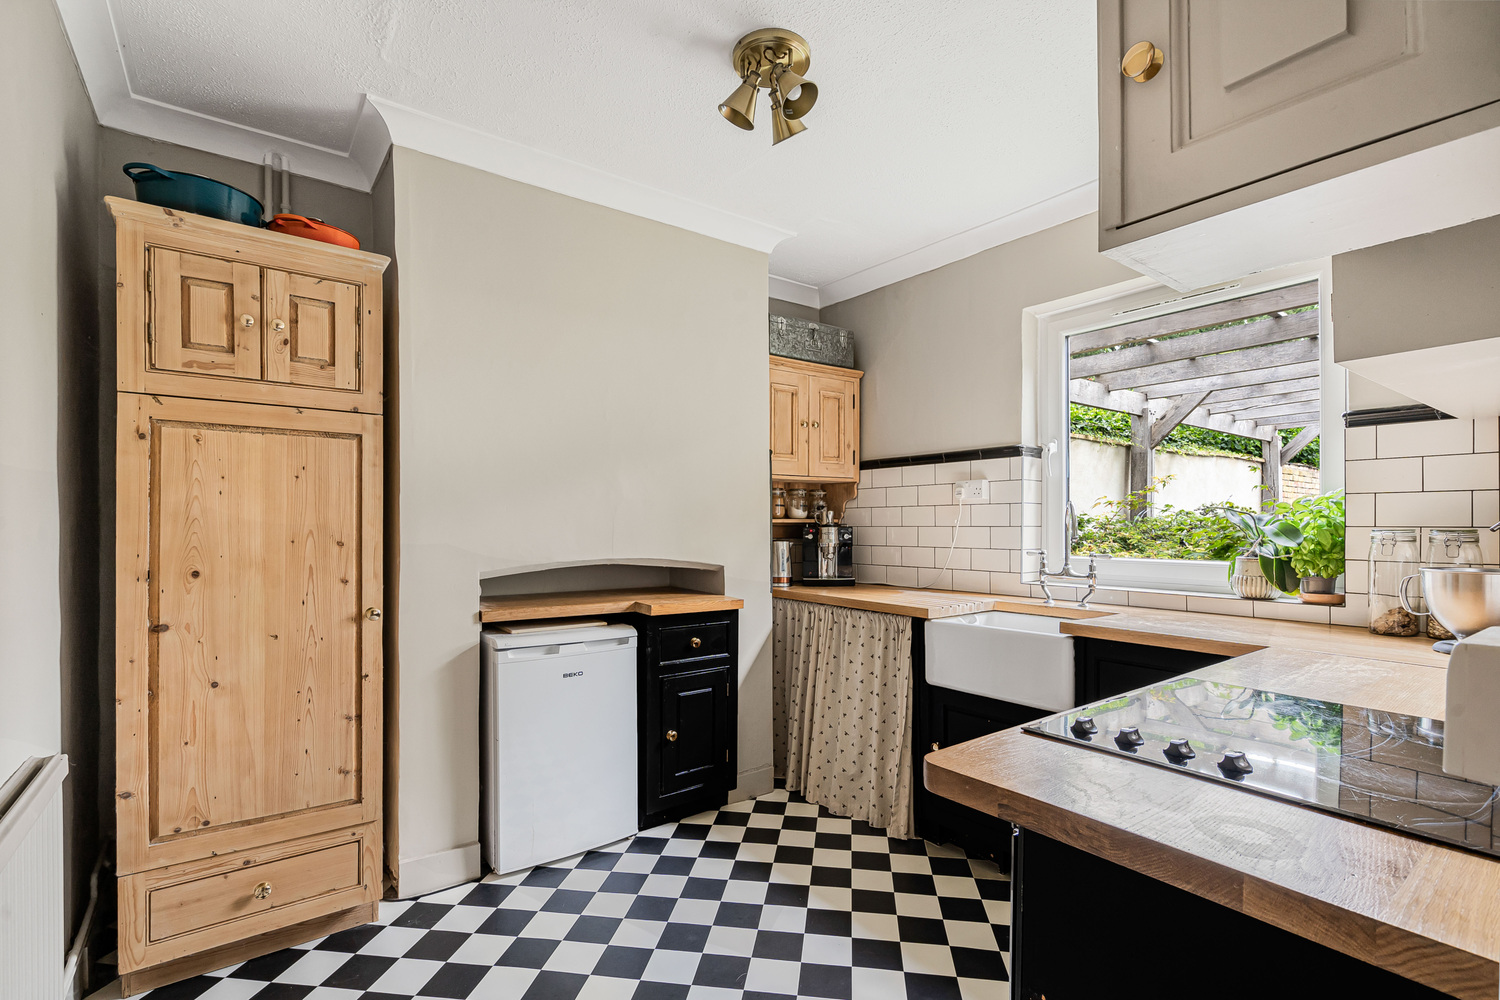
KITCHEN 3.11m x 2.93m
With double glazed window to rear aspect, tiled flooring. Fitted with a range of wall and base units, inset Belfast sink, space for hob and oven, space for fridge/freezer, plumbing for washing machine.
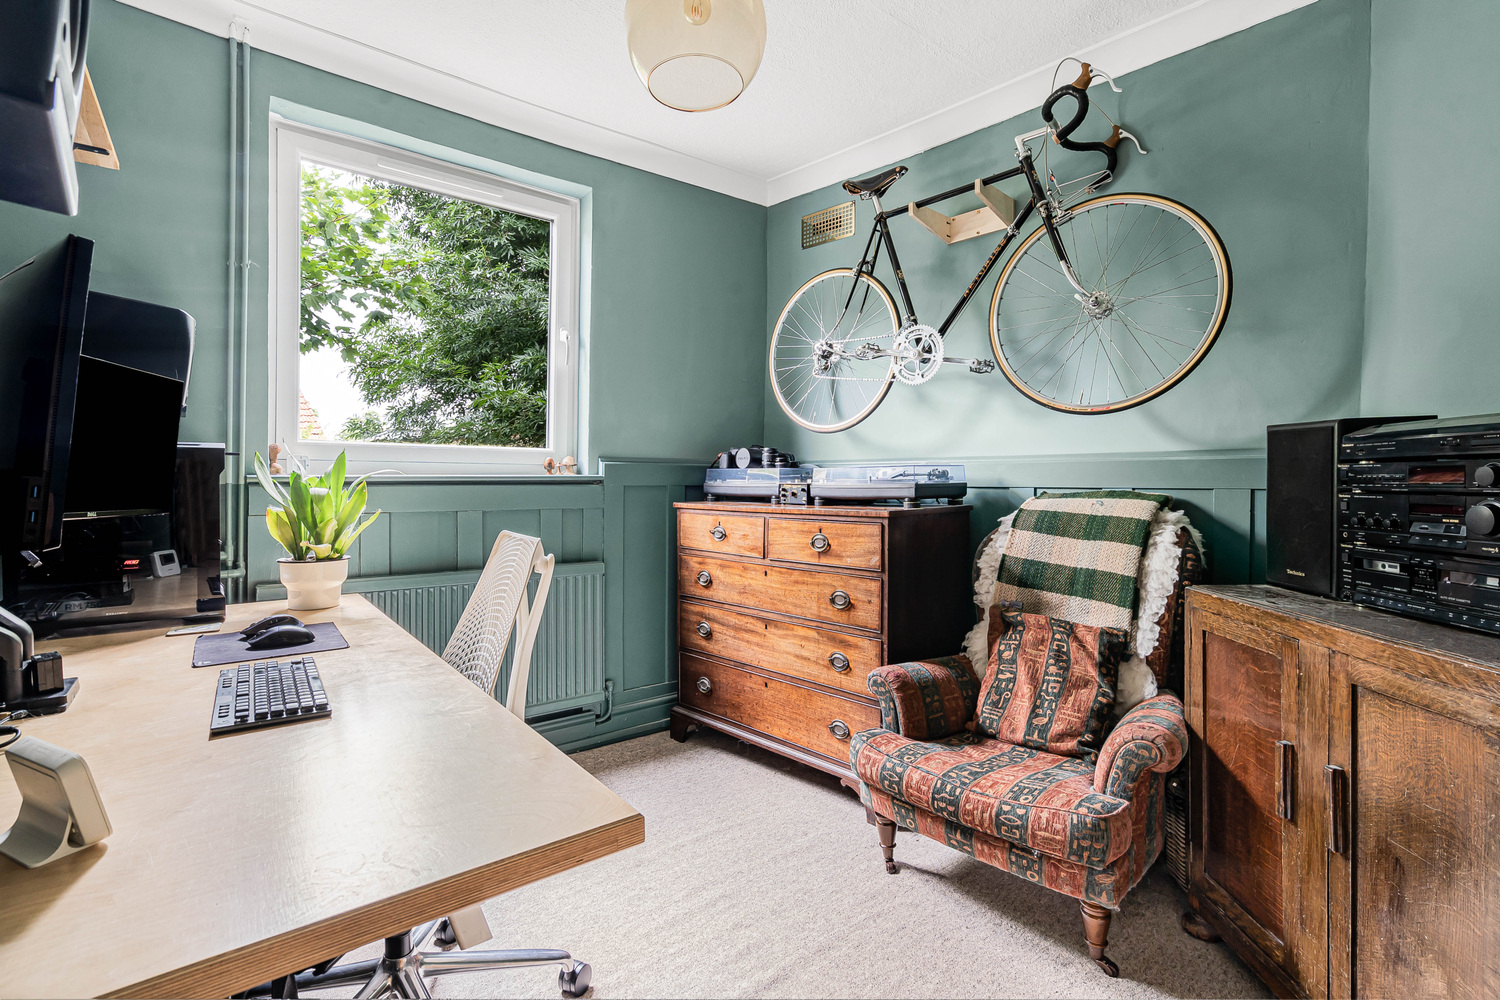
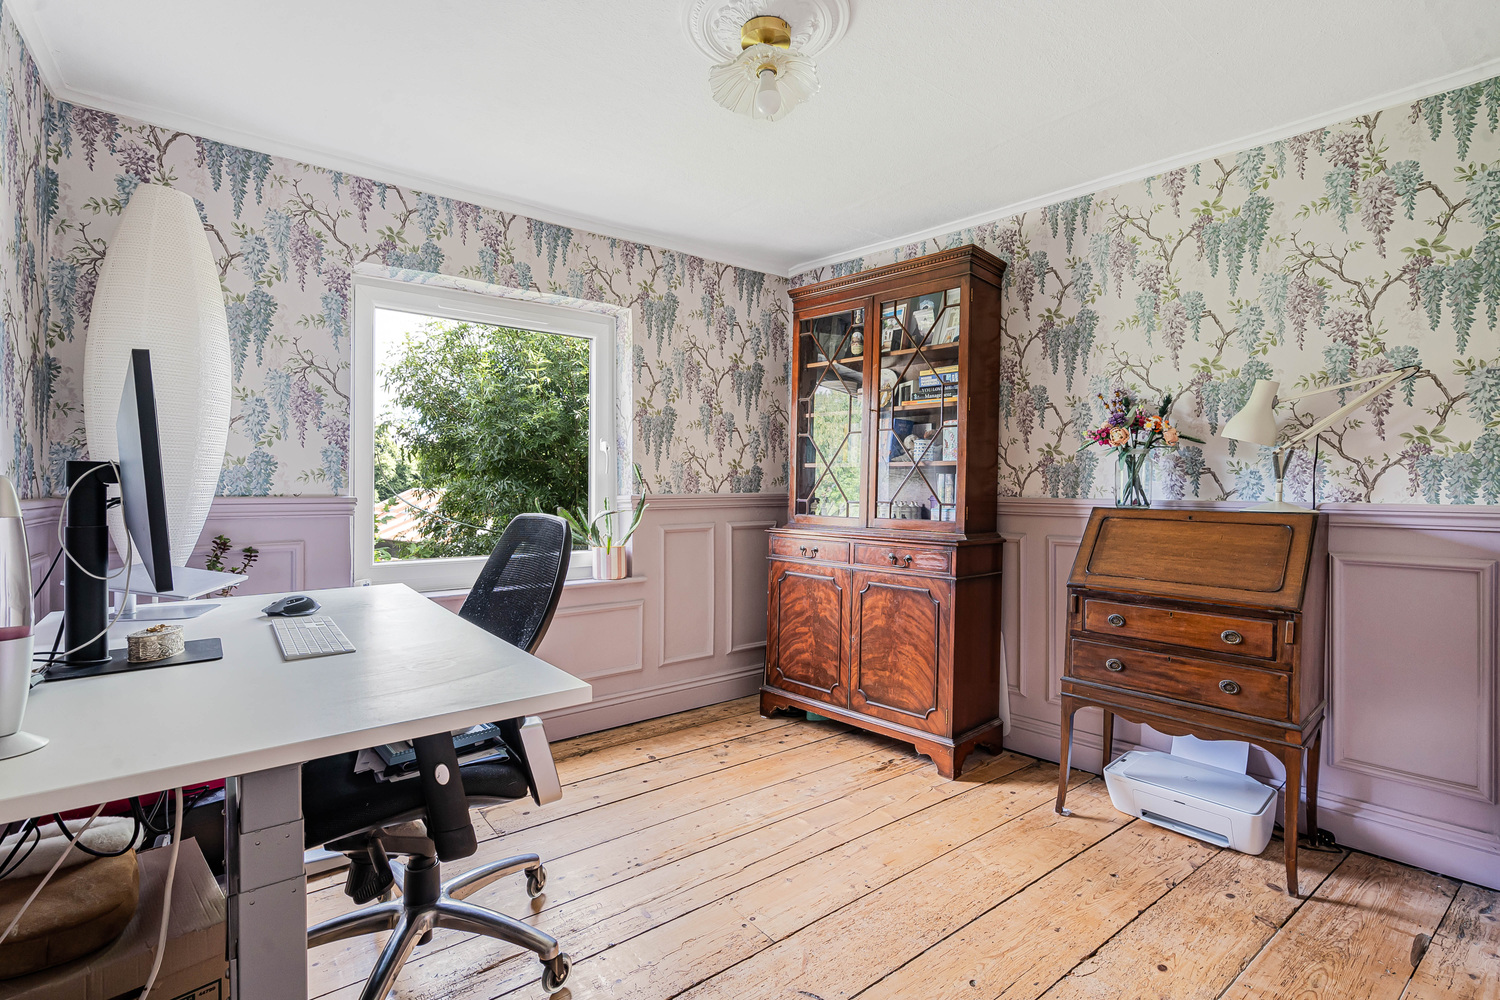
STUDY/BEDROOM FOUR 3.14m x 2.72m
With double glazed window to rear aspect, feature paneled walls, radiator.
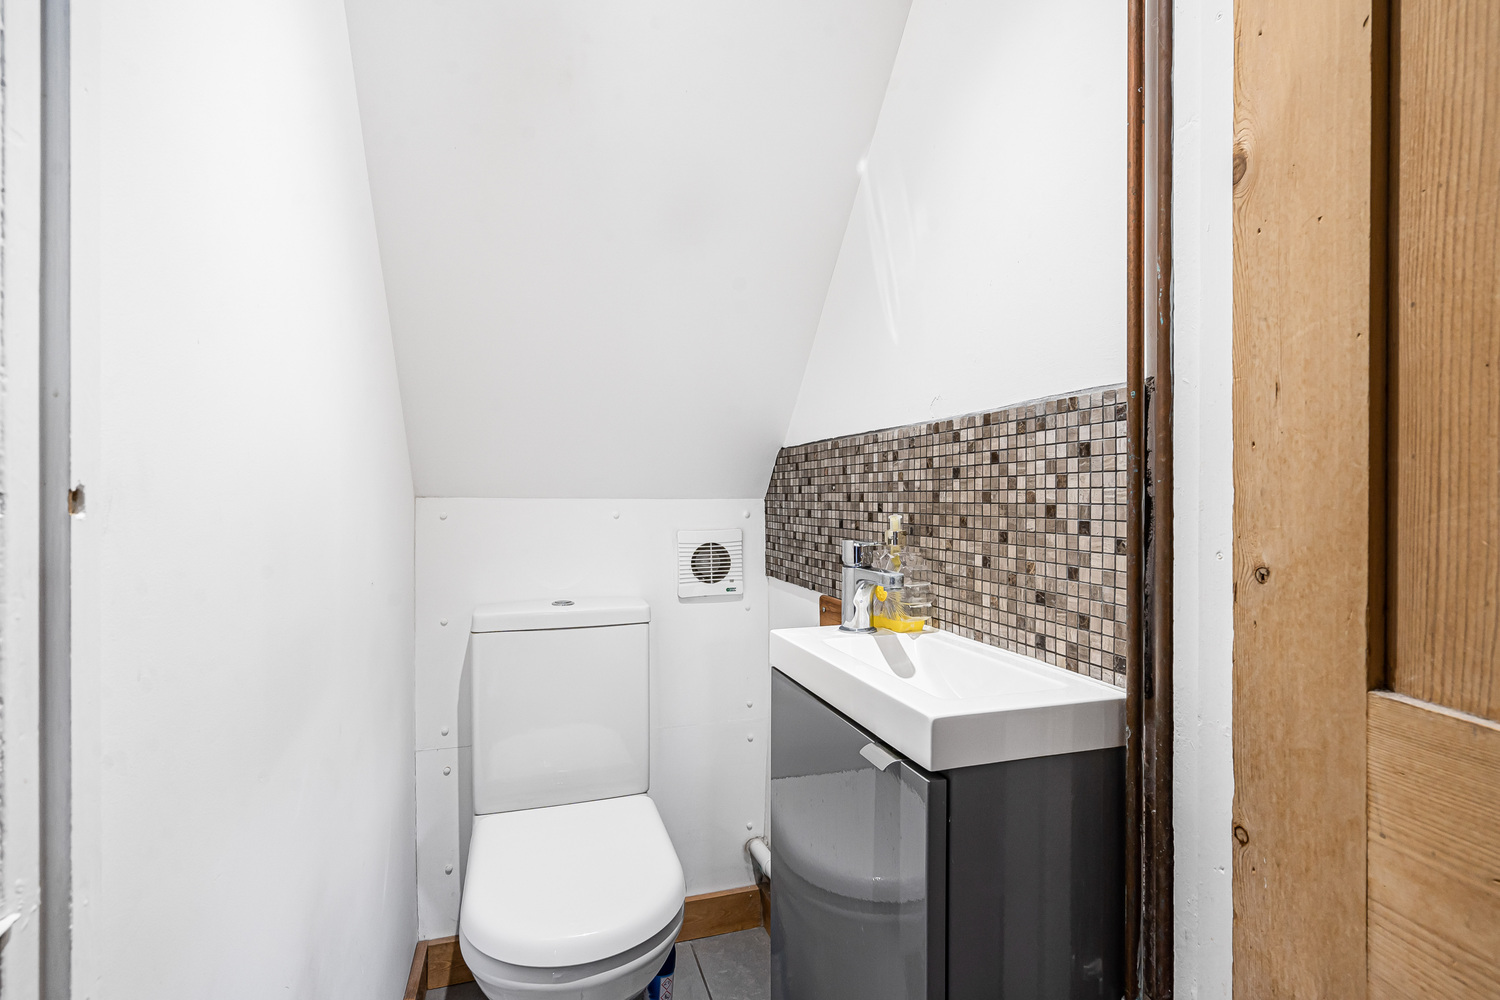
DOWNSTAIRS CLOAKROOM
With low level WC and wash hand basin.
FIRST FLOOR LANDING
With original wooden doors leading to:-
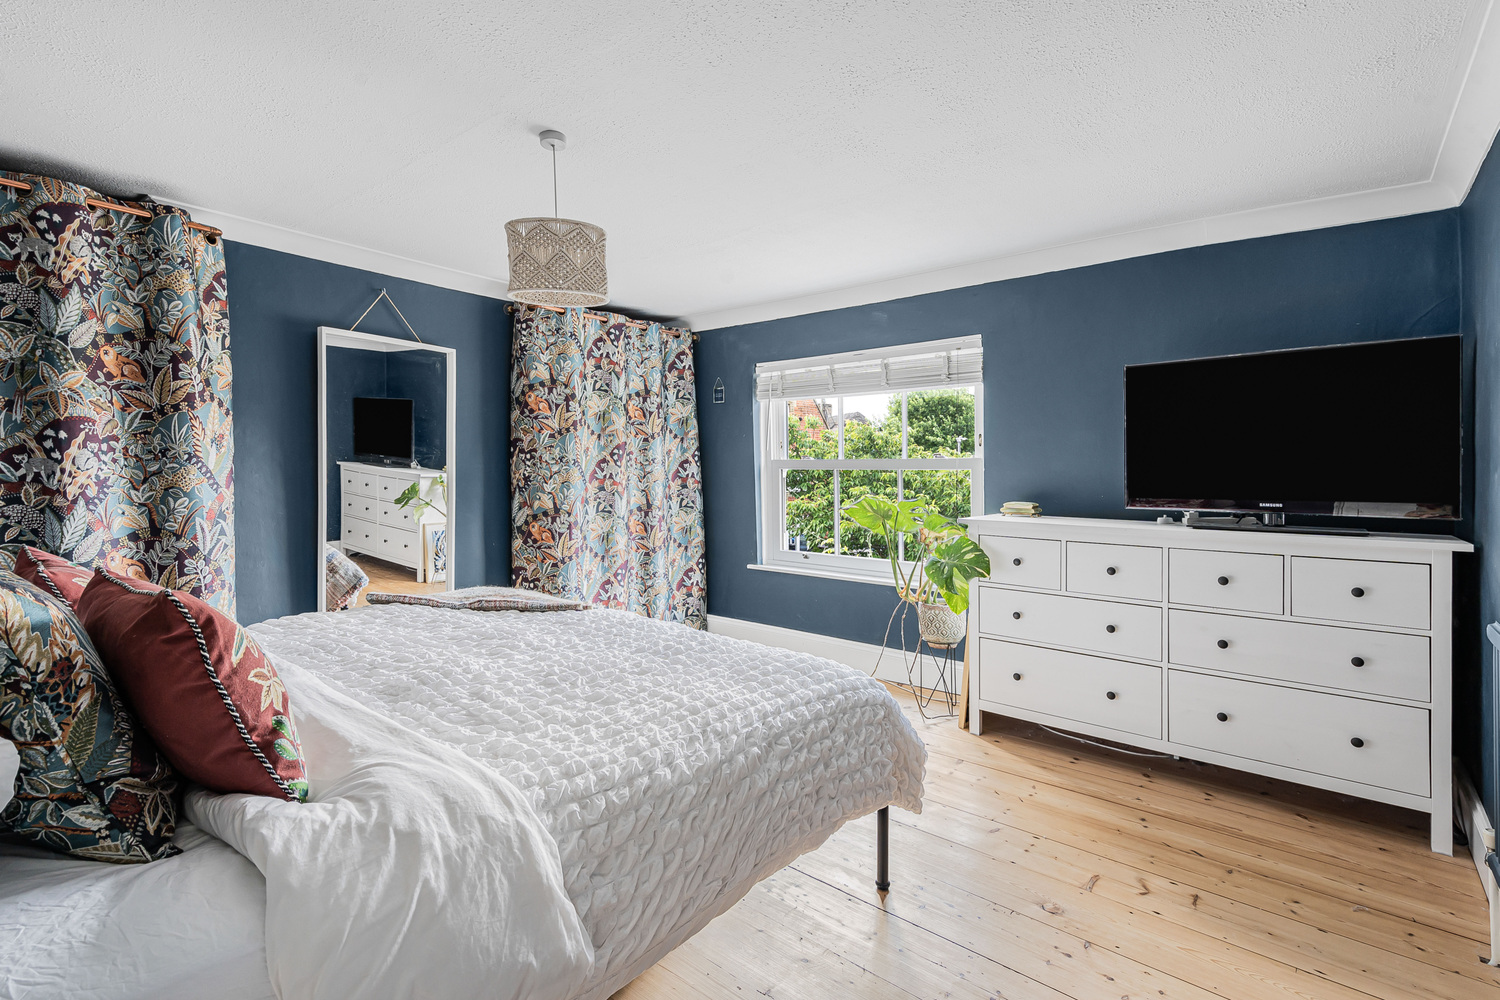
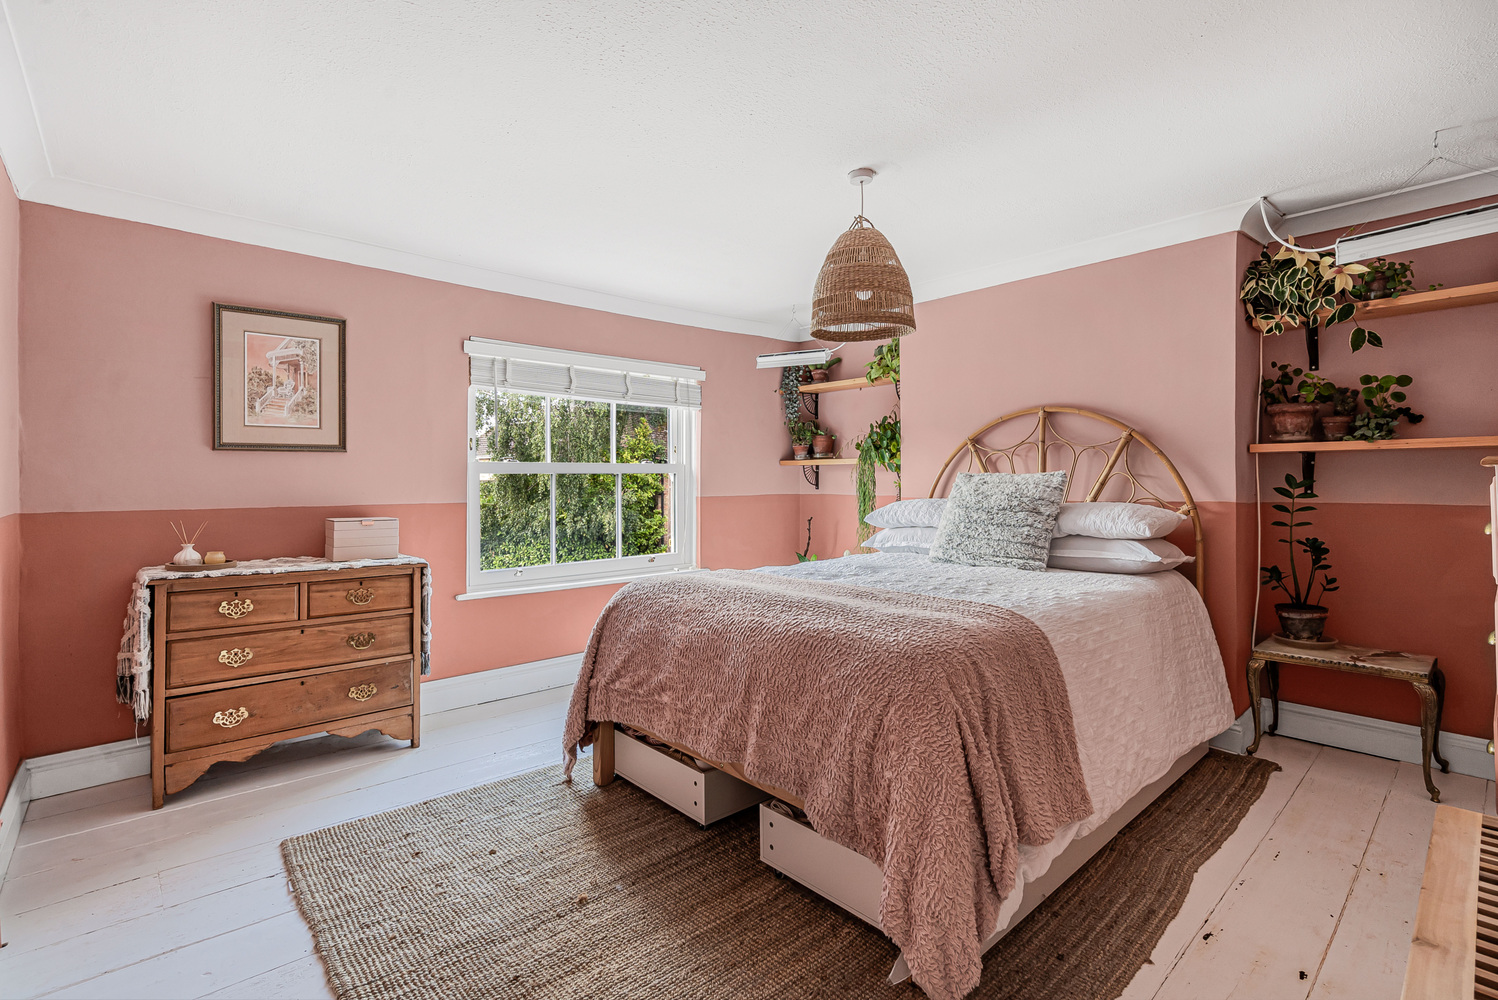
BEDROOM ONE 3.97m x 3.93m
With double glazed window to front aspect, radiator, wooden flooring.
BEDROOM TWO 4.03m x 3.94m
With double glazed window to front aspect, radiator, wooden flooring.
BEDROOM THREE 3.16m x 3.12m
With double glazed window to rear aspect, radiator, panelled walls, wooden flooring.
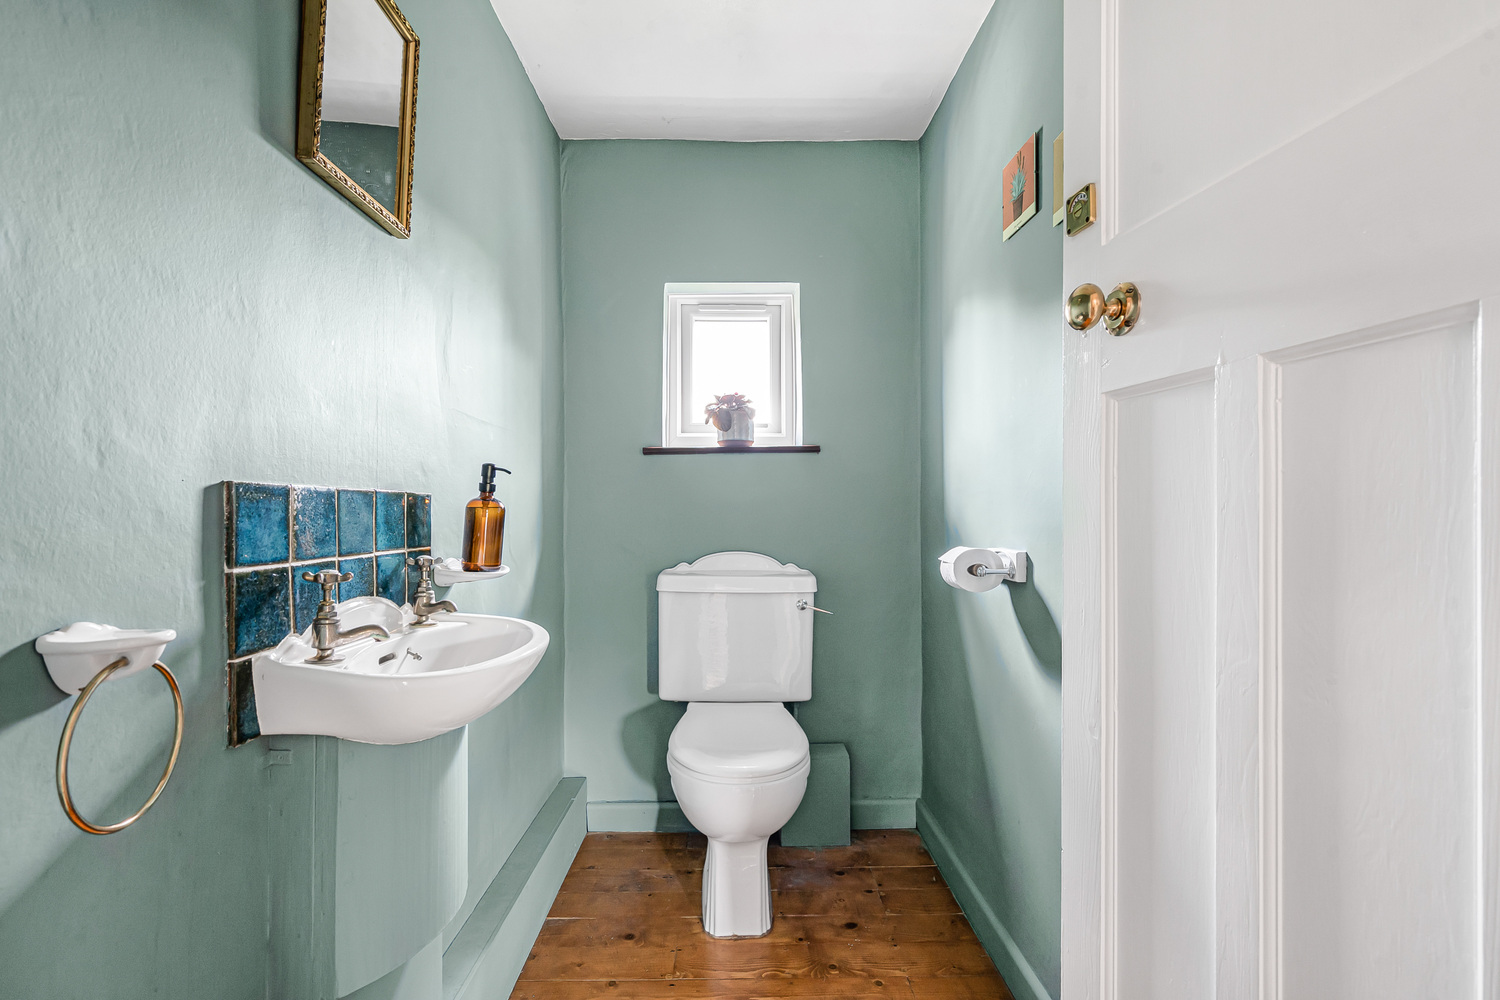
SEPARATE WC
With double glazed window to rear aspect, wooden flooring, low level WC, and wash hand basin.
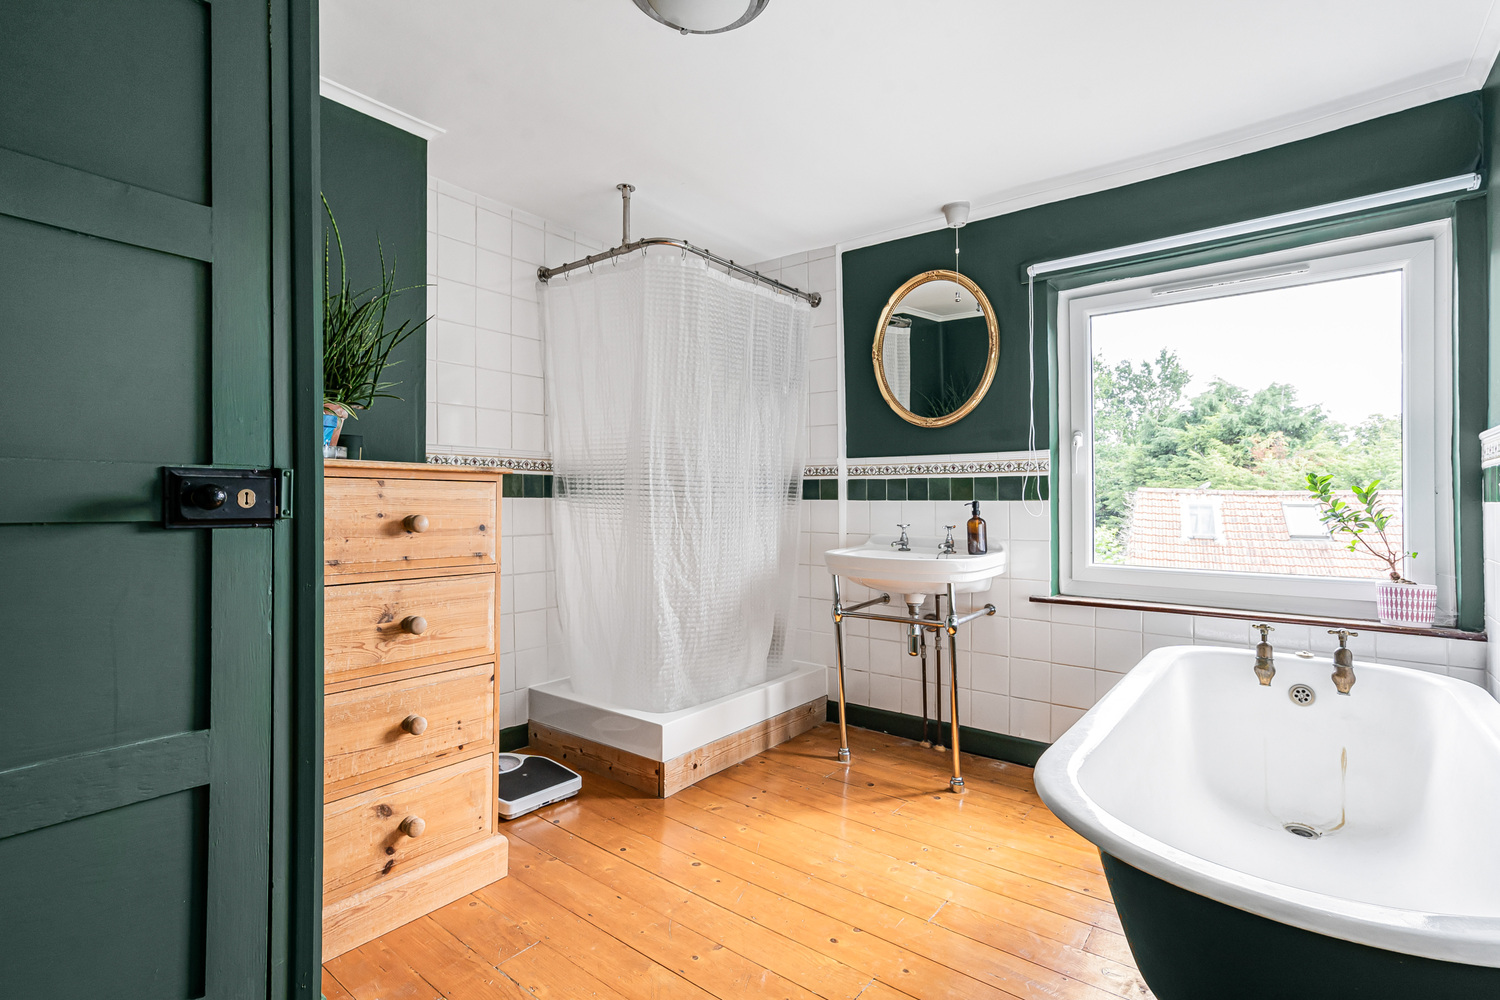
BATHROOM
With double glazed window to rear aspect radiator, wooden flooring, freestanding bath, shower, hand wash basin, plumbing for washing machine.
EXTERIOR
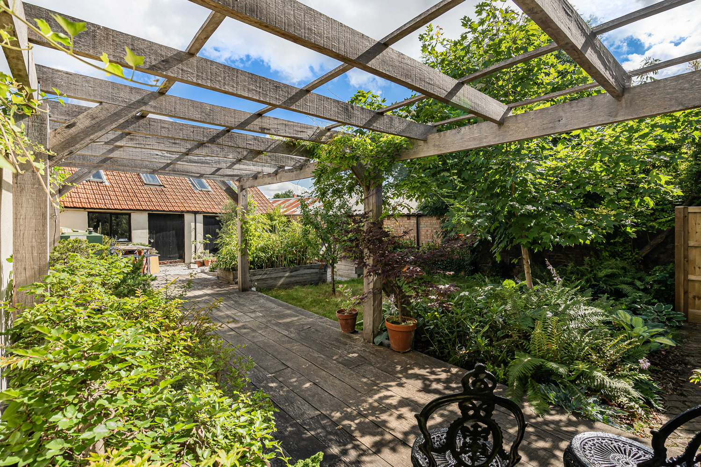
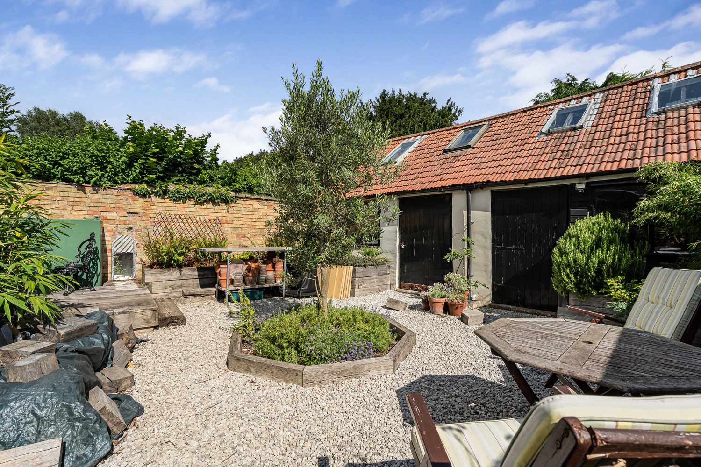
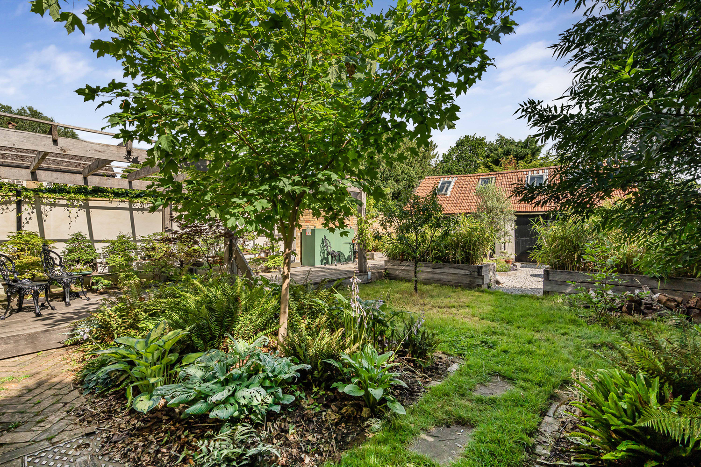
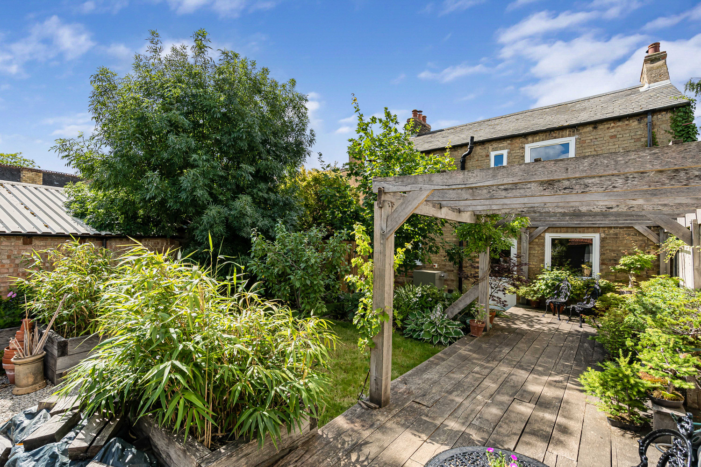
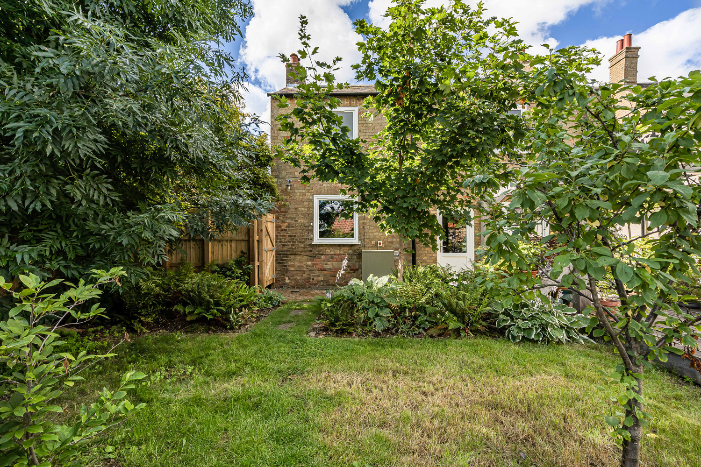
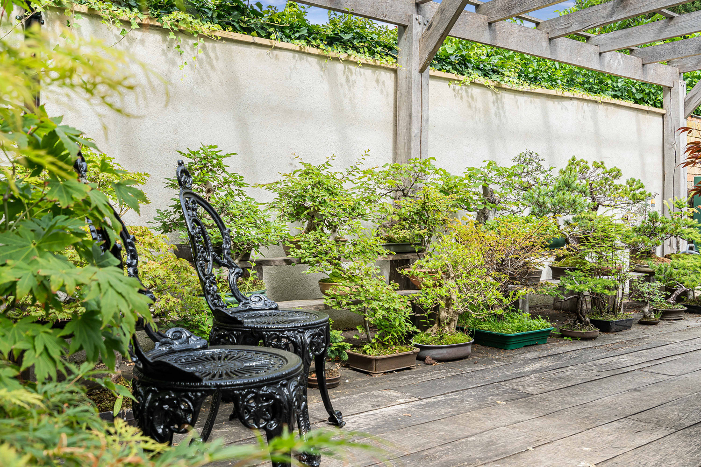
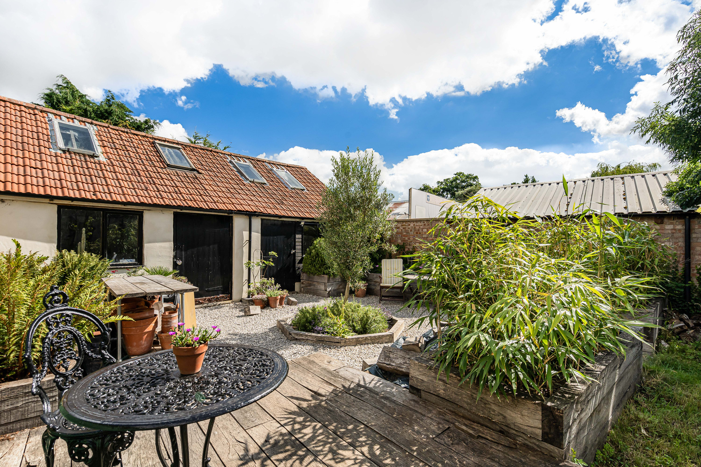
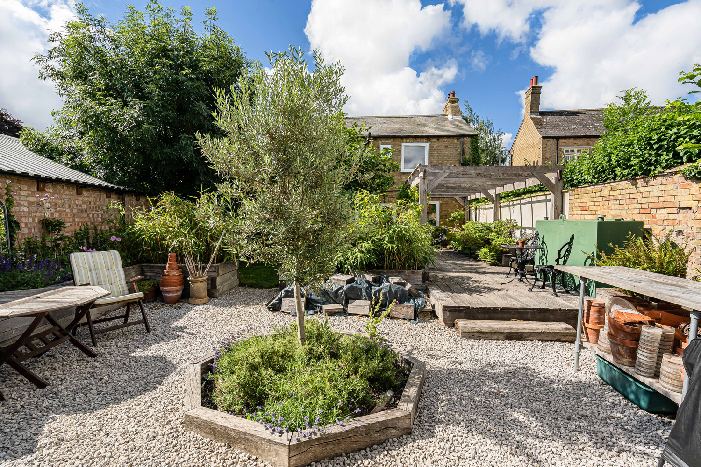
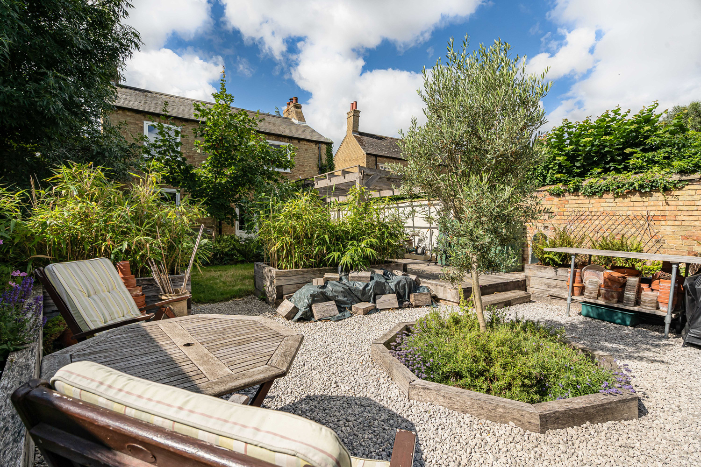
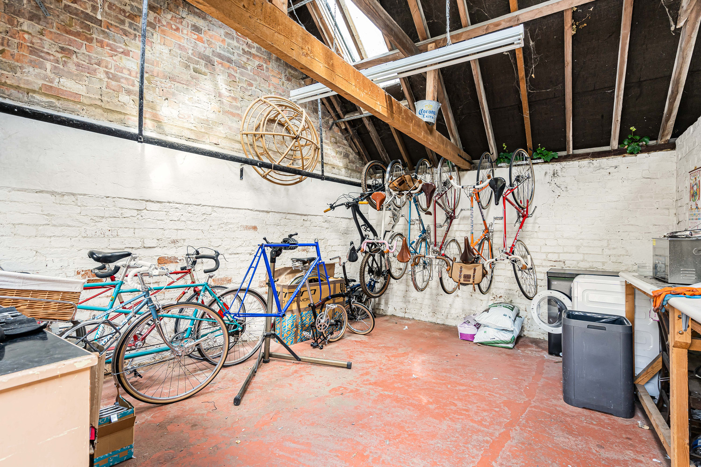
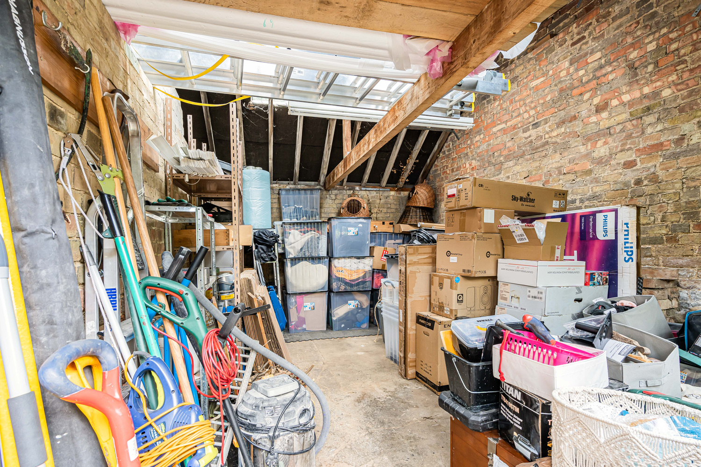
Private enclosed garden with patio area, decked area, a range of plants and trees, side access, access to outbuildings. A carport provides convenient covered parking, while a selection of outbuildings offers excellent additional storage or potential for hobby space or workshop use.
Outbuilding 1 - 15'9 x 13'11 (4.79m x 4.24m) with power and lighting, heat, plumbing/water.
Outbuilding 2 - 16'1 x 11'10 (4.89m x 3.61m) with power and lighting.

Get in touch
Download this property brochure
Download brochureTry our calculators
Mortgage calculator
Stamp duty calculator
Similar Properties
-
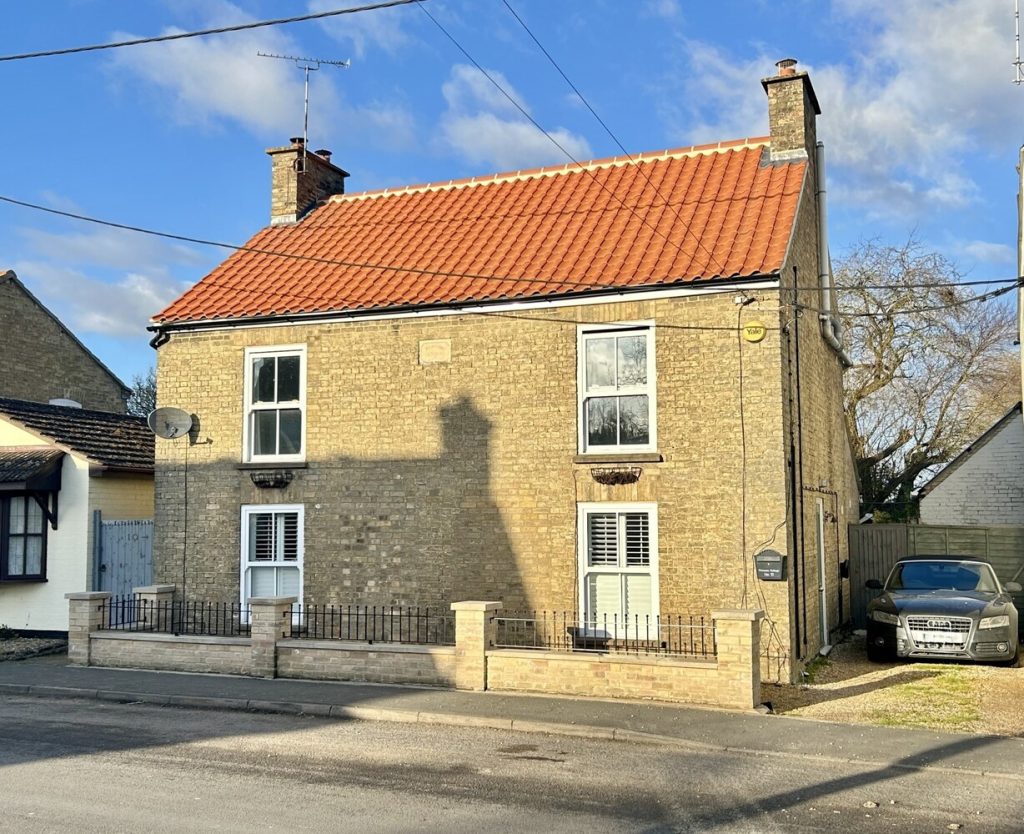
Primrose Cottage, 10 North Street, Wicken, Ely, Cambridgeshire
£400,000 Guide PriceSold STCA charming four bedroom detached period cottage with versatile accommodation situated within this popular village and within easy access to Wicken Fen National Trust.4 Bedrooms2 Bathrooms3 Receptions -
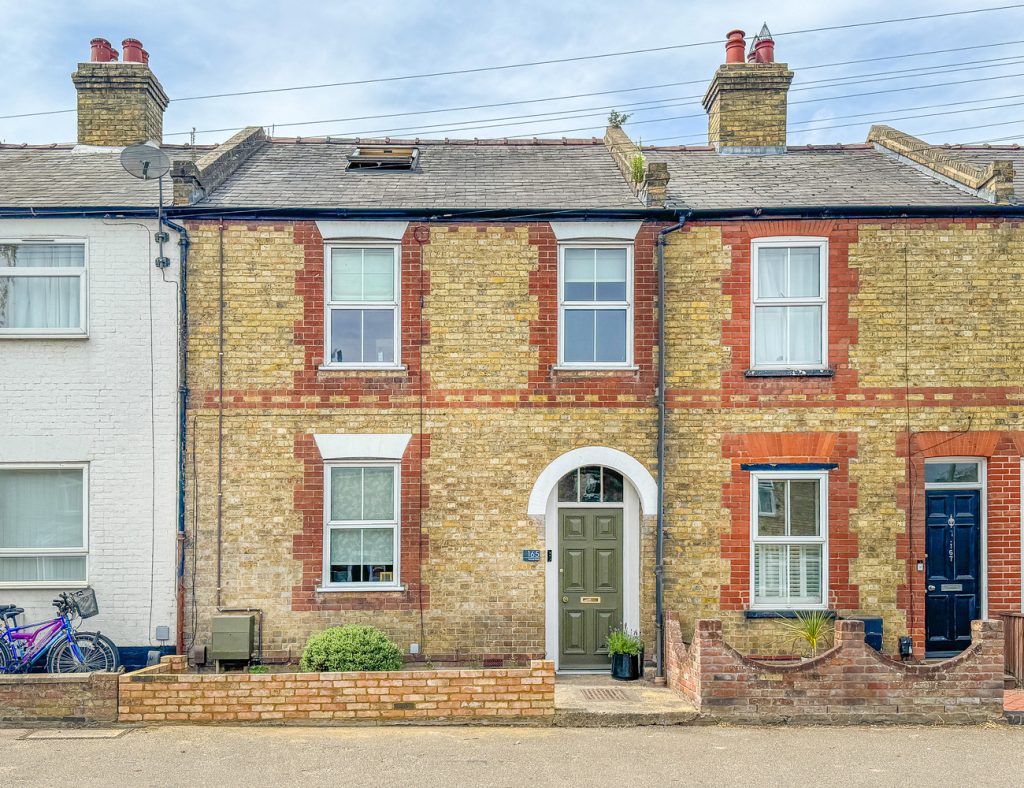
Exning Road, Newmarket, Suffolk
£350,000 Guide PriceSold STCA beautifully presented 4 bedroom period terraced home, sympathetically extended and upgraded with outstanding accommodation arranged over 3 floors. The property benefits from 2 reception rooms and a fitted kitchen, a 2nd floor main bedroom and shower room, delightful gardens and off road parking.4 Bedrooms1 Bathroom2 Receptions -
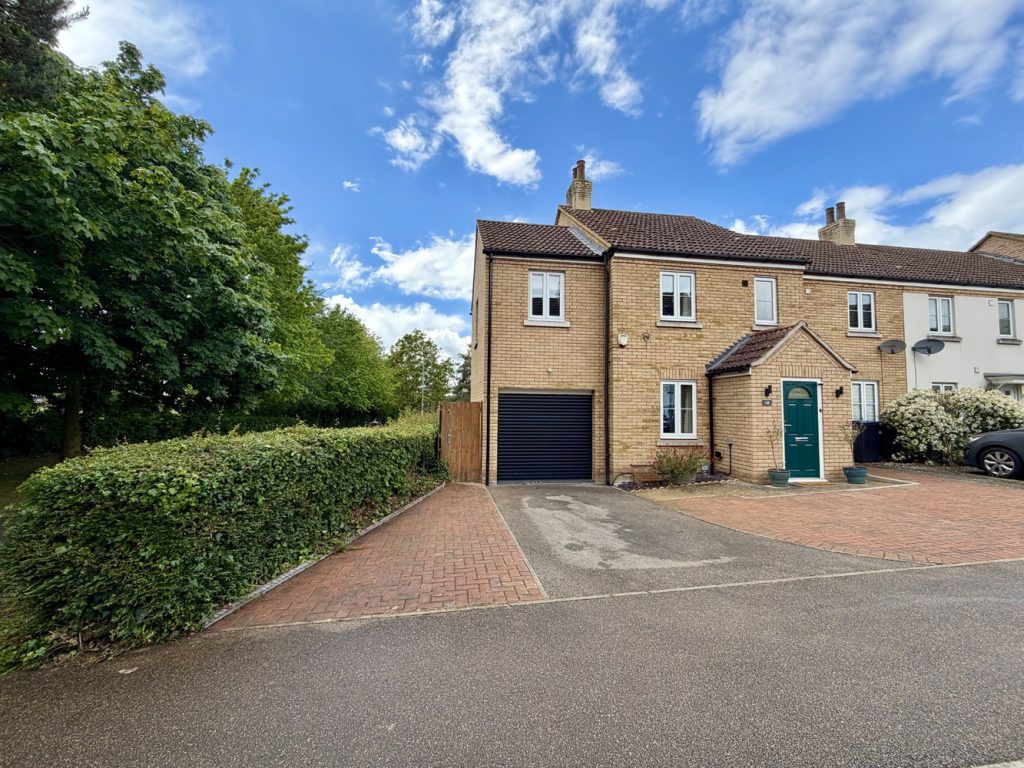
Stour Green, Ely, Cambridgeshire
£399,950 Guide PriceSold STCA beautifully presented four bedroom extended family home situated at the end of a small cul-de-sac with garage and off-road parking and just a short walk from the Lantern and Isle of Ely school. - No upward chain.4 Bedrooms2 Bathrooms1 Reception