
High Street, Lolworth, Cambridge, Cambridgeshire
Key Features
- 3 bedroom link-detached bungalow
- Popular village location with easy access to A14/M11
- Approximately 2 miles from shopping facilities at Bar Hill
- Spacious living room
- Kitchen and utility room
- Shower room and en Suite WC off bedroom 1
- Detached garage
- Gardens to front and rear
- Driveway parking
- No upward chain
Full property description
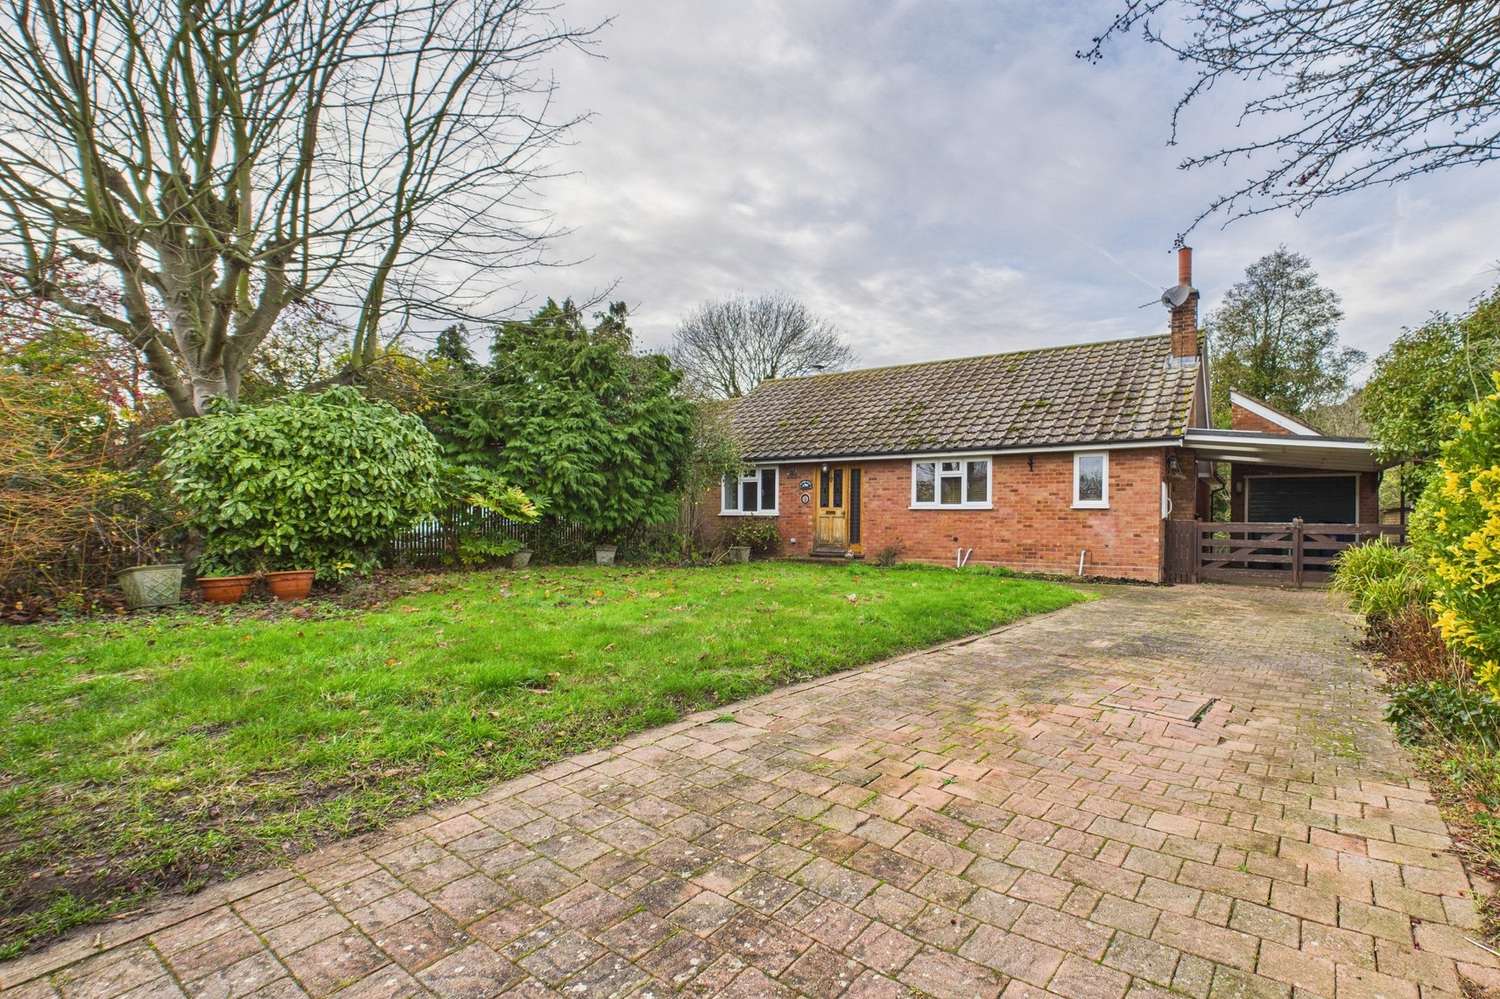
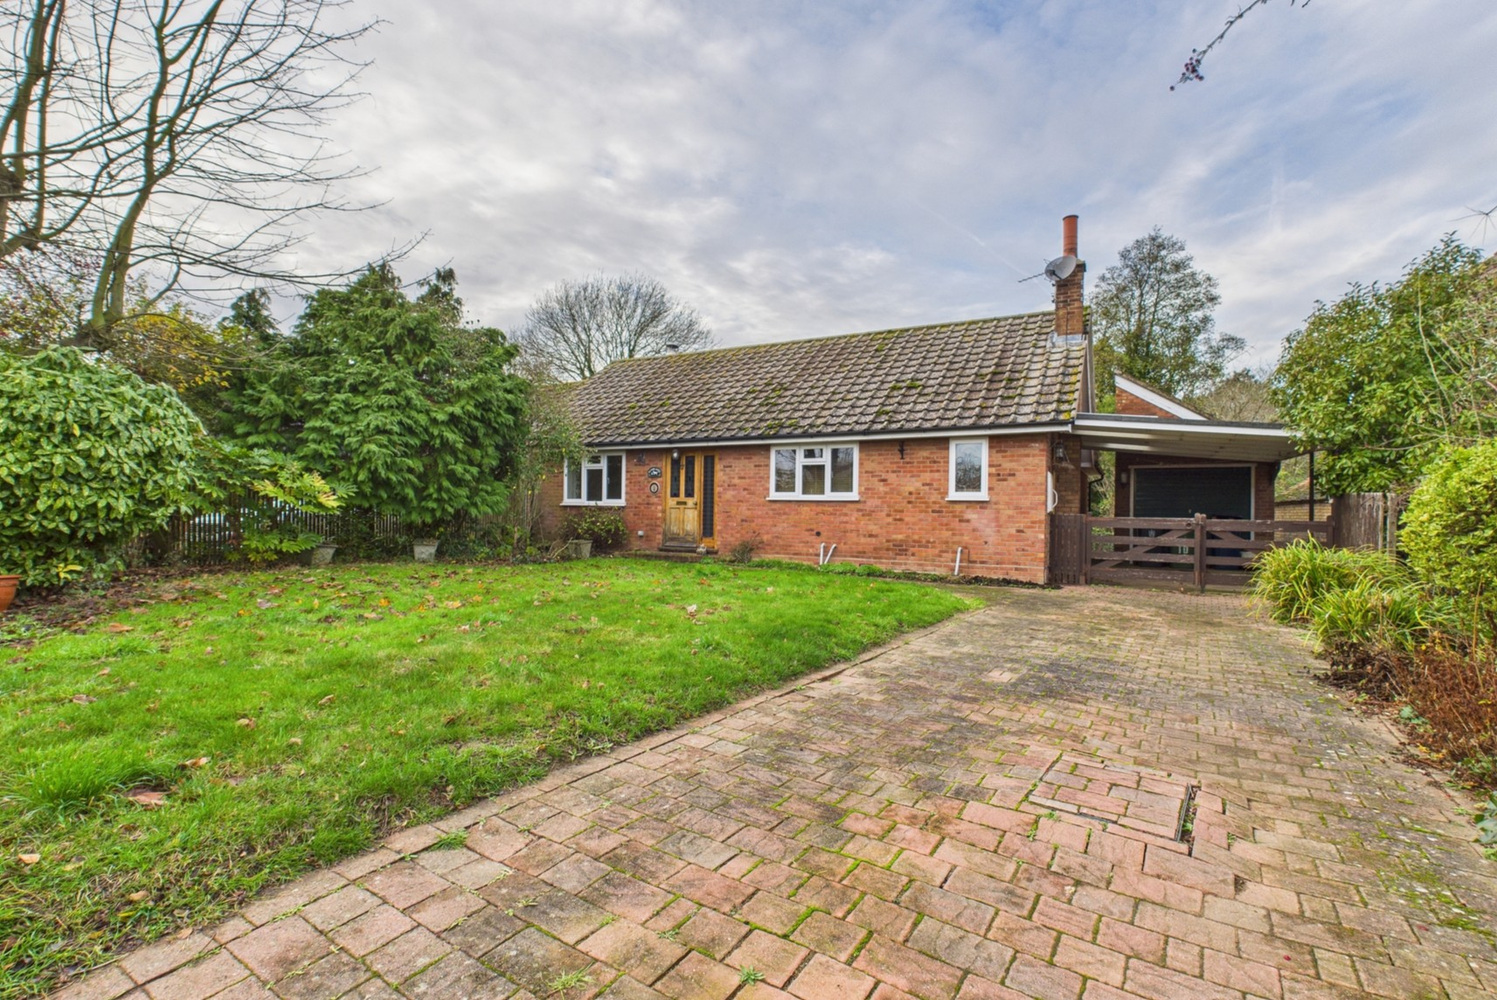
A 3 bedroom link-detached bungalow enjoying a village location to the north- west of Cambridge
Lolworth is a small, pretty village with a rural atmosphere. Situated approximately nine miles north-west of the Cambridge city boundary, it is surrounded by countryside with the 13th-century parish church of All Saints at its centre.
While the location feels quiet and peaceful, the connections by foot, cycle, train and car to nearby towns and cities are also excellent. For daily amenities, the larger hub of Bar Hill is around two miles away and has a good selection of shops, a library with a post office and a supermarket.
The property is a link-detached 3 bedroom, bungalow offering great scope for improvement and (subject to any necessary consents) enlargement. Set back from the property offers front and rear gardens, a driveway providing parking for 3 vehicles and is offered with no upward chain.
In detail, the accommodation comprises;
Part glazed front door and side panel to
Entrance Lobby
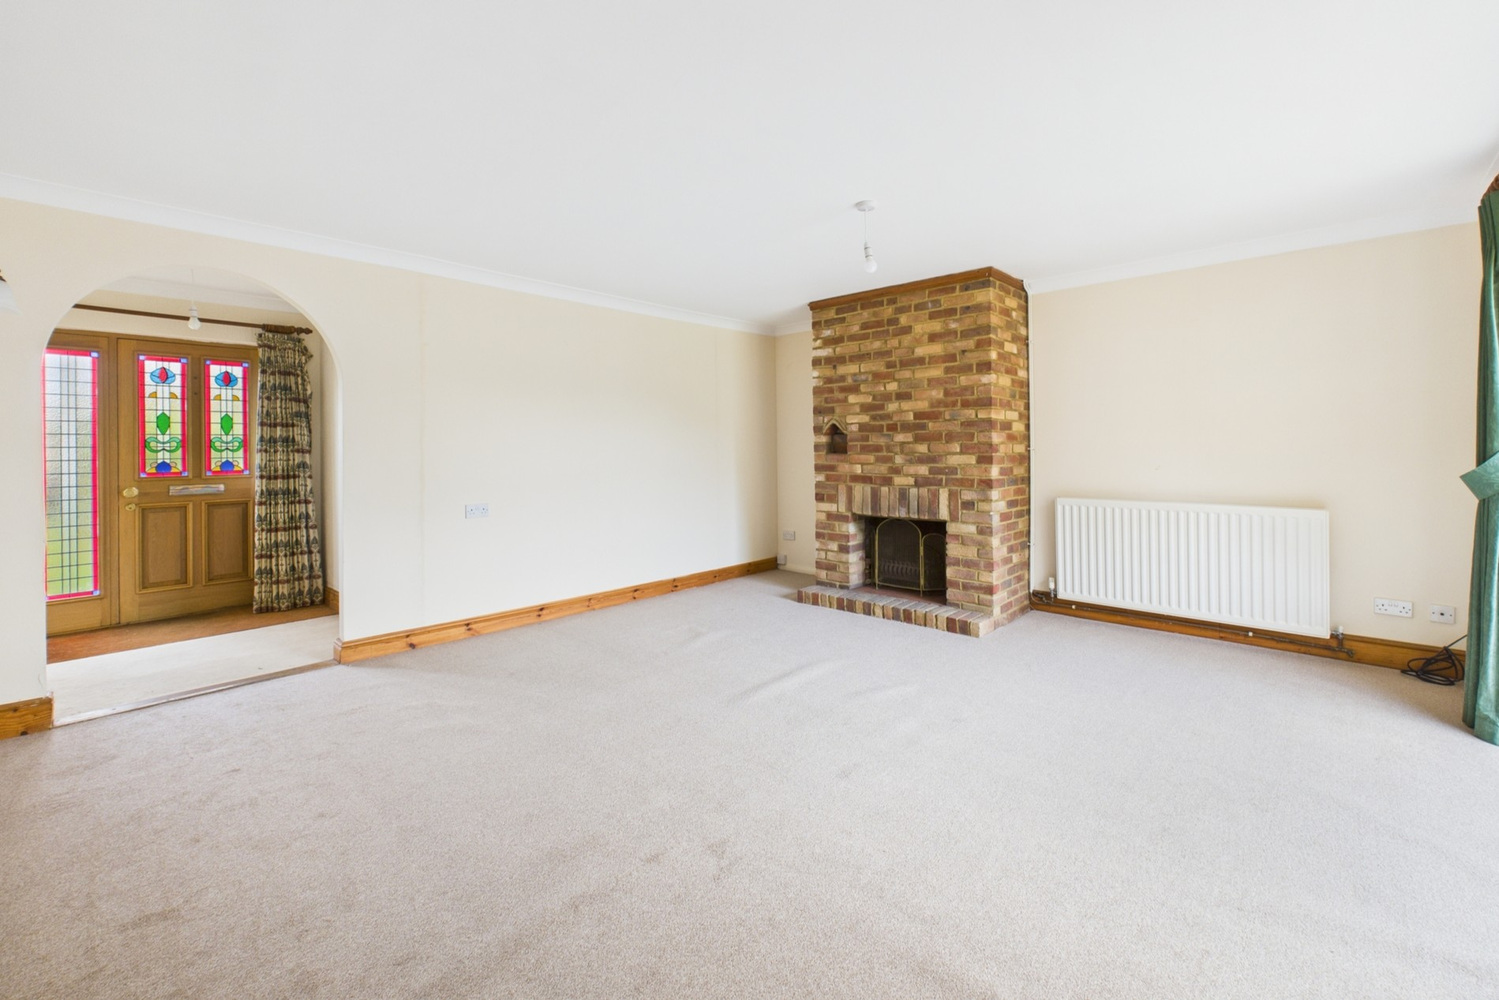
with coved archway to living room, doors to kitchen and bedroom 3
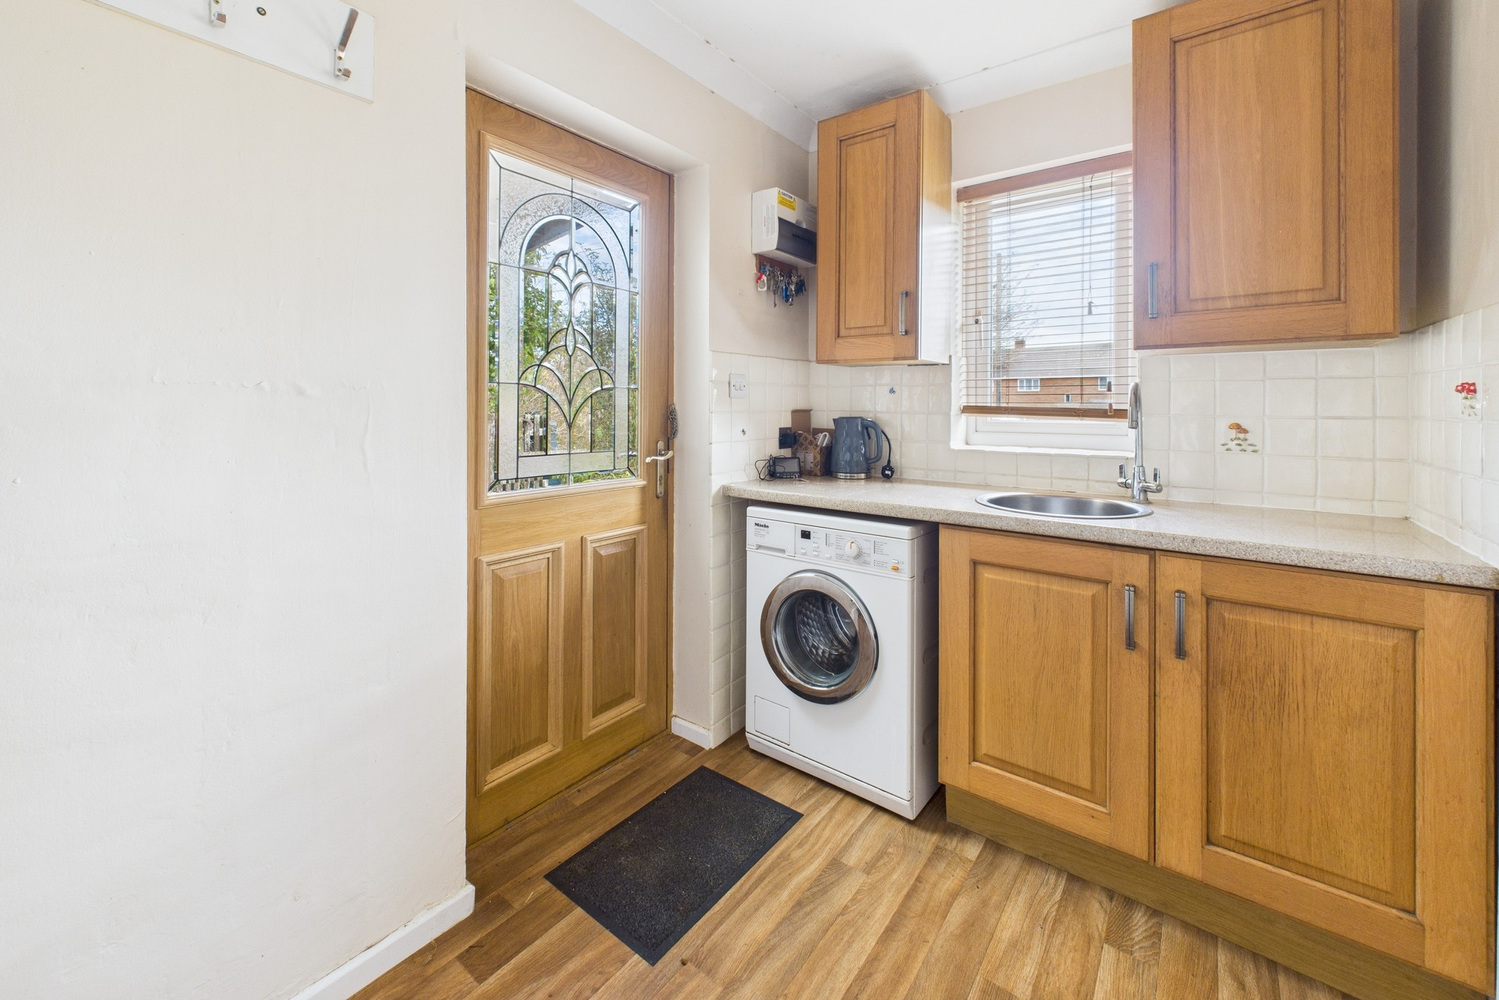
Utility Room 3.65m x 1.79m
with part-glazed door to side, window to front, wall mounted Grant oil fired central heating boiler, worktop with tiled splashbacks, inset circular sink unit and drainer, space and plumbing for washing machine coathooks, door to
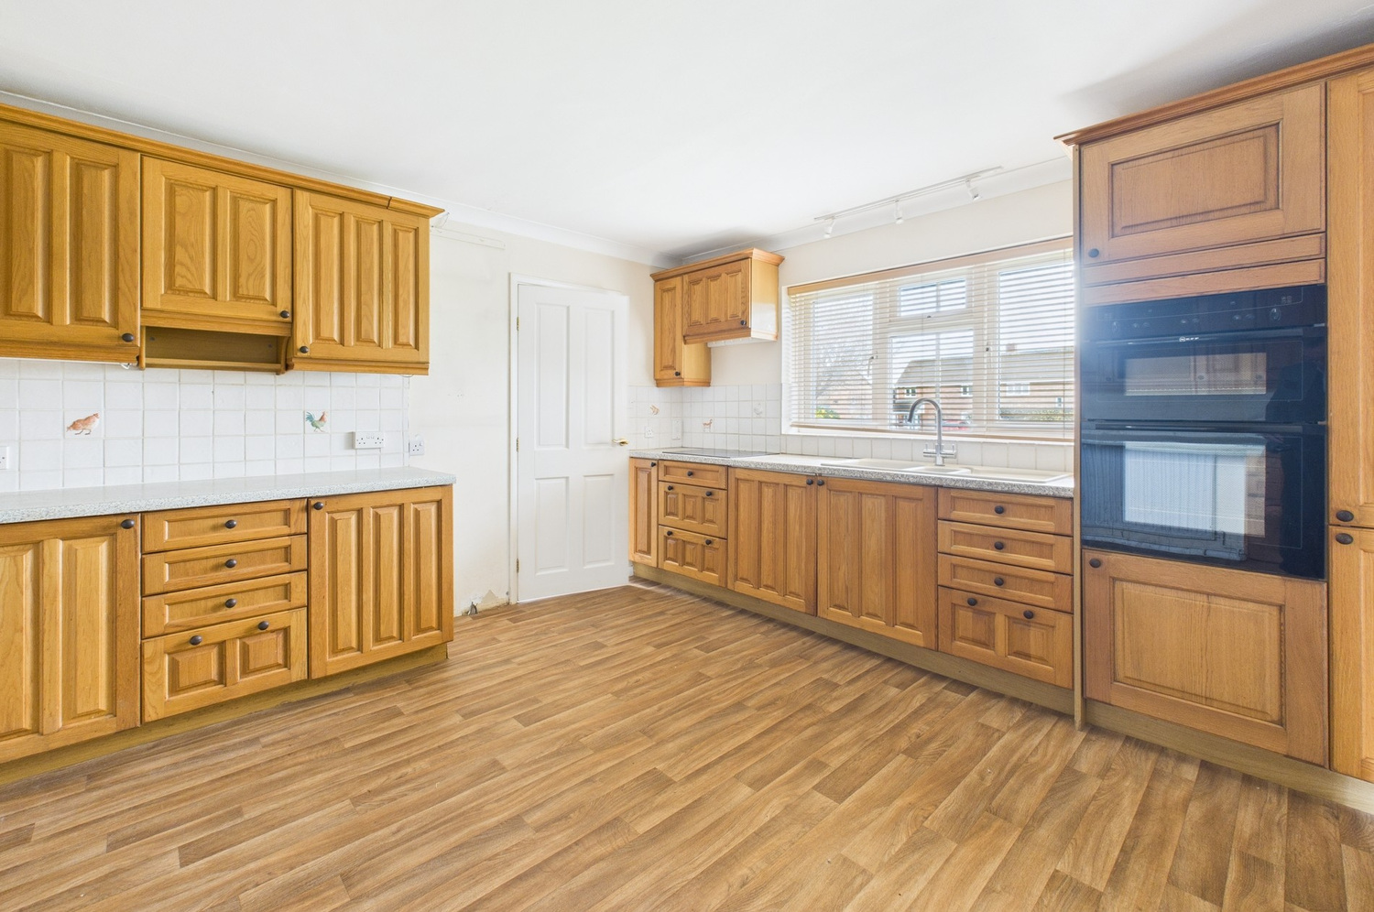
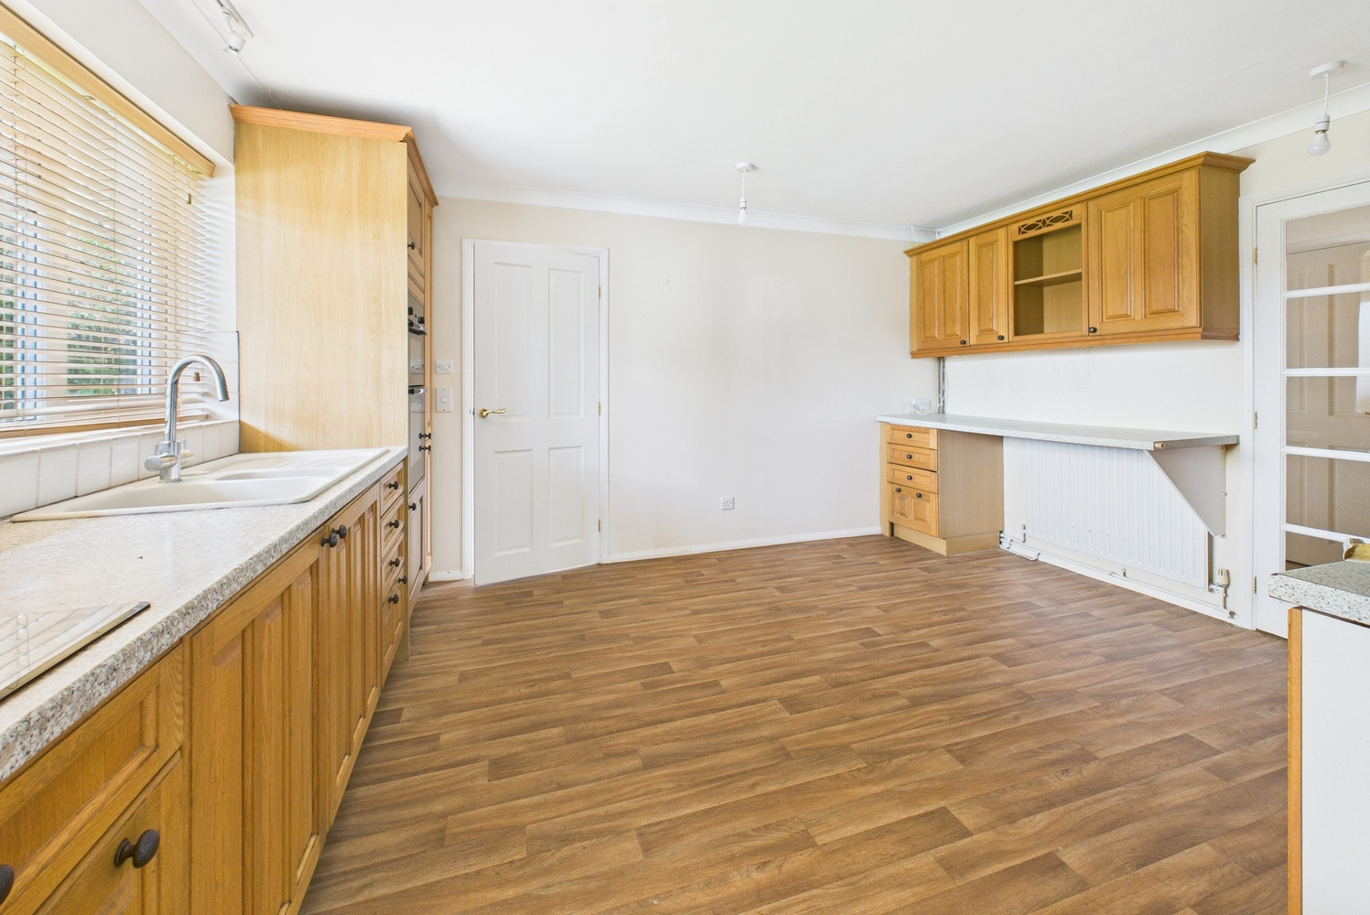
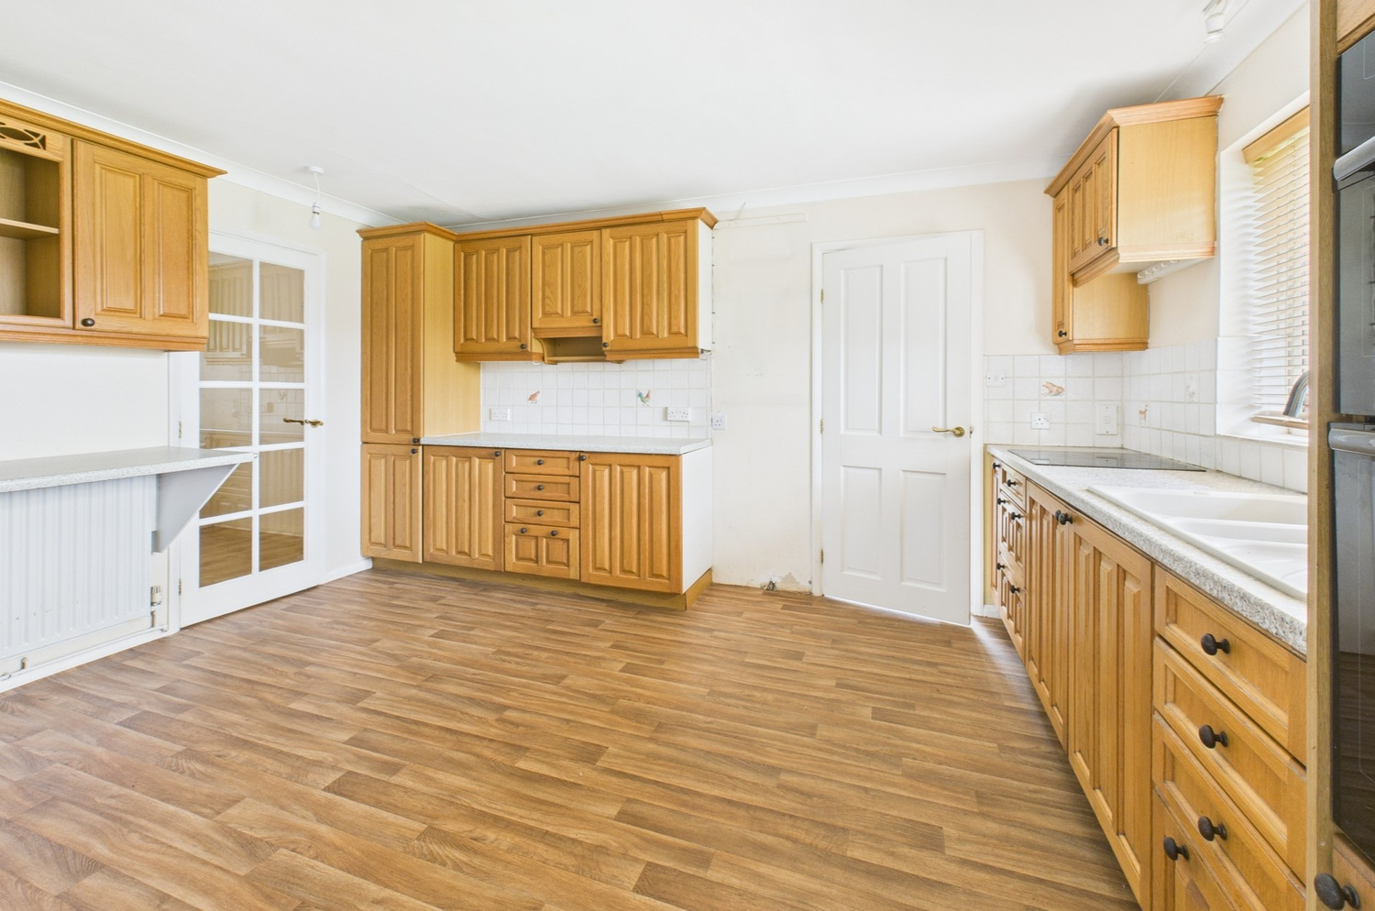
Kitchen 4.32m x 3.63m
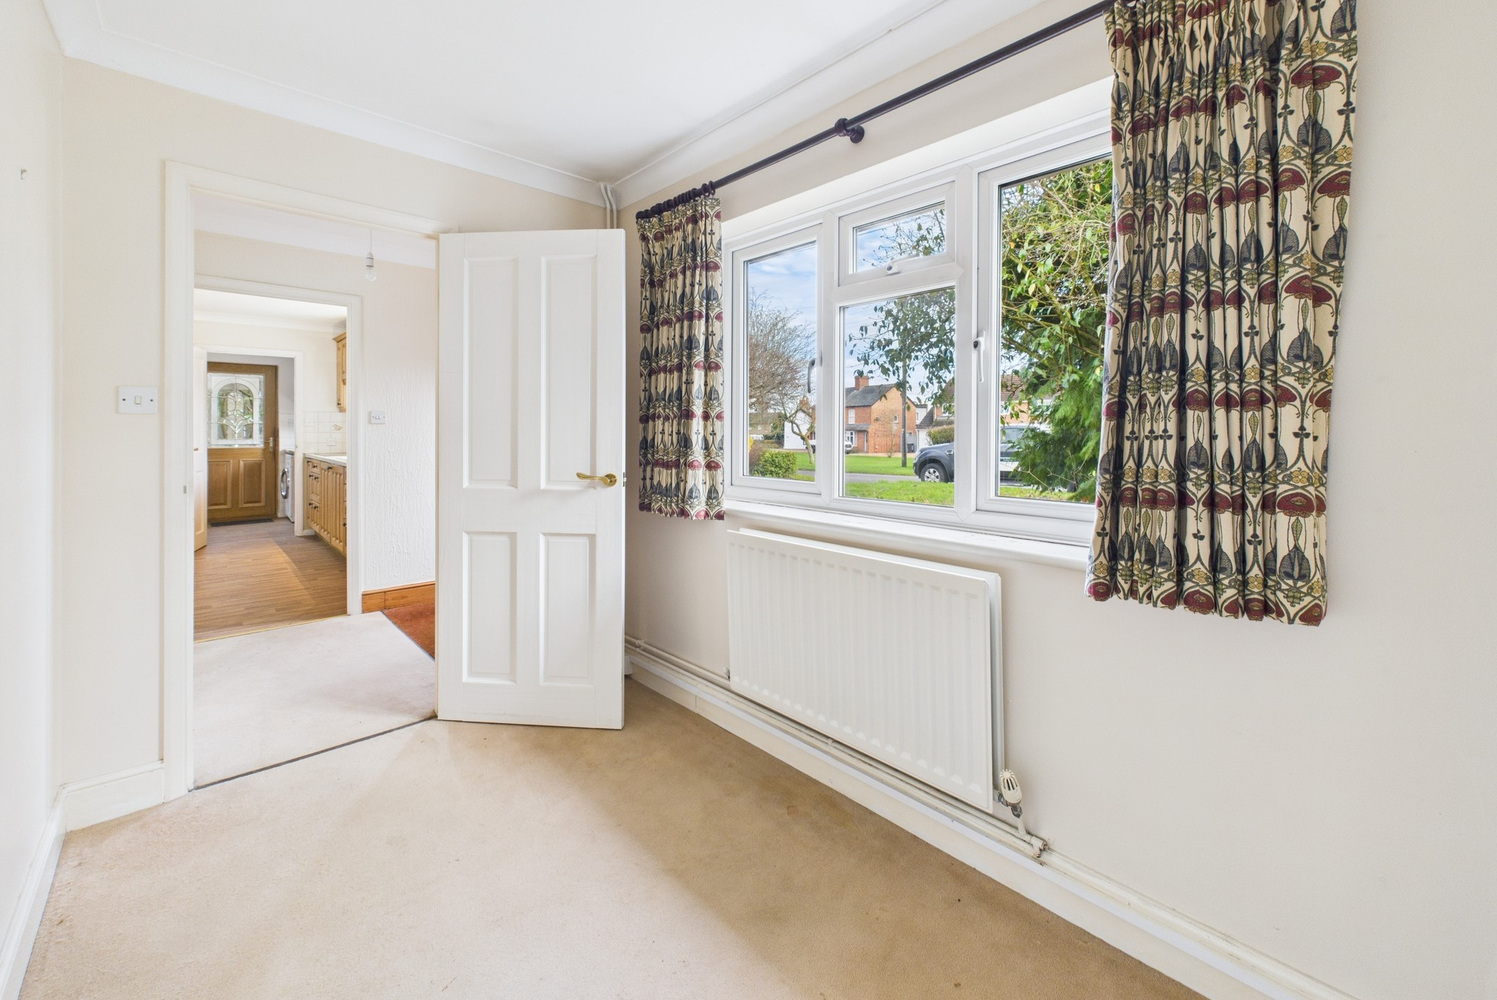
with window to front, good range of fitted wall and base units with worksurfaces over and tiled splashbacks, radiator, sink unit and drainer, built-in Neff electric hob and eye level double oven, glazed door to
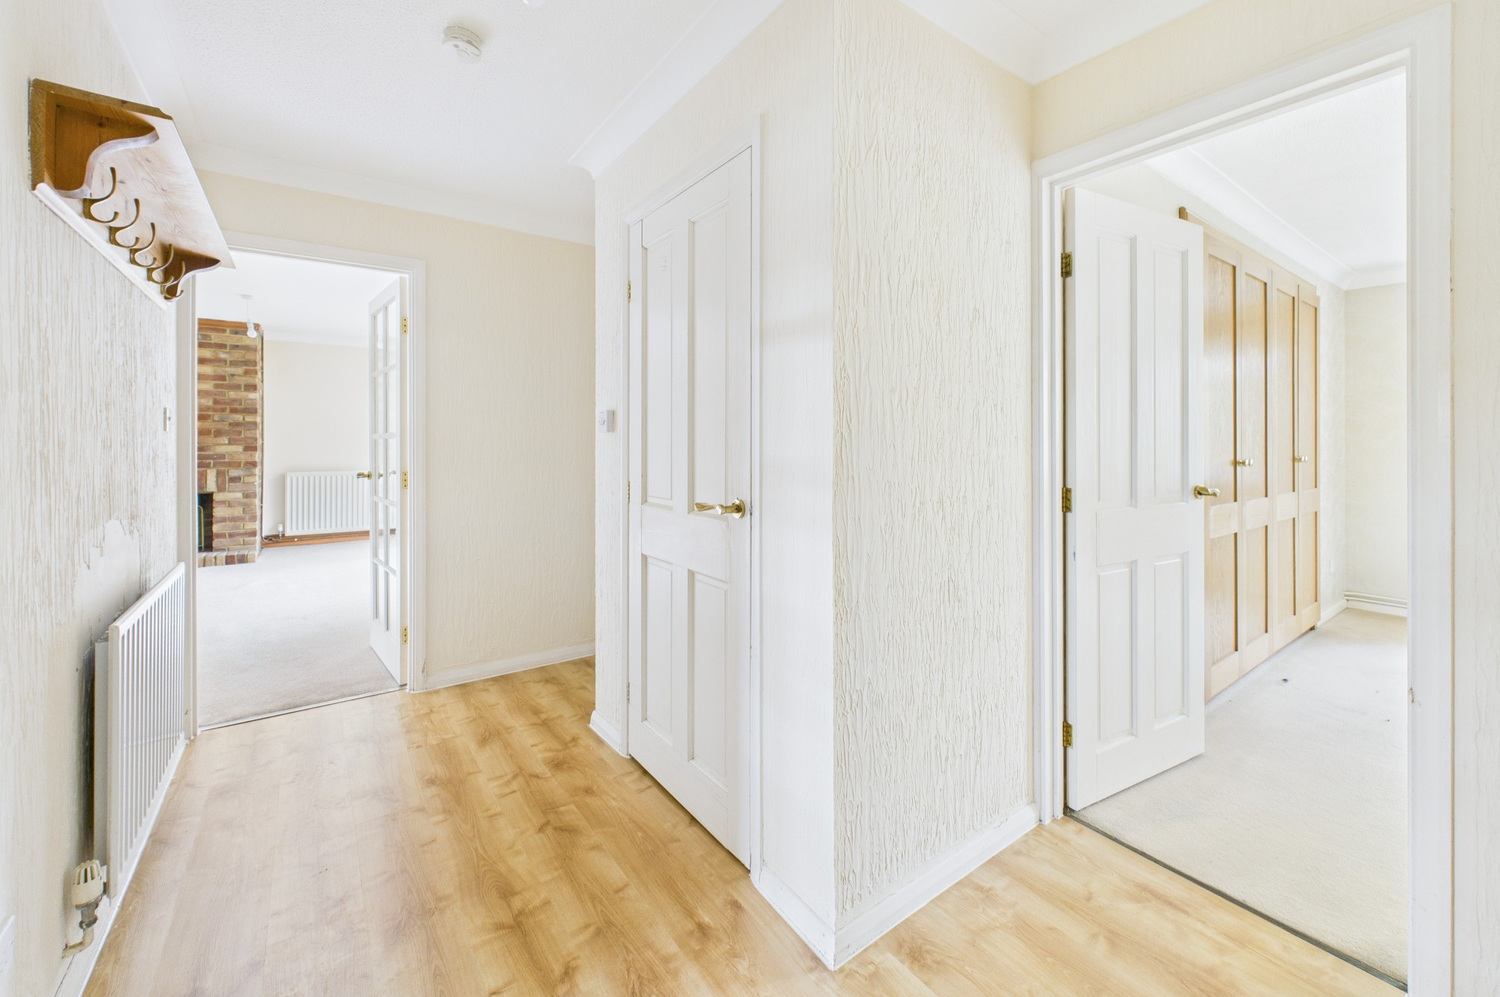
Inner Hallway
with loft access hatch, airing cupboard with factory lagged hot water tank and slatted wood shelving, radiator, coathooks, radiator, laminate wood flooring
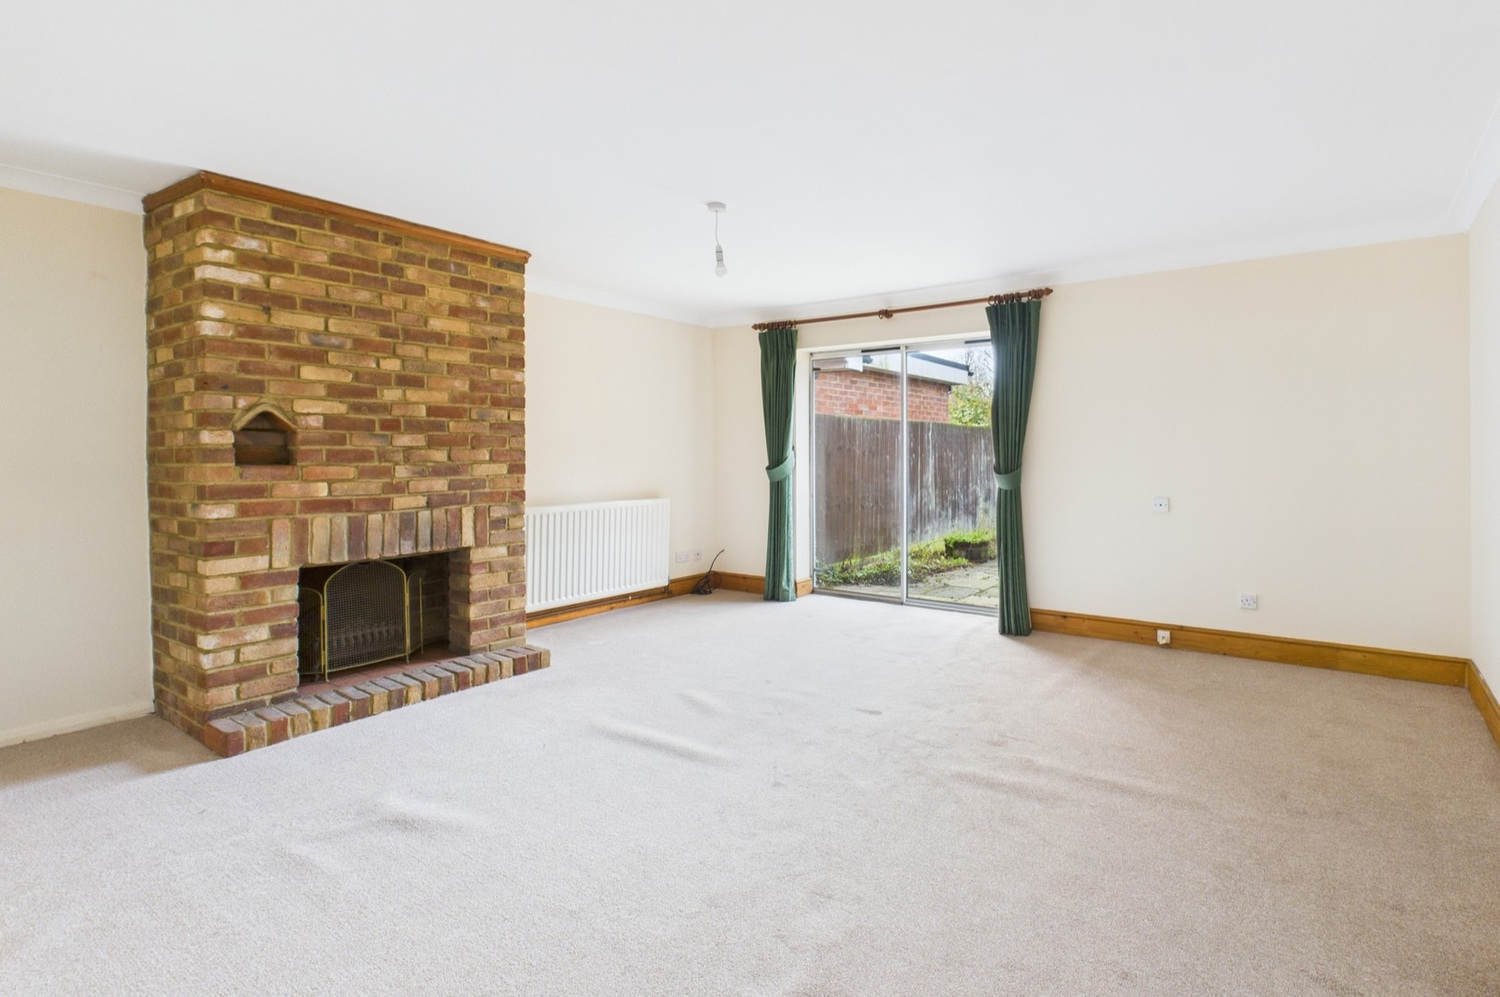
Living Room 5.08m x 4.72m
with double glazed door to garden, brick chimney breast with open fireplace , two radiators, TV point, wall light points.
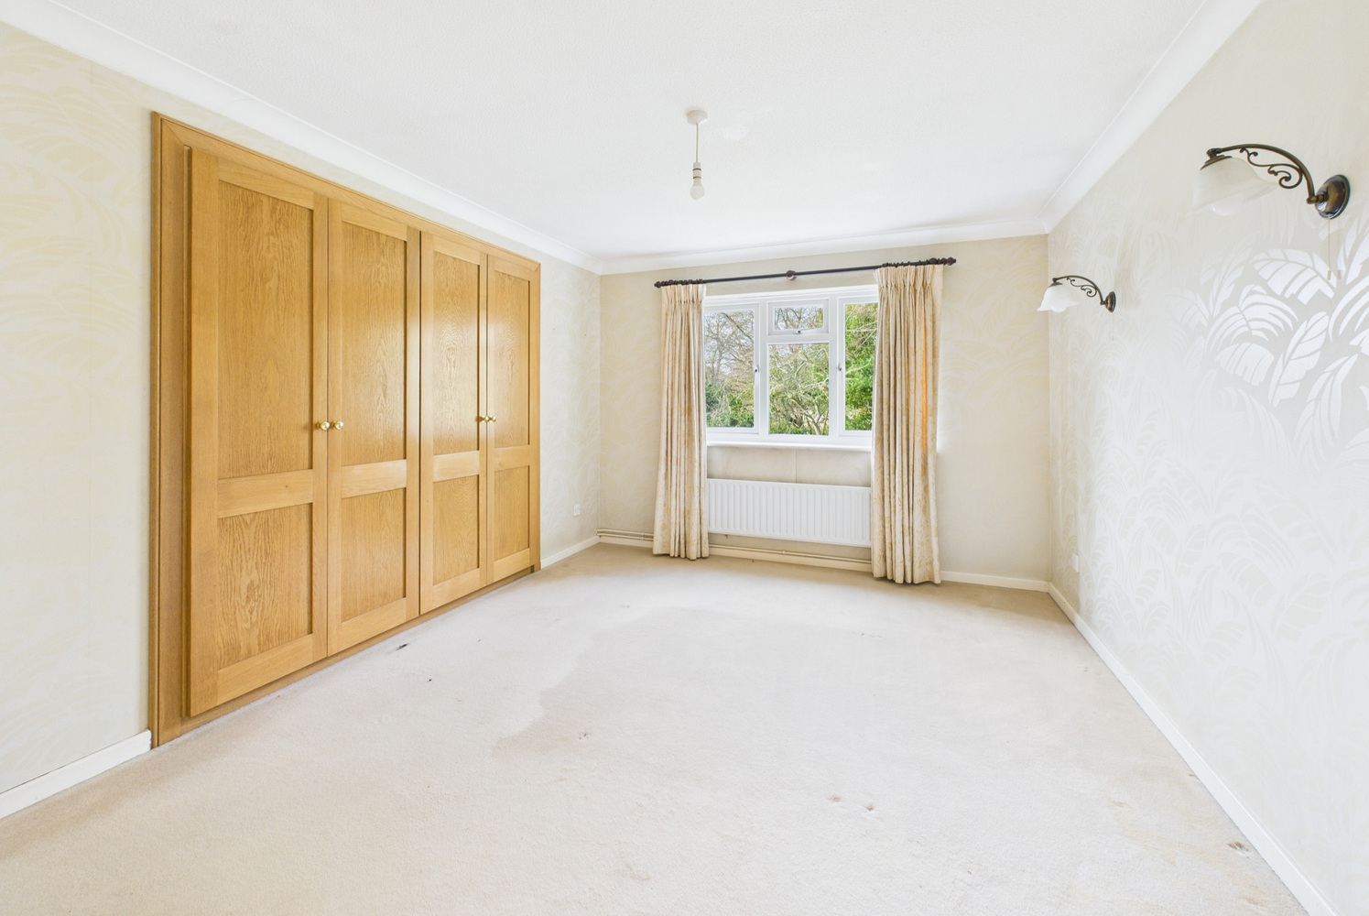
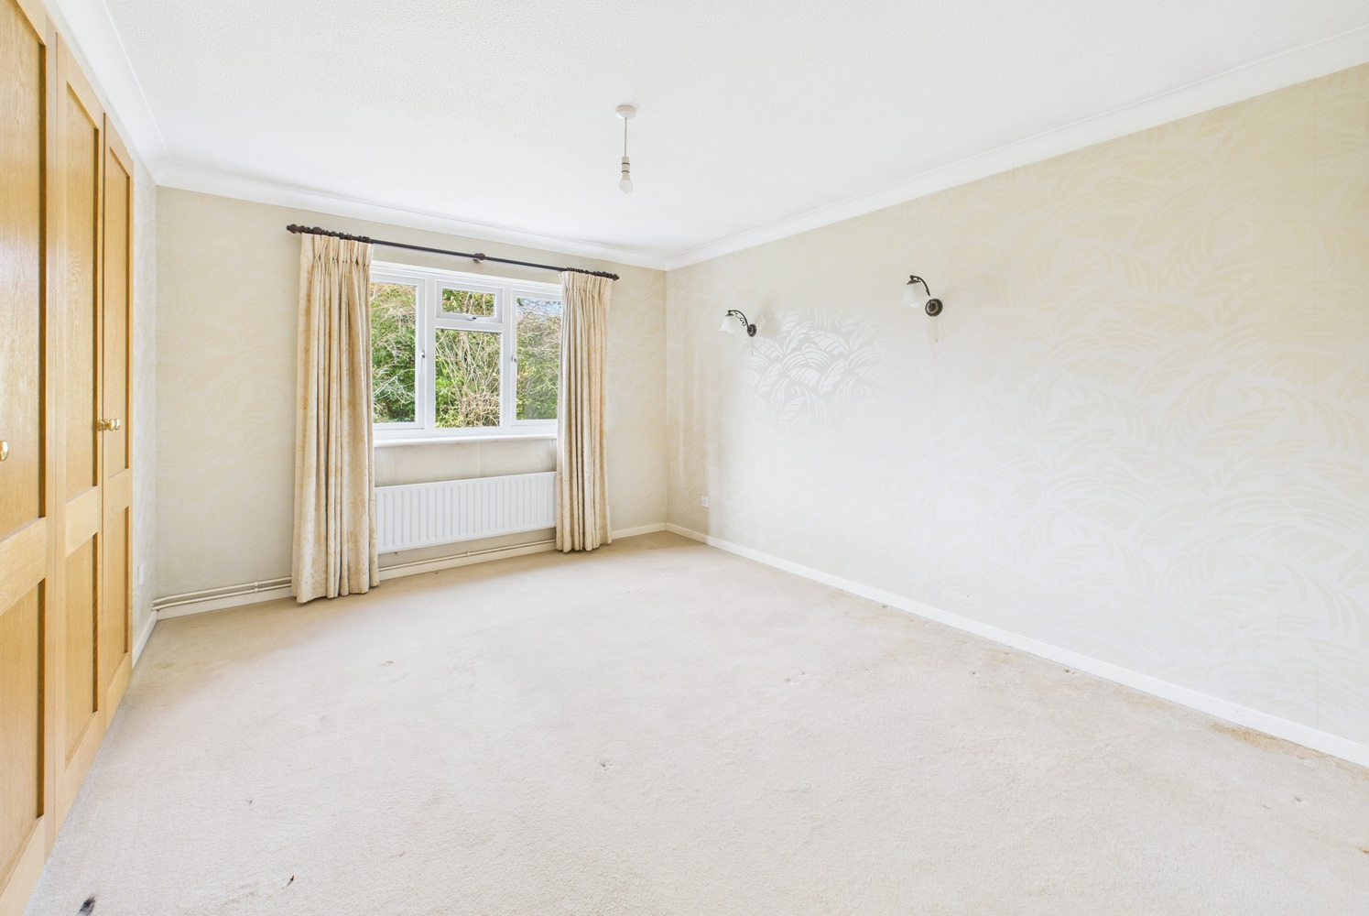
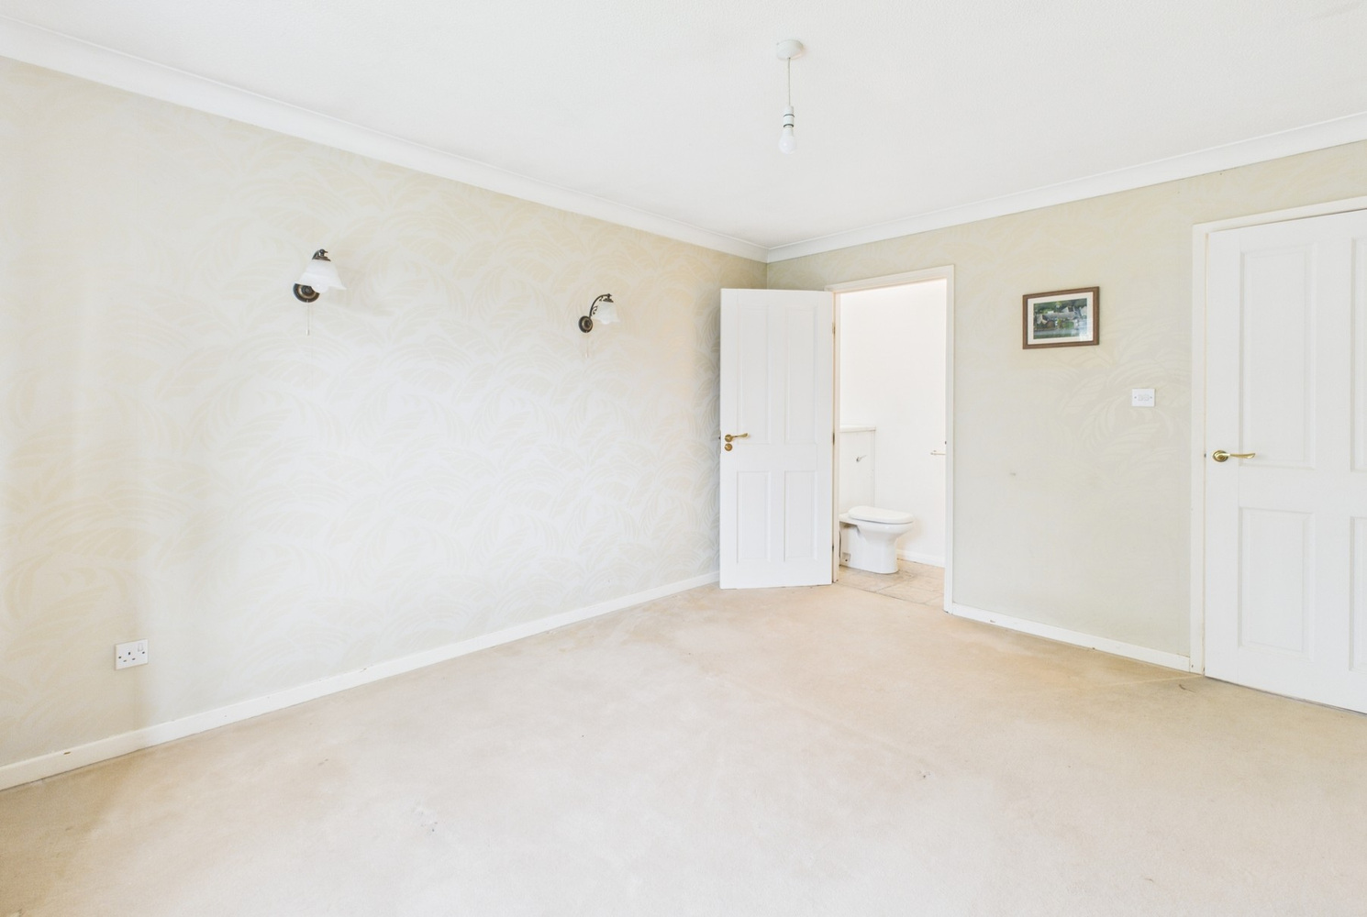
Bedroom 1 4.07m x 3.28m
with window to rear, built-in wardrobe to one wall, radiator, wall light points, door to
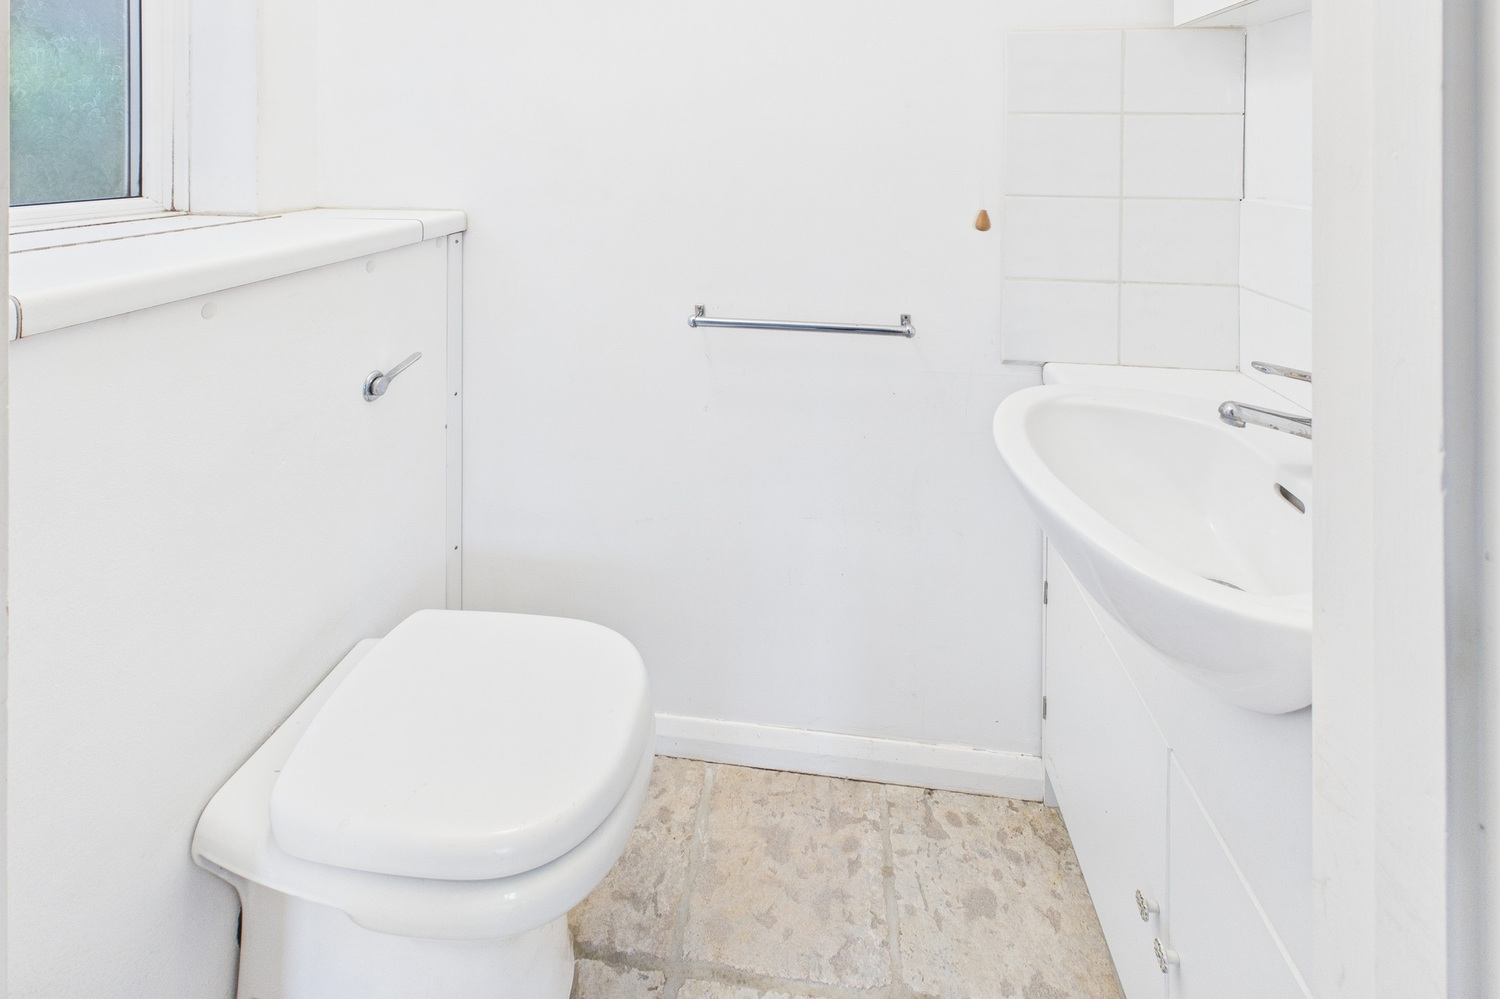
En suite WC
with window to side, WC, Vanity wash handbasin with tiled splashback and cabinet over, ceramic tiled flooring.
Bedroom 2 4.10m x 2.80m 4.10m x 2.80m (minimum- measured to front of wardrobe)
with window to rear, built-in shelved cupboard, further built-in cupboard,with shelf and clothes hanging rail, radiator
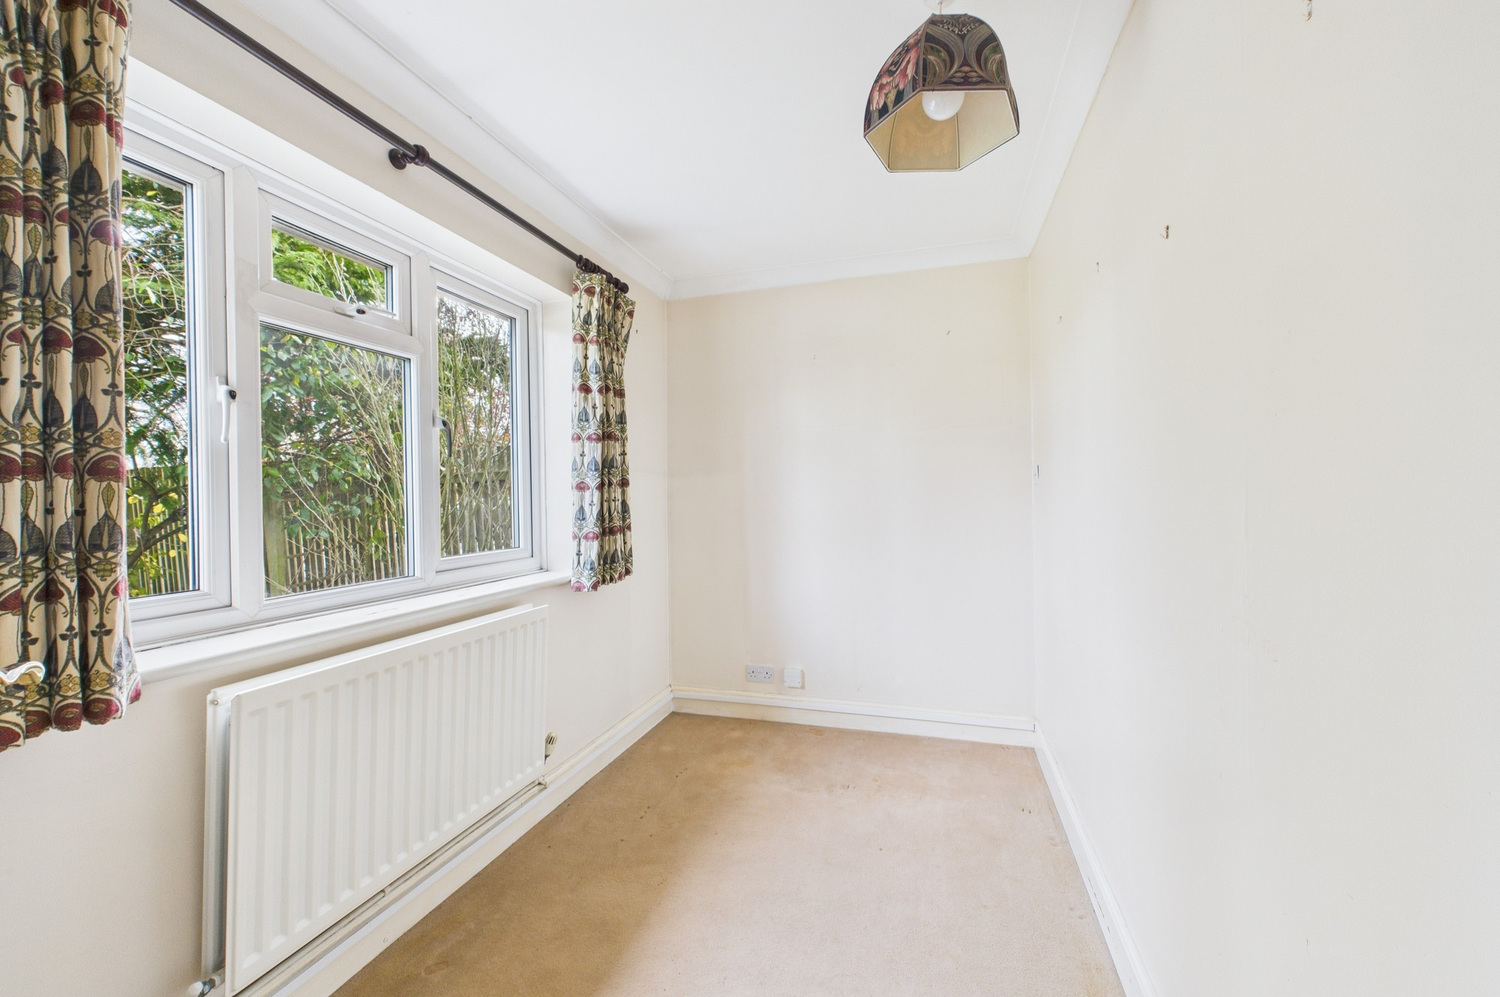
Bedroom 3 3.25m x 1.86m
with window to front, radiator
Shower Room
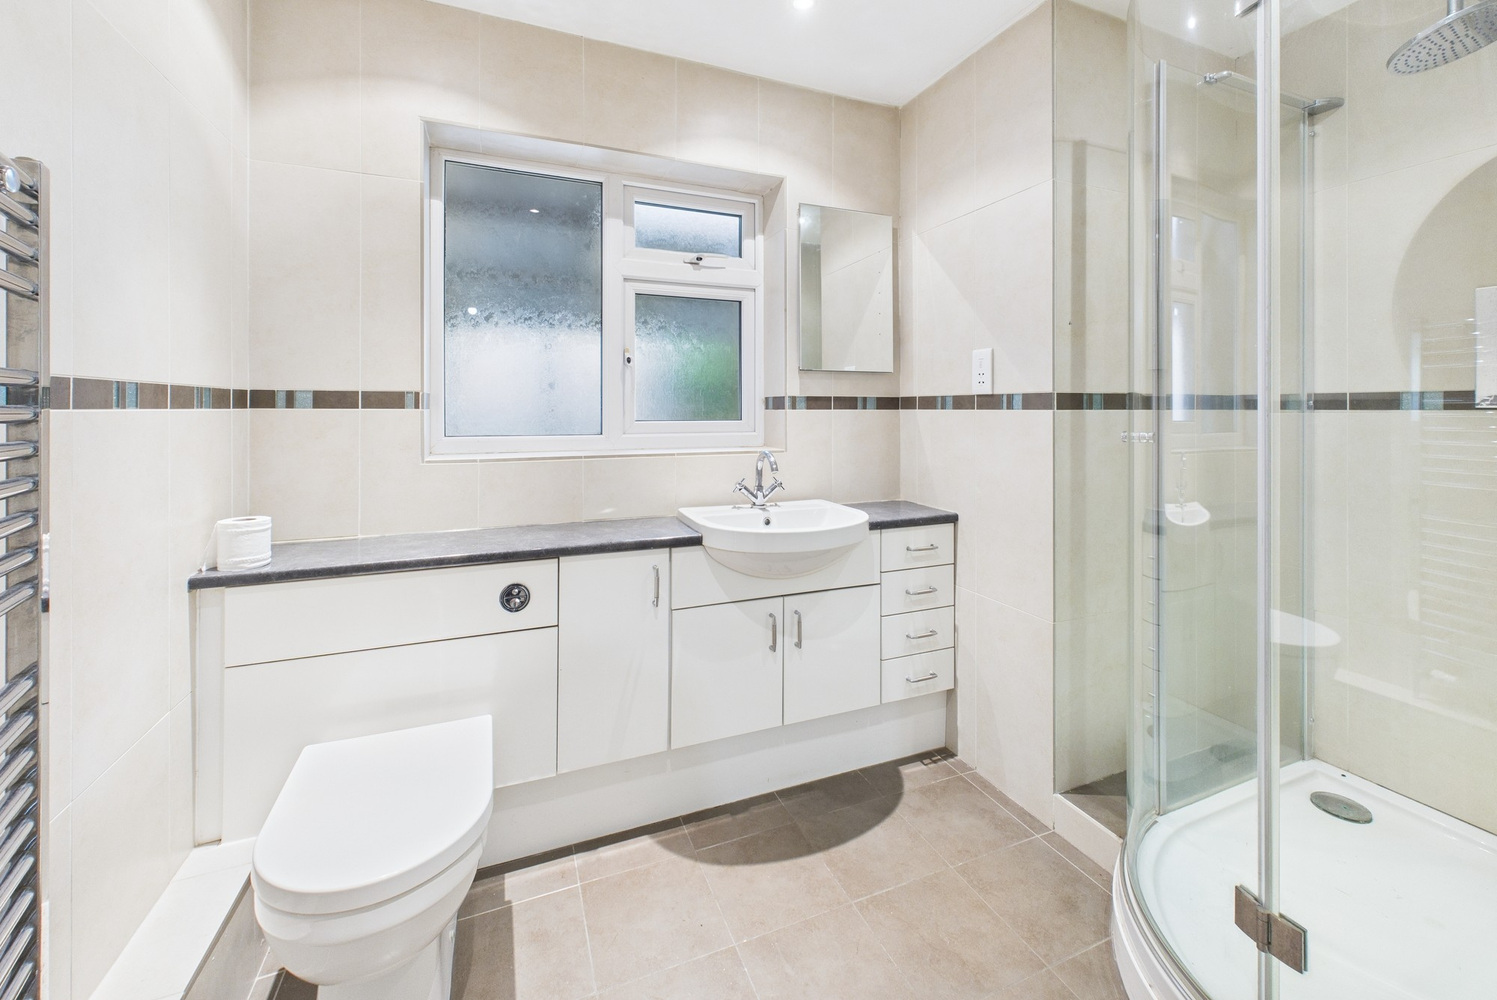
with window to side, large fully enclosed and tiled shower cubicle with curved glass screen and chrome shower unit (with large drench head) over, fully tiled walls, WC with concealed cistern, Vanity wash handbasin with mirror over, shaver point, chrome heated towel rail, recessed ceiling spotlights, ceramic tiled flooring
Outside
The property enjoys being set back from the road with a mainly lawned front garden area and flower/shrub border. A driveway provides parking for 2-3 vehicles with timber gates leading onto a further pave parking space and the;
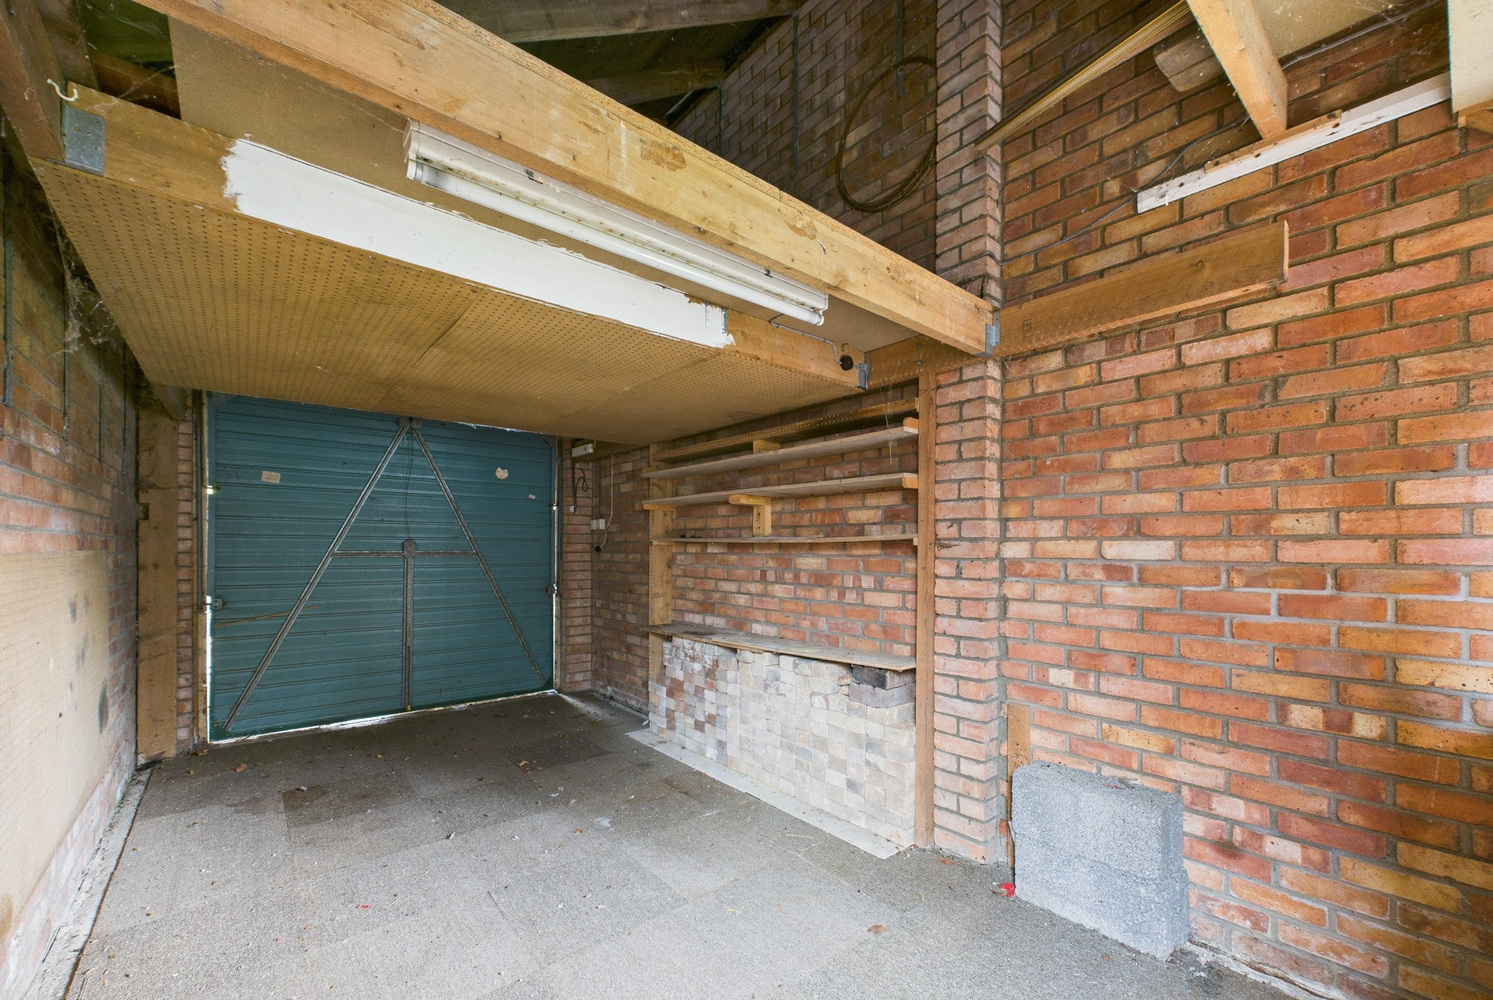
Detached brick built garage 6.85m x 2.68m
with aluminum up and over door to front, rear workshop area with pedestrian door to side, eave storage.
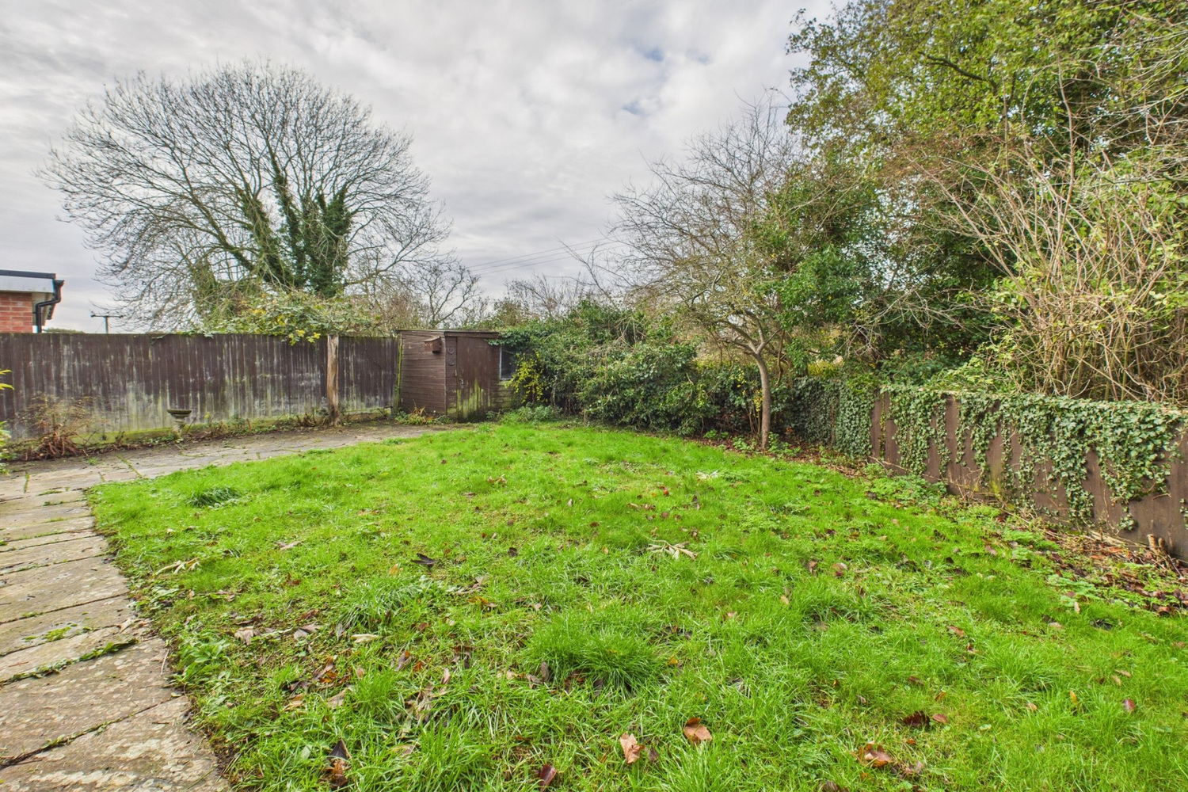
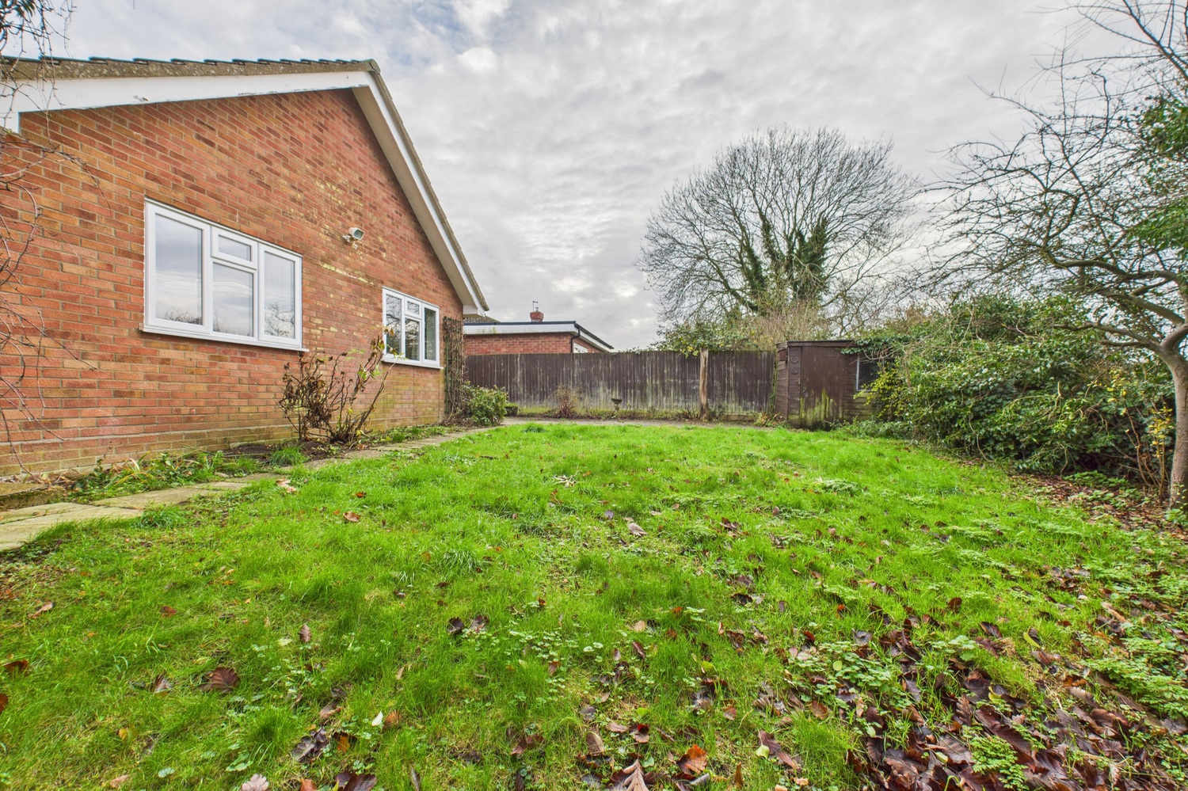
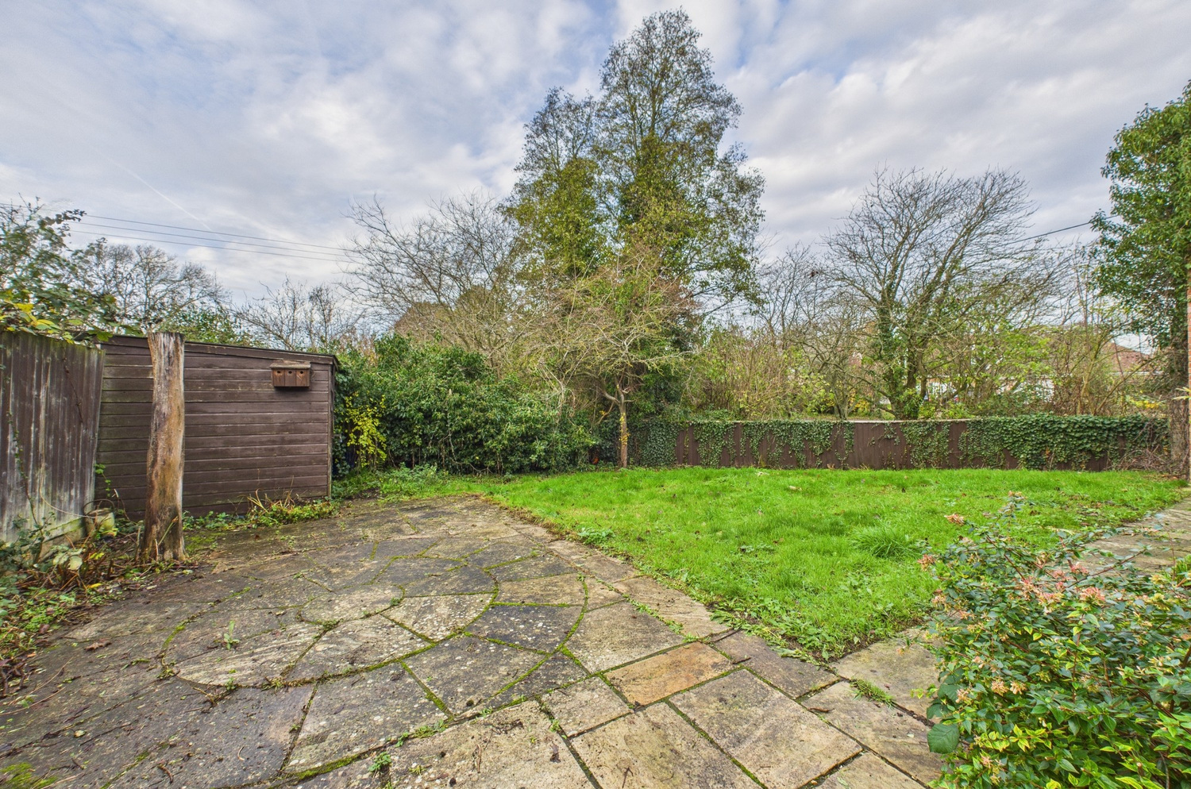
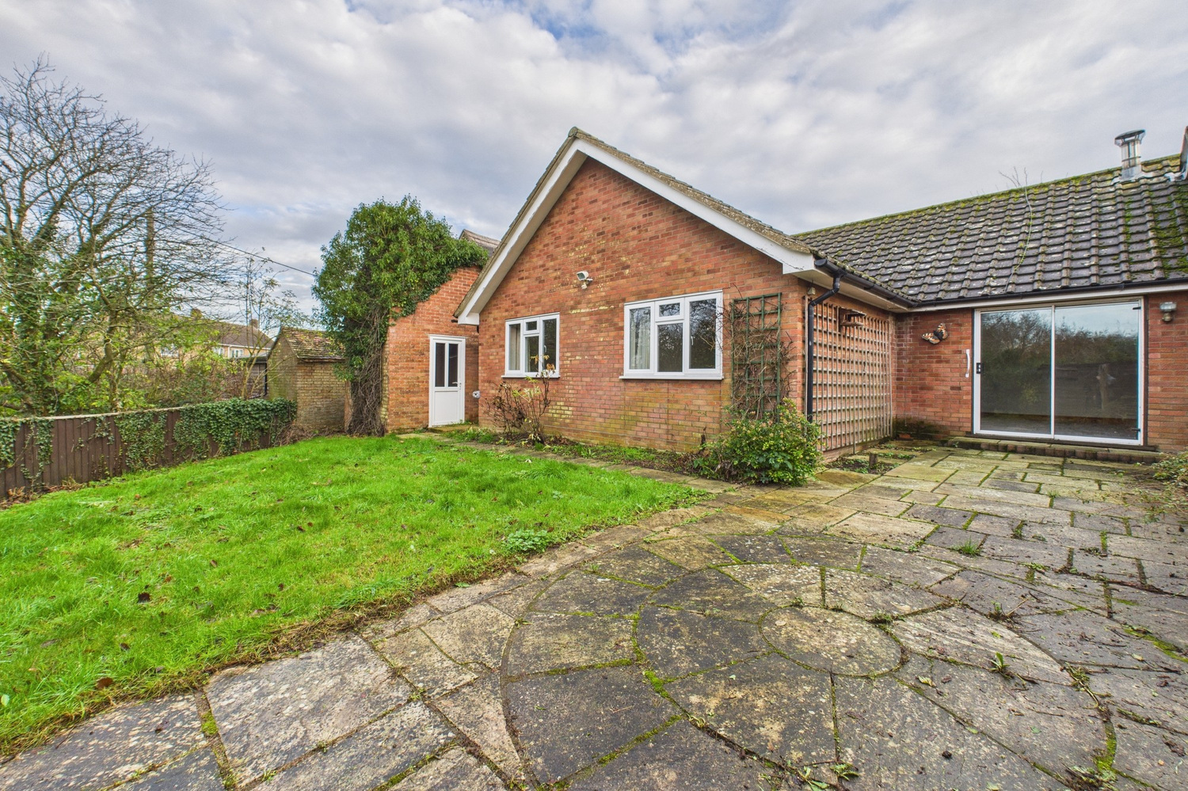
Rear Garden 15.00m x 13.00m Triangular in shape- maximum dimensions below.
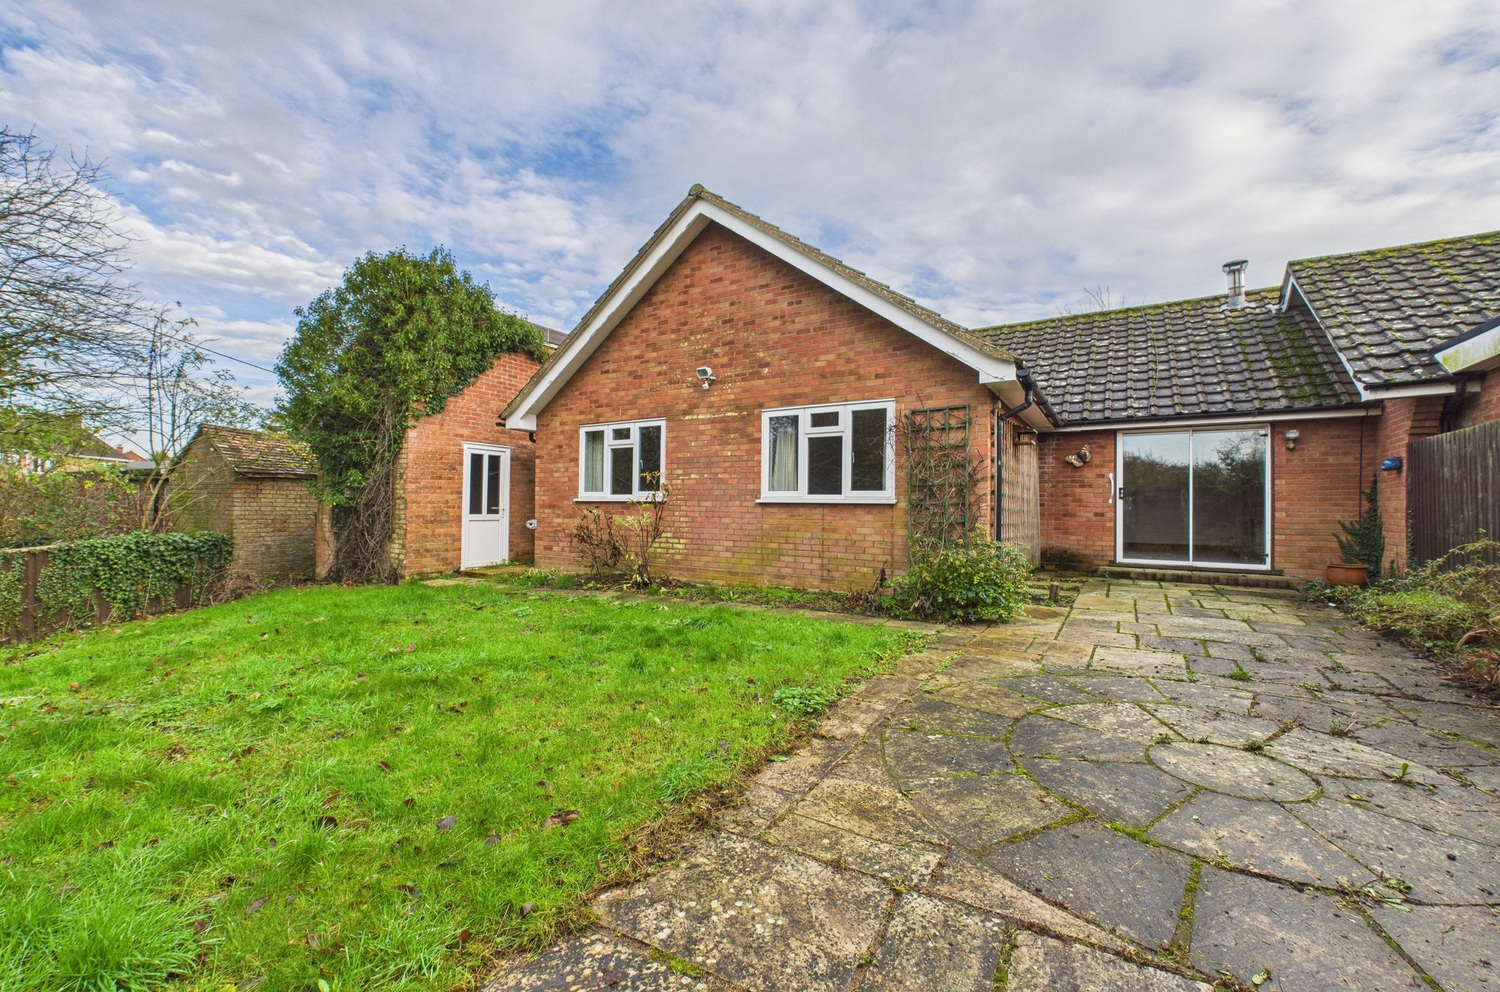
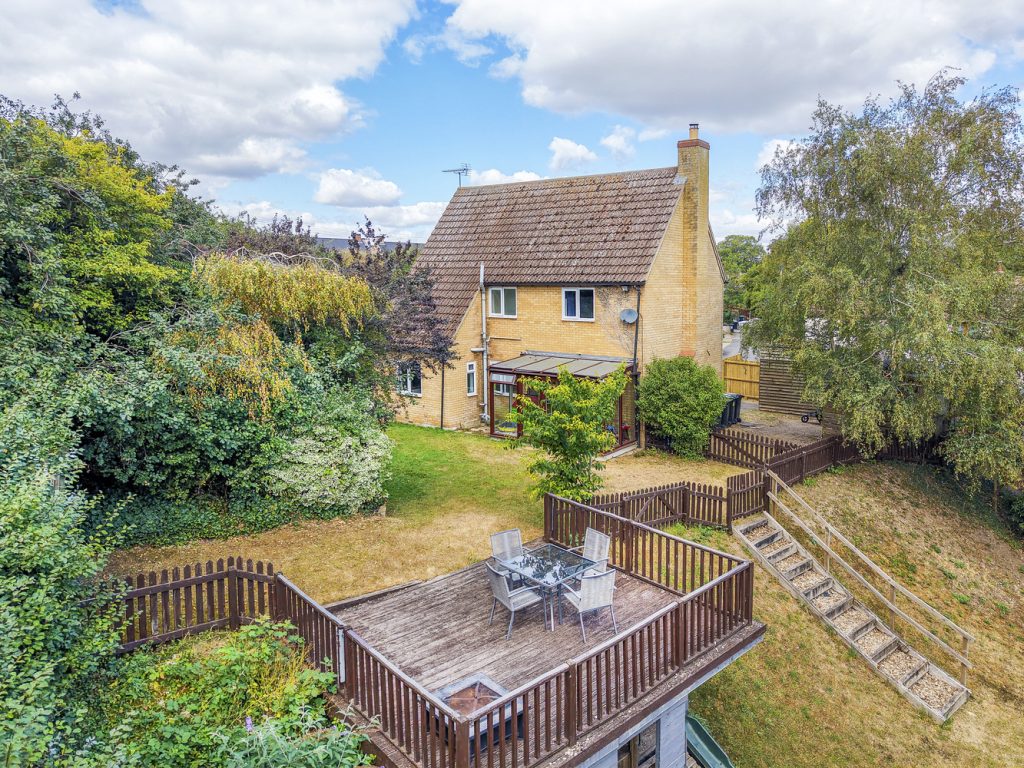
The rear garden is triangular in shape and predominantly laid to lawn with a large paved patio area and timber shed and outside light. The whole offering a good degree of privacy.
Services
Mains drainage, electricity and oil fired central heating
Tenure
Freehld
Council Tax
Band D
Viewing
Via prior appointment with Pocock + Shaw


Get in touch
Try our calculators
Mortgage calculator
Stamp duty calculator
Similar Properties
-
River Lane, Fordham, Ely, Cambridgeshire
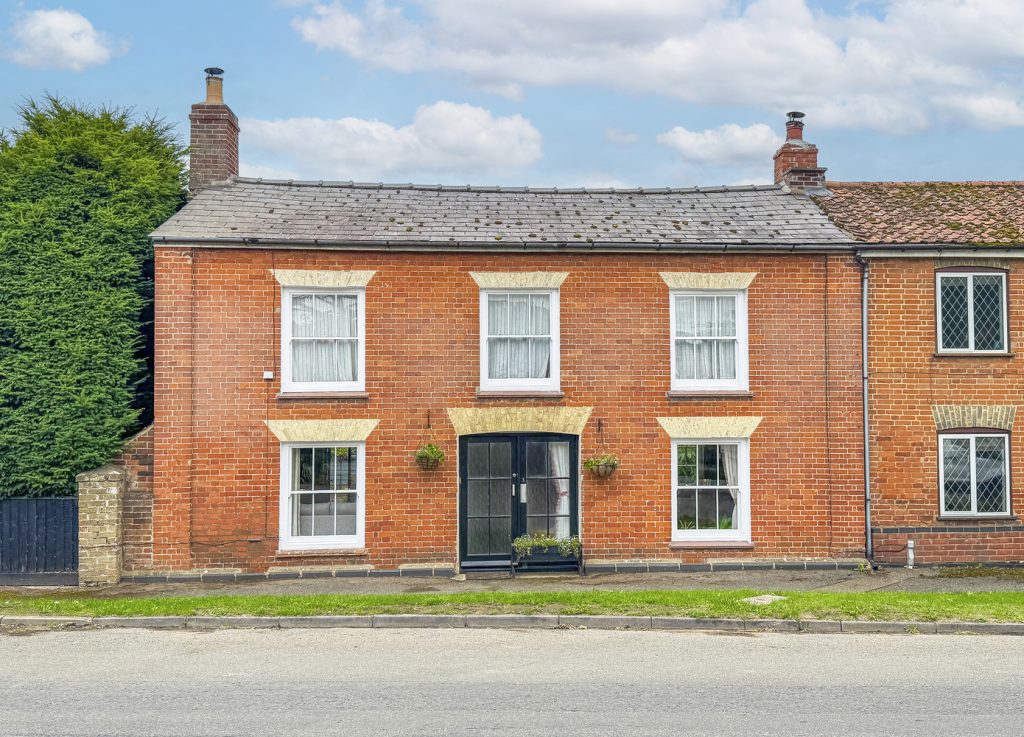
£385,000 Guide PriceFor SaleA charming 3-bedroom semi-detached cottage rich in character with 2 delightful reception rooms, featuring a a fireplace and wood burning stove and a cottage style kitchen. Enjoying a non-estate position, the property boasts beautiful established cottage gardens a garden studio and off road parking.3 Bedrooms1 Bathroom2 Receptions -
Ely Road, Littleport, Ely, Cambridgeshire
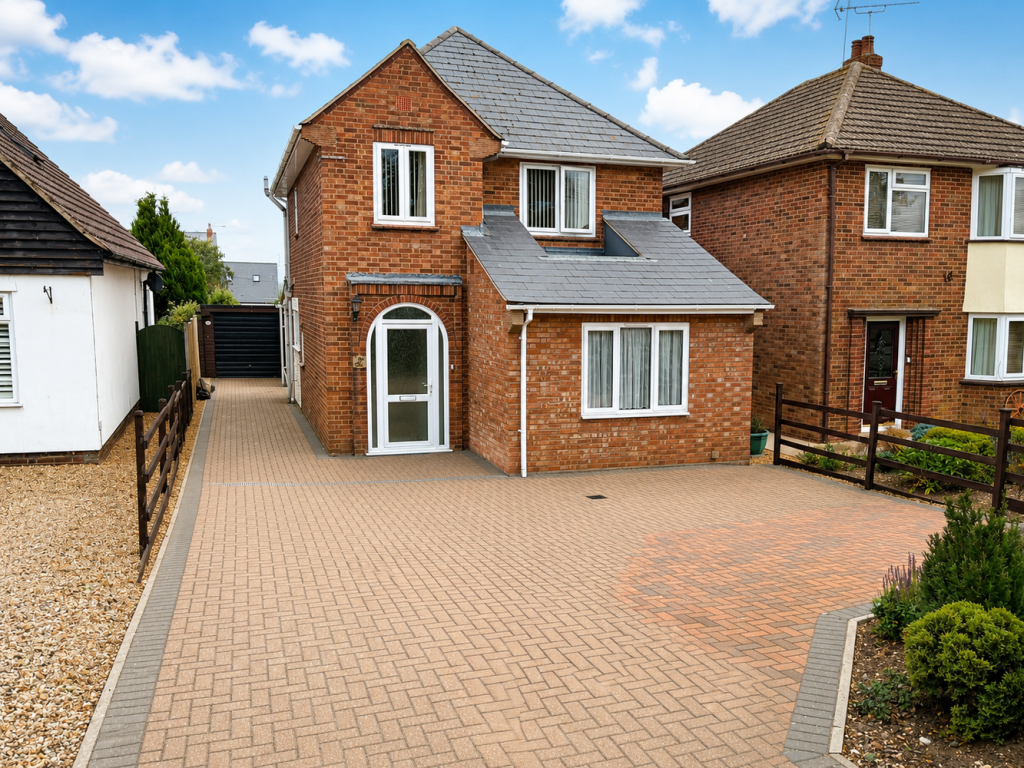
£370,000 Guide PriceFor SaleA particularly well appointed and individual three bedroom detached residence occupying a generous, mature plot in one of the village's most sought-after locations, close to the village centre and local schools.3 Bedrooms2 Bathrooms1 Reception -
The Pits, Isleham
£450,000 Guide PriceFor SaleOccupying a secluded 0.25-acre plot at the head of a private road, this individual three-bedroom detached home enjoys exceptional mature gardens. Offering three double bedrooms, two reception rooms and planning permission to extend, it presents an exciting opportunity to create a superb family home.3 Bedrooms1 Bathroom2 Receptions