
Key Features
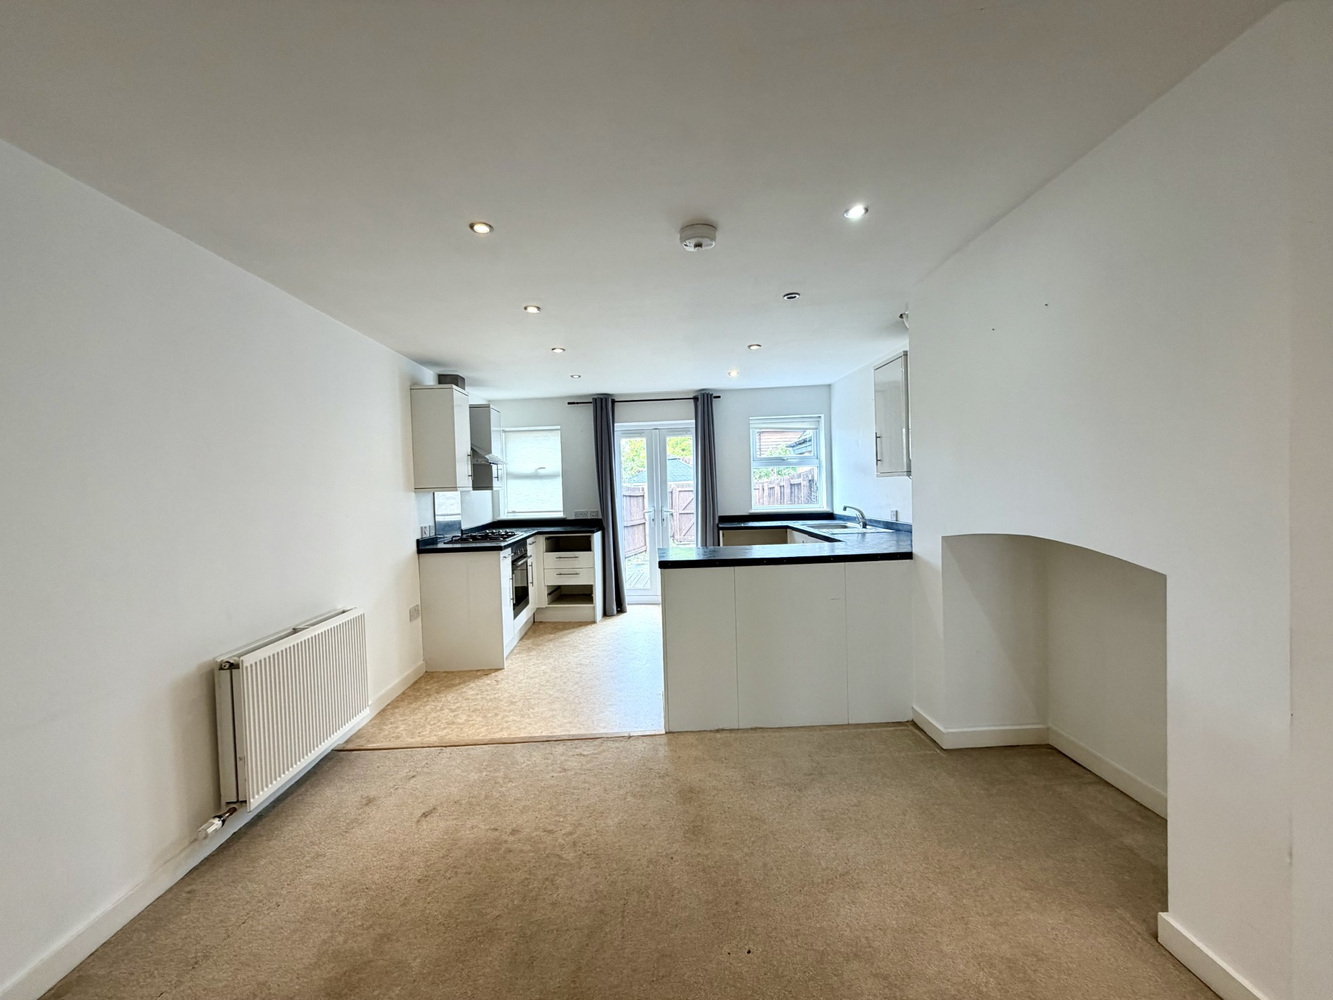
- Spacious Open Plan Ground Floor Living Room/Kitchen
- Downstairs Cloakroom
- Two Bedrooms
- Bathroom
- Double Glazing & Gas Central Heating
- Enclosed Rear Garden
- Parking To Rear
Full property description
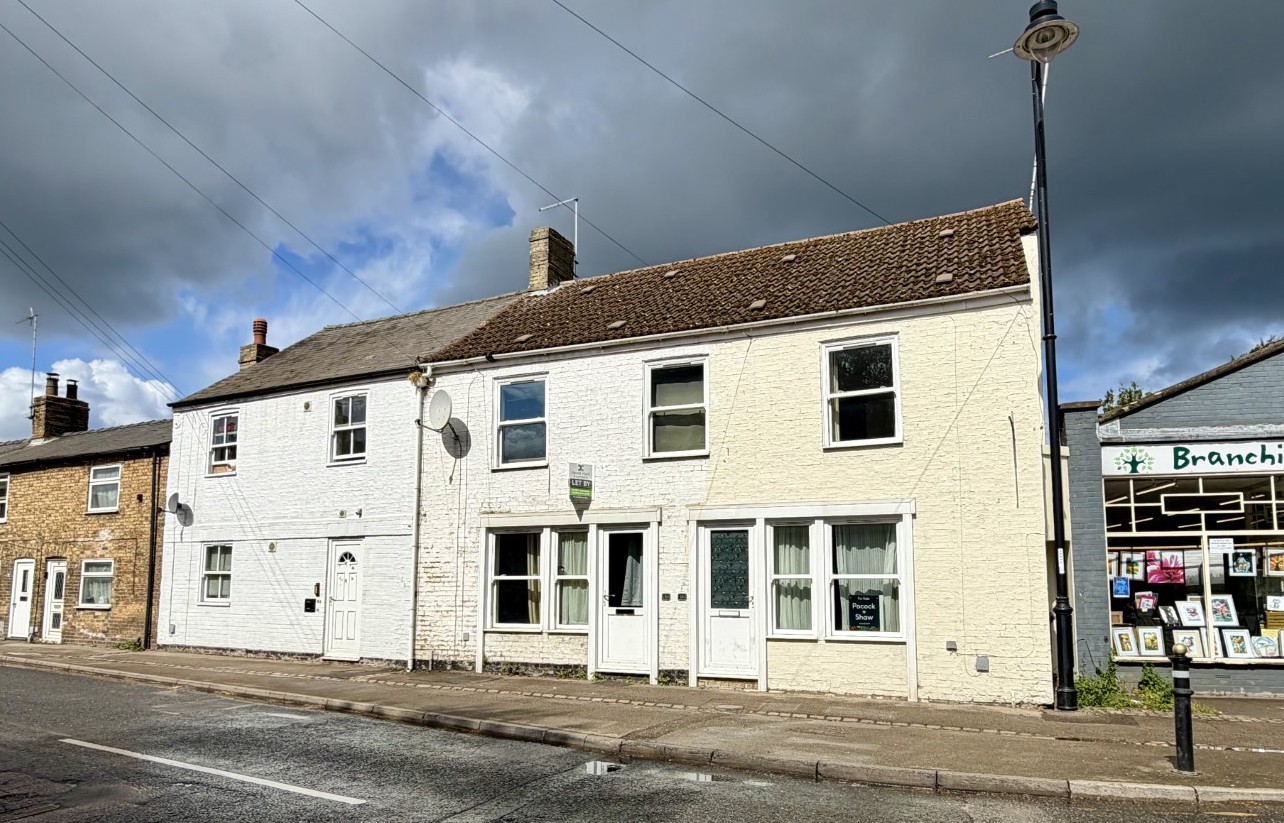
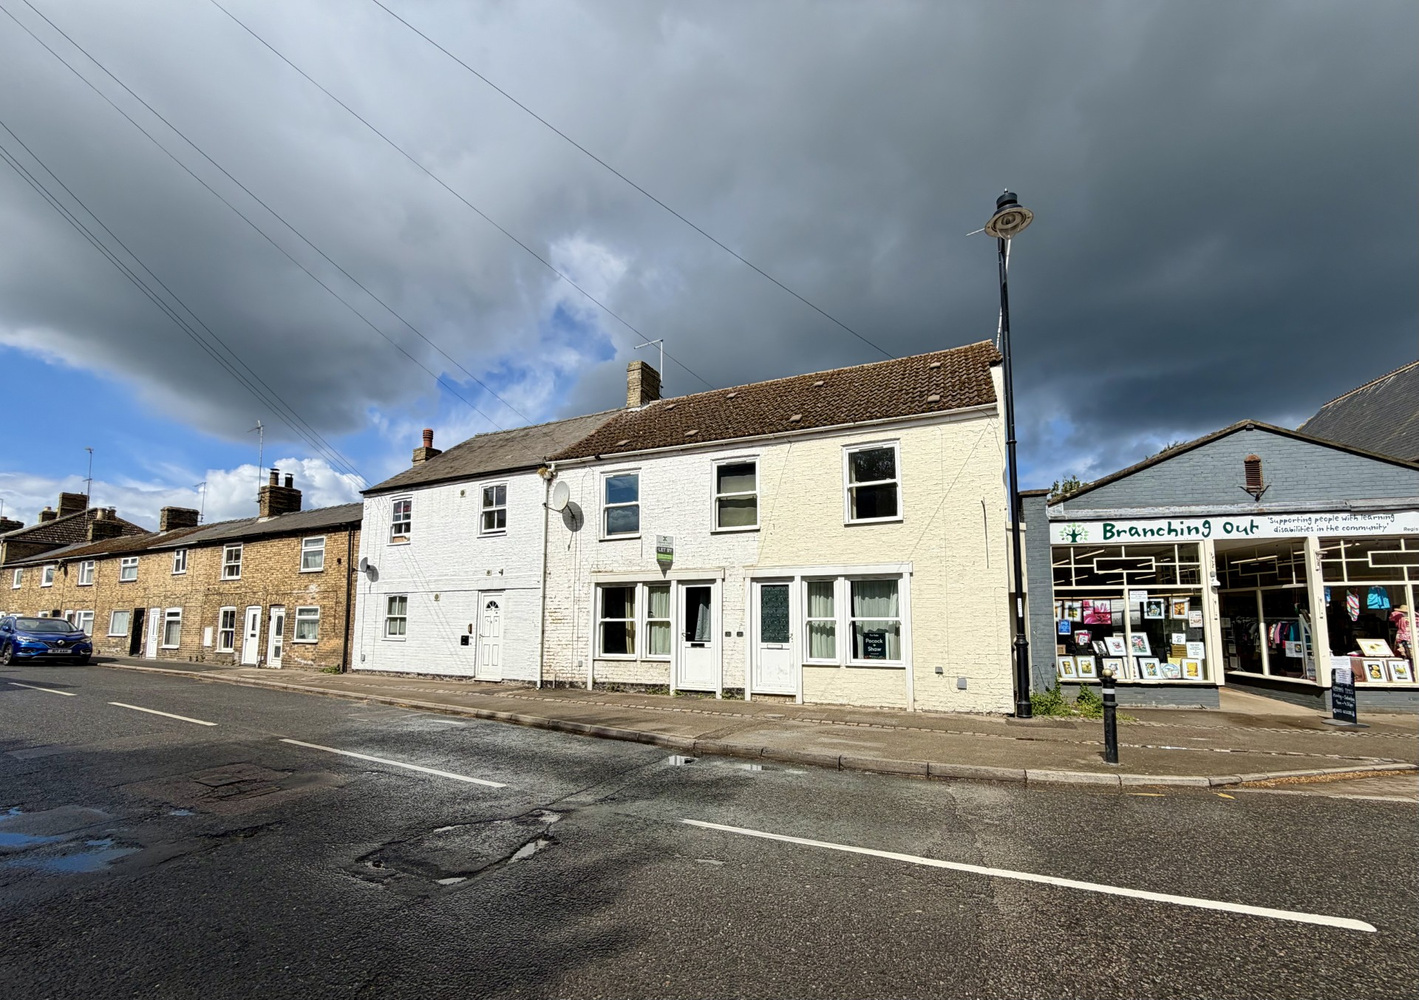
A deceptively spacious property with a superb open plan ground floor layout with two bedrooms and bathroom to first floor and parking to the rear, situated close to the village centre and all amenities.
A deceptively spacious property with a superb open plan ground floor layout with two bedrooms and bathroom to first floor and parking to the rear, situated close to the village centre and all amenities.
LITTLEPORT
is a large village situated about 6 miles north of the Cathedral City of Ely. There are shopping facilities, a sports centre and public transport facilities including a railway station on the Ely to Kings Lynn and Kings Cross lines. There are two primary schools in the village, along with a recently opened Littleport & East Cambs Academy and a further special needs school. The village is by-passed giving easy access to Cambridge, which is about 20 miles away.
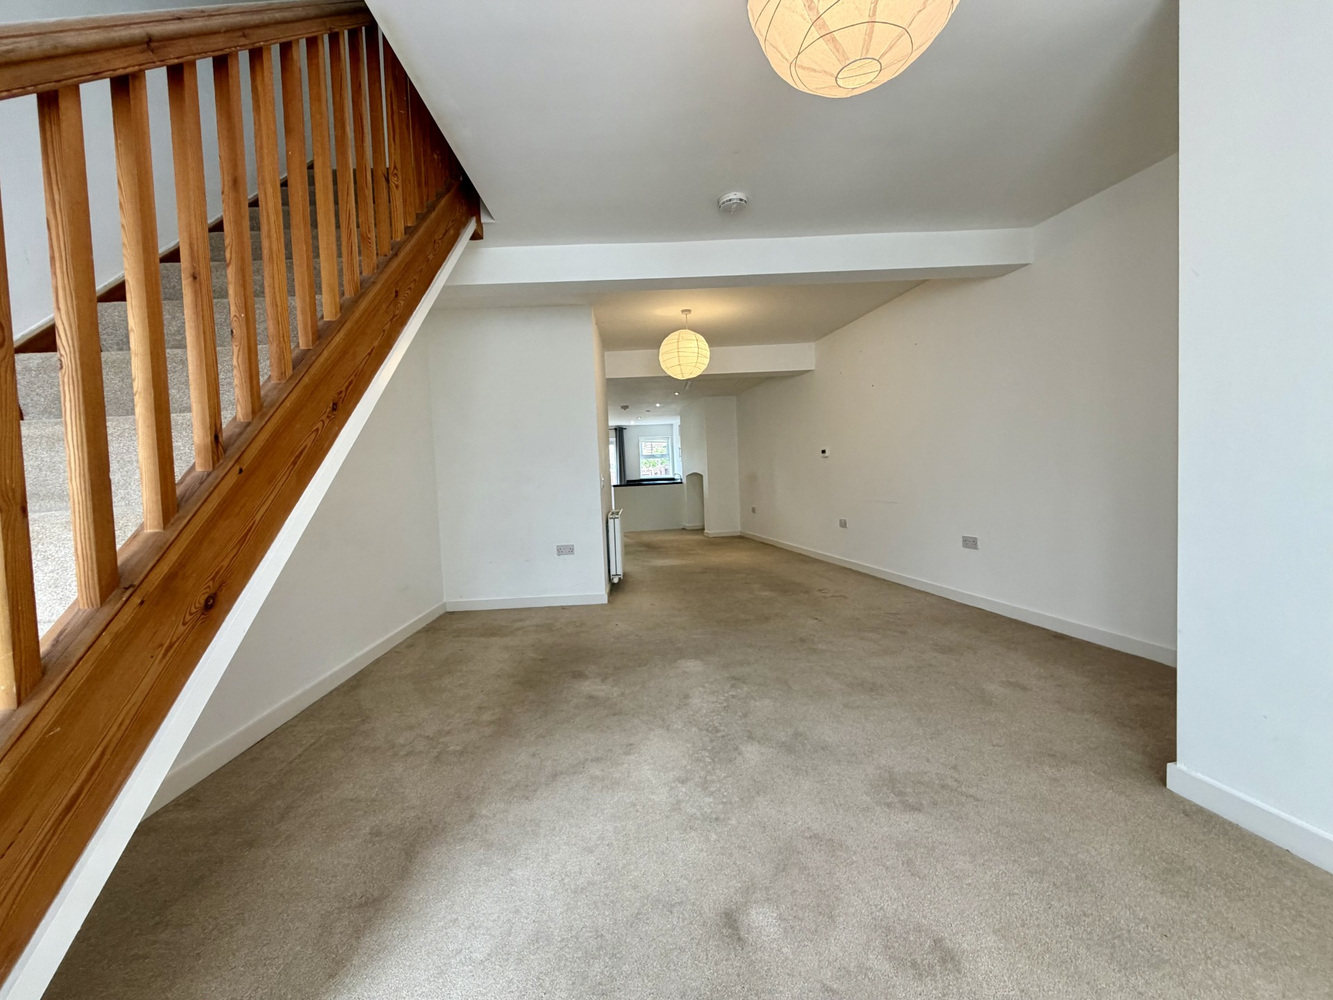
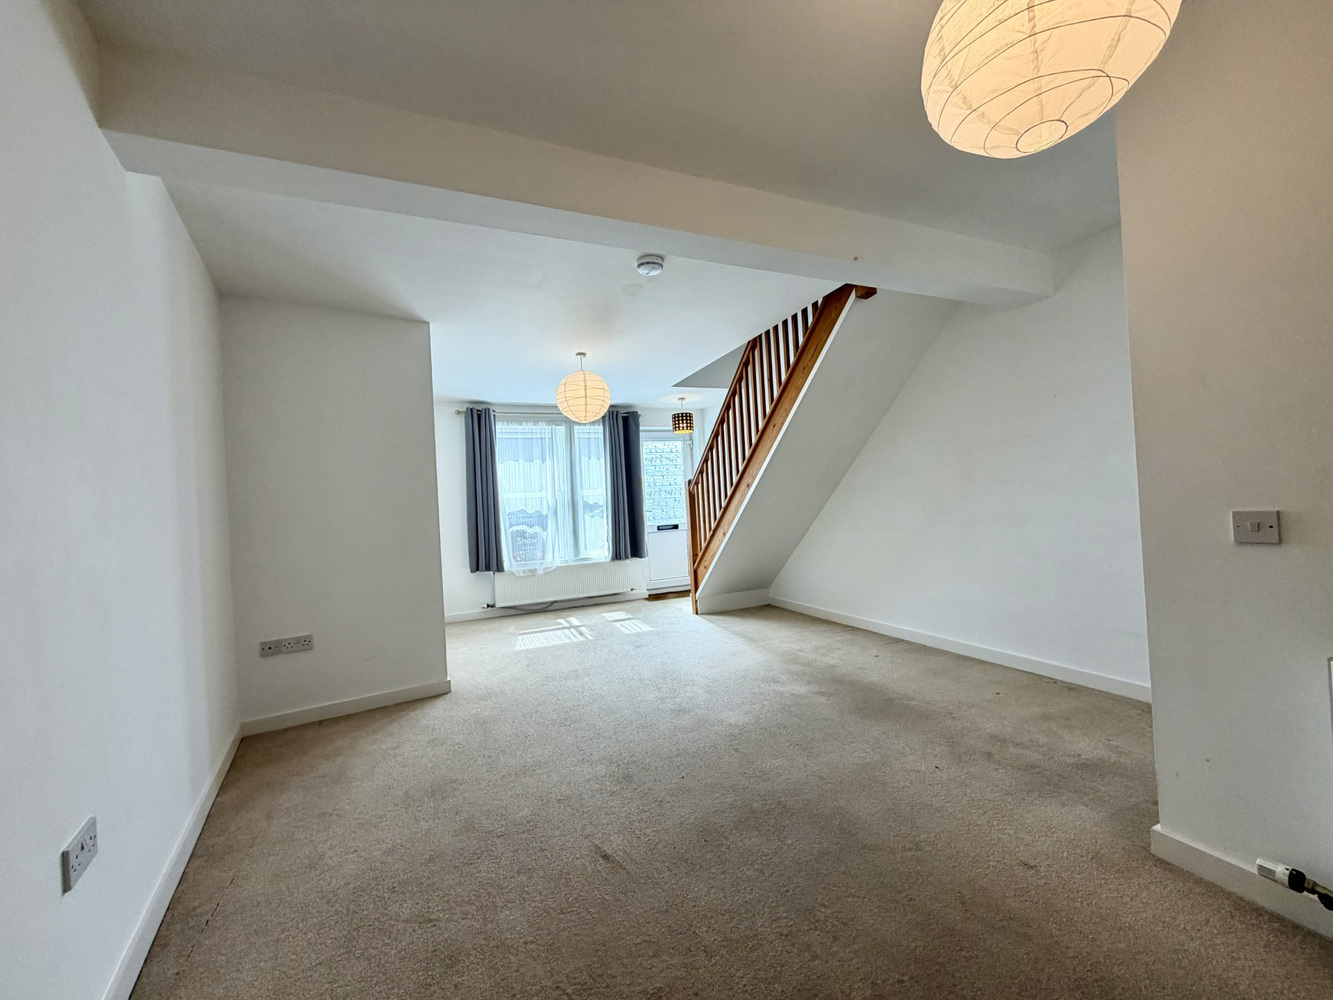
LOUNGE/DINING ROOM 6.98m x 3.69m
with entrance door and double glazed window to front aspect, storage cupboard, staircase rising to first floor. Three radiators, fireplace recess, leading through to:-
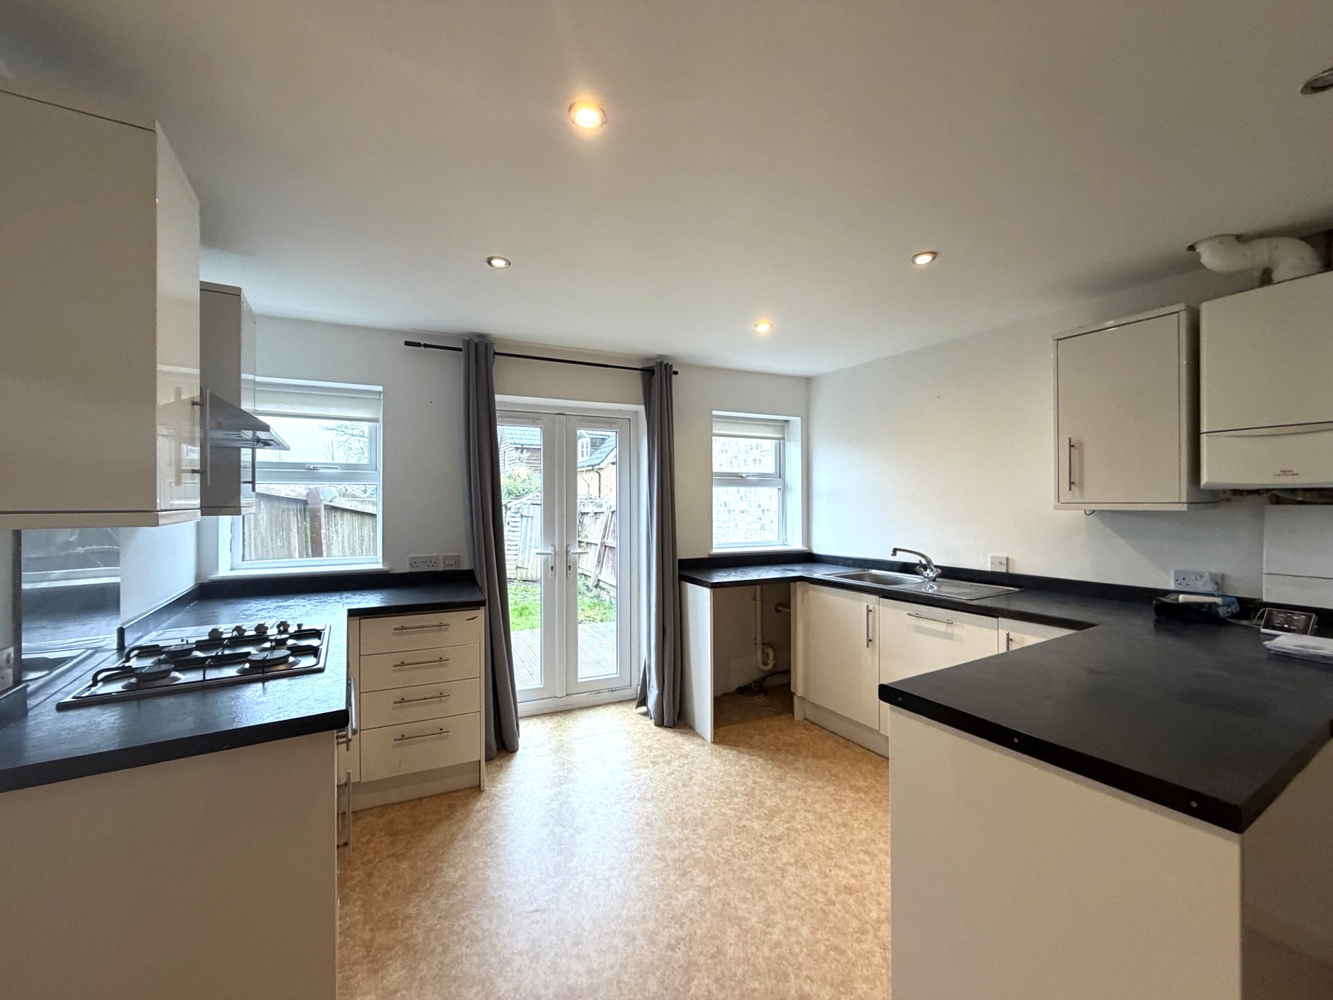
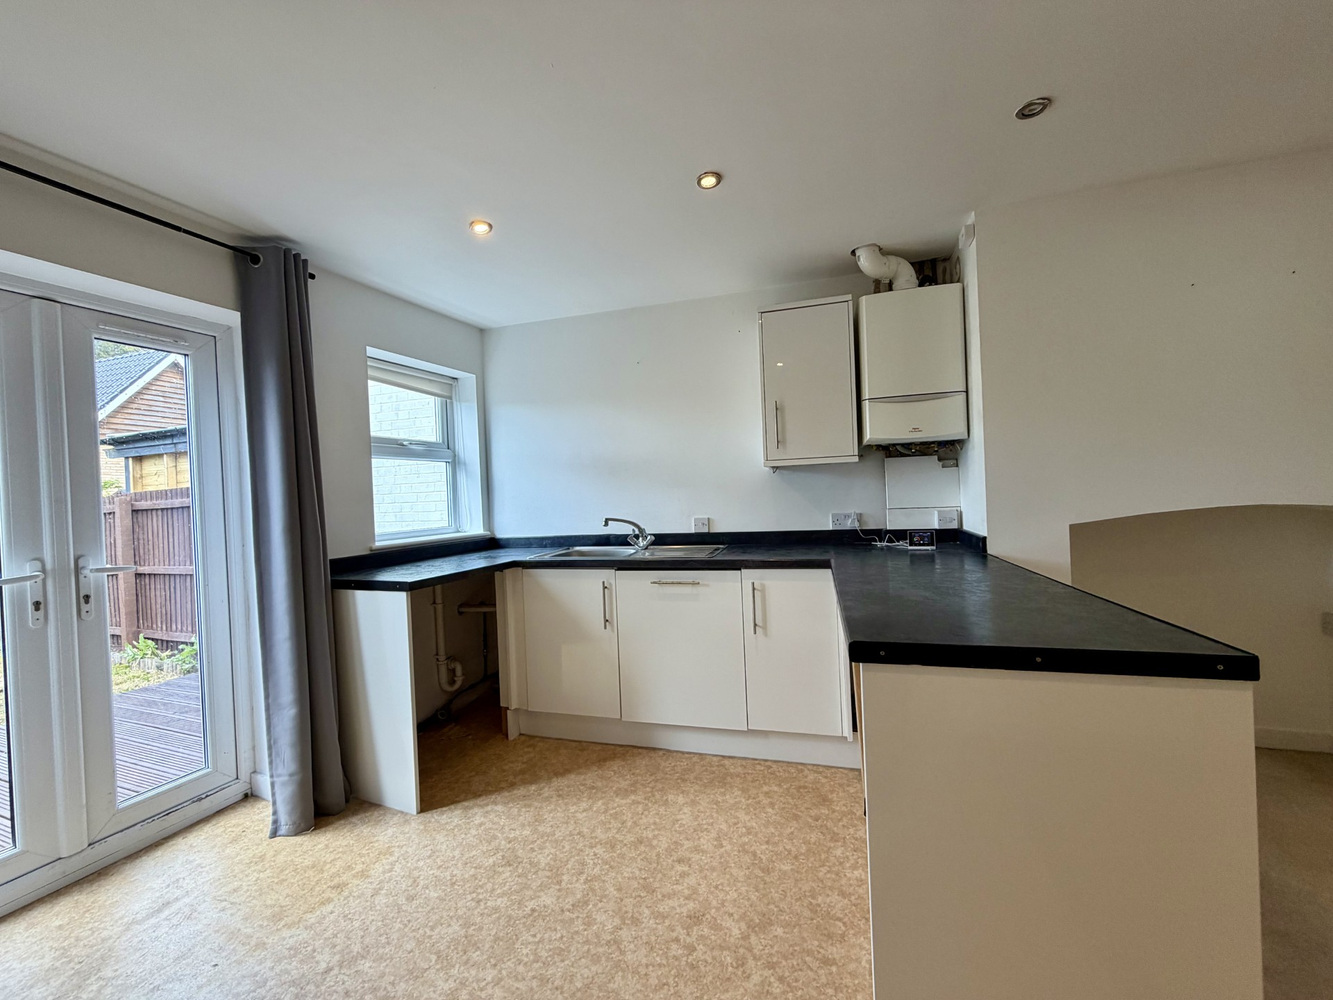
KITCHEN/DINING ROOM 6.77m x 3.68m
with two double glazed windows and double glazed patio doors opening to rear aspect. Fitted with a matching range of wall and base units with work surfaces over and inset single drainer sink unit. Four ring gas hob with stainless steel splashback, extractor hood over and built-in electric oven below. Space and plumbing for washing machine. Vinyl flooring.
DOWNSTAIRS CLOAKROOM
Fitted with a two piece suite comprising low level WC and wash hand basin. Extractor fan, vinyl flooring.
FIRST FLOOR LANDING
with hatch to roof space and radiator.
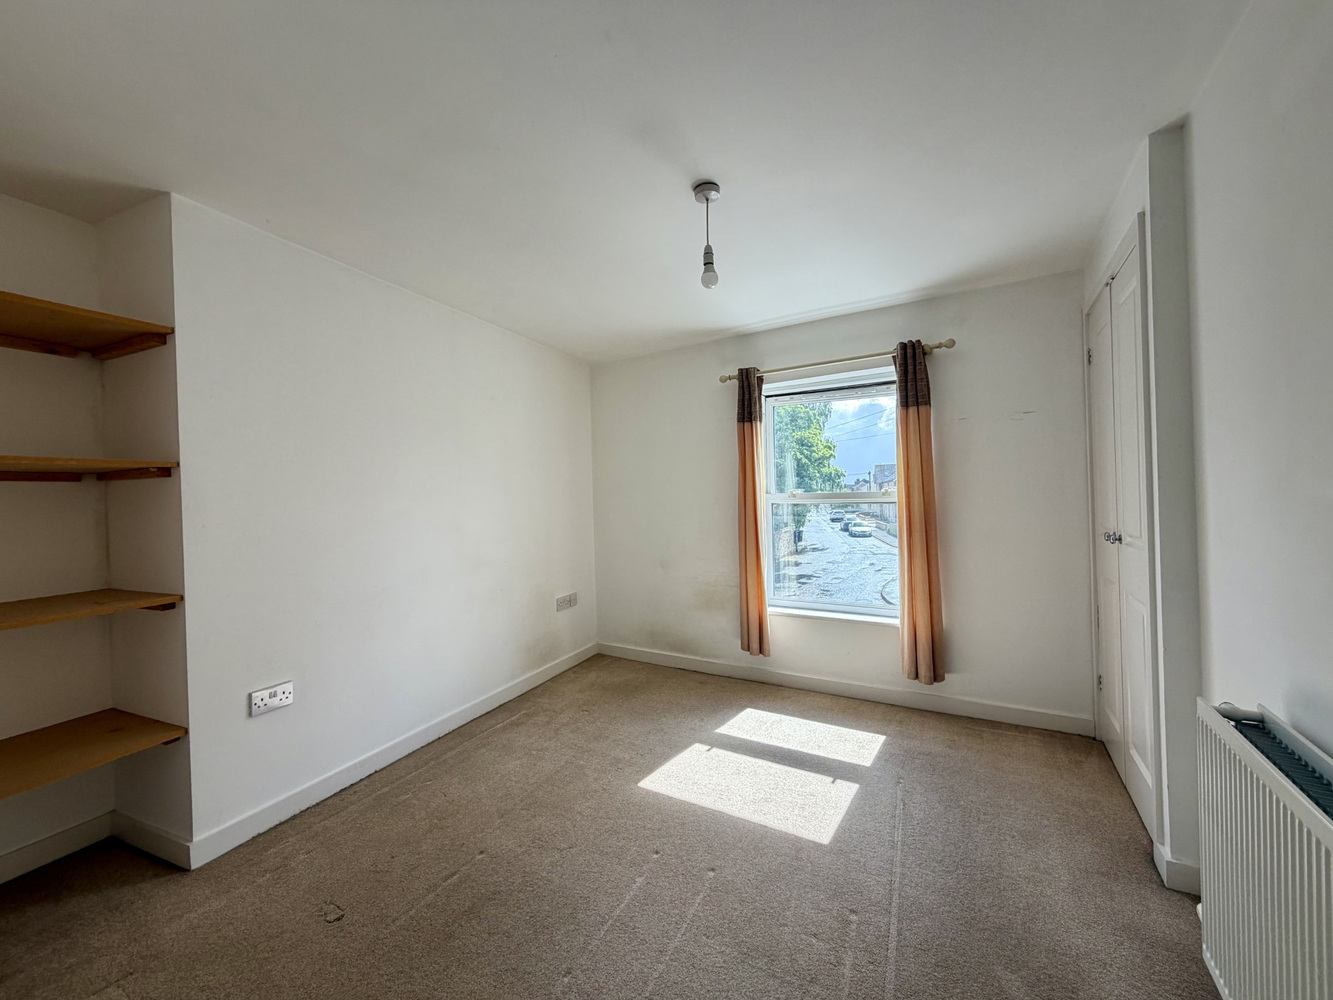
BEDROOM ONE 4.18m x 3.26m
with double glazed window to front aspect. Built-in cupboard and radiator.
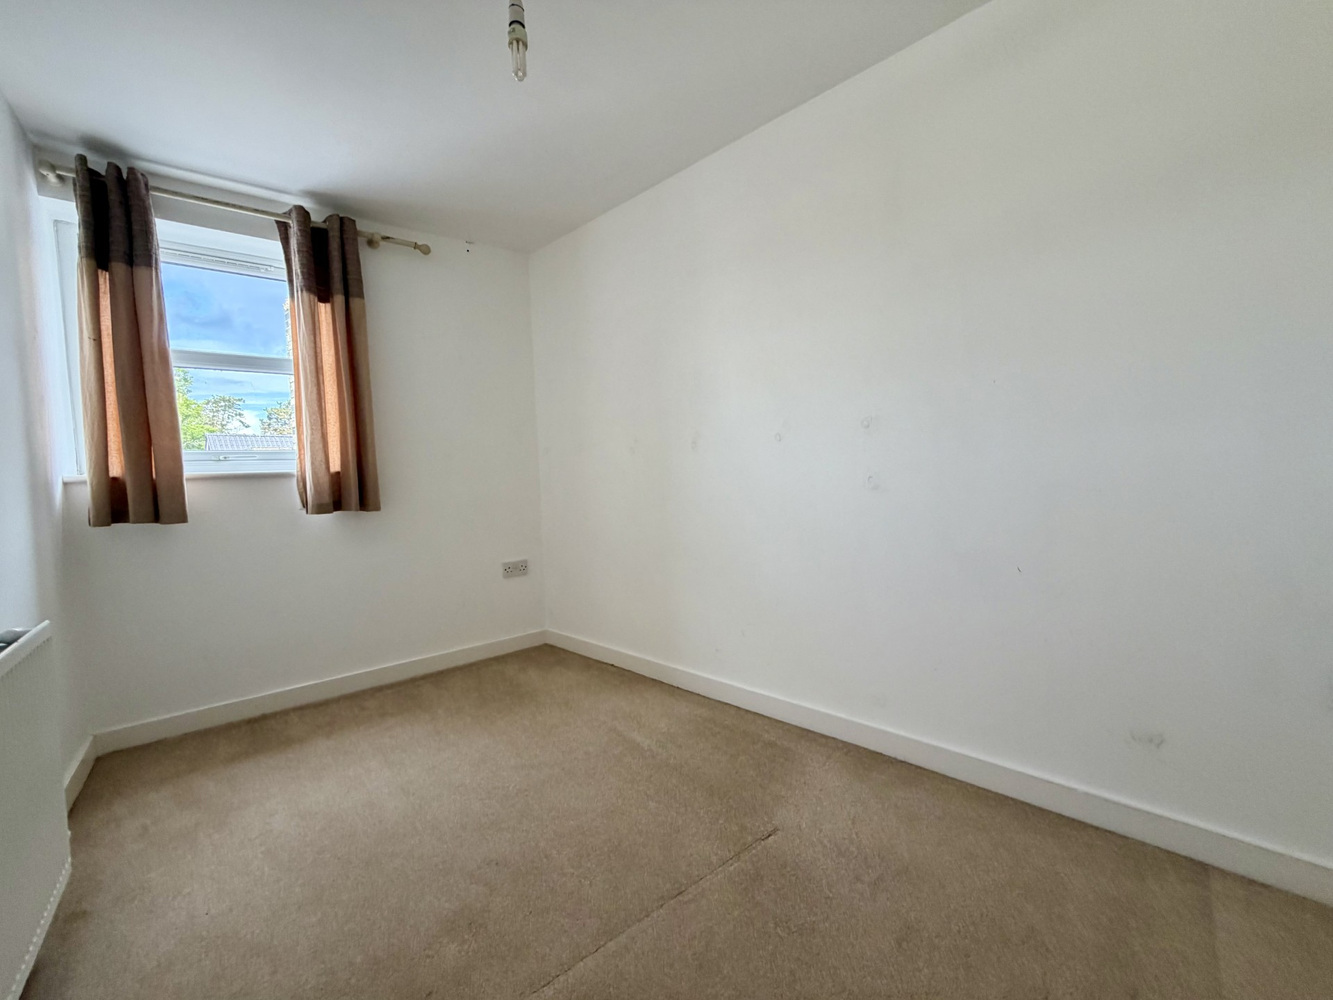
BEDROOM TWO 3.61m x 1.80m
with double glazed window to rear aspect. Radiator.
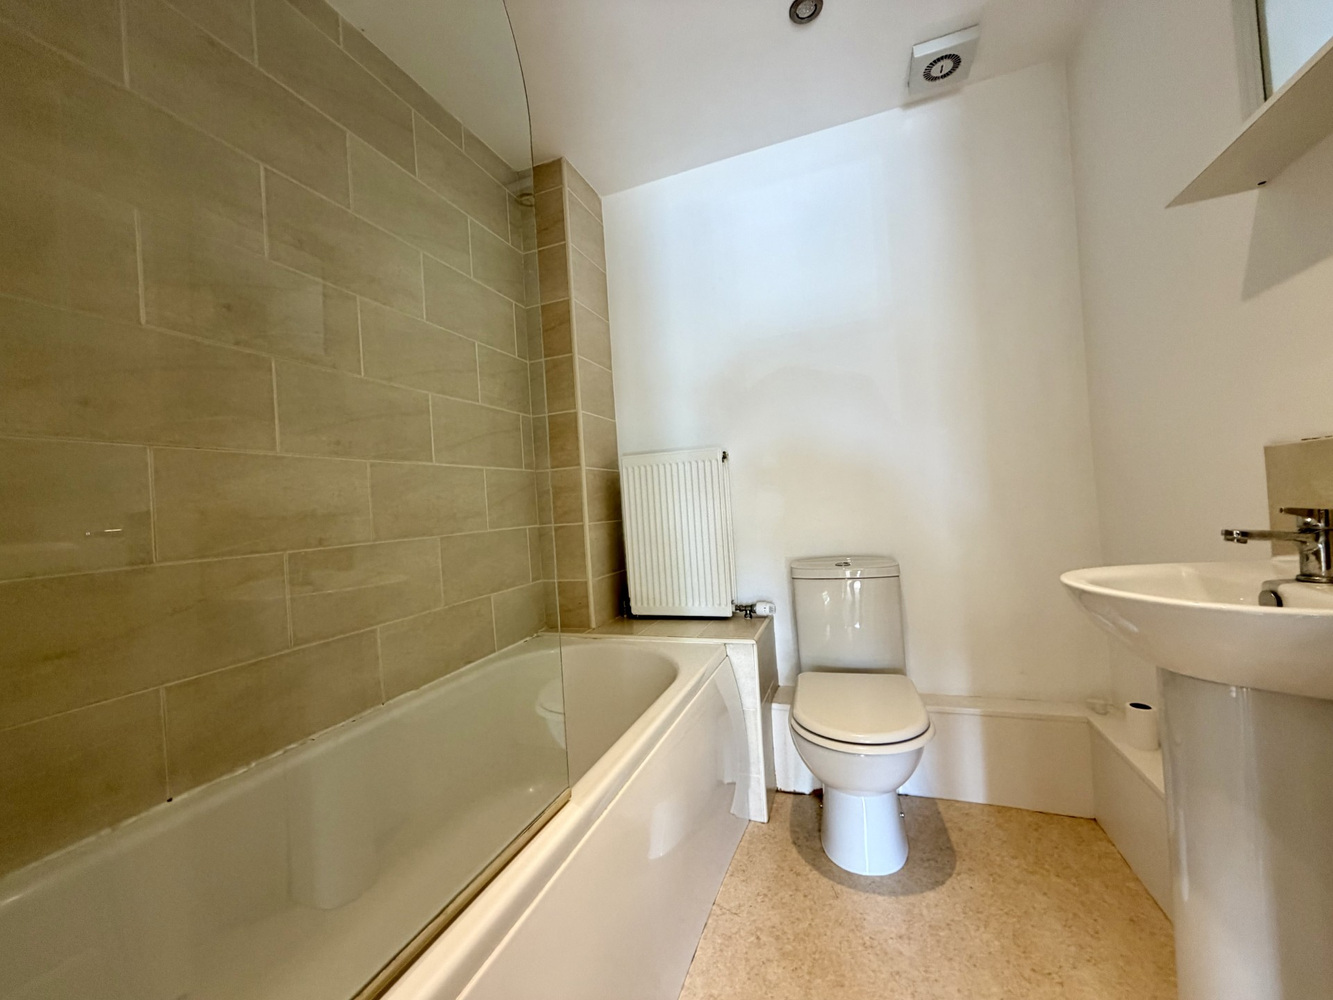
BATHROOM
Fitted with a three piece suite comprising low level WC, wash hand basin and panel enclosed bath with mixer tap and shower over. Tiled splashbacks, extractor fan and radiator.
EXTERIOR
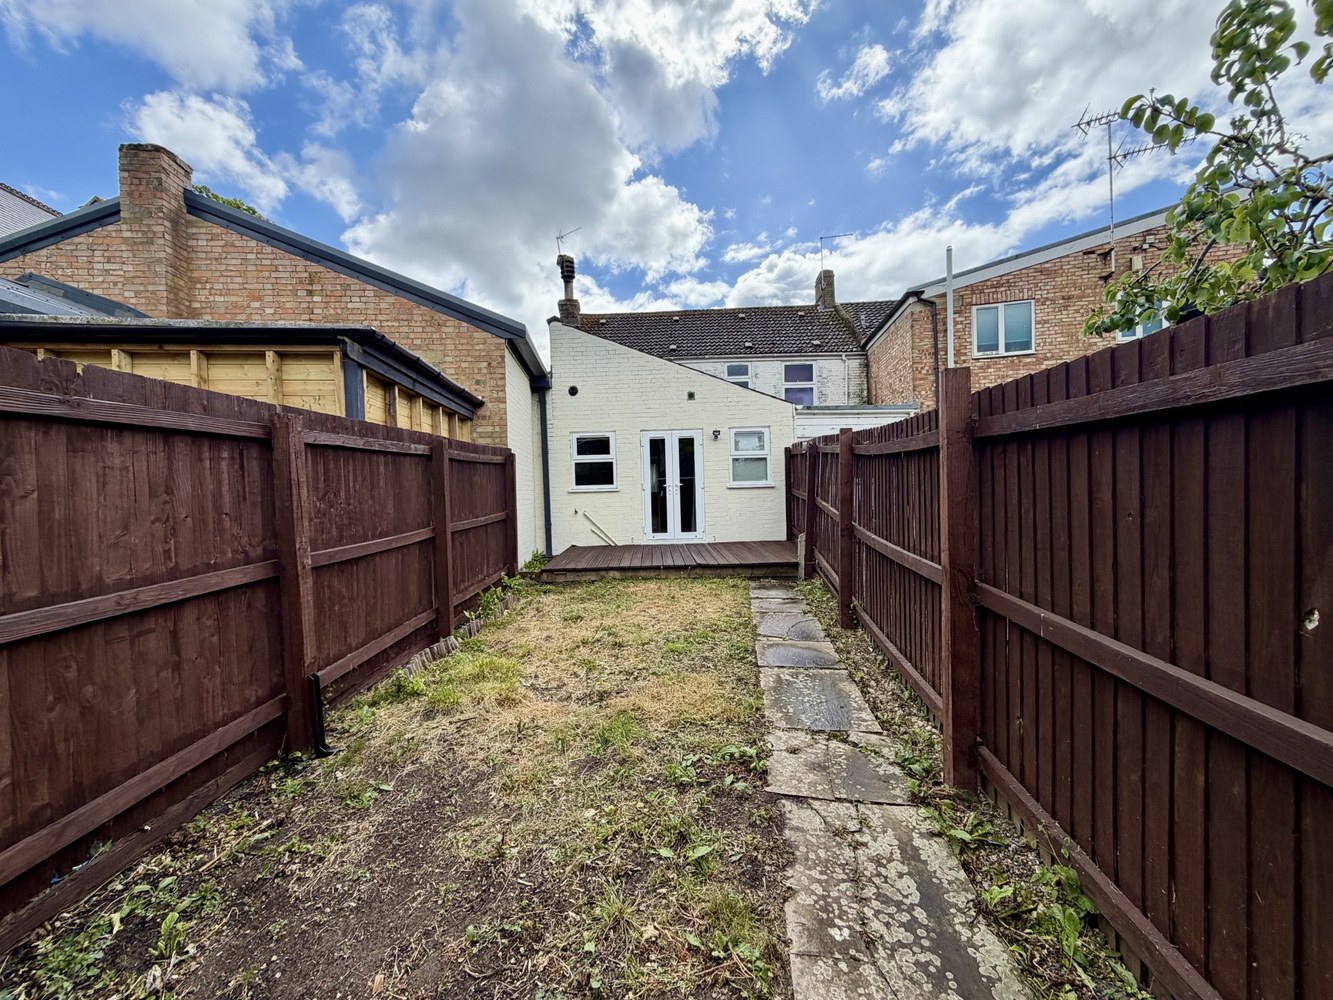
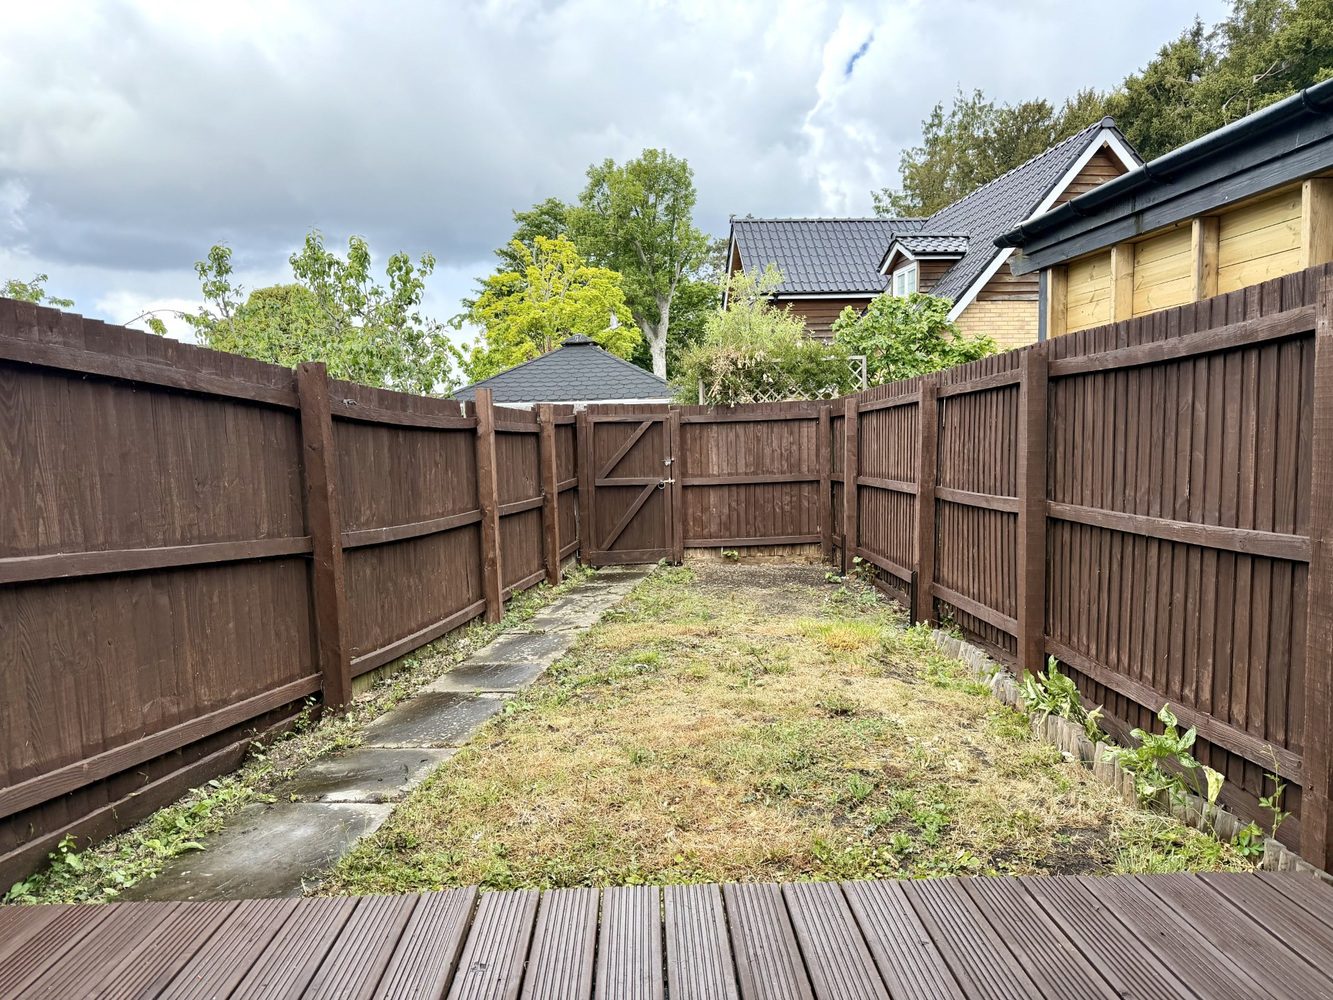
Enclosed rear garden with gated pedestrian access which in turn leads to a parking space with vehicular access from Upton Lane.

Get in touch
Download this property brochure
Download brochureTry our calculators
Rental affordability calculator
Similar Properties
-
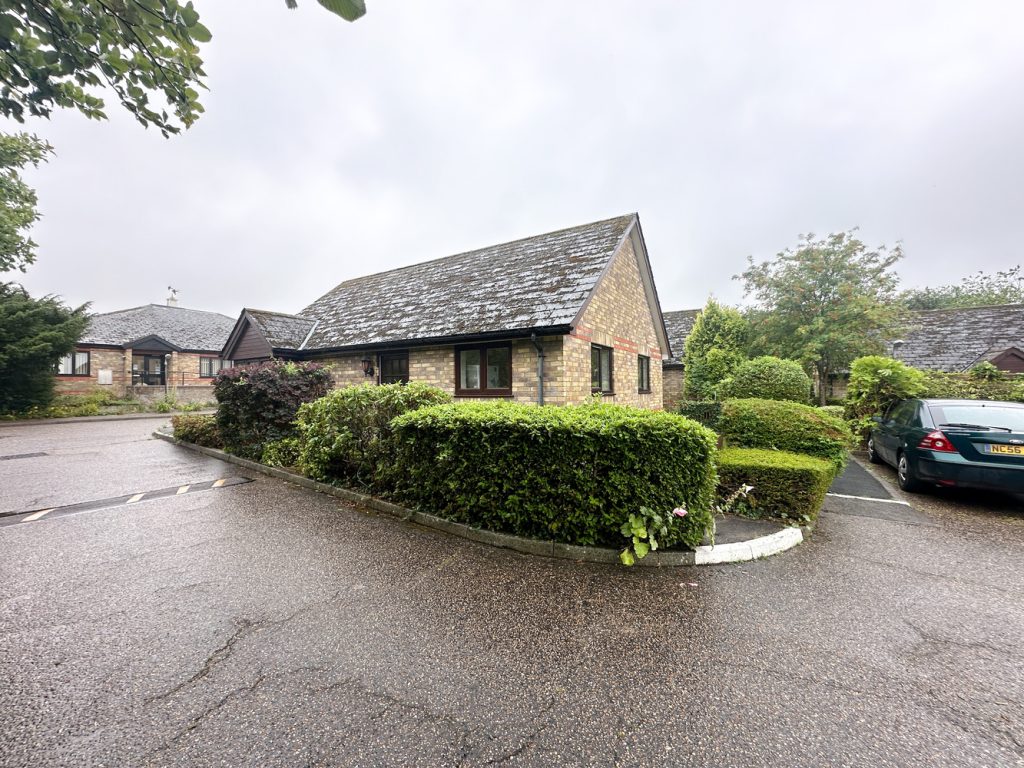
Ash Grove, Burwell, Cambridge, Cambridgeshire
£995 pcmLet AgreedAsh Grove retirement complex for the over 55's only. Two bedroom bungalow benefitting from a fitted kitchen and a master bedroom with storage.2 Bedrooms1 Bathroom1 Reception -
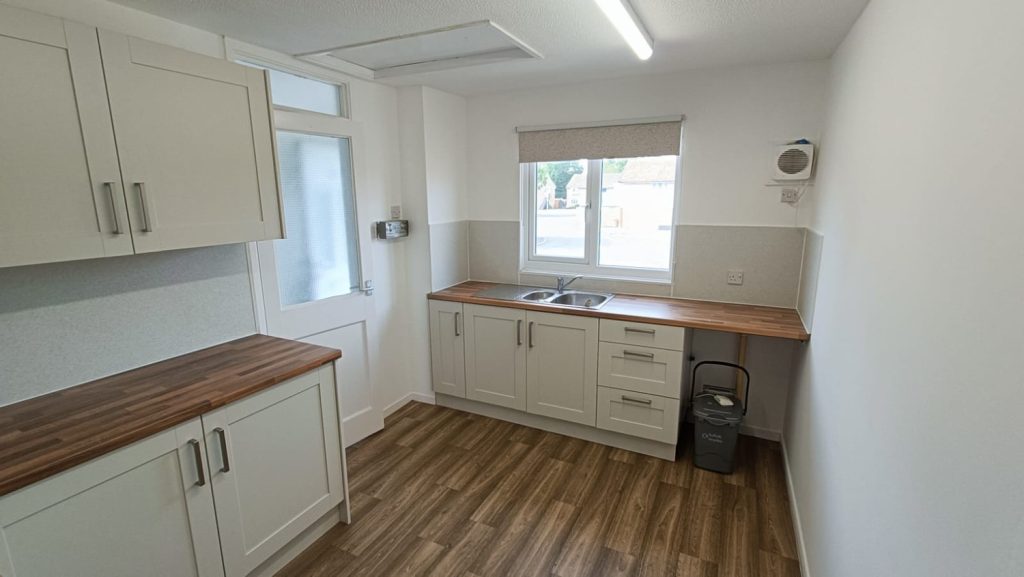
Redwald Road, Rendlesham, Woodbridge
£850 pcmTo LetA renovated first-floor two-bedroom flat offering modern and comfortable living accommodation throughout. The property comprises a newly fitted kitchen, a bright and welcoming living room, a separate study, and a family bathroom. There are also two double bedrooms, both benefiting from built-in stor...2 Bedrooms1 Bathroom2 Receptions -
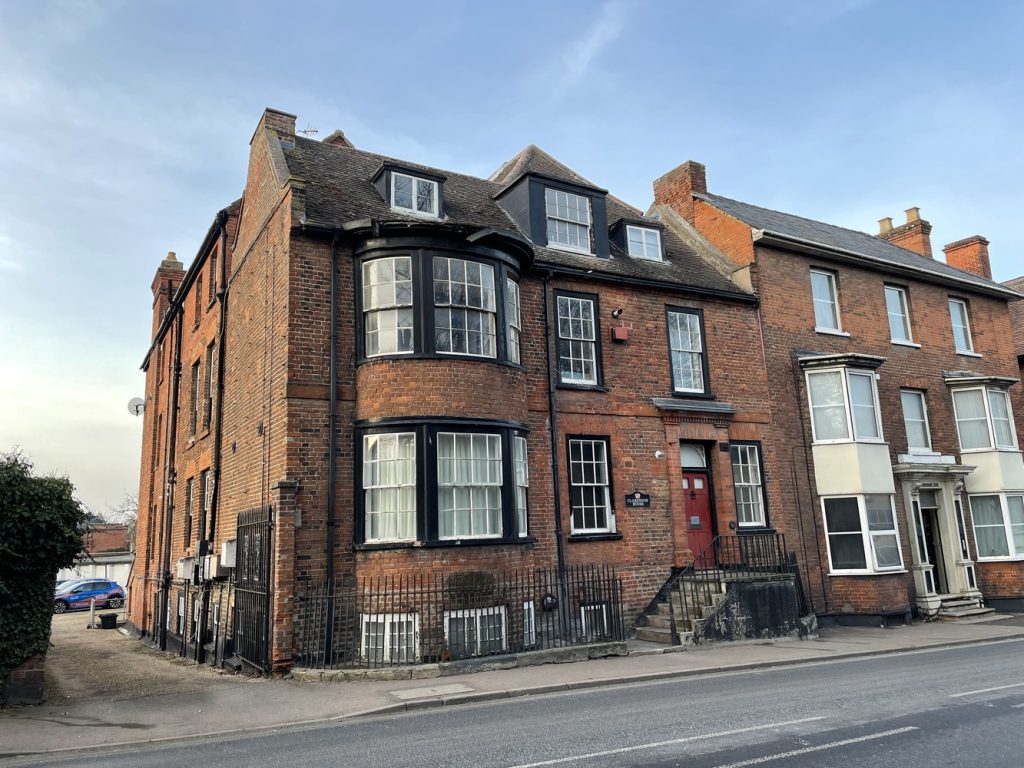
High Street, Newmarket
£1,100 pcmLet AgreedA spacious First floor two bedroom apartment set within a Grade II listed period conversion, located just a short distance from the town centre. Hall, kitchen/dining area, lounge, bathroom, communal gardens and garage.2 Bedrooms1 Bathroom1 Reception