
Haig Court, Cambridge, Cambridgeshire
Key Features
- Light and spacious top floor apartment
- Convenient and sought after location
- Good local facilities
- Over 60's development
- Residents Lounge and laundry room
- House manager and 24 hour care line
- Guest suite available to use
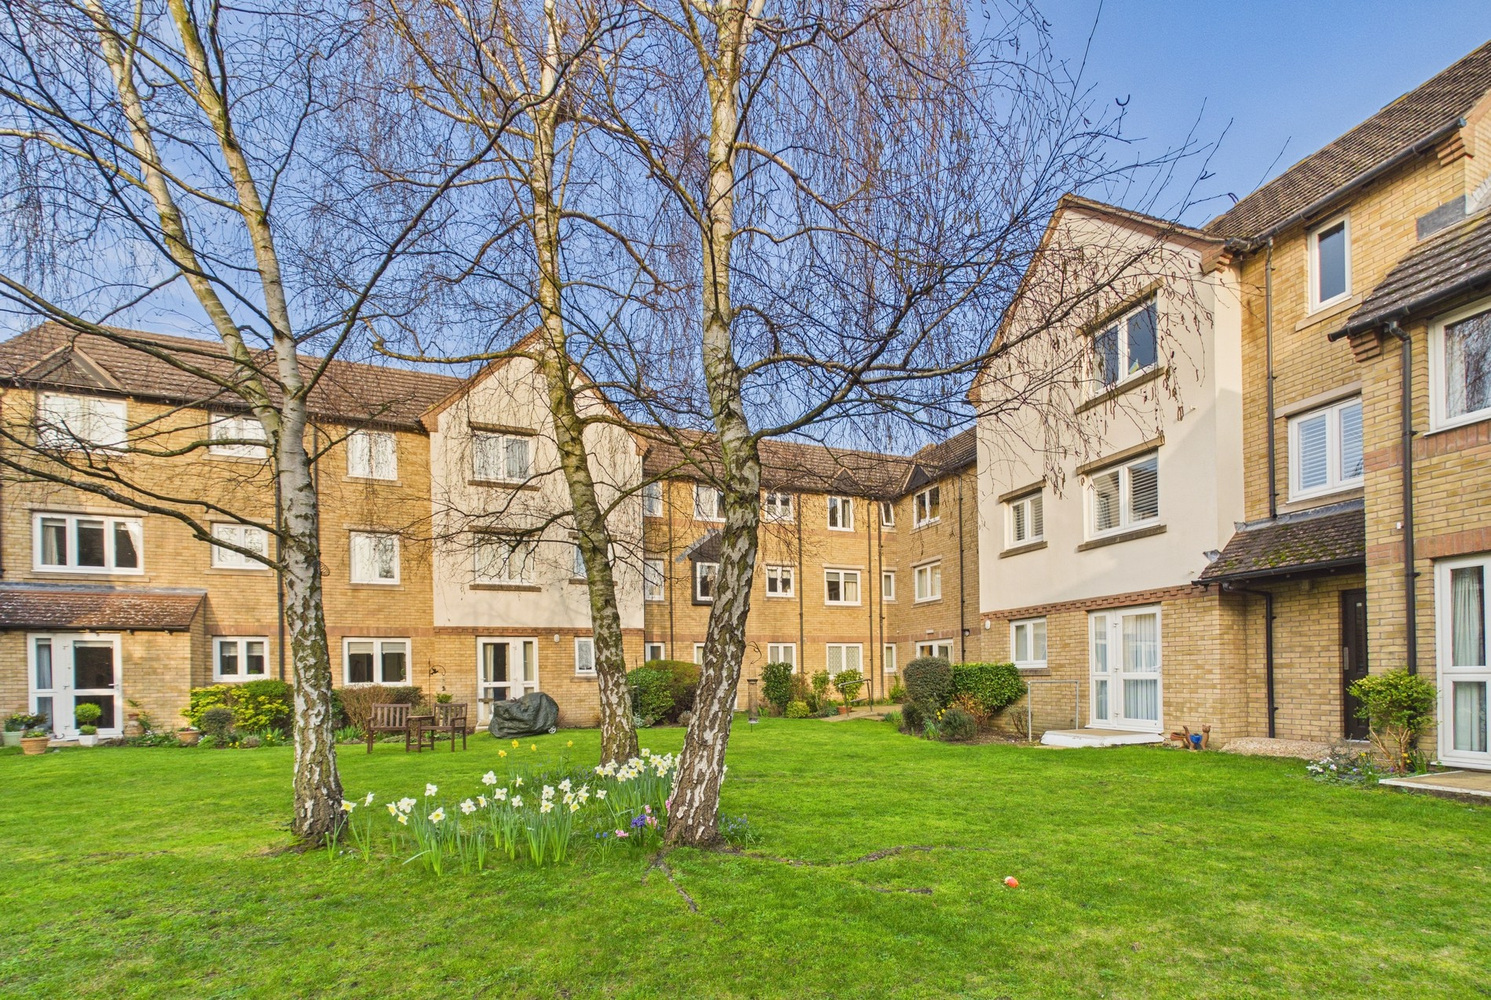
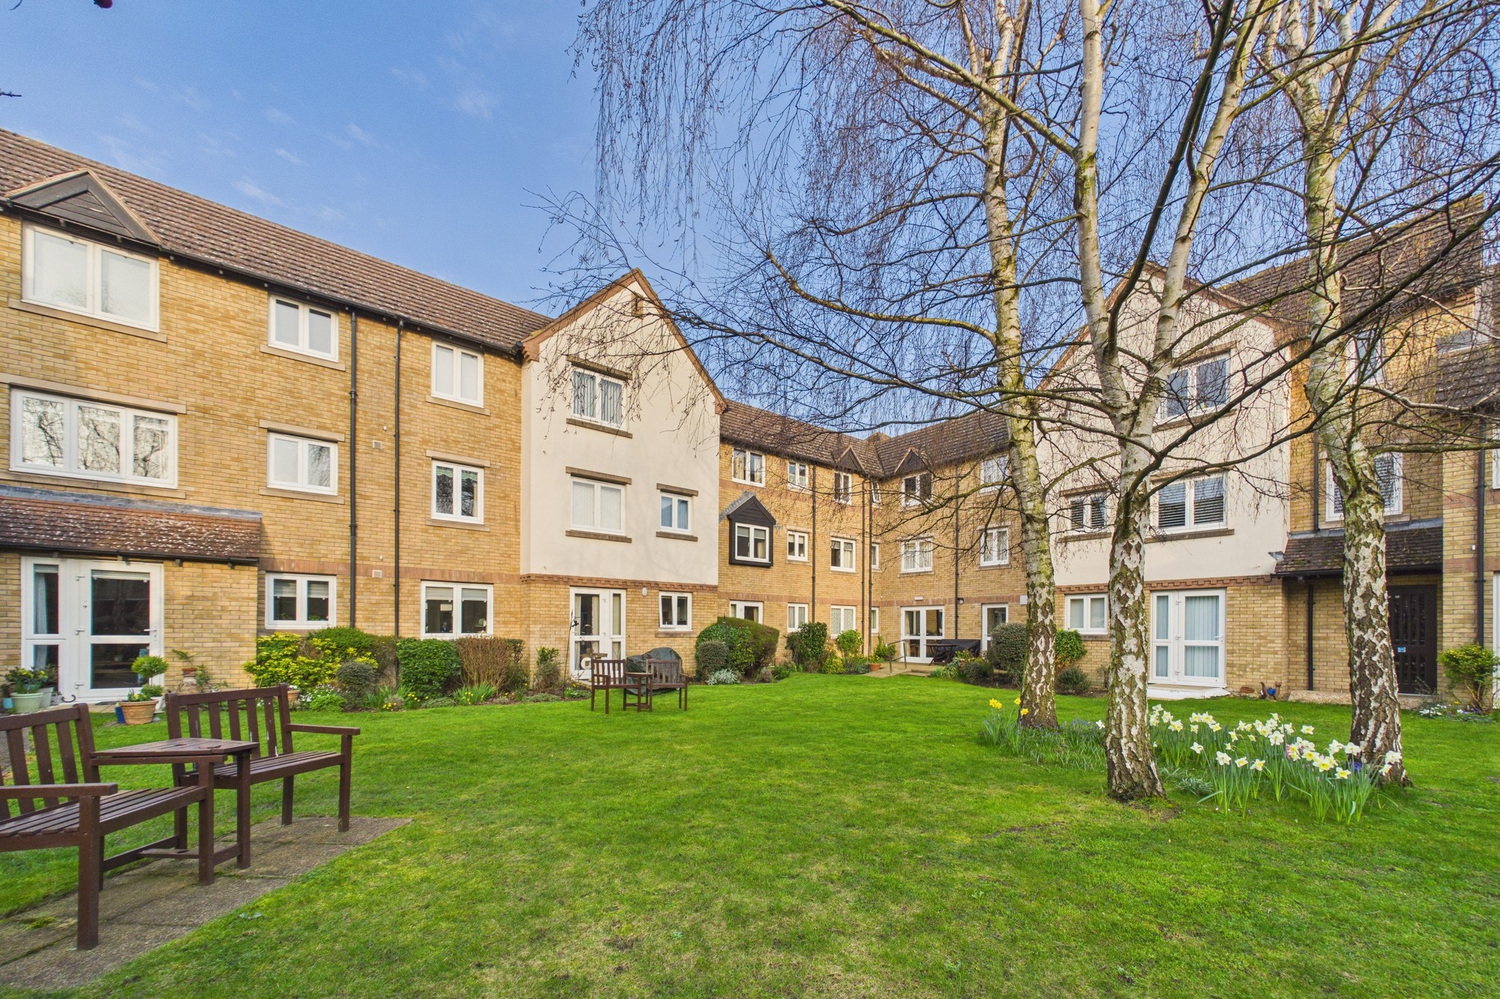
- Delightful communal gardens
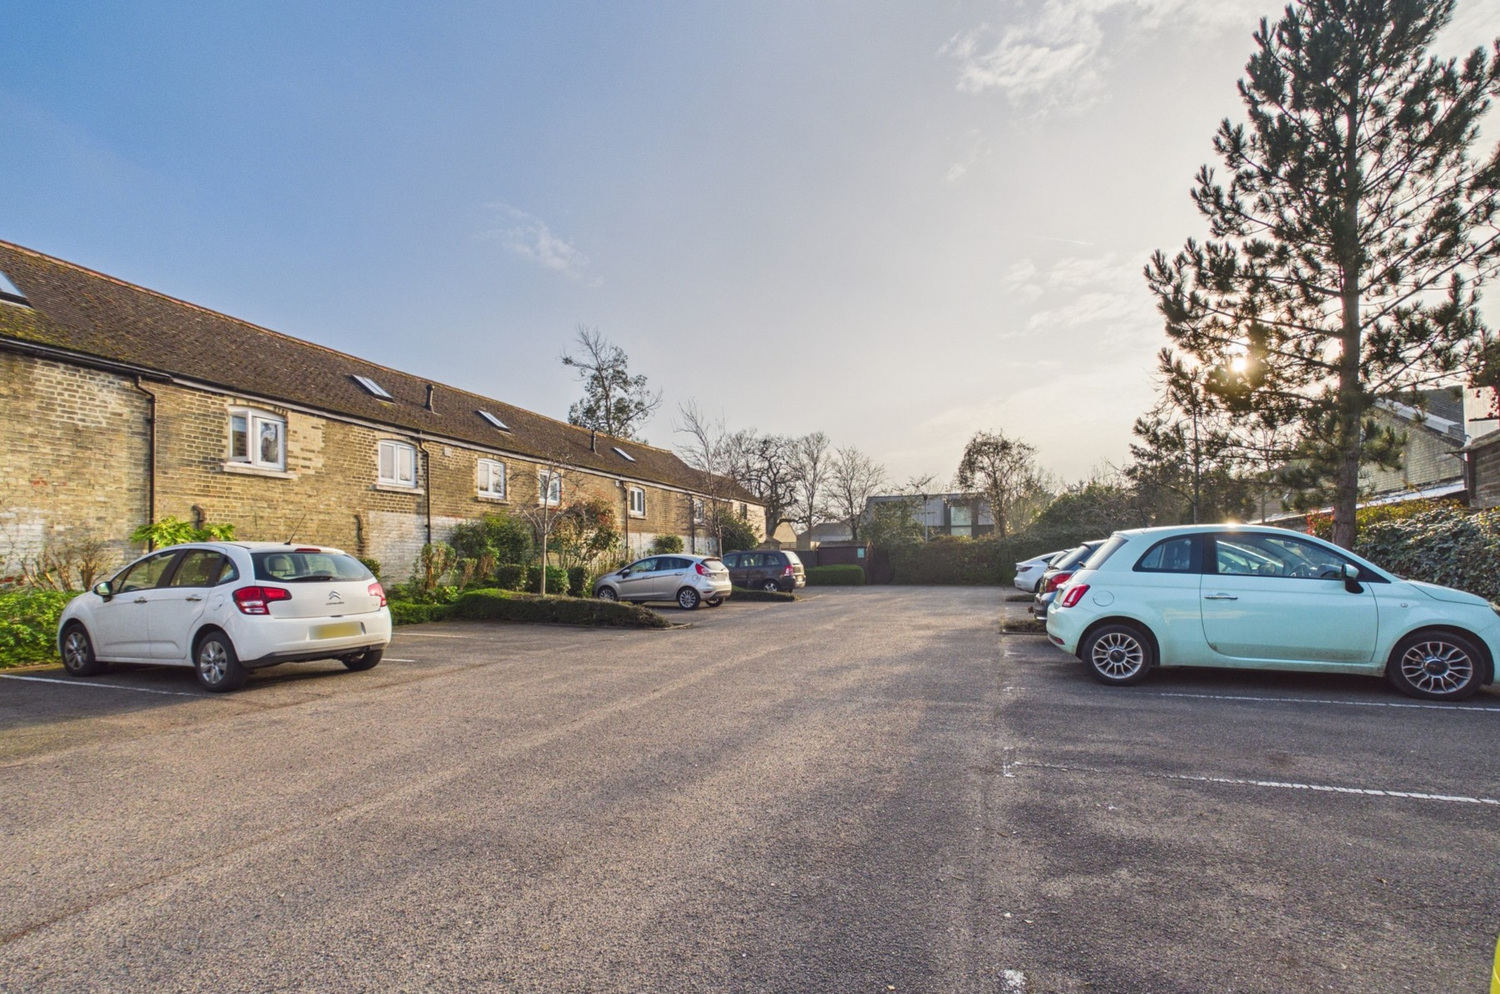
- Communal parking
Full property description
A two bedroom top floor apartment in a well appointed residential scheme for the over 60s just over 1 mile north of the City Centre.
Haig Court is located on the corner of Union Lane and Chesterton High Street and approximately 1.5 miles from the city centre. There are good shopping facilities close by as well as a good bus service and the recently opened Cambridge North Rail Station.
The development offers a communal residents lounge, a laundry room, a beautiful landscaped garden with seating areas and communal parking. There is also a house manager and a 24 hour emergency care line system in place.
Residents (who need to be at least 60 years of age) can enjoy the wide range of communal facilities which include on site resident management staff, regular organised activities, 24 hour emergency care line response system (pull cords within the flats), a large communal lounge and on site laundry facilities.
Offered with no upward chain, the accommodation in detail comprises;
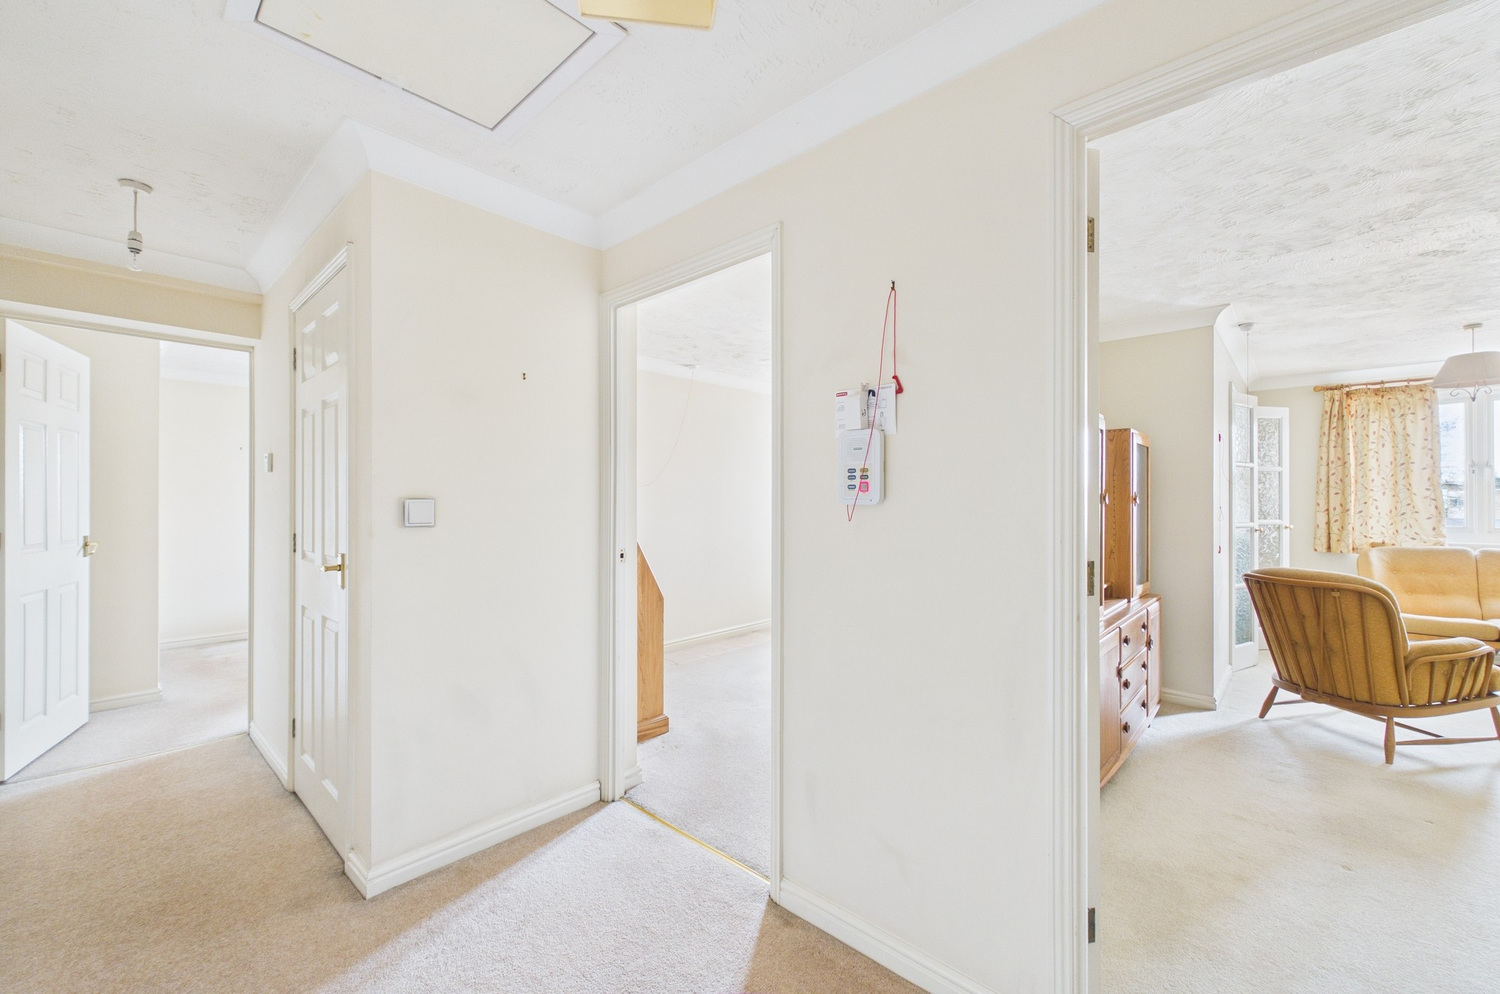
Entrance hall
with loft access hatch, cupboard housing the Gledhill unvented hot water cylinder (new in March 2026).
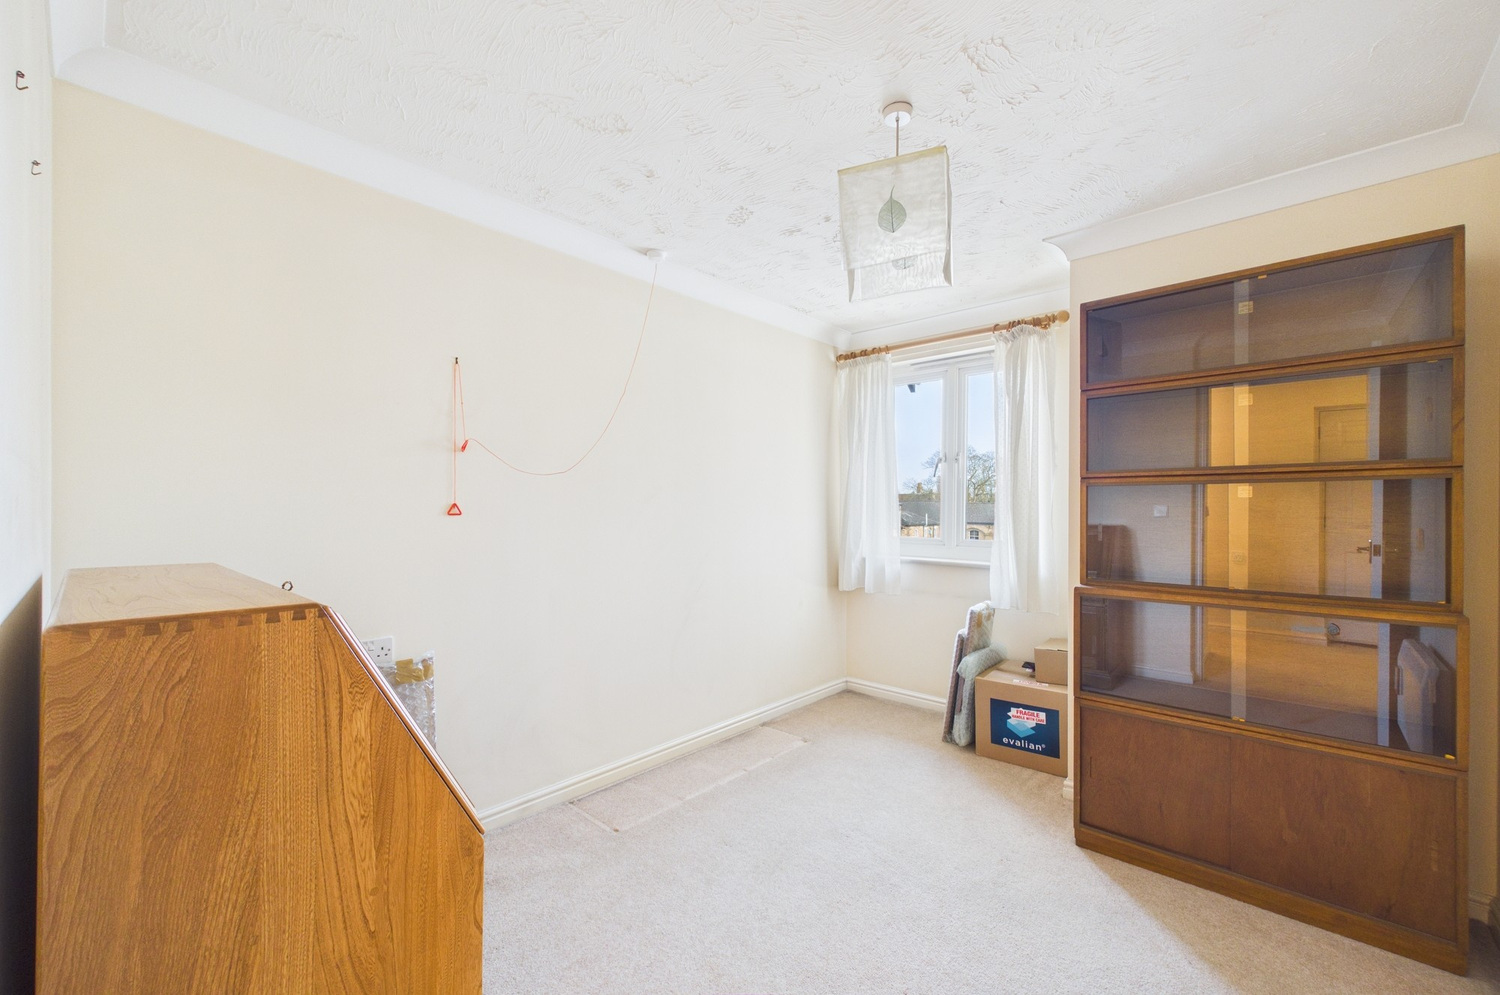
Bedroom 1 3.45m x 2.66m 3.45m narrowing to 2.80m x 2.66m
with window to front, electric panel heater.
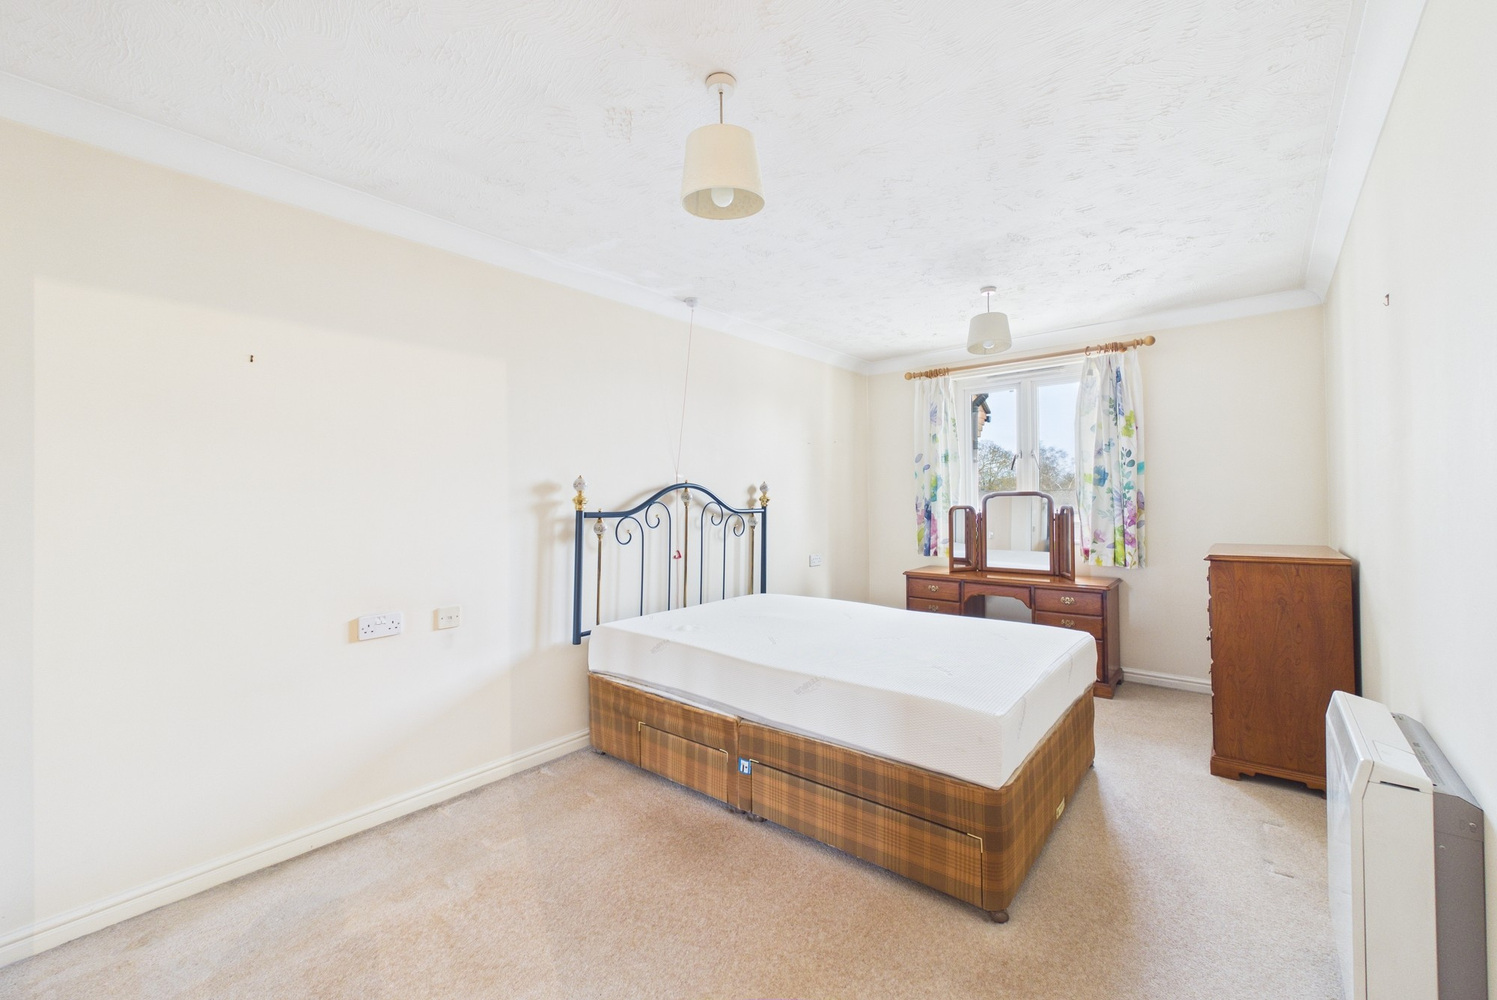
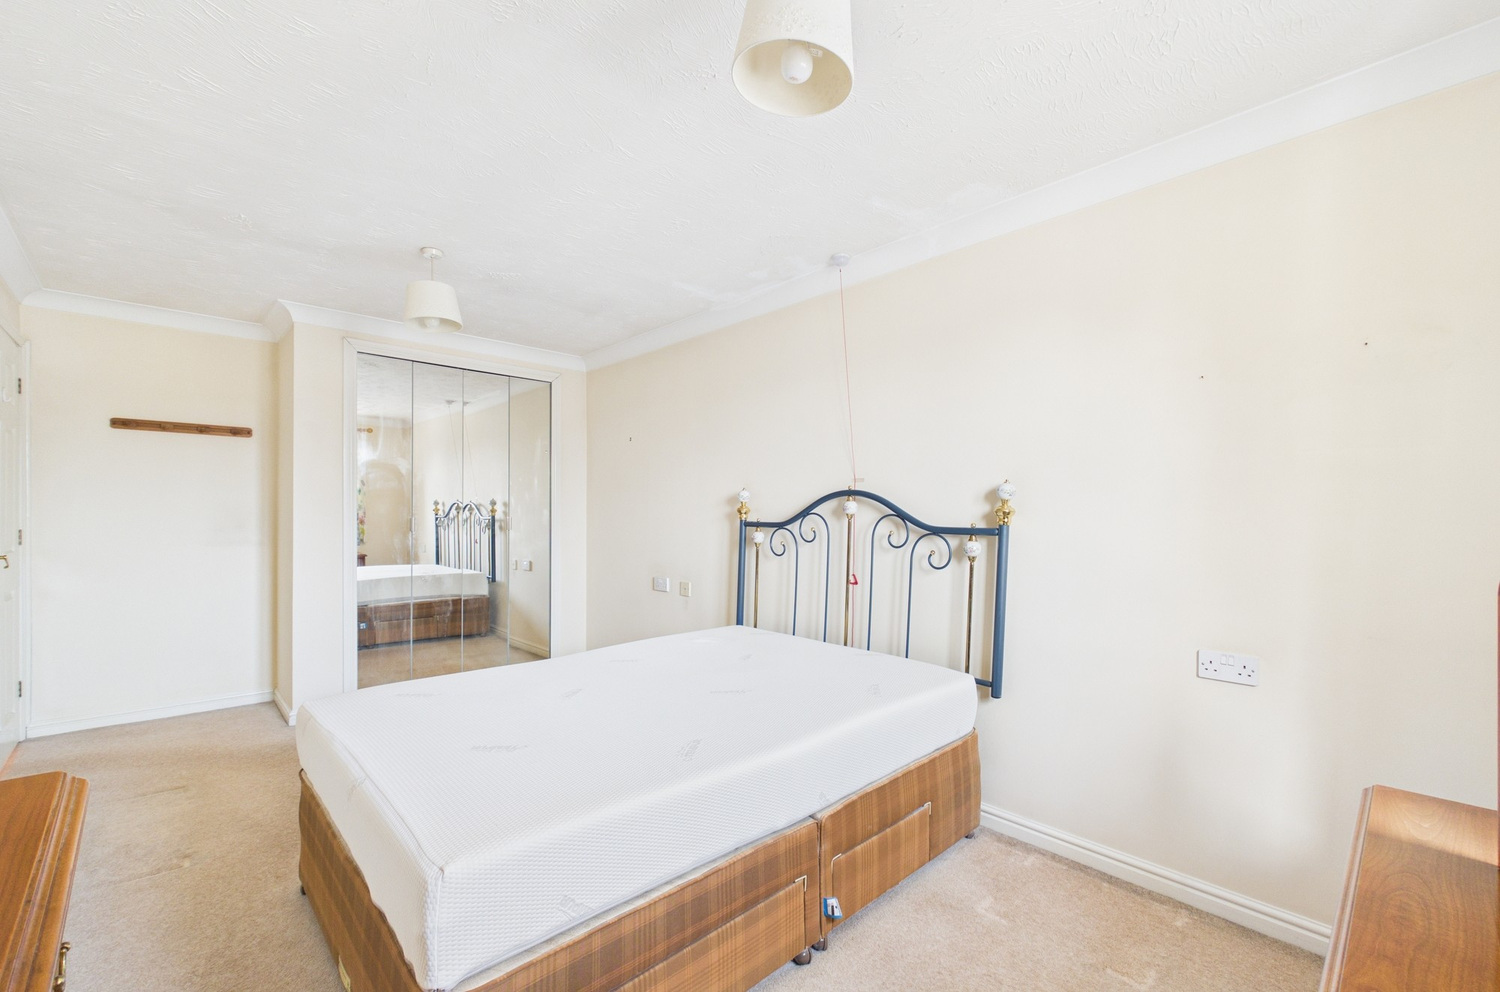
Bedroom 2 5.35m x 2.83m 5.35m (4.74m to front of wardrobes) x 2.83m
with window to front, mirror fronted wardrobe to one wall, wall mounted electric storage heater.
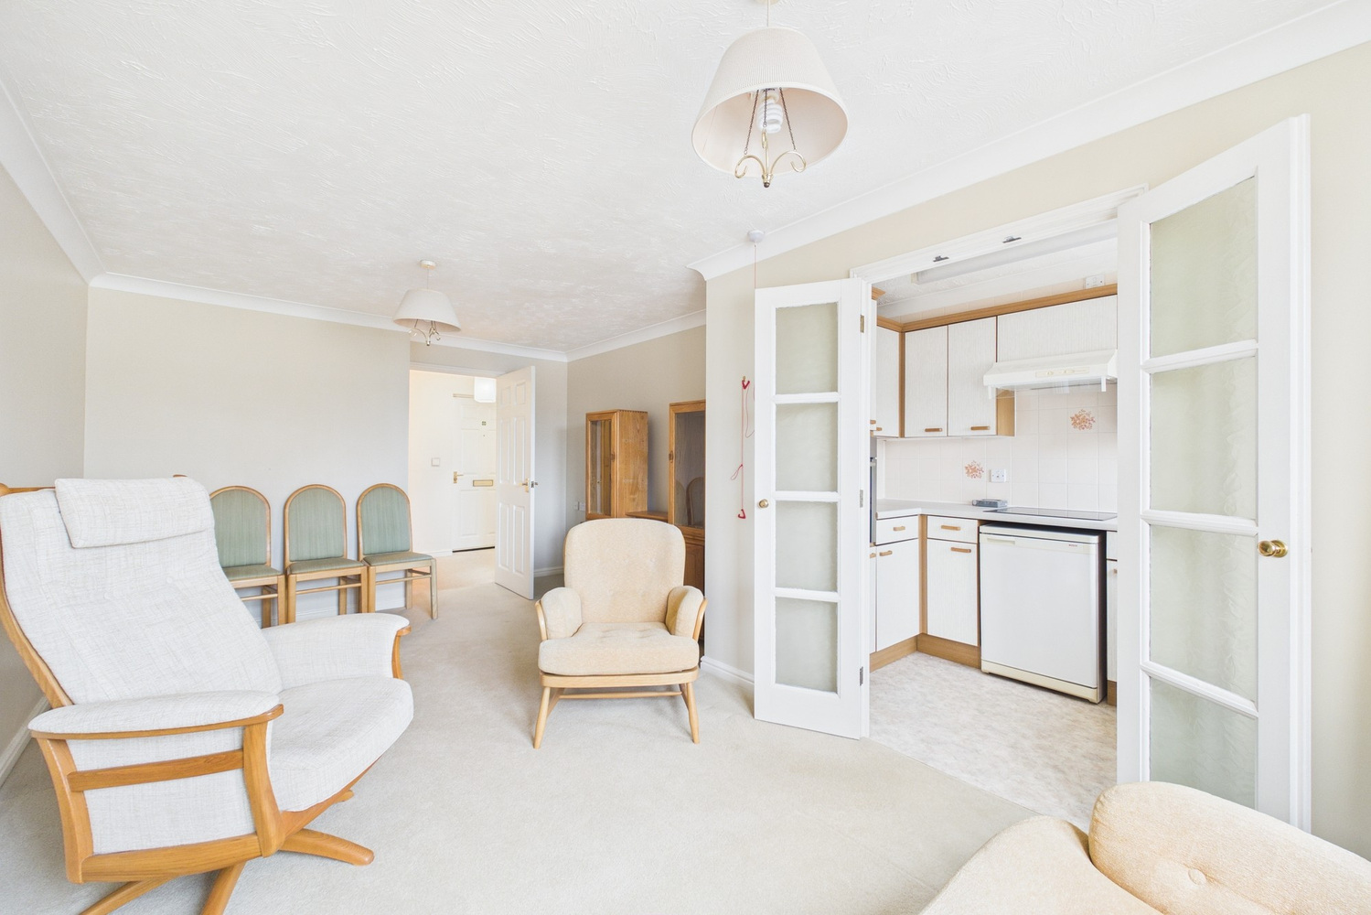
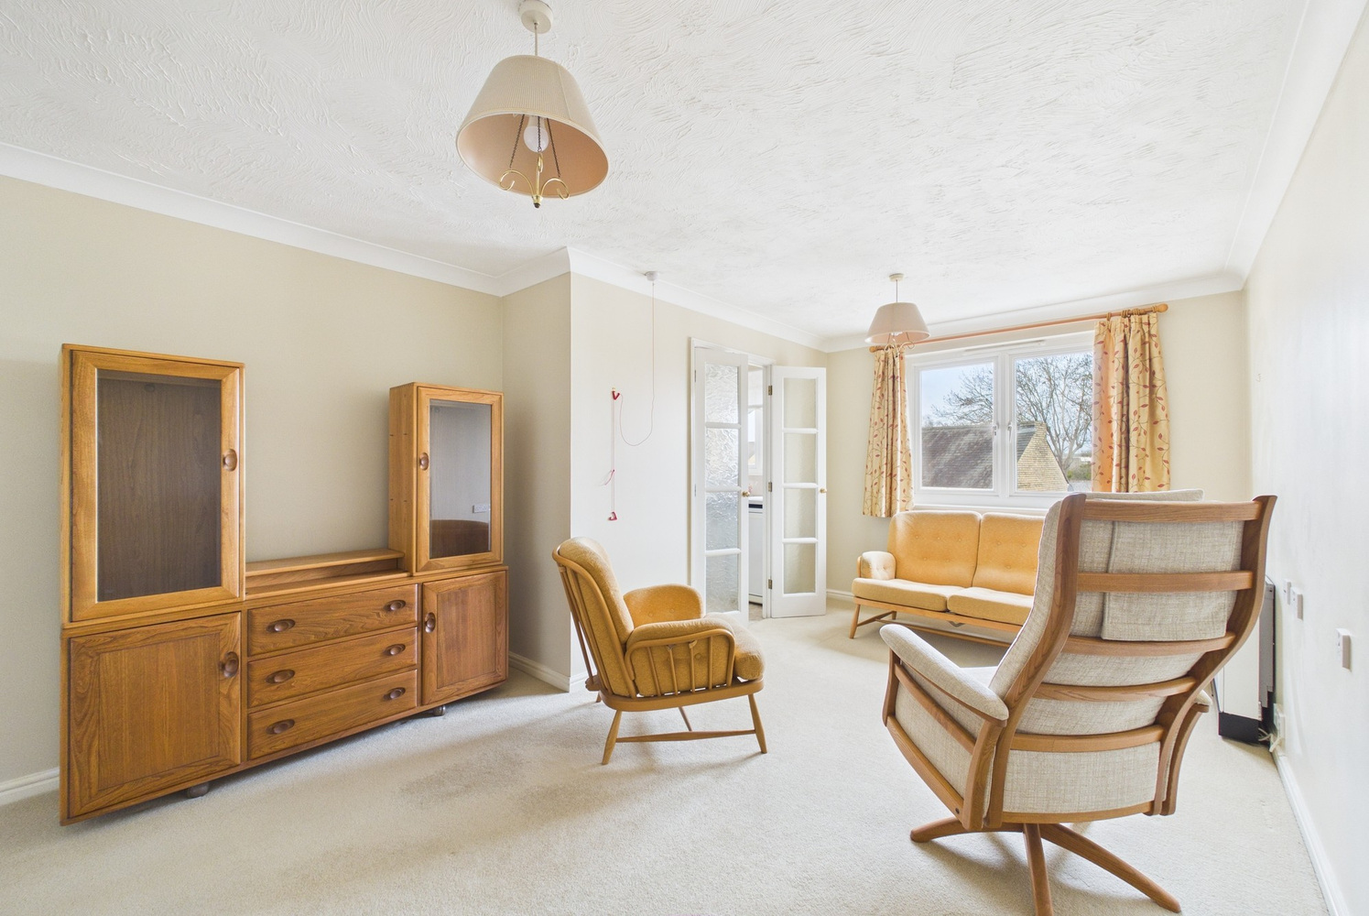
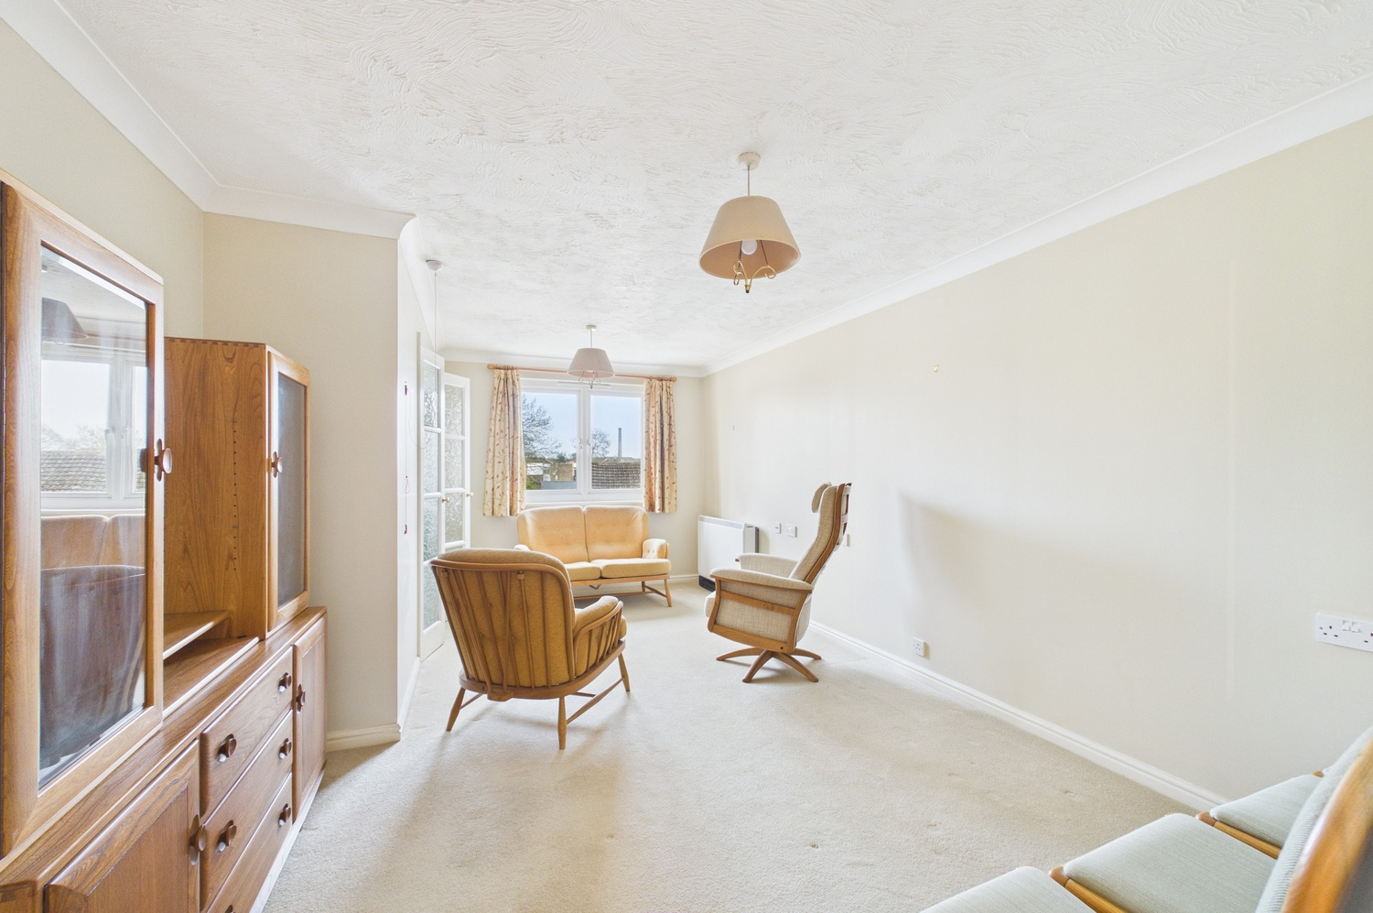
Living room 5.39m x 3.40m 5.39m x 3.40m narrowing to 2.68m
with window to front, wall mounted electric storage heater, FM and TV points, glazed double doors to
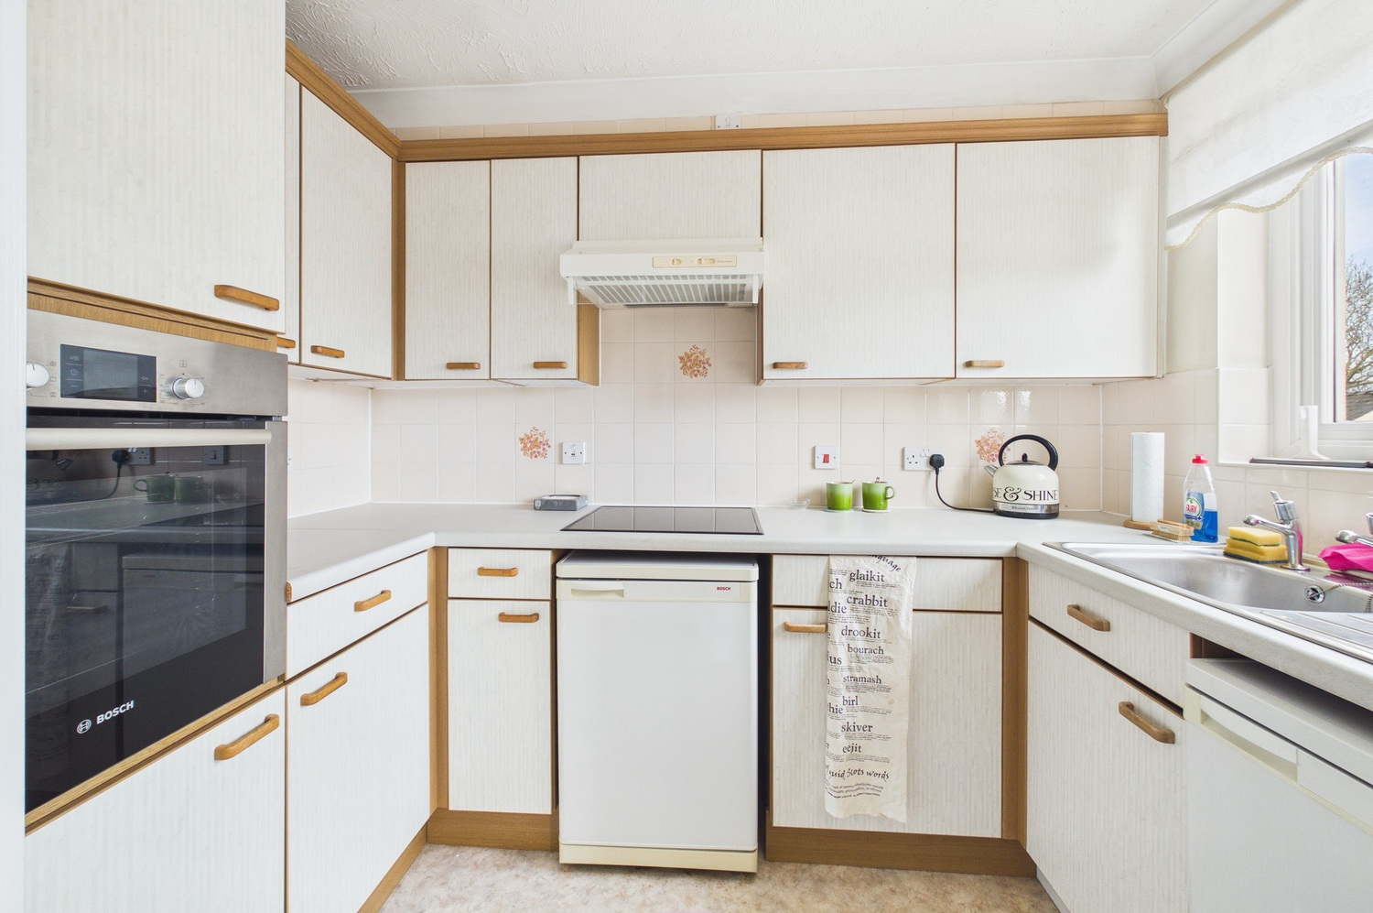
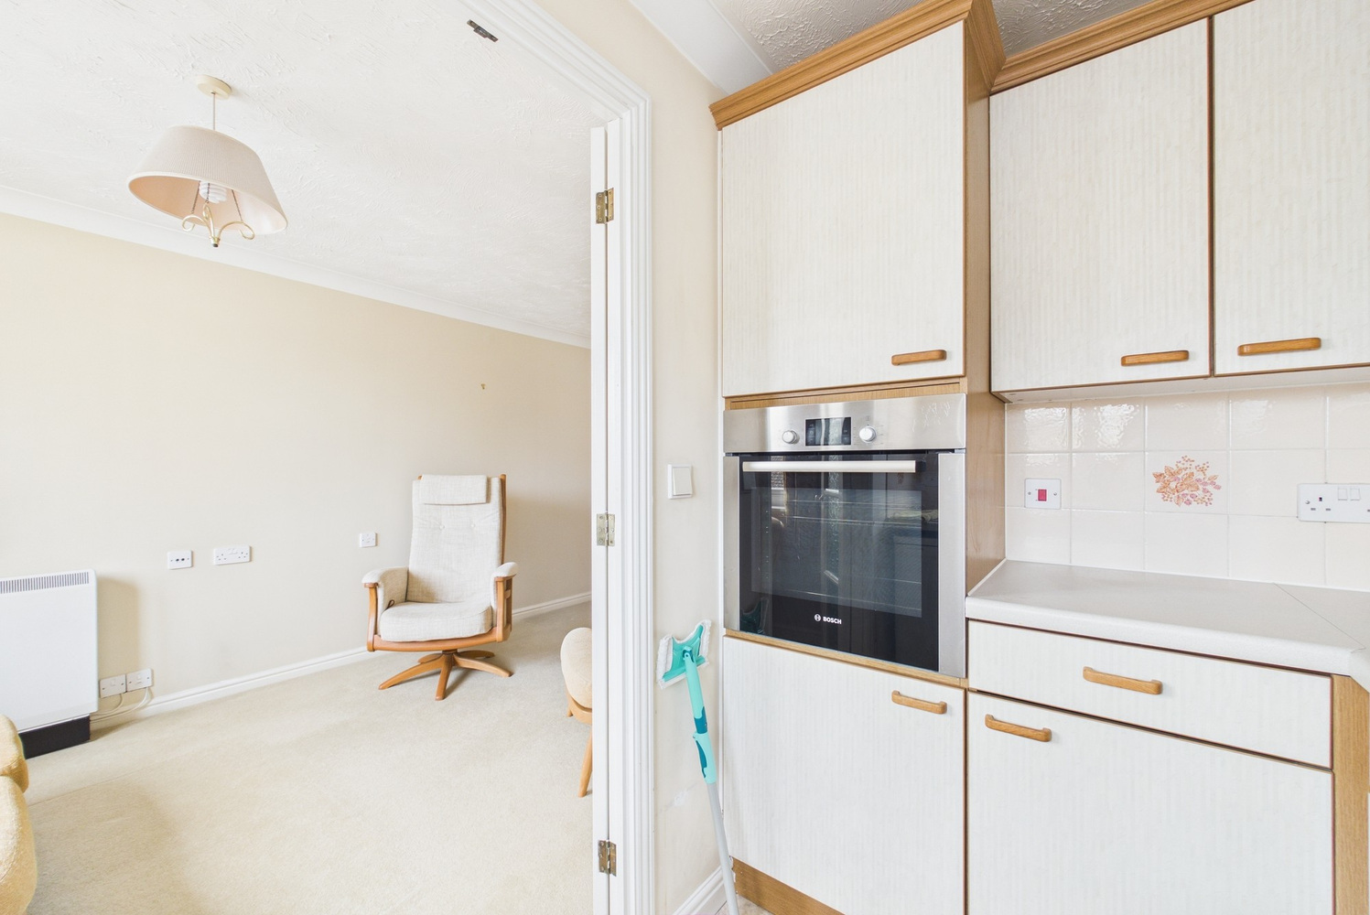
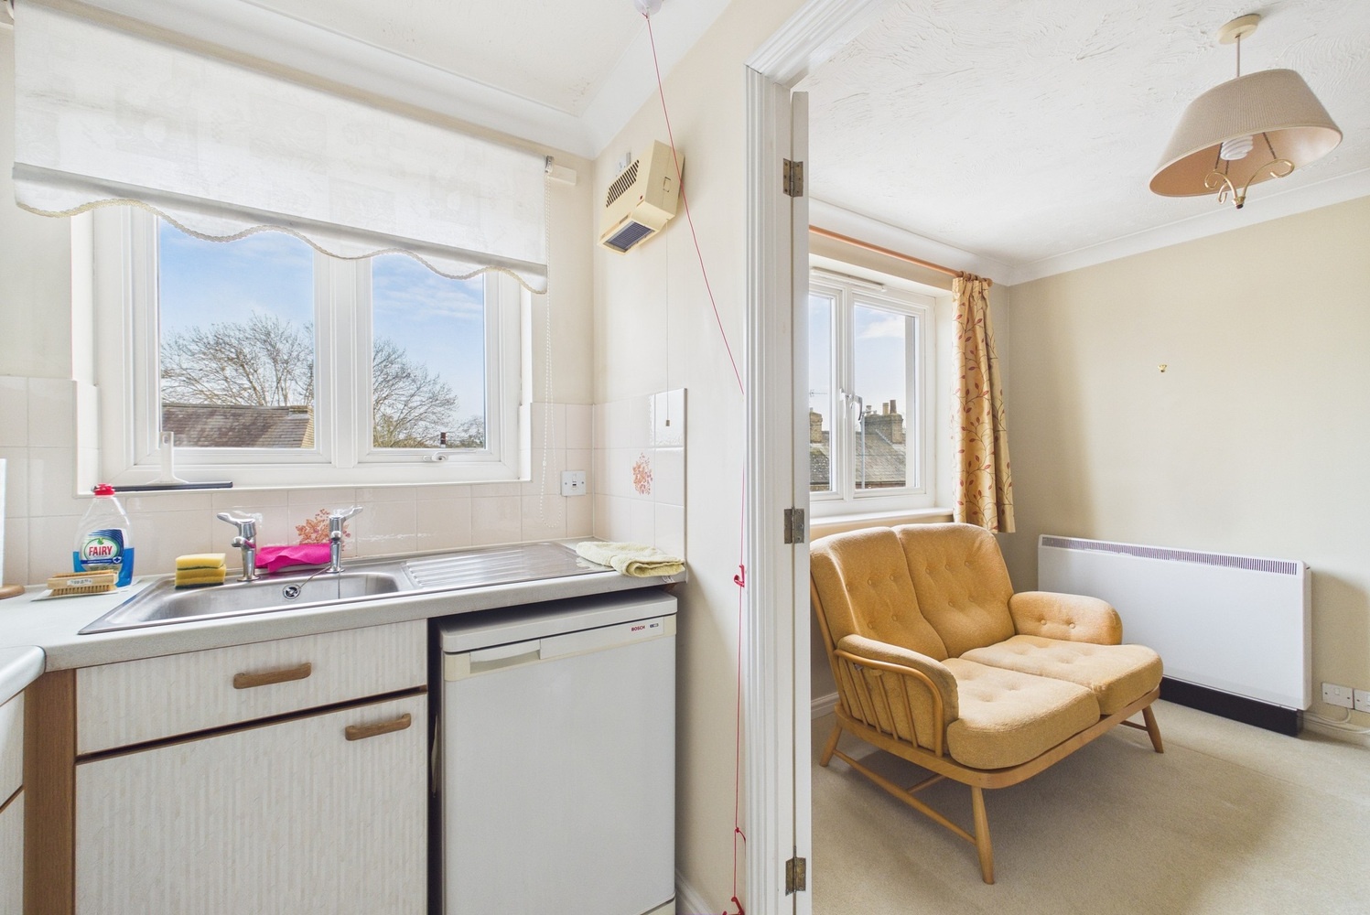
Fitted kitchen 2.75m x 1.73m
with window to front, good range of fitted wall and base units with roll top work surfaces and tiled splashbacks, built in Siemens electric hob with extractor hood over, built in Bosch electric oven, stainless steel sink unit and drainer, space for under counter fridge and freezer, Creda wall mounted electric convector heater.
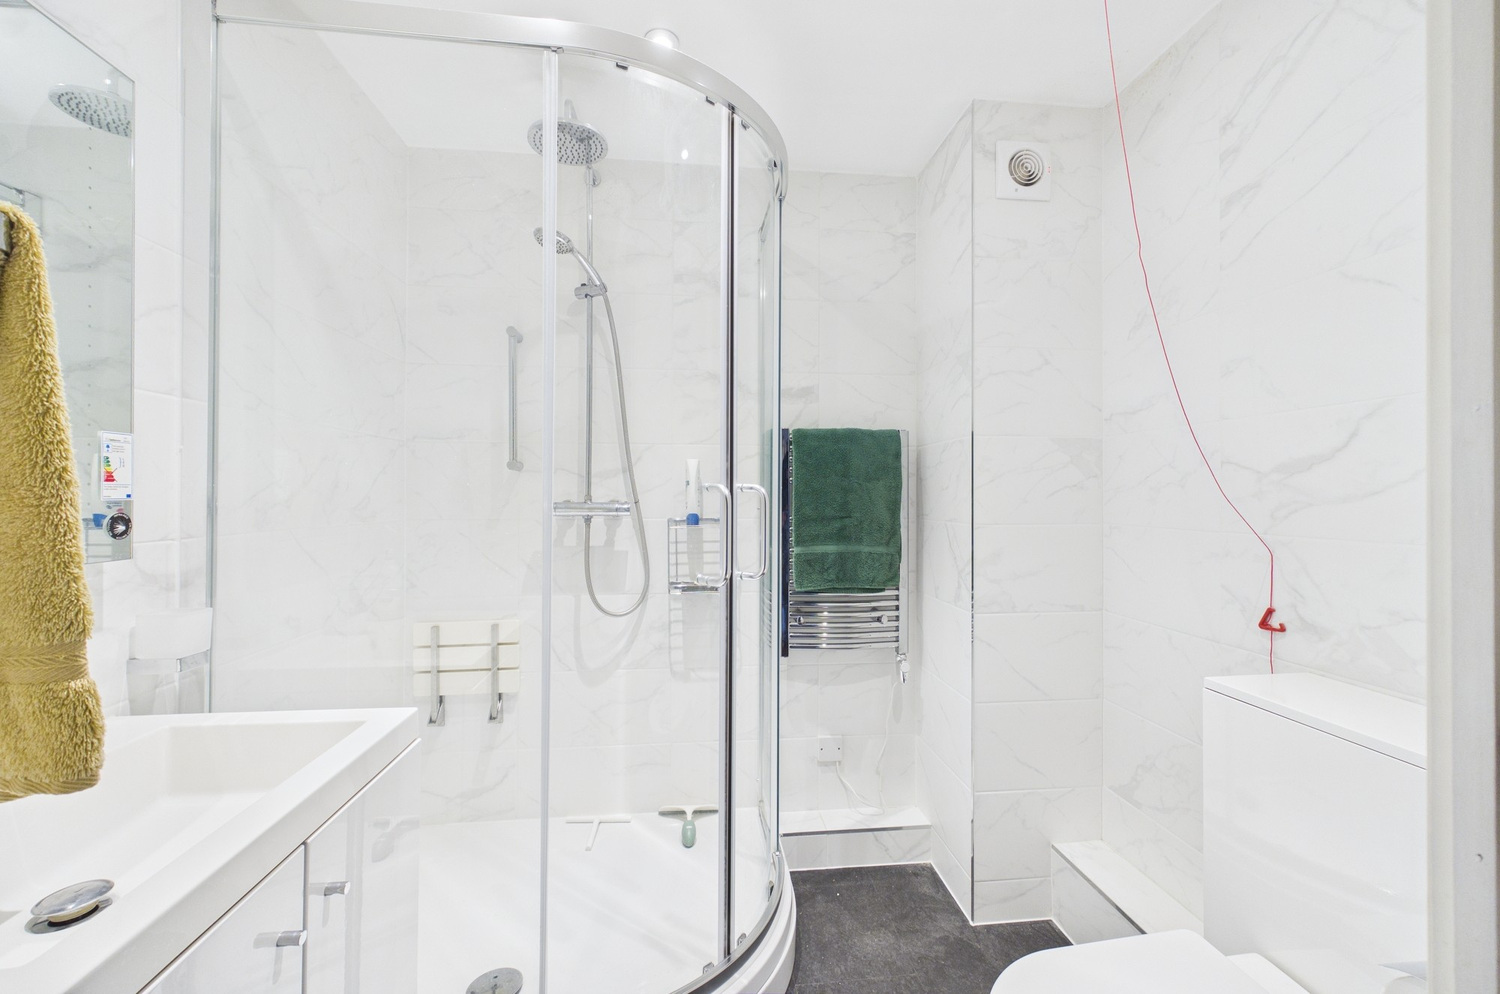
Shower room
with fully tiled and enclosed shower cubicle with chrome shower unit and glass sliding doors, vanity wash handbasin with touch infra red lights, mirror over, wc, chrome heated towel rail, extractor fan, recessed ceiling spotlights.
Services
Mains water, electricity and drainage.
Leasehold
Lease term is 125 years from 1 October 1999 ( so 98 years unexpired)
The annual ground rent is £803.76 and the annual charge at £5134.82.
Council tax
Band D
Viewing
By arrangement with Pocock & Shaw

Get in touch
Book a viewingDownload this property brochure
Download brochureTry our calculators
Mortgage calculator
Stamp duty calculator
Similar Properties
-
Cooke’s Field, Waterbeach
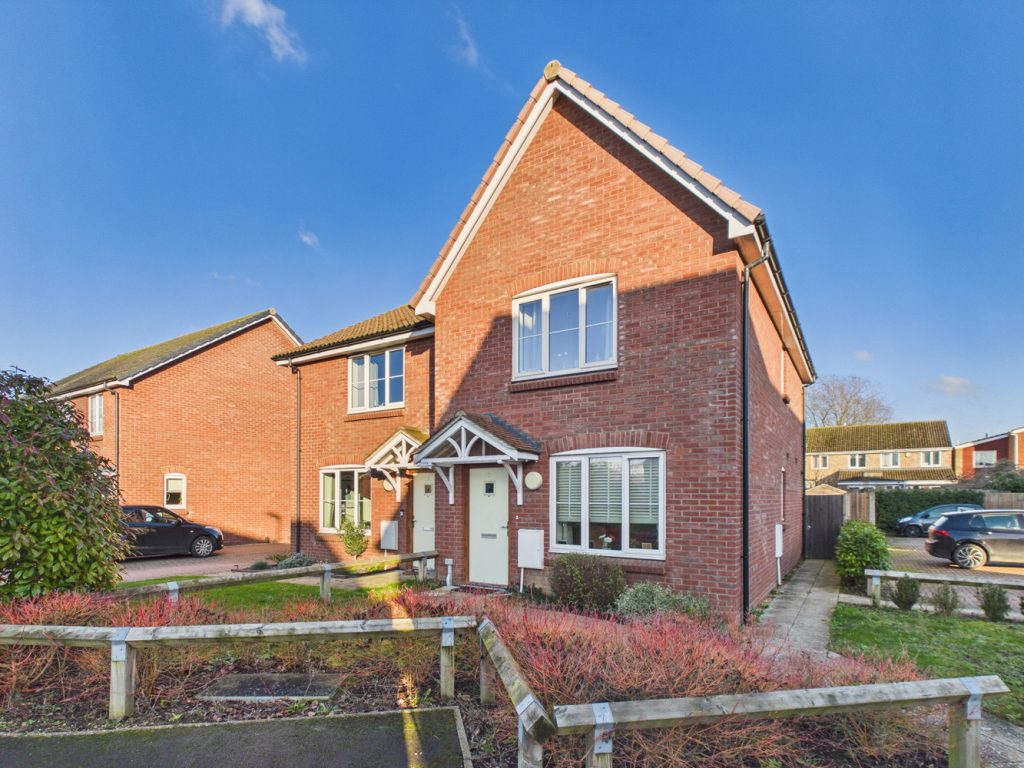
£136,000Sold STCBuilt in 2019, a well presented two bedroom semi detached home, in a small residential cul de sac close. Sold on a 40% shared ownership basis.2 Bedrooms1 Bathroom1 Reception -
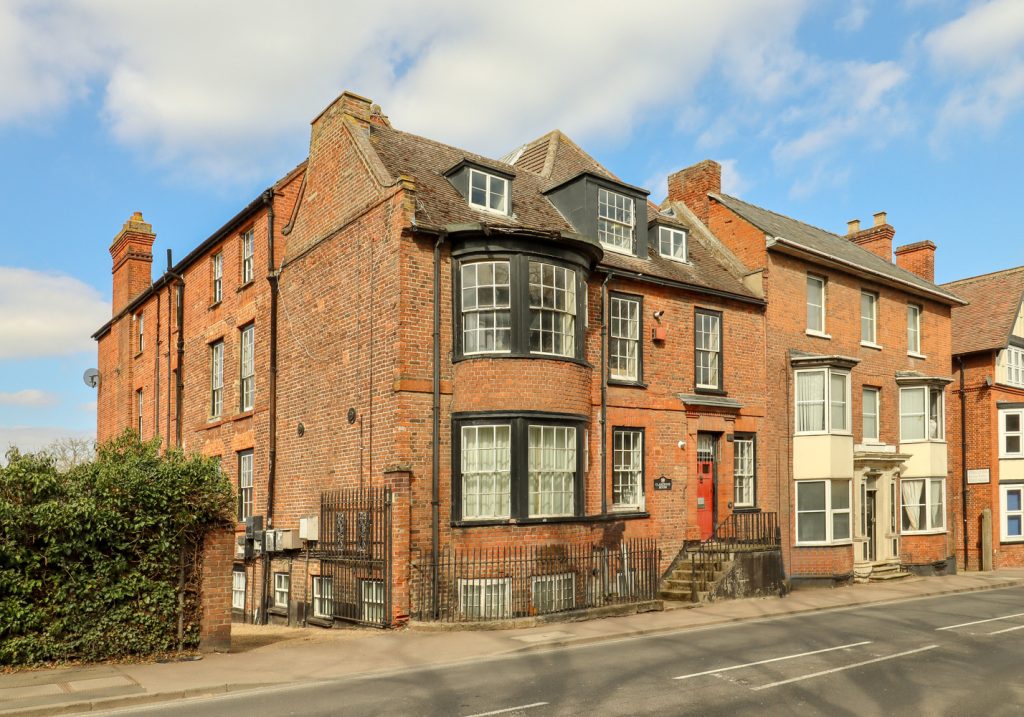
Clarendon House Newmarket
£142,000 Guide PriceFor SaleA deceptively spacious top floor apartment forming part of a Grade II listed period conversion, located a short distance from the town centre. Offered with no chain and benefits from a fitted kitchen, 2 double bedrooms, a modern bathroom, a garage and also includes a share of the freehold.2 Bedrooms1 Bathroom1 Reception -
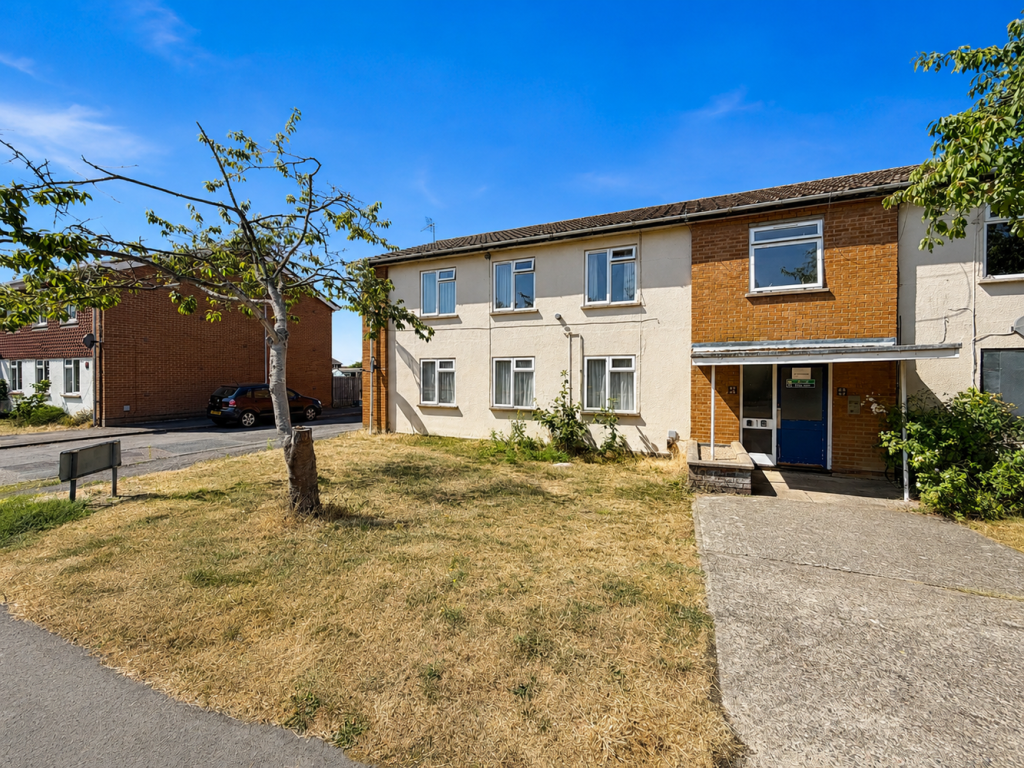
Benedict Street, Ely, Cambridgeshire
£145,000 Guide PriceFor SaleA good size two double bedroom ground floor apartment in need of modernisation. To the rear is a communal garden and single garage En-bloc. No upward chain.2 Bedrooms1 Bathroom1 Reception