
David Street, Cambridge
Key Features
- Beautifully presented
- Two double bedrooms
- Open plan living/ dining room
- Fitted kitchen
- Large bathroom
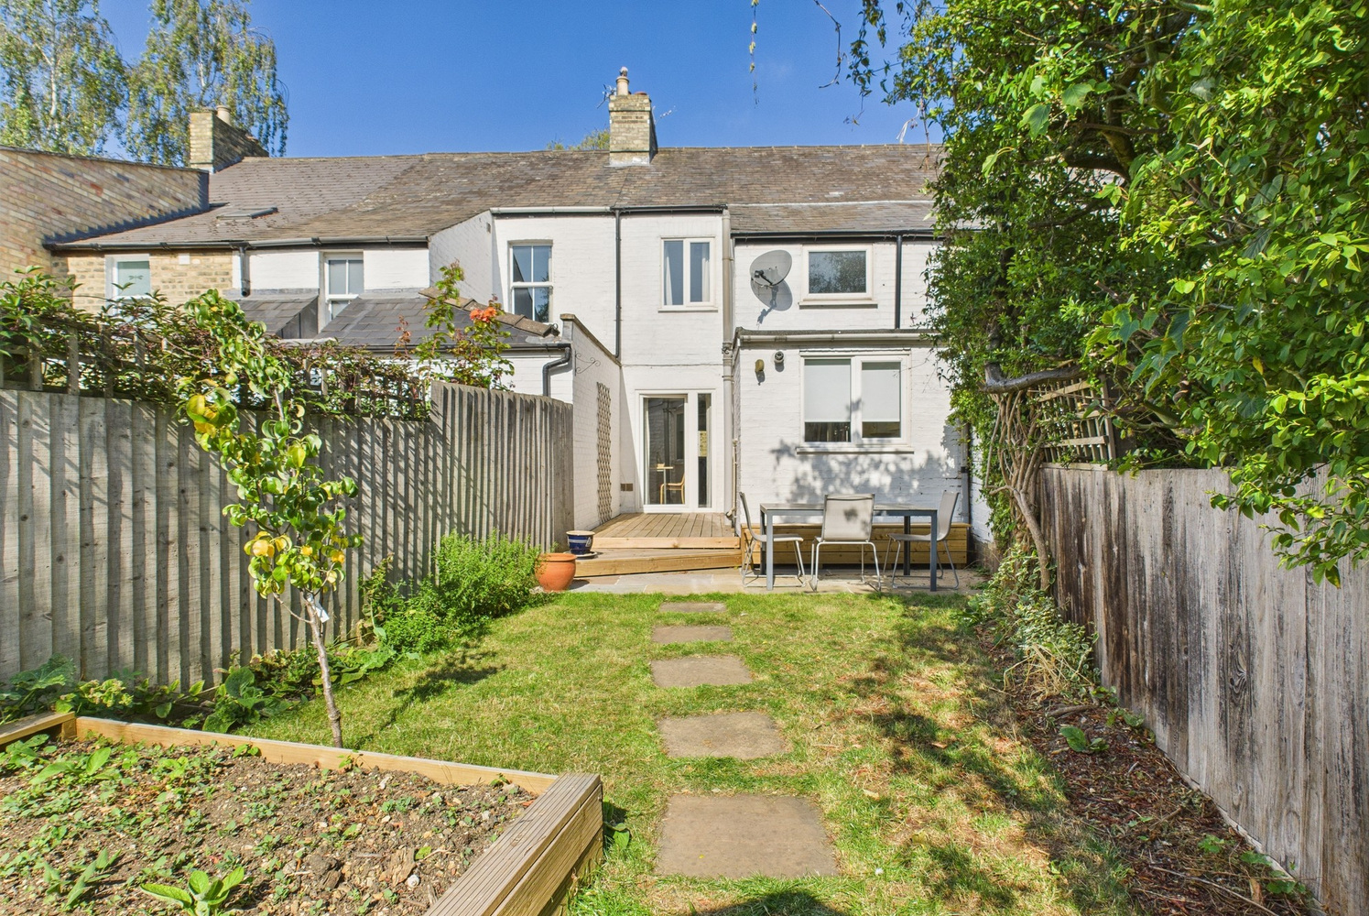
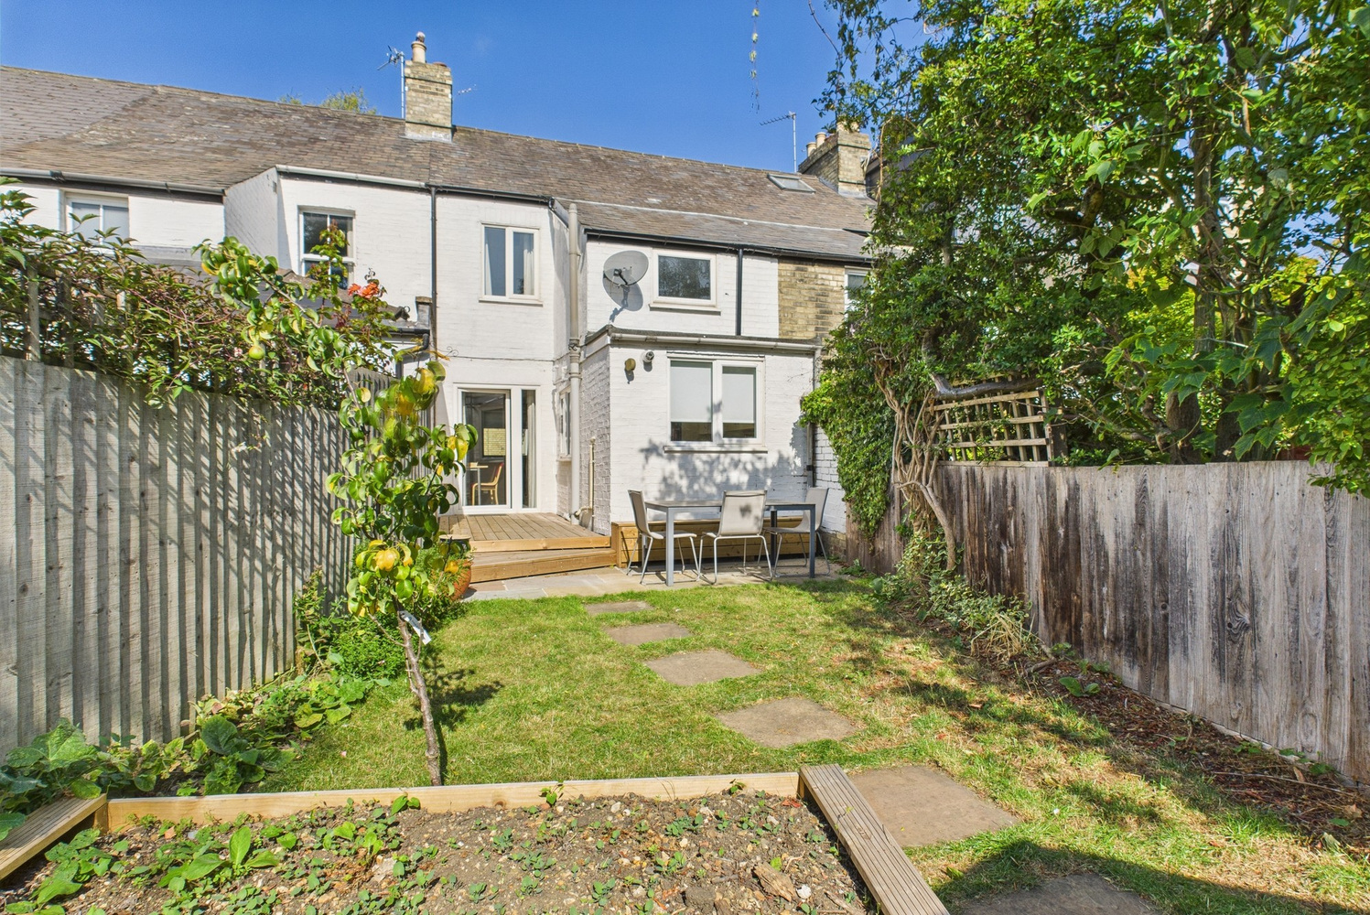
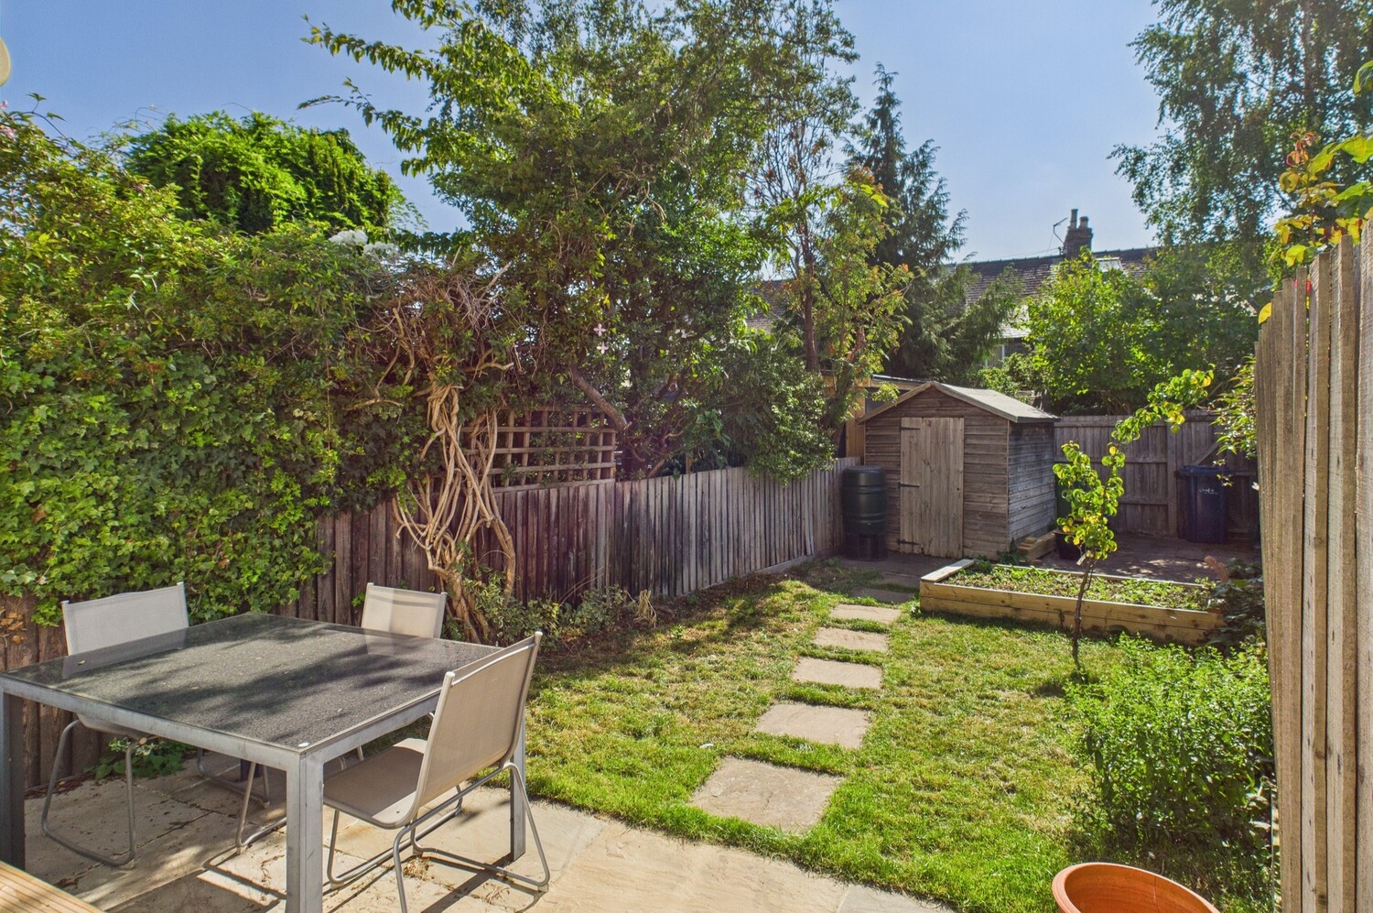
- South easterly facing rear garden
- Cul de sac location
- Close to wide array of amenities
Full property description
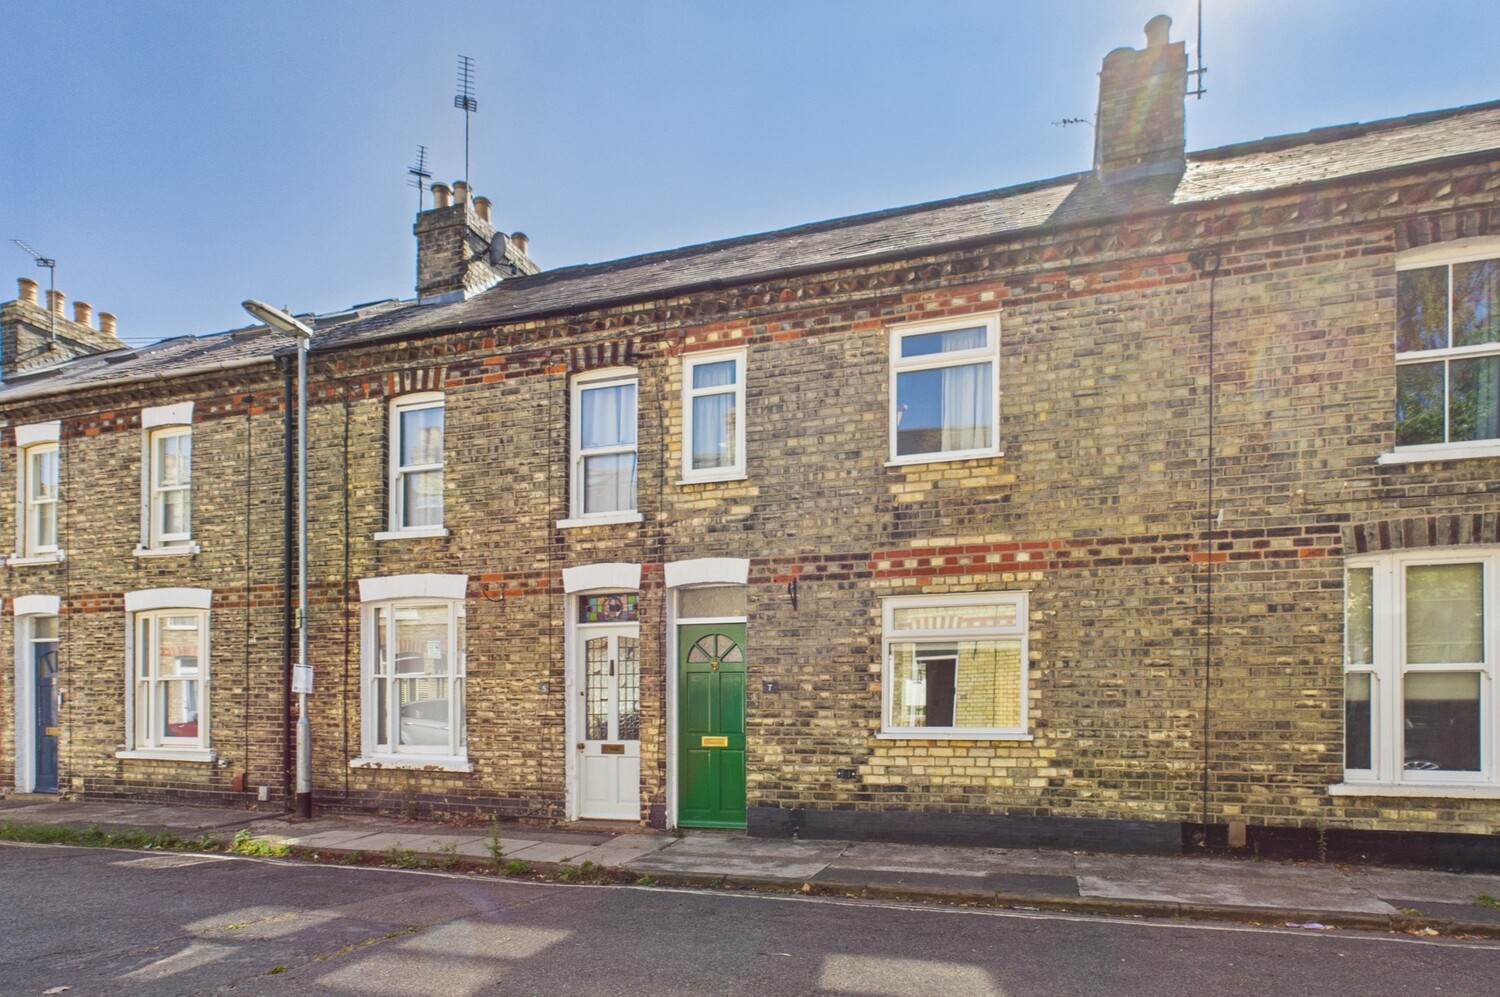
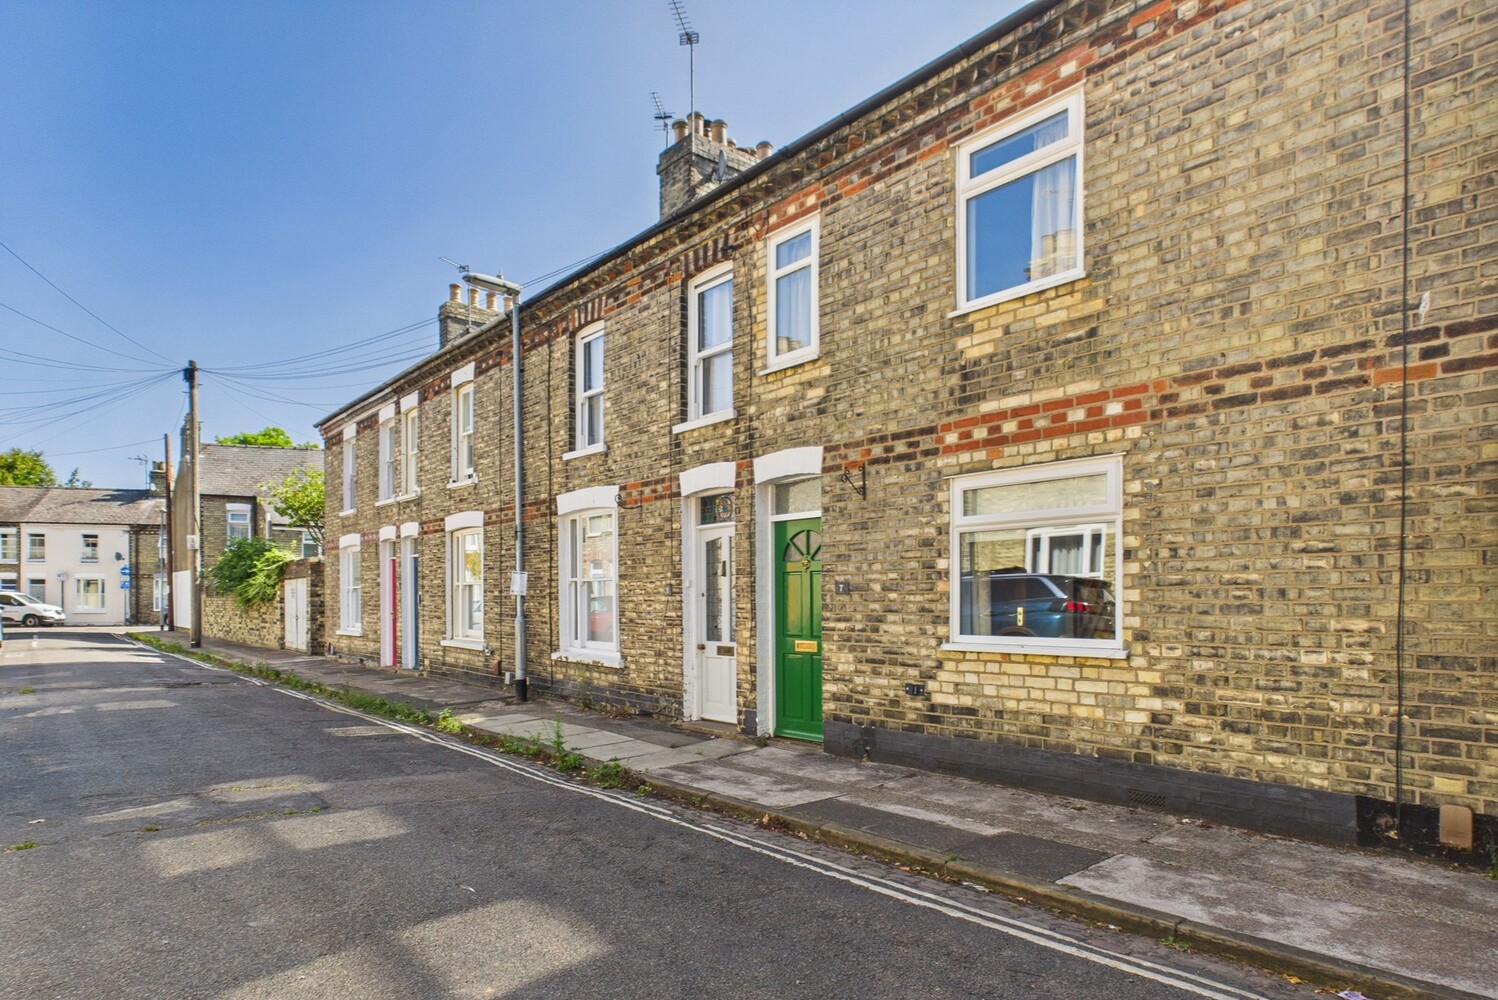
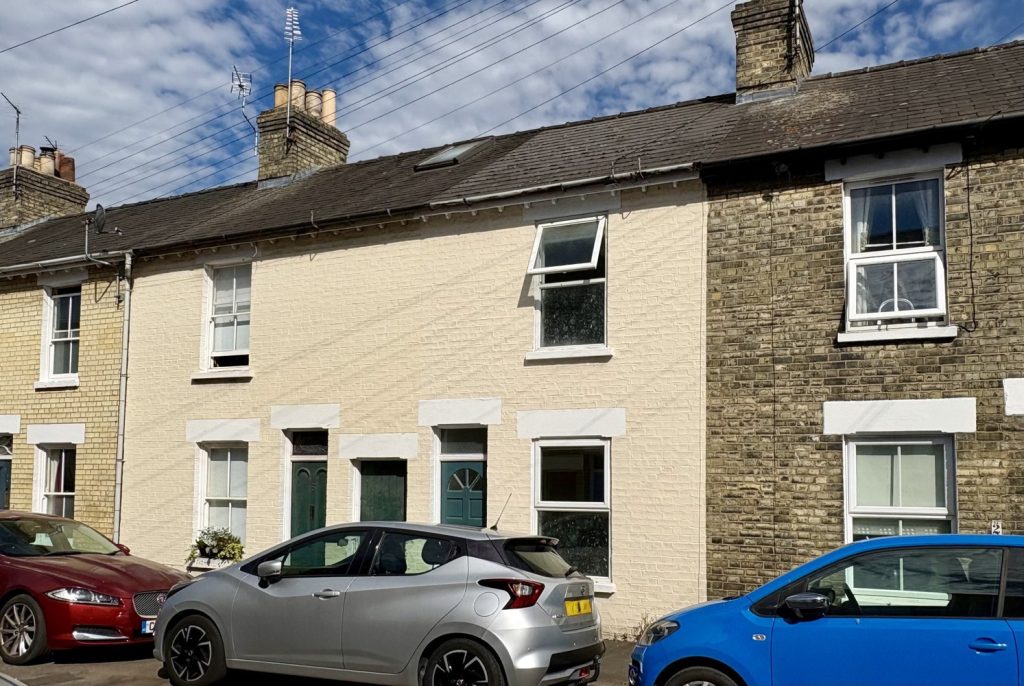
A spacious and light filled Victorian terraced home situated in a small cul de sac conveniently located in the heart of Romsey town and offering easy access to the city centre and railway station
This wonderful property offers well presented accommodation arranged over two floors and featuring an open plan living dining room, providing direct access to the attractive south easterly facing garden, while upstairs are two double bedrooms and a large bathroom.
The property is a short walk from the vibrant Mill Road with its eclectic range of shops and restaurants and a short walk from the railway station and the city centre
Entrance hallway
Door to the front, stripped and painted floorboards, door to
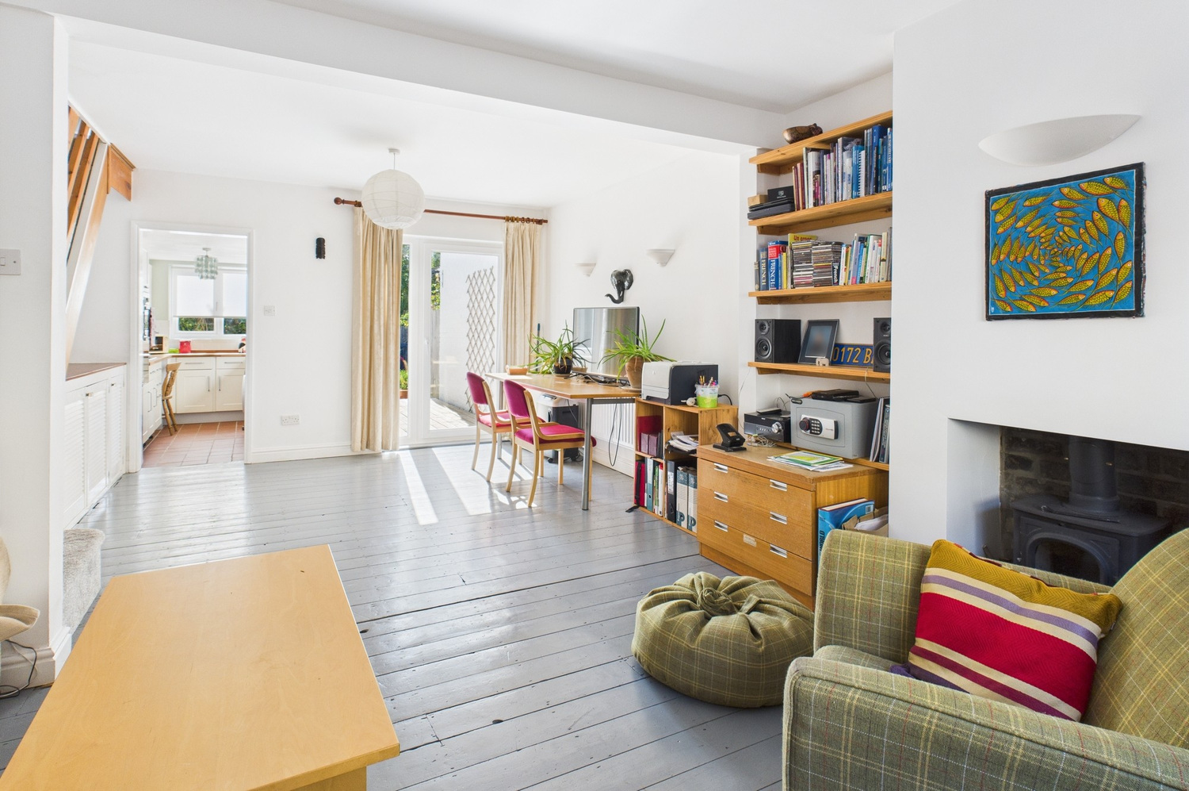
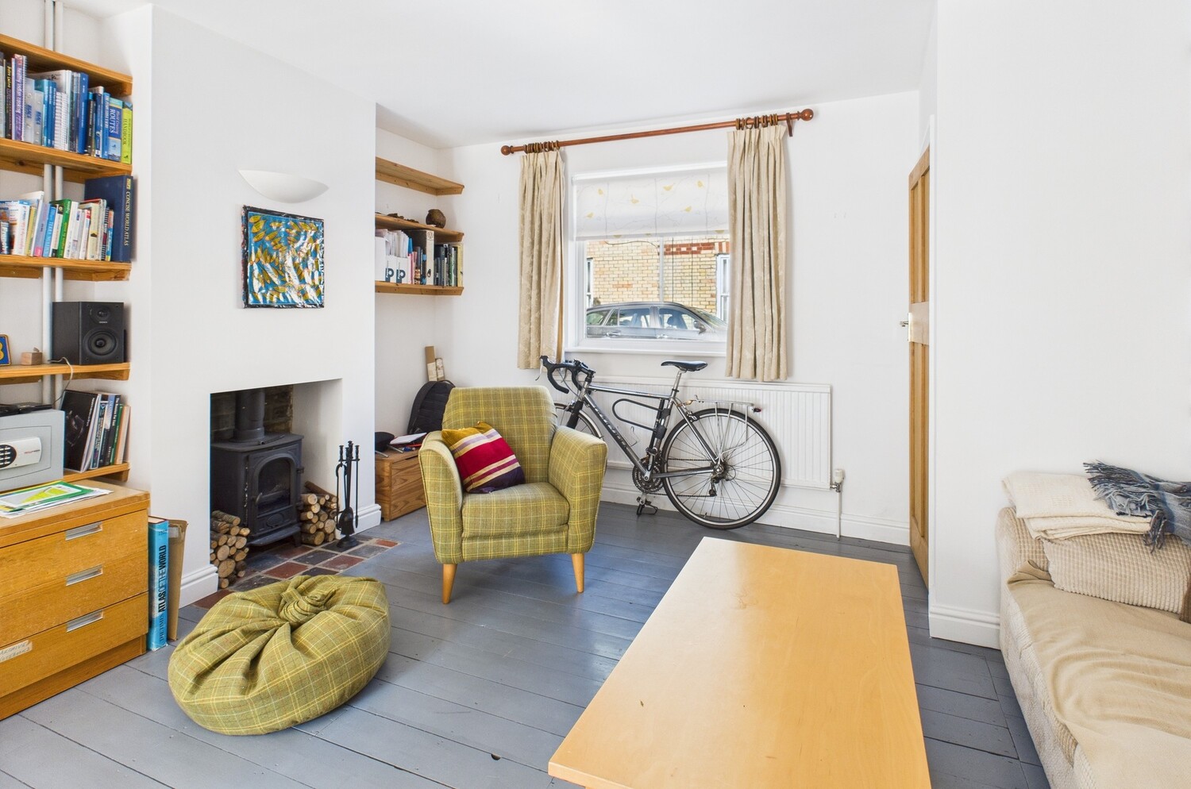
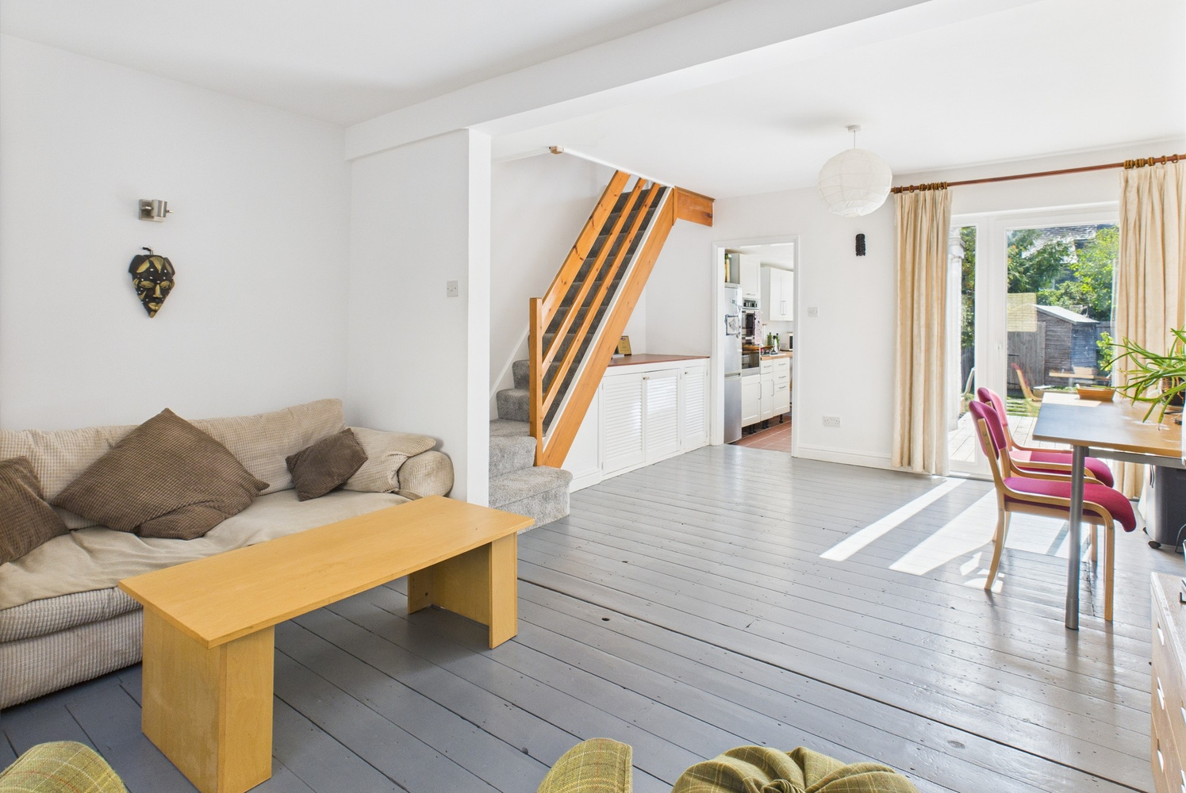
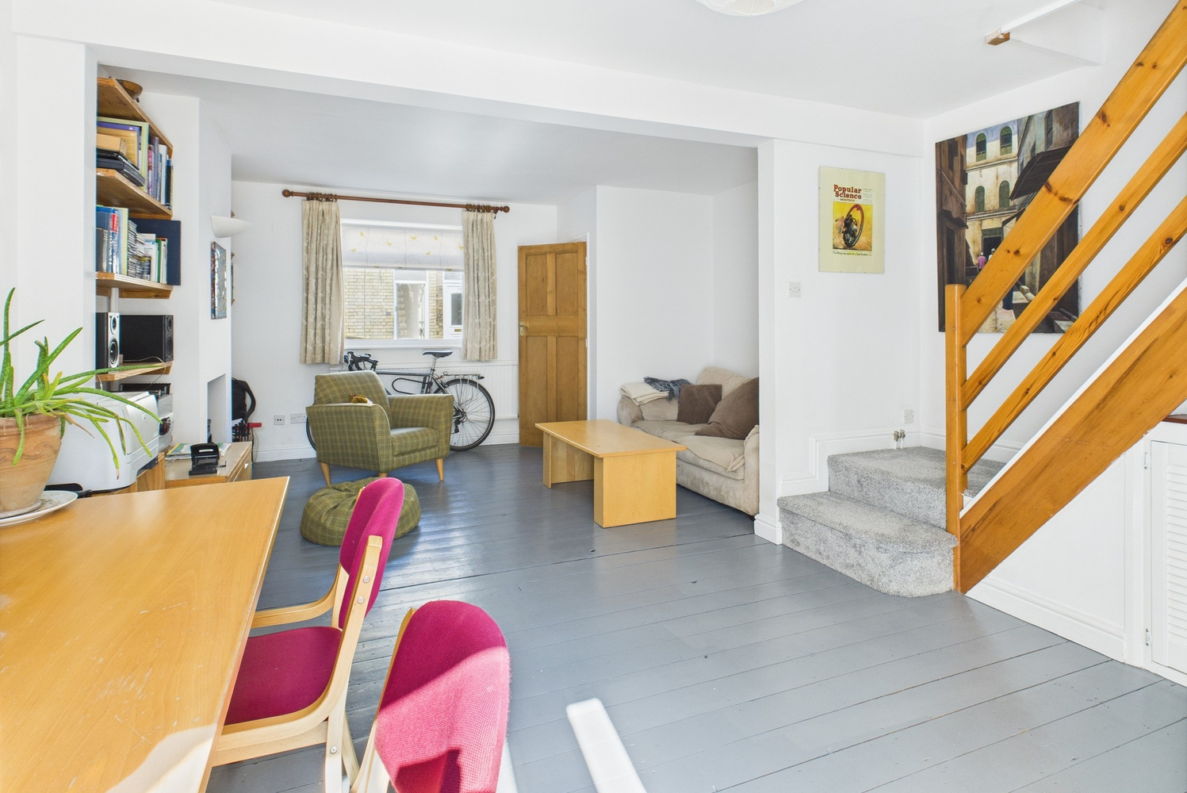
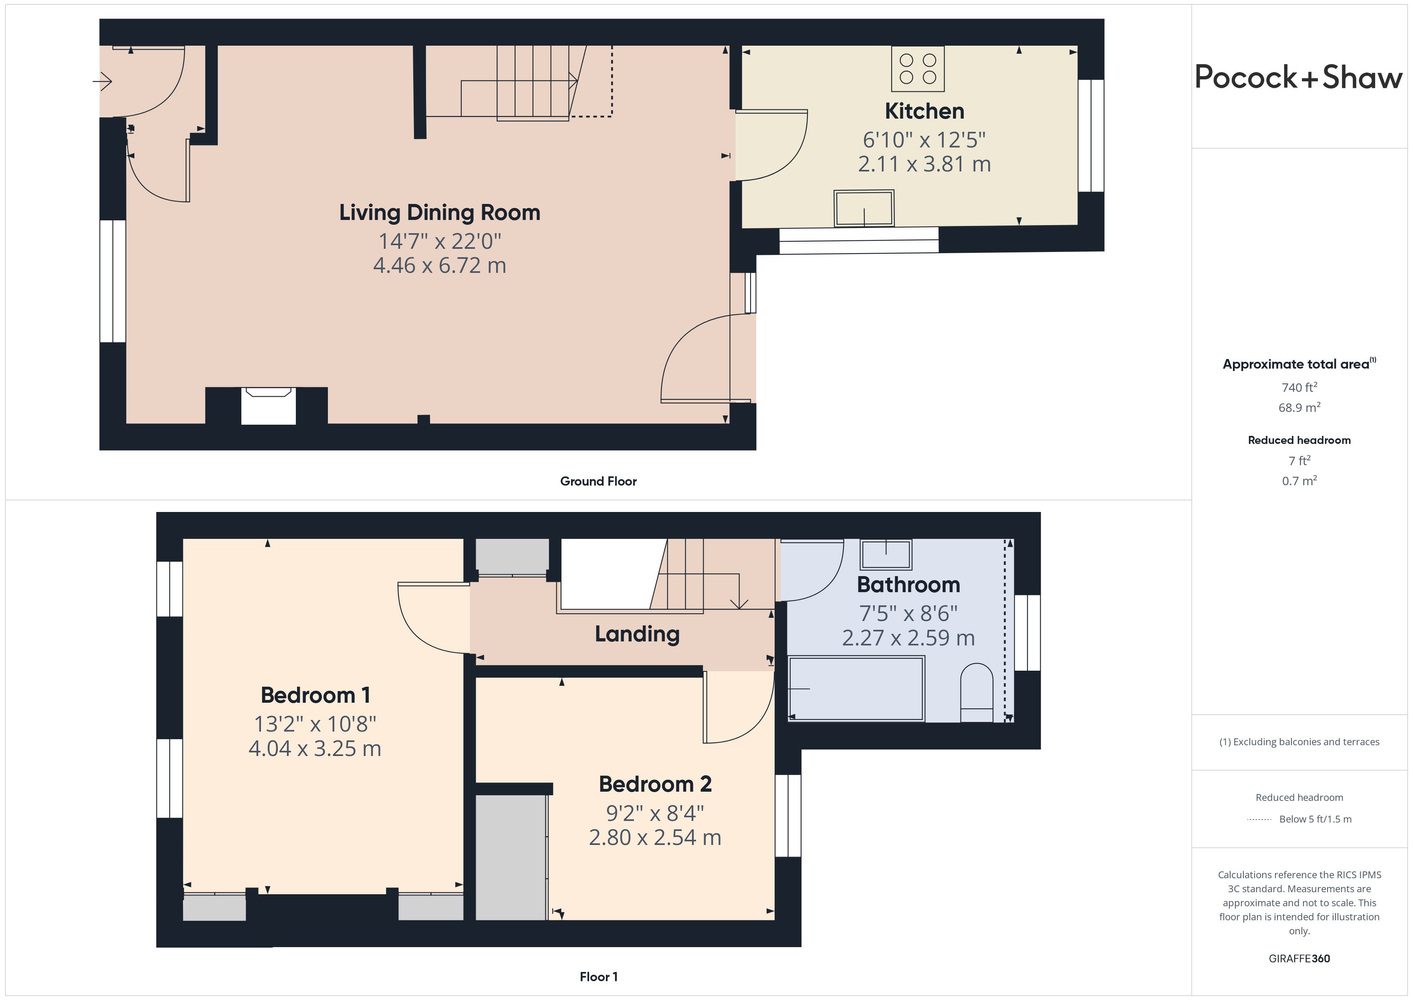
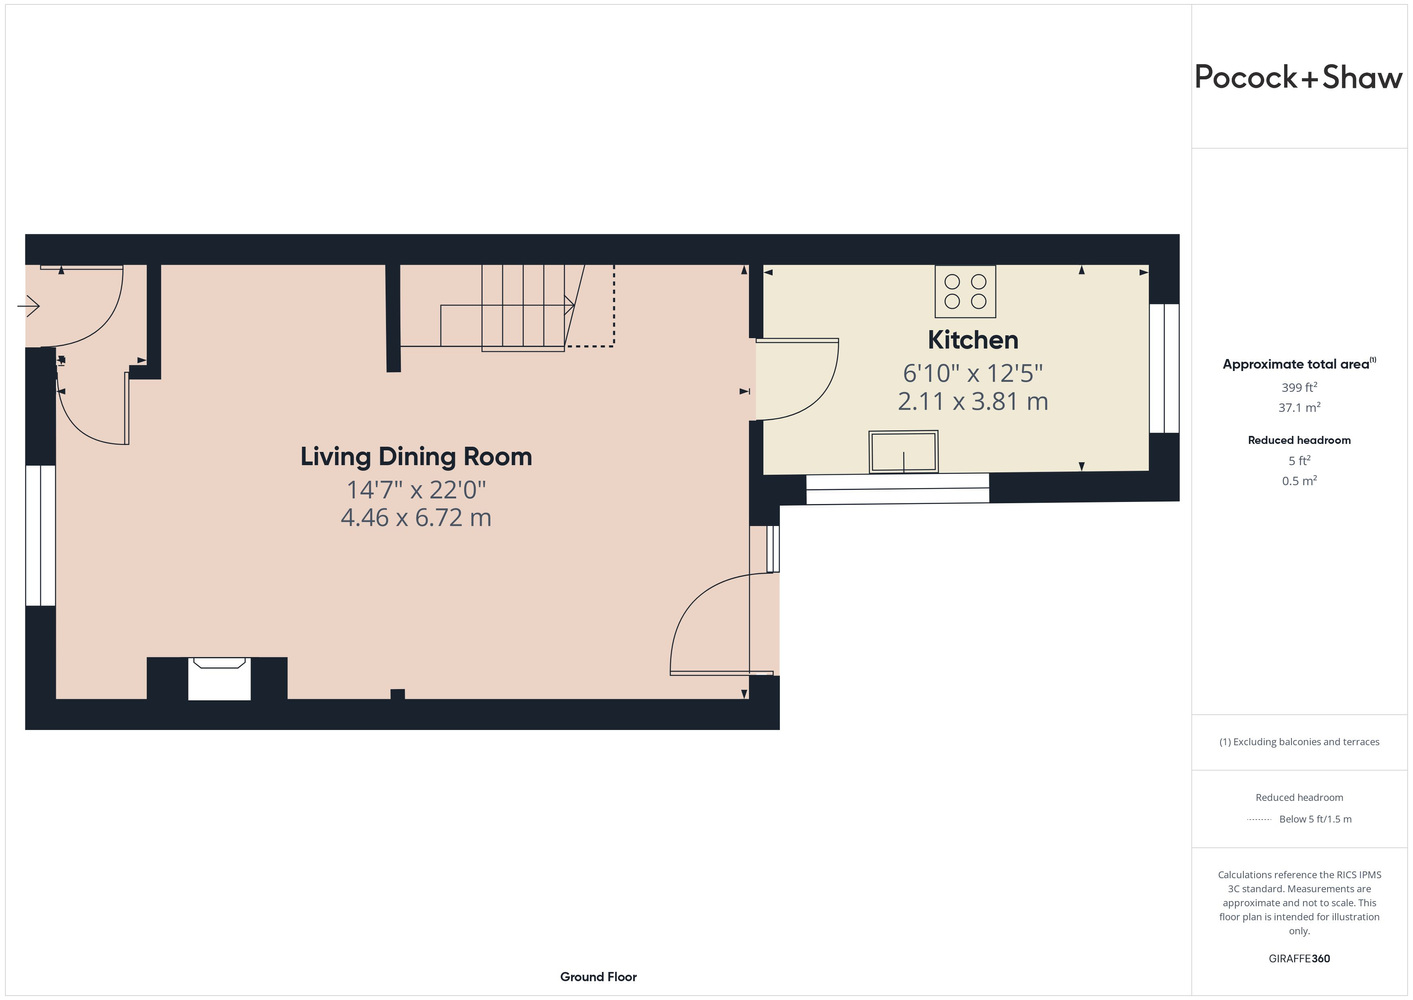
Living /Dining room 6.71m x 4.70m
Stripped and painted floorboards, double glazed window to the front, double glazed door to the garden, stairs to the first floor with range of storage under, brick fireplace with wood burning stove and quarry tiled hearth, door to kitchen
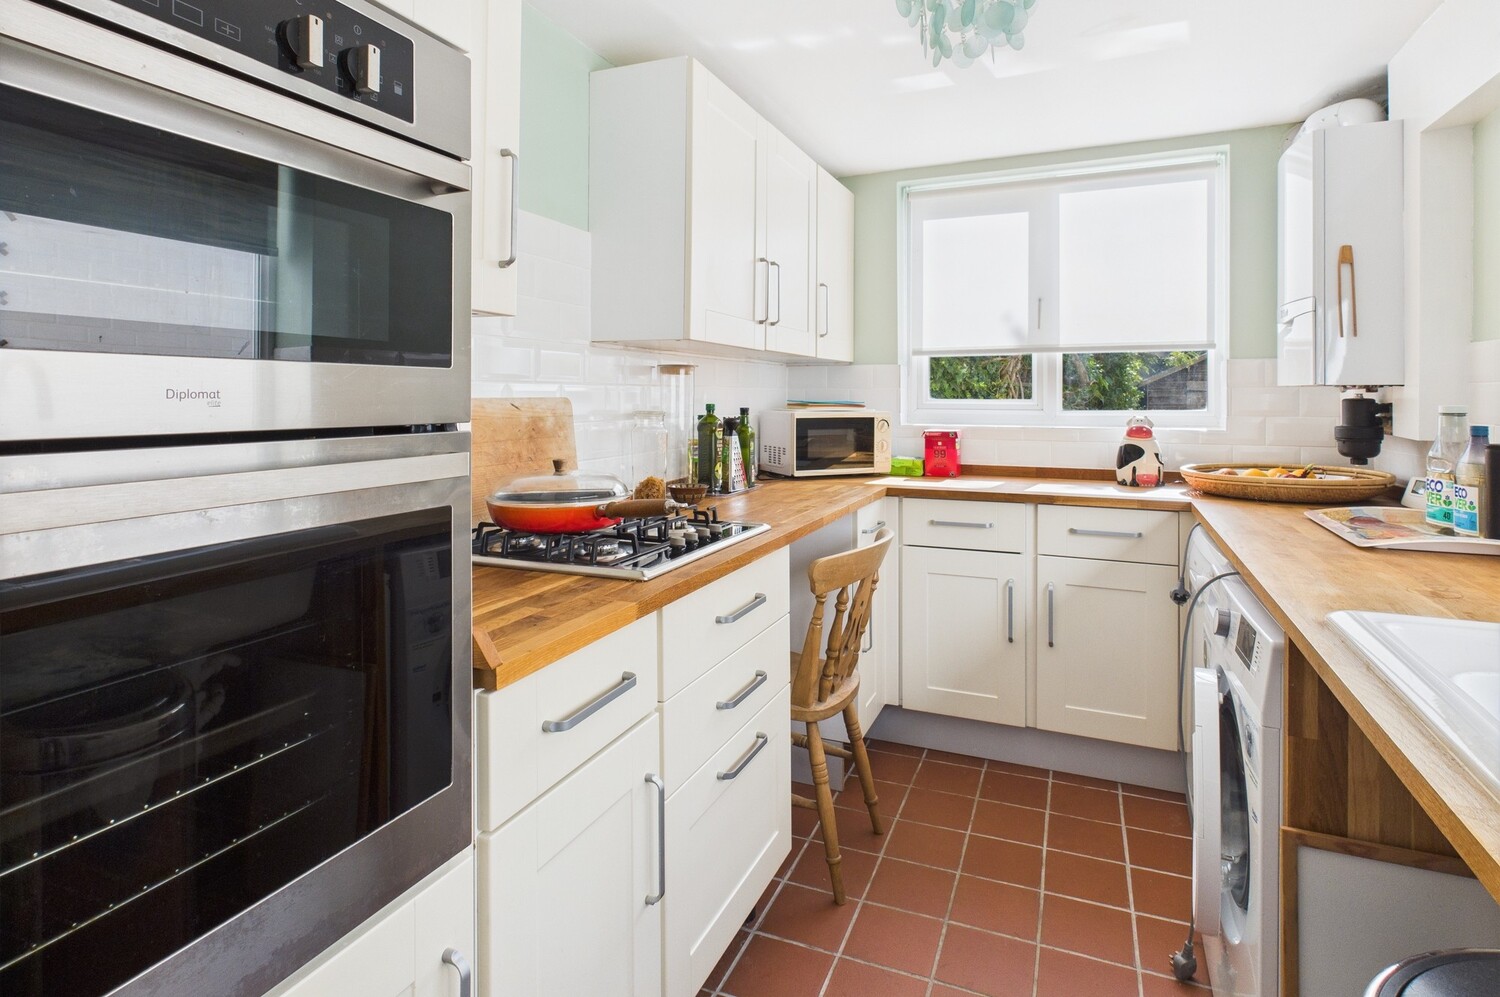
Kitchen 3.81m x 2.11m
Range of fitted wall and base units, extensive wooden working surfaces with inset enamel sink unit with mixer tap, fitted gas hop and double oven, space for appliances including fridge freezer, plumbing for washing machine and dishwasher, double glazed window to the rear and side, wall mounted Vaillant central heating boiler, quarry tiled flooring and splashbacks
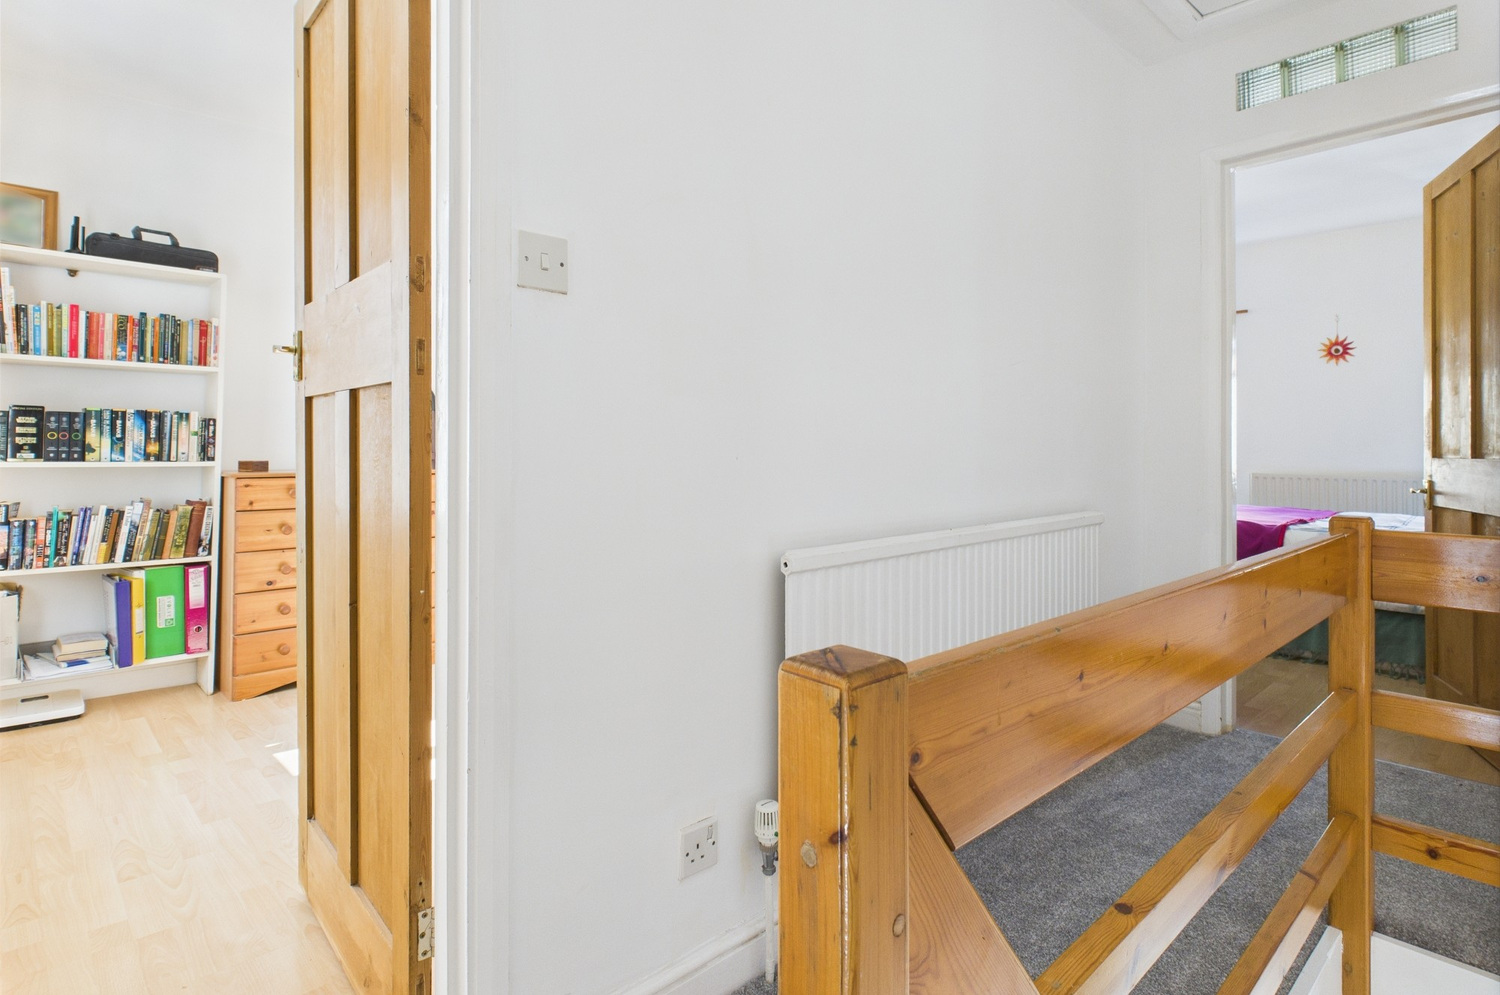
Landing
Loft access, radiator, over stairs cupboard
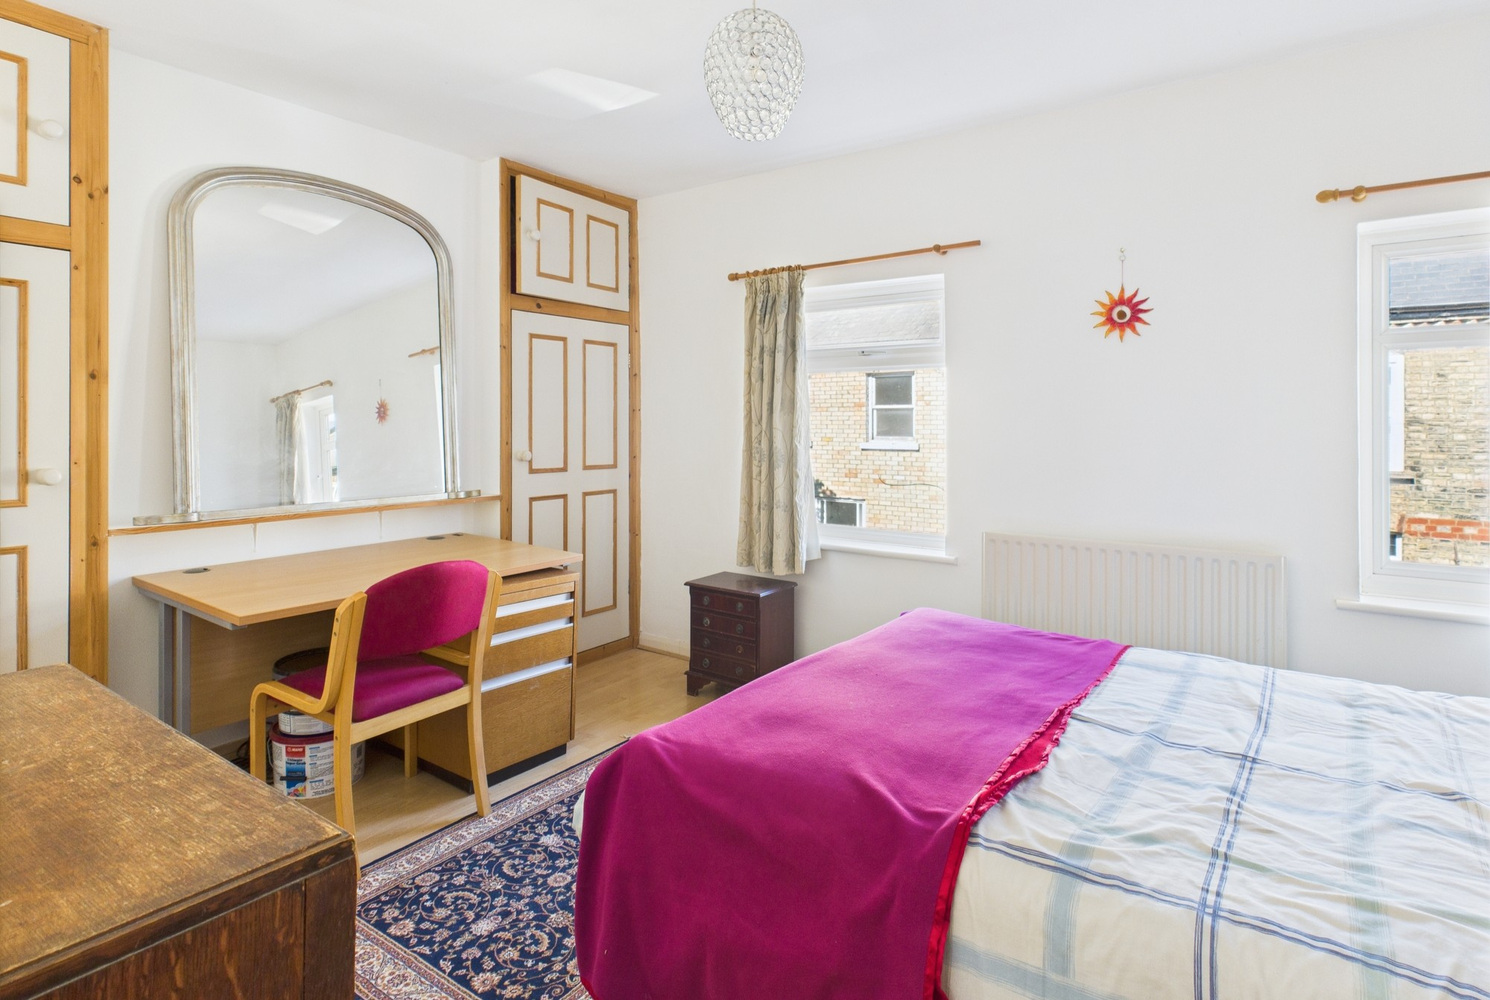
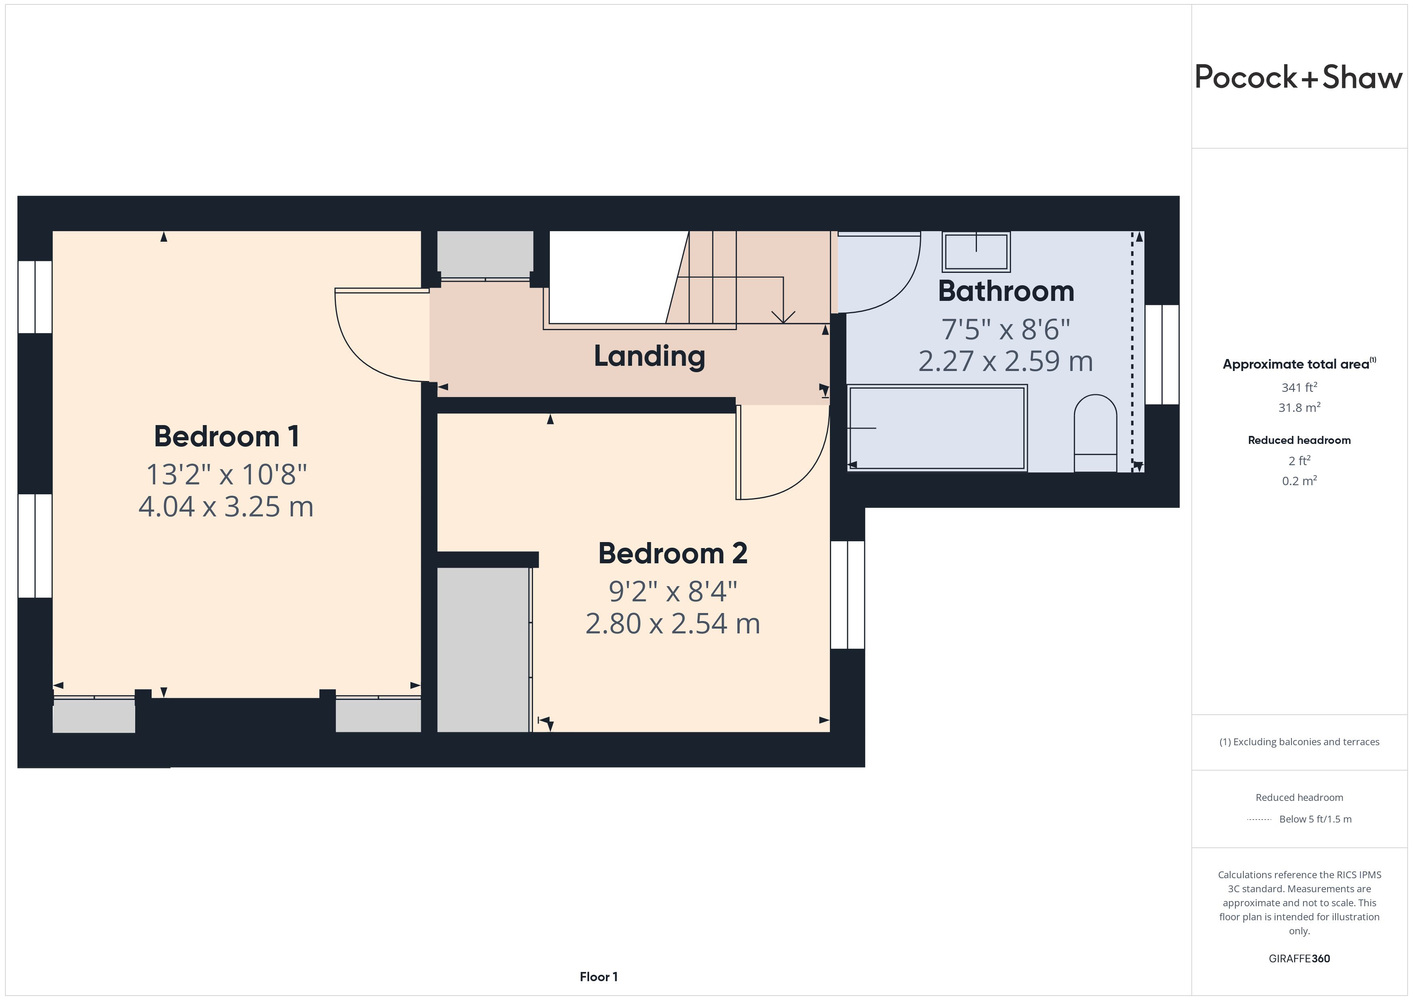
Bedroom 1 4.06m x 3.25m
Two double glazed windows to the front, range of built in cupboards
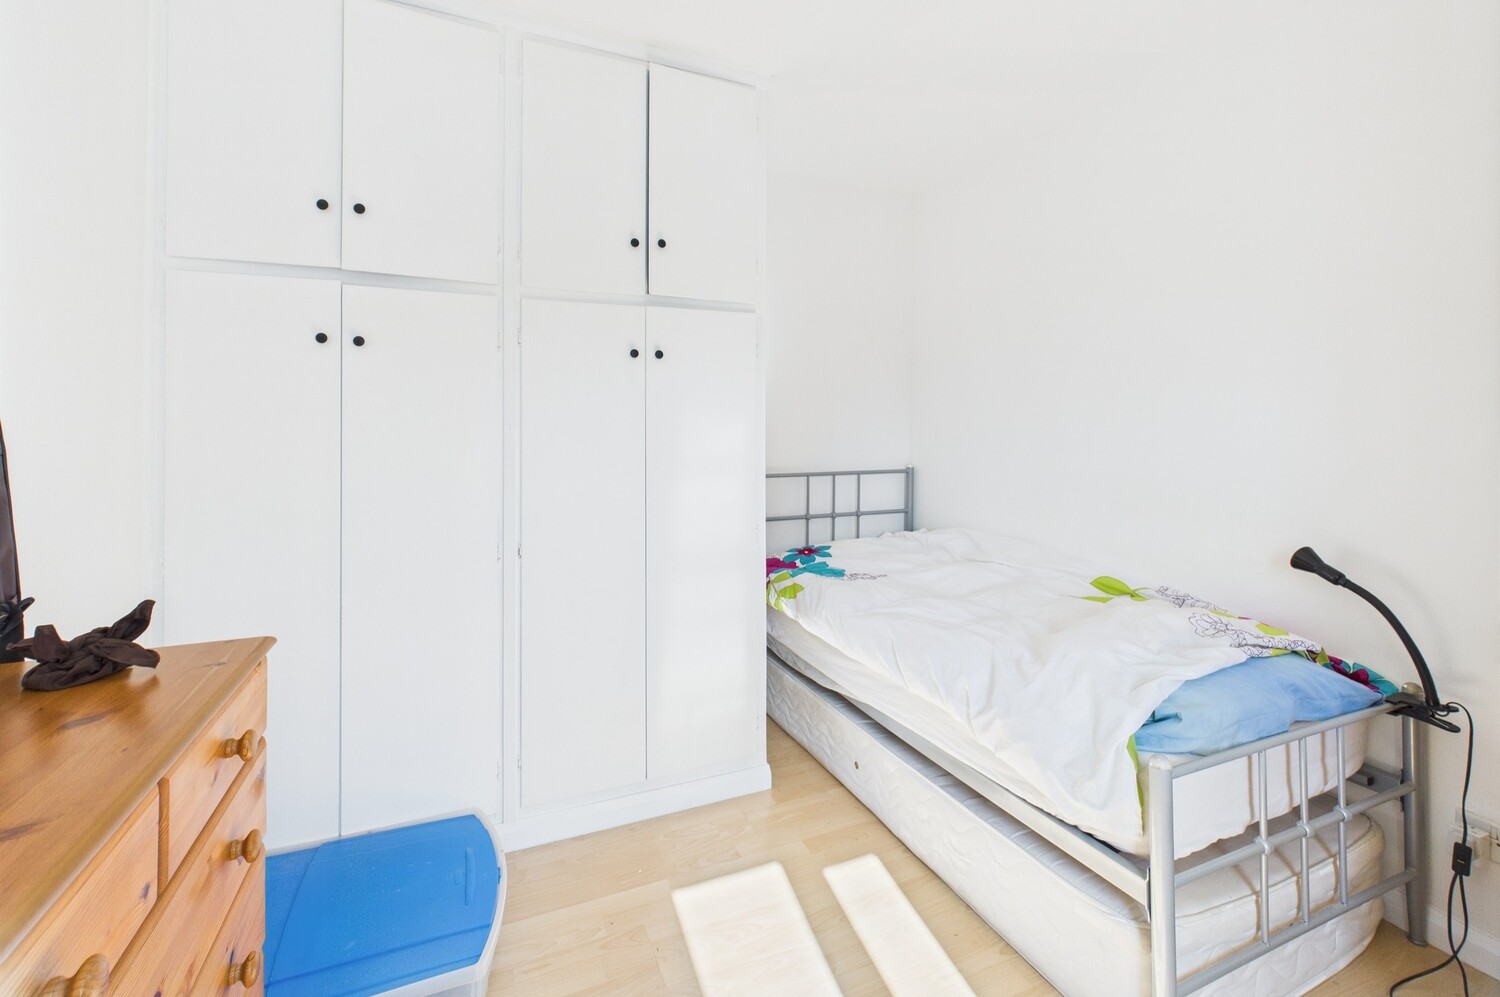
Bedroom 2 3.35m x 2.79m
Double glazed window to the rear, radiator, range of fitted wardrobes
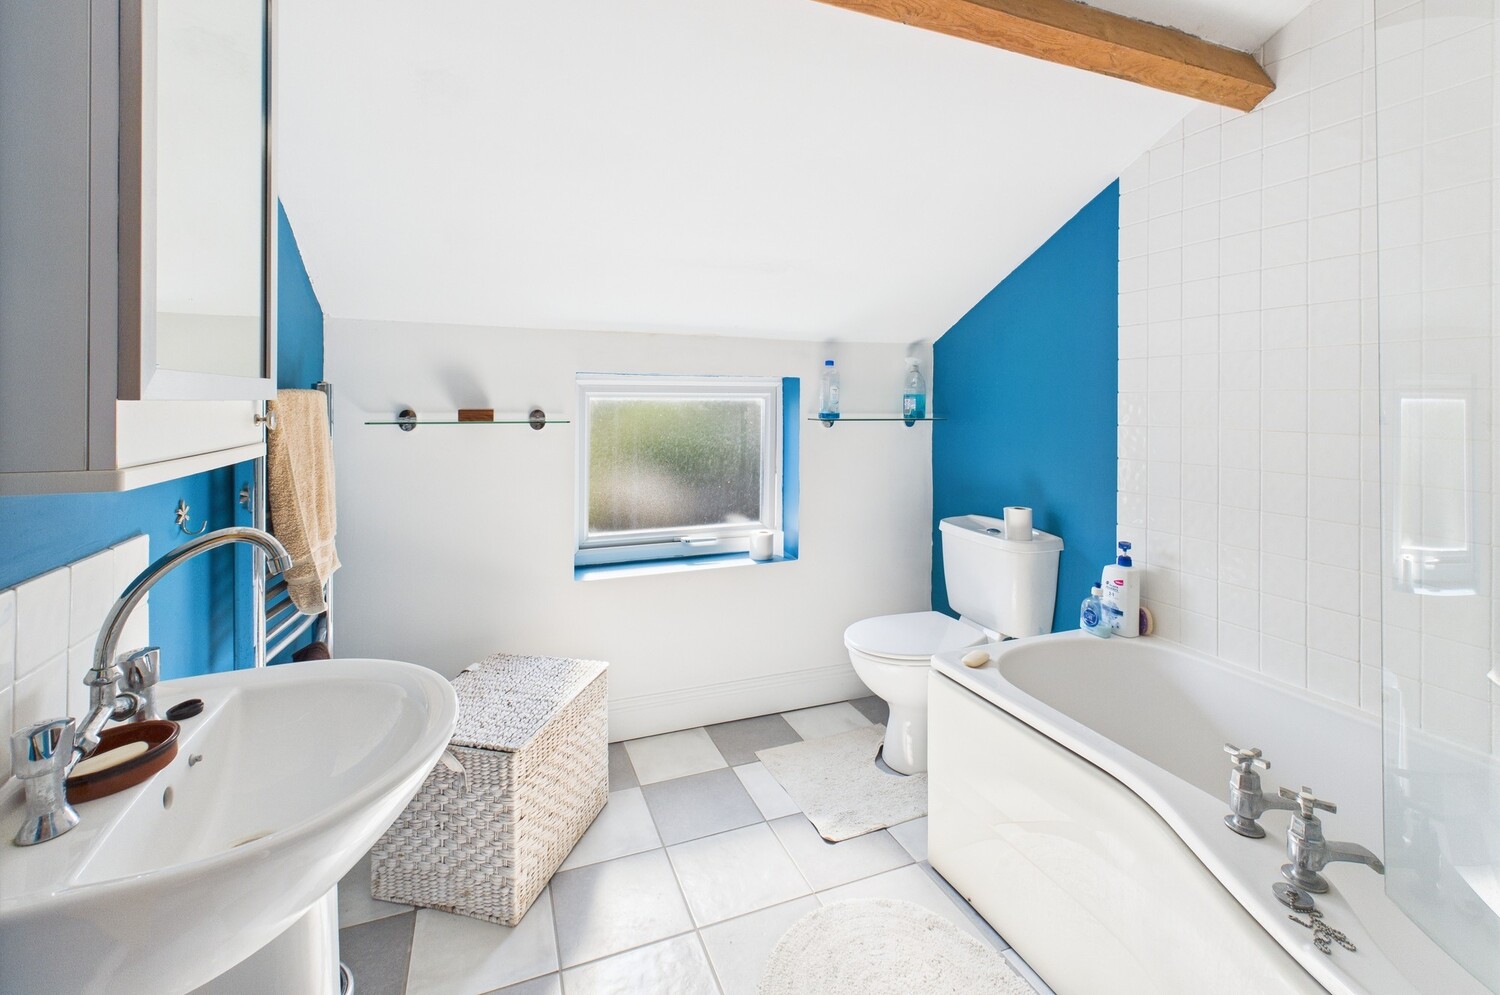
Bathroom 2.62m x 2.24m
Three piece suite comprising a wash basin with mixer taps and splashback, Wc, panel bath with a curved shower screen, tiled surround and wall mounted shower and controls, double glazed window to the rear, chrome heated towel rail
Rear Garden
The rear garden is south easterly in aspect and extends to approx. 40ft. The decked side return leads to a paved seating area with fitted seating and storage under. the garden is mainly laid to lawn with raised flower beds and an inset pathway leading to the shed and rear gated access
Get in touch
Book a viewingTry our calculators
Mortgage calculator
Stamp duty calculator
Similar Properties
-
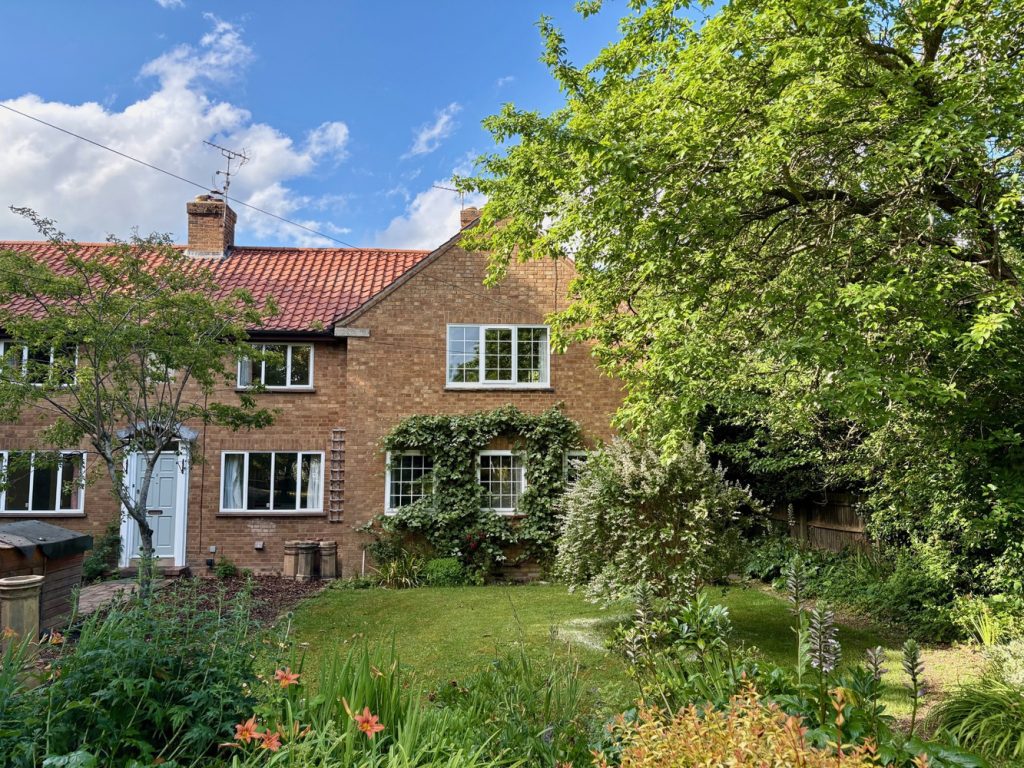
Symonds Lane, Grantchester, Cambridge
£510,000Sold STCAn attractive and well proportioned two bedroom end terrace cottage situated within this highly sought after Cambridgeshire village. The property, which dates from 1938, features open countryside views and is offered to the market without an onward chain. A wonderful proposition for those seeking a ...2 Bedrooms1 Bathroom2 Receptions -
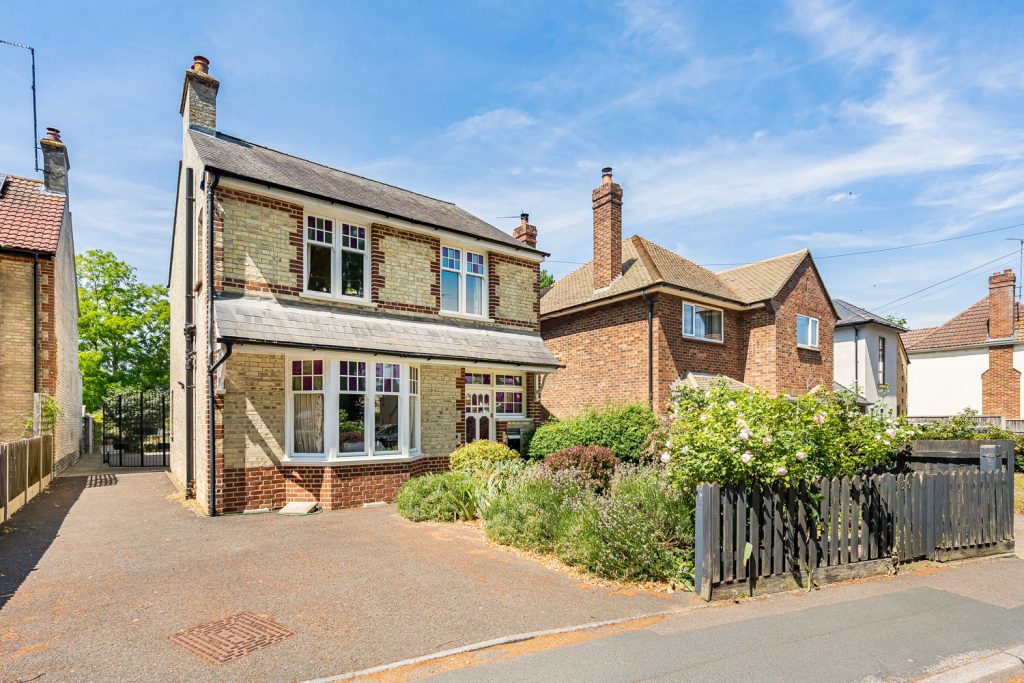
Barton Road, Ely, Cambridgeshire
£595,000 Guide PriceSold STCA beautifully presented and recently extended two double bedroom detached home situated in one of Ely's most sought after locations close to the City centre, Cathedral and railway station. No upward chain.2 Bedrooms1 Bathroom1 Reception -
Great Eastern Street, Cambridge
£475,000For SaleA stunning mid terrace Victorian city home of immense charm and character situated in a charming no-through road just off the bustling Mill Road. The light filled property features a beautiful rear garden with pedestrian access and timber garden summerhouse and offers easy access to an extensive arr...2 Bedrooms