
Key Features
- Three Double Bedrooms
- Driveway
- Lounge plus two further reception rooms
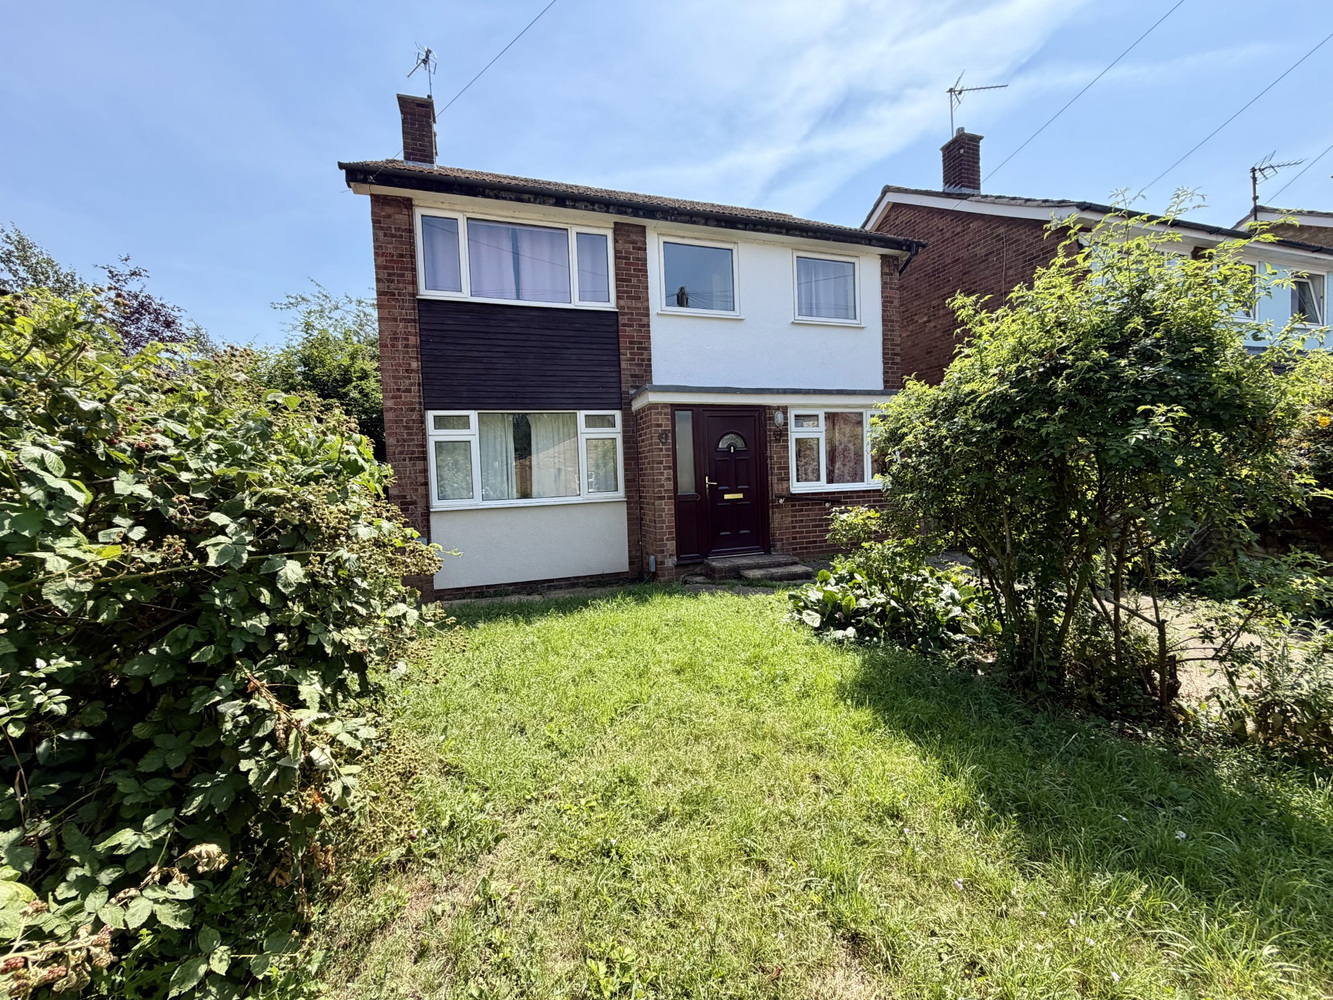
- Front and Rear gardens
- Gas Central Heating
- Convenient Location
Full property description
Spacious three bedroom detached house, with driveway and front & rear gardens. Well located for Ely city centre, schools and local amenities. EPC D, COUNCIL TAX BAND D, AVAILABLE NOW
Spacious three bedroom detached house, with driveway and front & rear gardens. Well located for Ely city centre, schools and local amenities. EPC D, COUNCIL TAX BAND D, AVAILABLE NOW
ELY
Home to a world famous 900 year old Cathedral, the historic city of Ely lies on the River Great Ouse probably no more than 15 miles from the City of Cambridge. There is a very good range of shopping facilities within the centre itself including a market which takes place on both Thursdays and Saturdays. A comprehensive range of local schooling is available. The area boasts a number of sporting facilities including an 18 hole golf course, indoor swimming pool, gymnasium and squash club whilst socially there is an excellent variety of pubs and restaurants, including the new Ely Leisure Village featuring a six screen cinema, along with family restaurants and takeaways. The A10 connects Ely to Cambridge, where the A14 and M11 provide routes to London (70 miles) and the rest of the country. From Ely's mainline rail station Cambridge can be reached in approximately 17 minutes while London’s Kings Cross and Liverpool Street stations are approximately one hour 15 minutes to the south.
ENTRANCE HALL
Radiator, stairs facing and door leading to the Lounge
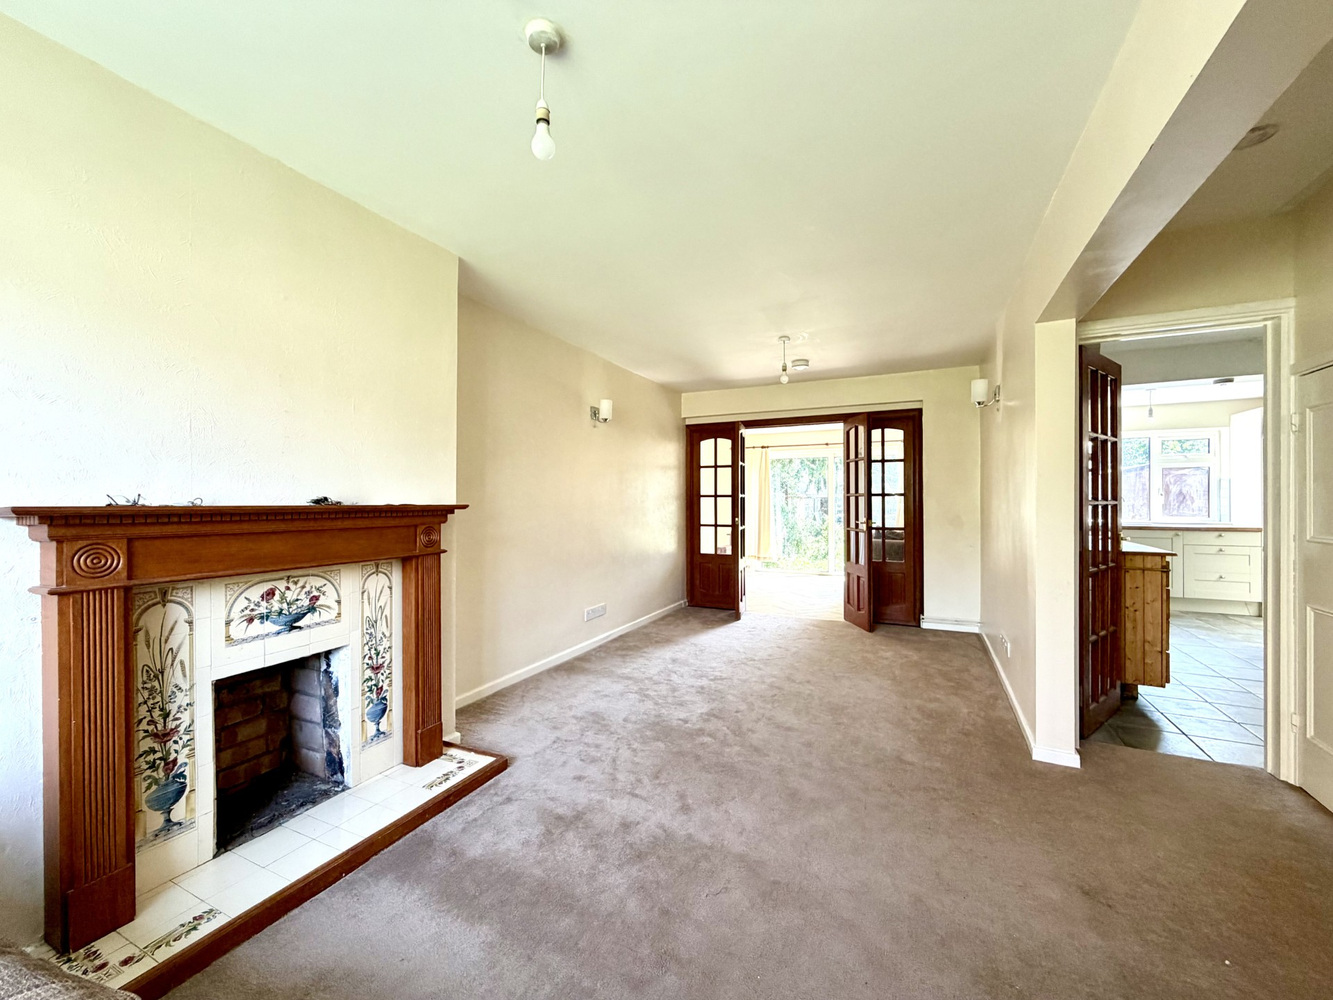
LOUNGE 6.45m x 2.88m
Decorative fireplace, Radiator and understairs storage cupboard. Door leading into the kitchen and double doors leading into the;
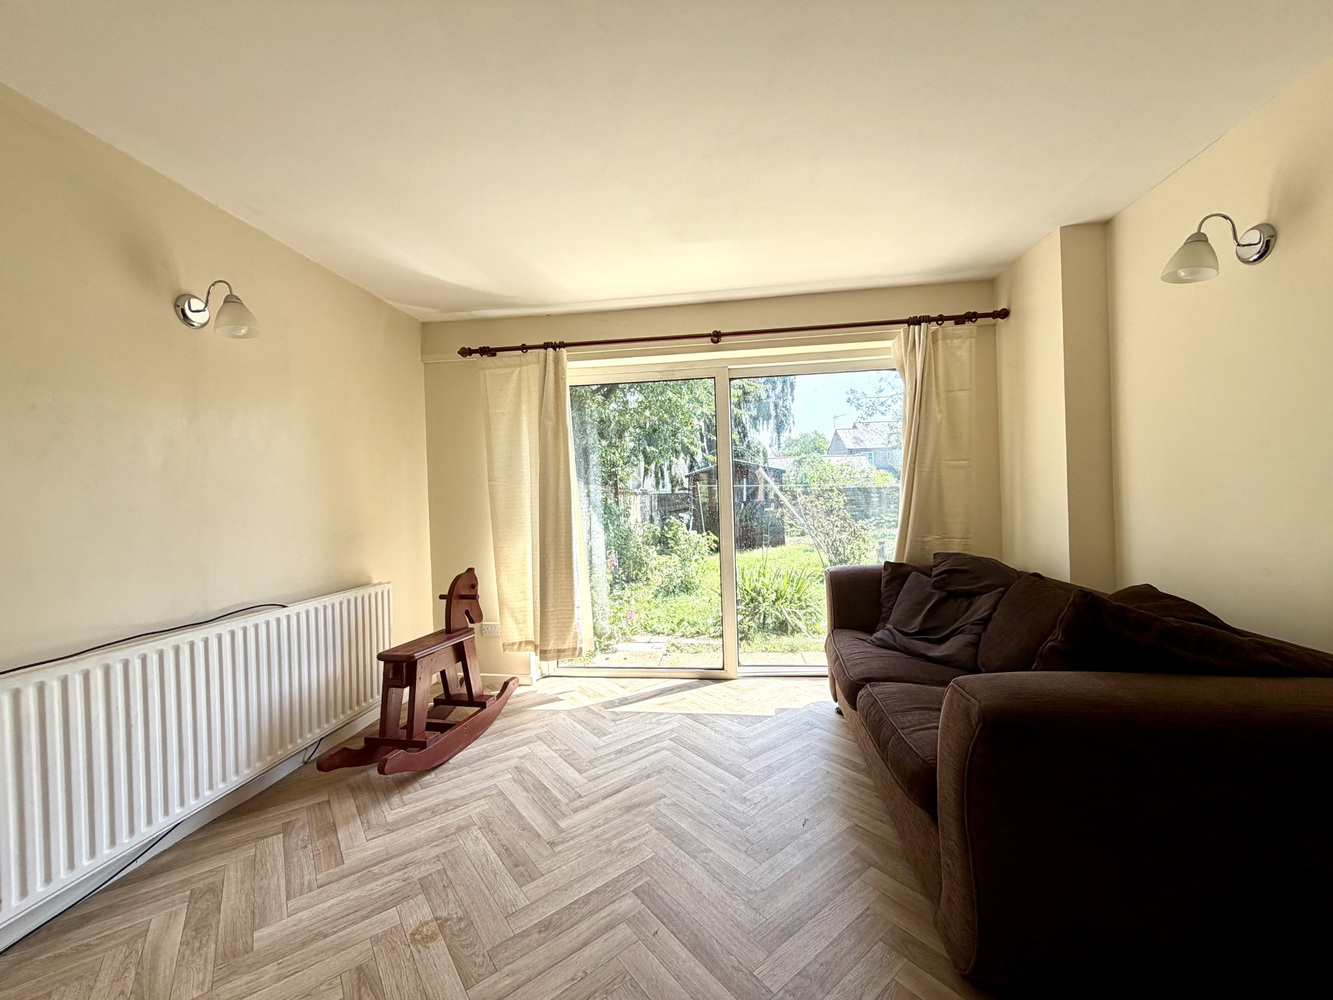
DINING ROOM 3.65m x 2.88m
Radiator, sliding doors leading out to the rear garden. Door also leading through to the kitchen.
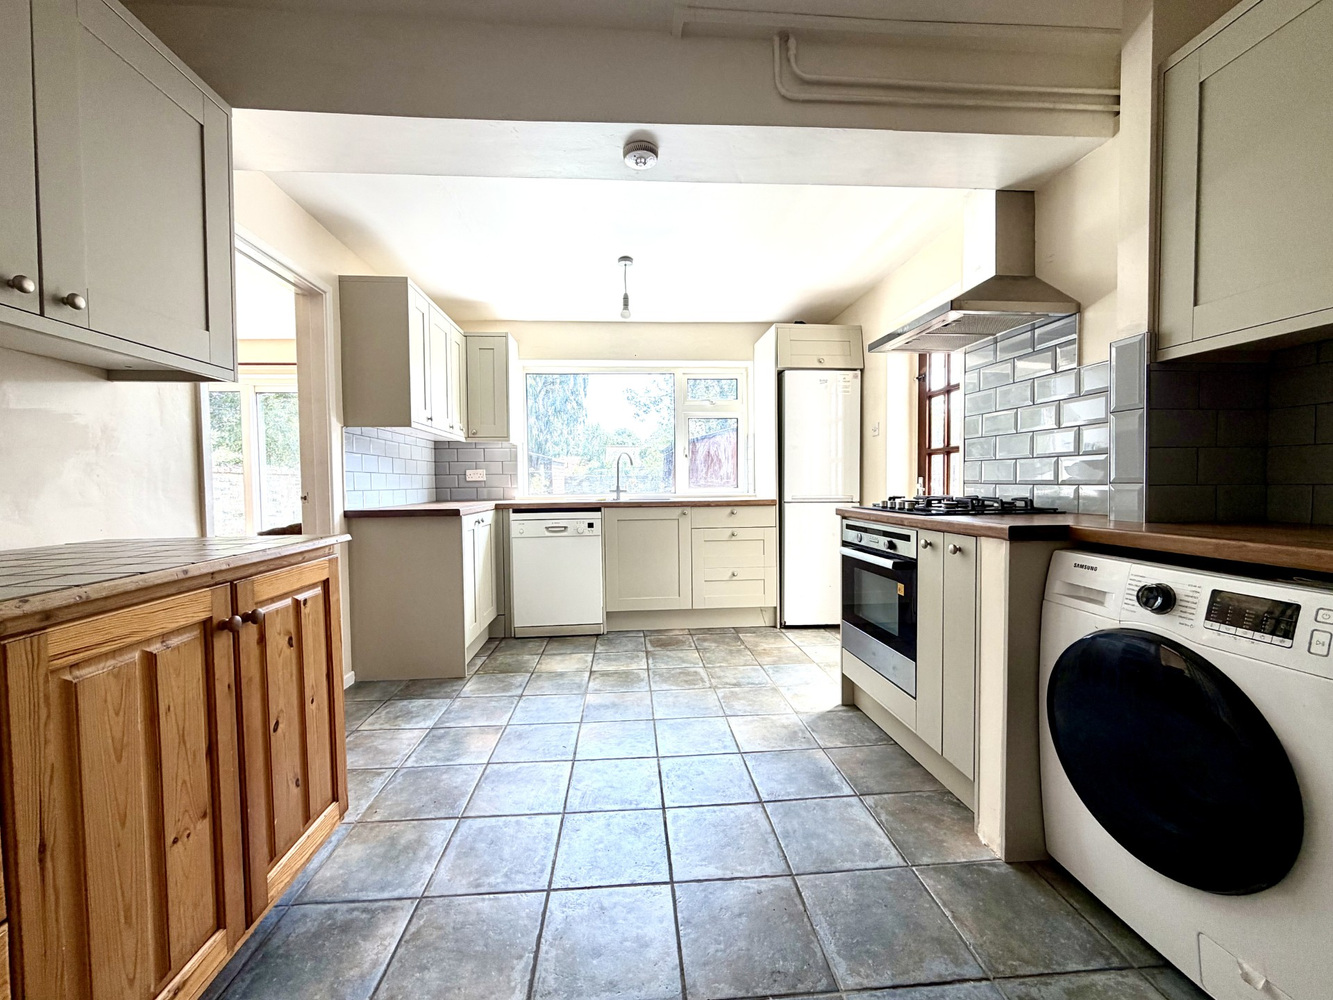
KITCHEN 4.81m x 3.05m
Breakfast kitchen, with radiator & tiled flooring. A range of wall and base units, integrated oven with gas hob, extractor over. Door leading out to the side of the property. Further door leading to;
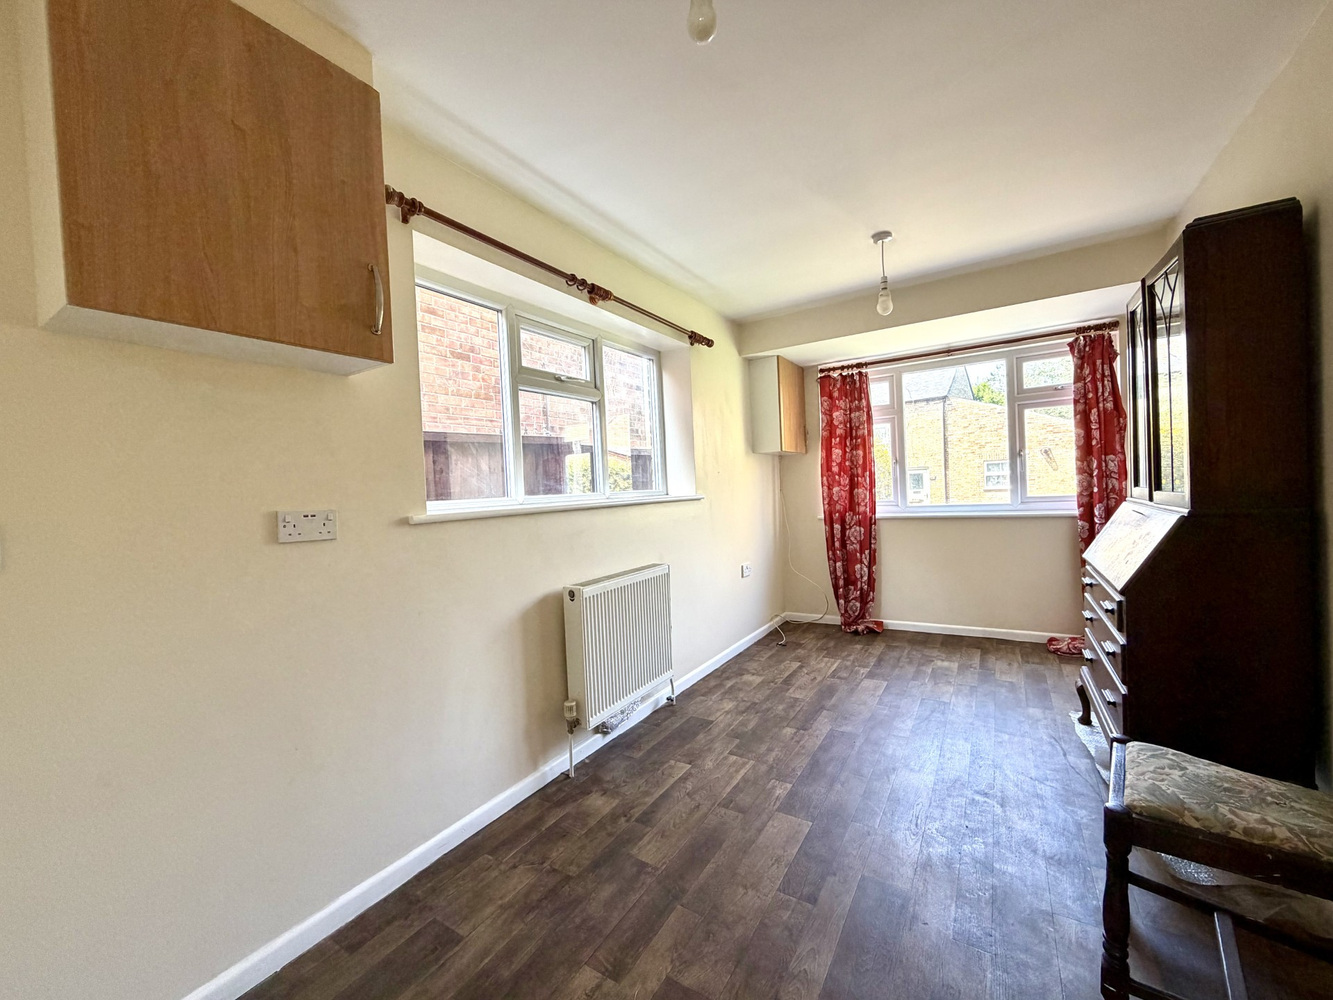
FAMILY ROOM 4.88m x 2.38m
Radiator, this room also houses the gas meter and fuse box. Door leading to;
CLOAKROOM
W/C and wash basin
LANDING
Access to loft, storage cupboard housing some useful shelving.
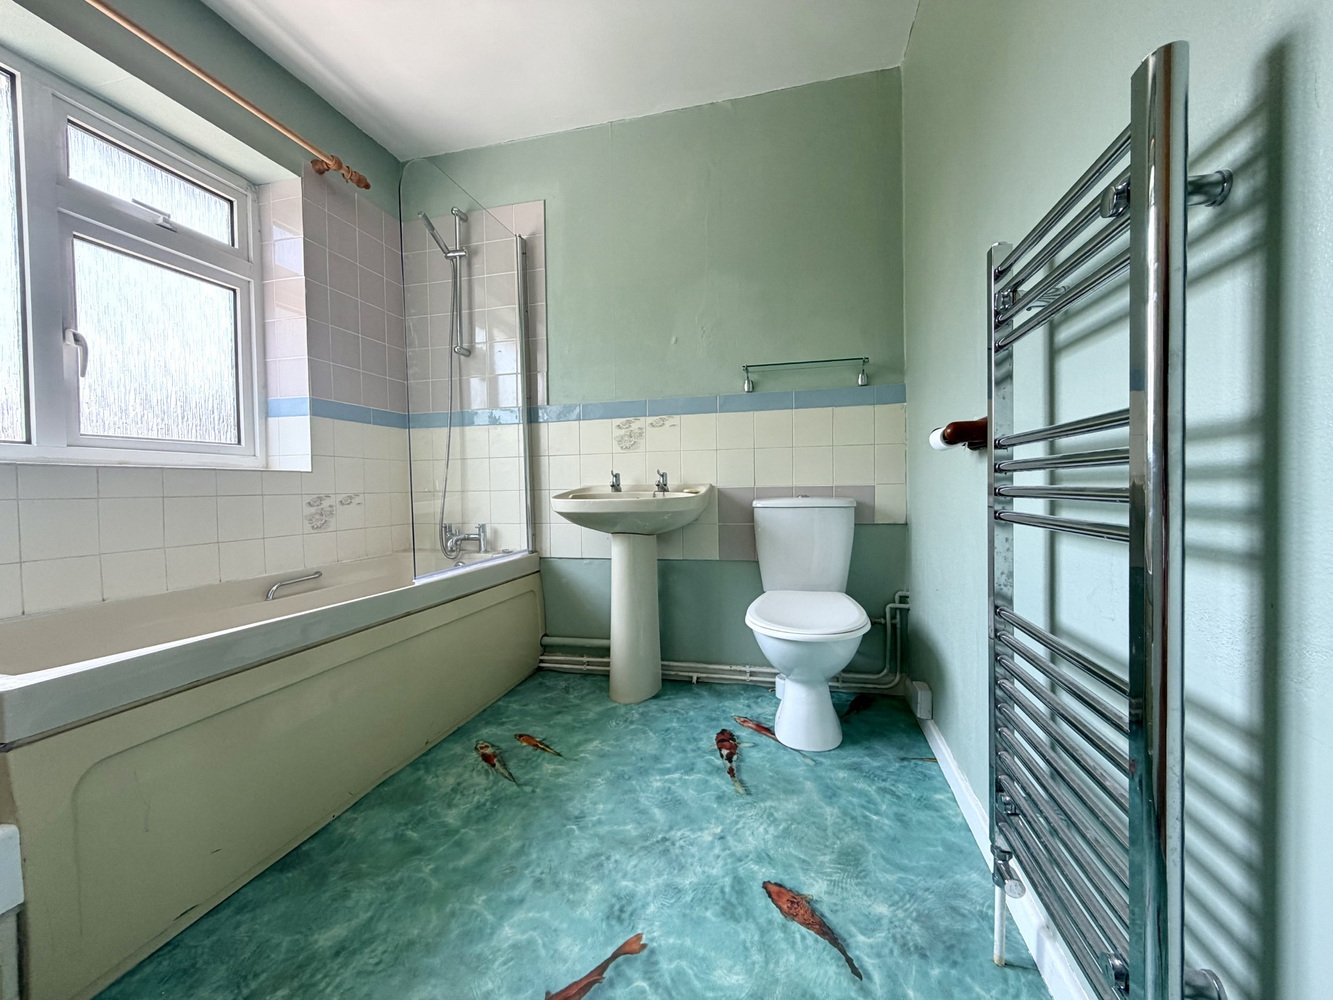
BATHROOM
W/C, wash basin and bath with shower over. Separate shower cubicle & Heated towel rail.
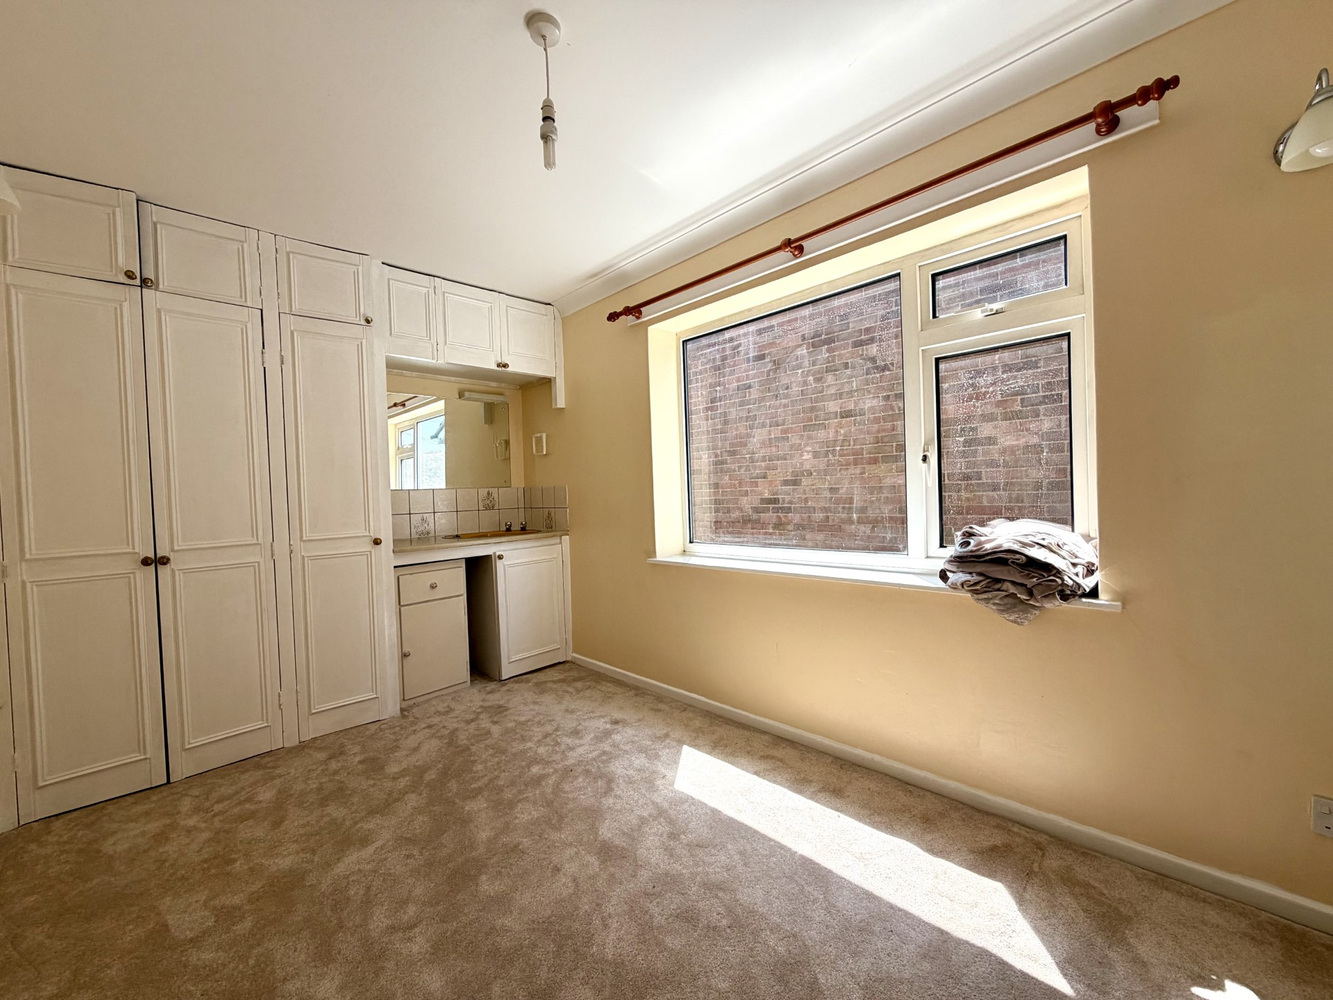
BEDROOM ONE 4.10m x 2.45m
Windows to both front & side. Built in storage cupboards & wash basin. Radiator
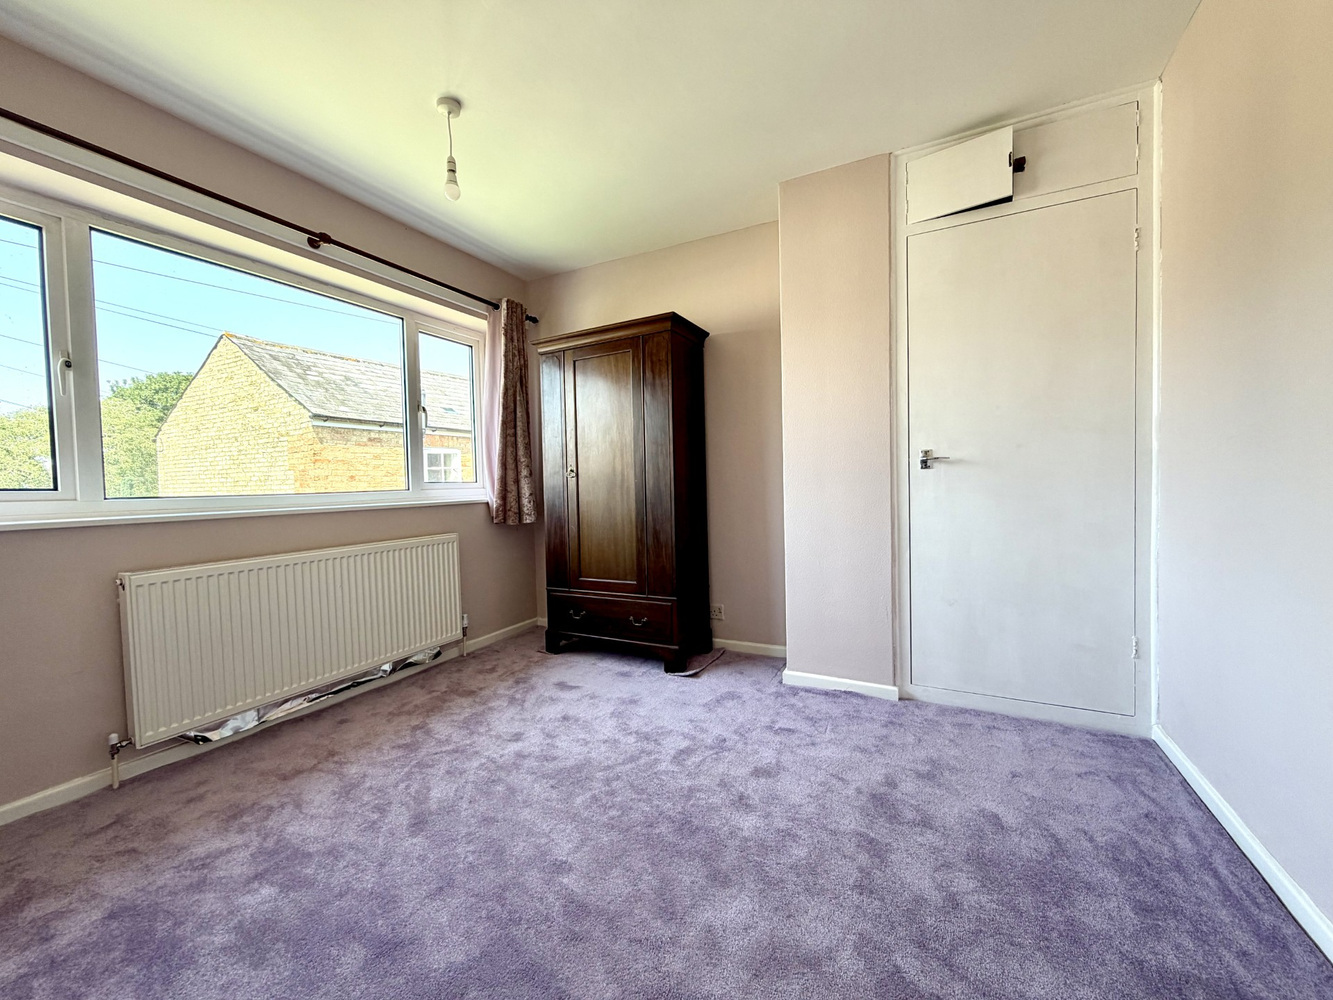
BEDROOM TWO 3.25m x 2.90m
Double, front facing with built in storage cupboard and radiator.
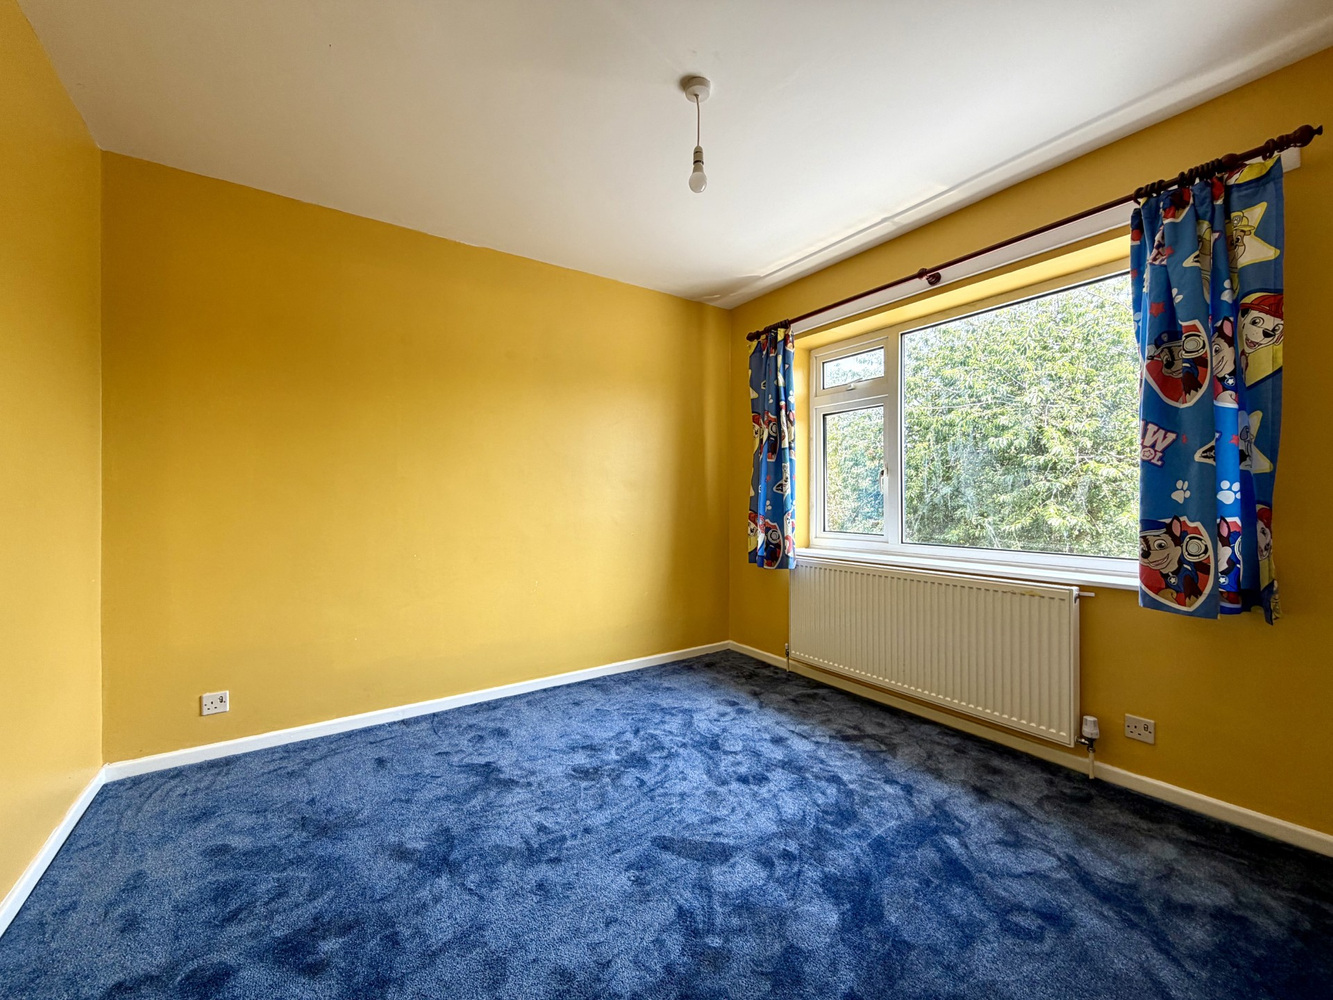
BEDROOM THREE 3.15m x 2.89m
Double, rear facing, built in storage cupboard with shelving and radiator.
EXTERIOR
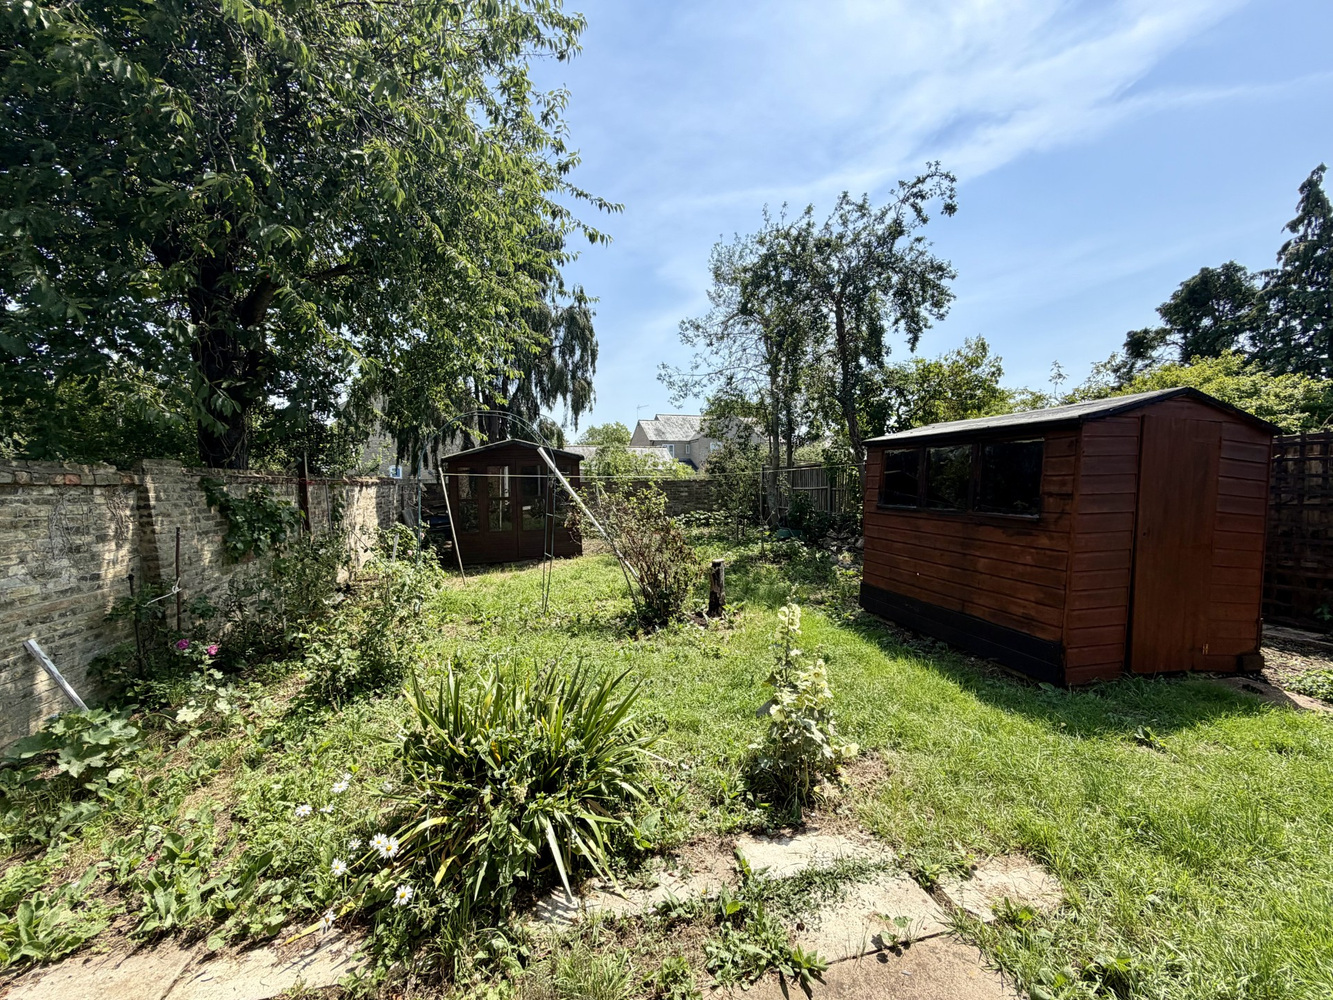
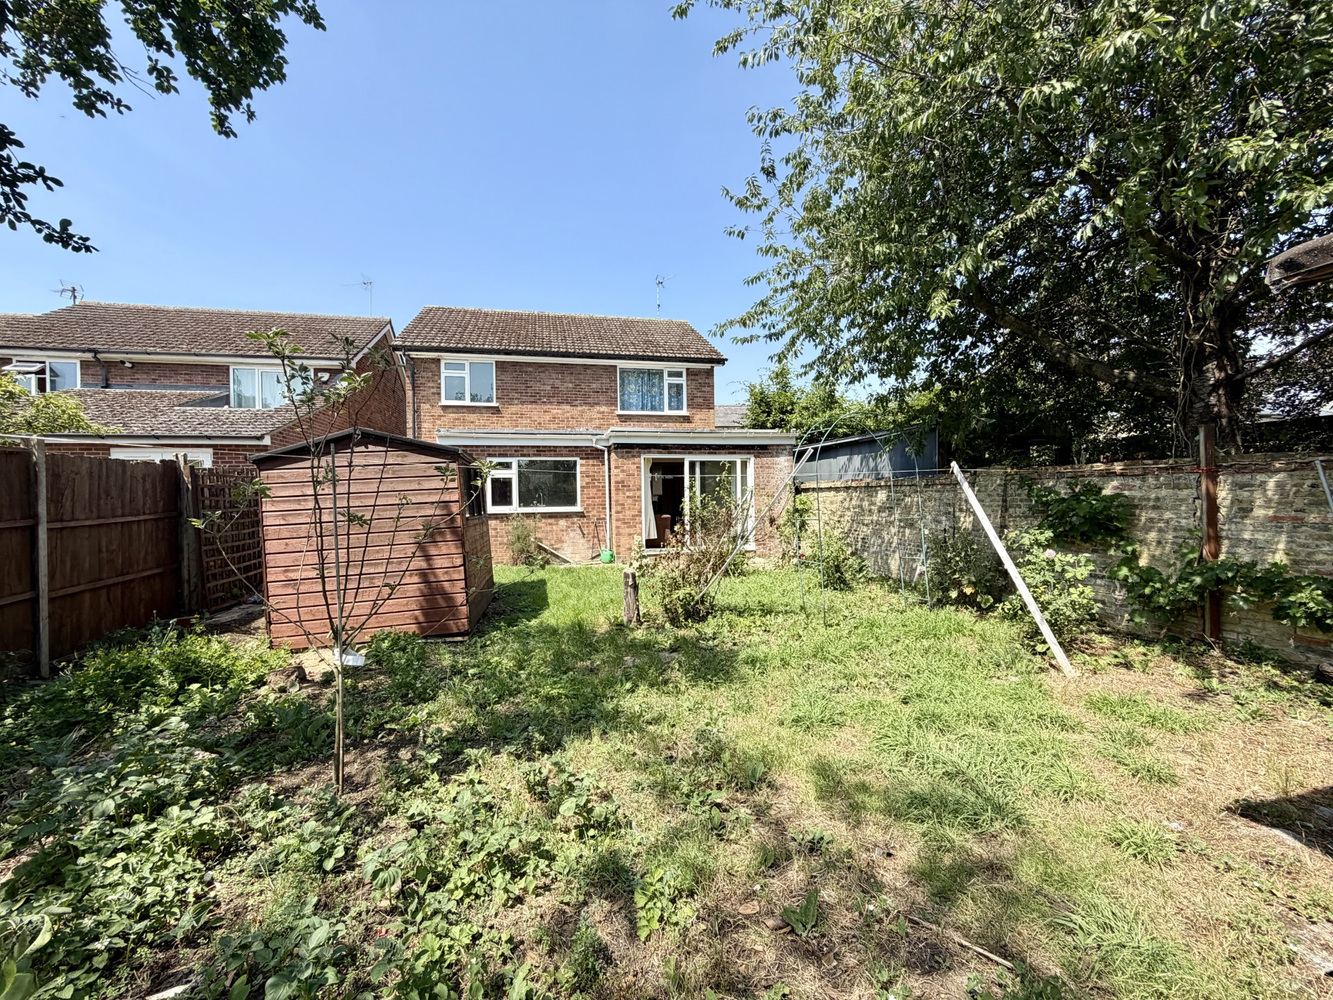
Driveway & Gardens to both front and rear. Shed and summer house located in the rear garden.
NOTES
This property is Managed
Council Tax Band D
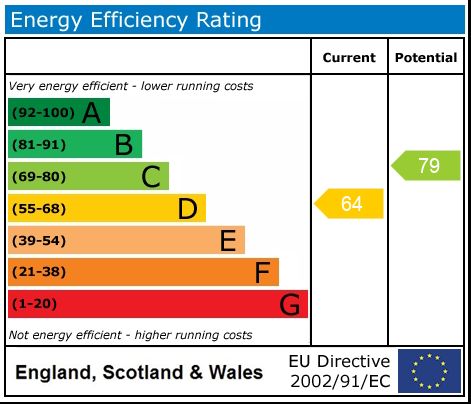
EPC D (64)
Available Immediately
Get in touch
Try our calculators
Rental affordability calculator
Similar Properties
-
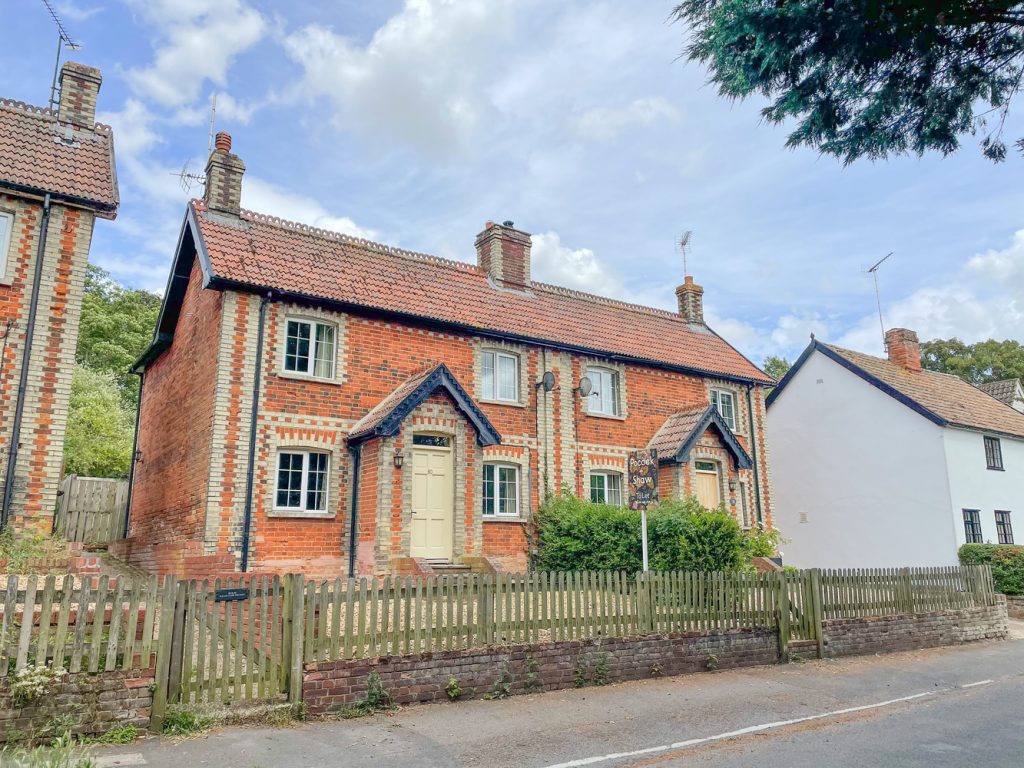
Station Road, Dullingham, Suffolk
£1,500 pcmLet AgreedA charming semi detached period 3 bedroom cottage of character with off road parking, attractive garden and situated in the highly regarded village of Dullingham. Large sitting/dining room with fireplace, fitted kitchen, shower room, family bathroom, outbuilding. Unfurnished. EPC: D3 Bedrooms2 Bathrooms1 Reception -
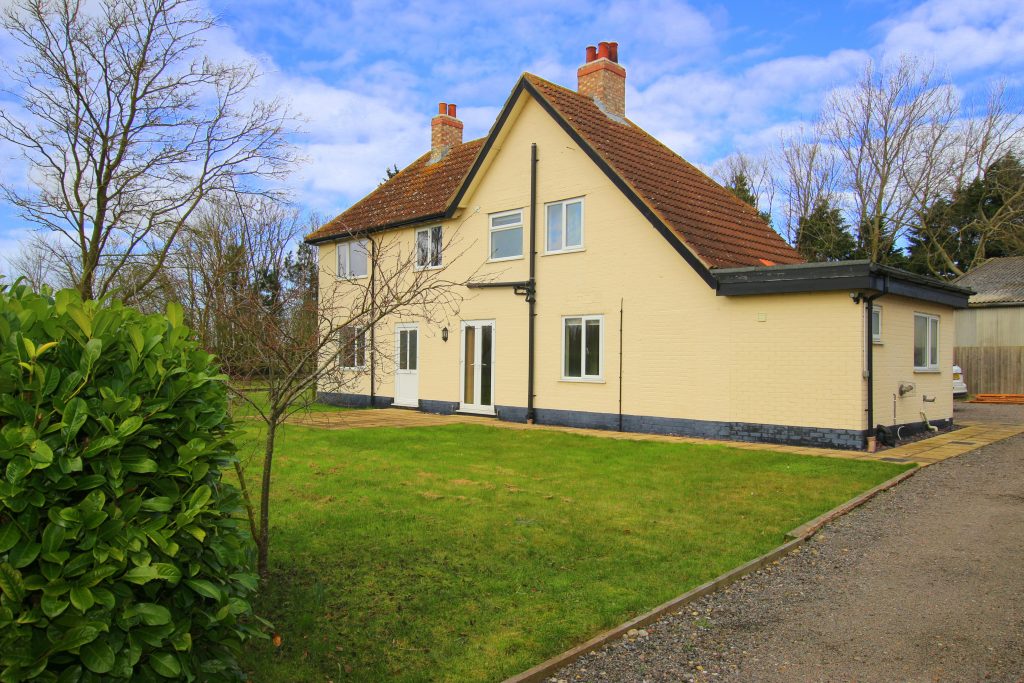
Larkhall Road, Fordham
£1,350 pcmAn attractive three bedroom detached farm cottage which lies in a rural setting at the end of a country lane, adjacent to a small holding with wonderful views over open countryside. EPC E (40). Available Mid March.3 Bedrooms1 Bathroom2 Receptions -
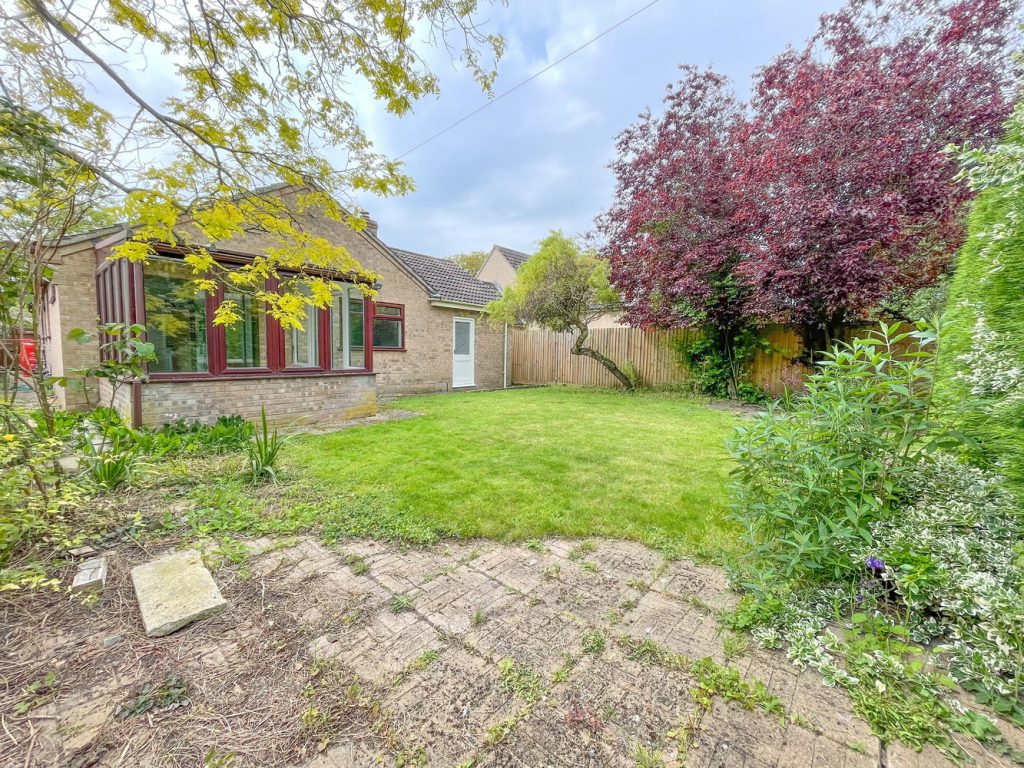
Back Lane Wicken
£1,350 pcmTo LetAttractively positioned off a country lane a much improved detached 3 bedroom bungalow with enclosed garden, garage and off road parking. Hall, large sitting room, dining room, conservatory, kitchen, modern bathroom. Upvc double glazing, Non-mains gas heating. No pets.3 Bedrooms1 Bathroom2 Receptions