
Brookfield Walk, Northstowe
Key Features
- Three bedroom home - built in wardrobes in each.
- Two bathrooms and 3 WC's.
- Garage and off road parking for 1 or 2 cars.
- Enclosed rear garden with shed.
- Offered unfurnished.
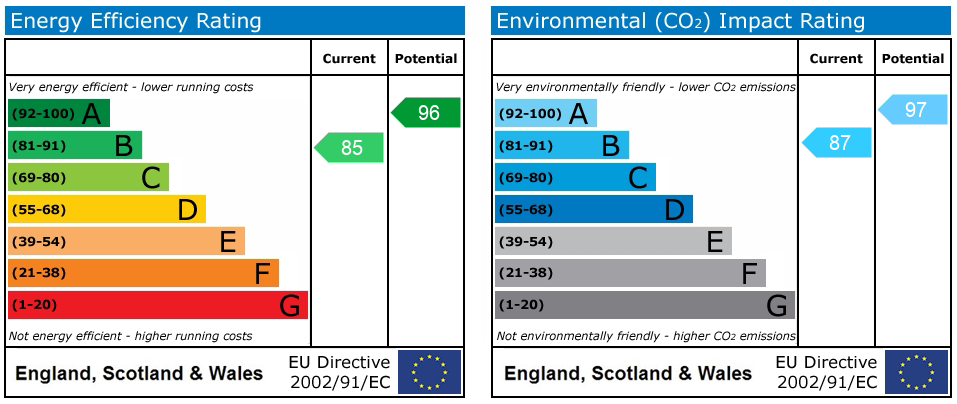
- EPC: B
- Council tax band: D (TBC)
- Deposit: £2250.00
Full property description
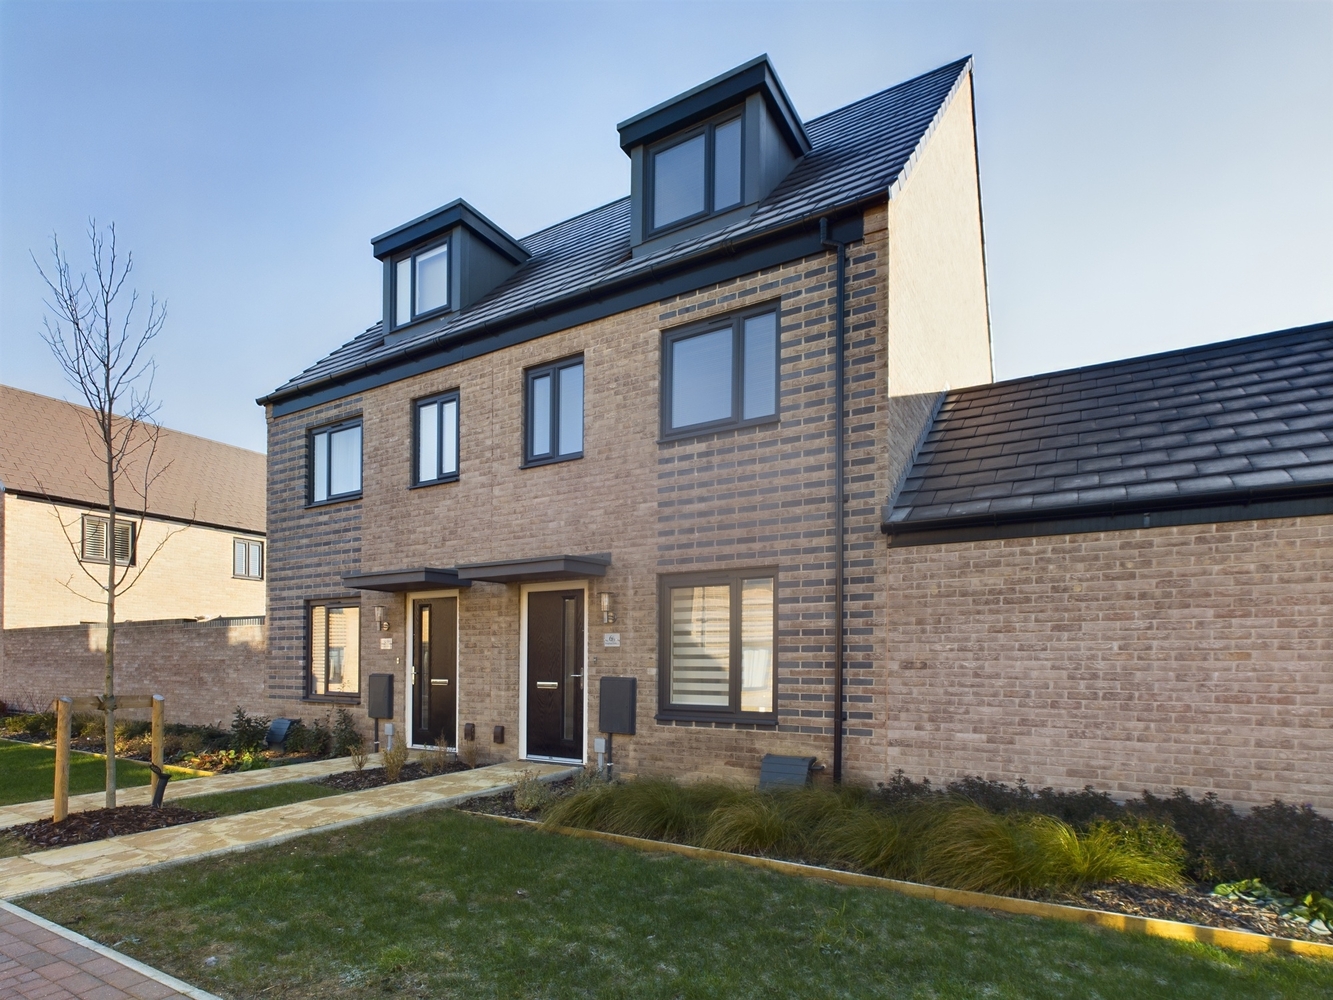
A beautifully presented three bedroom modern family home, offered unfurnished. Equipped kitchen, ground floor utility with WC. Understairs cupboard fitted with storage, and built in wardrobes in all bedrooms. Family bathroom and en suite shower room for top floor main bedroom. Garage, parking outside and small rear garden and shed.
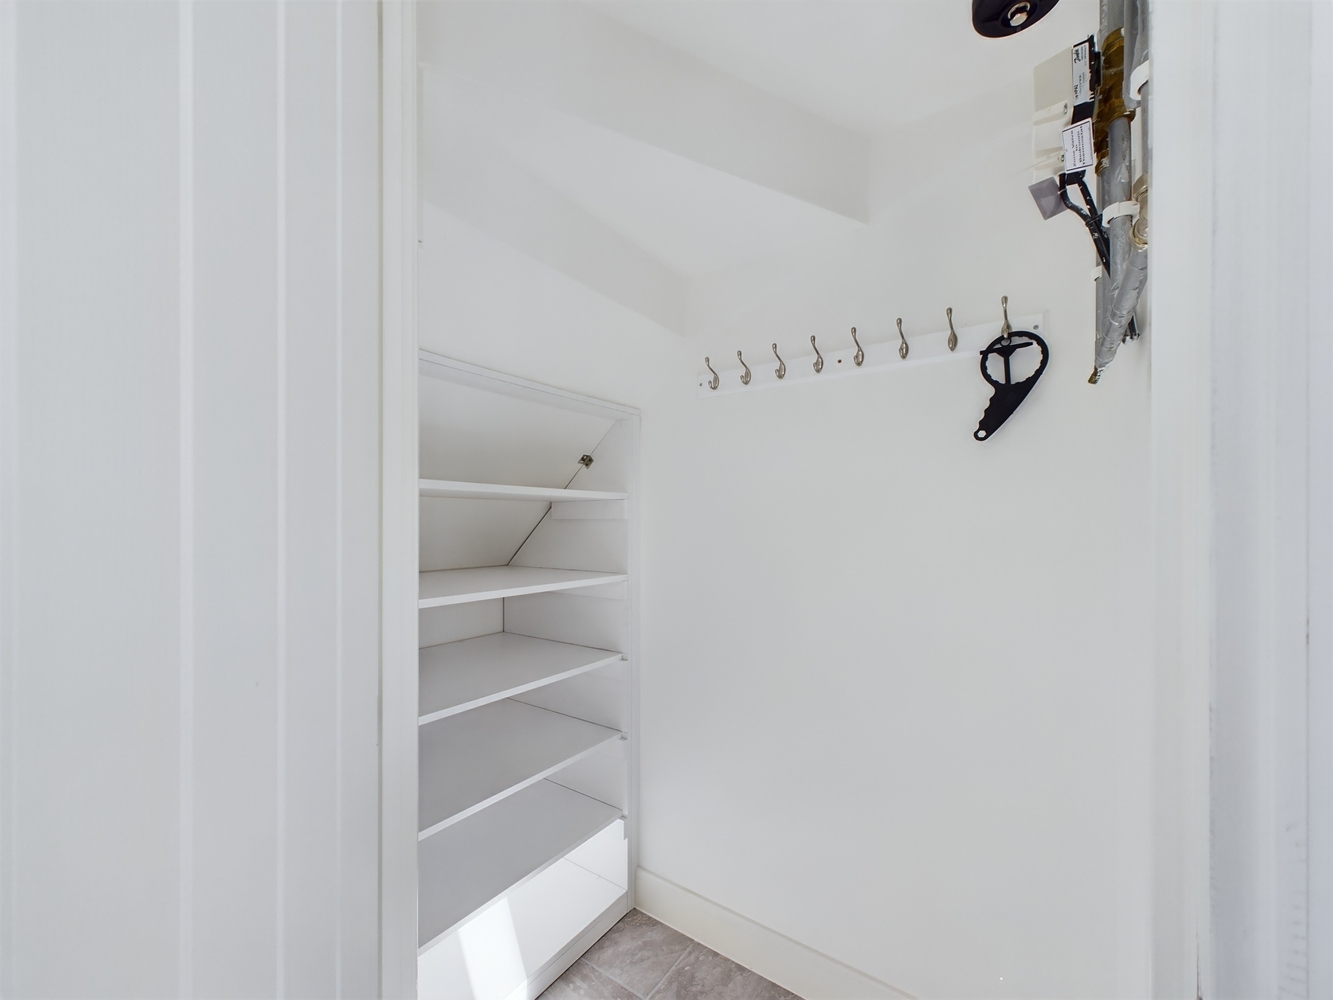
Located in Northstowe, this modern home is offered unfurnished. All bedrooms have been fitted with built in wardrobes, along with a understairs storage cupboard for shoes.
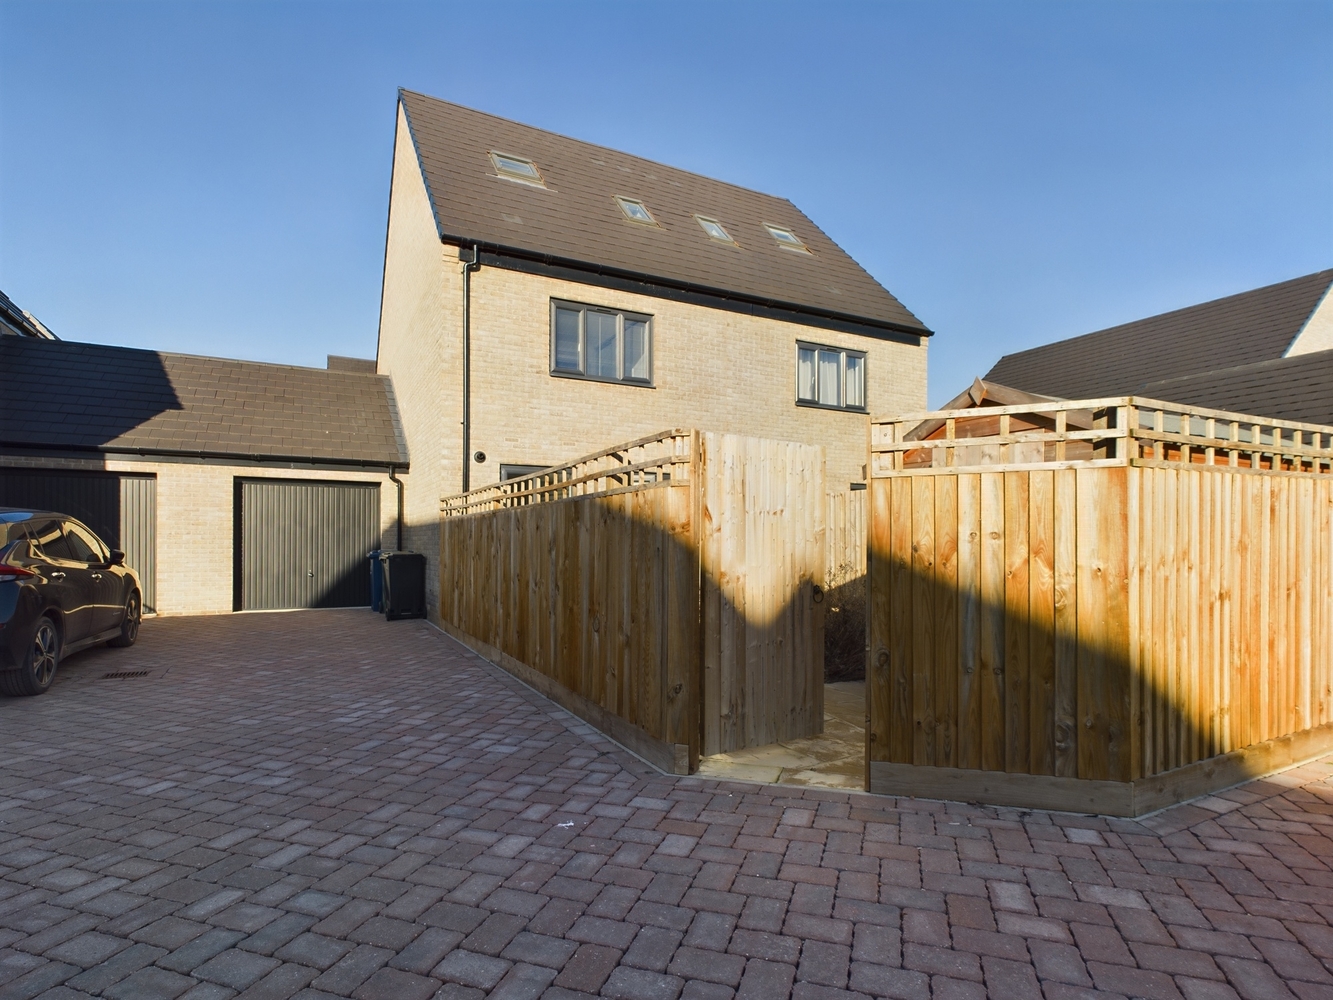
Garage and off street parking to accommodate two cars. Small low maintenance rear garden with shed. Conveniently located for the guided busway and peaceful lakeside walks.
Entrance hall
With small cupboard housing the fuse board and access the living room and stairs.
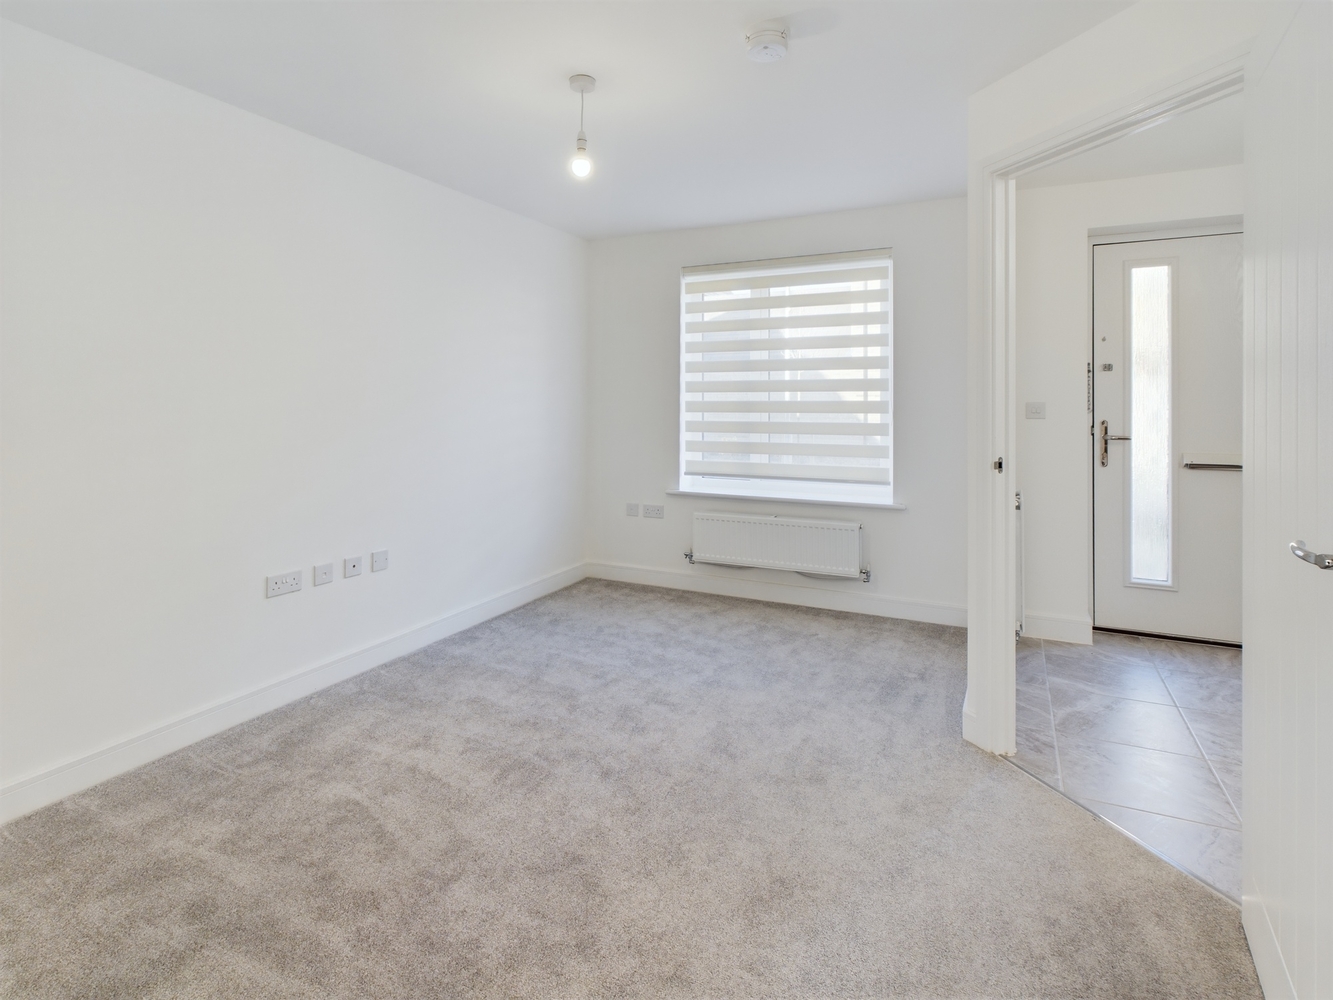
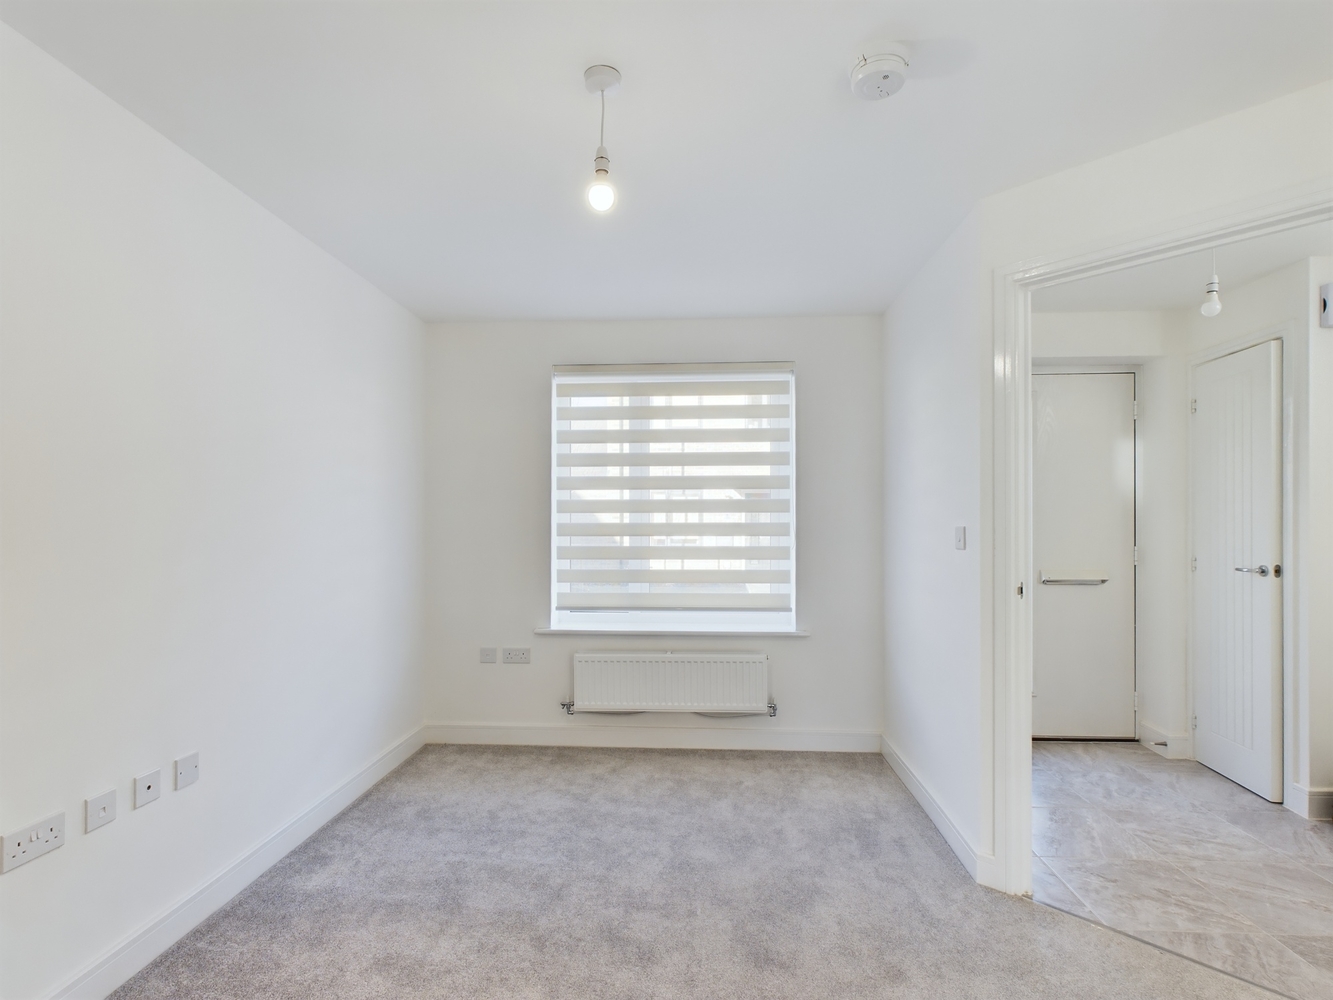
Living room 4.13m x 3.14m
Overlooking the front walkway. Access to the dining area and kitchen.
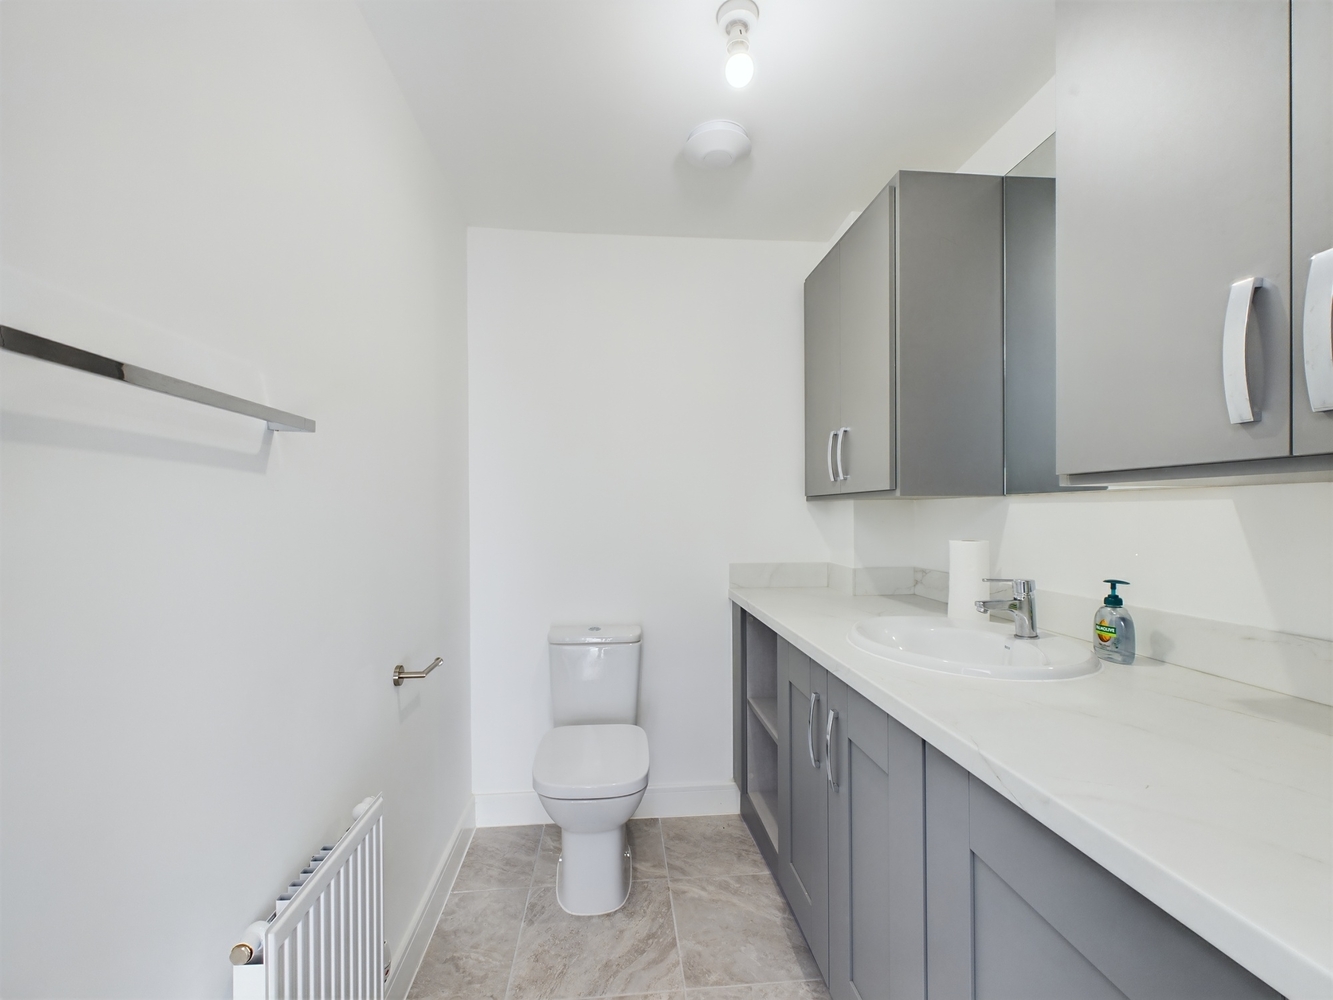
Utility room/ WC
Built in storage and work surface, housing the washing machine. WC.
Cupboard under the stairs
Shoe wracking and coat hooks added to optimise the use of this space.
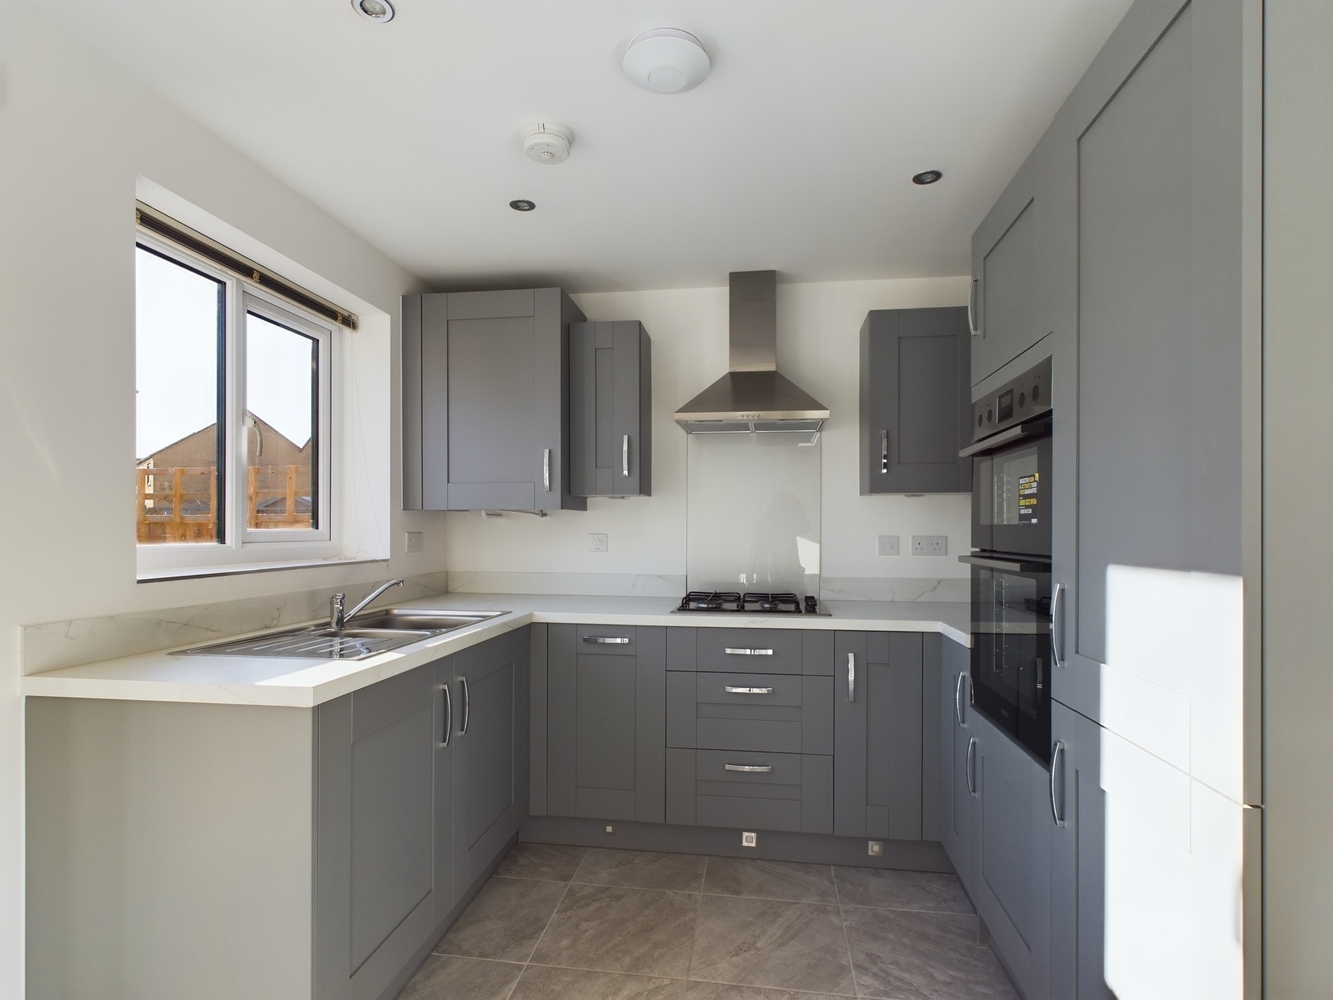
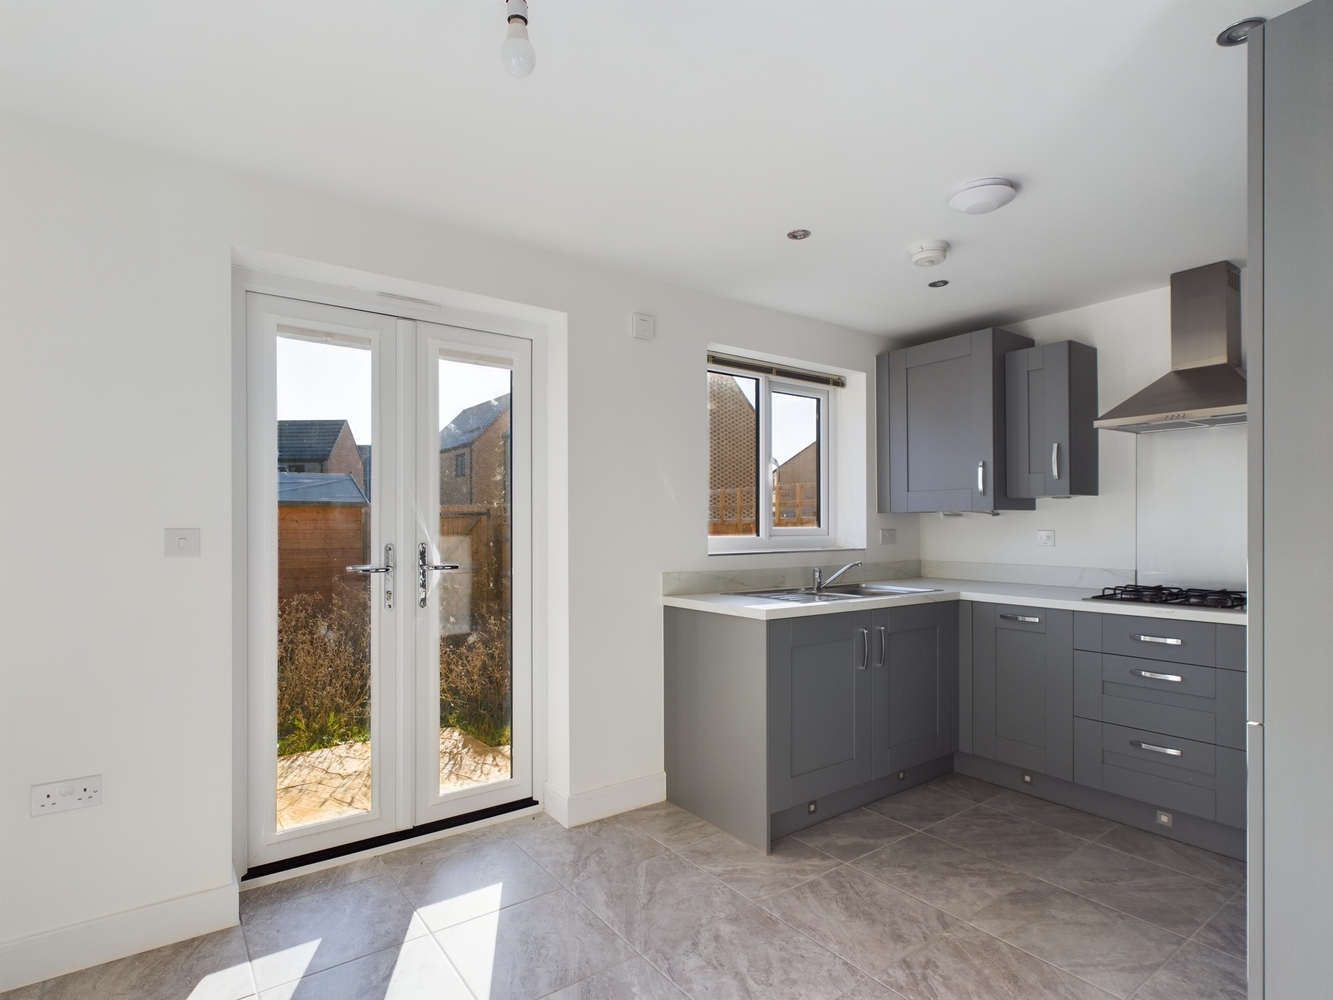
Kitchen / Dining area 4.21m x 2.68m
The kitchen is newly finished with gas hob, double electric oven, dishwasher and fridge freezer.
French doors to the rear garden. Space for a small dining table and chairs.
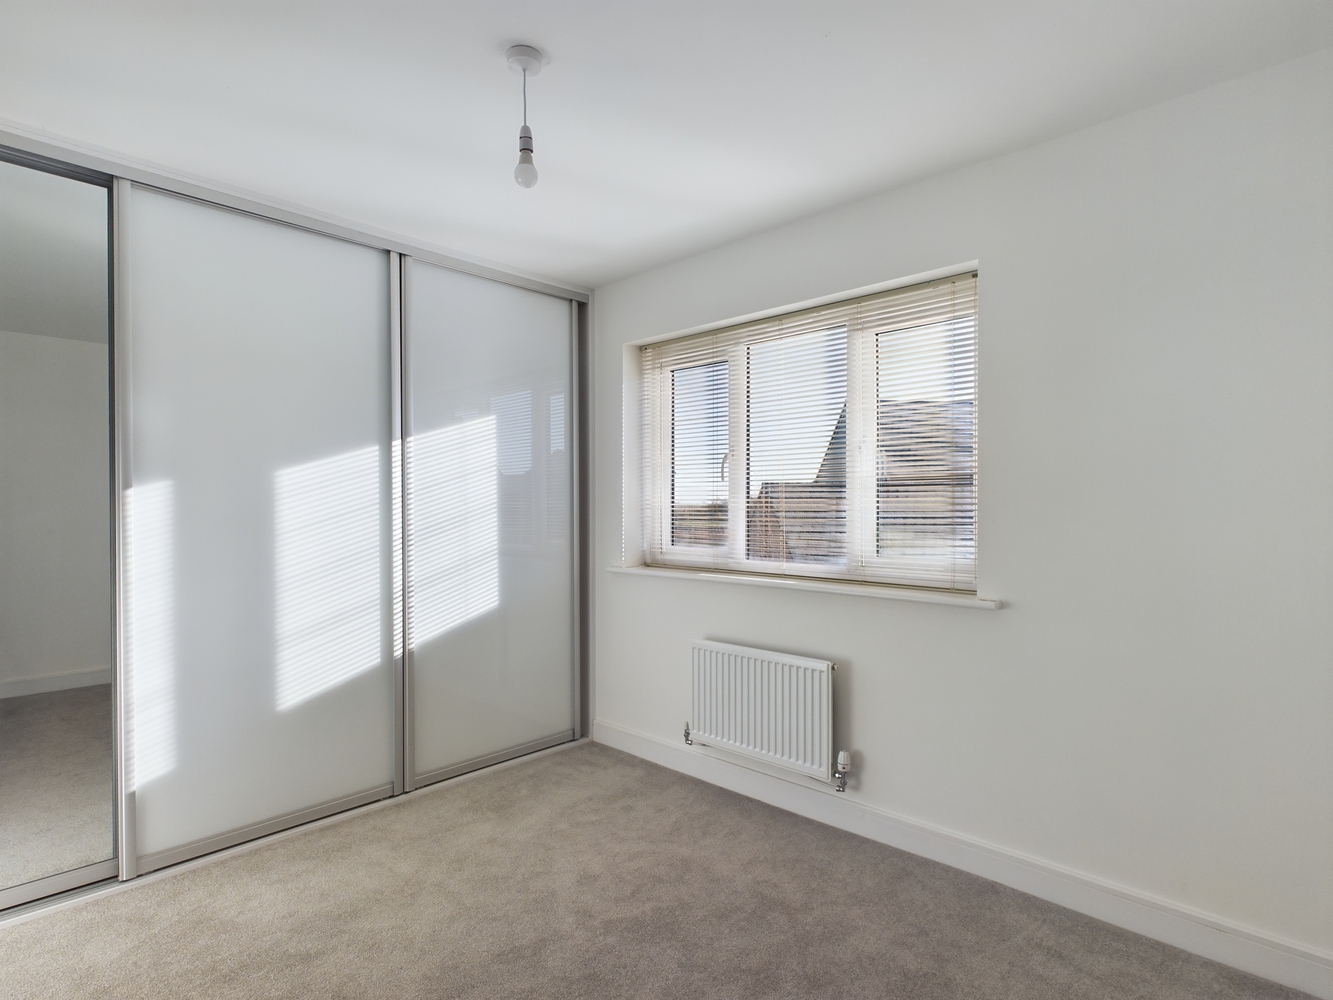
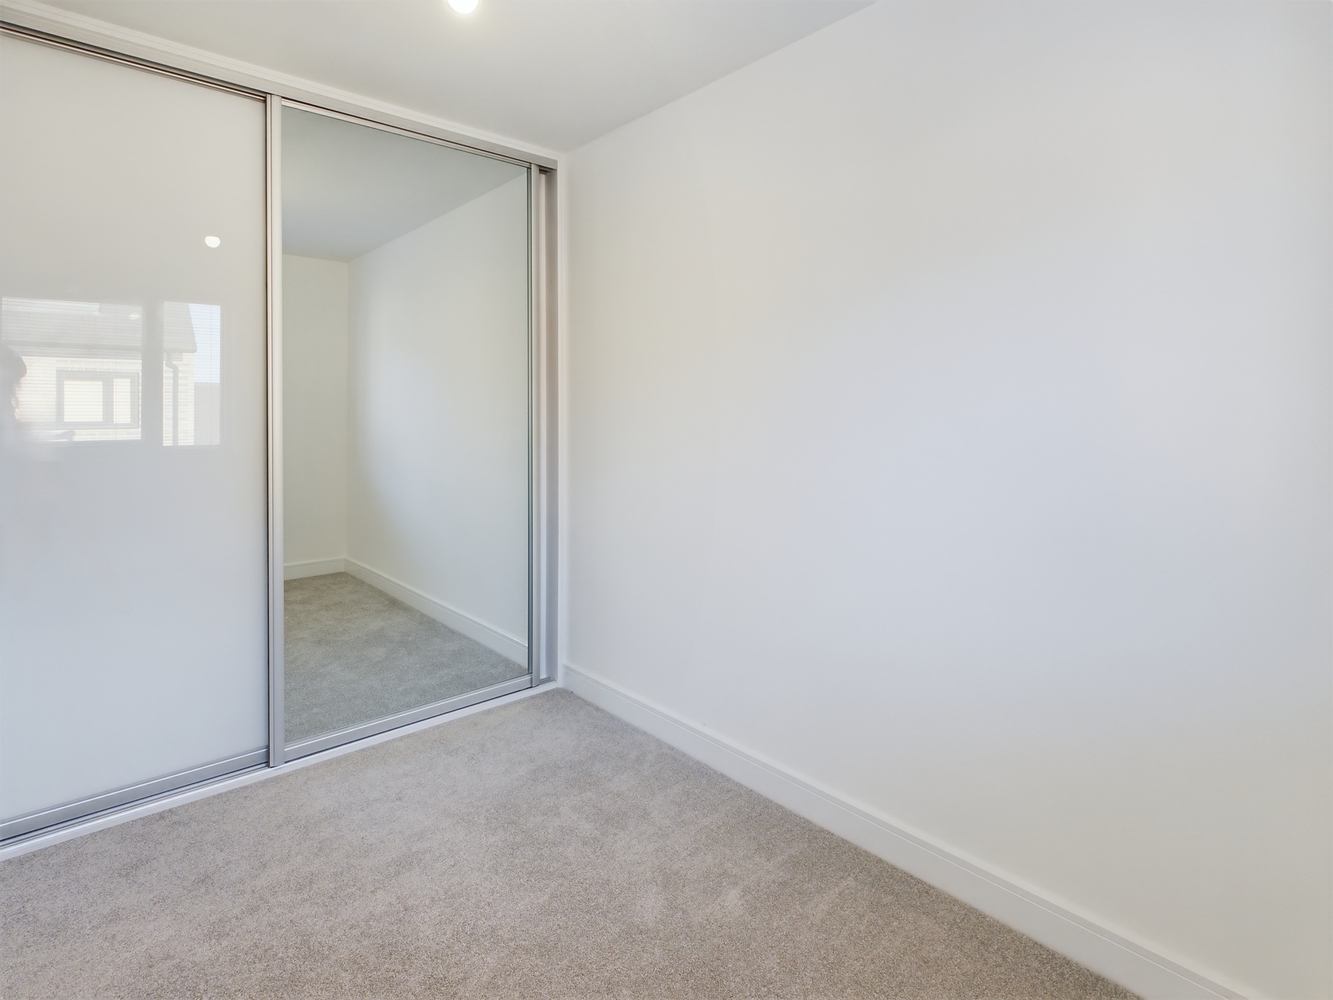
Bedroom 2 3.19m x 2.79m
First floor double bedroom with built in wardrobe.
Bedroom 3 2.94m x 2.08m
Good size single room with built in wardrobe.
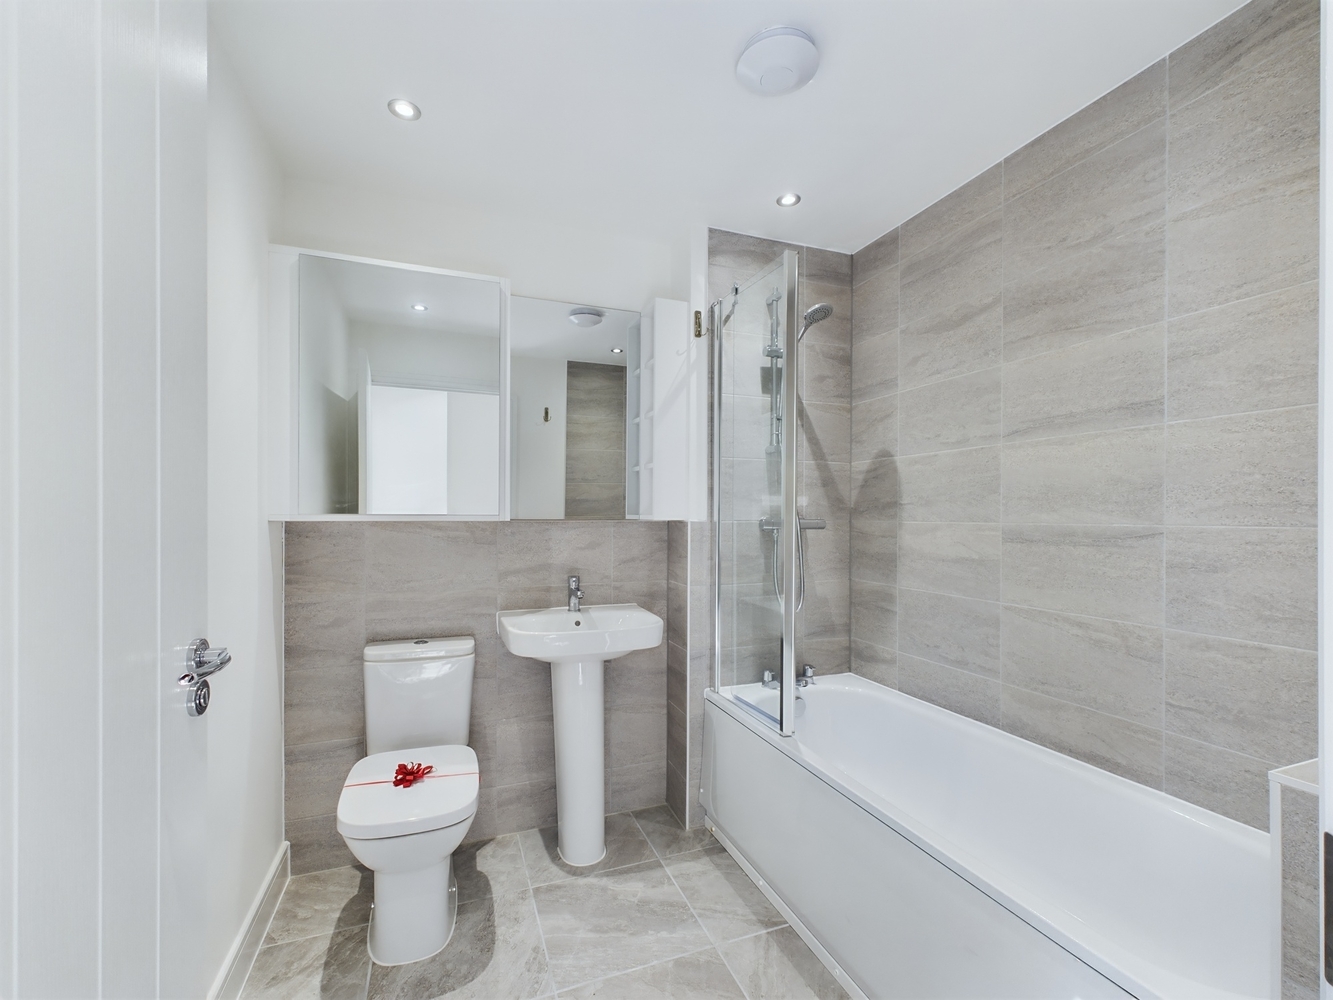
Family bathroom 2.13m x 2.08m
Bath with shower over, basin and WC.
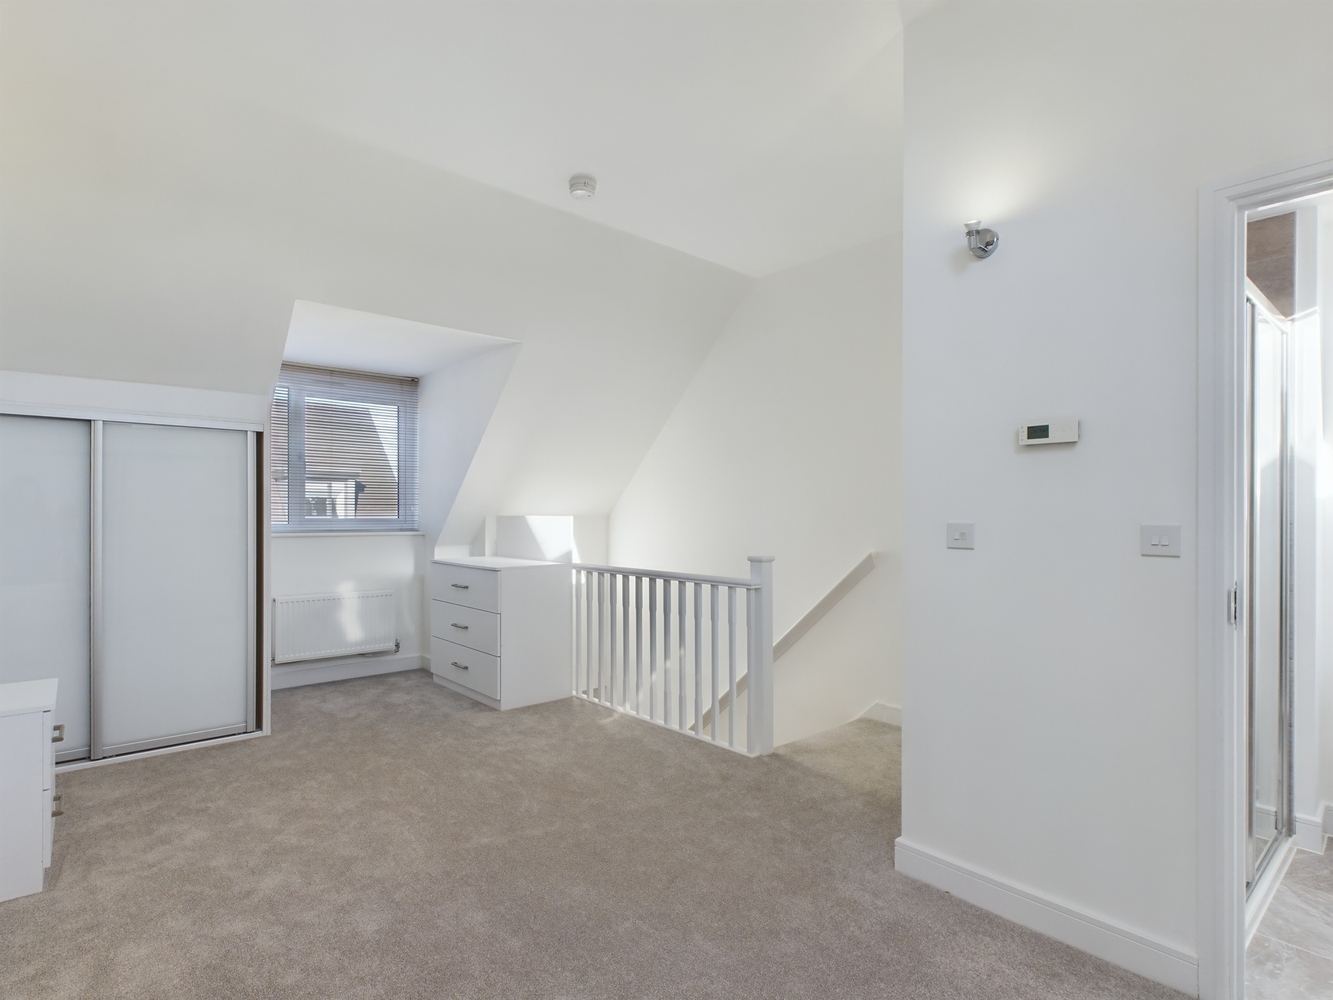
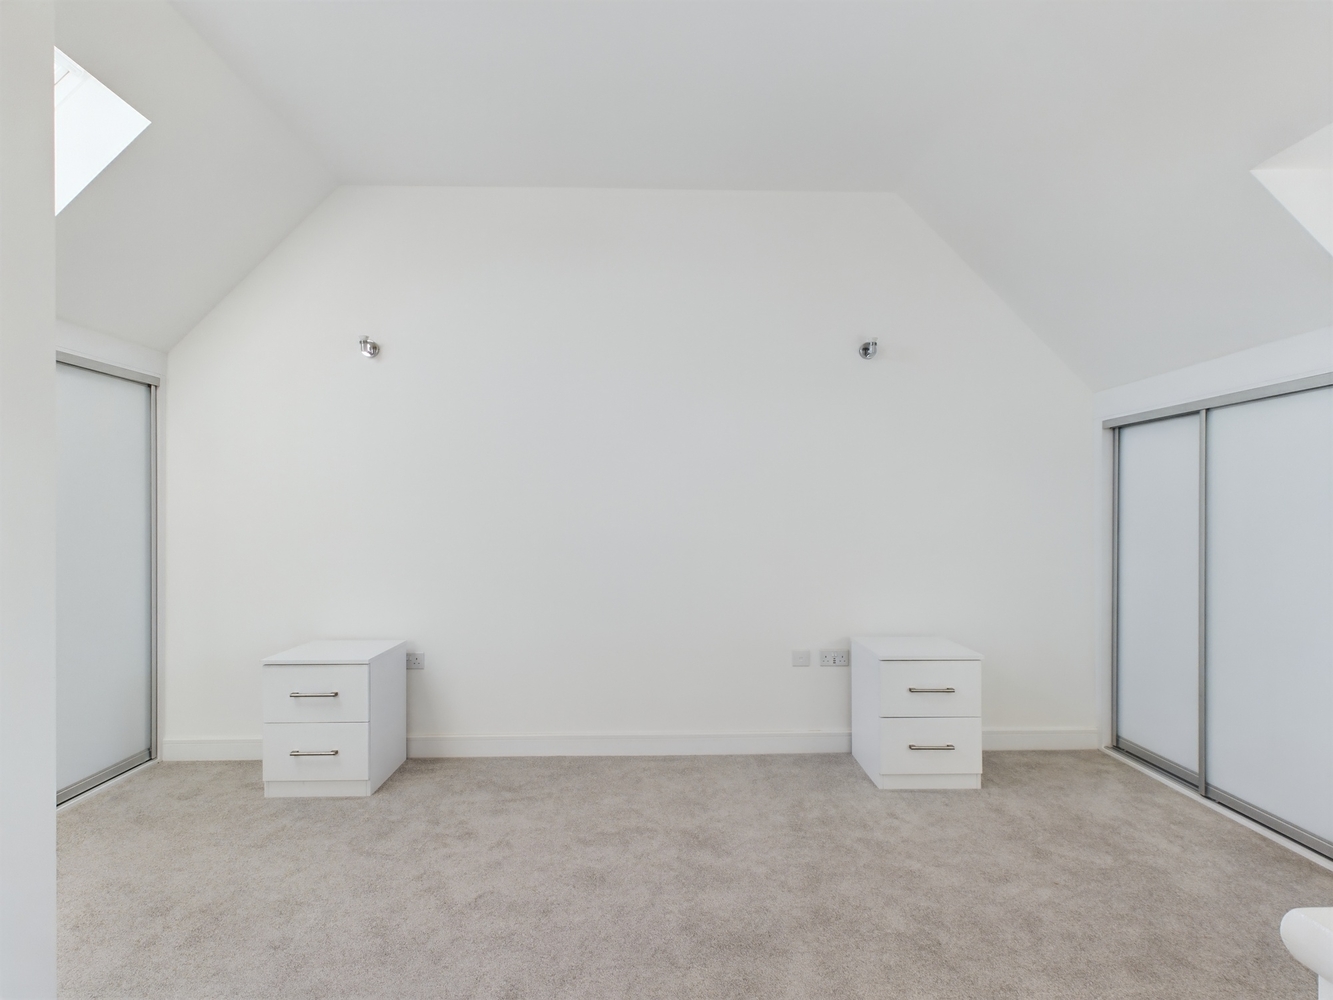
Top floor bedroom 1 5.81m x 4.19m
Dual aspect double room with two built in wardrobes plus addition drawers.
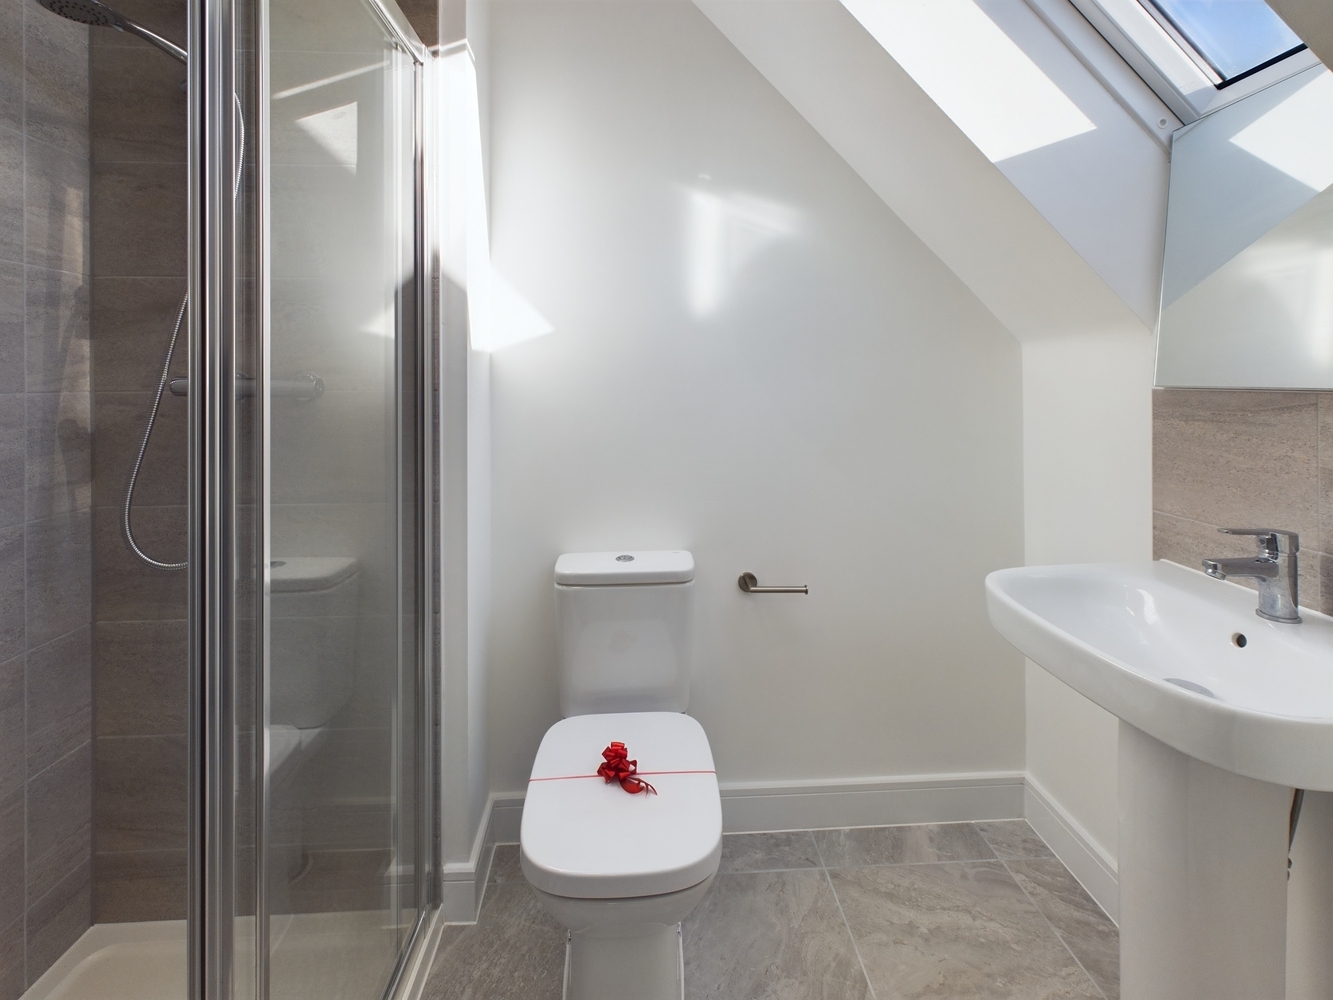
Ensuite shower room 2.21m x 1.40m
Shower, basin and WC.
Garden
Enclosed within a brick wall, this is due to be laid with gravel. Shed.
Garage
Single garage with tandem parking for two cars outside.


Get in touch
Book a viewingTry our calculators
Rental affordability calculator
Similar Properties
-
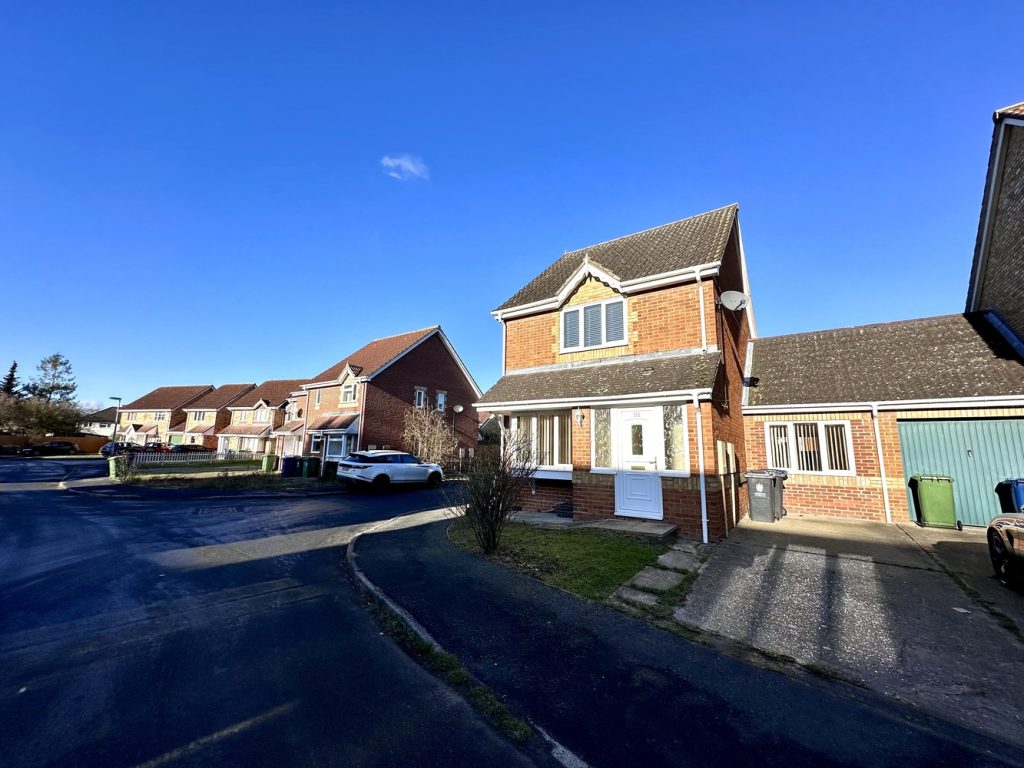
Lucerne Close, Cambridge, Cambridgeshire
£1,665 pcmA well-presented three-bedroom link detached house situated in a popular residential area. EPC D (64). Council Tax Band D. Available End July 2026.3 Bedrooms1 Bathroom3 Receptions -
Padney Road, Wicken, Ely
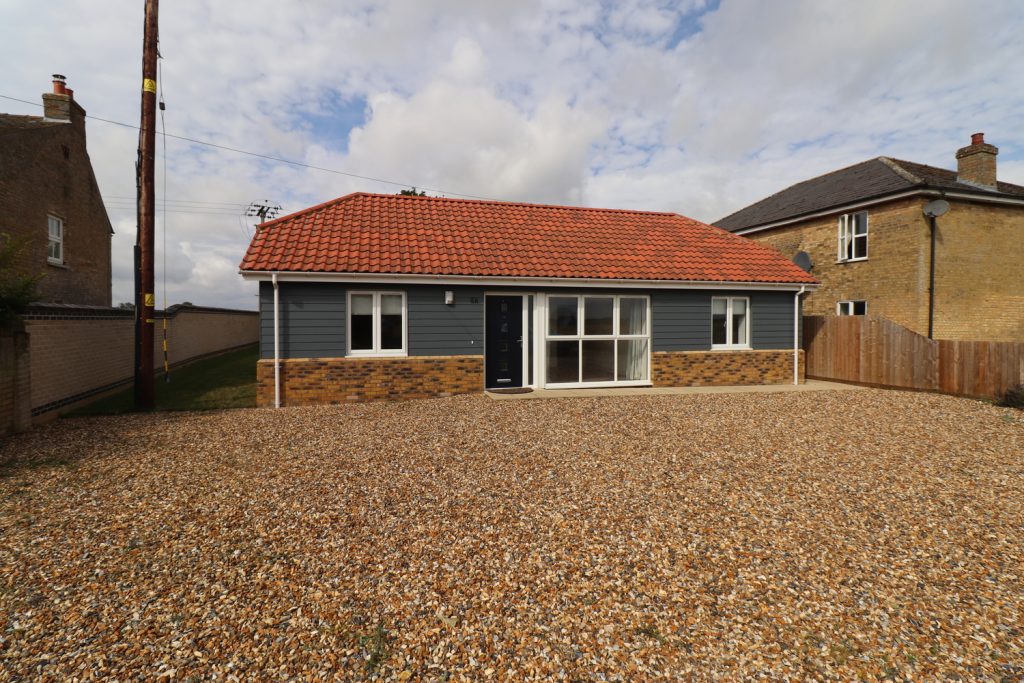
£1,750 pcmLet AgreedA spacious three/four bedroom modern bungalow located in a village with beautiful open countryside views. Air Source underfloor heating with thermostat controls in each room. EPC B 823 Bedrooms2 Bathrooms2 Receptions -
College Fields, Woodhead Drive, Cambridge
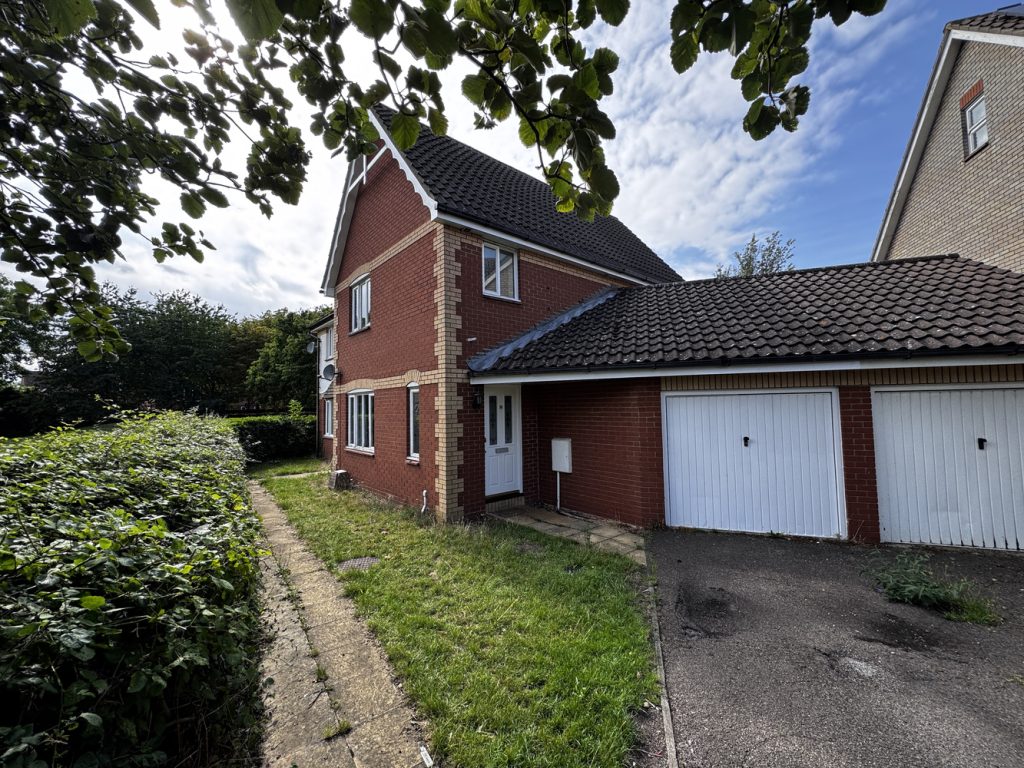
£1,700 pcmLet AgreedA semi detached three bedroom house attractively situated overlooking a small green. The property has just been redecorated and offers light and spacious accommodation complimented by an enclosed garden, large single garage and off road parking.3 Bedrooms2 Bathrooms2 Receptions