
Blackthorn Court, Soham, Ely, Cambridgeshire
Key Features
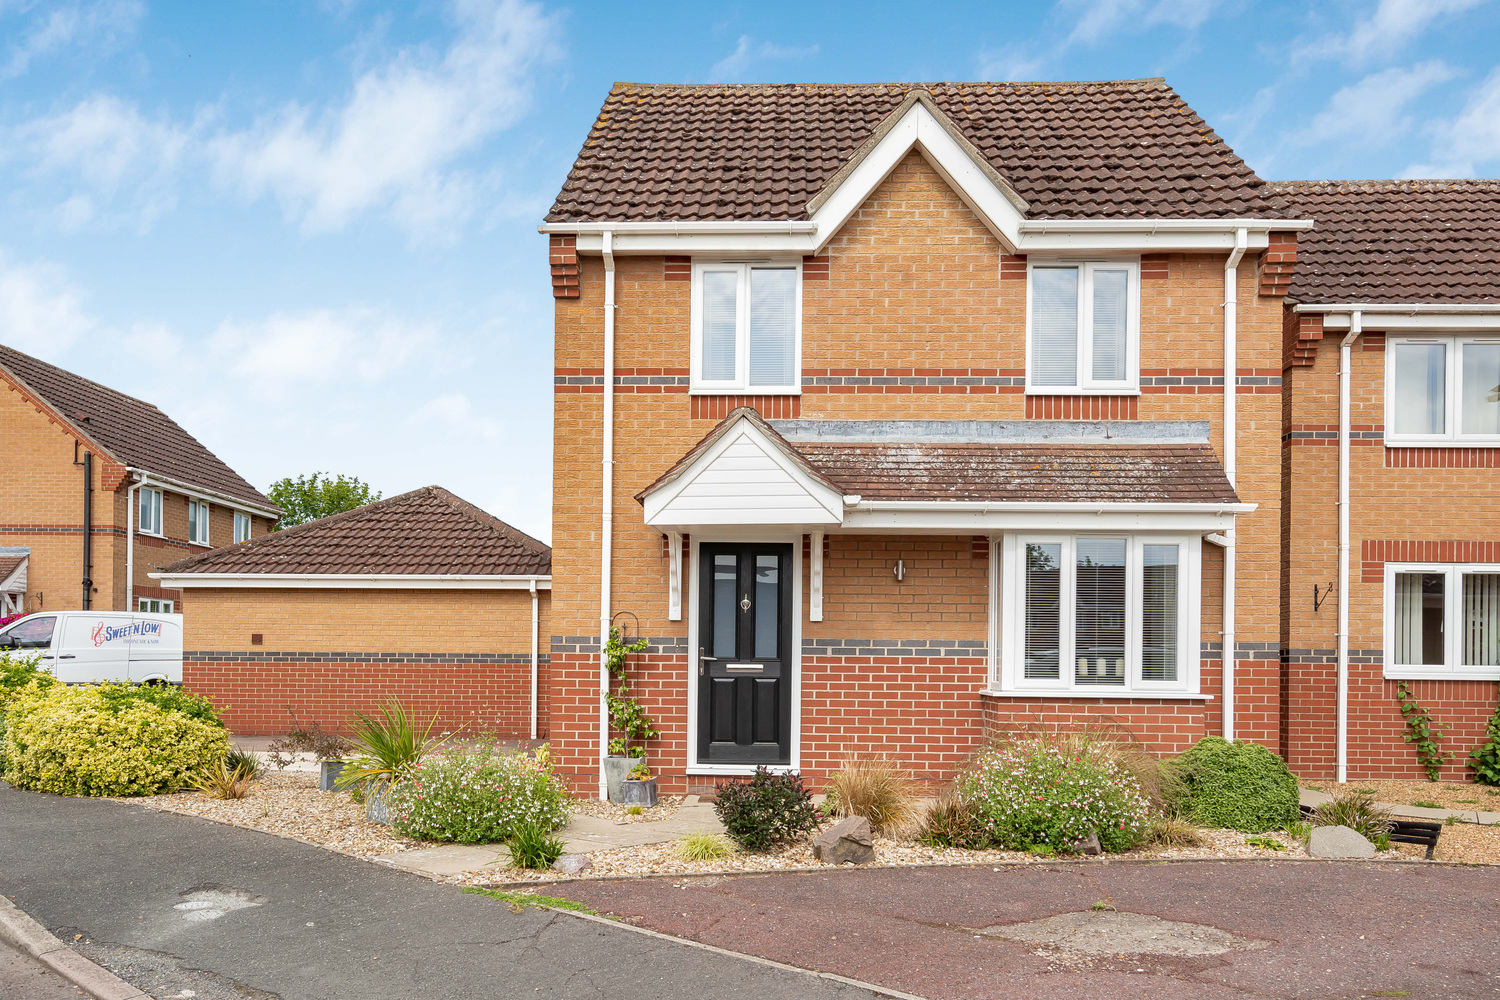
- Detached Family Home
- Entrance Hall & Cloakroom
- Living Room & Dining Room
- Fitted Kitchen
- Three Bedrooms (One with En-Suite)
- Family Bathroom
- Driveway Parking & Garage
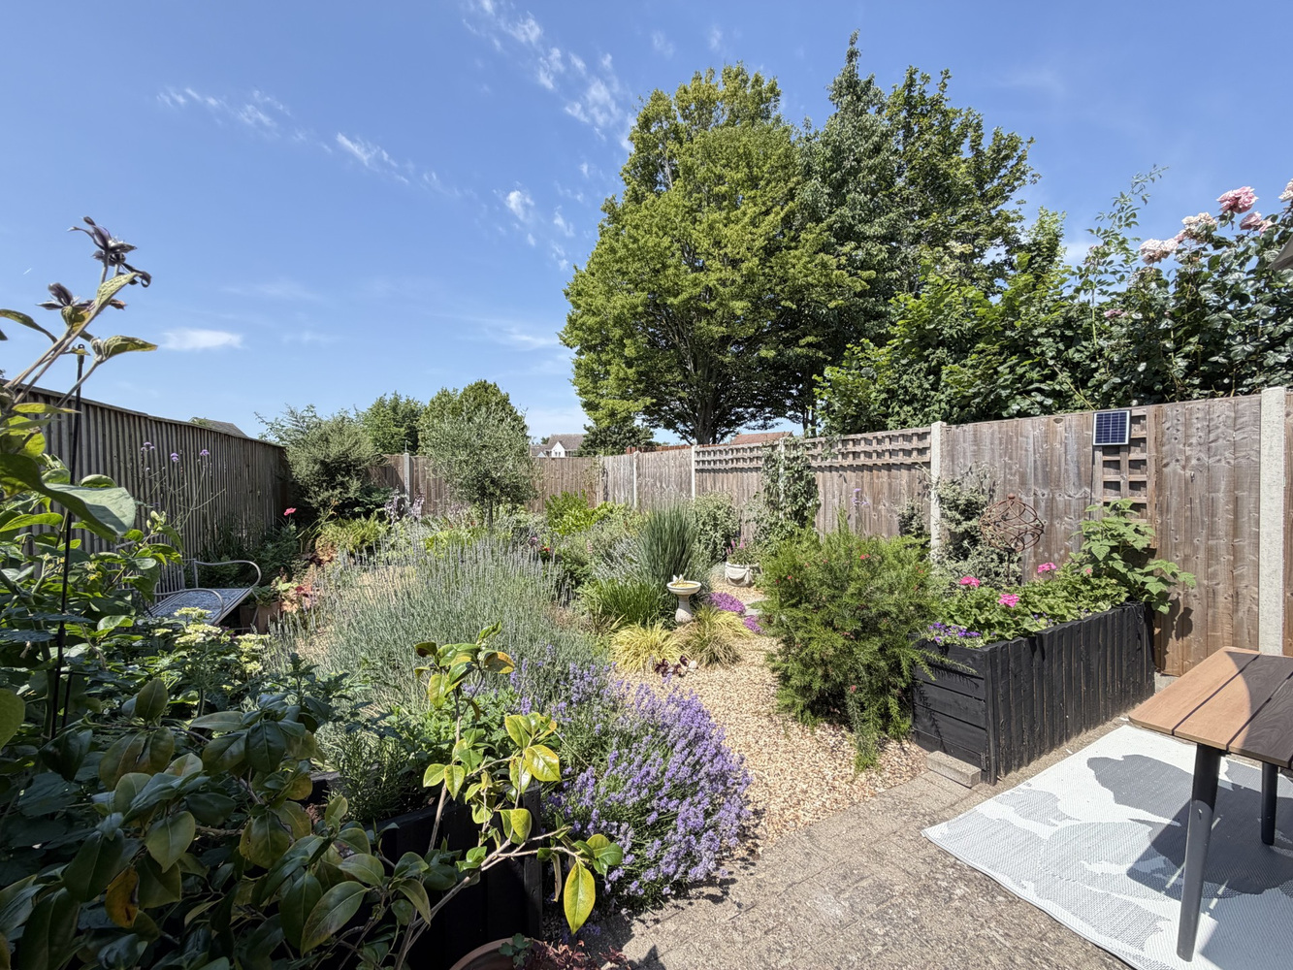
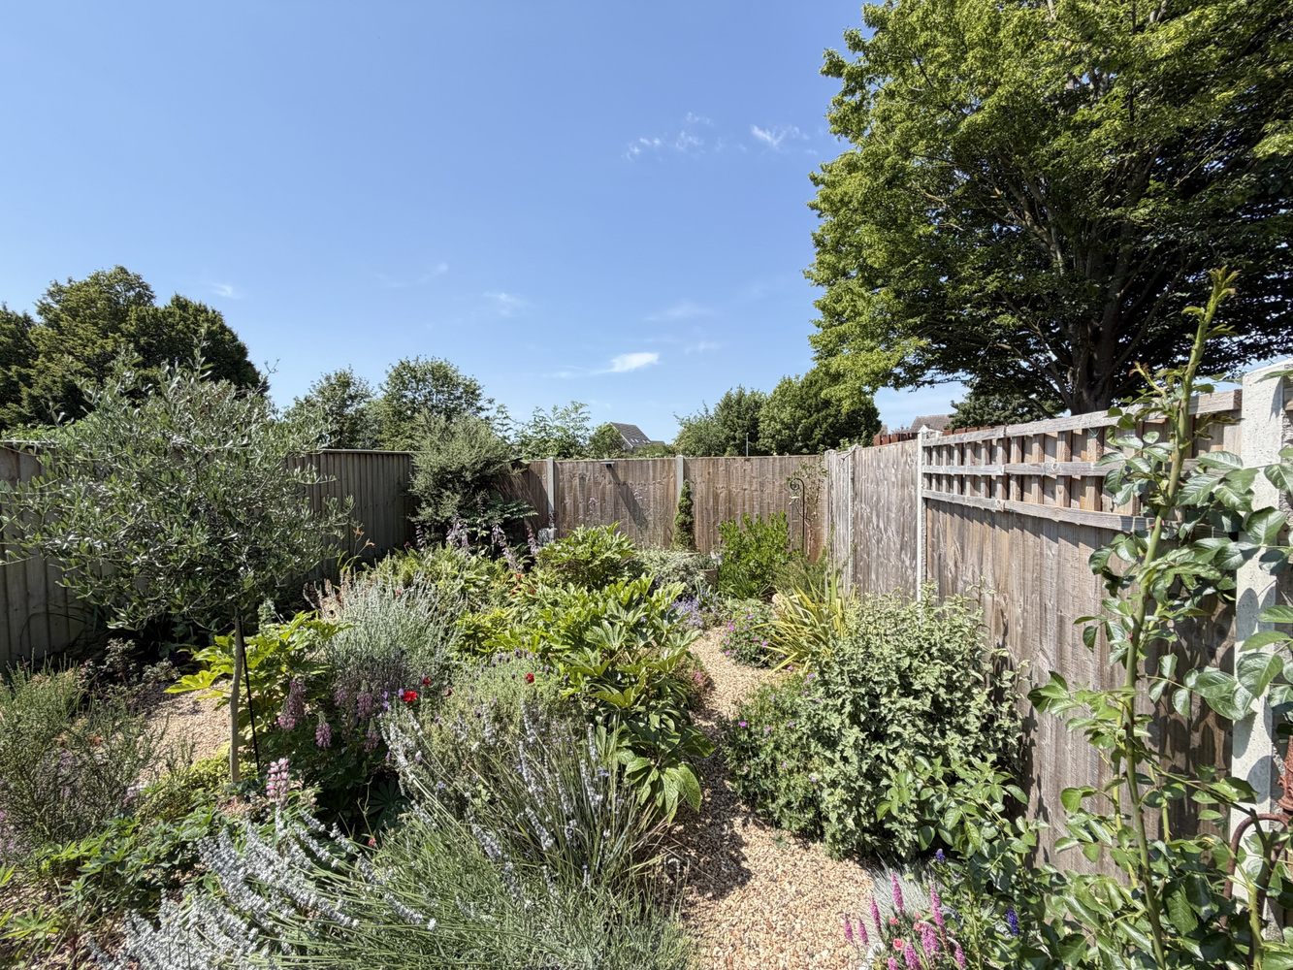
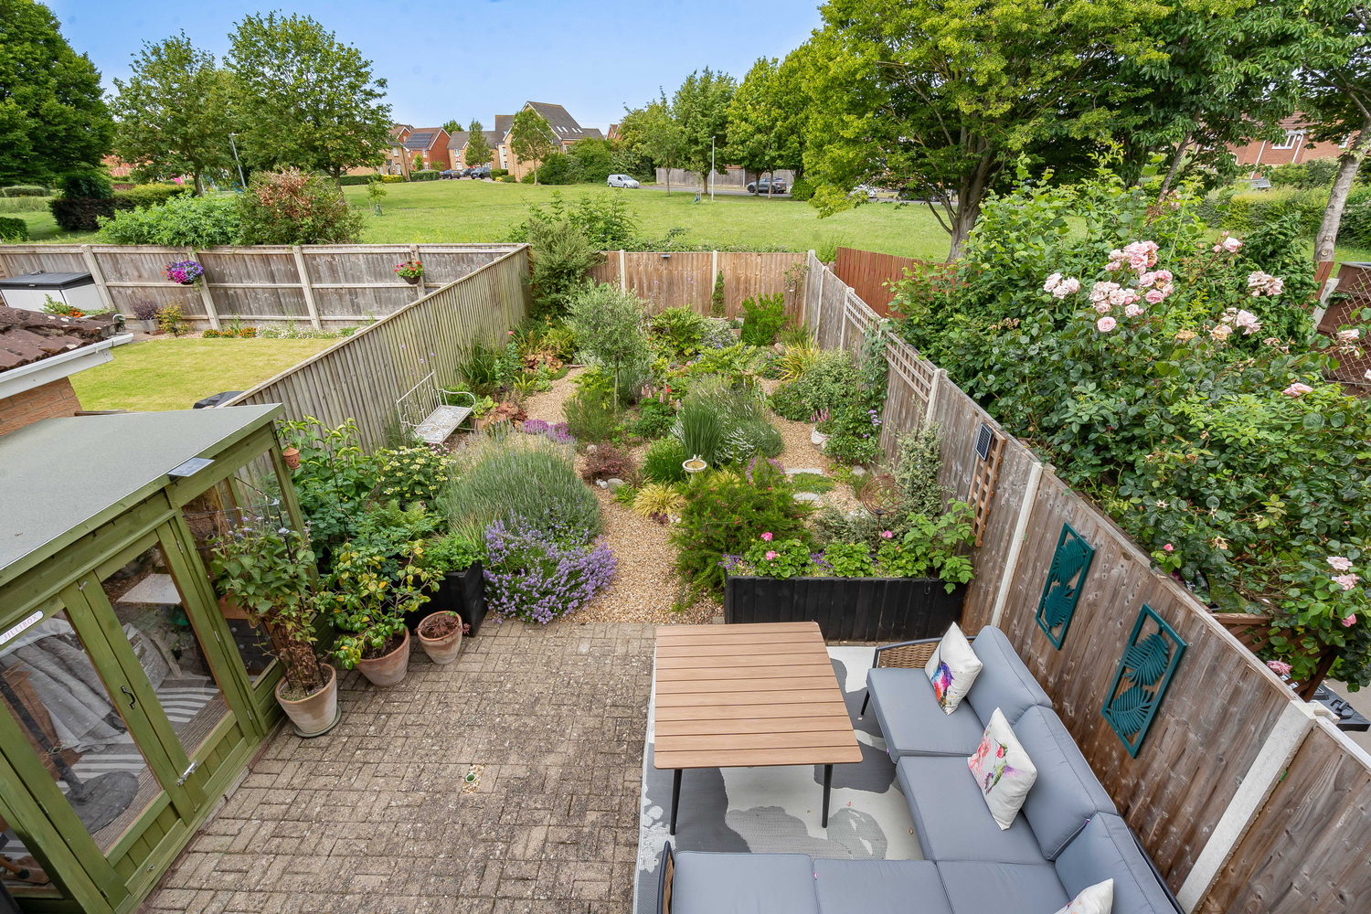
- Attractive West Facing Rear Garden
Full property description
An immaculately presented detached property offering three bedrooms (one with en-suite) kitchen, living room, dining room, bathroom, cloakroom, attractive west facing garden backing onto open communal space, driveway and garage.
An immaculately presented detached property offering three bedrooms (one with en-suite) kitchen, living room, dining room, bathroom, cloakroom, attractive west facing garden backing onto open communal space, driveway and garage.
SOHAM
is a small market town situated about 6 miles from Ely, 16 miles from Cambridge and 8 miles from Newmarket. A newly opened railway station now also connects to Ely and beyond. It has a good range of shops, catering for day to day needs, including an Asda and Co-op. There are also recreational facilities and good educational outlets, including a Village college.
ENTRANCE HALL
With staircase rising to first floor, door to front aspect, radiator and tiled flooring.
DOWNSTAIRS CLOAKROOM
With low-level WC and wash hand basin.
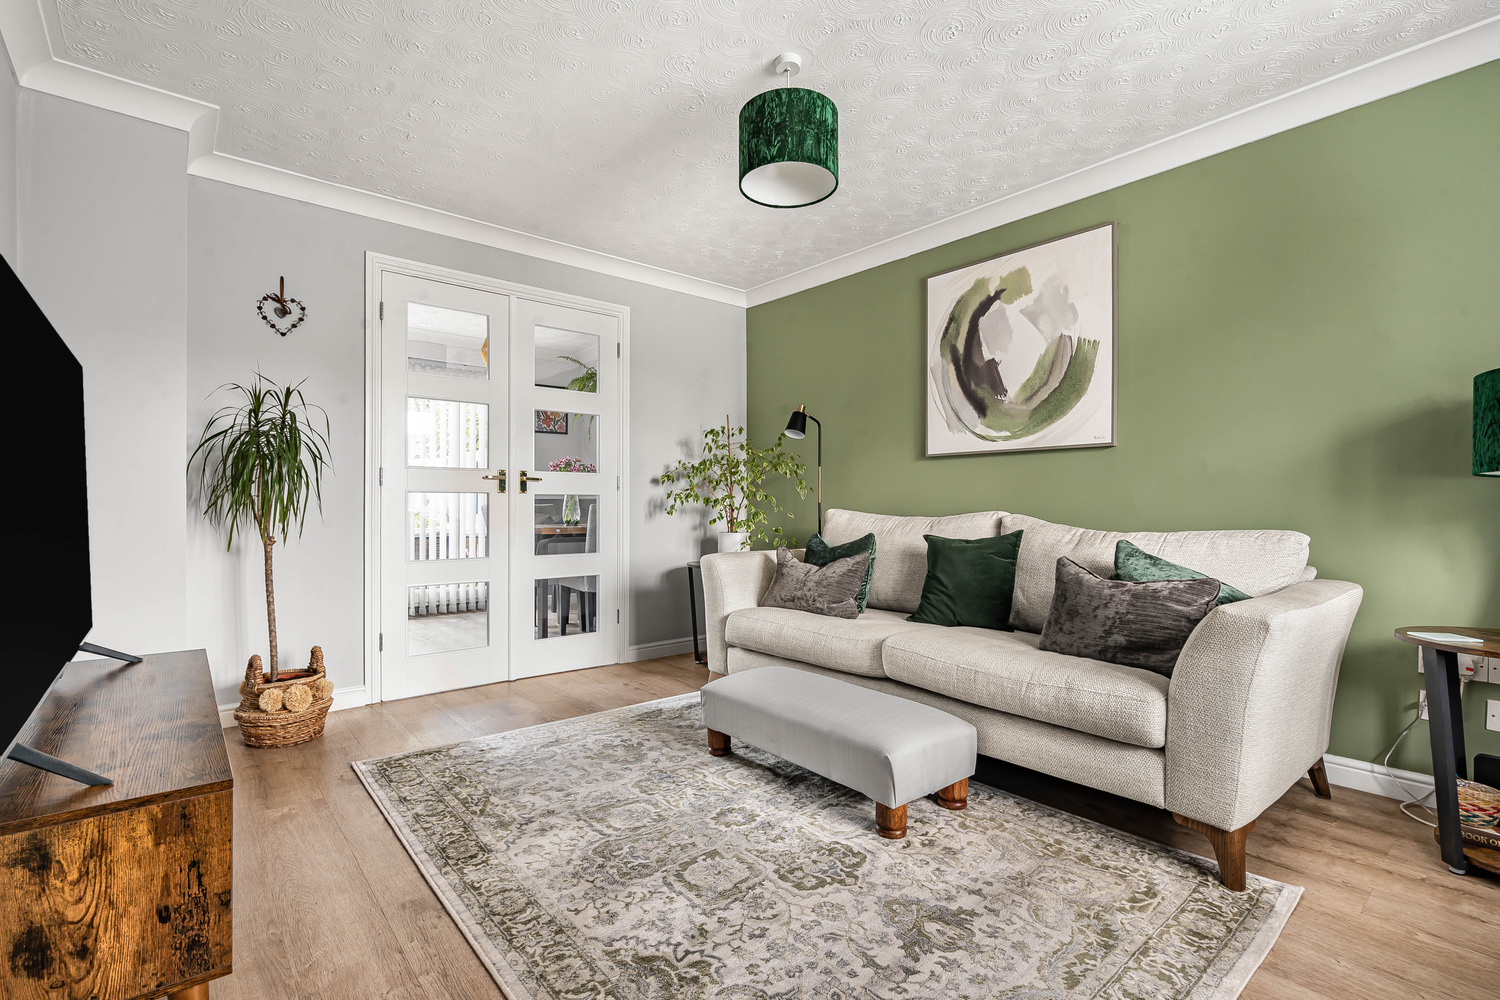
LIVING ROOM 3.92m x 3.32m
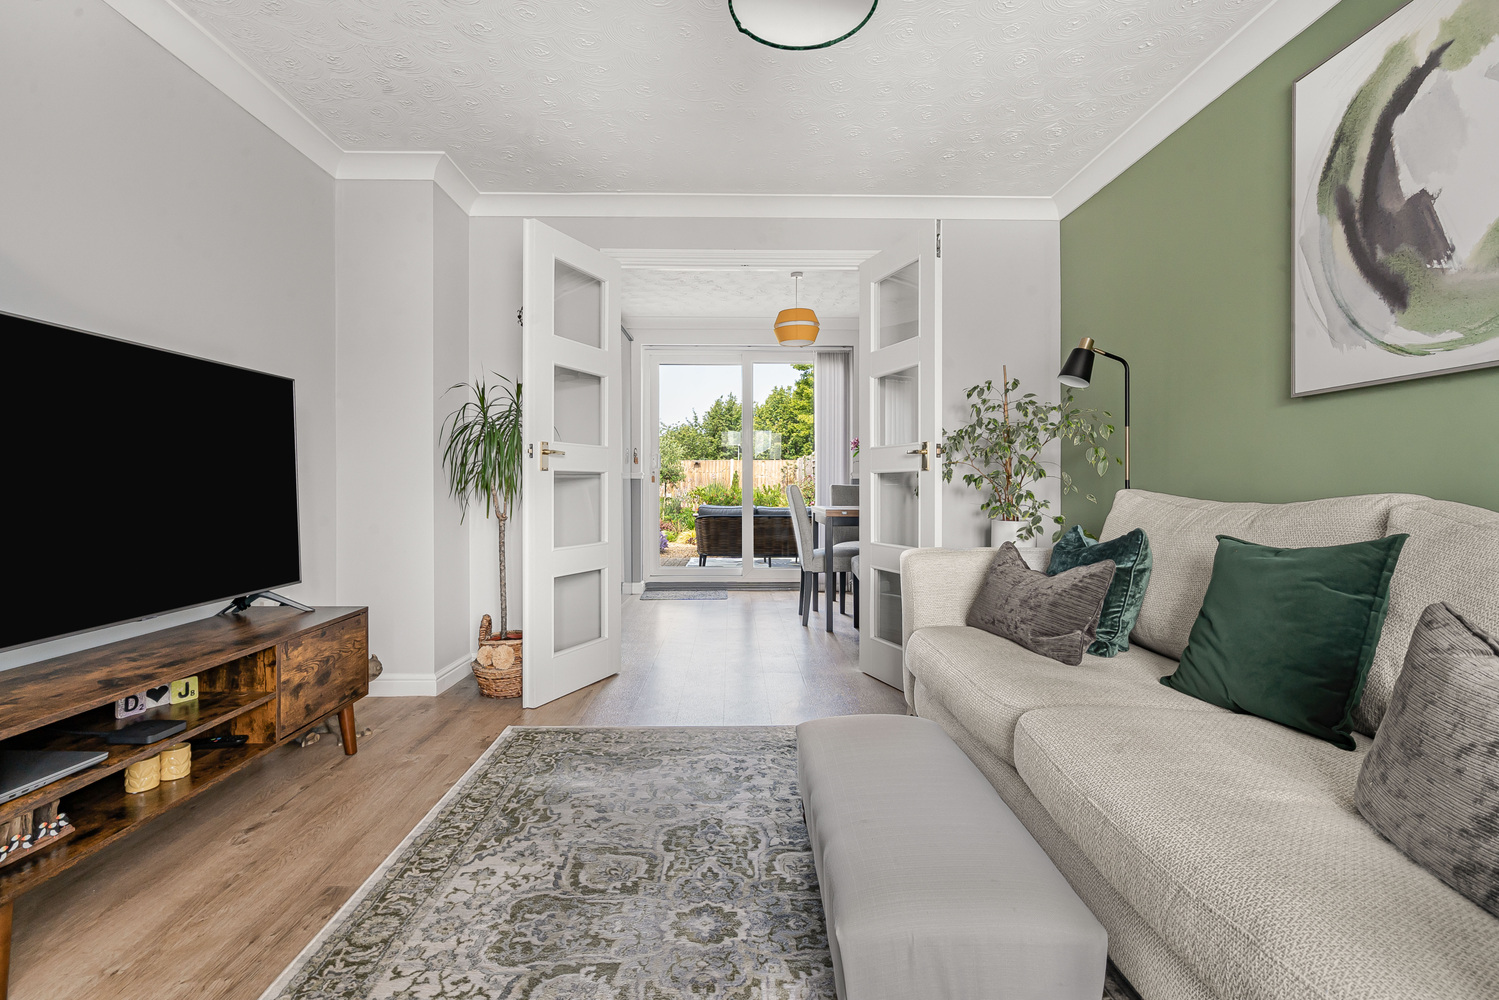
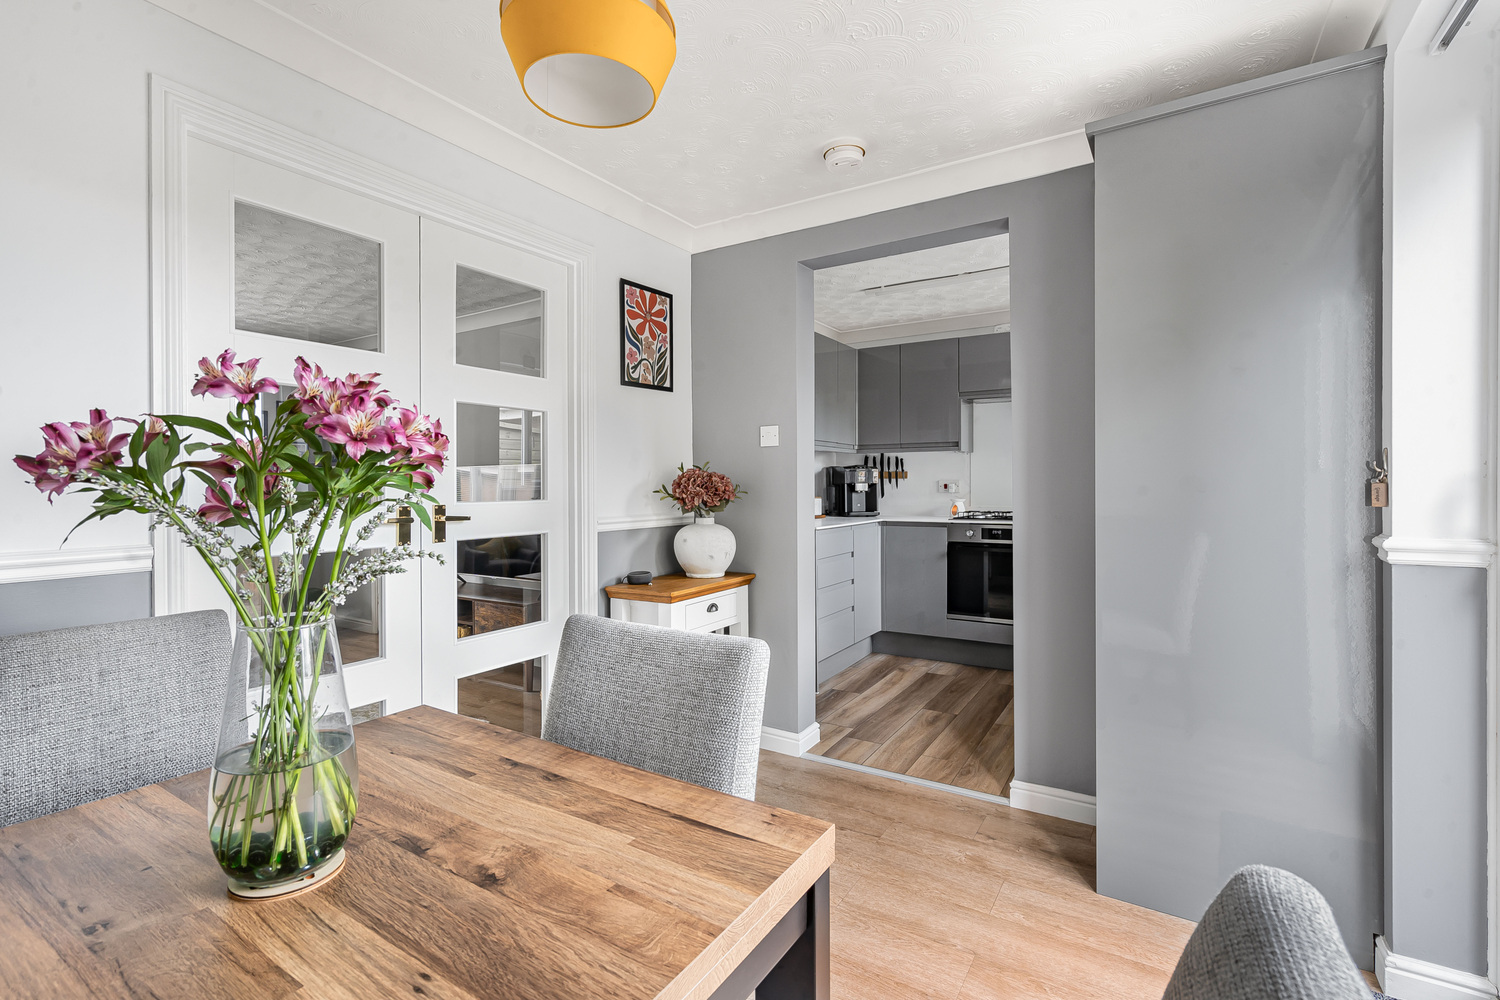
With double glazed bay window to front aspect, radiator, wood affect flooring and double doors opening into:-
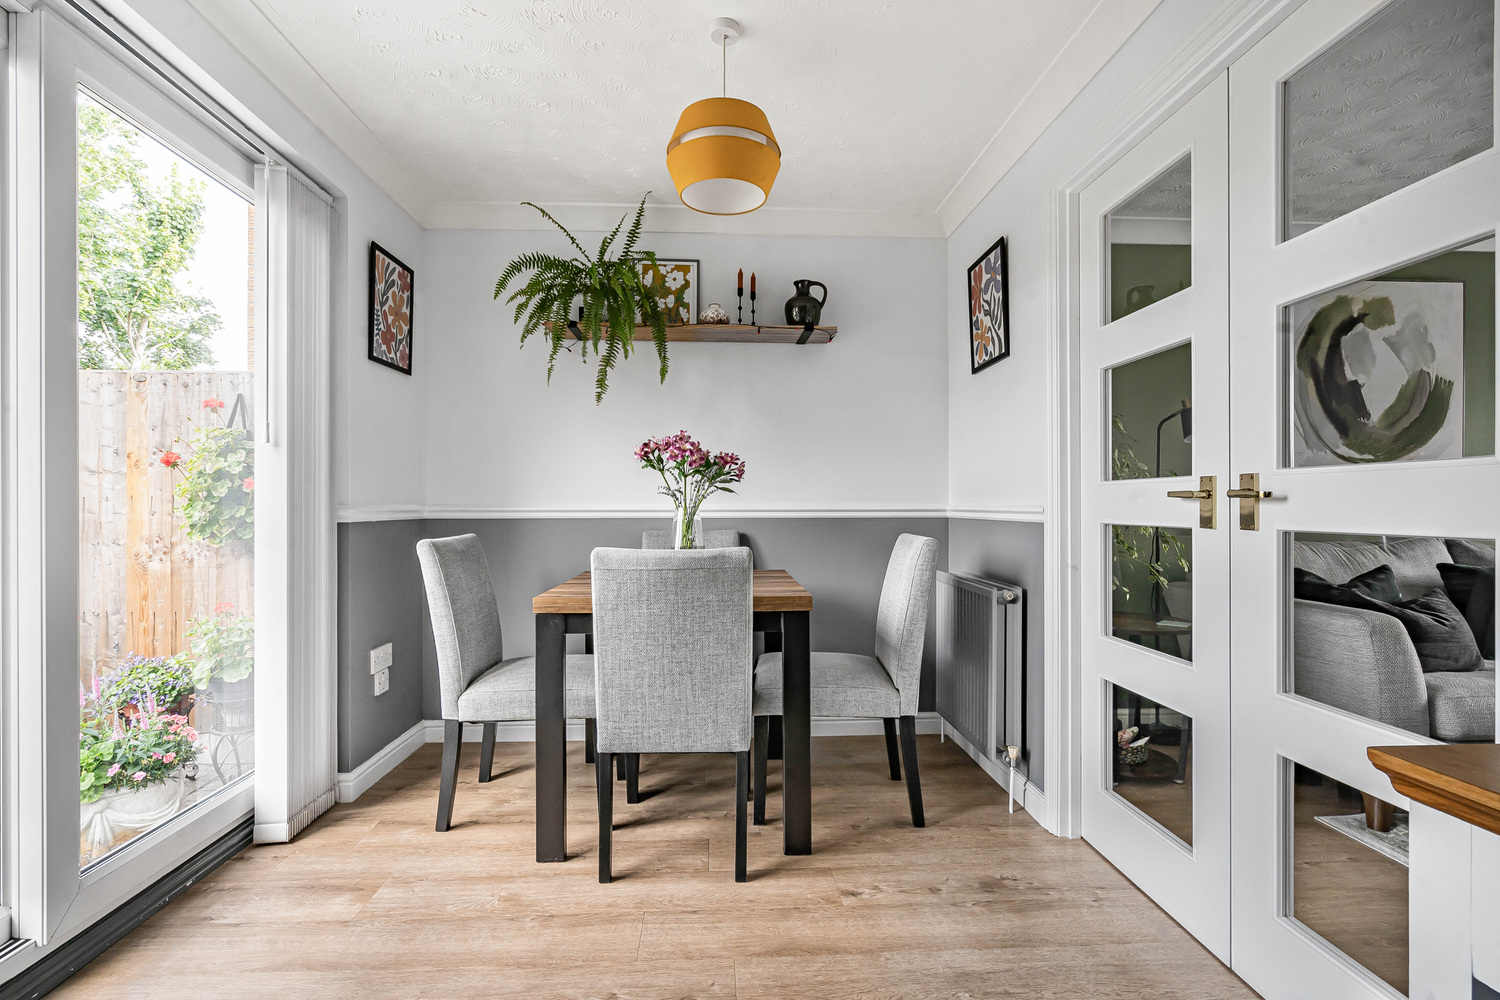
DINING ROOM 2.88m x 2.31m
With double glazed patio doors to rear garden, radiator and wood affect flooring.
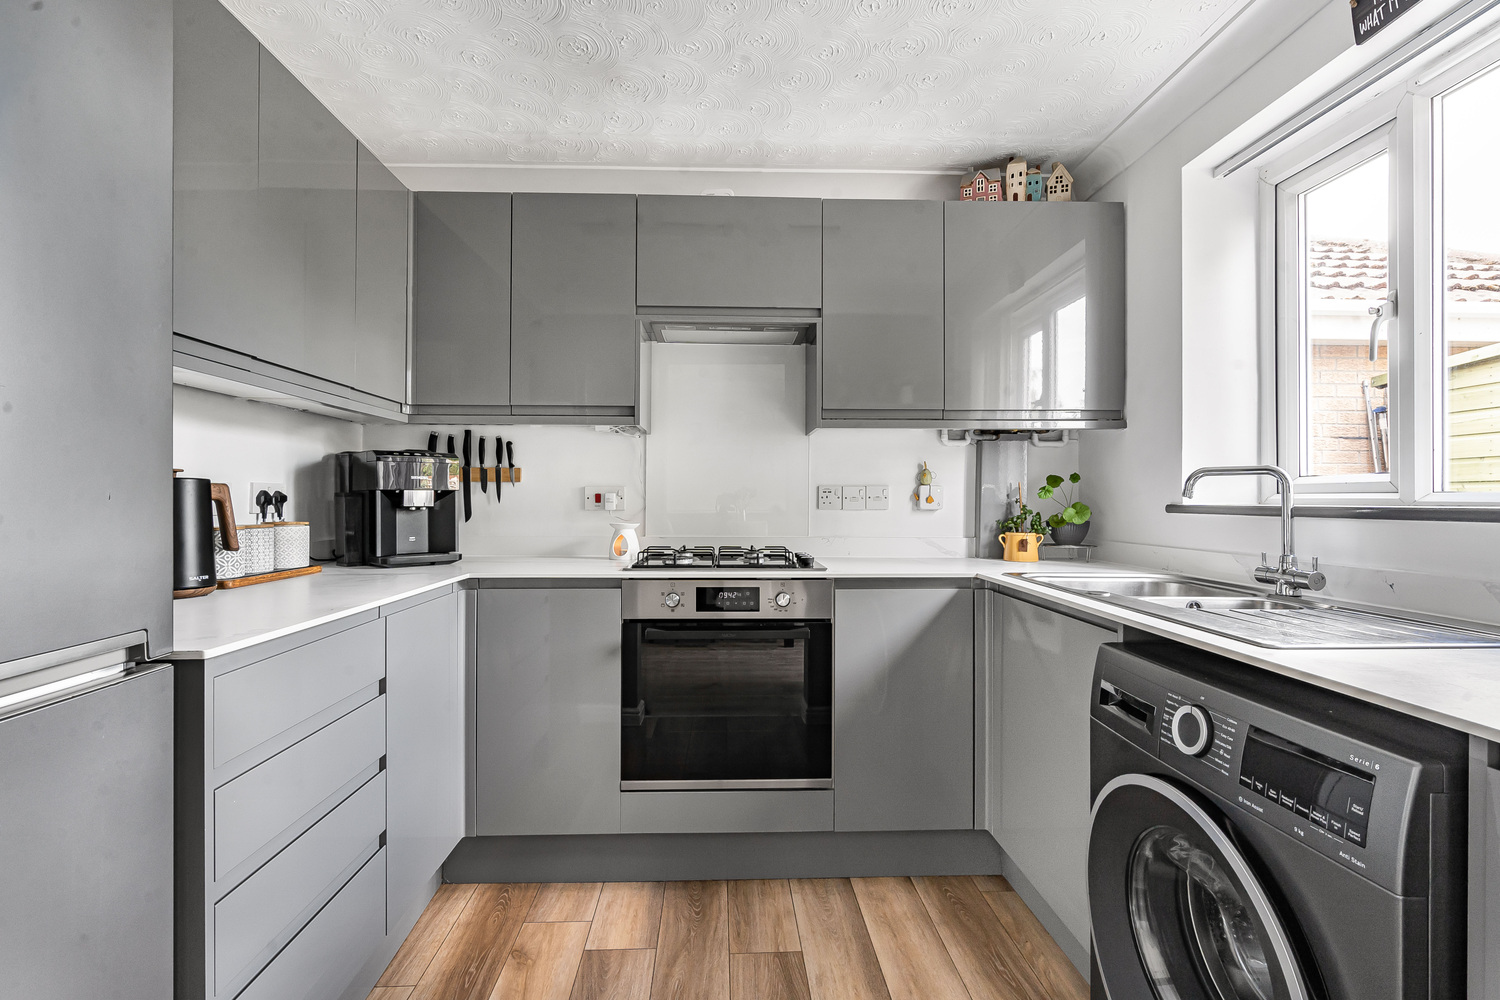
KITCHEN 2.66m x 2.19m
With 1 & 1/4 stainless steel sink unit and drainer, fitted with a range of matching units including wall mounted units, base units and drawers, electric oven, gas hob and extractor hood above, plumbing for utilities, space for freestanding fridge freeze and double glazed window to rear aspect.
FIRST FLOOR LANDING
With double glazed window to side aspect.
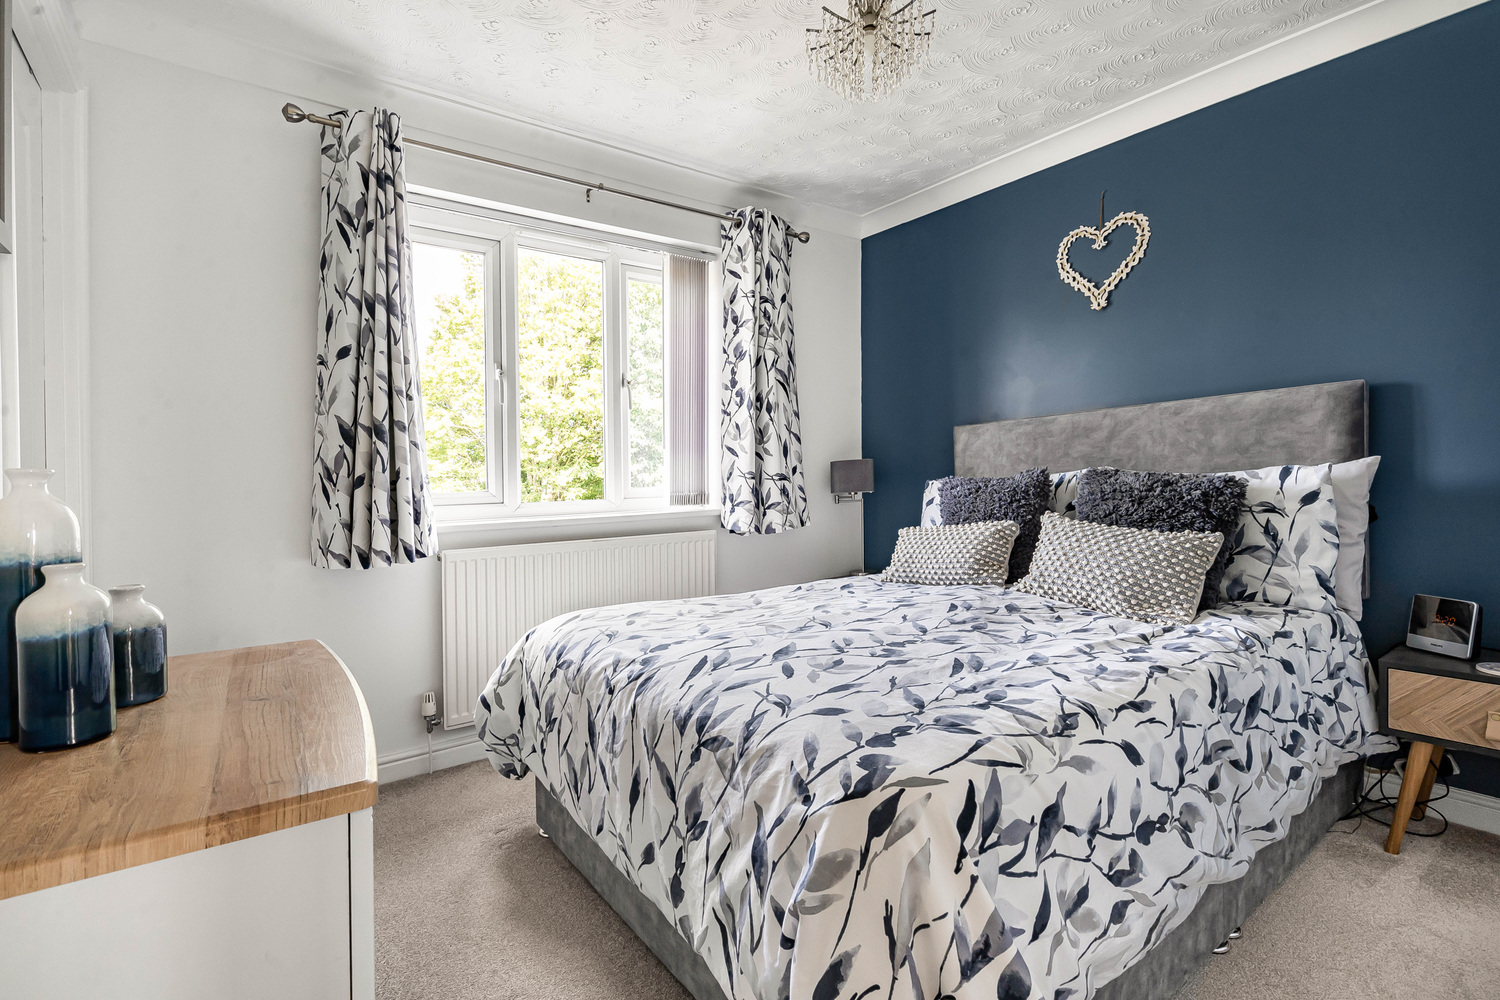
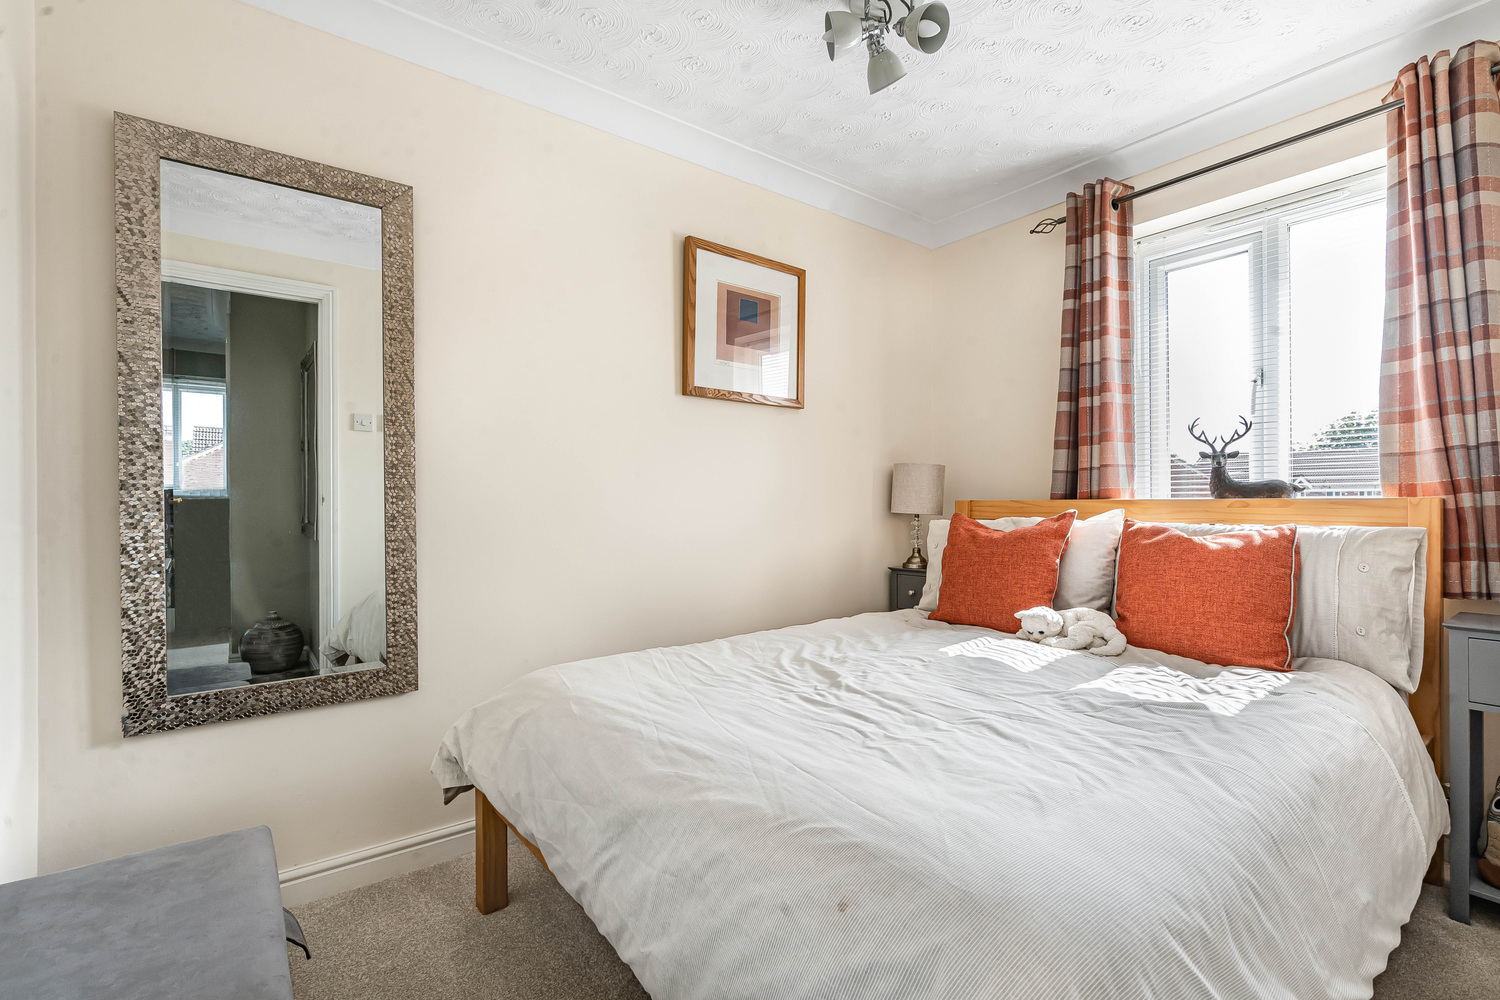
BEDROOM ONE 3.27m x 2.90m
With double glazed window to rear aspect. Radiator and door to:-
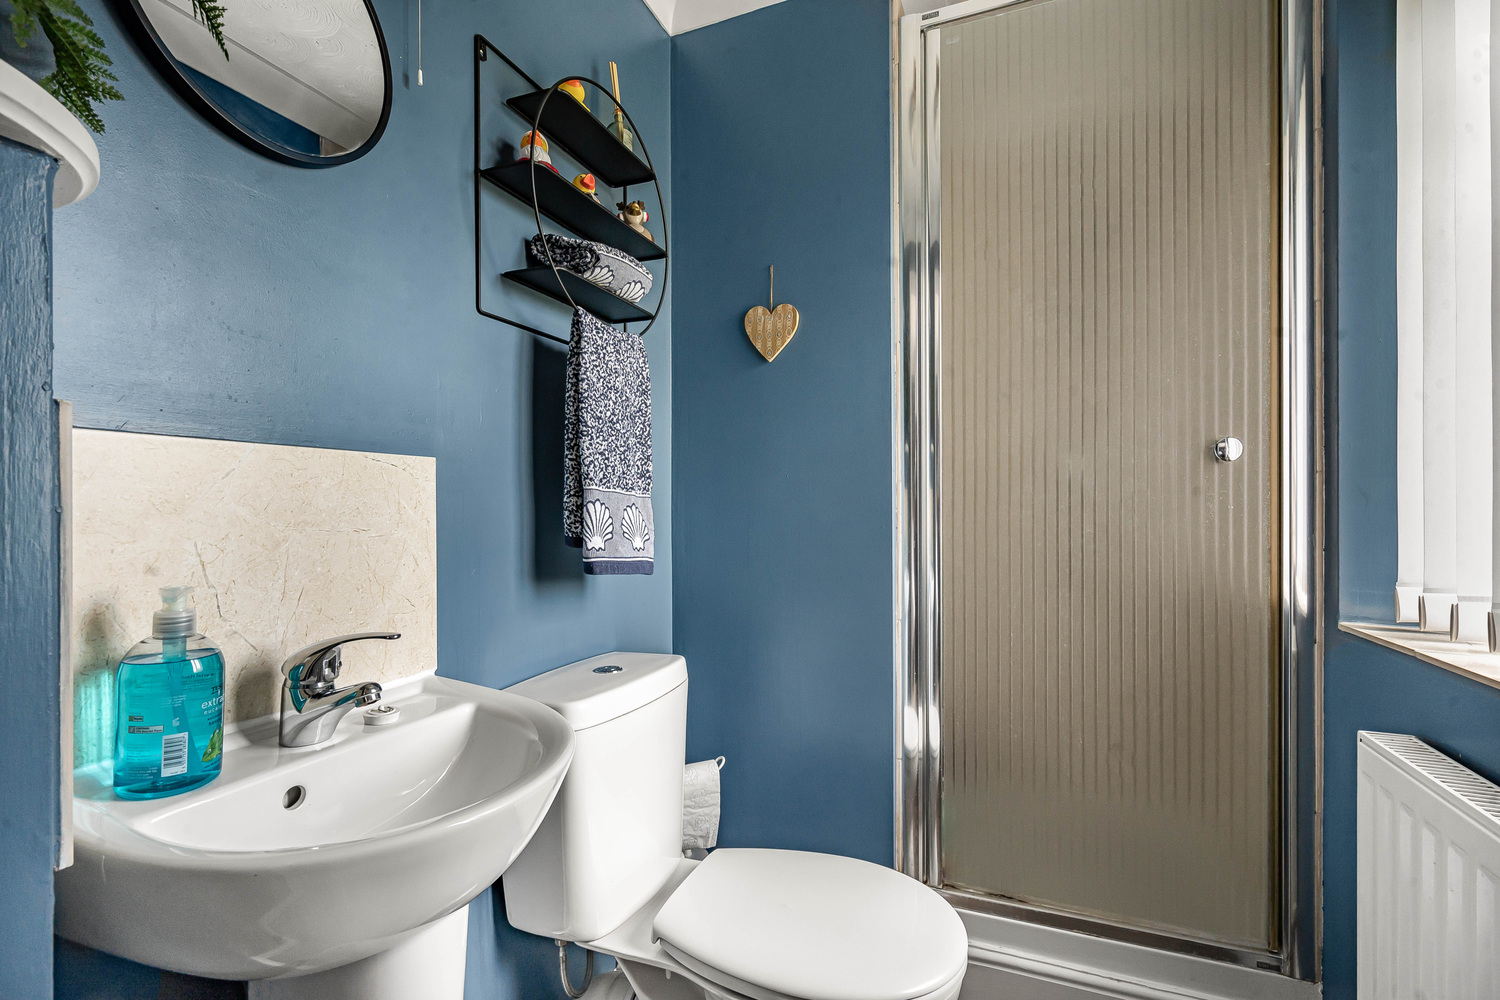
EN-SUITE SHOWER ROOM
With shower cubicle, low-level WC, pedestal wash hand basin double glazed window to rear aspect.
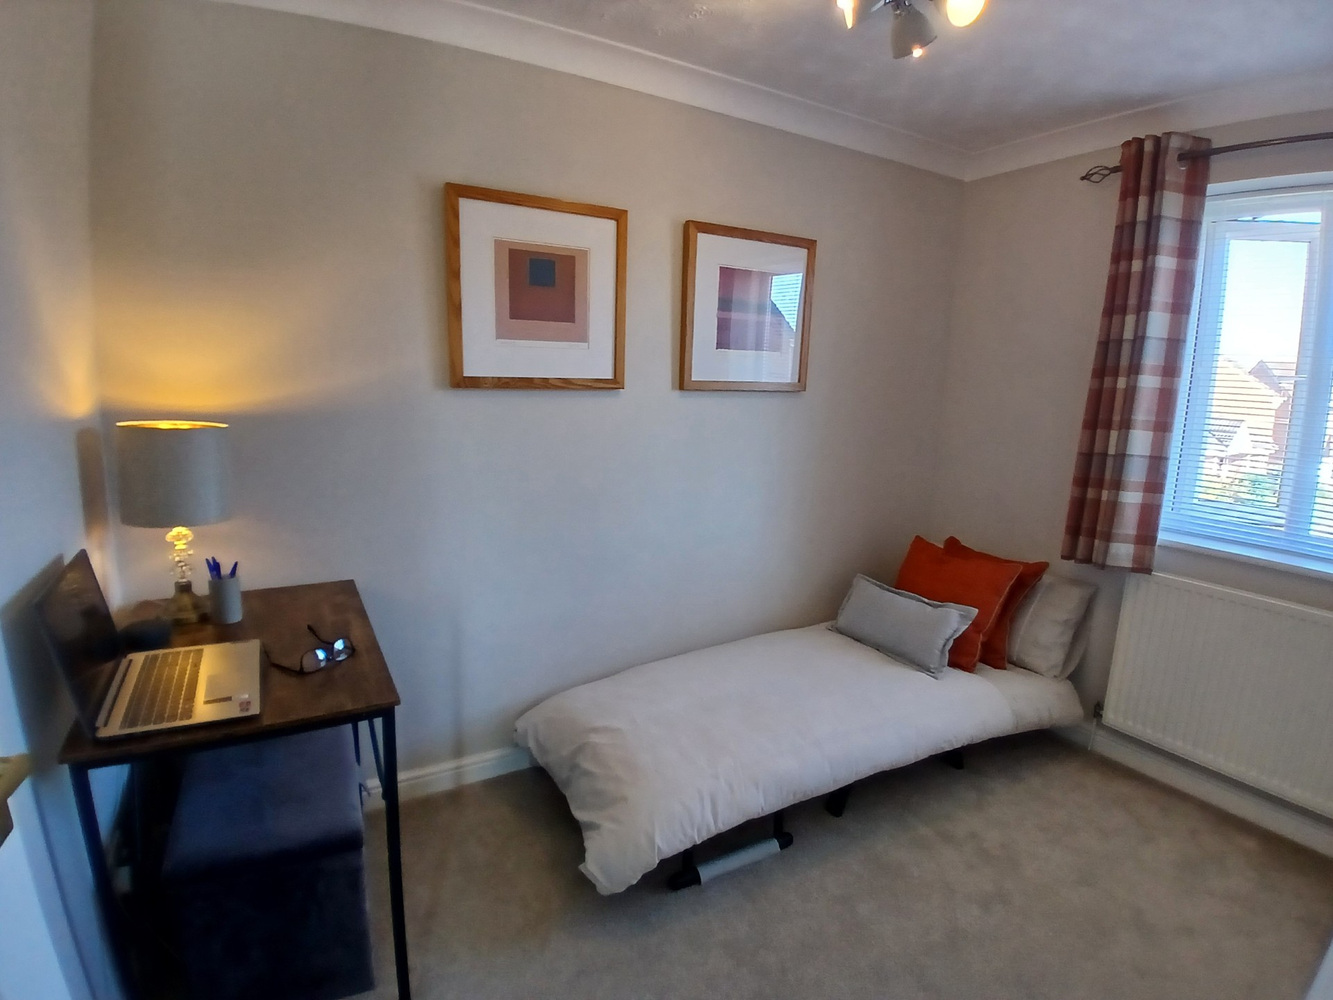
BEDROOM TWO 2.97m x 2.00m
With double glazed window to front aspect and radiator.
BEDROOM THREE 3.15m x 2.55m
With double glazed window to front aspect, radiator, built-in storage cupboard and loft access.
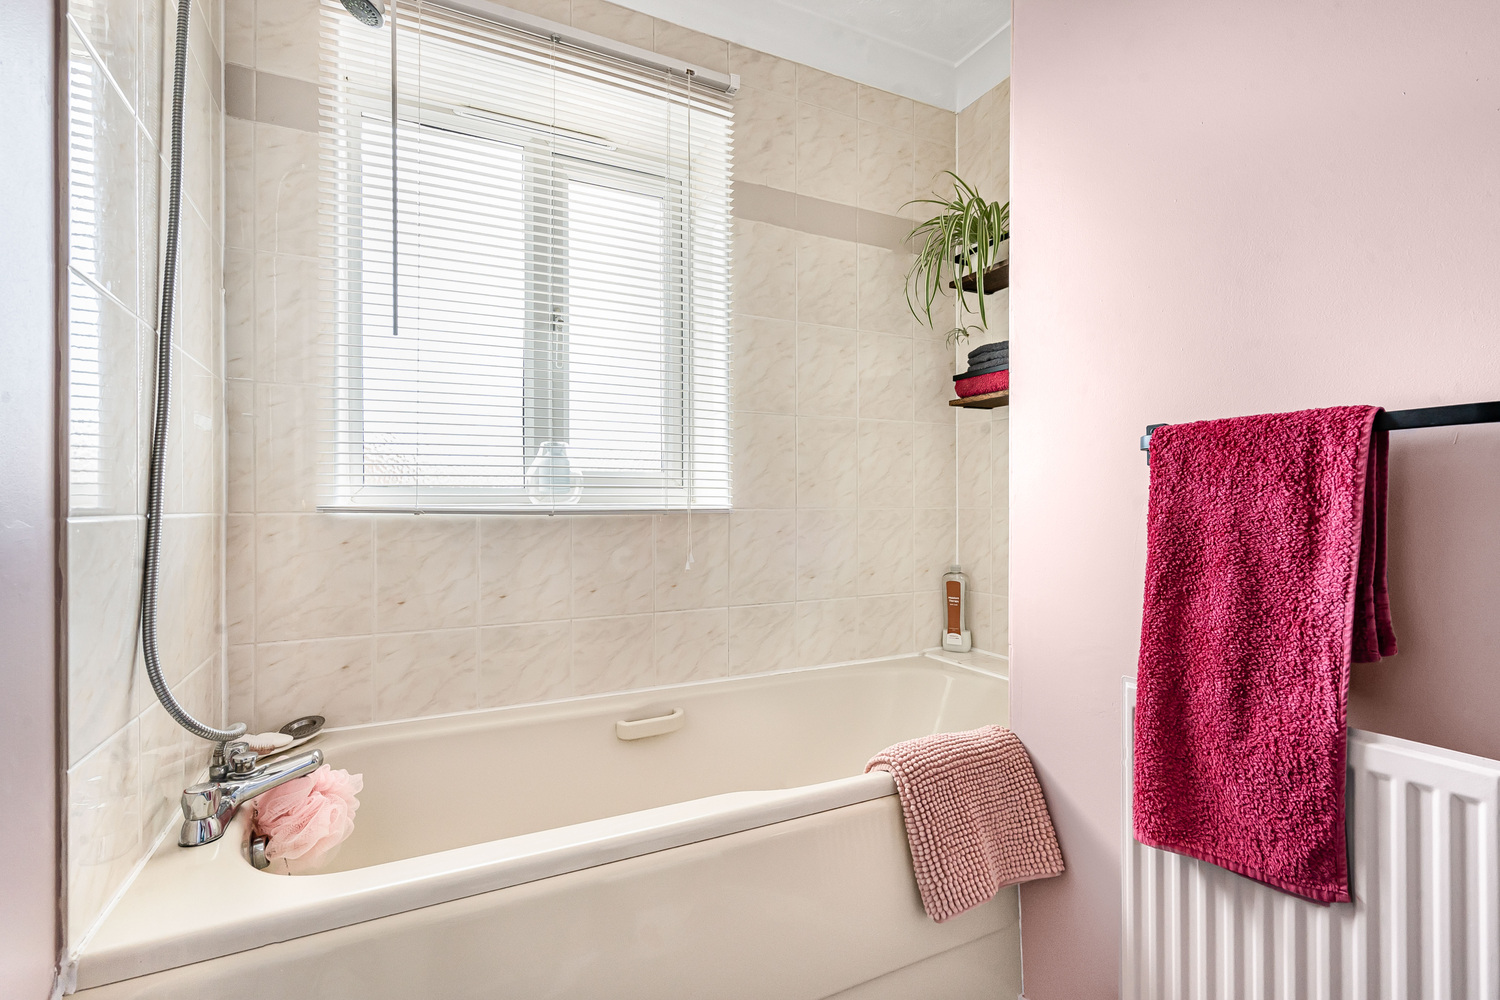
FAMILY BATHROOM
Suite comprising panelled bath with shower above, low-level WC, pedestal wash hand basin and double glazed window to side aspect
EXTERIOR
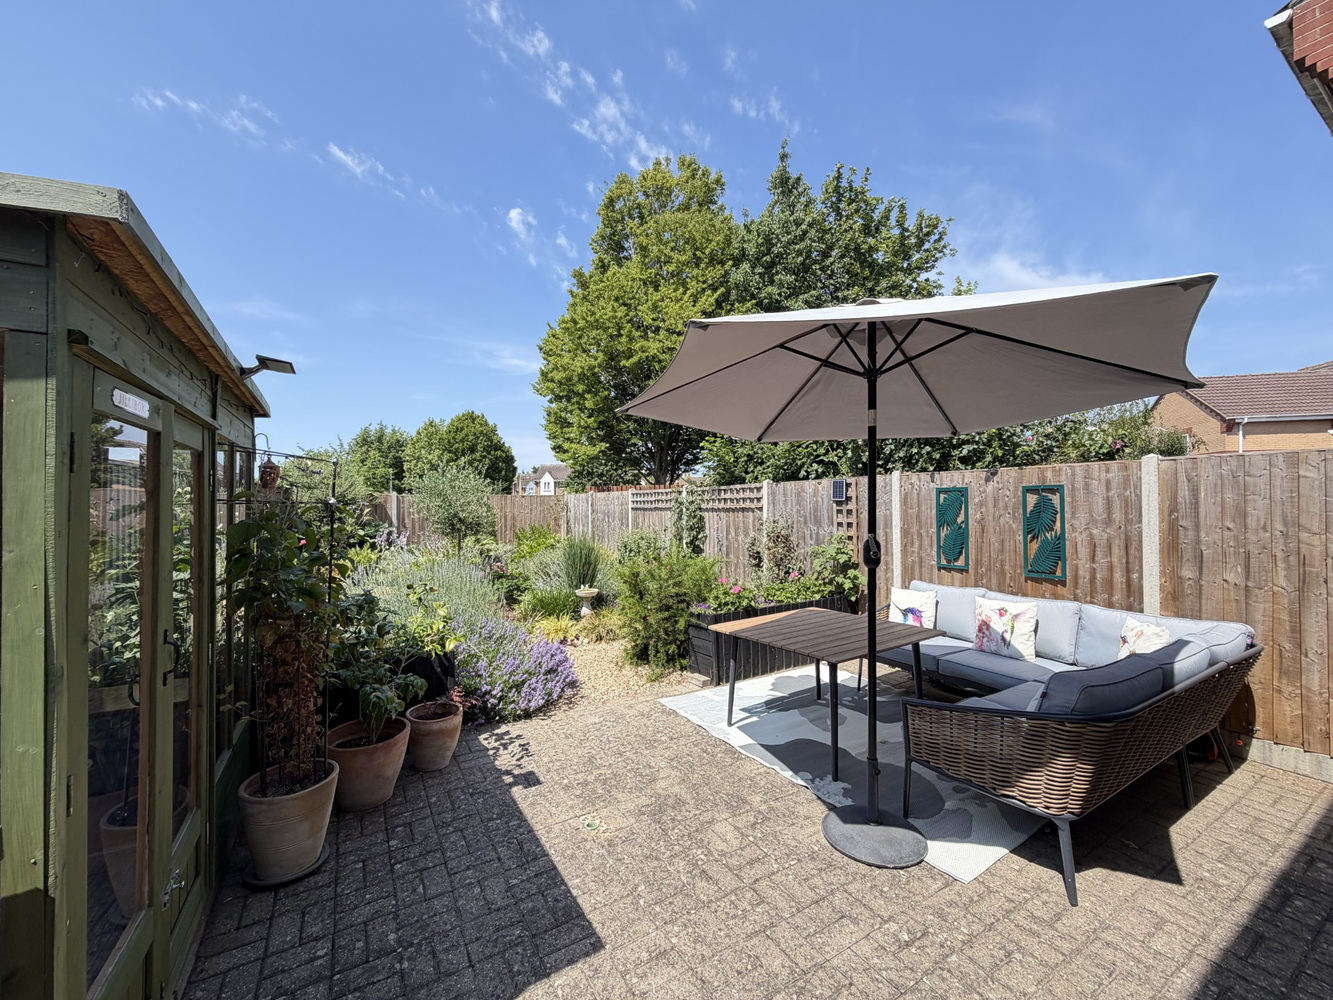
The property benefits from driveway and single garage providing ample off-road vehicle parking. Gated access leads to a most attractive West facing garden with block paved patio and low maintenance garden with gravel boards and a variety of mature plants and shrubs.
GARAGE 5.10m x 2.50m

Download this property brochure
Download brochureTry our calculators
Mortgage calculator
Stamp duty calculator
Similar Properties
-
Morley Drive, Ely, Cambridgeshire
£335,000 Offers OverSold STCAn immaculately presented modern three storey town house situated within a popular residential development close to St. Johns School.3 Bedrooms2 Bathrooms1 Reception -
Priory Close, Burwell, Cambridge, Cambridgeshire
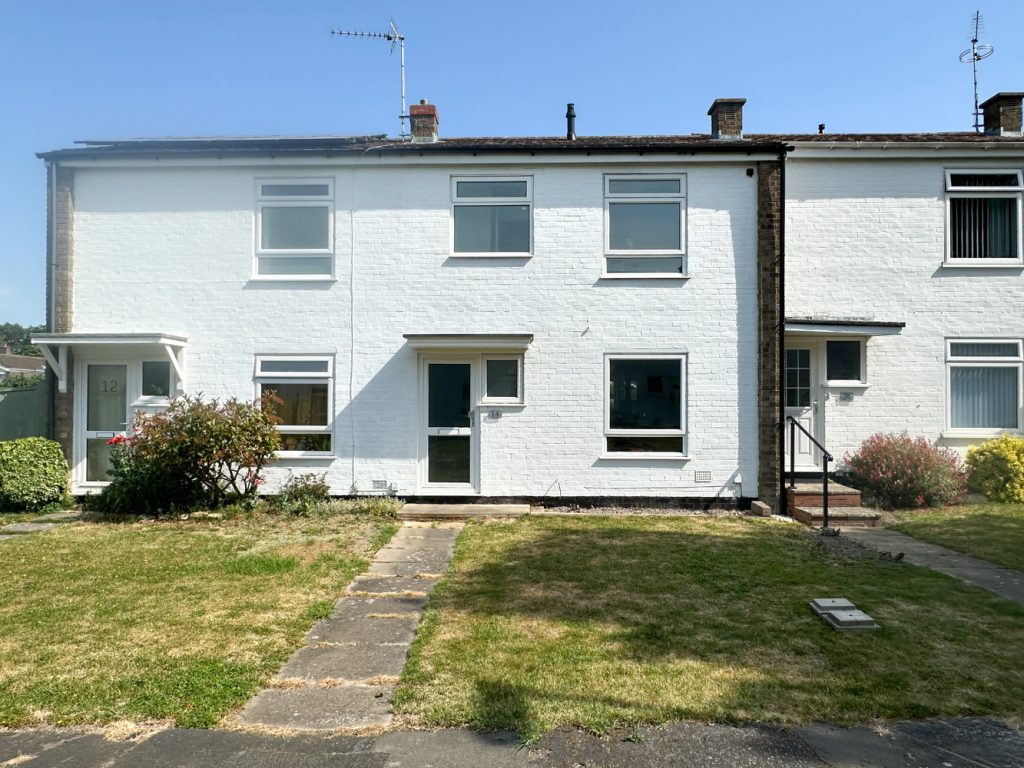
£270,000 Guide PriceSold STCStylish, mid terraced house featuring a modern open plan design, fabulous vaulted kitchen, three bedrooms, garage and parking, along with generous and very well presented accommodation, ideally positioned close to amenities, in a desirable village setting. No onward chain. EPC: D3 Bedrooms1 Bathroom2 Receptions -
Bill Rickaby Drive, Newmarket, Suffolk
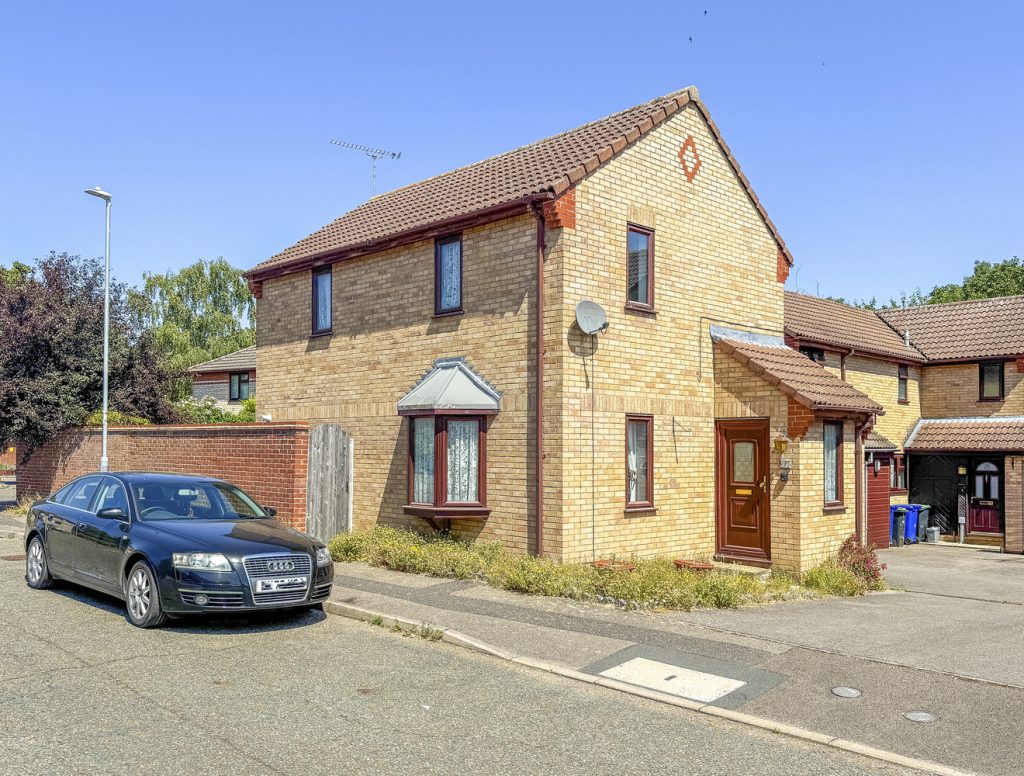
£310,000 Guide PriceSold STCA modern 3-bedroom link-detached home occupying a corner position, offering excellent potential for updating and personalisation. Available with no chain, the property features an open-plan living and dining room and outside a private, partly walled rear garden, a garage and off-road parking.3 Bedrooms1 Bathroom1 Reception