
Key Features
- Detached
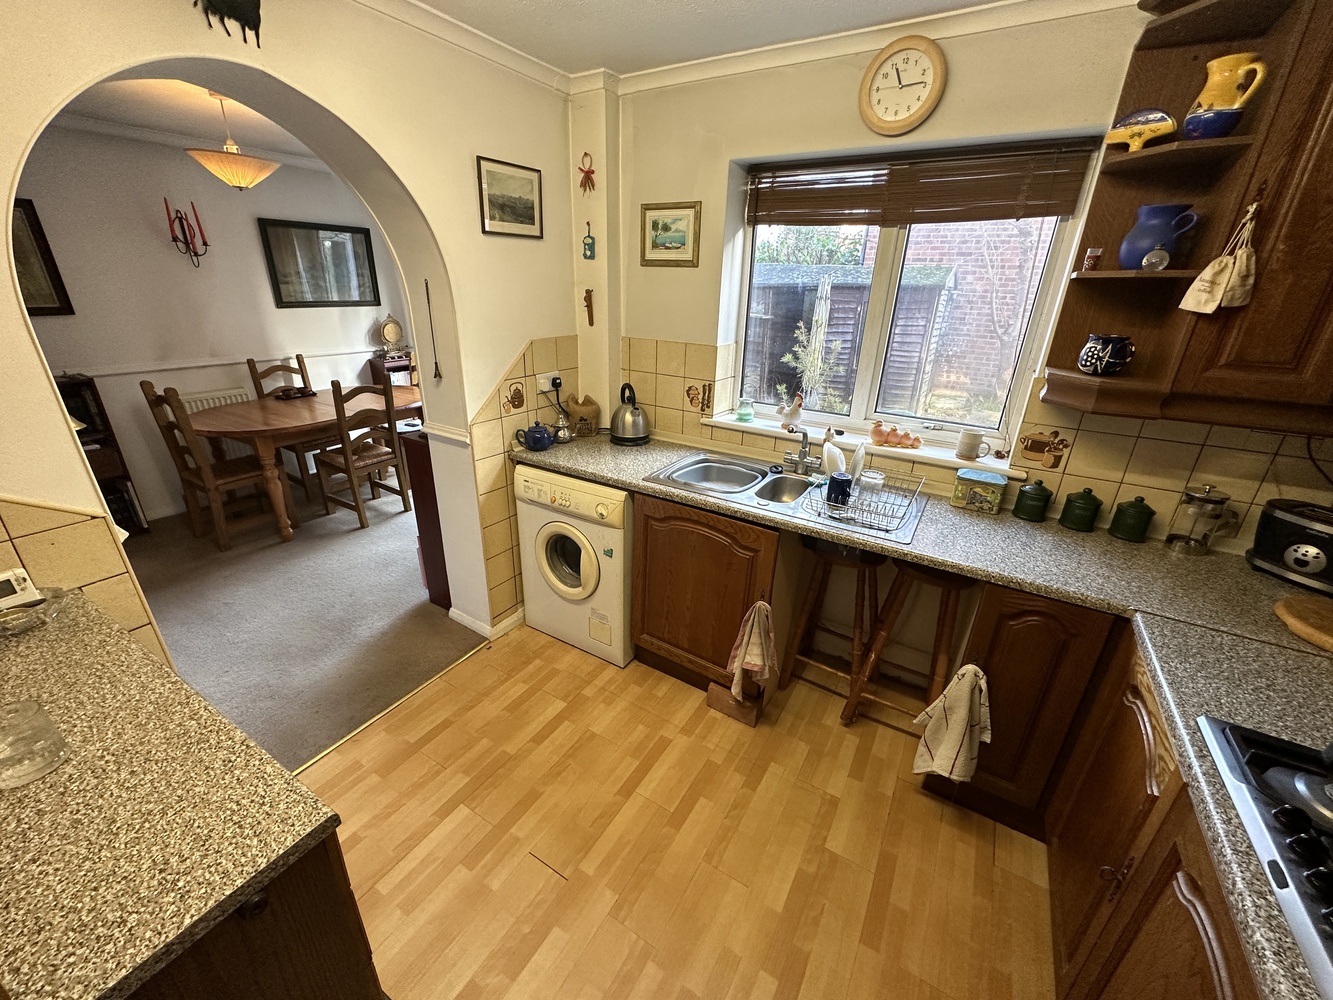
- Fitted Kitchen
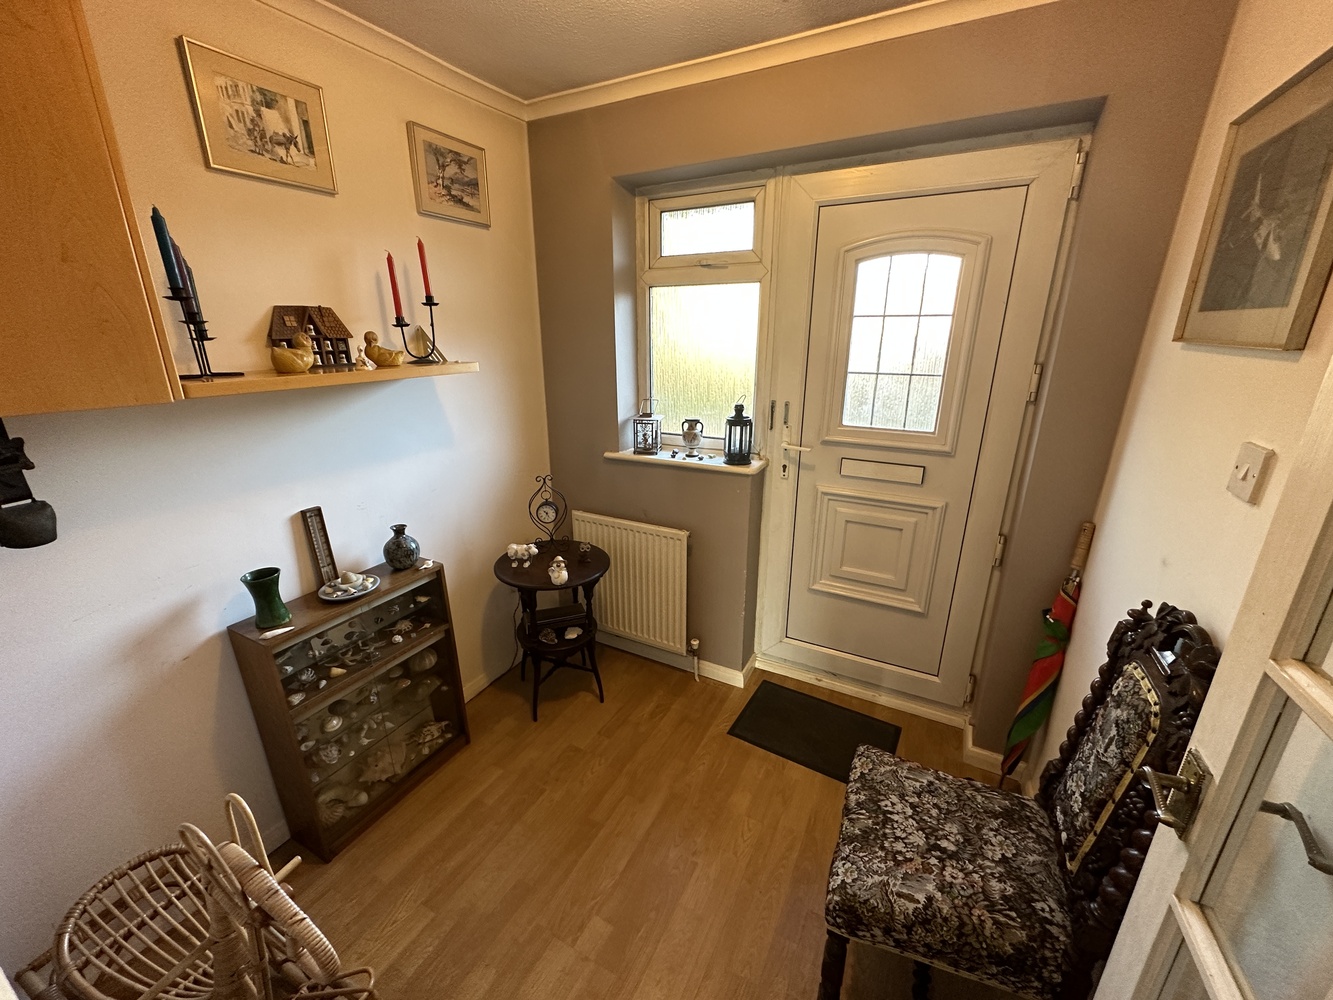
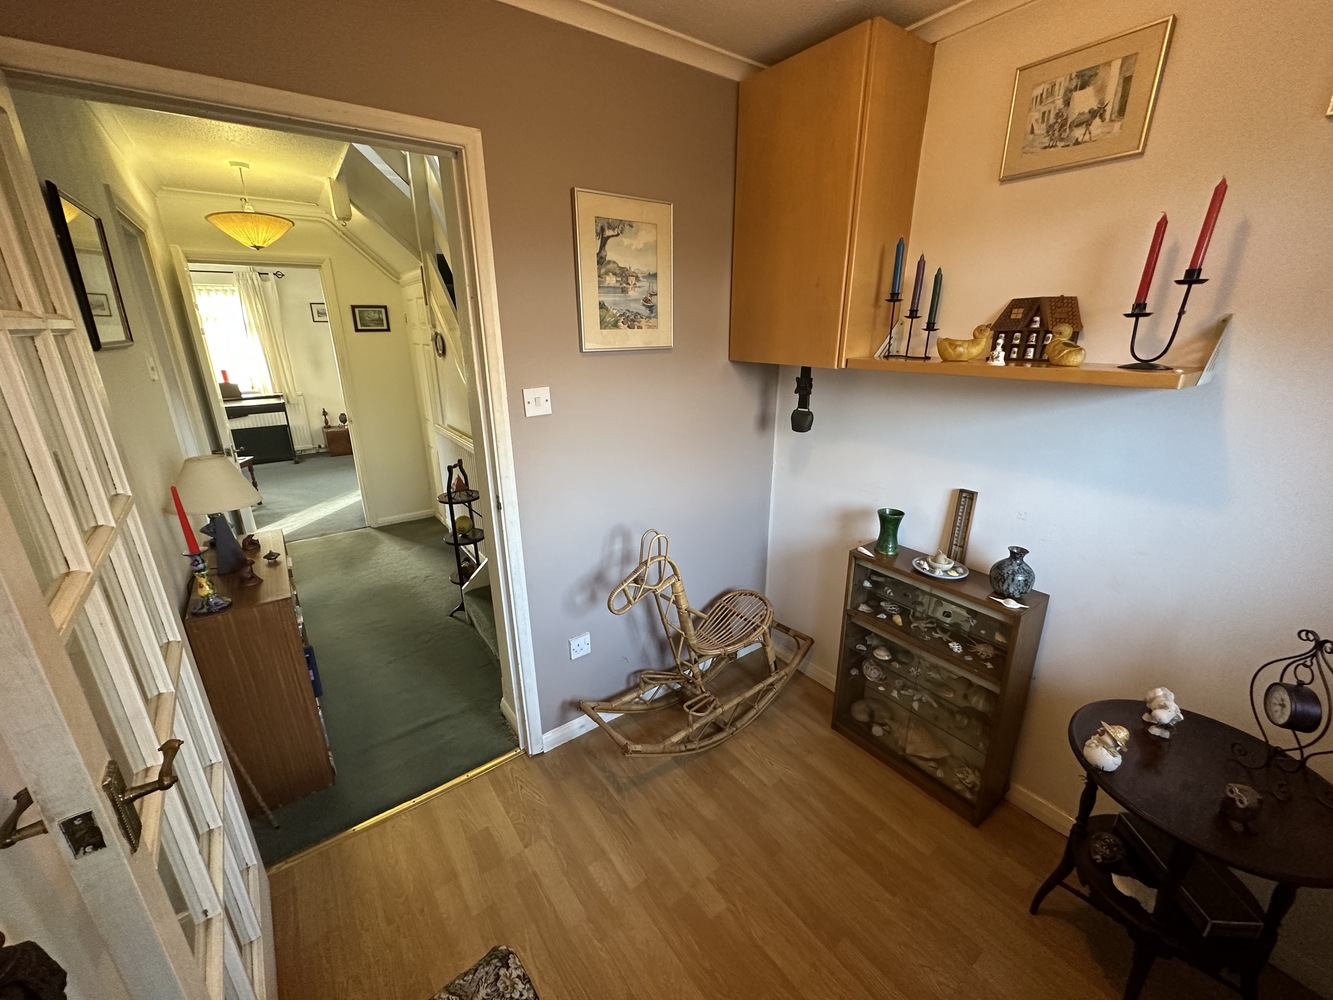
- Inner Hall
- Two Good Sized Bedrooms
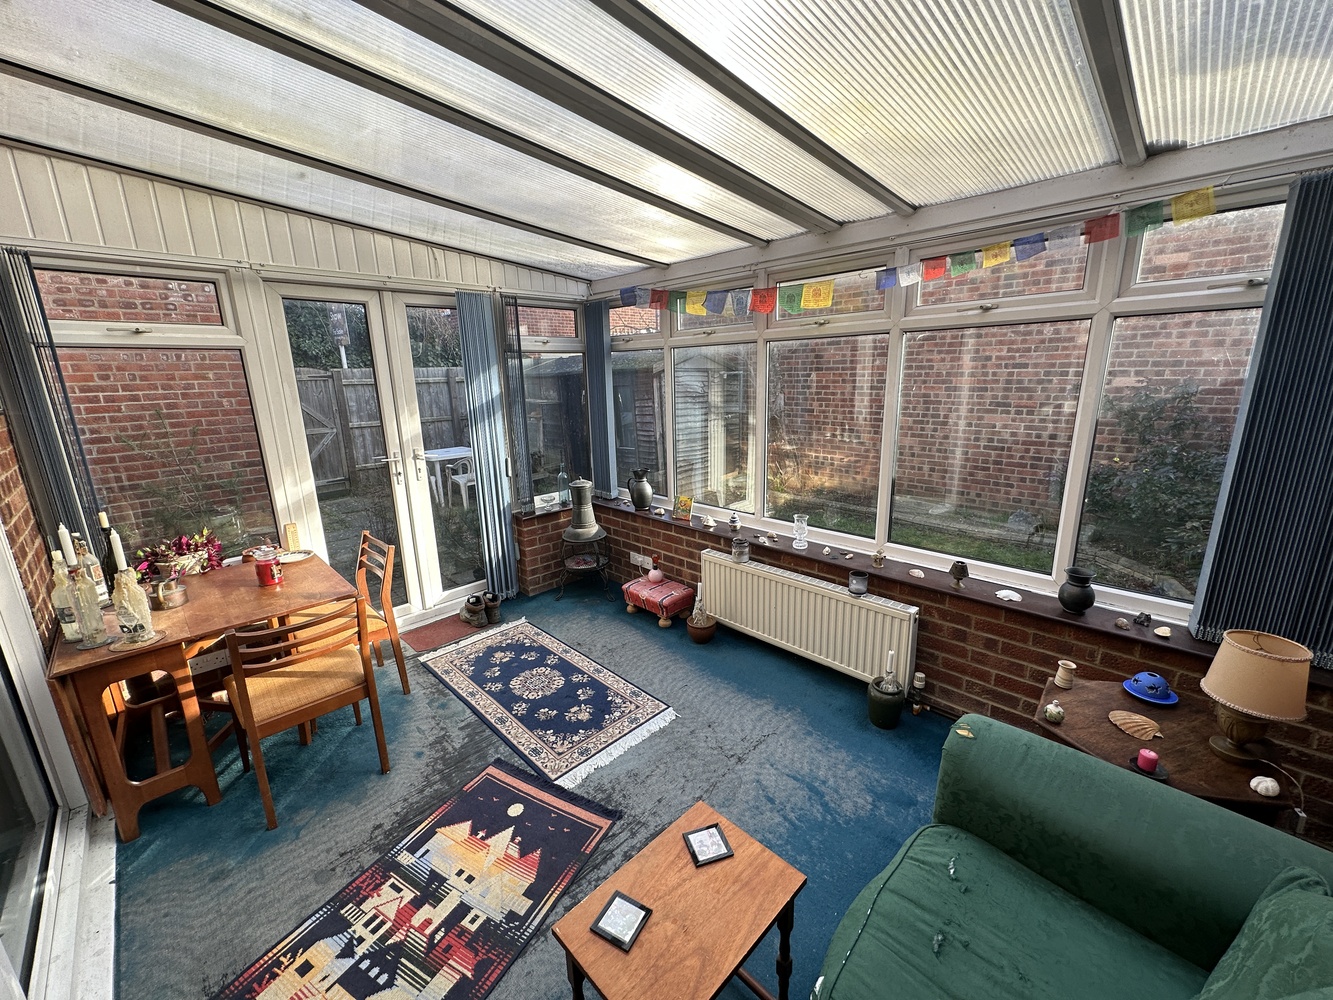
- Conservatory
- Conveniently Located For Access To A11/A14
- Easy Access To Local Shops & Tesco's Superstore
- Rear Garden
- Gas central heating
- Garage nearby enblock
Full property description
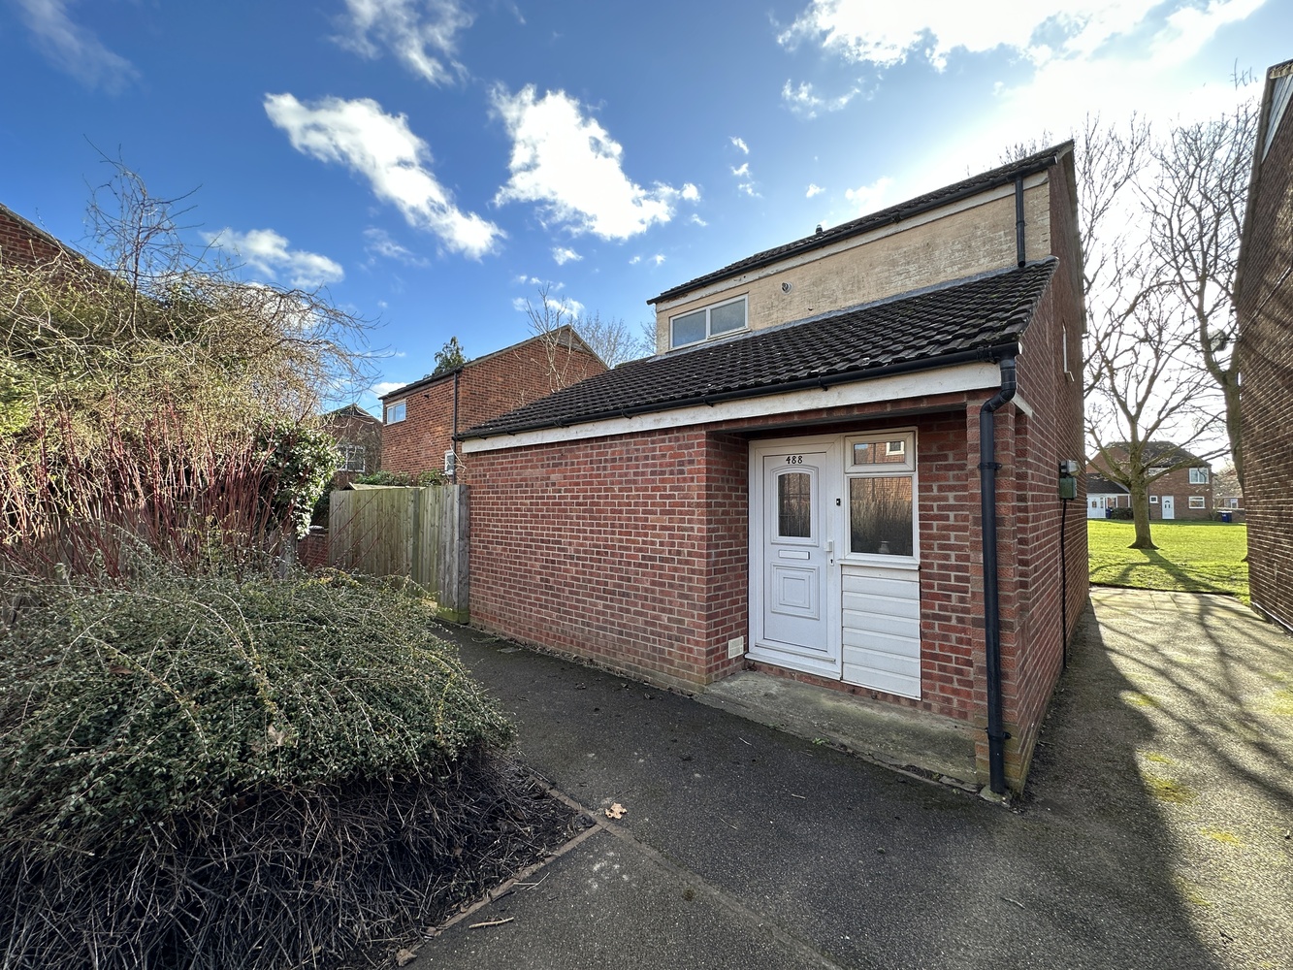
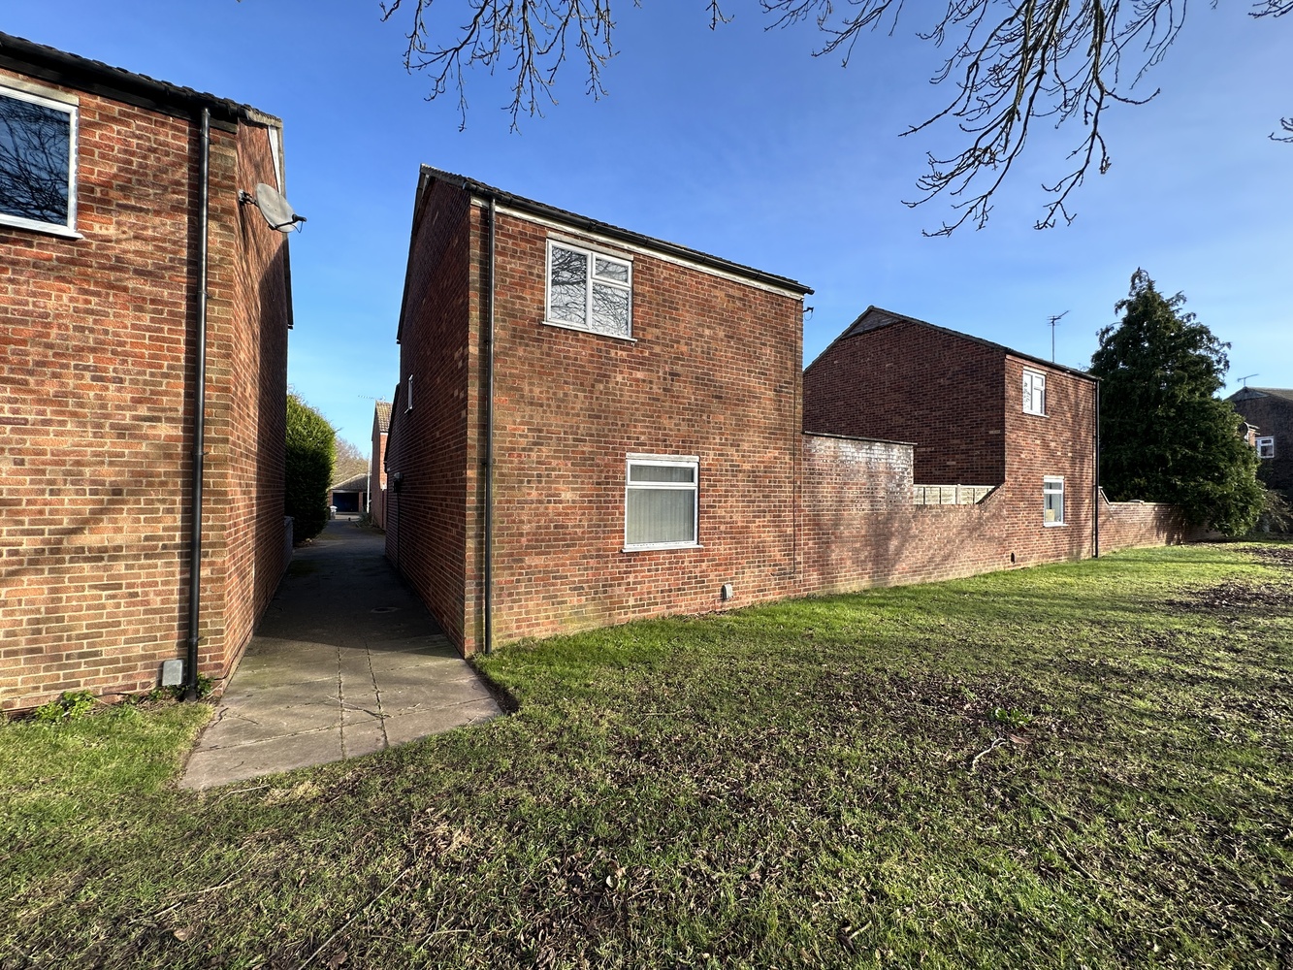
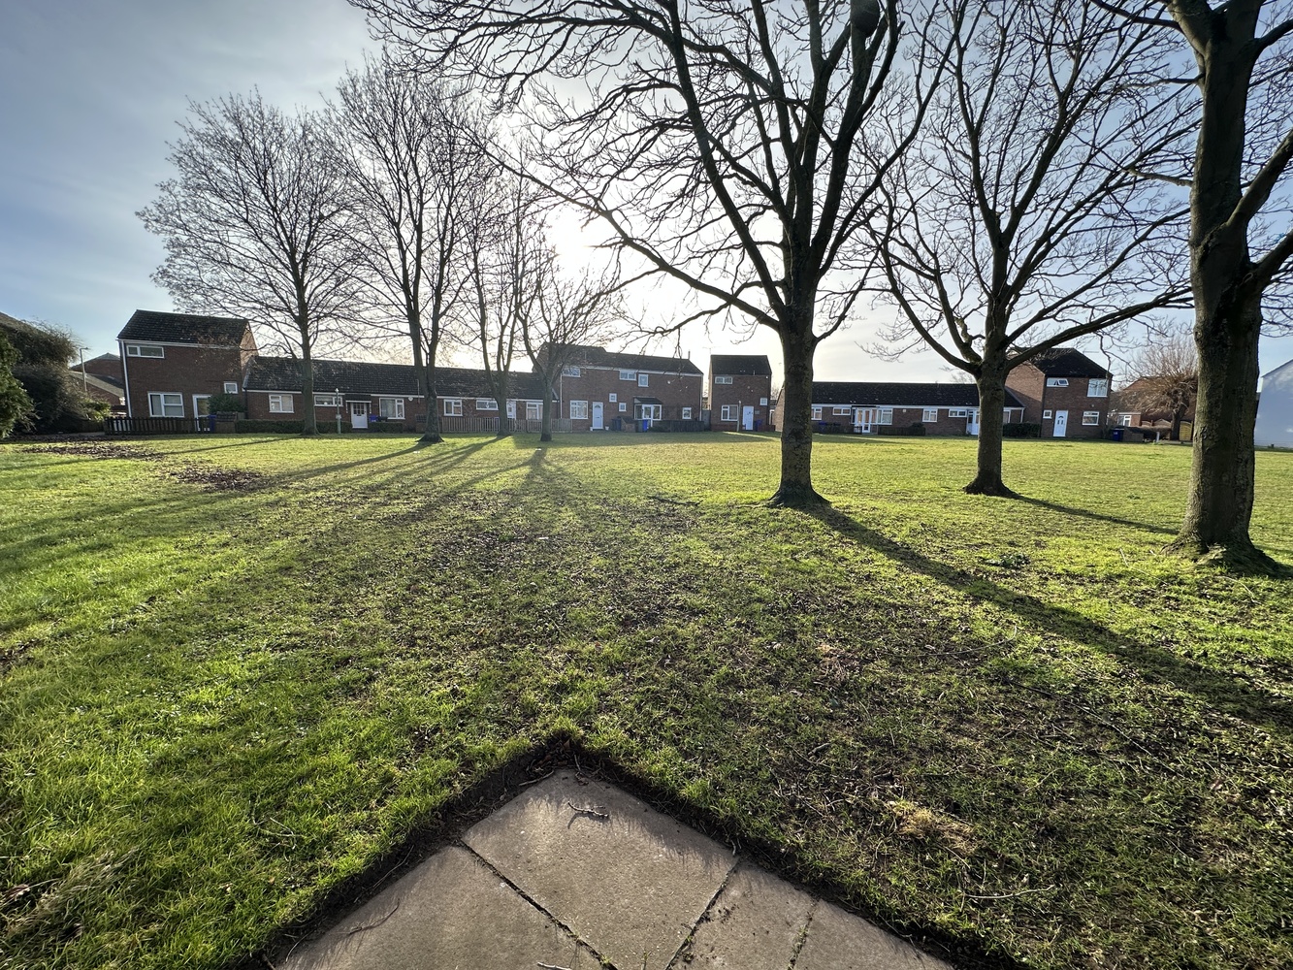
Pleasantly situated towards the edge of this popular residential development this superb two bedroom detached home offers fantastic space for first time buyers and investors alike. Benefitting from a double glazing and gas central heating, front and rear gardens, a nearby garage and fantastic links to the A11, A14 & local Retail Park & supermarket.
Newmarket renowned as the British Headquarters of horse racing offers an interesting and varied range of local shops and amenities. These include the National Horse Racing Museum, an open air market, hotels, restaurants and modern leisure facilities. There is a regular railway service to London’s Kings Cross and Liverpool Street stations via Cambridge. An excellent road network links the region’s principal centres, including the University City of Cambridge and the historic market town of Bury St Edmunds, both approximately 13 miles from Newmarket.
A 2 bedroom detached house with an attractive enclosed rear garden, situated in a much requested residential development to the north of Newmarket town centre. Benefiting from inner hall, hall, kitchen/dining room, lounge, conservatory, family bathroom, double glazing throughout and a single garage located nearby.
The property enjoys a convenient location, and is situated on the outskirts of this popular residential area approximately two miles north of Newmarket town centre and has good access to local shopping amenities including Tesco supermarket, Homebase DIY store and with convenient access to the A14 dual carriageway.
With the benefit of a gas fired central heating system, in detail the accommodation includes:-
Ground Floor
Inner Hall 1.95m (6'5") x 2.11m (6'11")
Window to front, carpet flooring, radiator, door to hall
Hall - With stairs to the kitchen and lounge, understairs cupboard and stairs to the first floor.
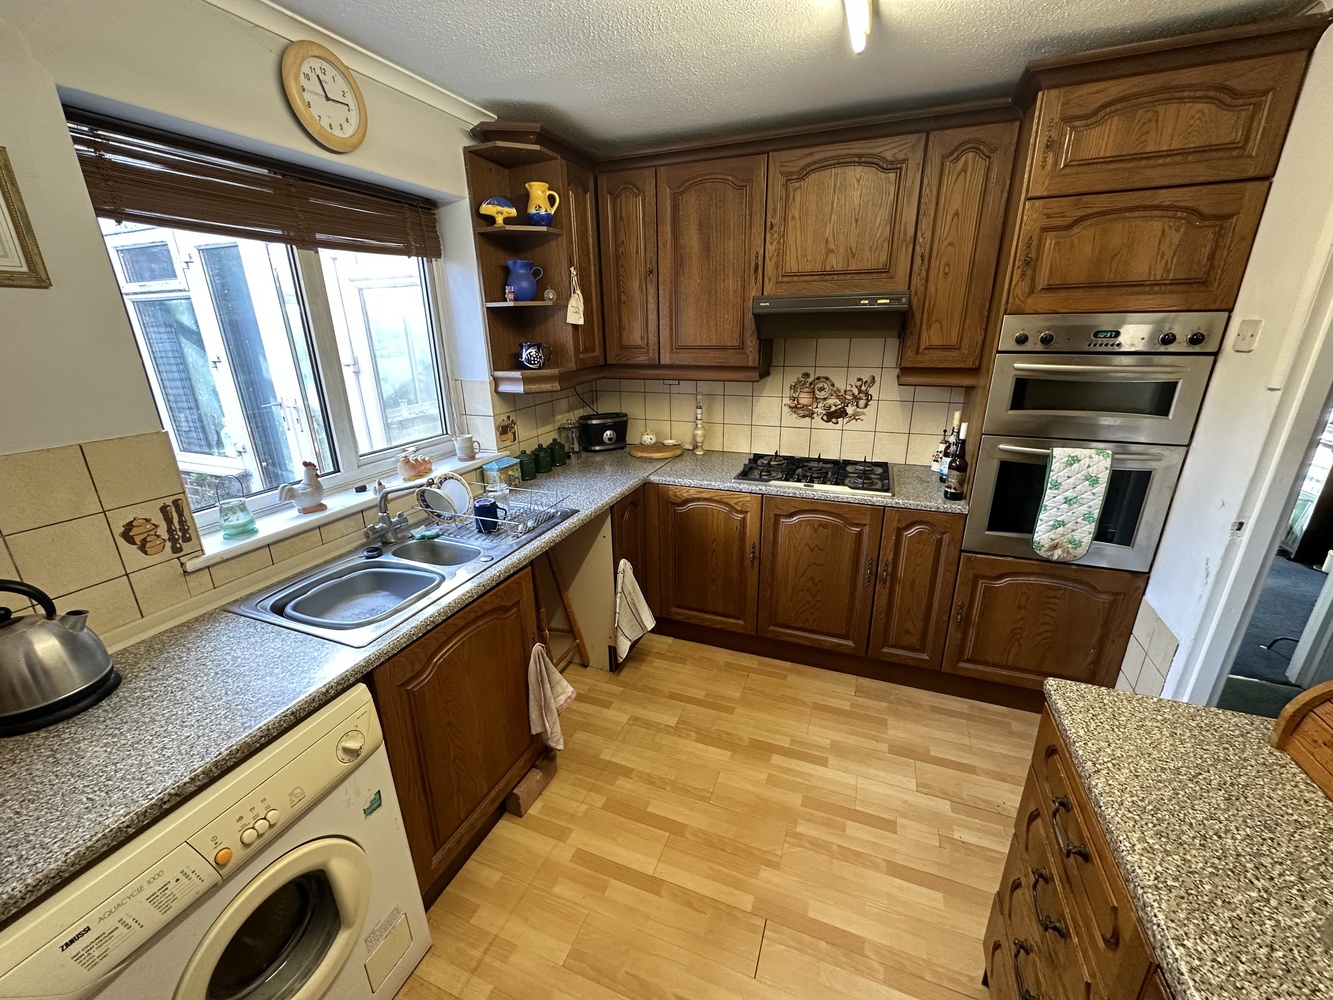
Kitchen 2.79m (9'2") x 2.55m (8'4")
Fitted with a range of base and eye level units with worktop space over, stainless steel sink with single drainer and mixer tap, plumbing for washing machine and dishwasher, electric point for cooker, gas hob, extractor hood over, with a window to rear aspect, laminate flooring.
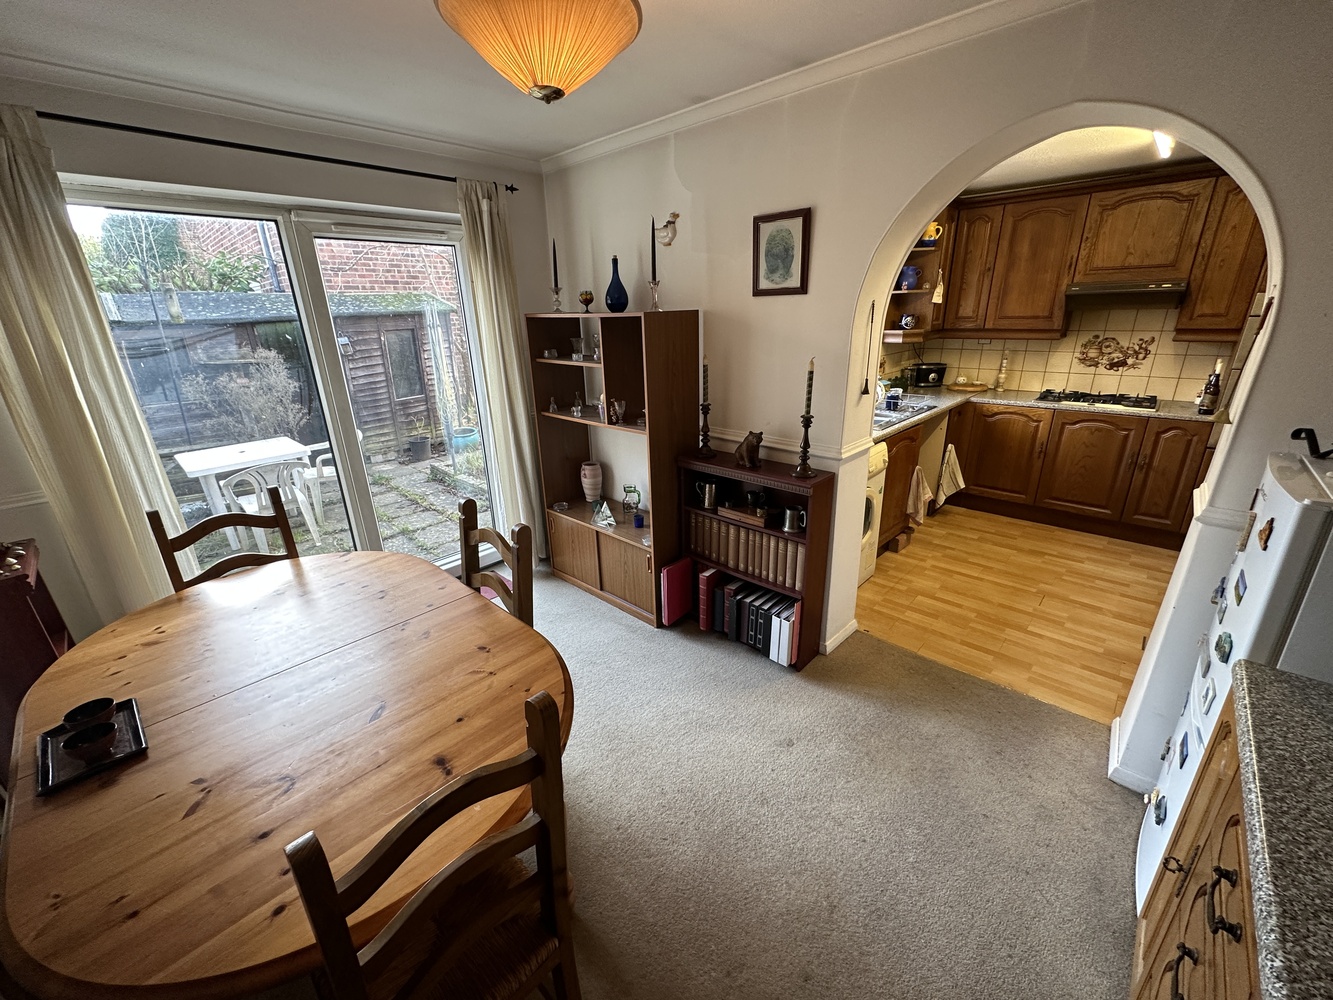
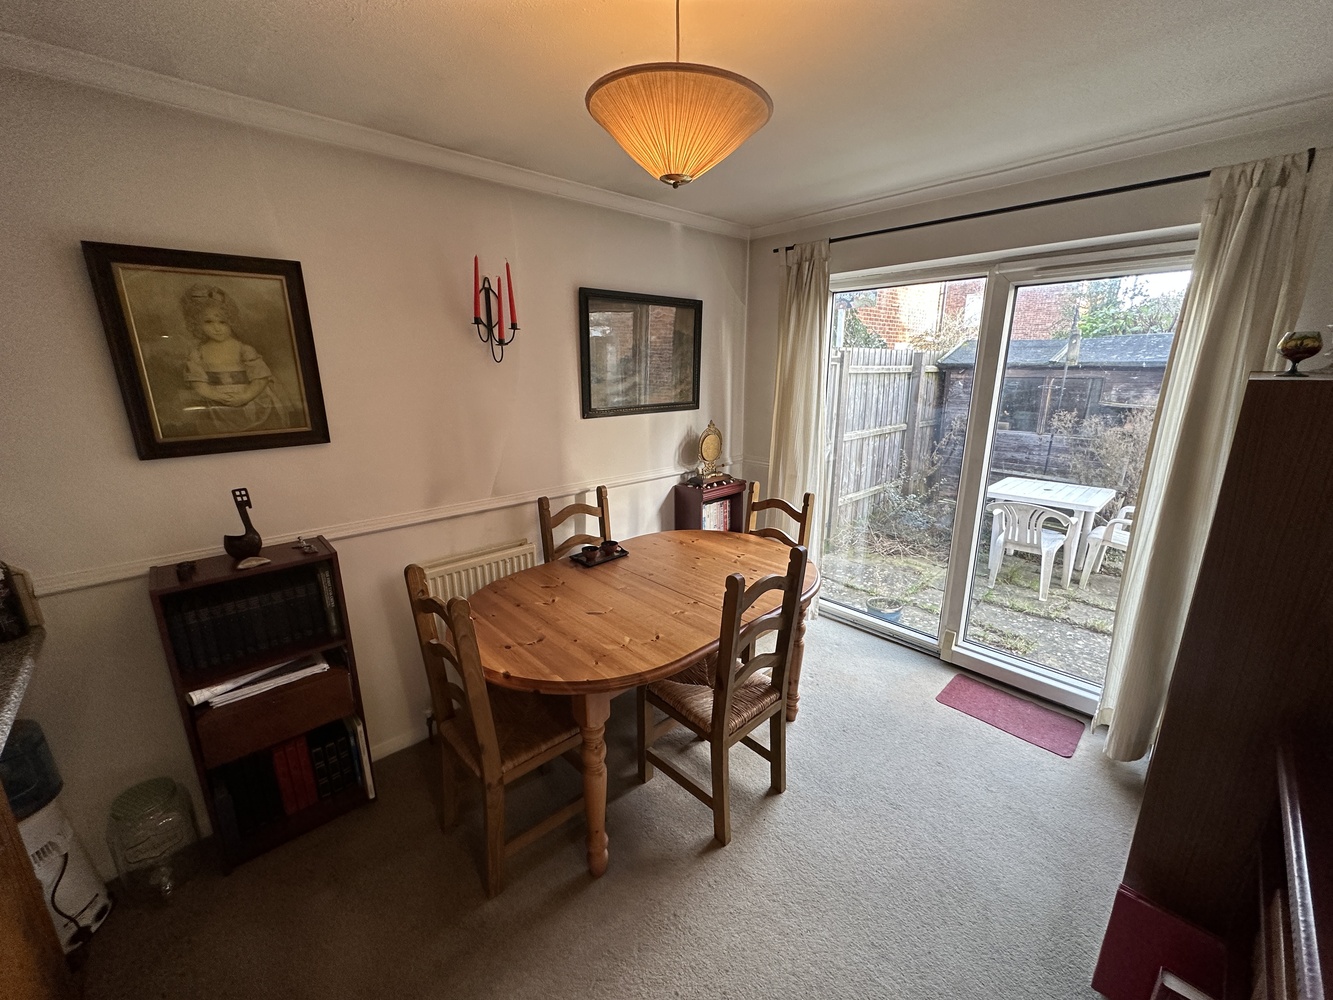
Dining Room 2.58m (8'5) x 3.66m (12'0)
With patio doors to the garden, space for fridge freezer, worktop along one wall, carpet flooring, radiator.
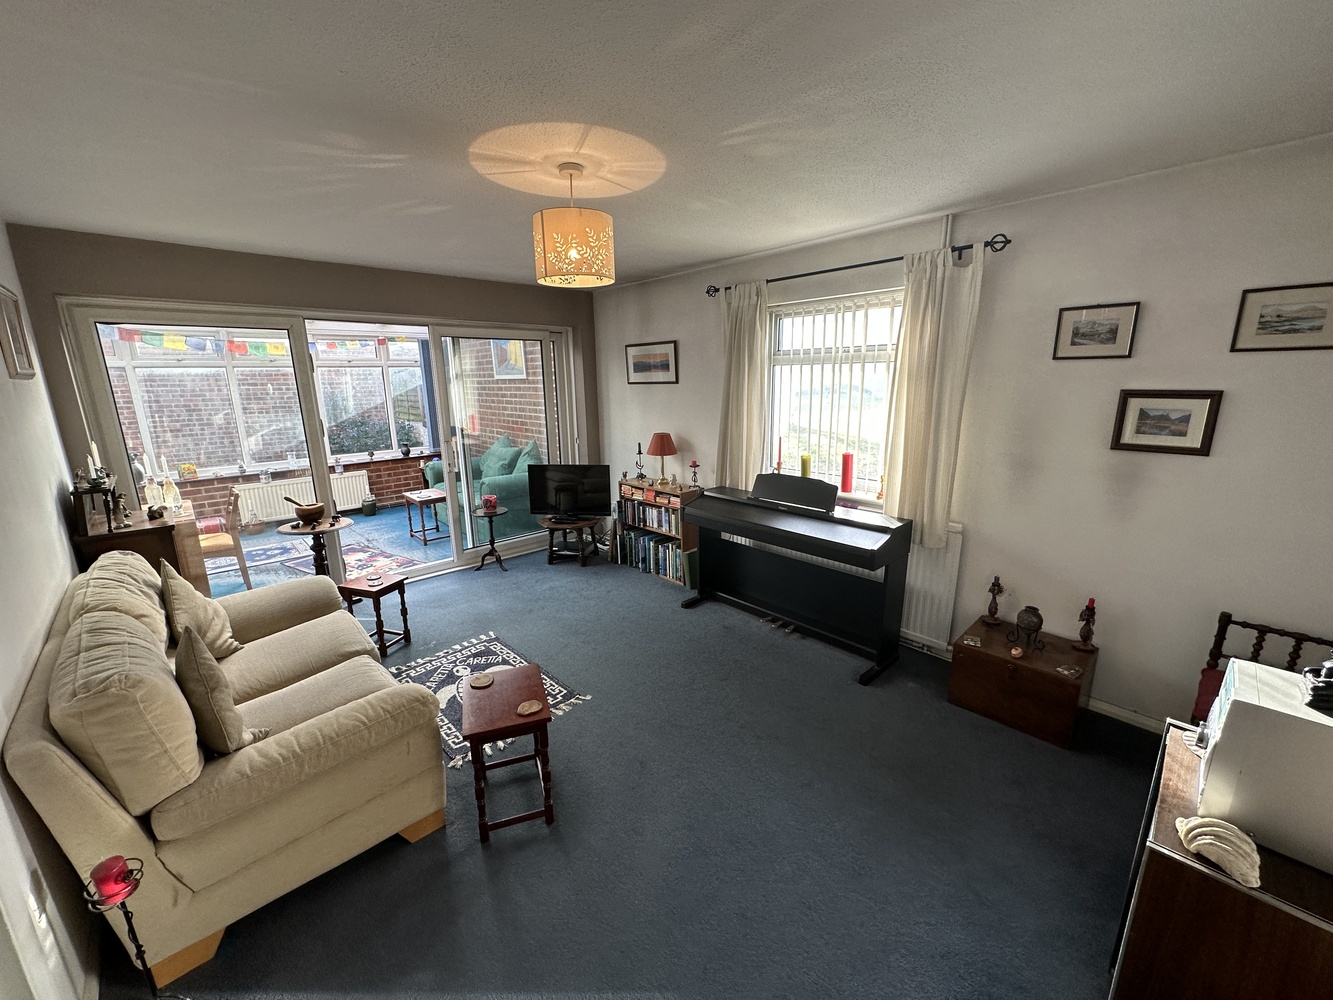
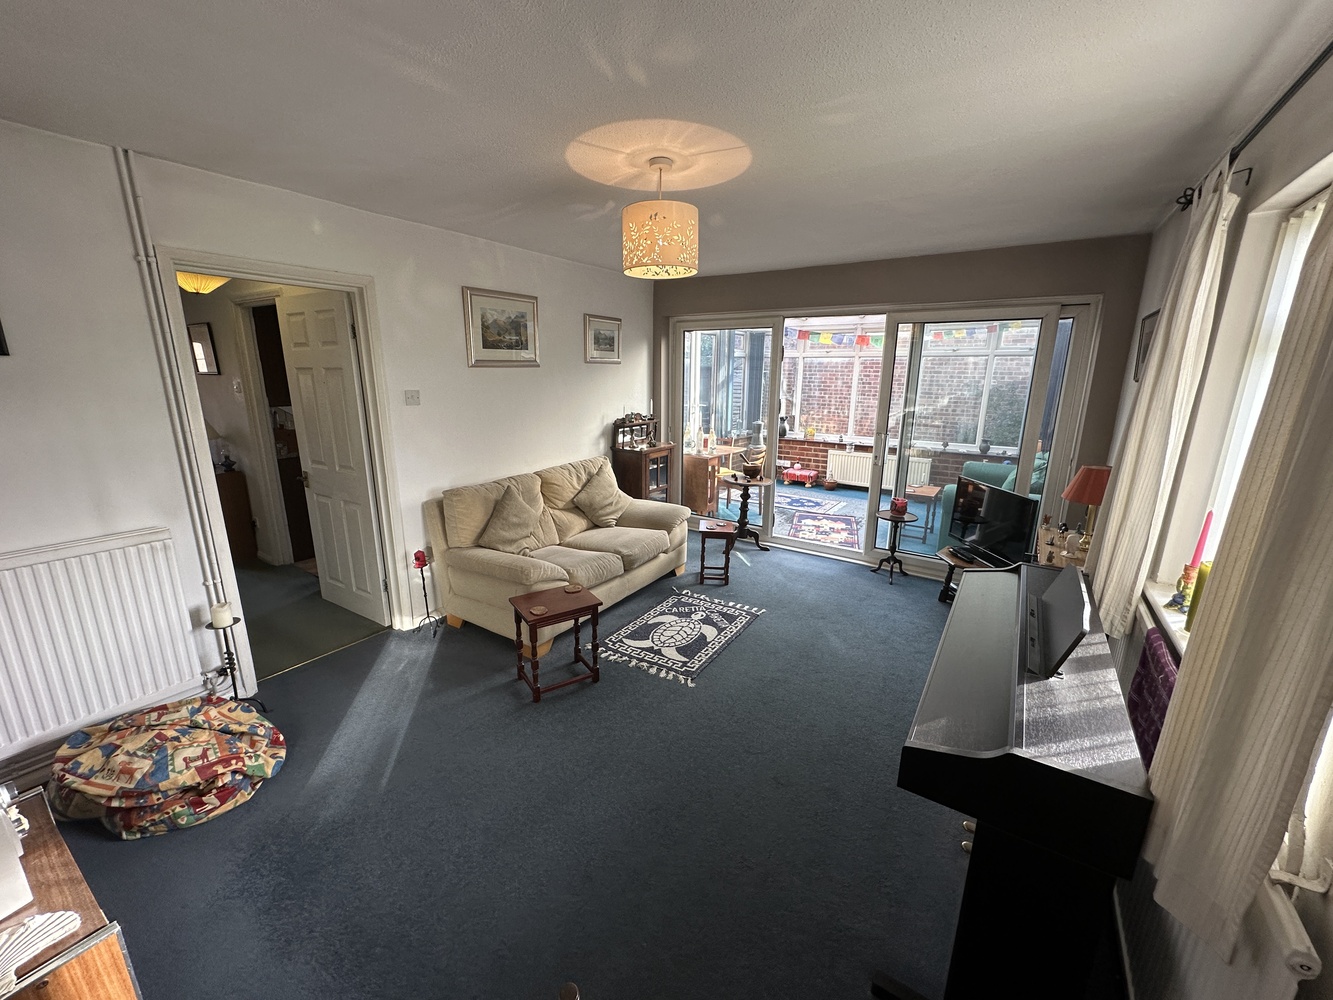
Lounge 3.44m (11'3) x 4.76m (15'7)
Window to side aspect, two radiators, sliding patio doors to conservatory, carpet flooring.
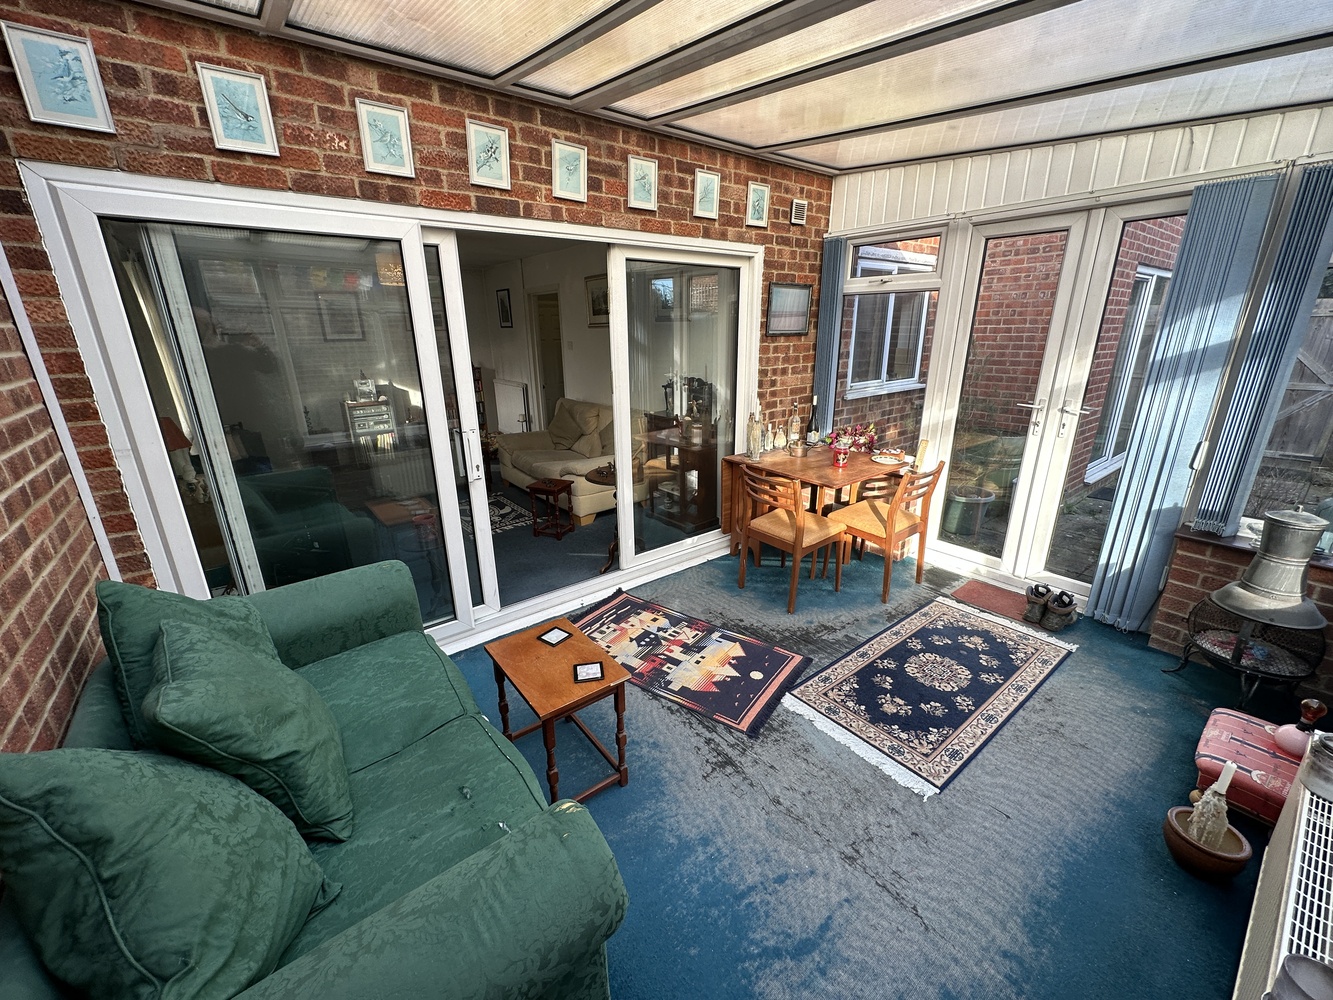
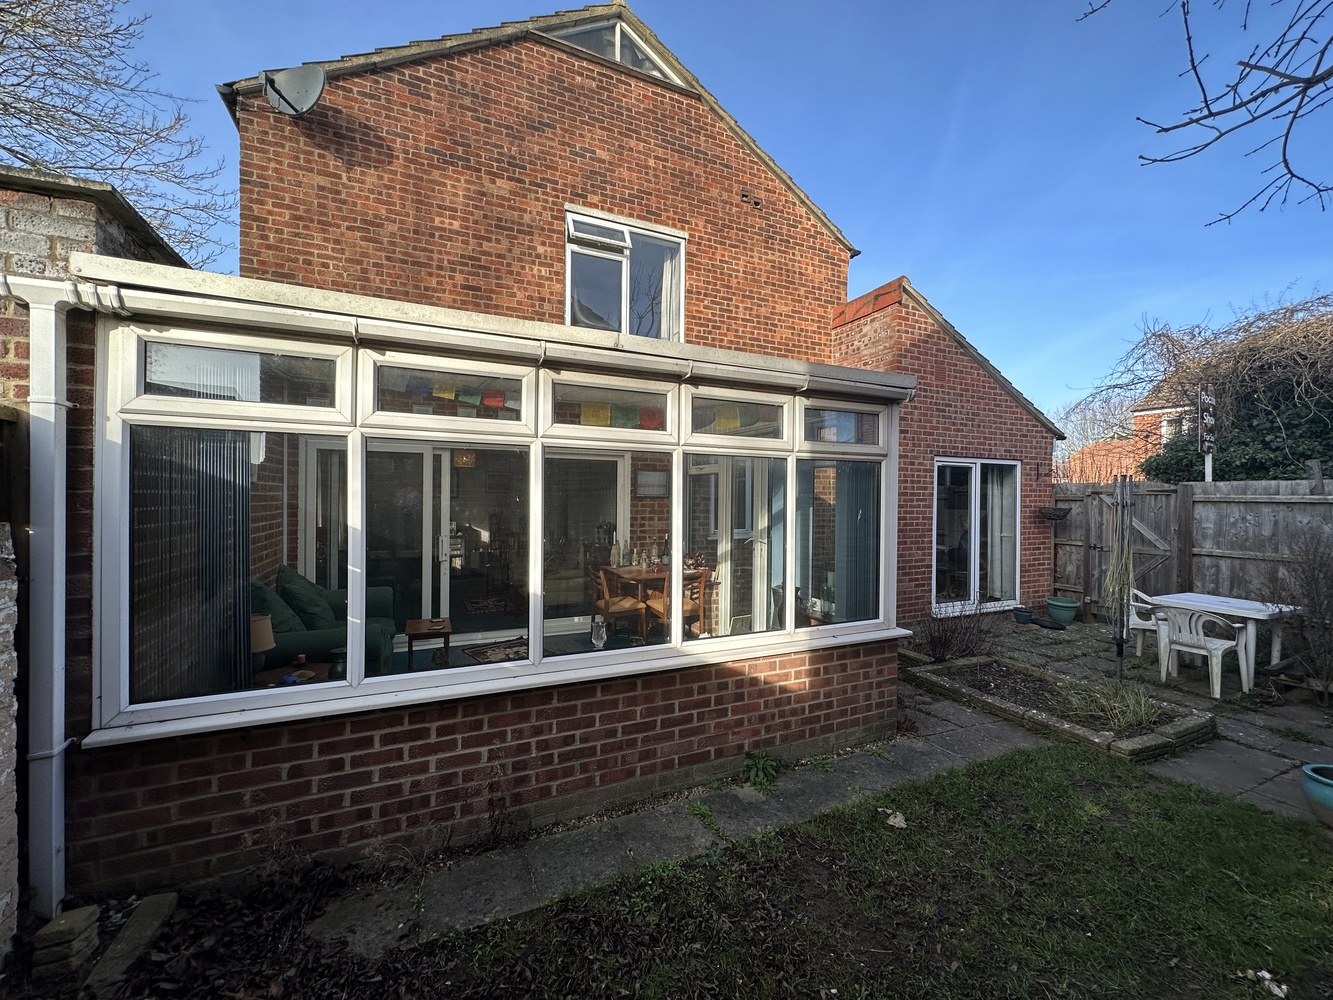
Conservatory 3.44m (11'3) x 3.09 (10'2)
Patio doors to garden, radiator, carpet flooring
First Floor
Landing
Door to generous over stairs airing cupboard with wooden shelving and housing the wall mounted boiler, access to loft space.
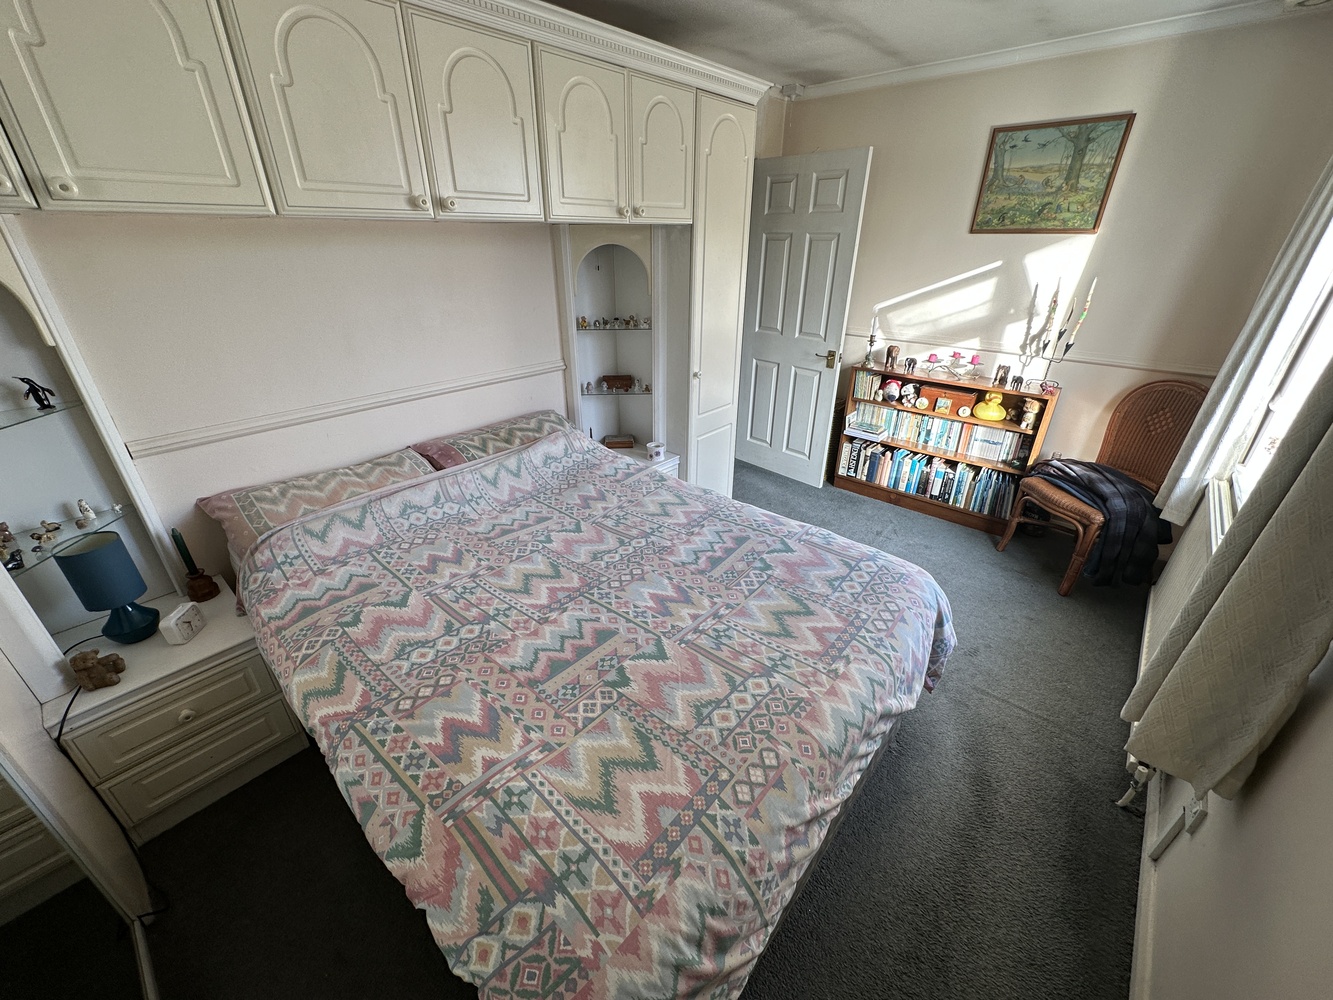
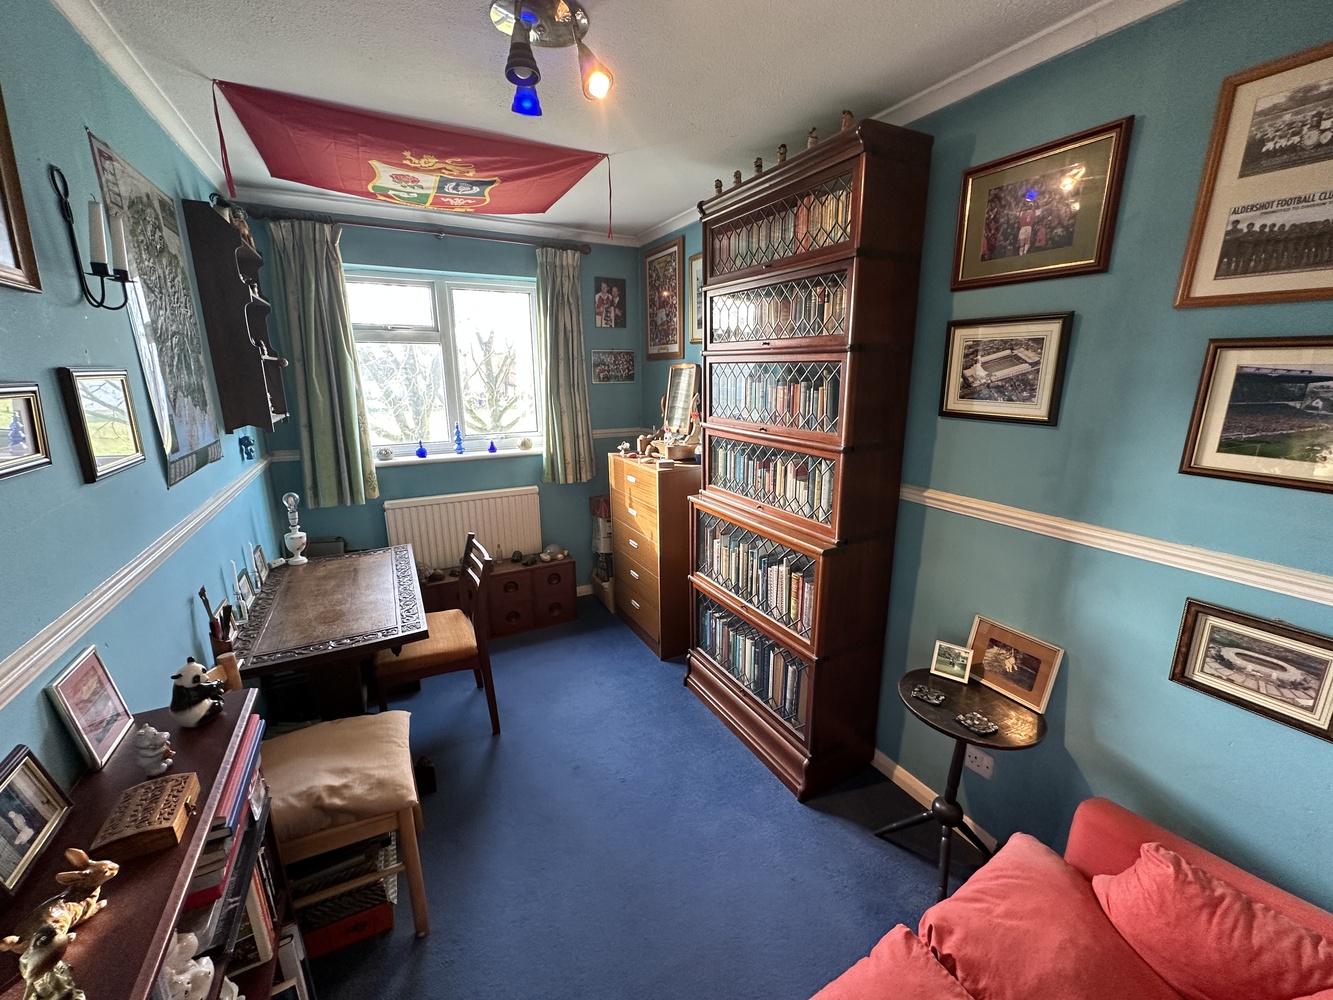
Bedroom 1 - 4.56m (15'0") x 2.55m (8'4")
UPVC double glazed window to rear aspect, radiator, carpet flooring, fitted wardrobes.
Bedroom 2 - 3.52m (11'55") max x 2.14m (7'02")
UPVC double glazed window to rear aspect, radiator, carpet flooring
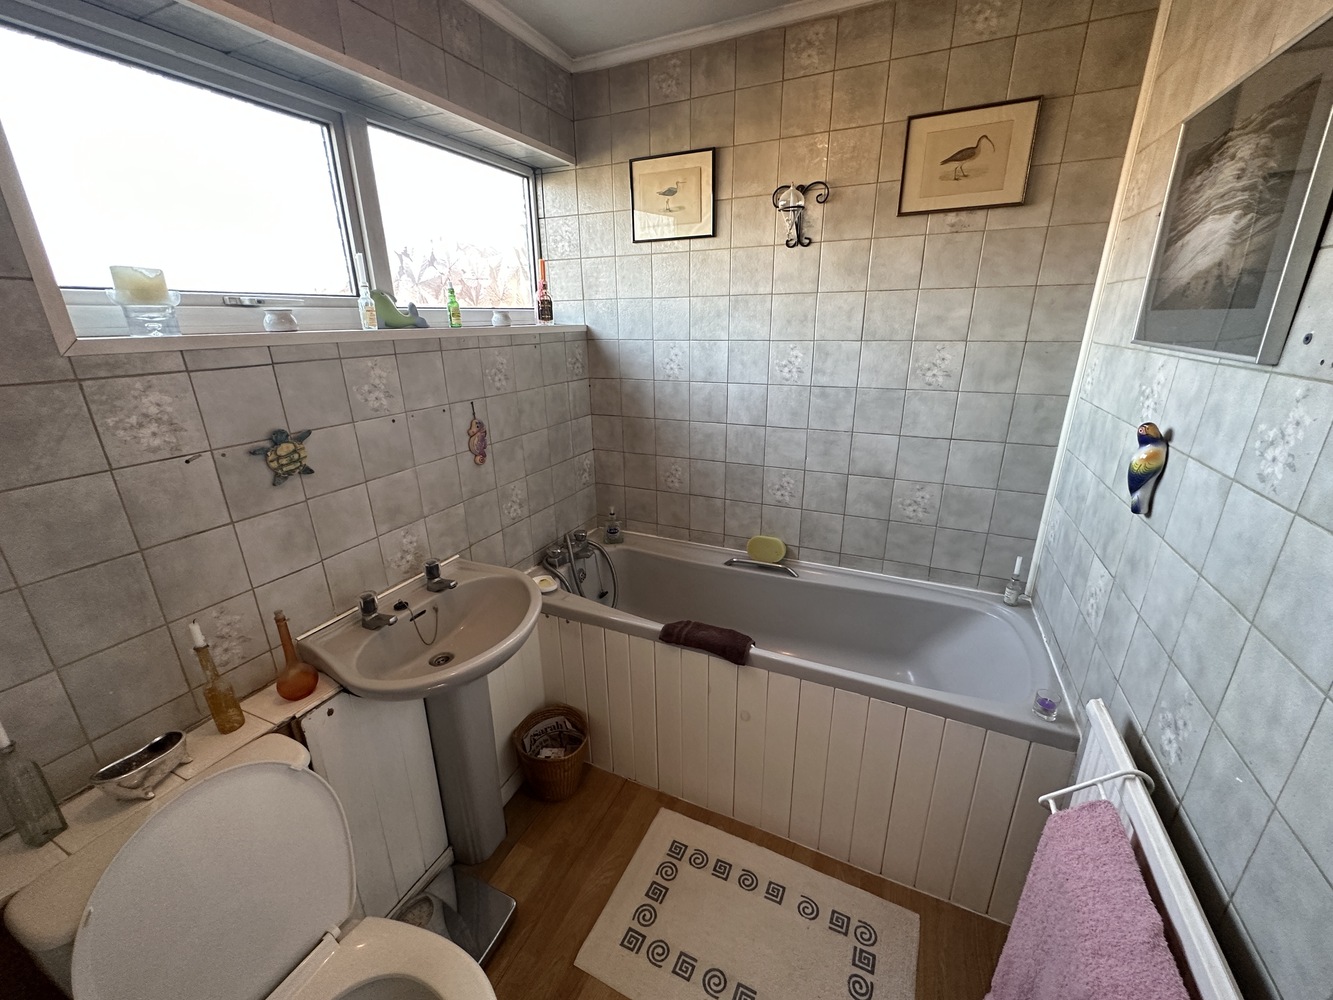
Bathroom - 1.67m (5'6') x 2.55m (8.4 max)
Fitted with three piece suite comprising bath, pedestal wash hand basin and low-level WC, window to front, radiator, tiled laminate flooring.
Outside
The property is detached with enclosed rear garden, an array of plants and shrub borders, shed and pedestrian gate access.
Garage
A single garage with an up and over door, located very nearby.
Tenure
The property is freehold.
Services
Mains water, gas, drainage and electricity are
connected.
The property is not in a conservation area and the flood risk is very low.
Council Tax Band: B West Suffolk
Viewing: Strictly by prior arrangement with Pocock & Shaw.

Get in touch
Download this property brochure
DOWNLOAD BROCHURETry our calculators
Mortgage Calculator
Stamp Duty Calculator
Similar Properties
-
Clay Street, Soham, Ely, Cambridgeshire
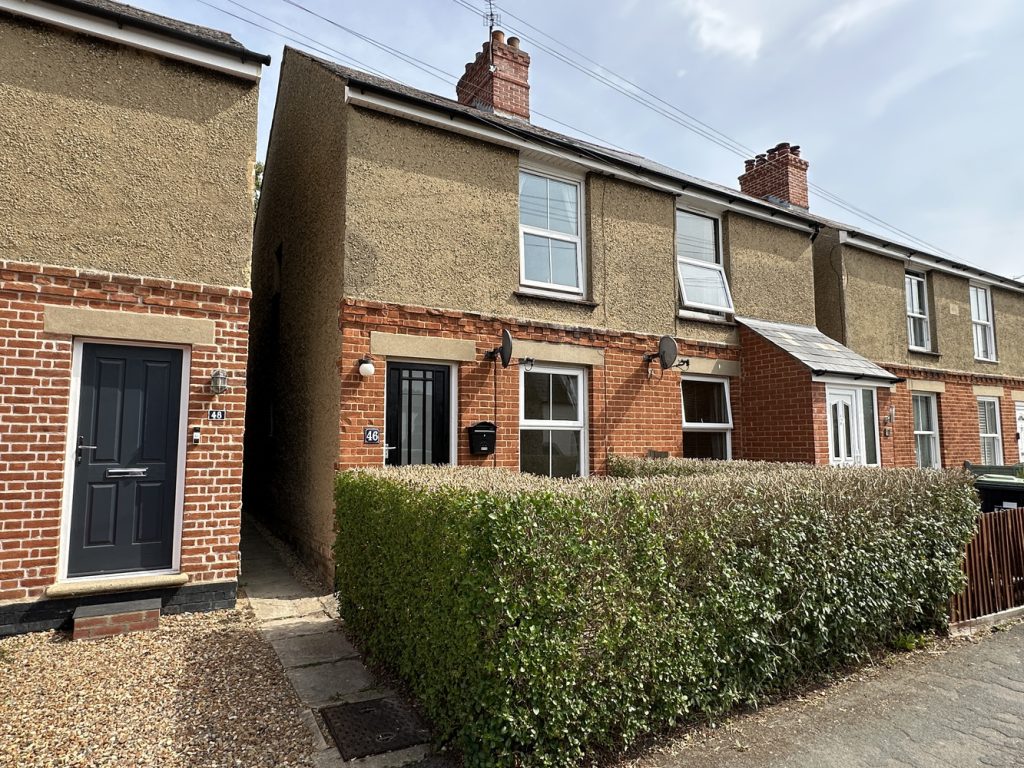
£219,950 Guide PriceFor SaleA two bedroom cottage which has delightful views to the rear of park land & within level walking distance of shopping facilities and the new Soham railway station. No upward chain.2 Bedrooms1 Bathroom2 Receptions -
Church Street, Fordham
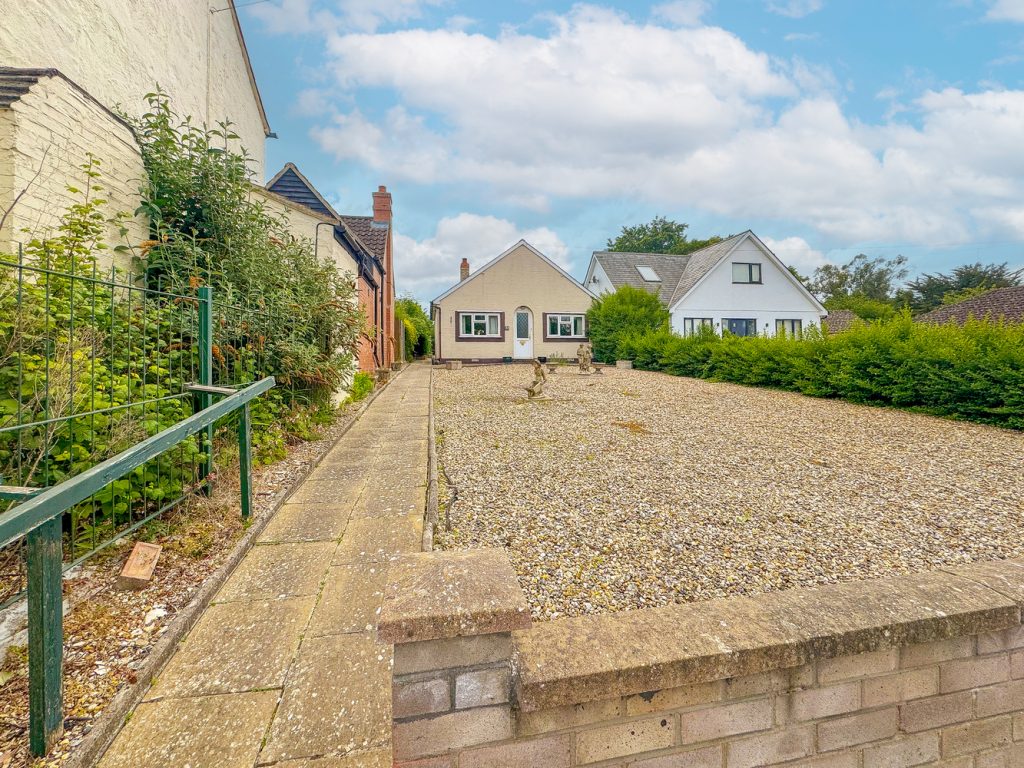
£240,000 Guide PriceSold STCAn individual 2 bedroom detached bungalow offering potential for updating and improvement standing in a large plot in an attractive non-estate location close to the village church. The property is offered with no onward chain and benefits from 2 reception rooms, 2 double bedrooms and a conservatory....2 Bedrooms1 Bathroom2 Receptions -
Tulyar Walk, Newmarket, Suffolk
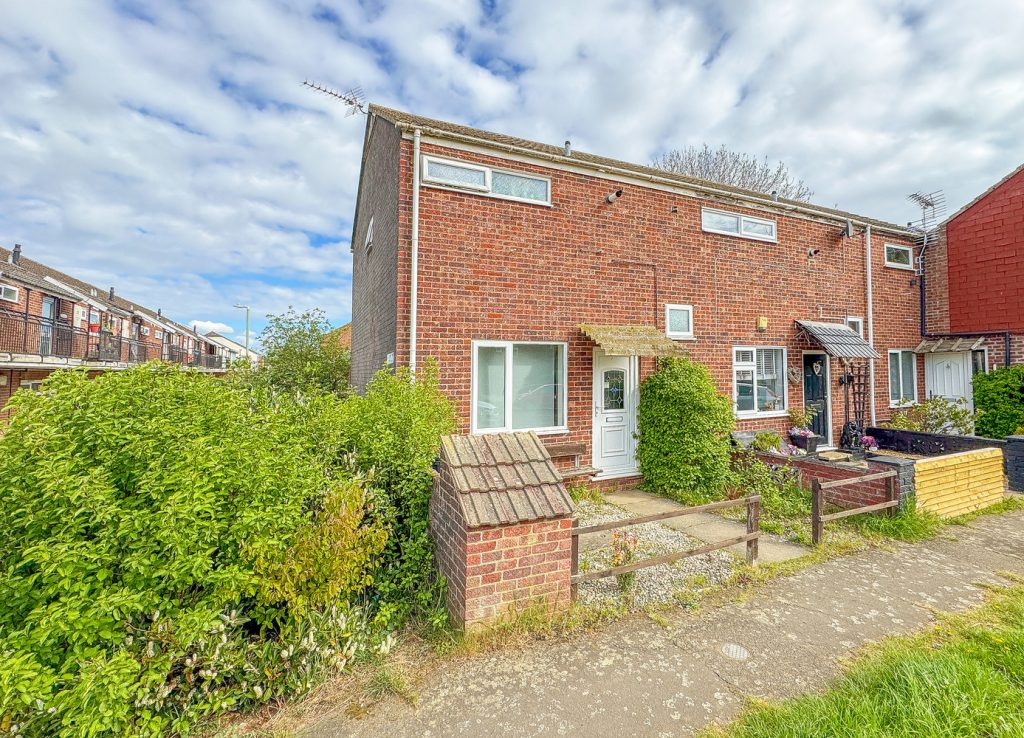
£220,000 Guide PriceFor SaleA well presented 2 bedroom end terraced house situated close to an attractive open green and standing in a popular residential location on the north edge of town. The property is offered with no chain and benefits from a fitted kitchen, an open plan living room and dining area and 2 bedrooms and a b...2 Bedrooms1 Bathroom1 Reception